$375,000
Under Contract3 bd · 3.5 ba · 1,496 sqftAbout this home
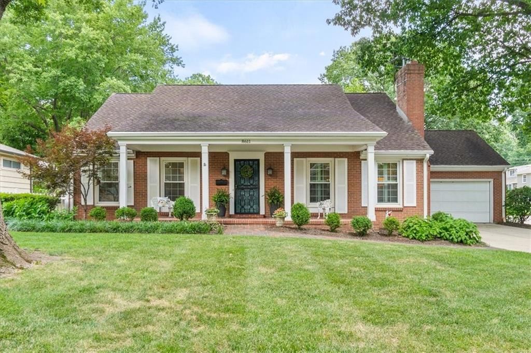
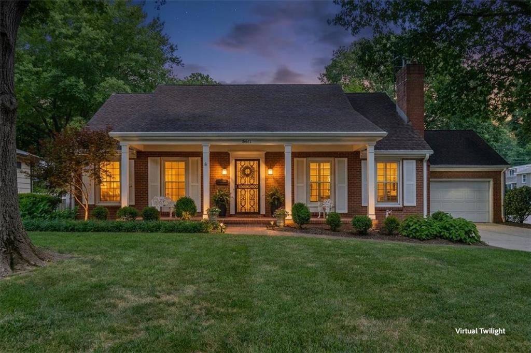
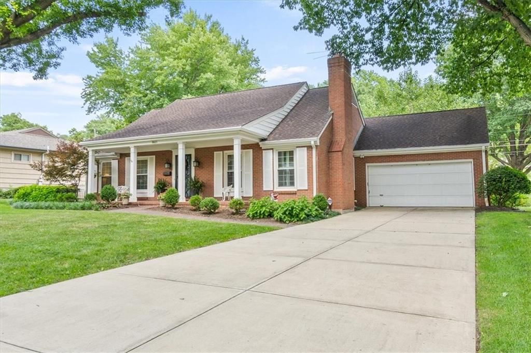
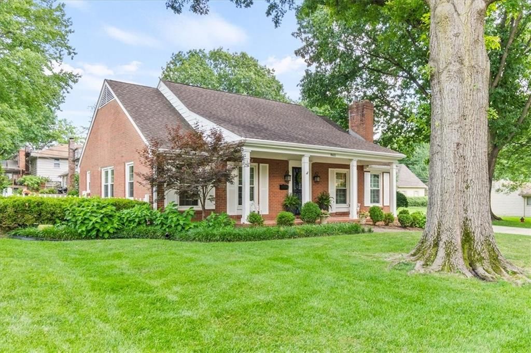
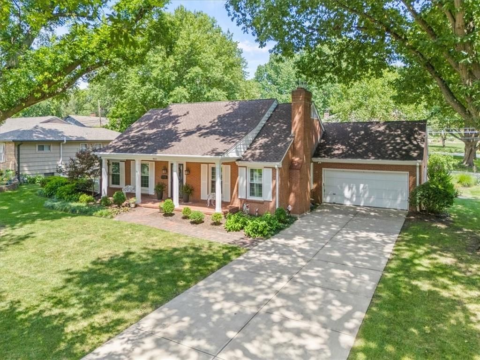
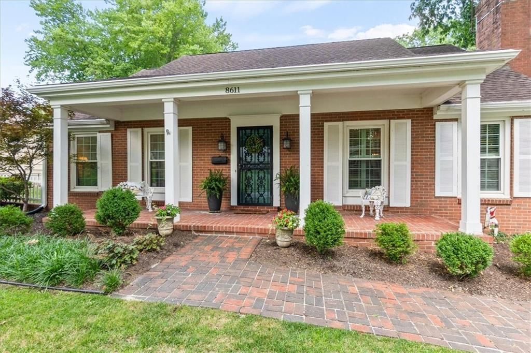
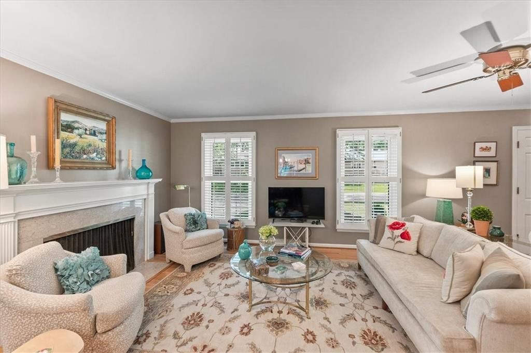
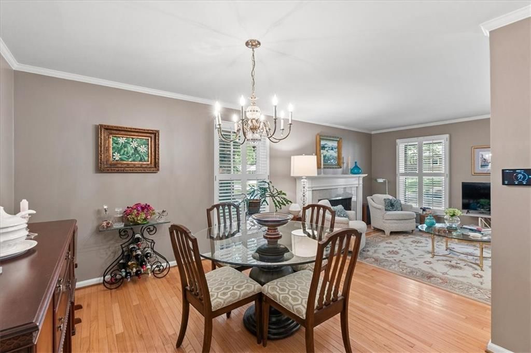
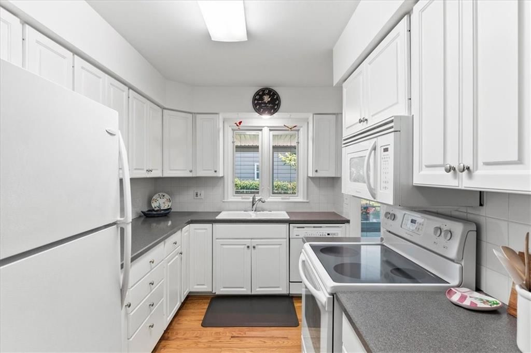
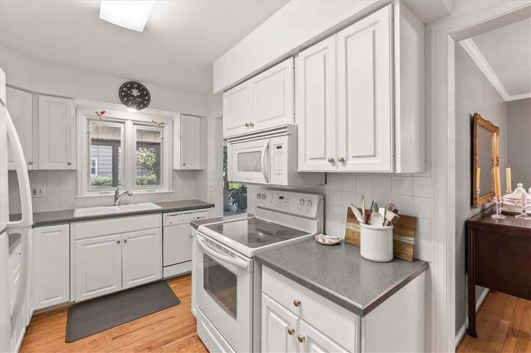
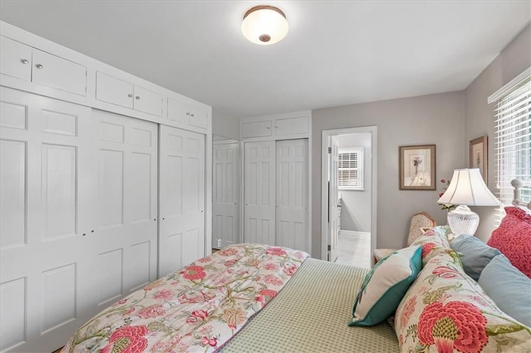
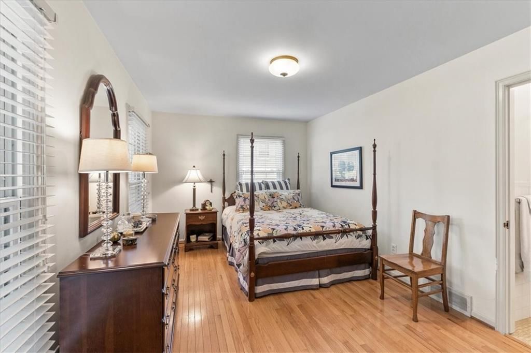
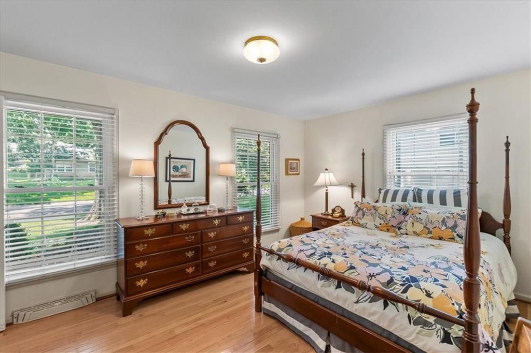
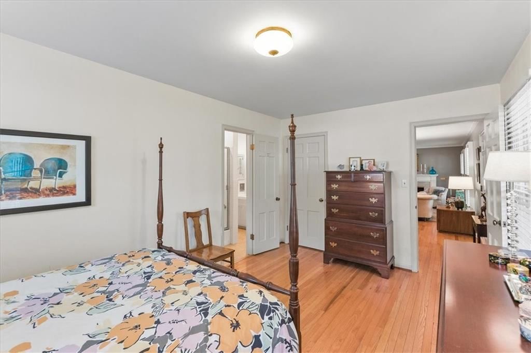
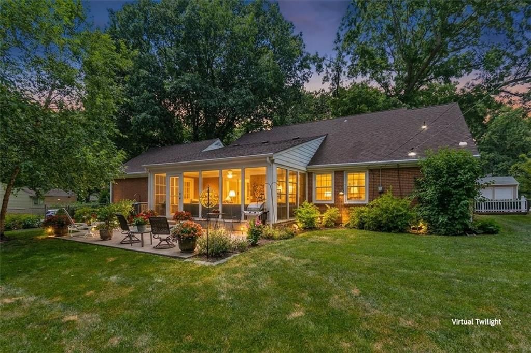
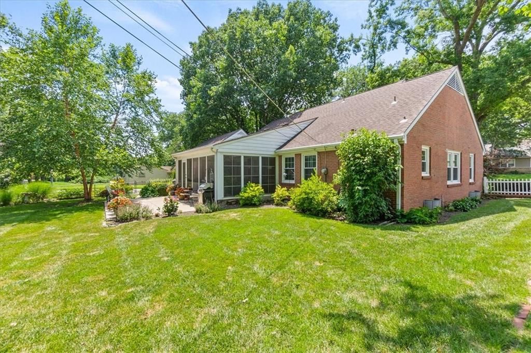
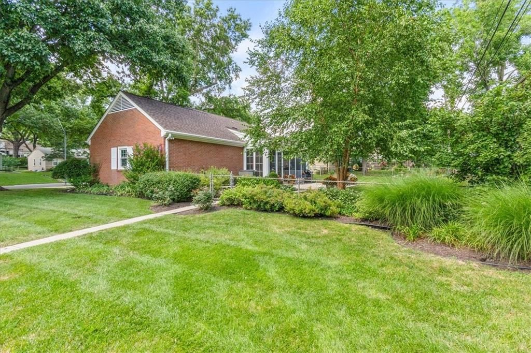
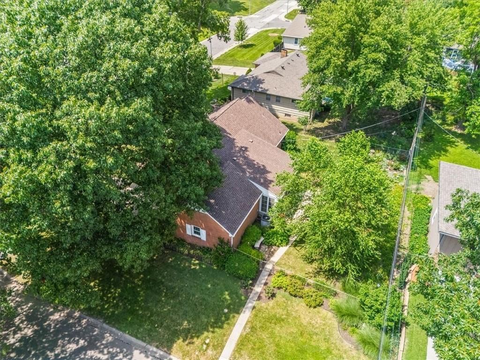
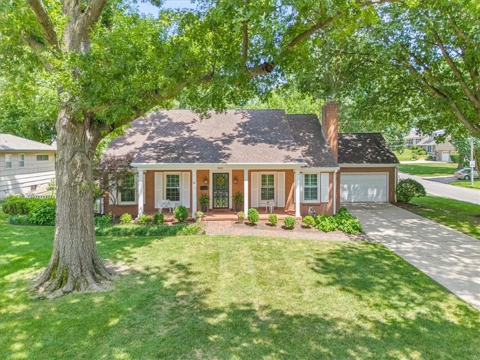
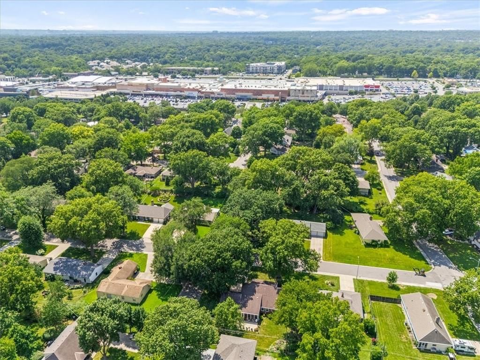
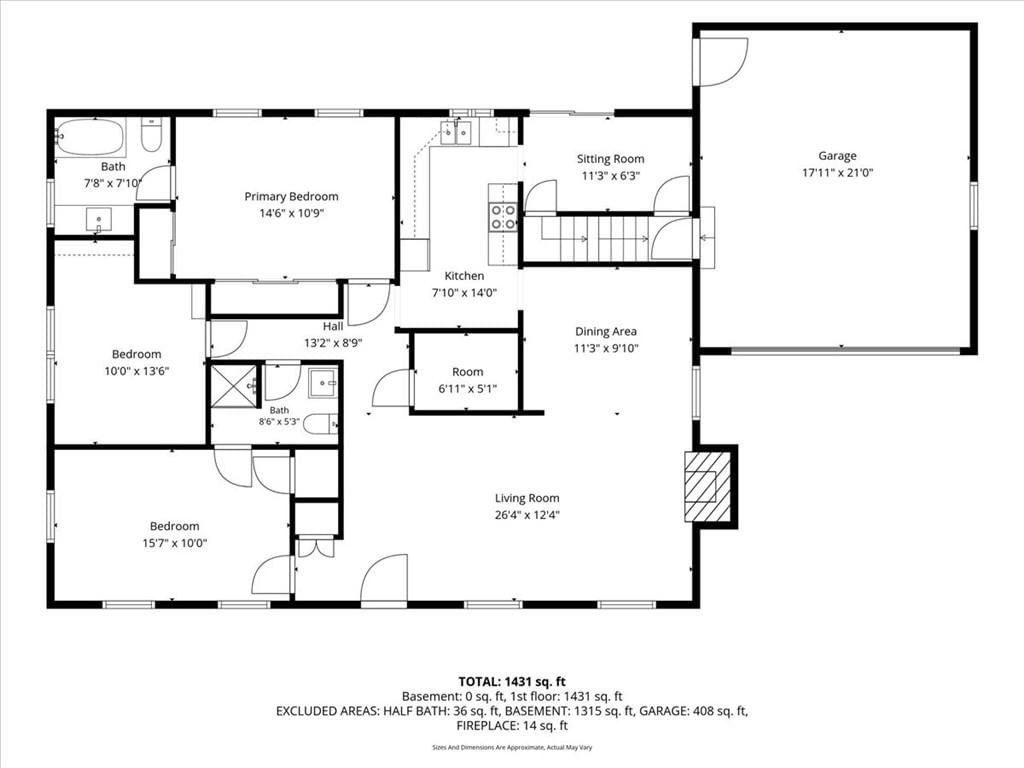
Beautifully maintained all-brick ranch ideally situated on a corner lot in the heart of **Ward Parkway Estates**! Just a short walk to Ward Parkway Center for shopping, dining, and everyday conveniences, this move-in ready home also offers quick access to Brookside, Waldo, the Country Club Plaza, and major…
Offer Insights
Choose an offer strength
$360,000 – $367,125
Property Details
Interior
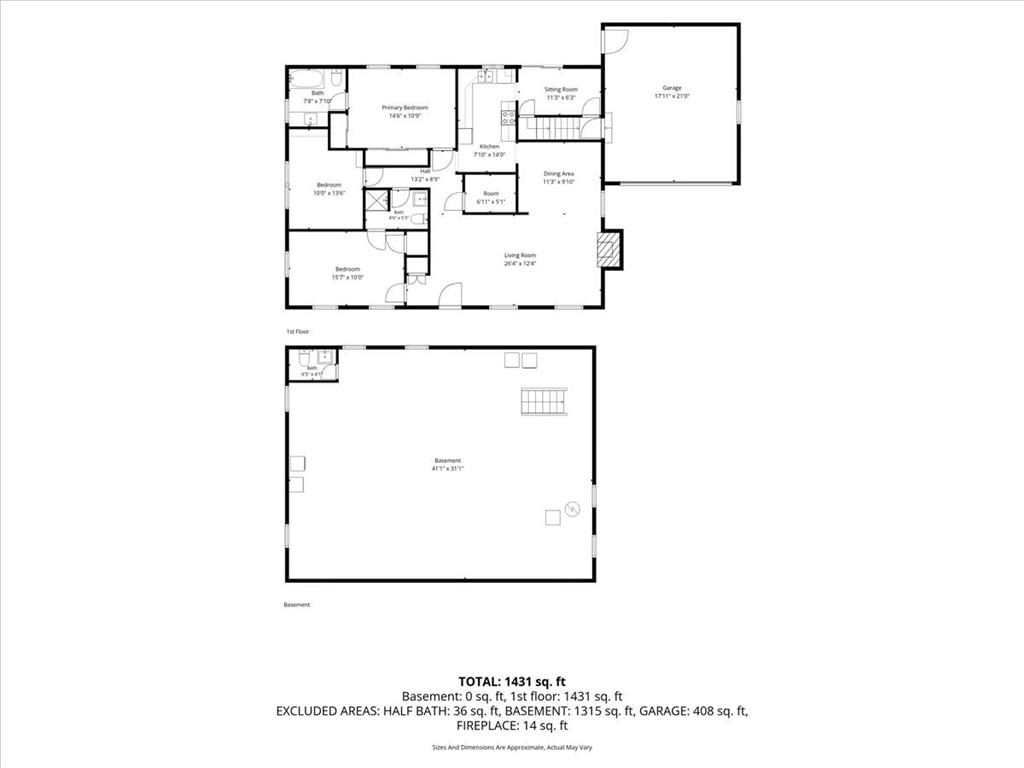
Bedrooms & bathrooms
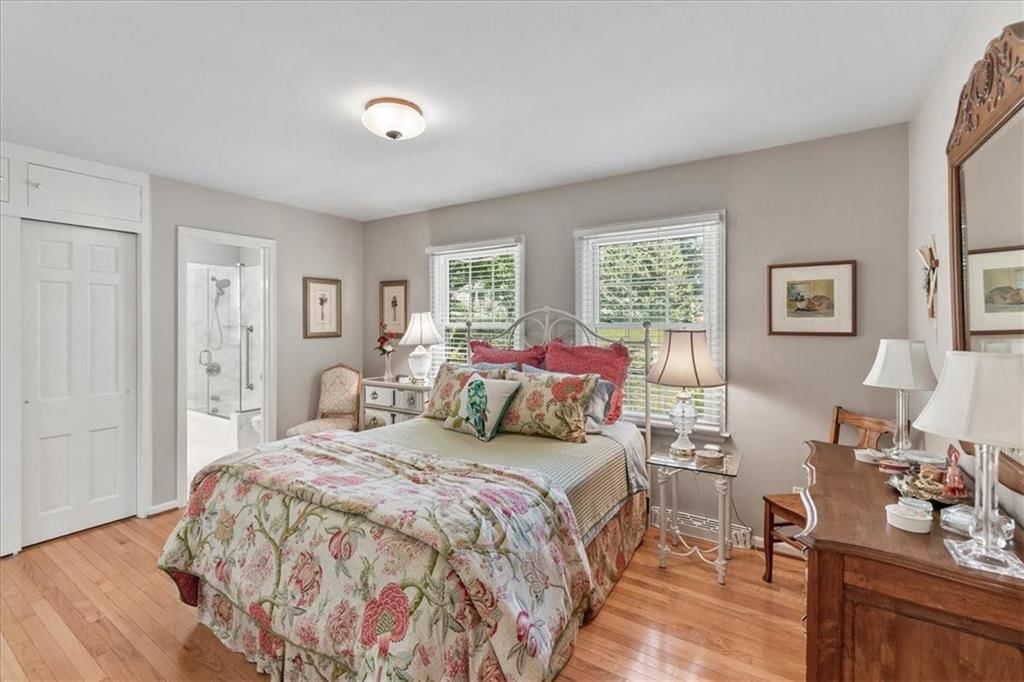
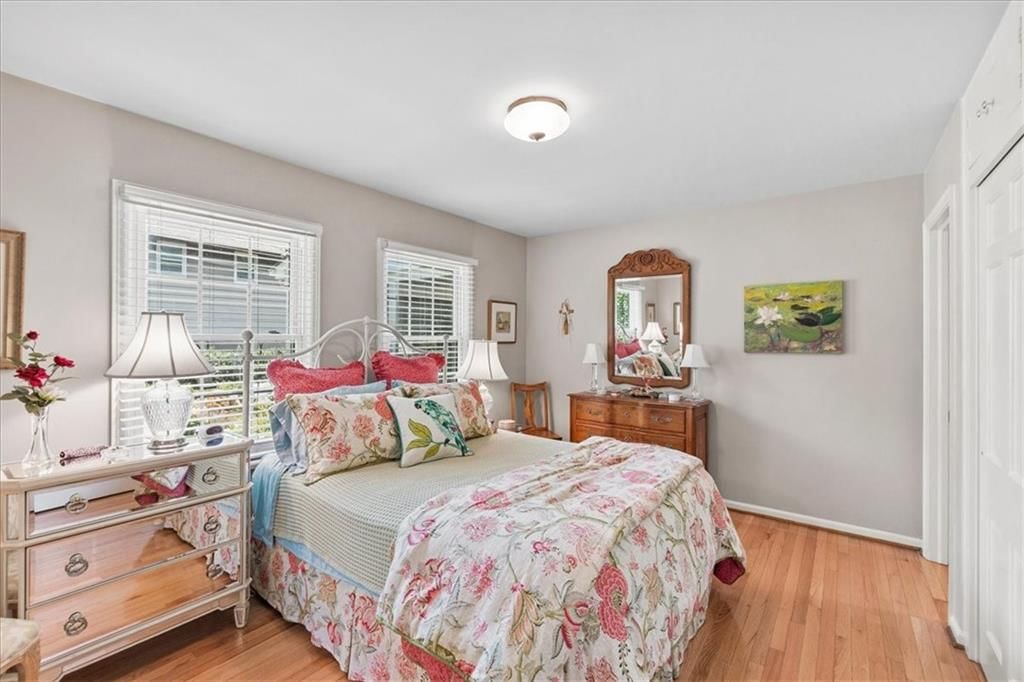
- Bedrooms: 3
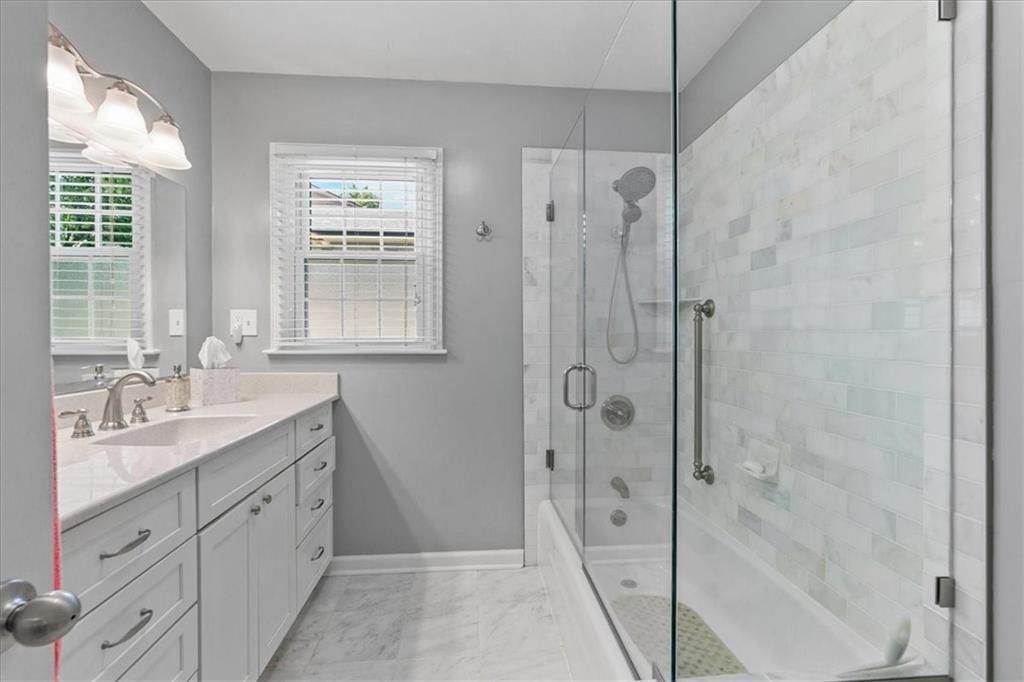
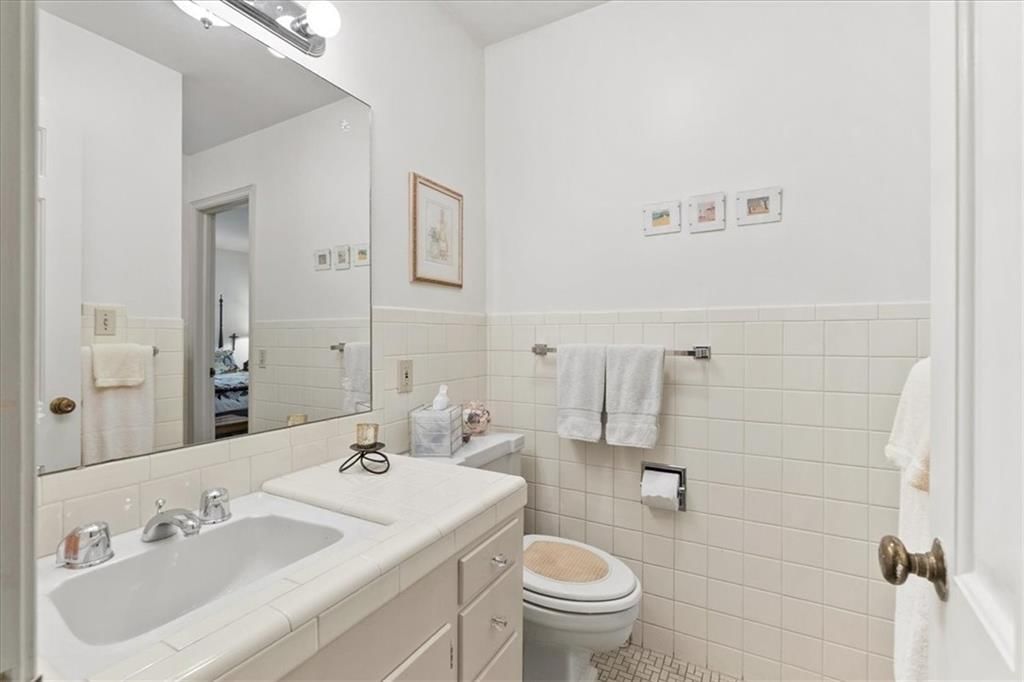
- Full bathrooms: 3
- 1/2 bathrooms: 1
Heating
- Heating: Natural Gas
Cooling
- Cooling: Electric
Appliances
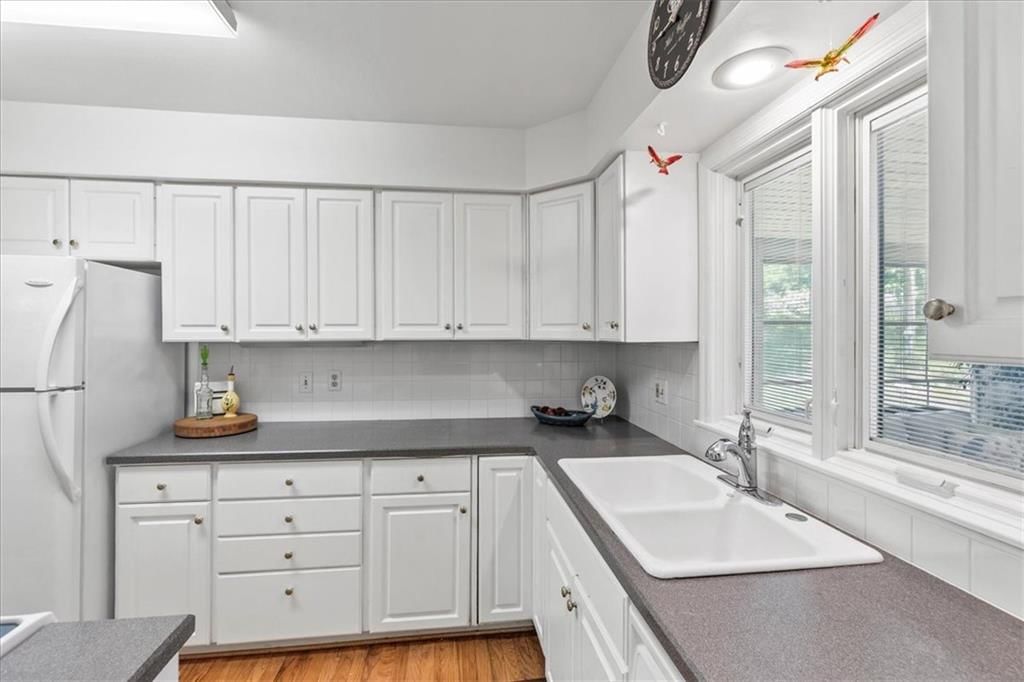
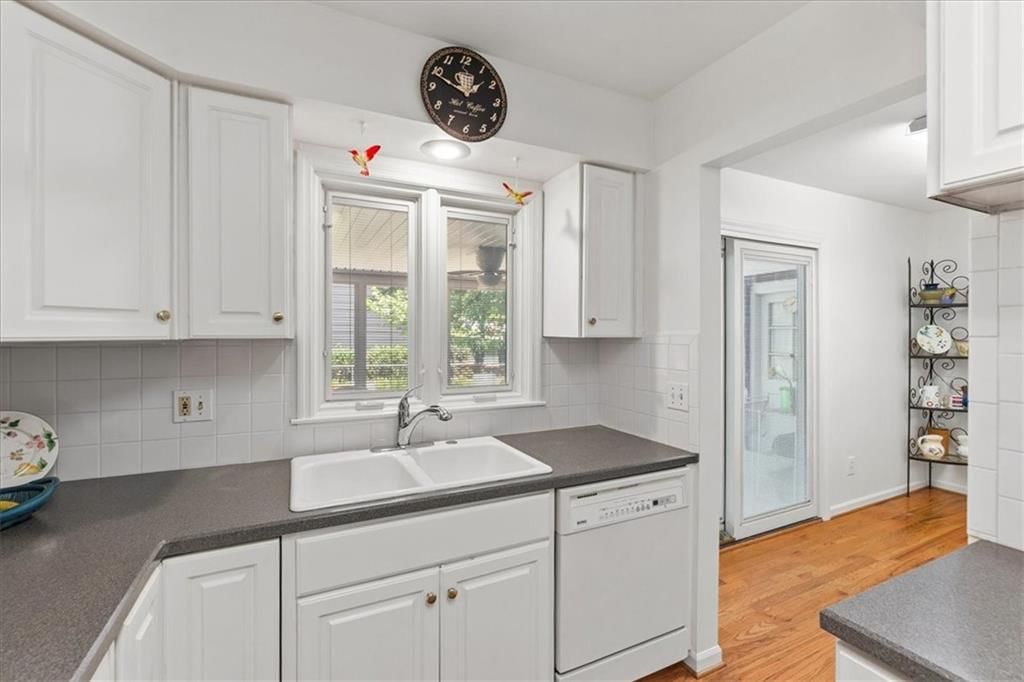
- Included: Dishwasher, Disposal, Microwave, Refrigerator, Electric Range
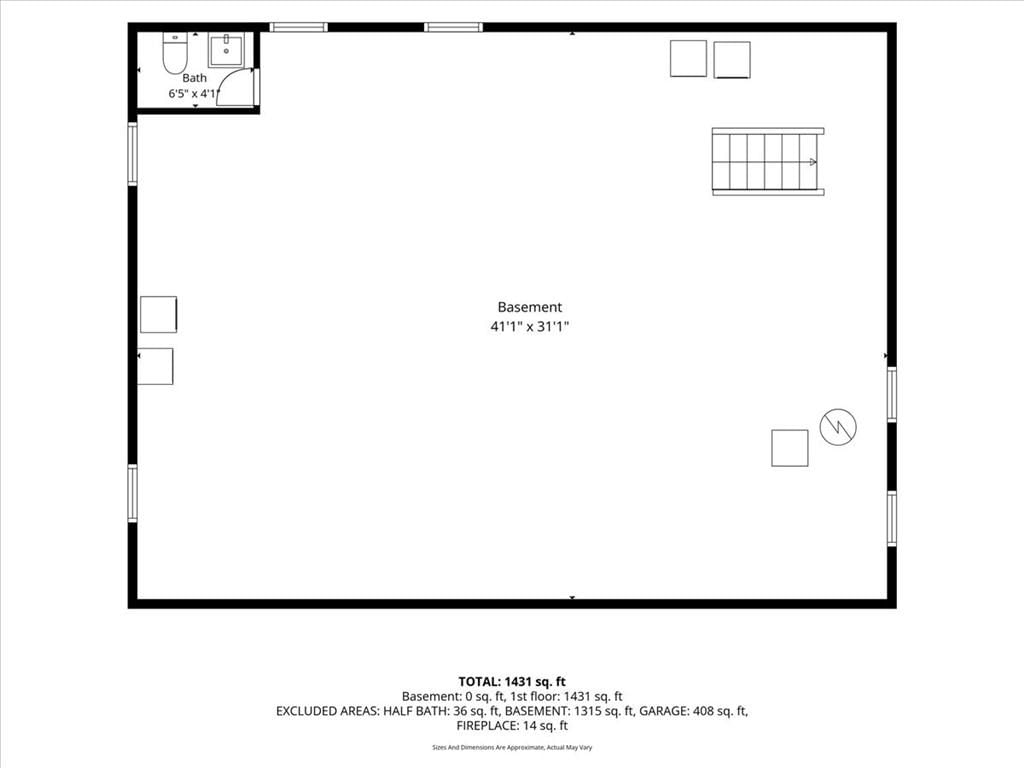
- Laundry: In Basement
Features
- Features: Expandable Attic
- Flooring: Tile, Wood
- Basement: Concrete, Inside Entrance, Unfinished, Sump Pump
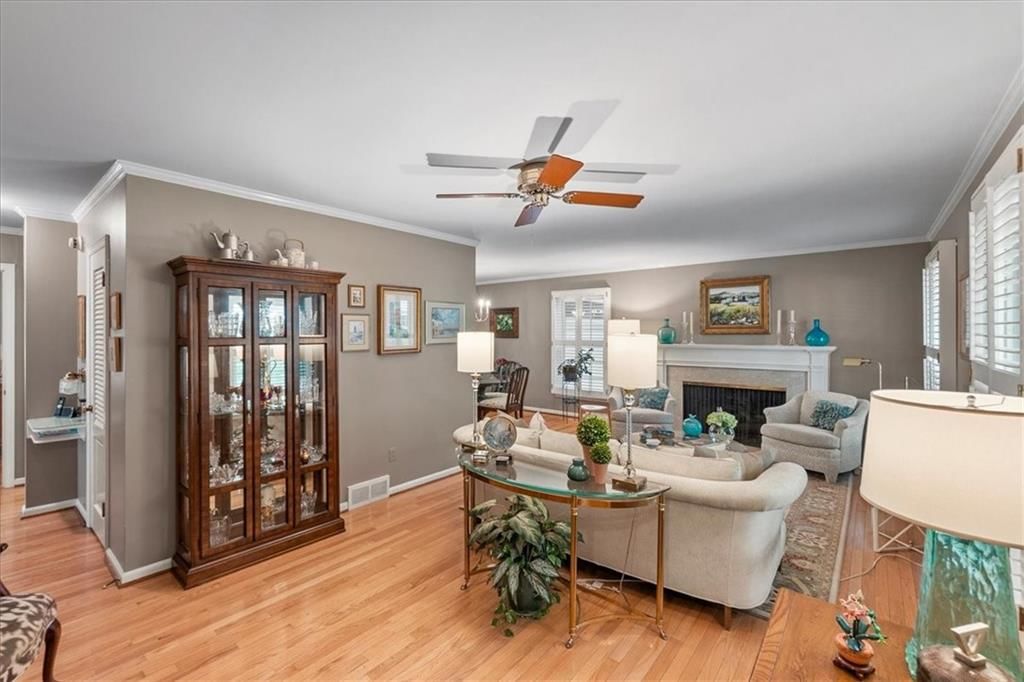
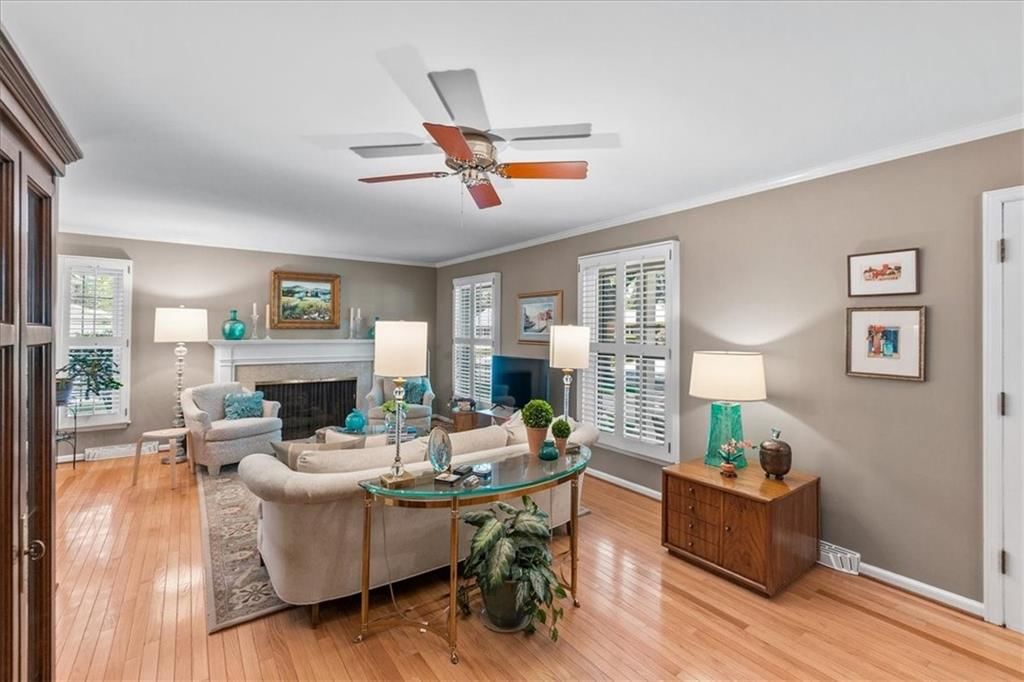
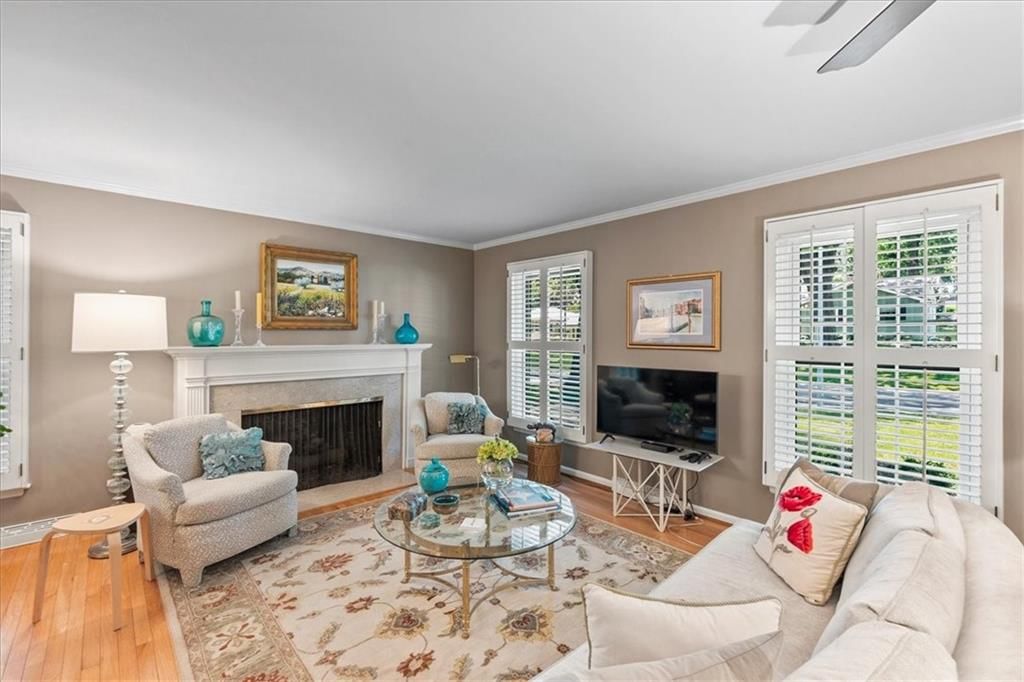
- Fireplace features: Gas Starter, Living Room
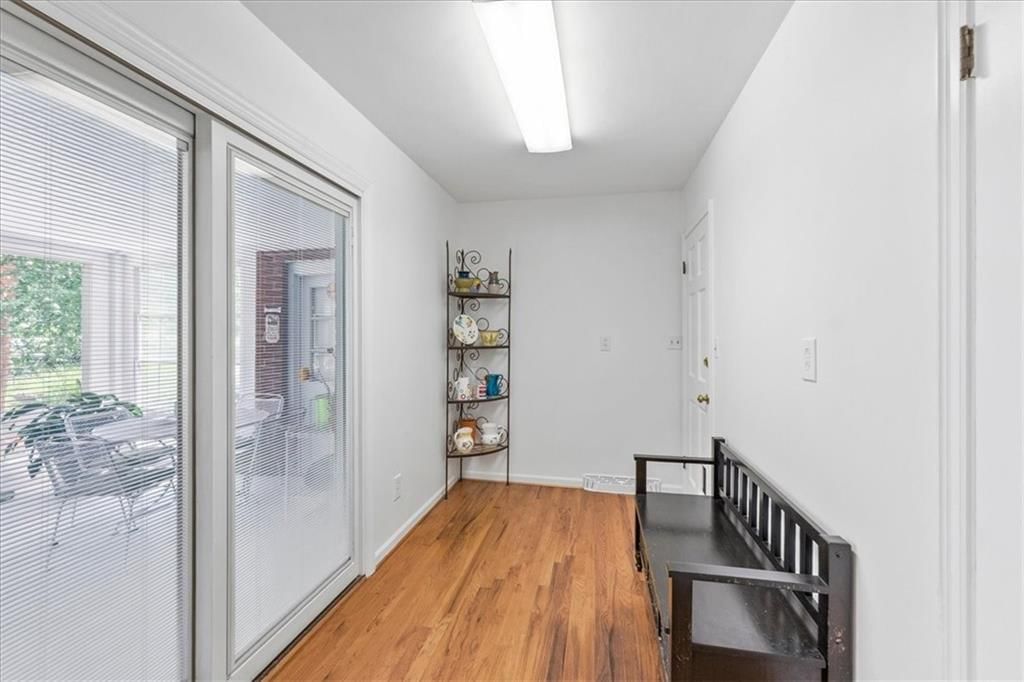
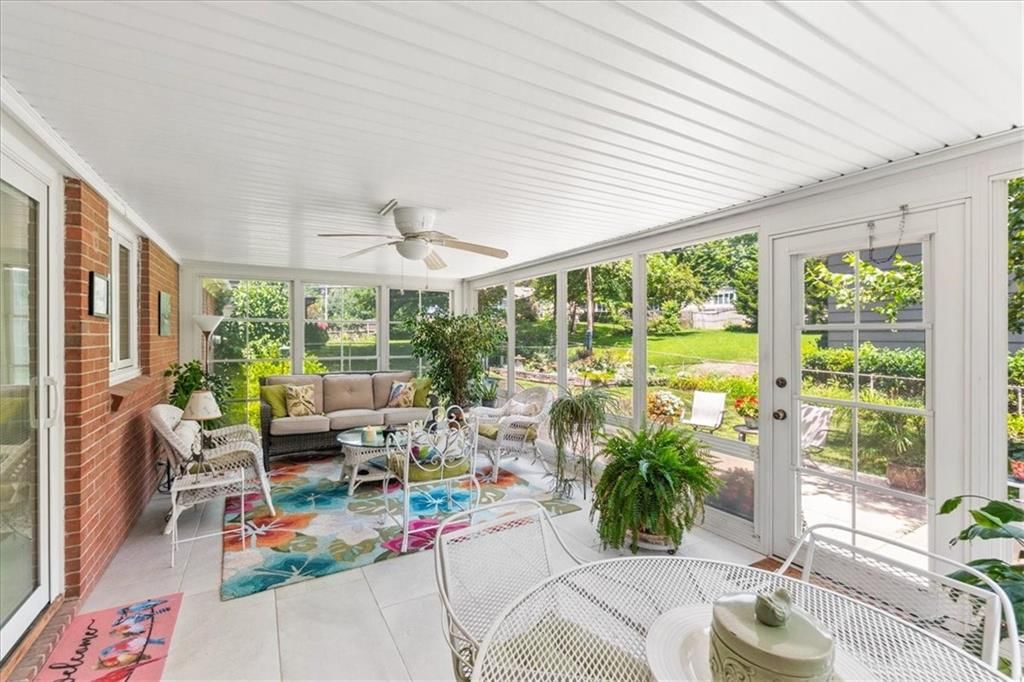
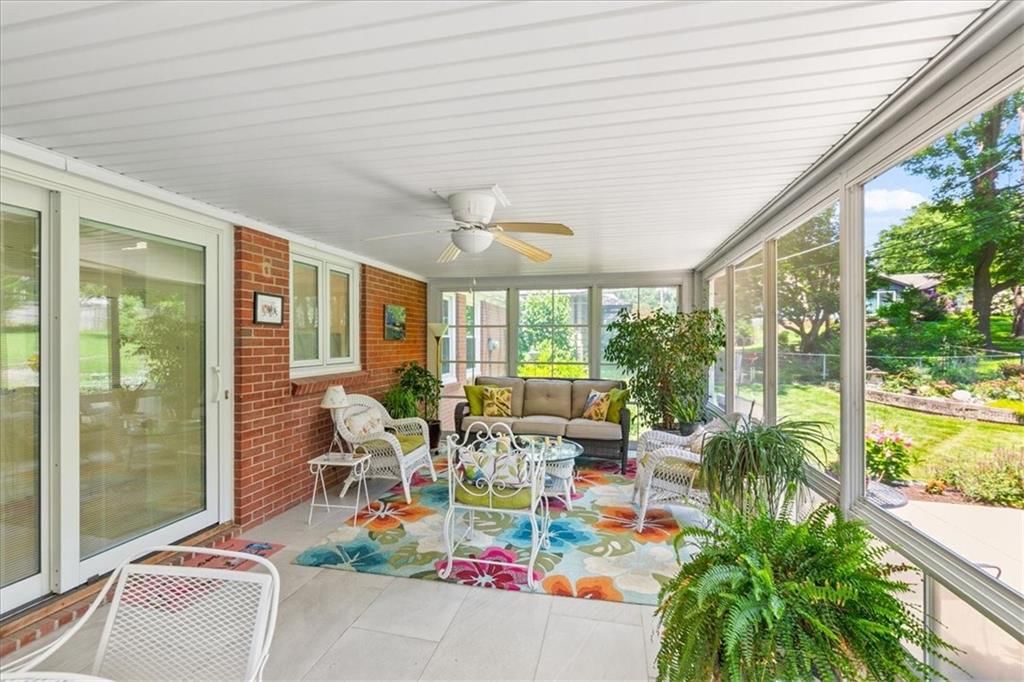
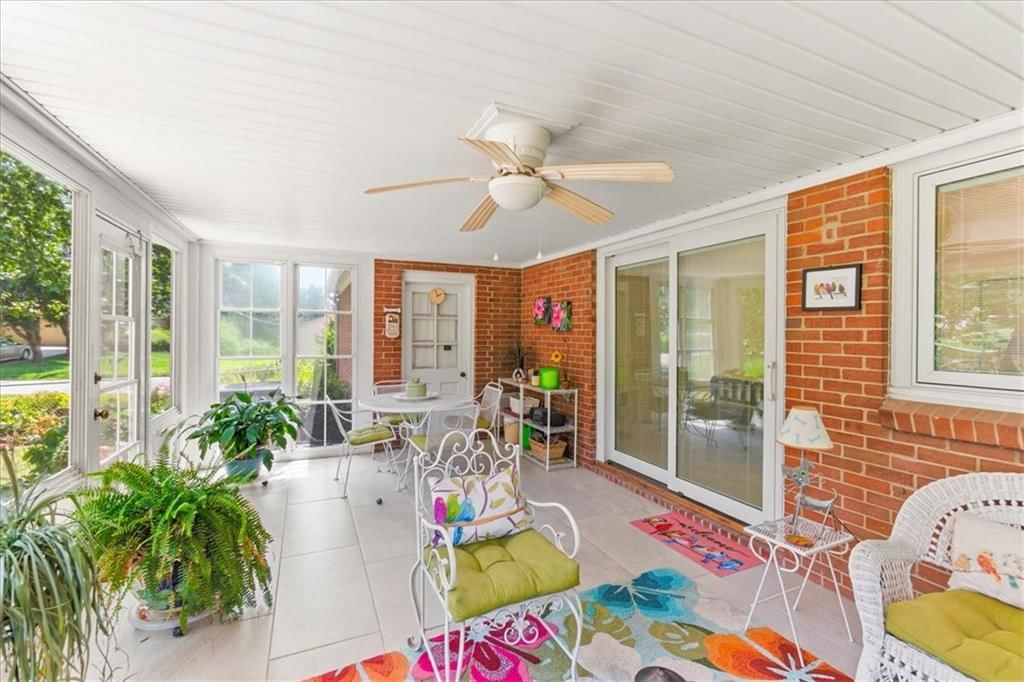
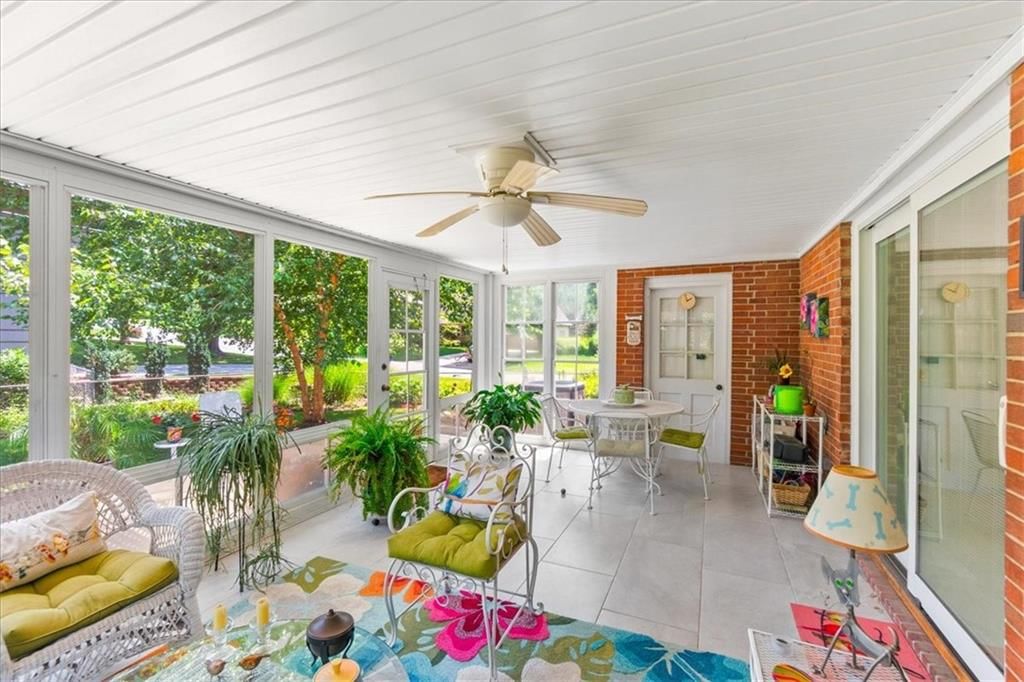
- Other rooms: Mud Room, Sun Room
Interior area
- Finished area above ground: 1,496 sqft
- Total interior livable area: 1,496 sqft
Property
Parking
- Total spaces: 2
- Parking features: Attached
Lot
- Size: 0.27 Acres
- Features: City Limits, Corner Lot
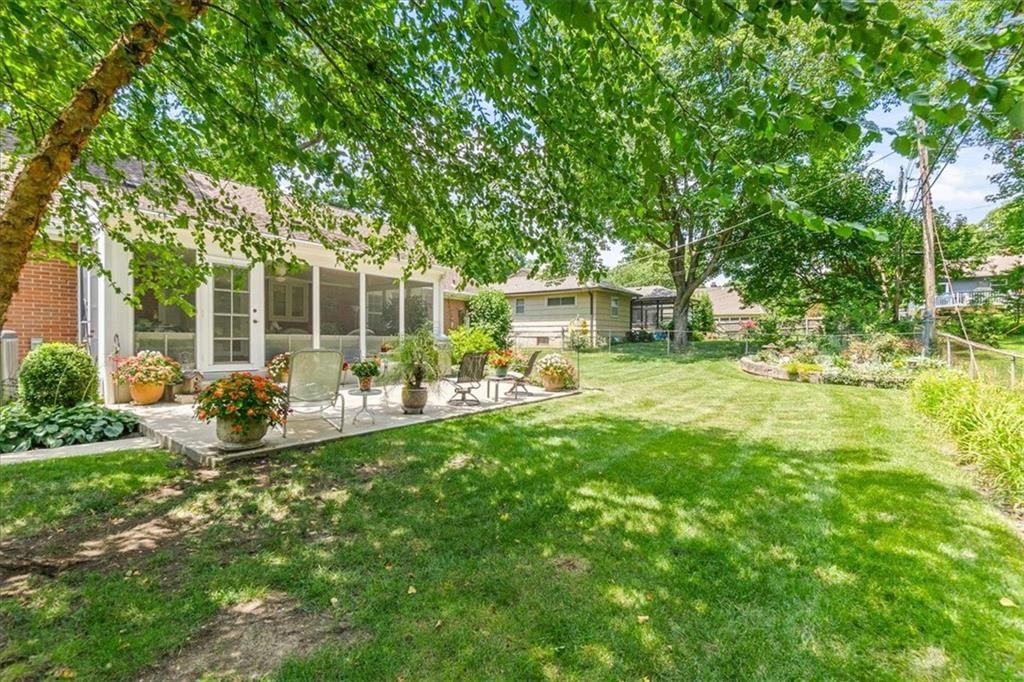
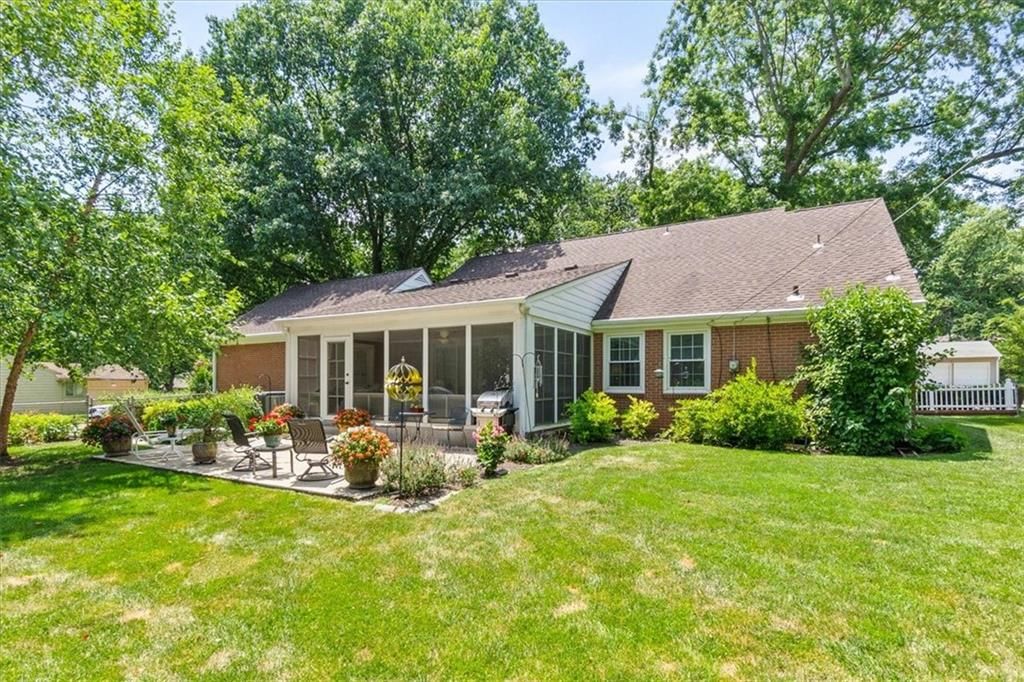
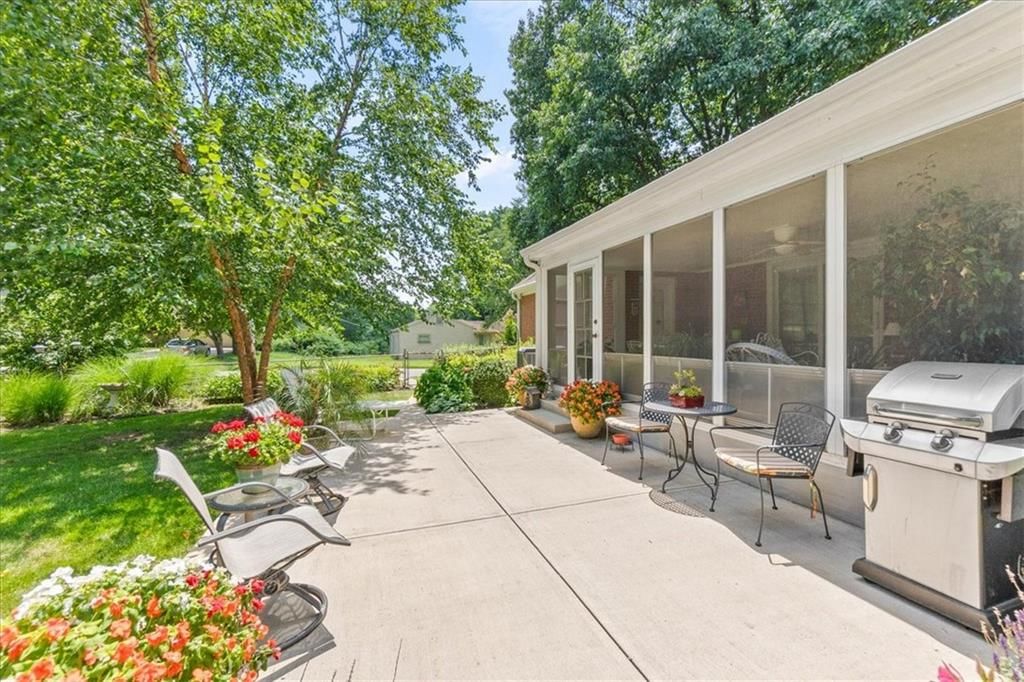
- Patio & porch: Covered Patio, Screened
Construction
Type & style
- Home type: Residential
- Architectural style: Single Family Residence
Materials
- Materials: Brick/Mortar
Condition
- Year built: 1948
- Age: 76-100 Years
Utilities & green energy
- Sewer: Public Sewer
- Water: Public
Highlights
Outdoor & Lot
- Outdoor Kitchen
- Covered Patio
- Big Backyard
- Mature Trees
- Wooded Lot
- Corner Lot
Kitchen
- White Kitchen
Bathroom
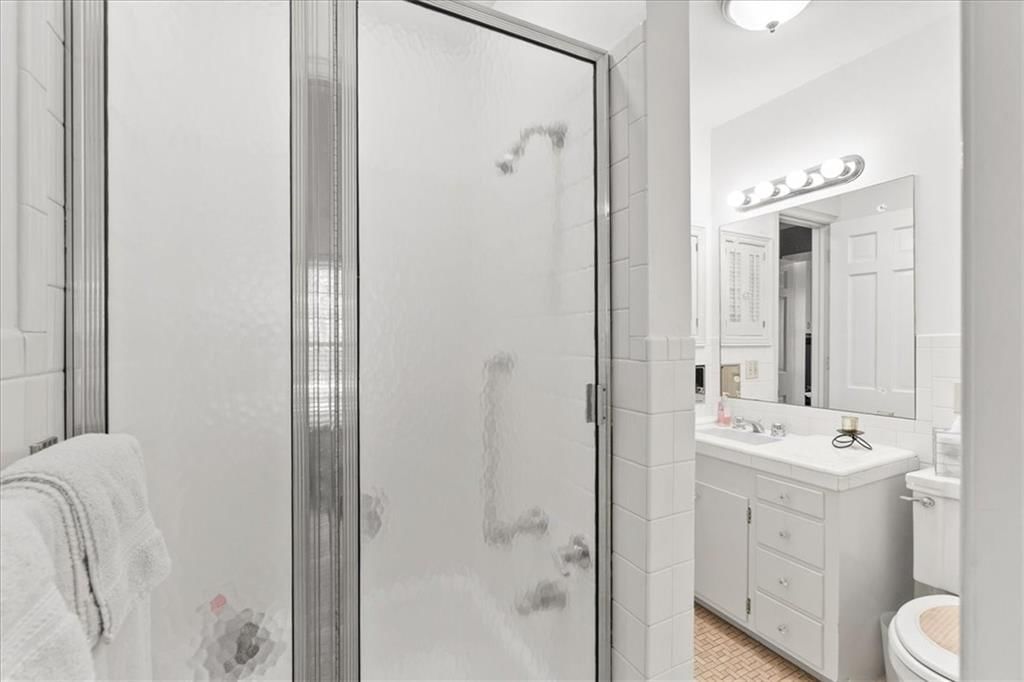
- Frameless Glass Shower
- Walk-in Shower
Interior
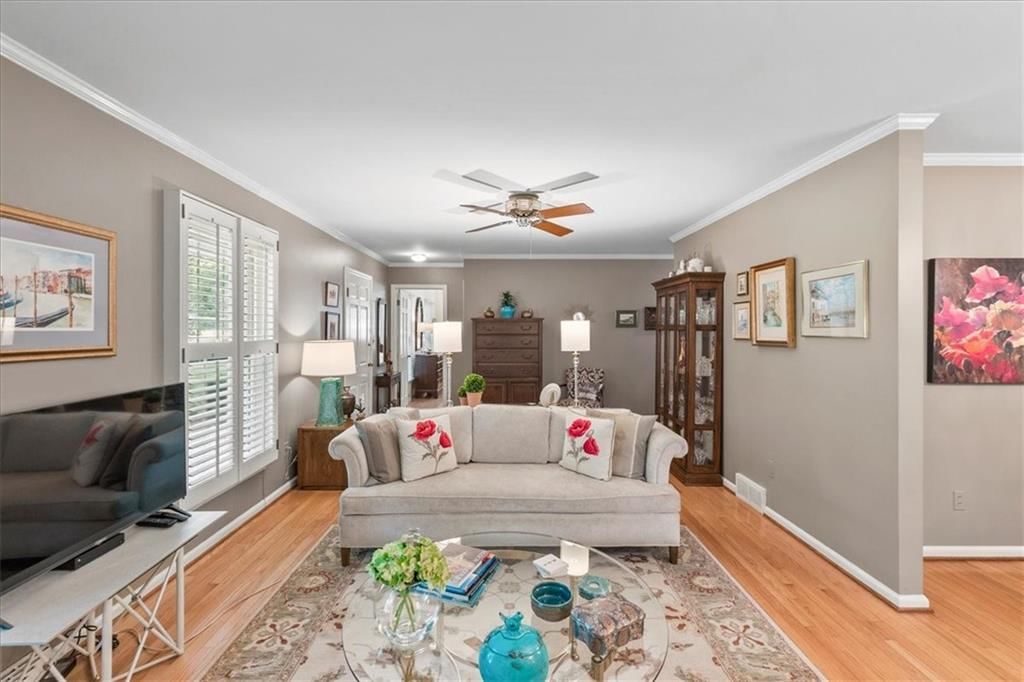
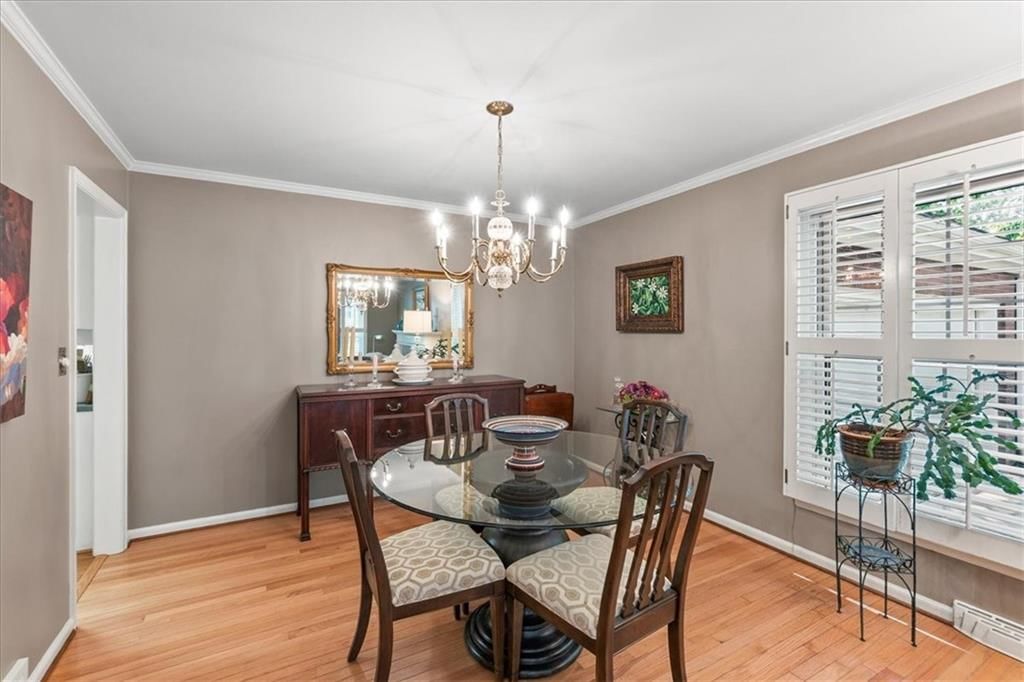
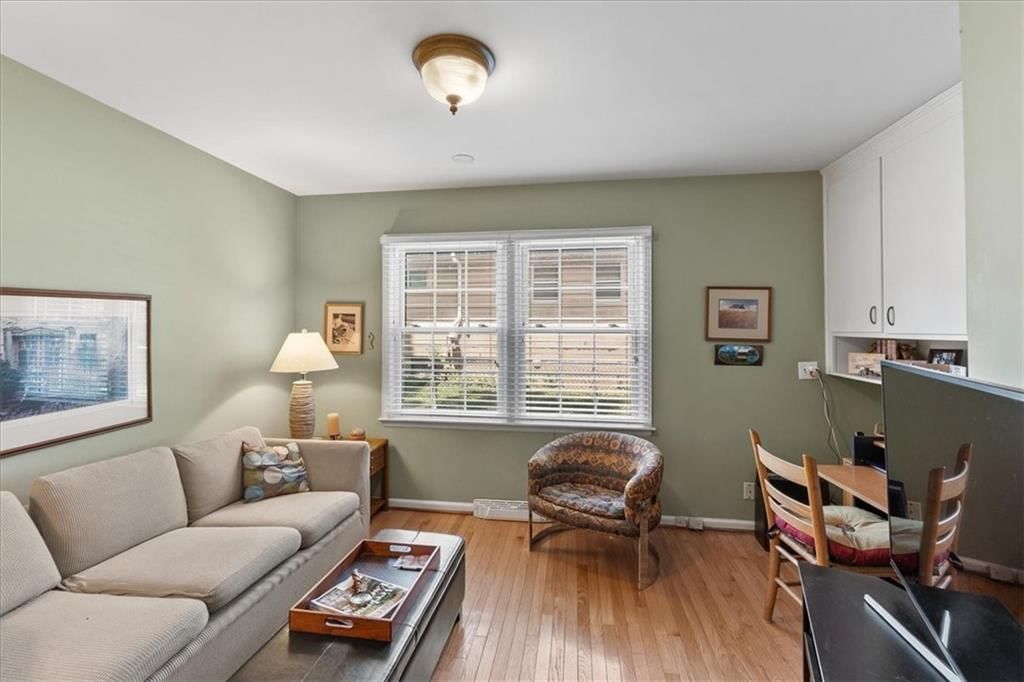
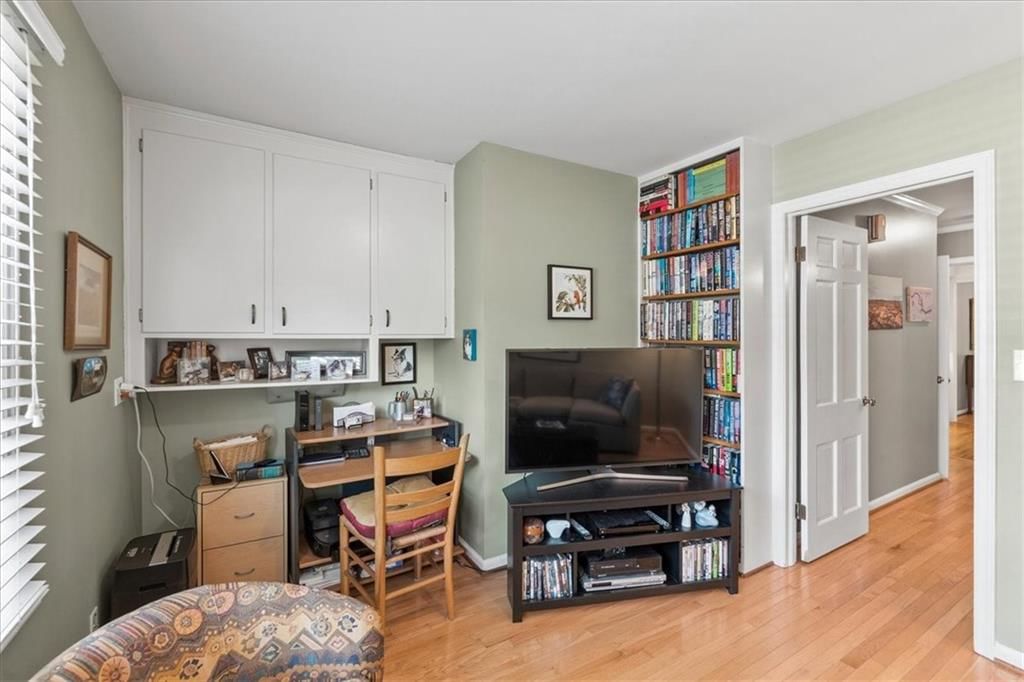
- Hardwood Floors
- Tile Floors
- Shiplap / Paneling
- Statement Lighting
Layout
- Finished Basement
- Home Office
- Mudroom
- Sunroom
Fireplace
- Fireplace
- Gas Fireplace
Garage & Parking
- Attached Garage
HOA and Amenities
HOA
- Has HOA: Yes
- Fee: $50 /year
Amenities
- Other
Nearby schools
GreatSchools rating
- 4Boone Elementary School
- 3Center Middle School
- 3Center Sr. High
Price history
Tax
- Annual tax amount: $3,951 / yr
Property tax history
| Year | Property tax | Assessed value |
|---|---|---|
| 2025 | $3,951 | $58,815 |
| 2024 | $3,948 | $51,144 |
| 2023 | $3,869 | $51,144 |
| 2022 | $3,909 | $44,840 |
| 2021 | $3,897 | $44,840 |
| 2020 | $3,661 | $39,383 |
| 2019 | $3,310 | $39,383 |
| 2018 | $3,310 | $34,276 |
| 2017 | $3,373 | $34,276 |
| 2016 | $2,908 | $30,175 |
| 2014 | $2,881 | $29,583 |
| 2013 | $3,038 | $29,583 |
Listed by KW KANSAS CITY METRO
Listed Jul 24, 2026, 9:36 AM · Updated Jul 30, 2026, 12:36 PM · Source: Heartland MLS as distributed by MLS GRID · MLS #2632976
$375,000
Under Contract8611 Belleview Avenue, Kansas City, MO 64114
About this home
Beautifully maintained all-brick ranch ideally situated on a corner lot in the heart of **Ward Parkway Estates**! Just a short walk to Ward Parkway Center for shopping, dining, and everyday conveniences, this move-in ready home also offers quick access to Brookside, Waldo, the Country Club Plaza, and major…
See this home in person
Connect with a local HouseLoop agent to show you this home and answer your questions.
Pick a date
Pick a time
Property Details
Interior
Bedrooms & bathrooms
- Bedrooms: 3
- Full bathrooms: 3
- 1/2 bathrooms: 1
Heating
- Heating: Natural Gas
Cooling
- Cooling: Electric
Appliances
- Included: Dishwasher, Disposal, Microwave, Refrigerator, Electric Range
- Laundry: In Basement
Features
- Features: Expandable Attic
- Flooring: Tile, Wood
- Basement: Concrete, Inside Entrance, Unfinished, Sump Pump
- Fireplace features: Gas Starter, Living Room
- Other rooms: Mud Room, Sun Room
Interior area
- Finished area above ground: 1,496 sqft
- Total interior livable area: 1,496 sqft
Property
Parking
- Total spaces: 2
- Parking features: Attached
Lot
- Size: 0.27 Acres
- Features: City Limits, Corner Lot
- Patio & porch: Covered Patio, Screened
Construction
Type & style
- Home type: Residential
- Architectural style: Single Family Residence
Materials
- Materials: Brick/Mortar
Condition
- Year built: 1948
- Age: 76-100 Years
Utilities & green energy
- Sewer: Public Sewer
- Water: Public
Highlights
Outdoor & Lot
- Outdoor Kitchen
- Covered Patio
- Big Backyard
- Mature Trees
- Wooded Lot
- Corner Lot
Kitchen
- White Kitchen
Bathroom
- Frameless Glass Shower
- Walk-in Shower
Interior
- Hardwood Floors
- Tile Floors
- Shiplap / Paneling
- Statement Lighting
Layout
- Finished Basement
- Home Office
- Mudroom
- Sunroom
Fireplace
- Fireplace
- Gas Fireplace
Garage & Parking
- Attached Garage
HOA and Amenities
HOA
- Has HOA: Yes
- Fee: $50 /year
Amenities
- Other
Nearby schools
GreatSchools rating
- 4Boone Elementary School
- 3Center Middle School
- 3Center Sr. High
Price history
Tax
- Annual tax amount: $3,951 / yr
Property tax history
| Year | Property tax | Assessed value |
|---|---|---|
| 2025 | $3,951 | $58,815 |
| 2024 | $3,948 | $51,144 |
| 2023 | $3,869 | $51,144 |
| 2022 | $3,909 | $44,840 |
| 2021 | $3,897 | $44,840 |
| 2020 | $3,661 | $39,383 |
| 2019 | $3,310 | $39,383 |
| 2018 | $3,310 | $34,276 |
| 2017 | $3,373 | $34,276 |
| 2016 | $2,908 | $30,175 |
| 2014 | $2,881 | $29,583 |
| 2013 | $3,038 | $29,583 |
Offer Insights
Choose an offer strength
$360,000 – $367,125
Listed by KW KANSAS CITY METRO
Listed Jul 24, 2026, 9:36 AM · Updated Jul 30, 2026, 12:36 PM · Source: Heartland MLS as distributed by MLS GRID · MLS #2632976