
$200,000
2 bd · 2 ba · 923 sqftAbout this home
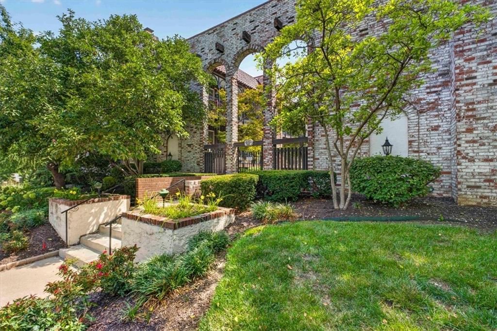
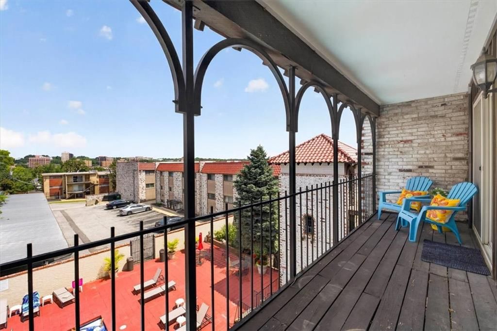
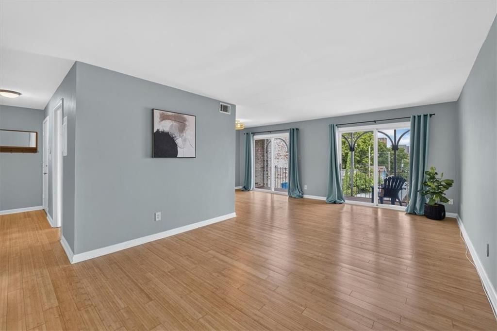
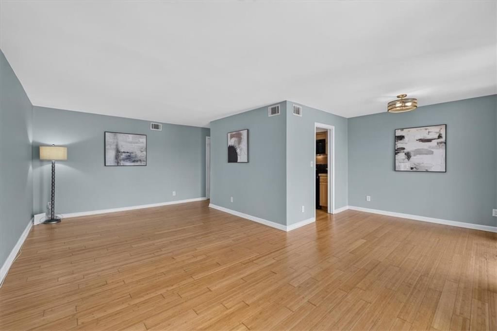
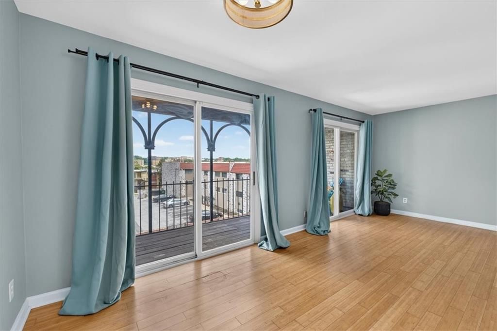
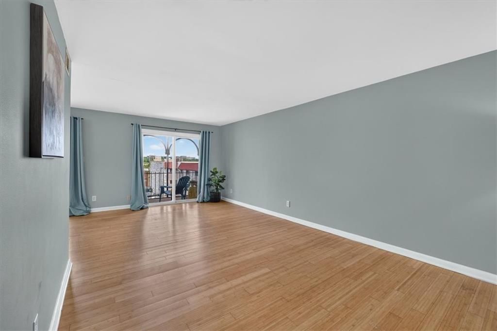
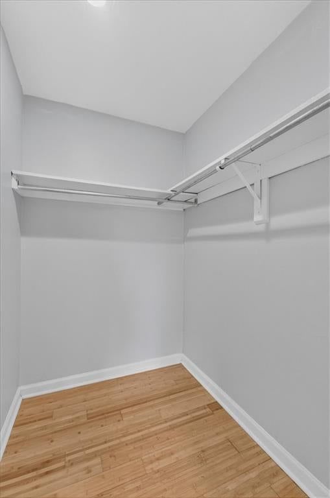
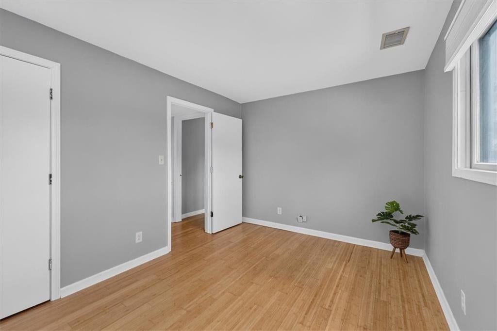
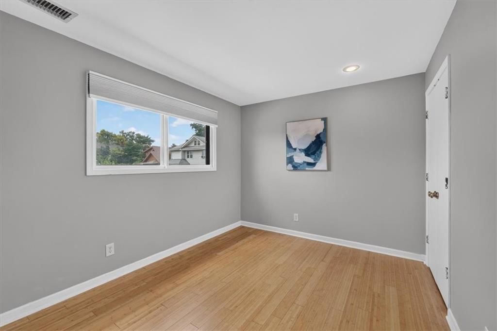
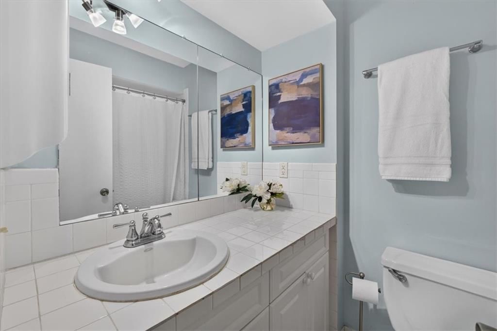
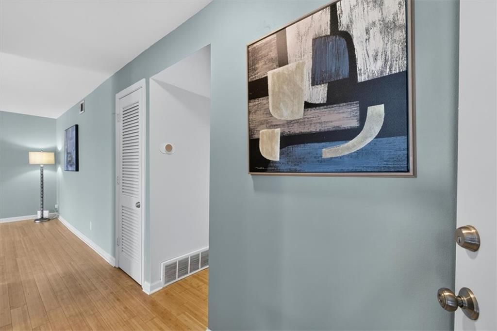
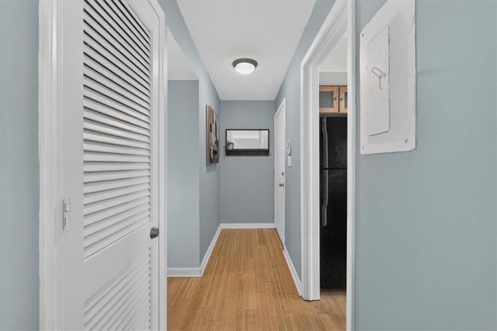
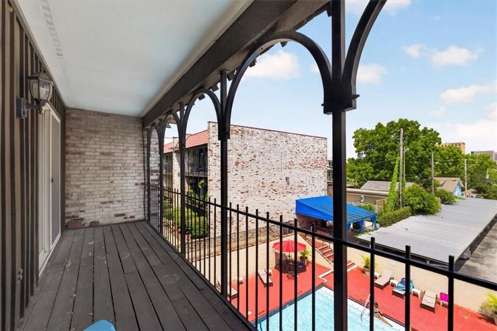
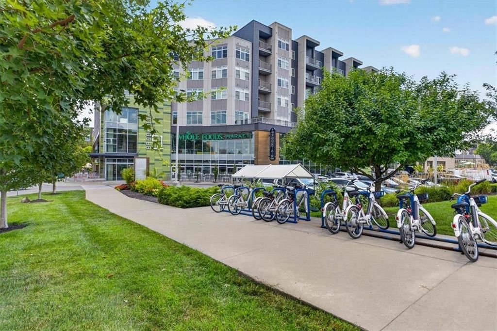
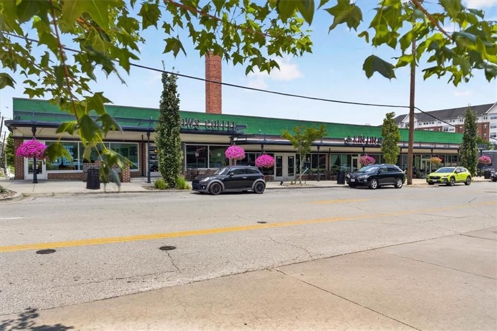
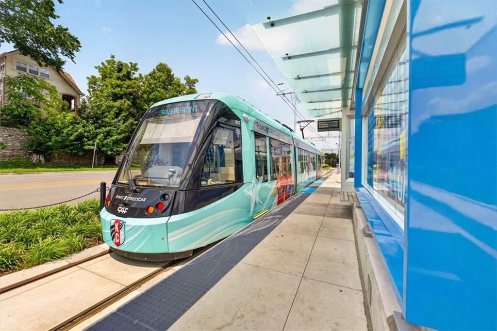
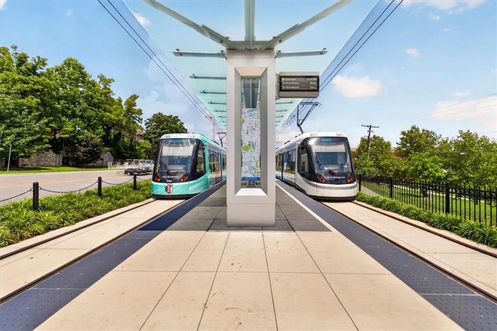
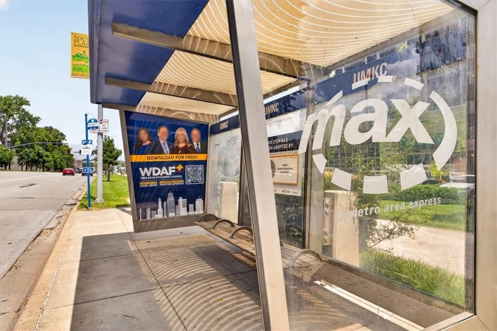
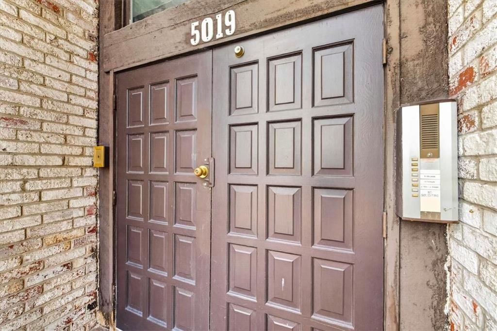
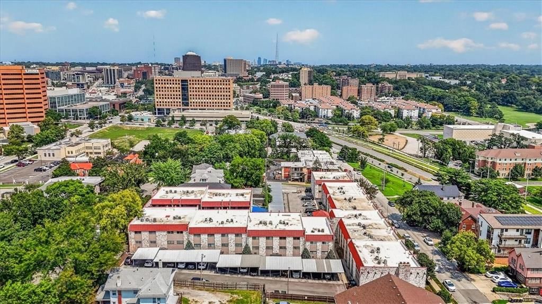
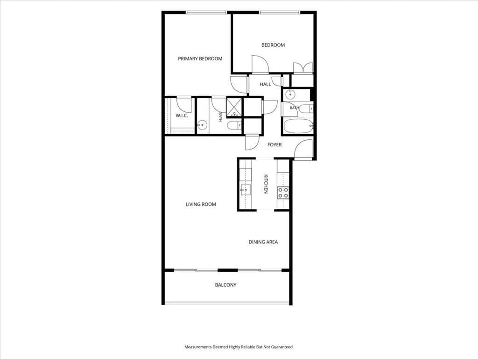
New Price — Midtown Condo Under $200K. Discover easy, lock-and-leave living in one of Kansas City's most walkable neighborhoods! This beautifully maintained top-floor condo offers 2 bedrooms, 2 baths, and an unbeatable location just steps from UMKC, the new KC Streetcar stop, the Country Club Plaza, Brookside, South…
Offer Insights
Choose an offer strength
$196,000 – $199,800
Property Details
Interior
Bedrooms & bathrooms
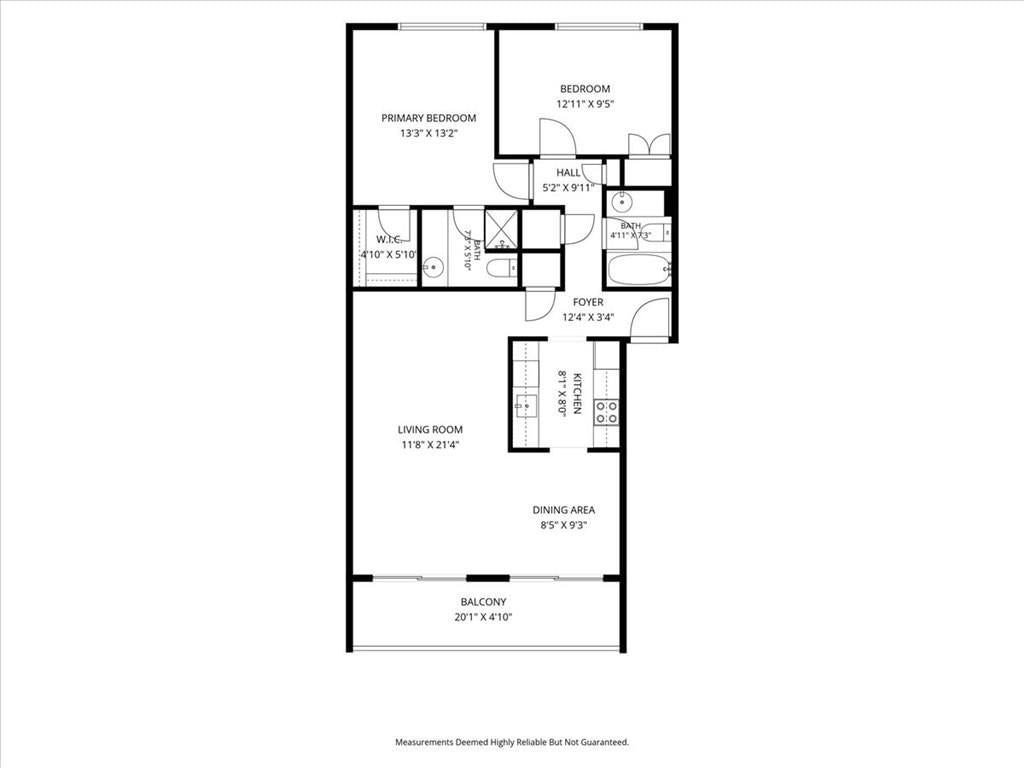
- Bedrooms: 2
- Full bathrooms: 2
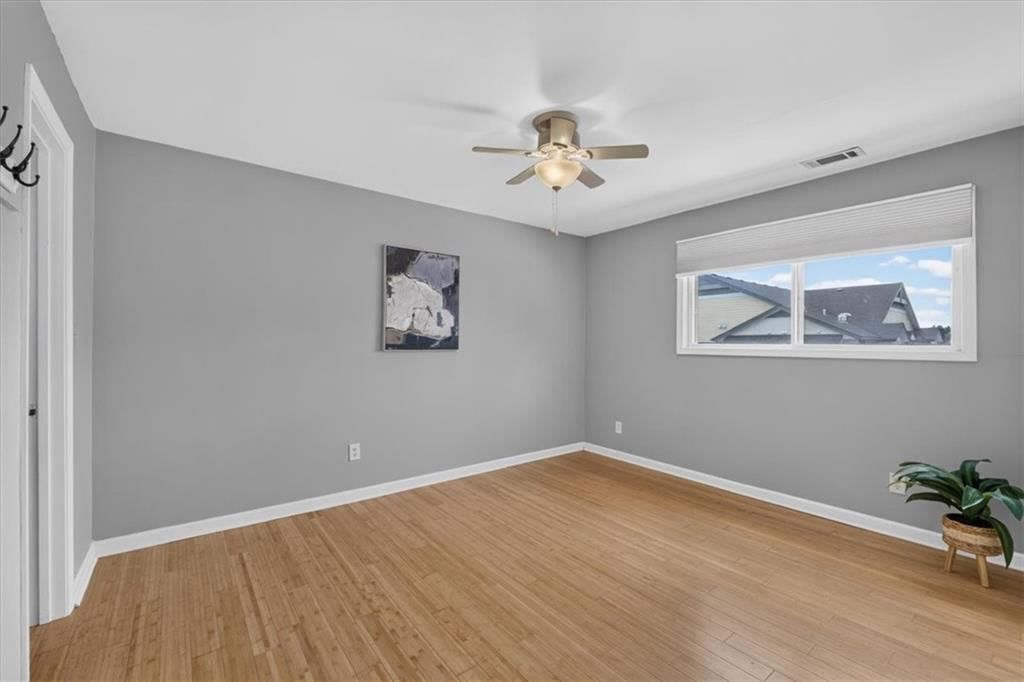
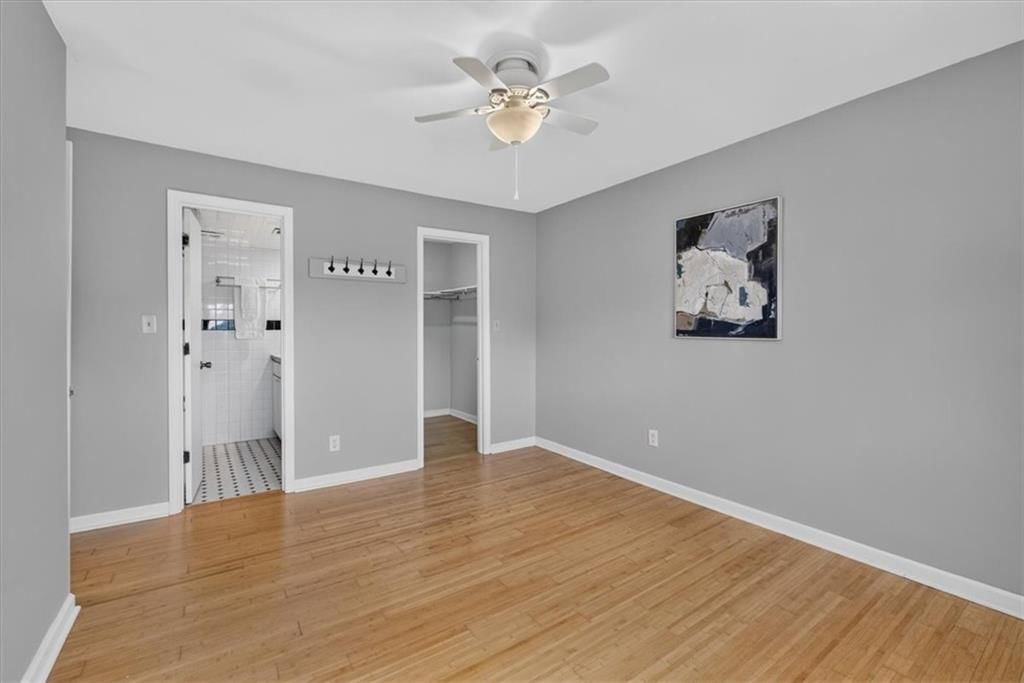
Primary Bedroom
- Features: ceiling fan(s), walk-in closet(s)
- Level: First
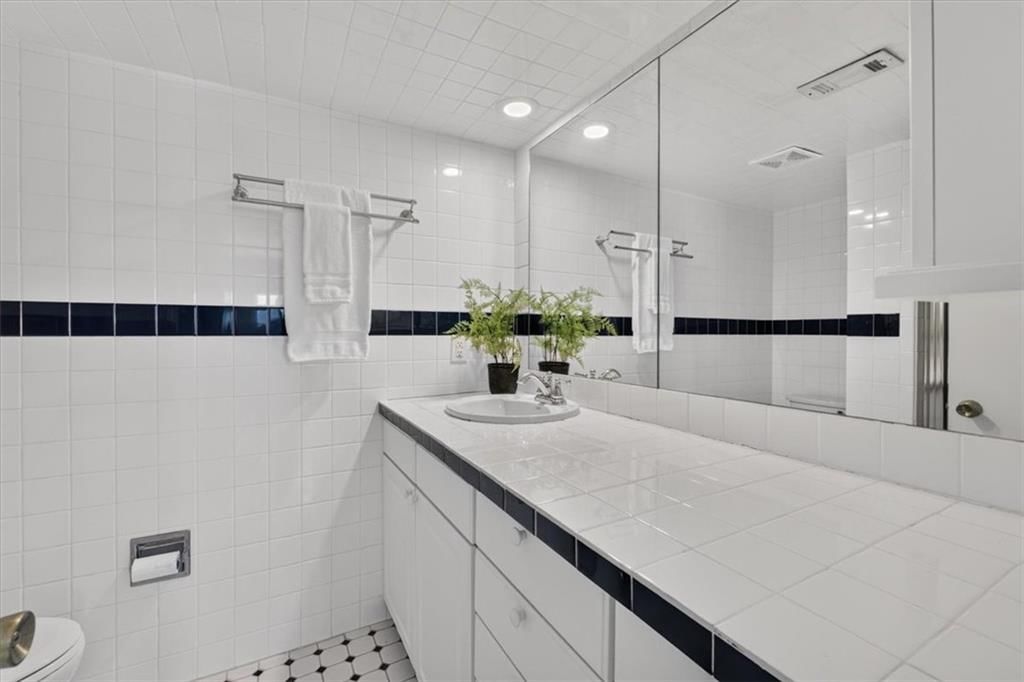
Primary Bathroom
- Level: First
Bedroom 2
- Level: First
Bathroom 2
- Level: First
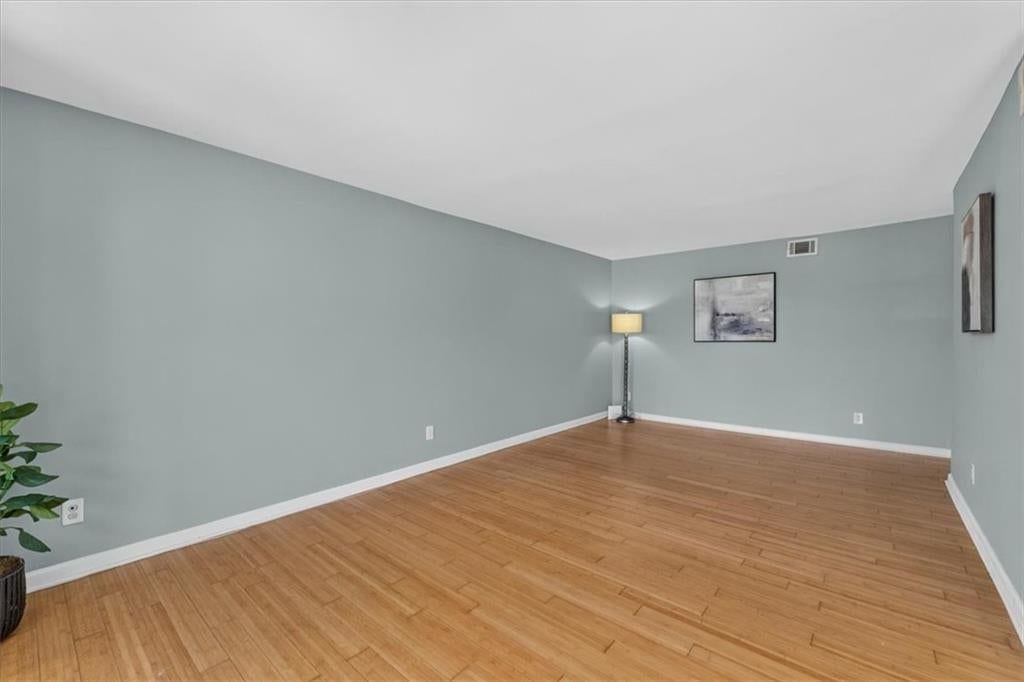
Living Room
- Level: First
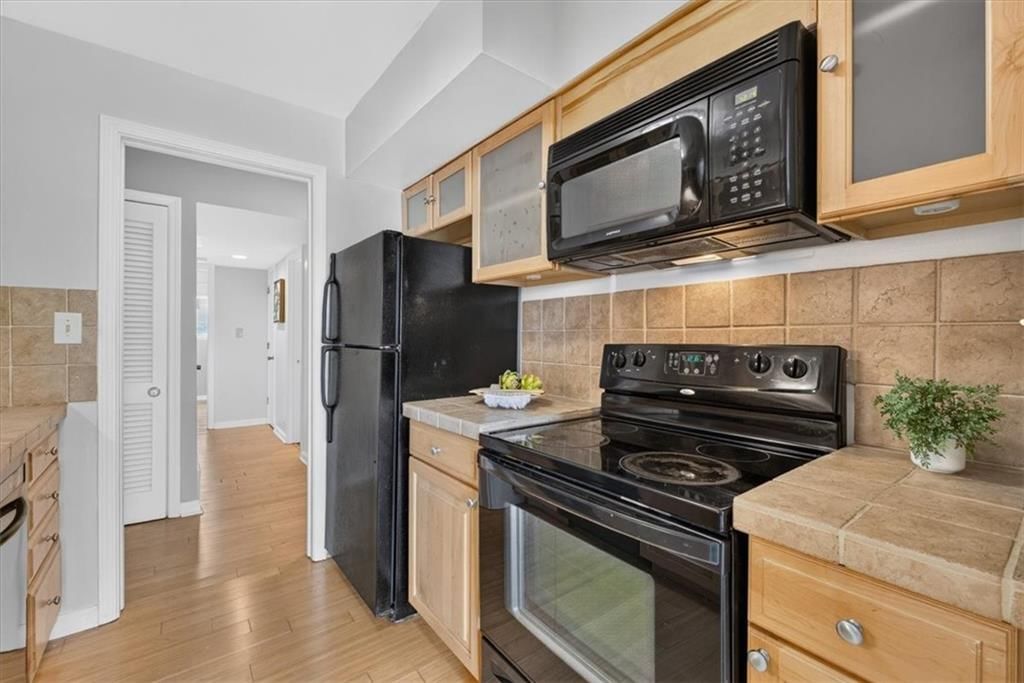
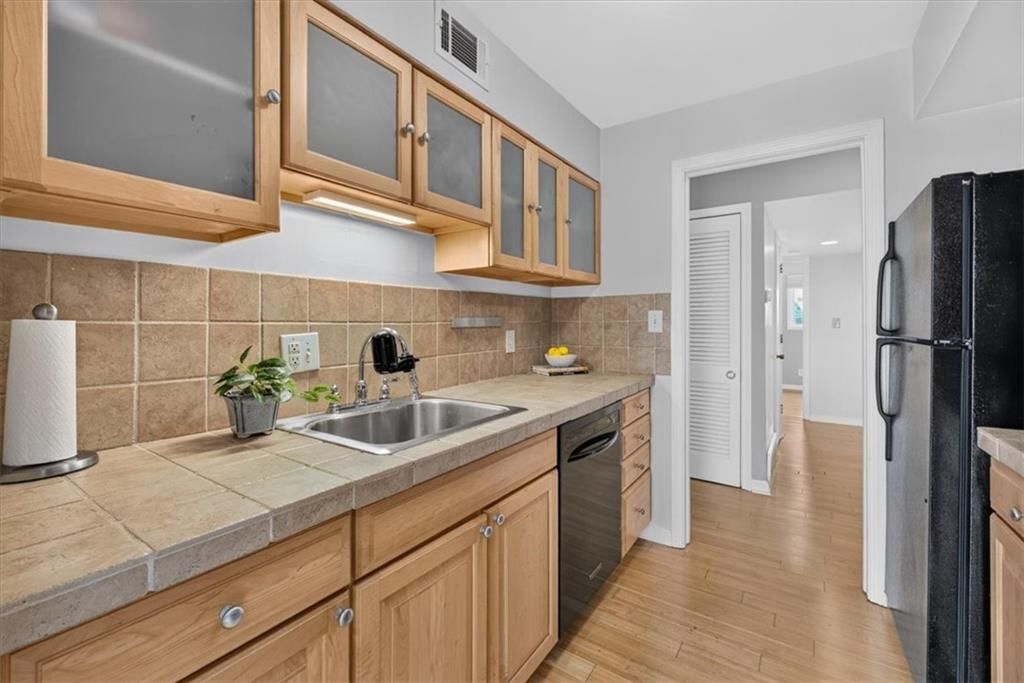
Kitchen
- Level: First
Dining Room
- Level: First
Heating
- Heating: Forced Air
Cooling
- Cooling: Electric
Appliances
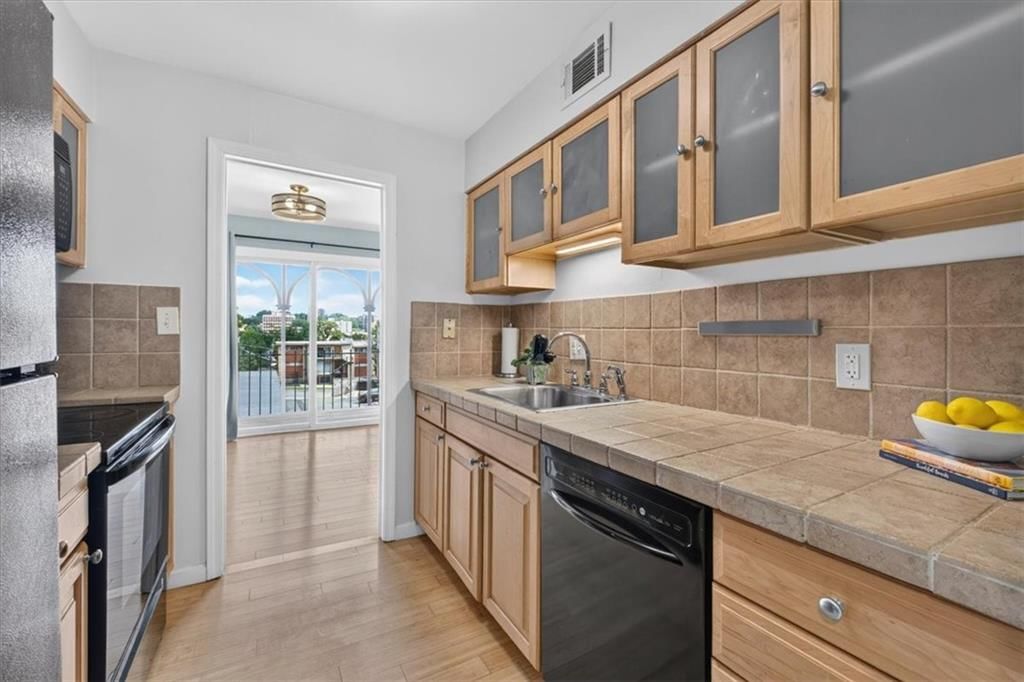
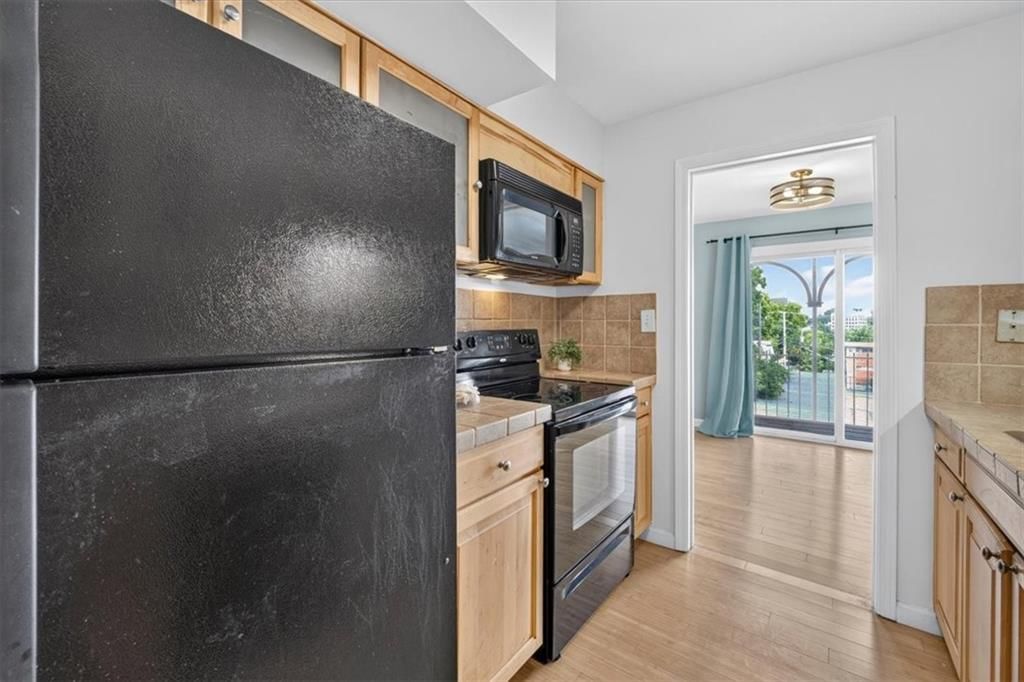
- Included: Dishwasher, Disposal, Microwave, Refrigerator, Electric Range, Stainless Steel Appliance(s)
- Laundry: In Hall, Lower Level
Features
- Features: Walk-In Closet(s)
- Flooring: Tile, Wood
- Basement: Concrete
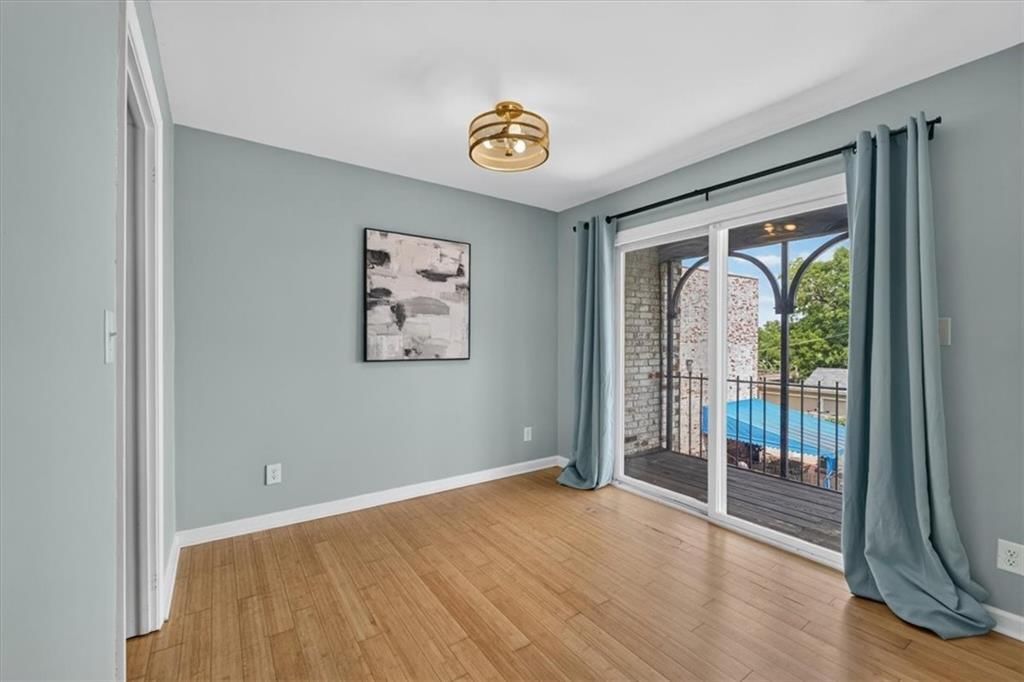
- Other rooms: Balcony/Loft, Main Floor BR, Main Floor Primary Bedroom
Interior area
- Finished area above ground: 923 sqft
- Total interior livable area: 923 sqft
Property
Parking
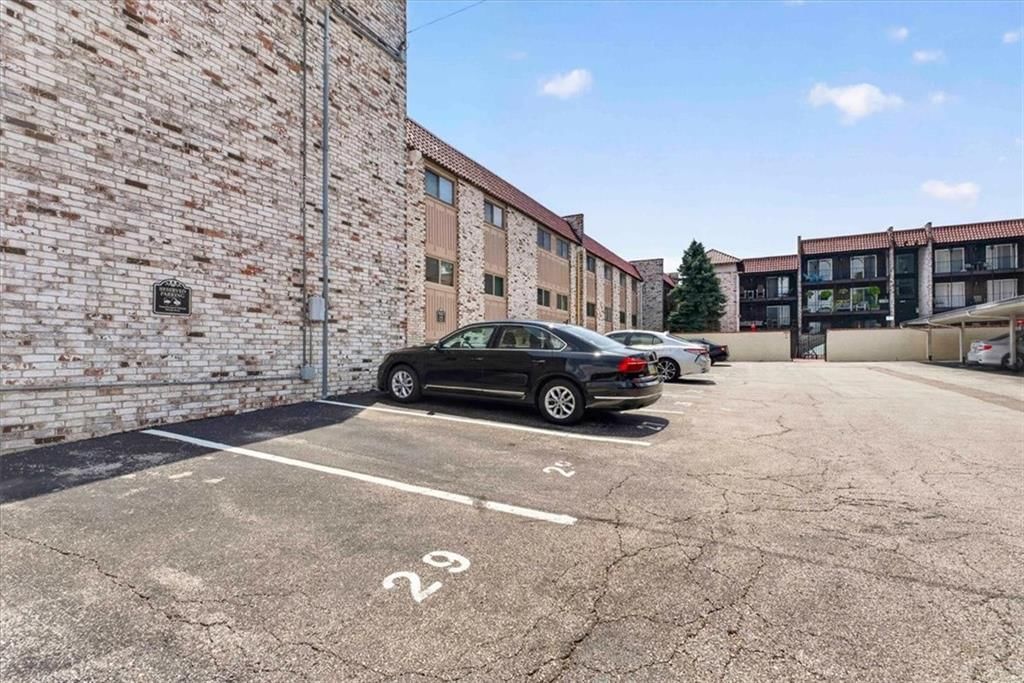
- Parking features: Other
Lot
- Size: 0.02 Acres
- Features: City Lot
- Patio & porch: Deck- Covered
Construction
Type & style
- Home type: Residential
- Architectural style: Condominium
Materials
- Materials: Brick/Mortar
Condition
- Year built: 1978
- Age: 41-50 Years
Utilities & green energy
- Sewer: Public Sewer
- Water: Public
Highlights
Outdoor & Lot
- Deck
- Covered Patio
- Fenced Yard
- Mature Trees
Kitchen
- Stainless Appliances
Bathroom
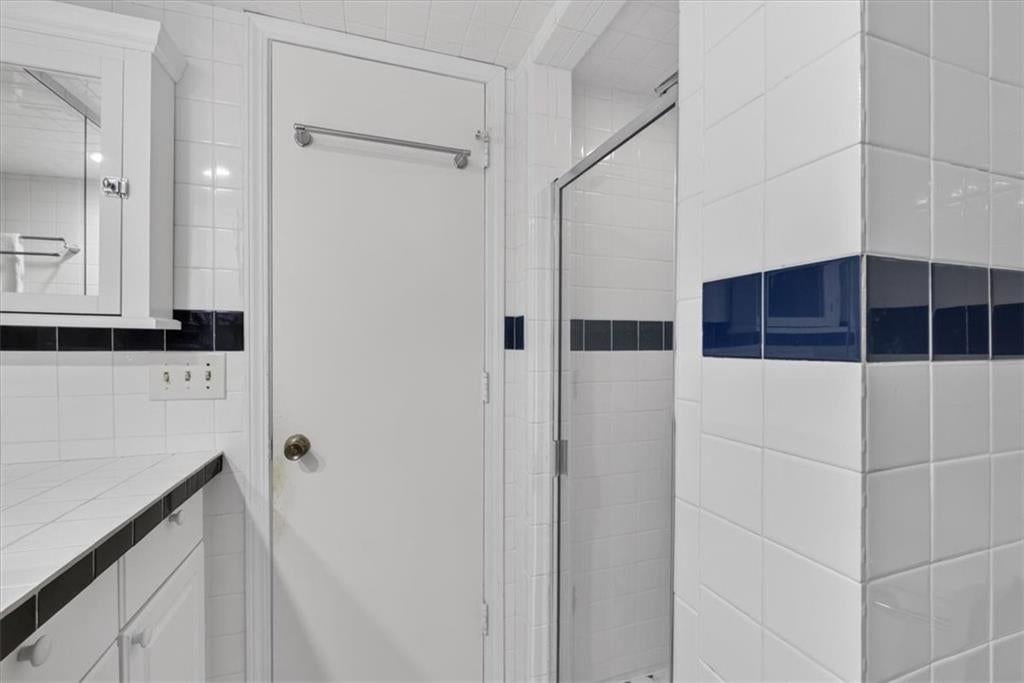
- Frameless Glass Shower
- Walk-in Shower
- Double Vanity
Interior
- Hardwood Floors
- Tile Floors
- Exposed Brick
- Statement Lighting
Layout
- Main Floor Primary
- Mudroom
Style
- Modern
HOA and Amenities
HOA
- Has HOA: Yes
- Fee: $555 /month
Amenities
- Clubhouse
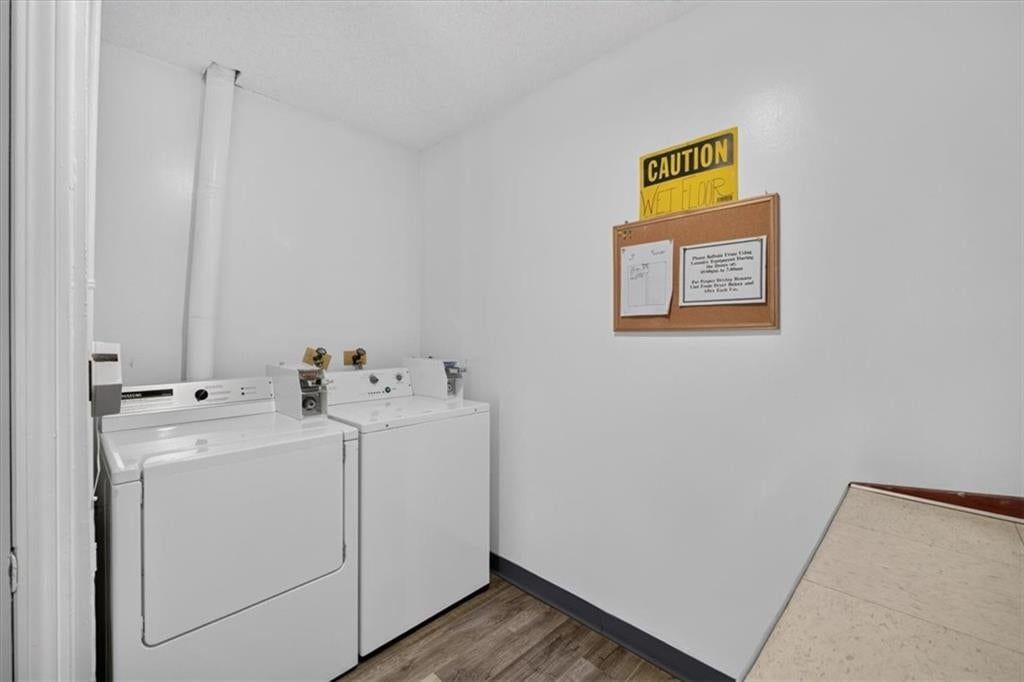
- Laundry
- Party Room
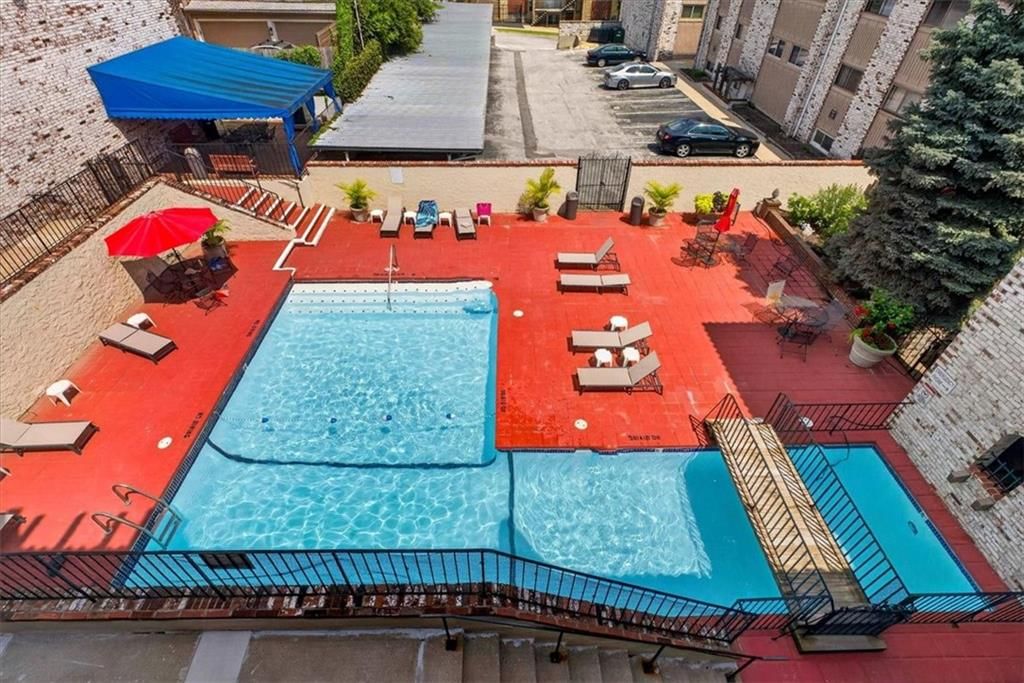
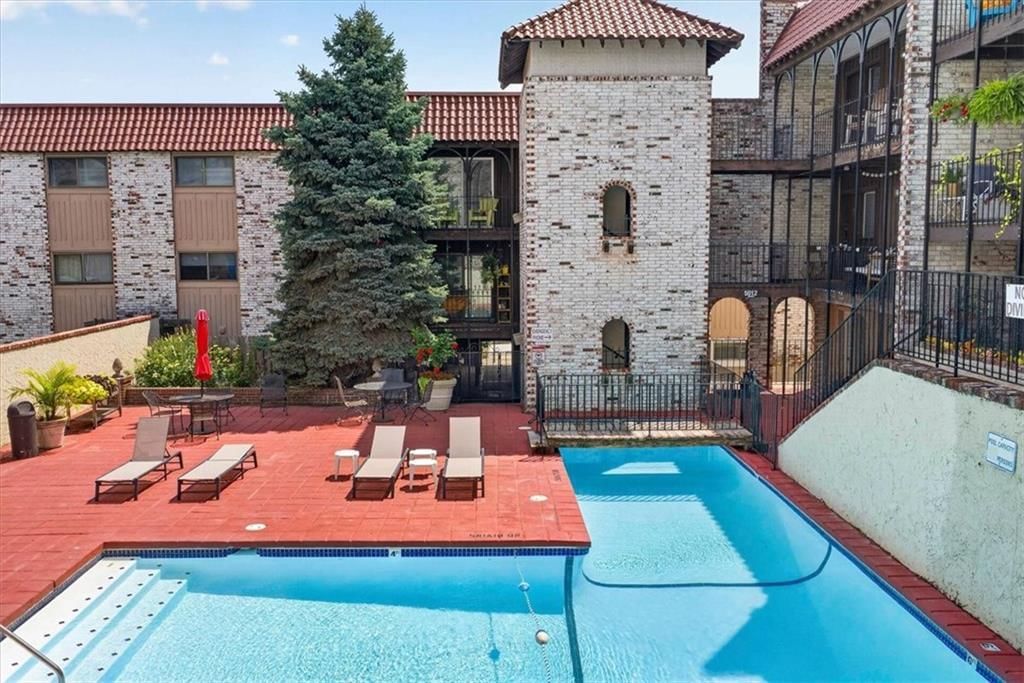
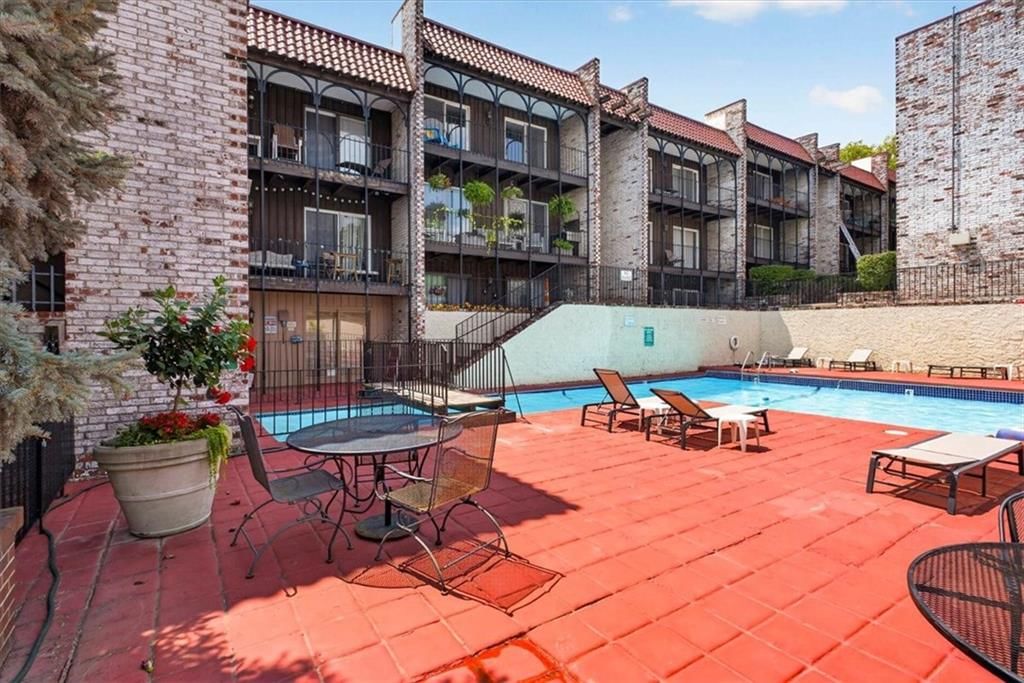
- Pool
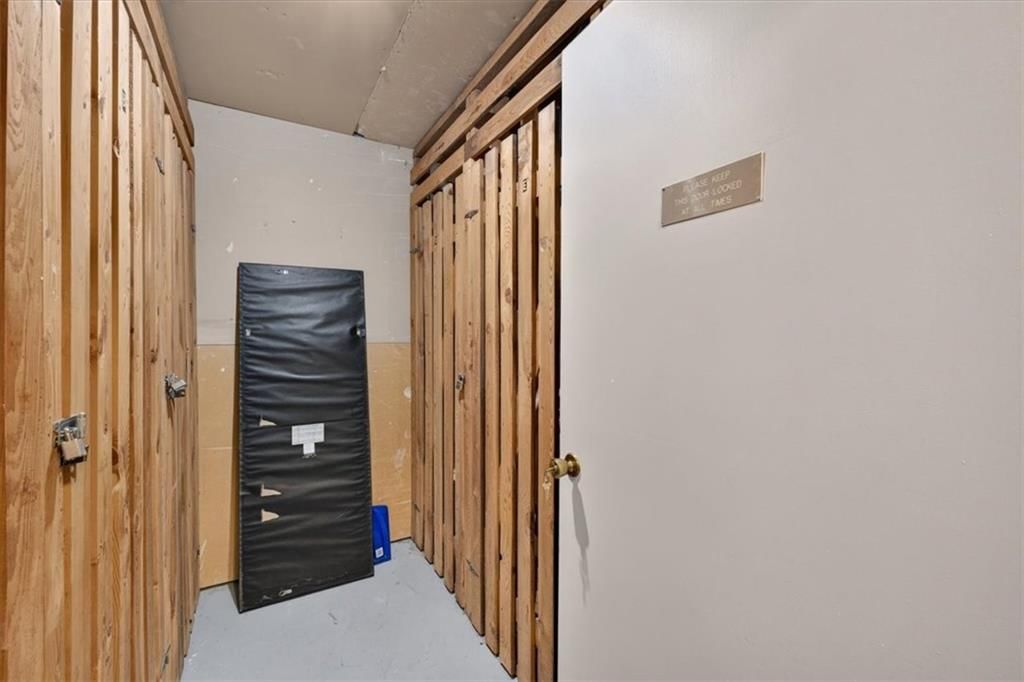
- Storage
Nearby schools
GreatSchools rating
- 8Hale Cook Elementary
- 2Central Middle School
- 1SOUTHEAST High School
Schools provided by the listing agent
- District: Kansas City Mo
Price history
Tax
- Annual tax amount: $3,265 / yr
Property tax history
| Year | Property tax | Assessed value |
|---|---|---|
| 2025 | $3,266 | $35,931 |
| 2024 | $2,873 | $33,435 |
| 2023 | $2,614 | $33,435 |
| 2022 | $2,235 | $27,170 |
| 2021 | $2,227 | $27,170 |
| 2020 | $1,972 | $23,750 |
| 2019 | $1,931 | $23,750 |
| 2018 | $1,931 | $21,200 |
| 2017 | $1,759 | $21,200 |
| 2016 | $1,672 | $20,887 |
| 2014 | $1,672 | $19,841 |
| 2013 | $1,604 | $19,841 |
Listed by BHG Kansas City Homes
Listed Jul 22, 2026, 1:47 PM · Updated Aug 12, 2026, 3:29 PM · Source: Heartland MLS as distributed by MLS GRID · MLS #2632928
$200,000
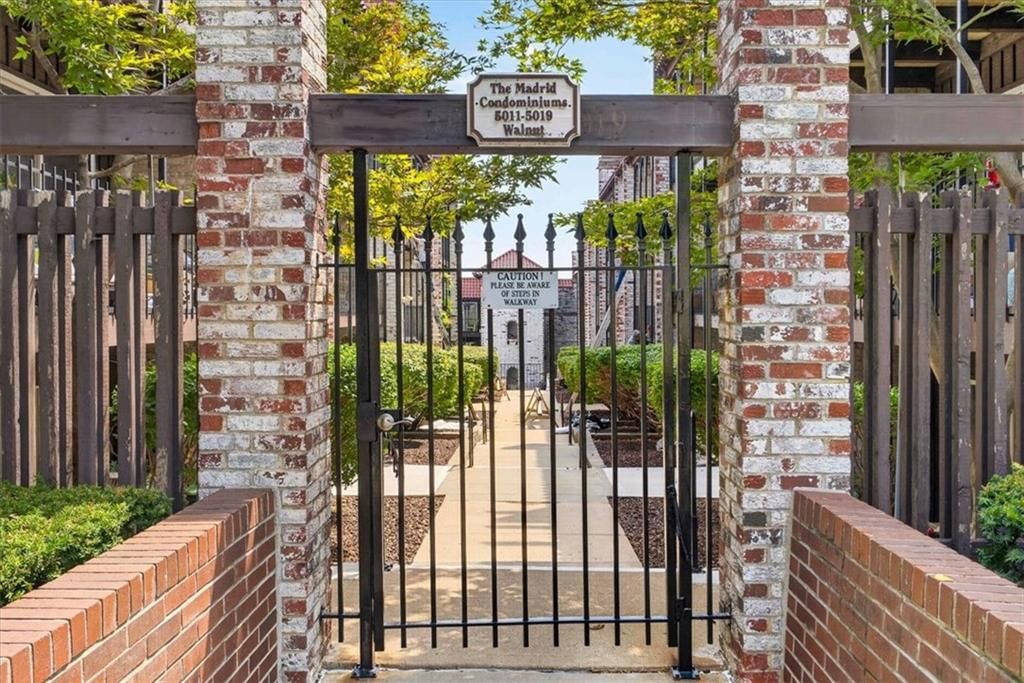
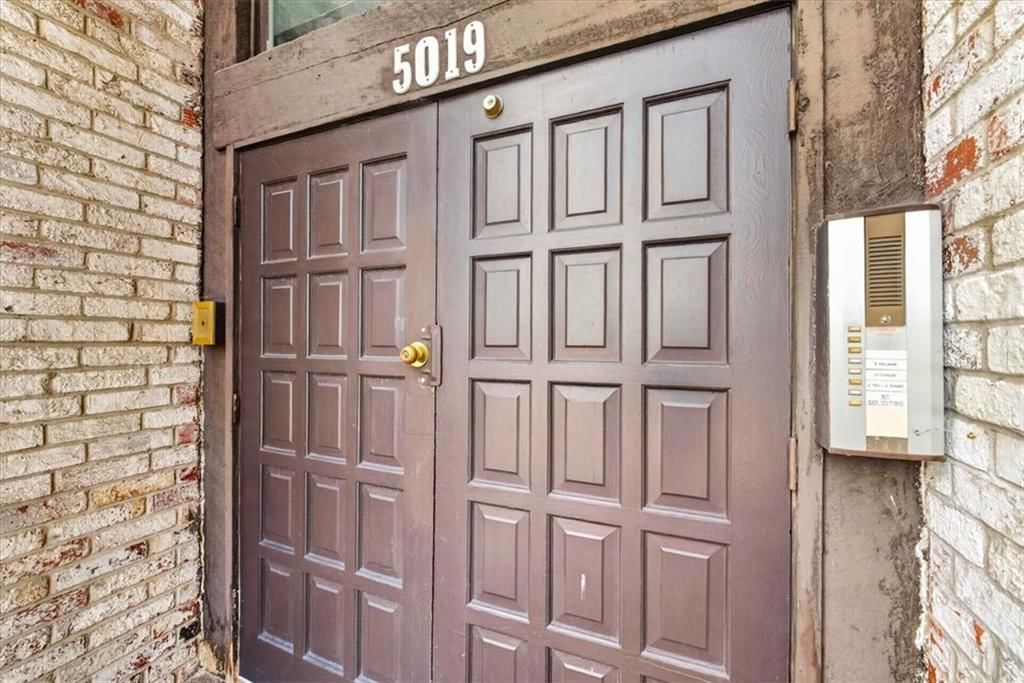
5019 Walnut Street #E, Kansas City, MO 64112
About this home
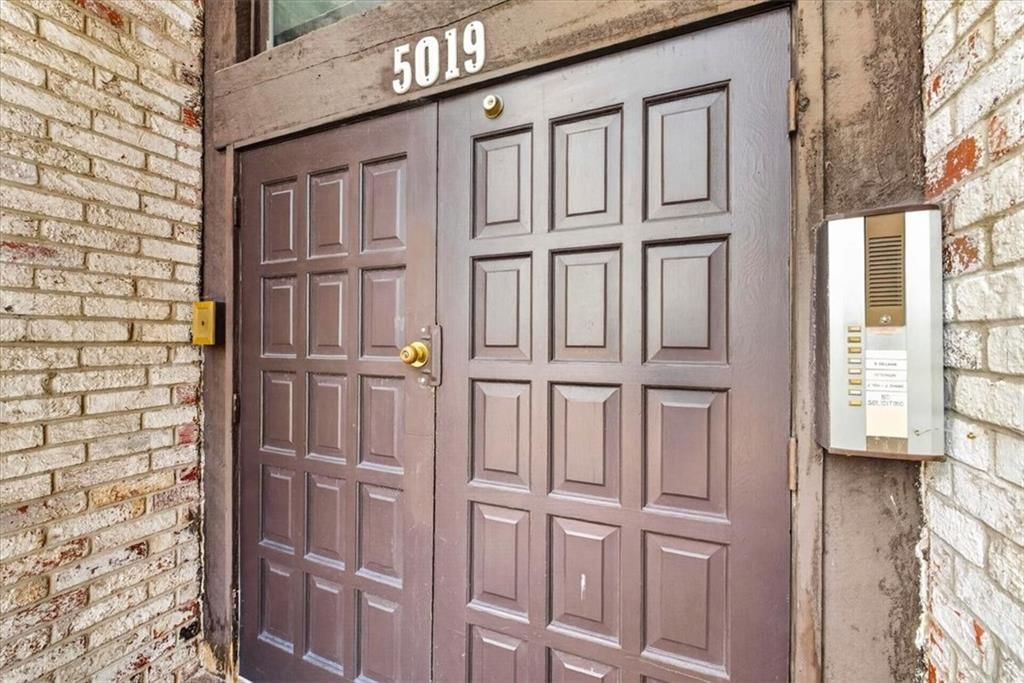
New Price — Midtown Condo Under $200K. Discover easy, lock-and-leave living in one of Kansas City's most walkable neighborhoods! This beautifully maintained top-floor condo offers 2 bedrooms, 2 baths, and an unbeatable location just steps from UMKC, the new KC Streetcar stop, the Country Club Plaza, Brookside, South…
See this home in person
Connect with a local HouseLoop agent to show you this home and answer your questions.
Pick a date
Pick a time
Property Details
Interior
Bedrooms & bathrooms
- Bedrooms: 2
- Full bathrooms: 2
Primary Bedroom
- Features: ceiling fan(s), walk-in closet(s)
- Level: First
Primary Bathroom
- Level: First
Bedroom 2
- Level: First
Bathroom 2
- Level: First
Living Room
- Level: First
Kitchen
- Level: First
Dining Room
- Level: First
Heating
- Heating: Forced Air
Cooling
- Cooling: Electric
Appliances
- Included: Dishwasher, Disposal, Microwave, Refrigerator, Electric Range, Stainless Steel Appliance(s)
- Laundry: In Hall, Lower Level
Features
- Features: Walk-In Closet(s)
- Flooring: Tile, Wood
- Basement: Concrete
- Other rooms: Balcony/Loft, Main Floor BR, Main Floor Primary Bedroom
Interior area
- Finished area above ground: 923 sqft
- Total interior livable area: 923 sqft
Property
Parking
- Parking features: Other
Lot
- Size: 0.02 Acres
- Features: City Lot
- Patio & porch: Deck- Covered
Construction
Type & style
- Home type: Residential
- Architectural style: Condominium
Materials
- Materials: Brick/Mortar
Condition
- Year built: 1978
- Age: 41-50 Years
Utilities & green energy
- Sewer: Public Sewer
- Water: Public
Highlights
Outdoor & Lot
- Deck
- Covered Patio
- Fenced Yard
- Mature Trees
Kitchen
- Stainless Appliances
Bathroom
- Frameless Glass Shower
- Walk-in Shower
- Double Vanity
Interior
- Hardwood Floors
- Tile Floors
- Exposed Brick
- Statement Lighting
Layout
- Main Floor Primary
- Mudroom
Style
- Modern
HOA and Amenities
HOA
- Has HOA: Yes
- Fee: $555 /month
Amenities
- Clubhouse
- Laundry
- Party Room
- Pool
- Storage
Nearby schools
GreatSchools rating
- 8Hale Cook Elementary
- 2Central Middle School
- 1SOUTHEAST High School
Schools provided by the listing agent
- District: Kansas City Mo
Price history
Tax
- Annual tax amount: $3,265 / yr
Property tax history
| Year | Property tax | Assessed value |
|---|---|---|
| 2025 | $3,266 | $35,931 |
| 2024 | $2,873 | $33,435 |
| 2023 | $2,614 | $33,435 |
| 2022 | $2,235 | $27,170 |
| 2021 | $2,227 | $27,170 |
| 2020 | $1,972 | $23,750 |
| 2019 | $1,931 | $23,750 |
| 2018 | $1,931 | $21,200 |
| 2017 | $1,759 | $21,200 |
| 2016 | $1,672 | $20,887 |
| 2014 | $1,672 | $19,841 |
| 2013 | $1,604 | $19,841 |
Offer Insights
Choose an offer strength
$196,000 – $199,800
Listed by BHG Kansas City Homes
Listed Jul 22, 2026, 1:47 PM · Updated Aug 12, 2026, 3:29 PM · Source: Heartland MLS as distributed by MLS GRID · MLS #2632928