$850,000
Under Contract3 bd · 3.5 ba · 3,239 sqftAbout this home
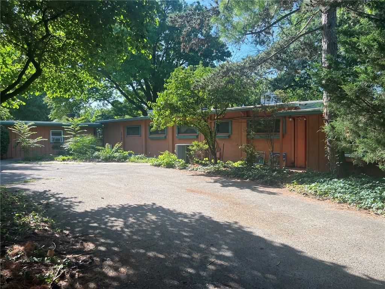
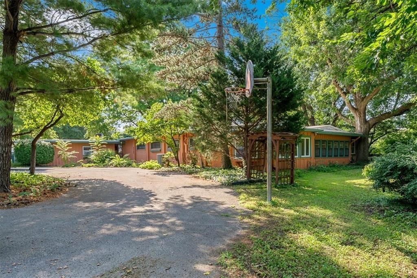
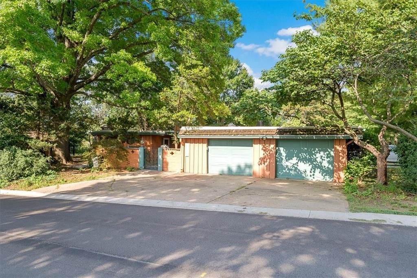
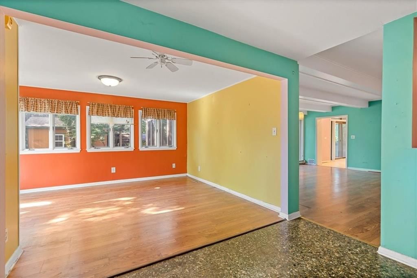
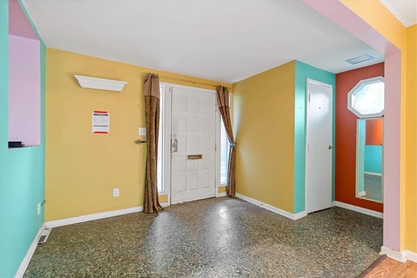
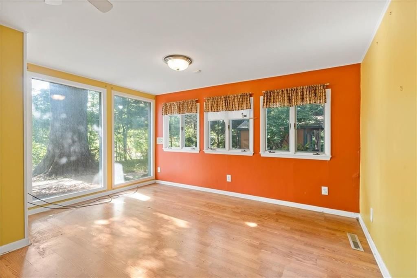
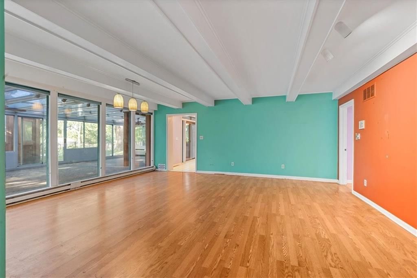
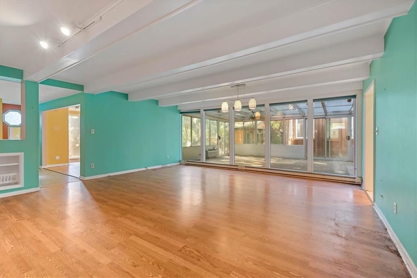
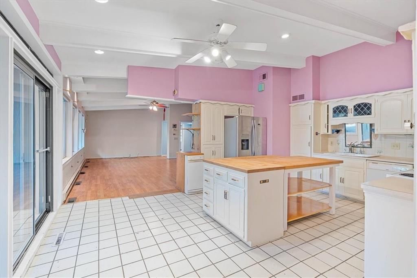
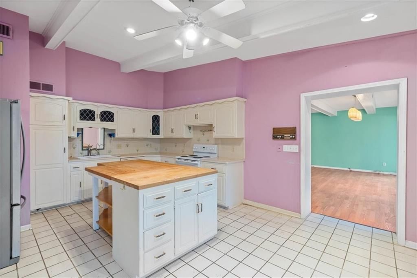
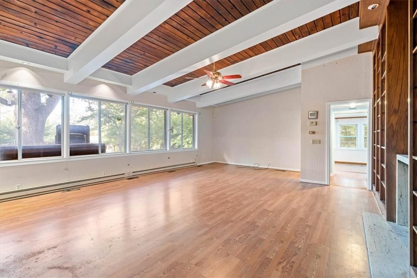
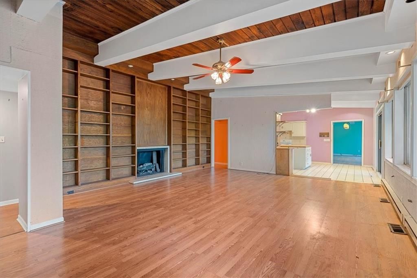
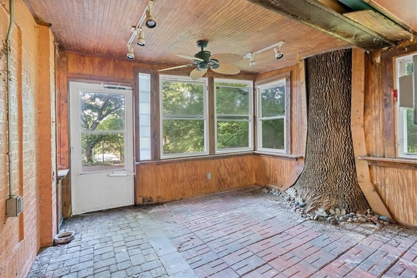
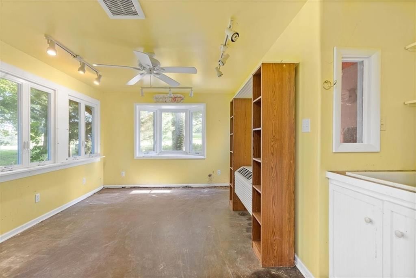
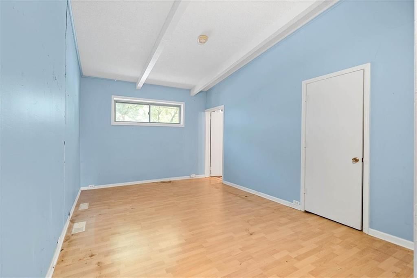
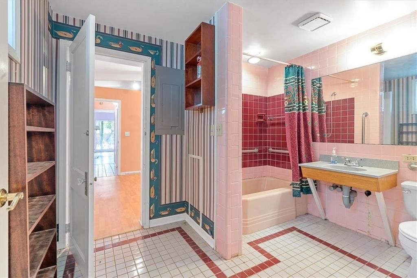
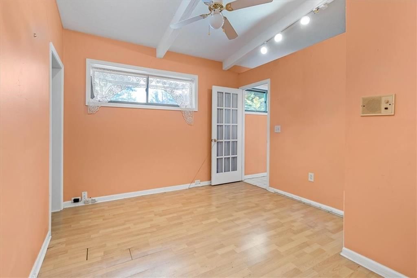
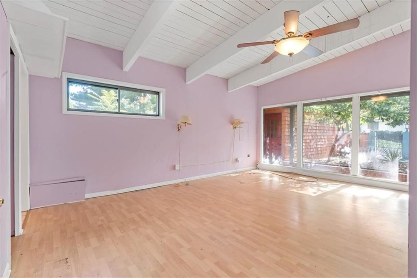
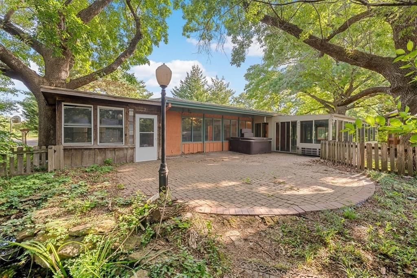
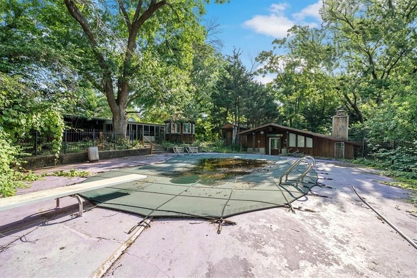
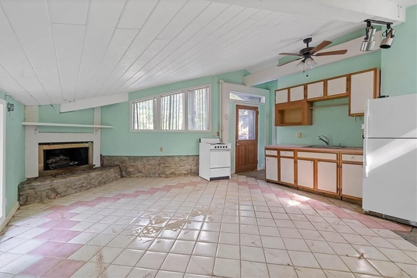
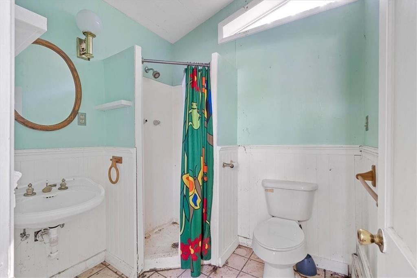
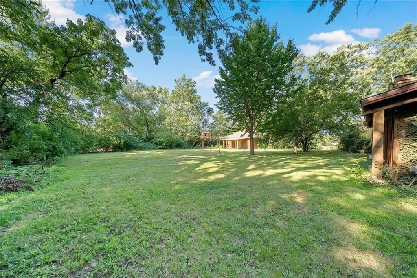
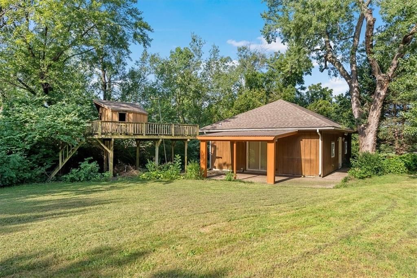
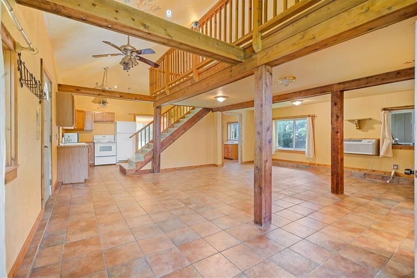
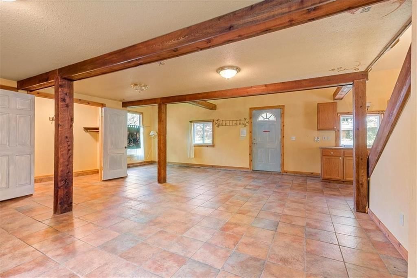
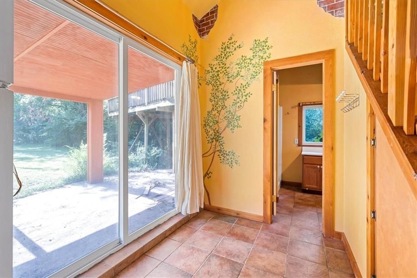
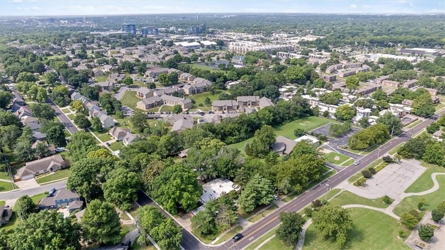
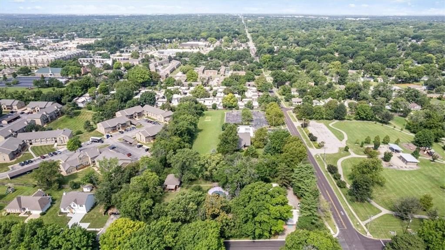
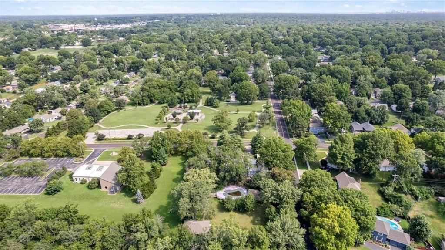
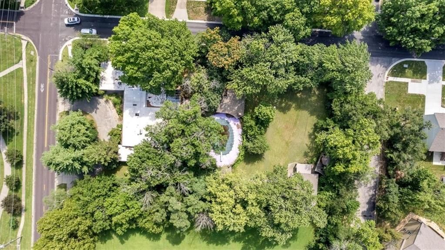
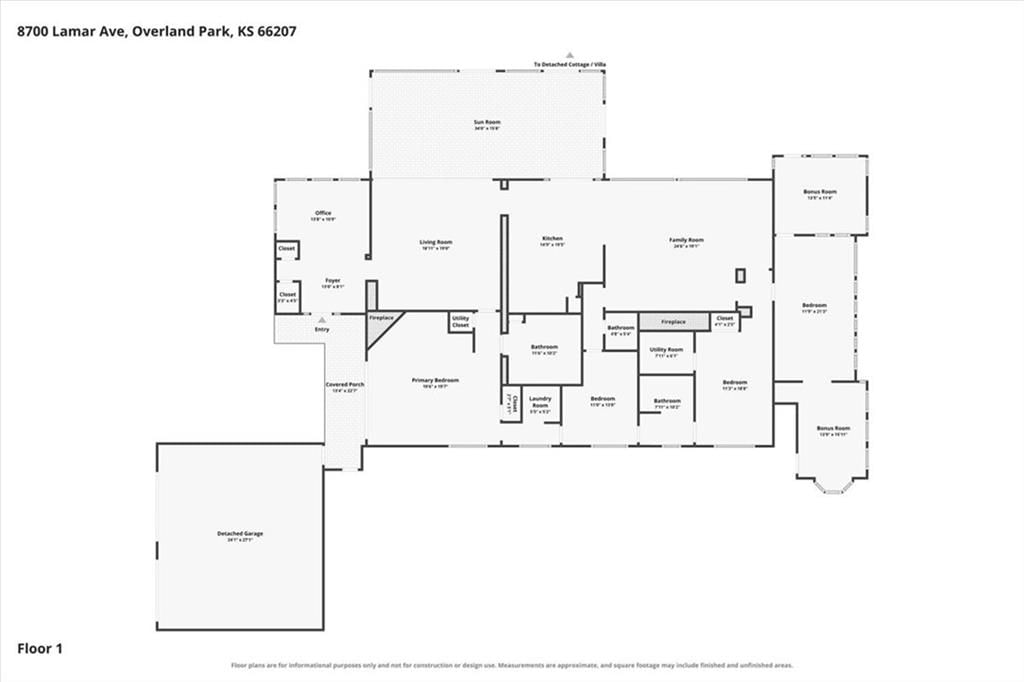
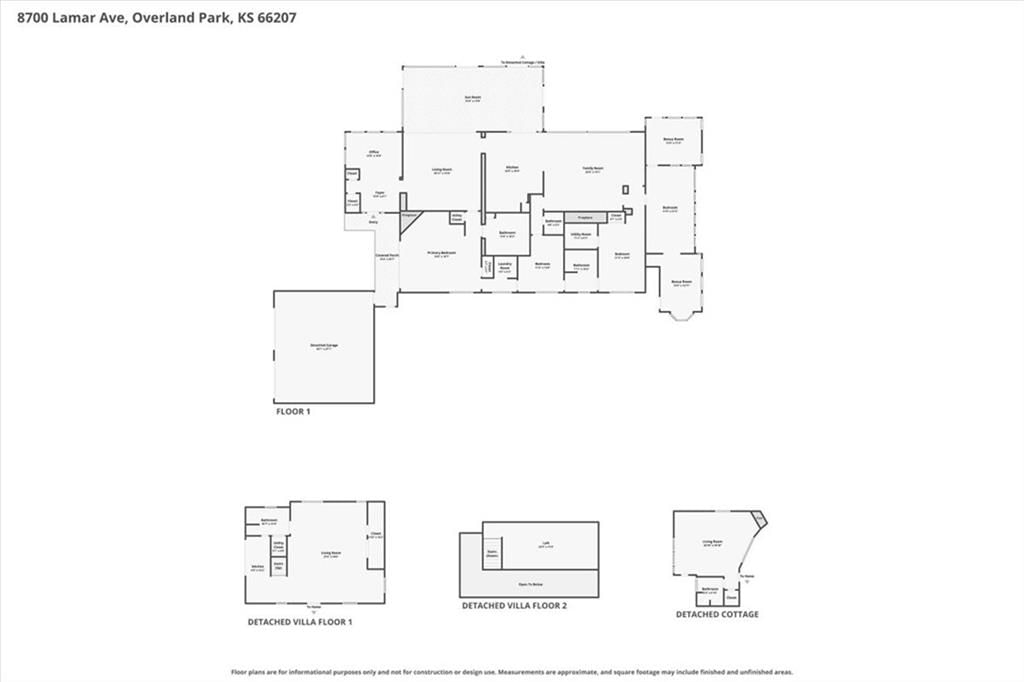
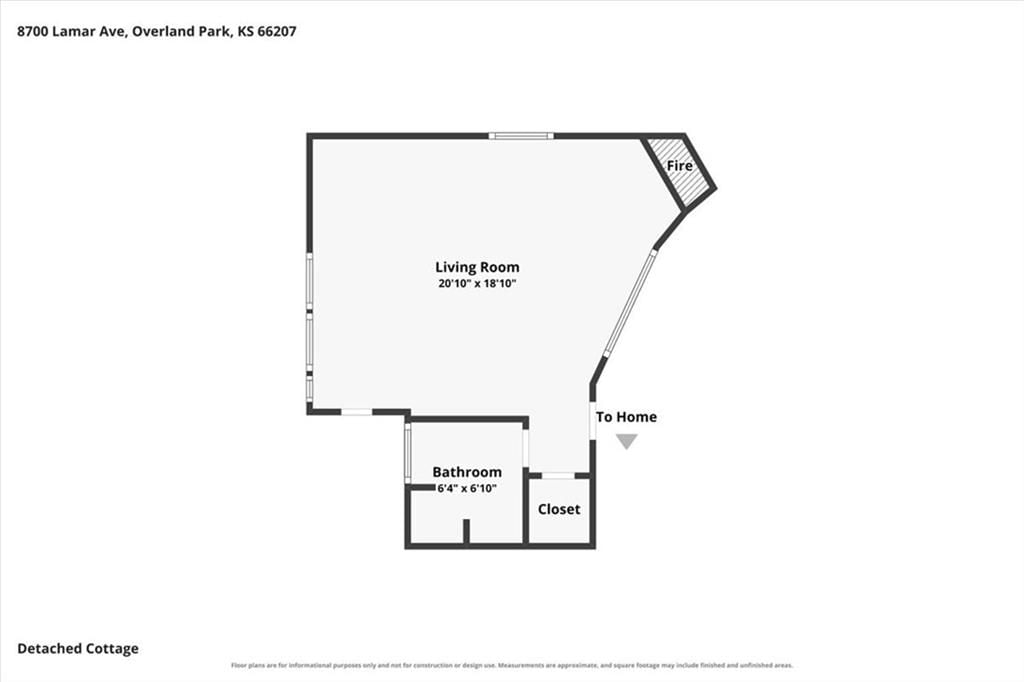
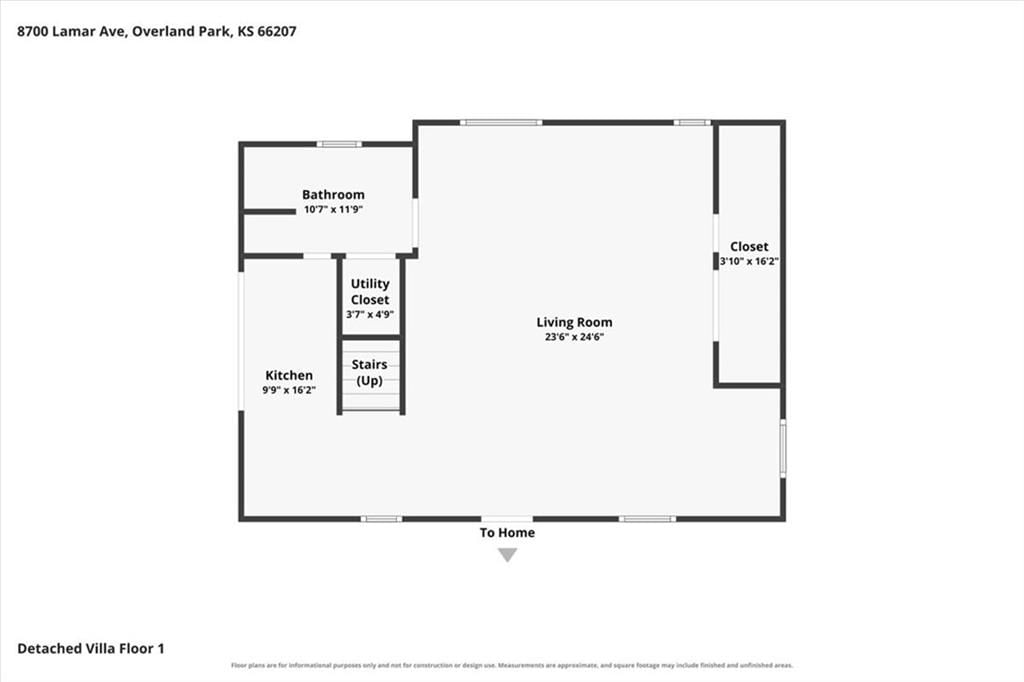
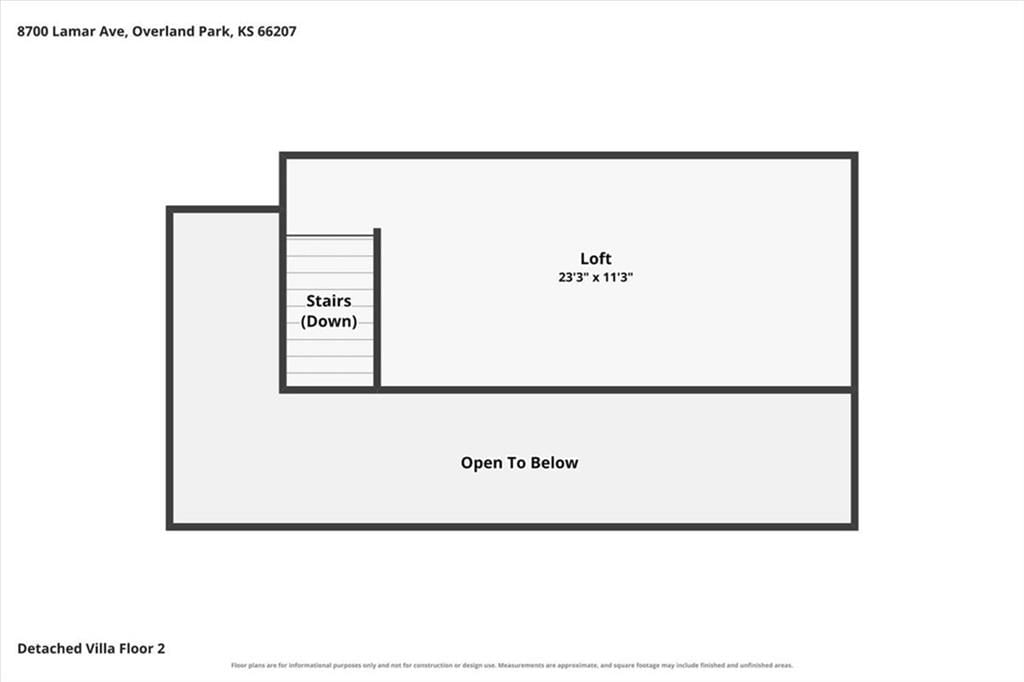
Historic Contemporary Estate with Endless Potential Tucked away on a private, tree-lined 0.92-acre lot, this distinctive historic contemporary home offers a rare combination of character, space, and opportunity. The main residence features 3 bedrooms and 2.5 bathrooms and is ready for its next chapter—bring your…
Offer Insights
Choose an offer strength
$850,000 – $866,150
Property Details
Interior
Bedrooms & bathrooms
- Bedrooms: 3
- Full bathrooms: 3
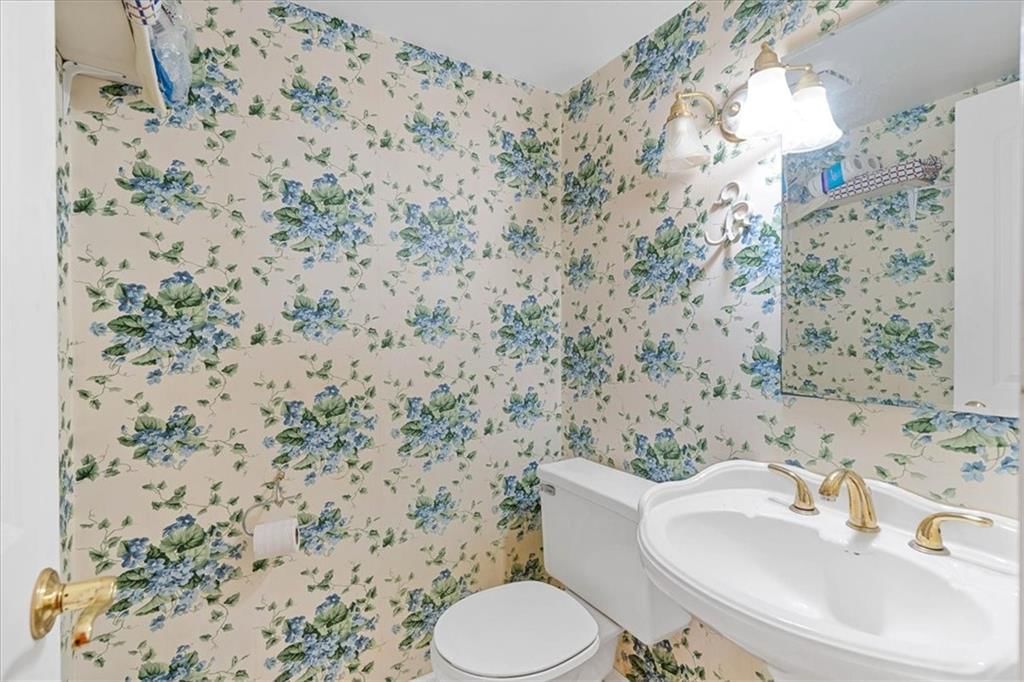
- 1/2 bathrooms: 1
Primary Bedroom
- Level: First
- Dimensions: 16 × 15
Bedroom 2
- Level: First
- Dimensions: 19 × 10
Bedroom 3
- Level: First
- Dimensions: 10 × 13
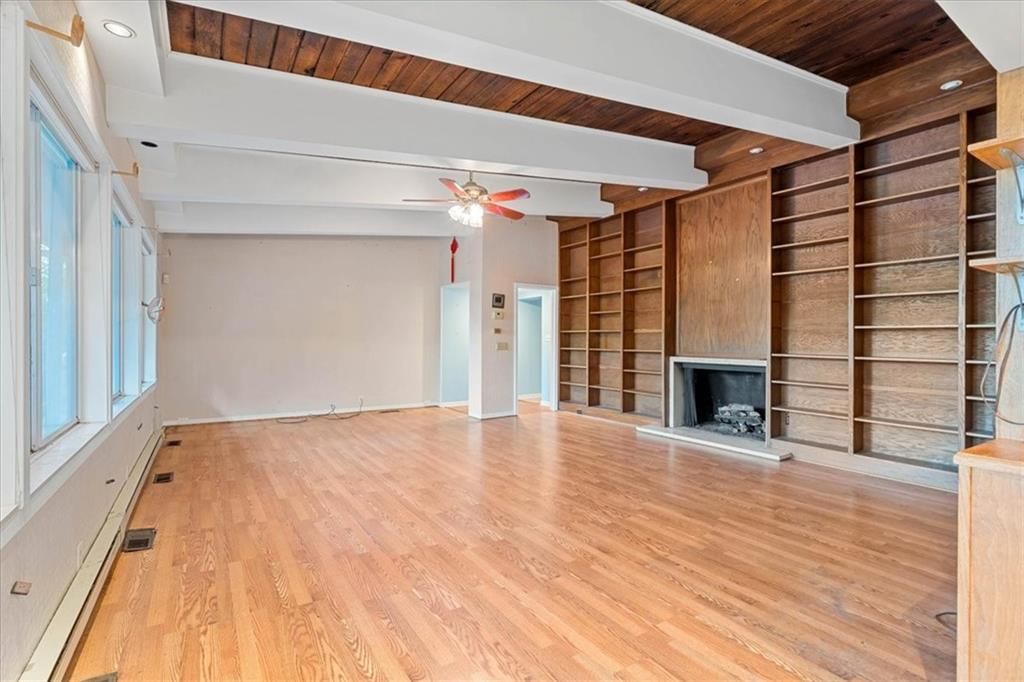
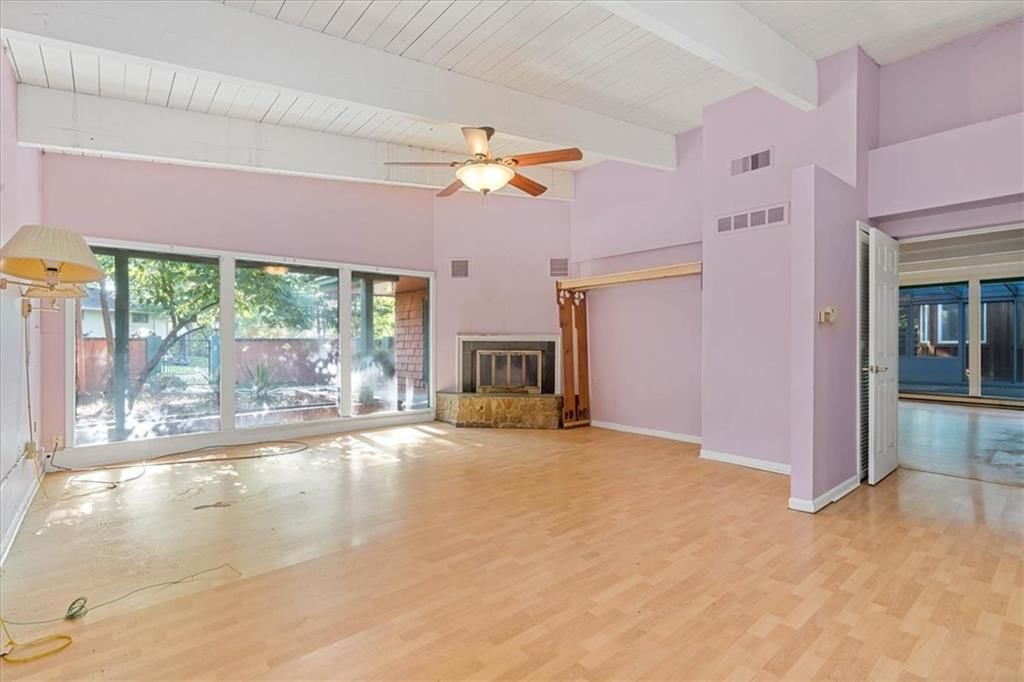
Great Room
- Level: First
- Dimensions: 18 × 23
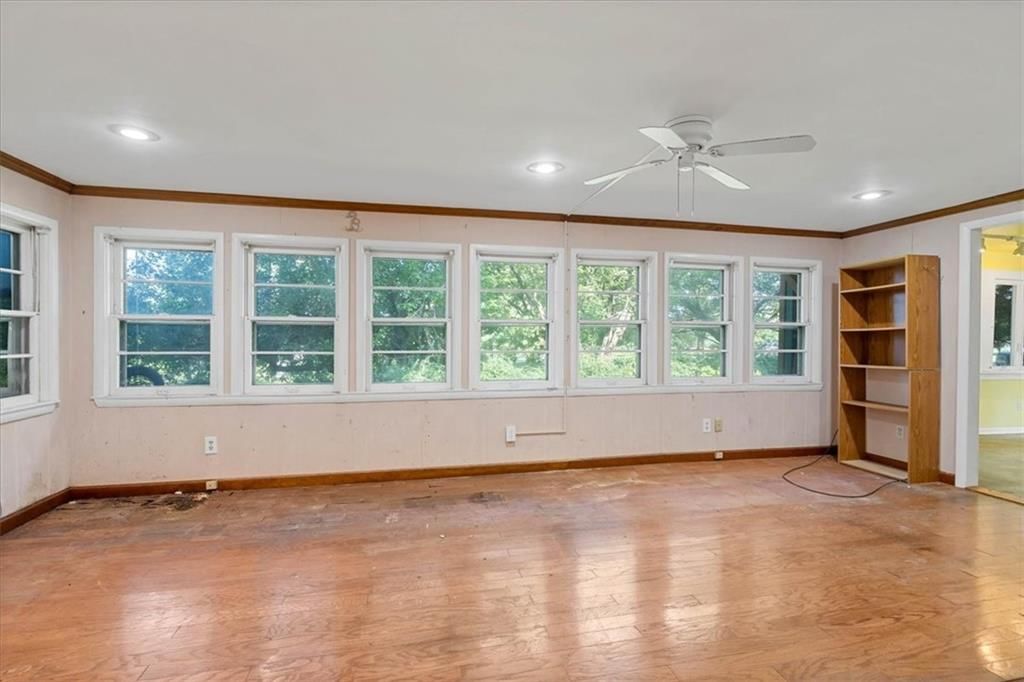
Family Room
- Level: First
- Dimensions: 18 × 19
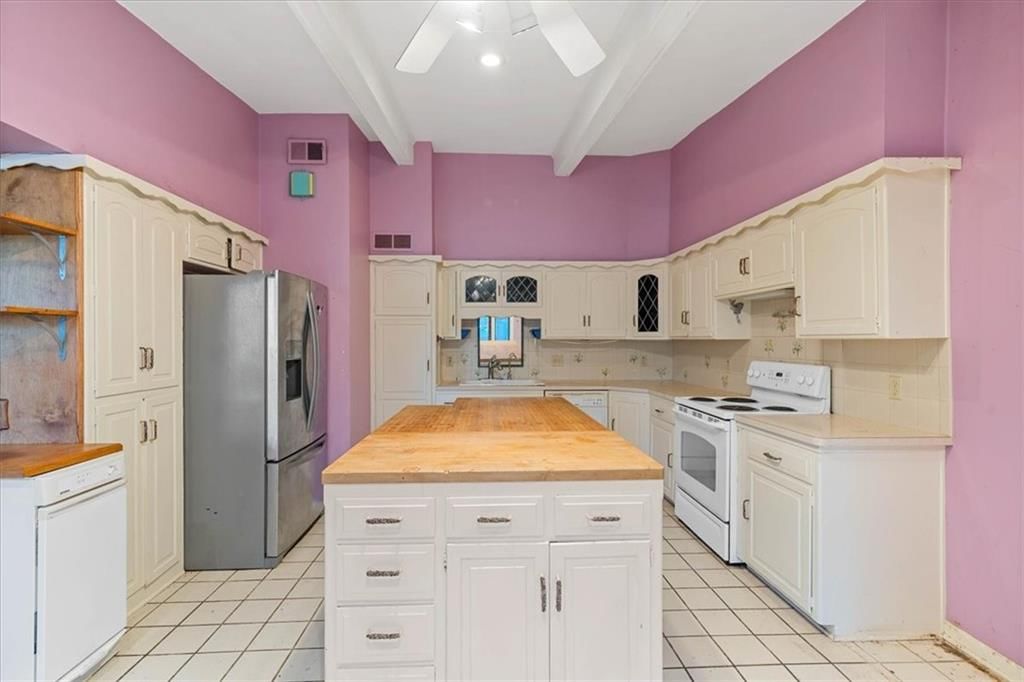
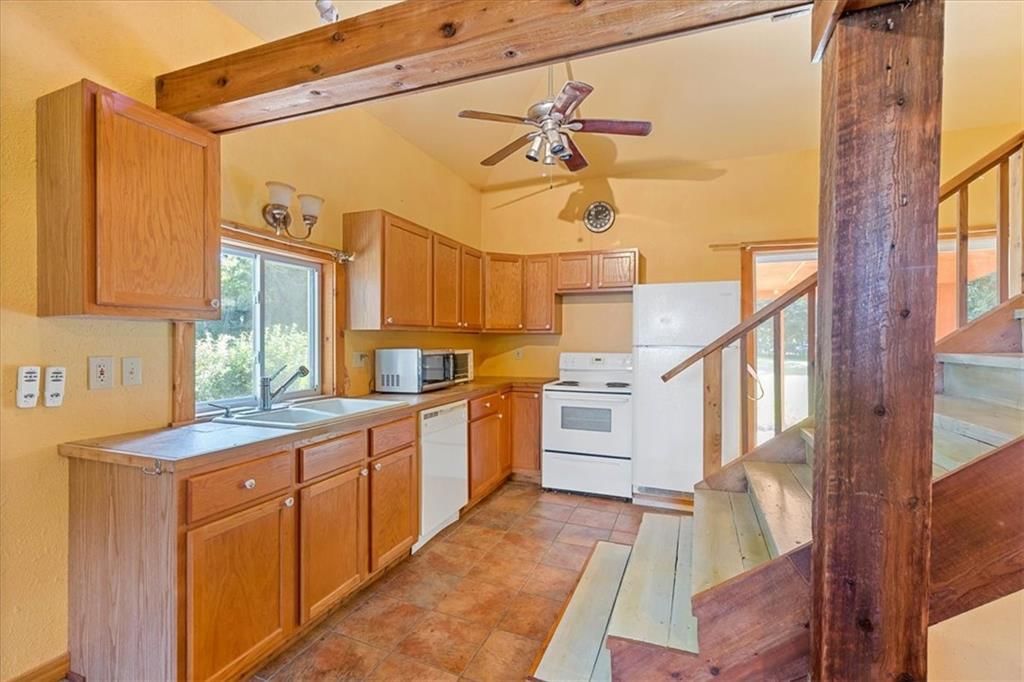
Kitchen
- Level: First
- Dimensions: 11 × 16
Den
- Level: First
- Dimensions: 11 × 21
Heating
- Heating: Natural Gas
Cooling
- Cooling: Electric
Appliances
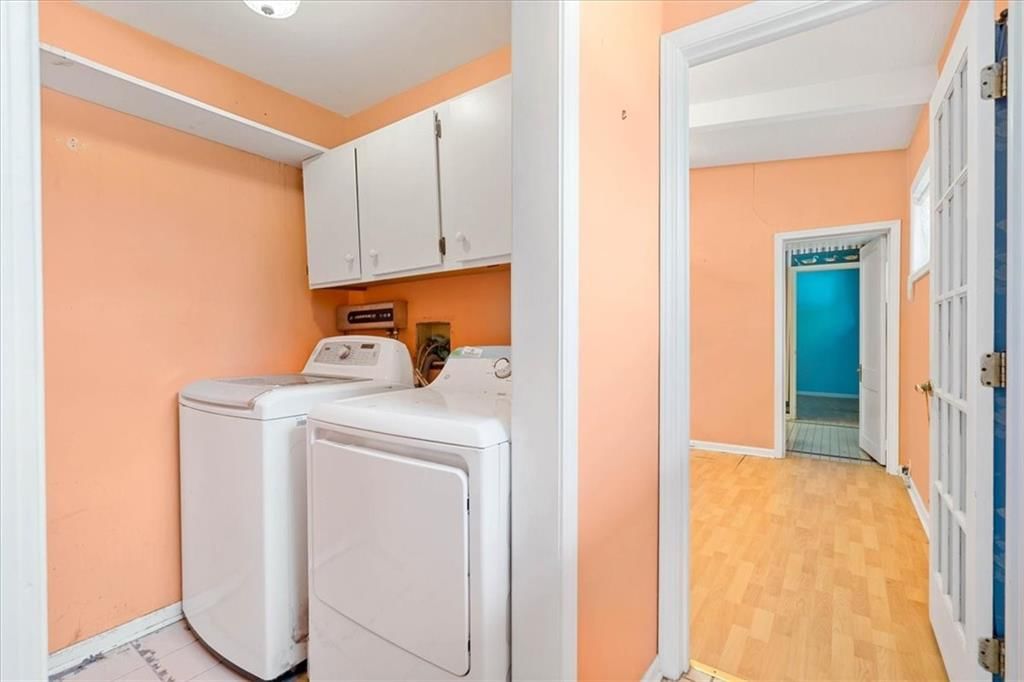
- Laundry: Main Level
Features
- Basement: Slab
- Fireplace features: Great Room, Living Room
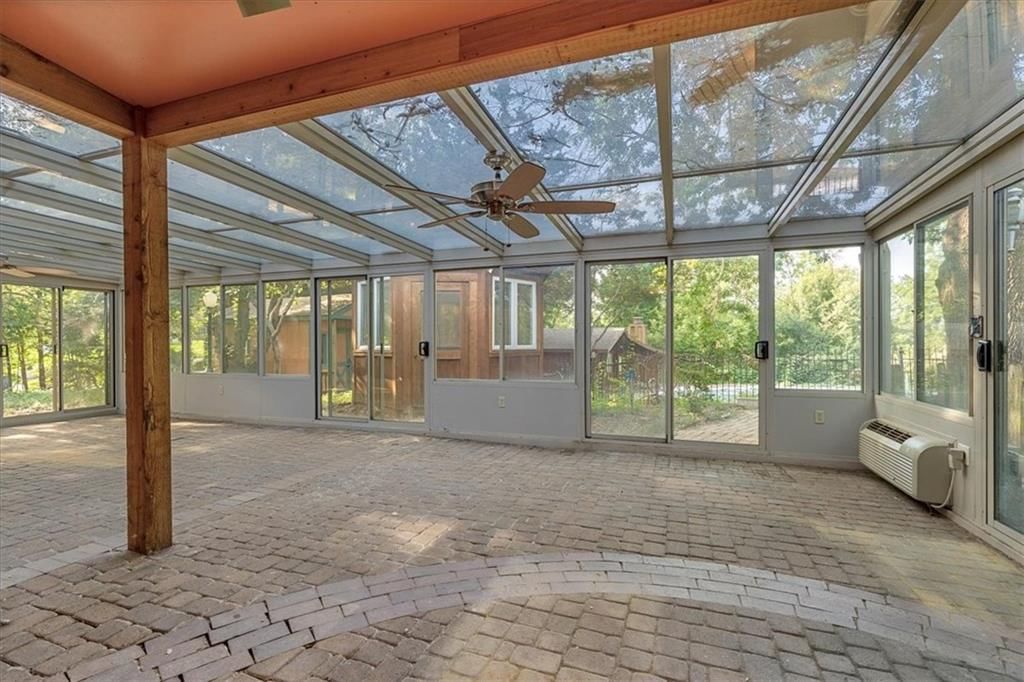
- Other rooms: Enclosed Porch, Family Room, Great Room, Main Floor BR, Main Floor Primary Bedroom
Interior area
- Finished area above ground: 3,239 sqft
- Total interior livable area: 3,239 sqft
Property
Parking
- Total spaces: 2
- Parking features: Attached
Lot
- Size: 0.92 Acres
- Features: Many Trees
Construction
Type & style
- Home type: Residential
- Architectural style: Single Family Residence
Materials
- Materials: Frame
Condition
- Year built: 1950
- Age: 76-100 Years
Utilities & green energy
- Sewer: Public Sewer
- Water: Public
Highlights
Outdoor & Lot
- Pool
- Deck
- Covered Patio
- Big Backyard
- Mature Trees
- Wooded Lot
Kitchen
- Kitchen Island
Bathroom
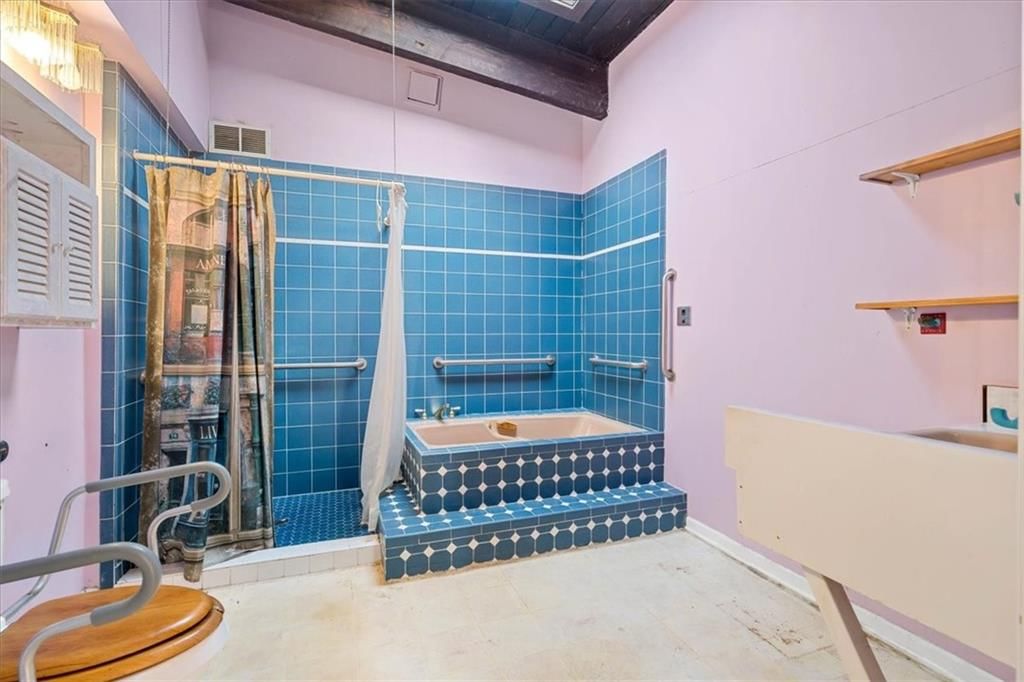
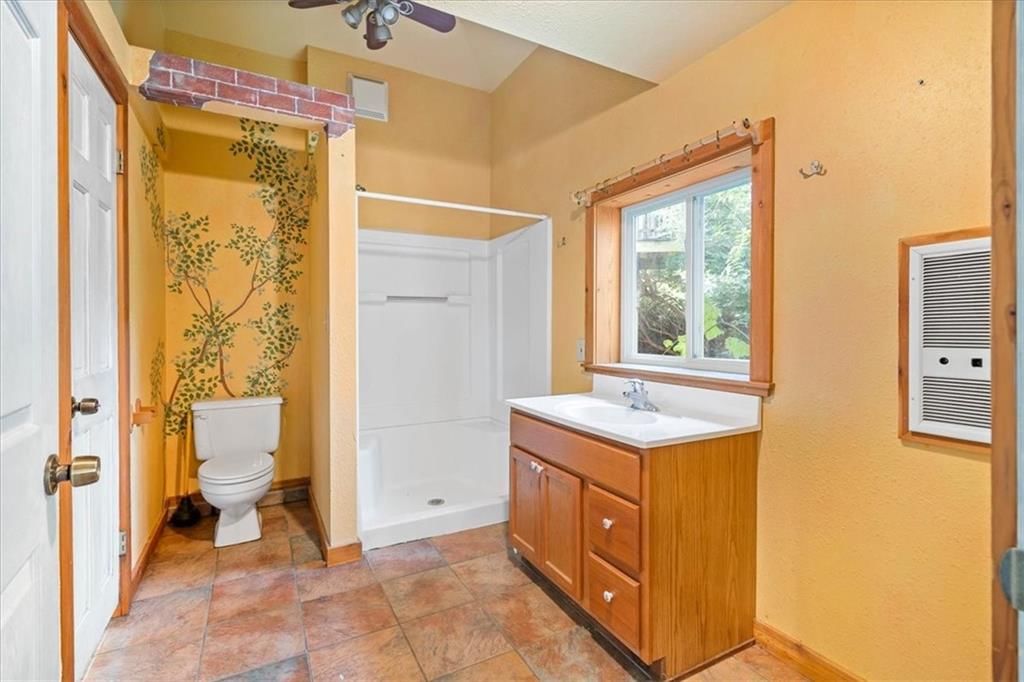
- Walk-in Shower
Interior
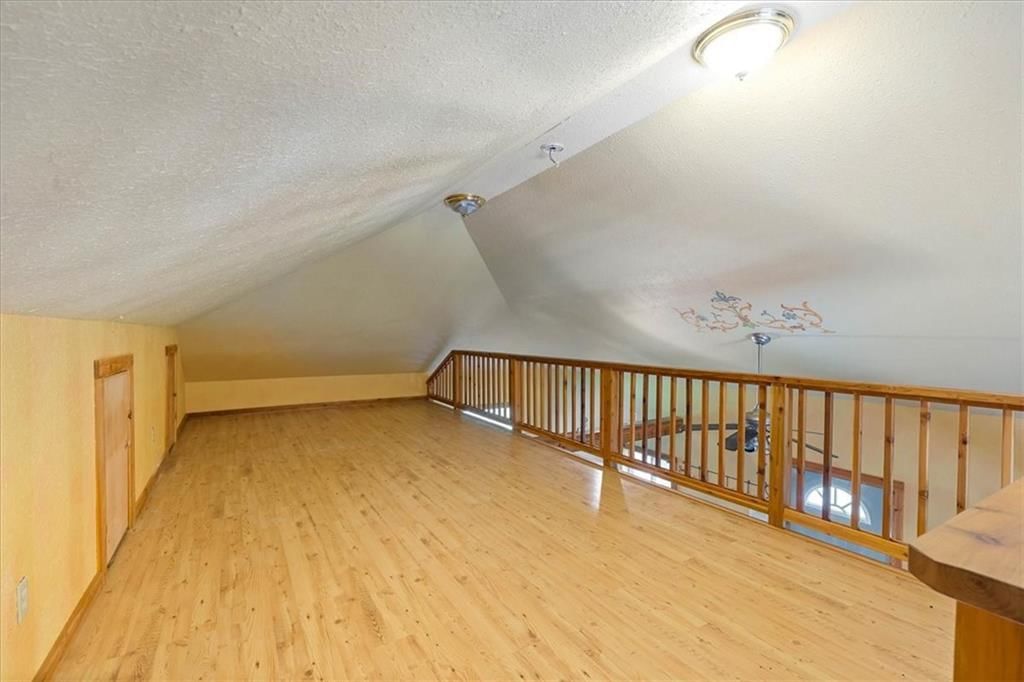
- Hardwood Floors
- Tile Floors
- Tall Ceilings
- Two-Story Living Room
- Ceiling Beams
- Accent Wall
- Statement Lighting
- Floor-to-Ceiling Windows
Layout
- Main Floor Primary
- Bonus Room
Fireplace
- Fireplace
- Stone Fireplace
Garage & Parking
- Attached Garage
HOA and Amenities
No HOA on this home.
Nearby schools
Schools provided by the listing agent
- District: Shawnee Mission
- Elementary: Briarwood
- Middle: Mission Valley
- High: SM East
Price history
Tax
- Annual tax amount: $5,581 / yr
Listed by Compass Realty Group
Listed Jul 22, 2026, 10:12 PM · Updated Aug 8, 2026, 10:56 PM · Source: Heartland MLS as distributed by MLS GRID · MLS #2632922
$850,000
Under Contract8700 Lamar Street, Overland Park, KS 66207
About this home
Historic Contemporary Estate with Endless Potential Tucked away on a private, tree-lined 0.92-acre lot, this distinctive historic contemporary home offers a rare combination of character, space, and opportunity. The main residence features 3 bedrooms and 2.5 bathrooms and is ready for its next chapter—bring your…
See this home in person
Connect with a local HouseLoop agent to show you this home and answer your questions.
Pick a date
Pick a time
Property Details
Interior
Bedrooms & bathrooms
- Bedrooms: 3
- Full bathrooms: 3
- 1/2 bathrooms: 1
Primary Bedroom
- Level: First
- Dimensions: 16 × 15
Bedroom 2
- Level: First
- Dimensions: 19 × 10
Bedroom 3
- Level: First
- Dimensions: 10 × 13
Great Room
- Level: First
- Dimensions: 18 × 23
Family Room
- Level: First
- Dimensions: 18 × 19
Kitchen
- Level: First
- Dimensions: 11 × 16
Den
- Level: First
- Dimensions: 11 × 21
Heating
- Heating: Natural Gas
Cooling
- Cooling: Electric
Appliances
- Laundry: Main Level
Features
- Basement: Slab
- Fireplace features: Great Room, Living Room
- Other rooms: Enclosed Porch, Family Room, Great Room, Main Floor BR, Main Floor Primary Bedroom
Interior area
- Finished area above ground: 3,239 sqft
- Total interior livable area: 3,239 sqft
Property
Parking
- Total spaces: 2
- Parking features: Attached
Lot
- Size: 0.92 Acres
- Features: Many Trees
Construction
Type & style
- Home type: Residential
- Architectural style: Single Family Residence
Materials
- Materials: Frame
Condition
- Year built: 1950
- Age: 76-100 Years
Utilities & green energy
- Sewer: Public Sewer
- Water: Public
Highlights
Outdoor & Lot
- Pool
- Deck
- Covered Patio
- Big Backyard
- Mature Trees
- Wooded Lot
Kitchen
- Kitchen Island
Bathroom
- Walk-in Shower
Interior
- Hardwood Floors
- Tile Floors
- Tall Ceilings
- Two-Story Living Room
- Ceiling Beams
- Accent Wall
- Statement Lighting
- Floor-to-Ceiling Windows
Layout
- Main Floor Primary
- Bonus Room
Fireplace
- Fireplace
- Stone Fireplace
Garage & Parking
- Attached Garage
HOA and Amenities
No HOA on this home.
Nearby schools
Schools provided by the listing agent
- District: Shawnee Mission
- Elementary: Briarwood
- Middle: Mission Valley
- High: SM East
Price history
Tax
- Annual tax amount: $5,581 / yr
Offer Insights
Choose an offer strength
$850,000 – $866,150
Listed by Compass Realty Group
Listed Jul 22, 2026, 10:12 PM · Updated Aug 8, 2026, 10:56 PM · Source: Heartland MLS as distributed by MLS GRID · MLS #2632922