$185,000
Under Contract2 bd · 2.5 ba · 1,158 sqftAbout this home
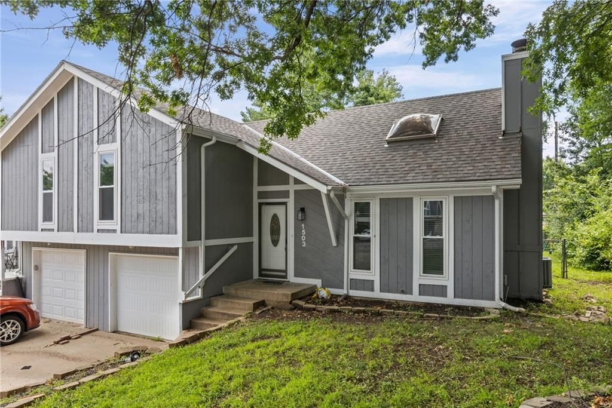
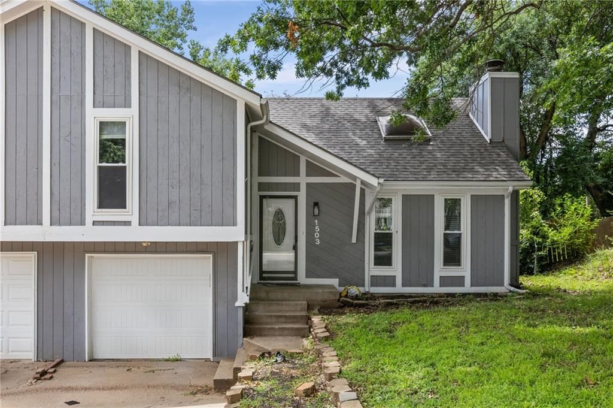
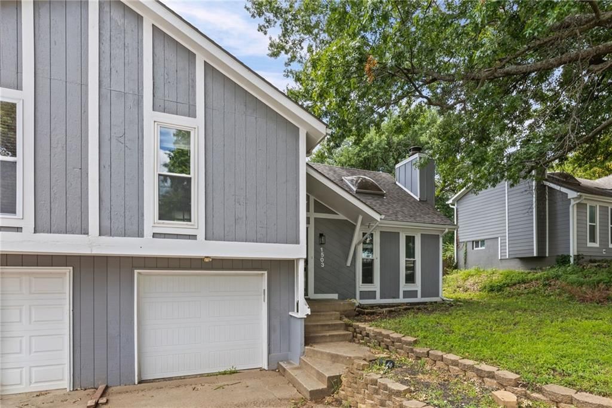
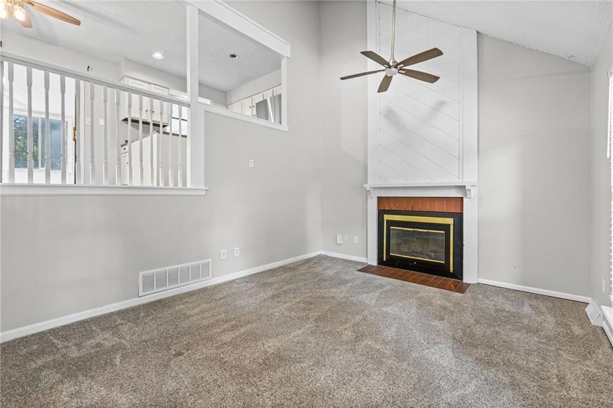
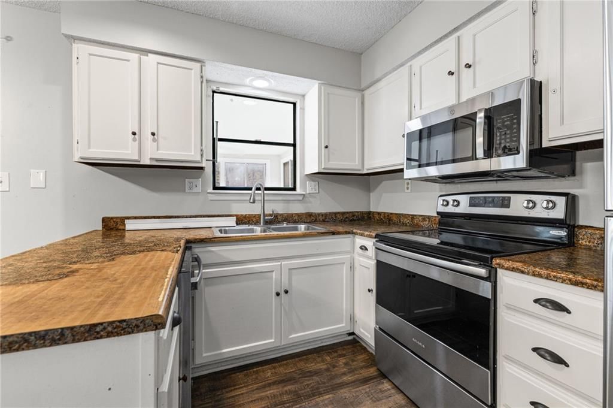
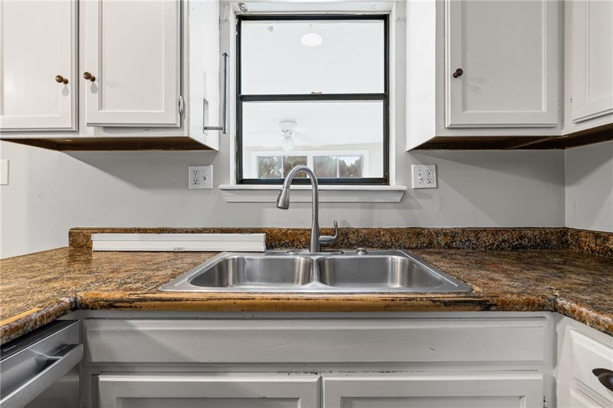
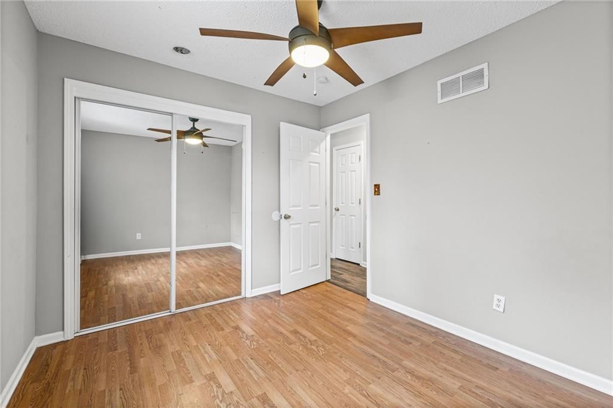
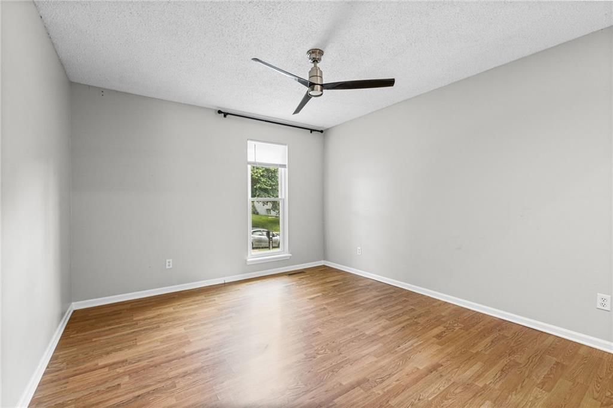
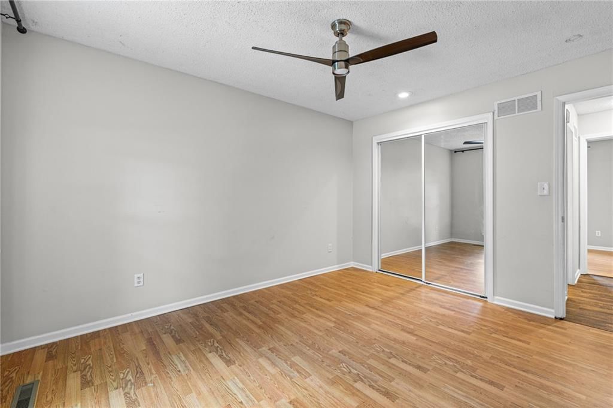
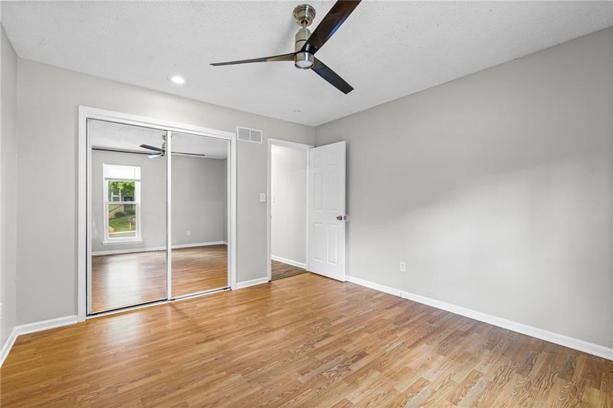
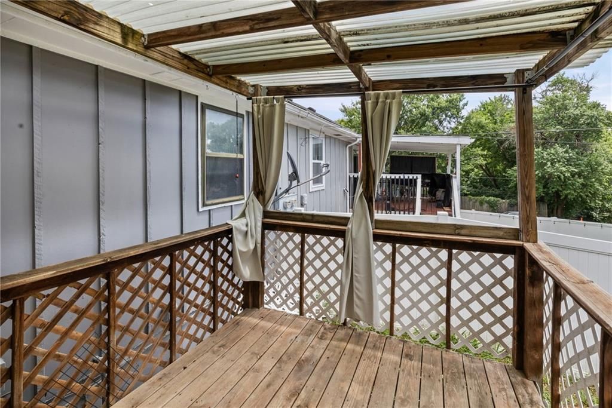
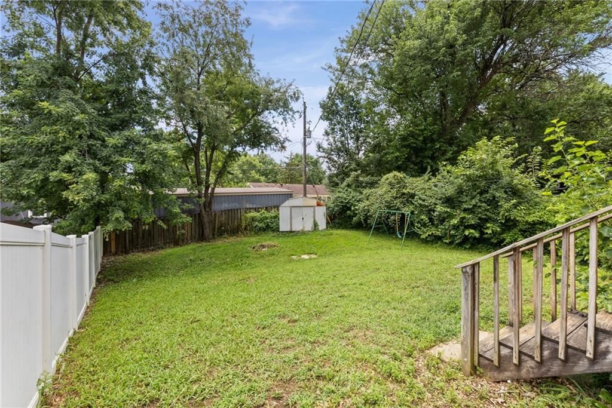
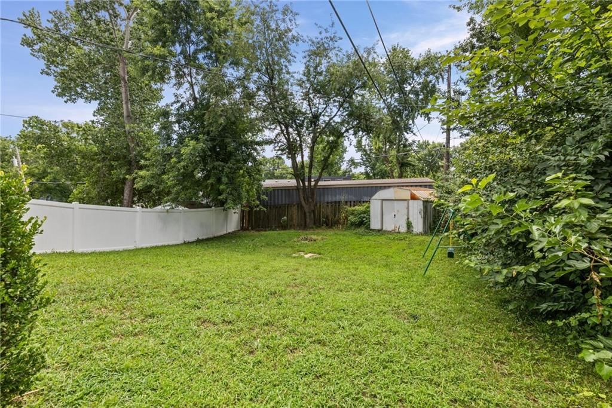
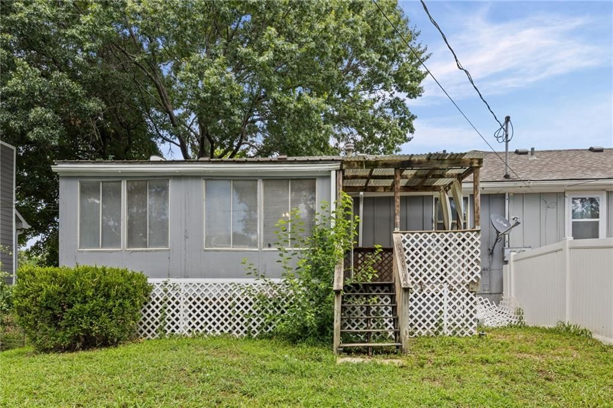
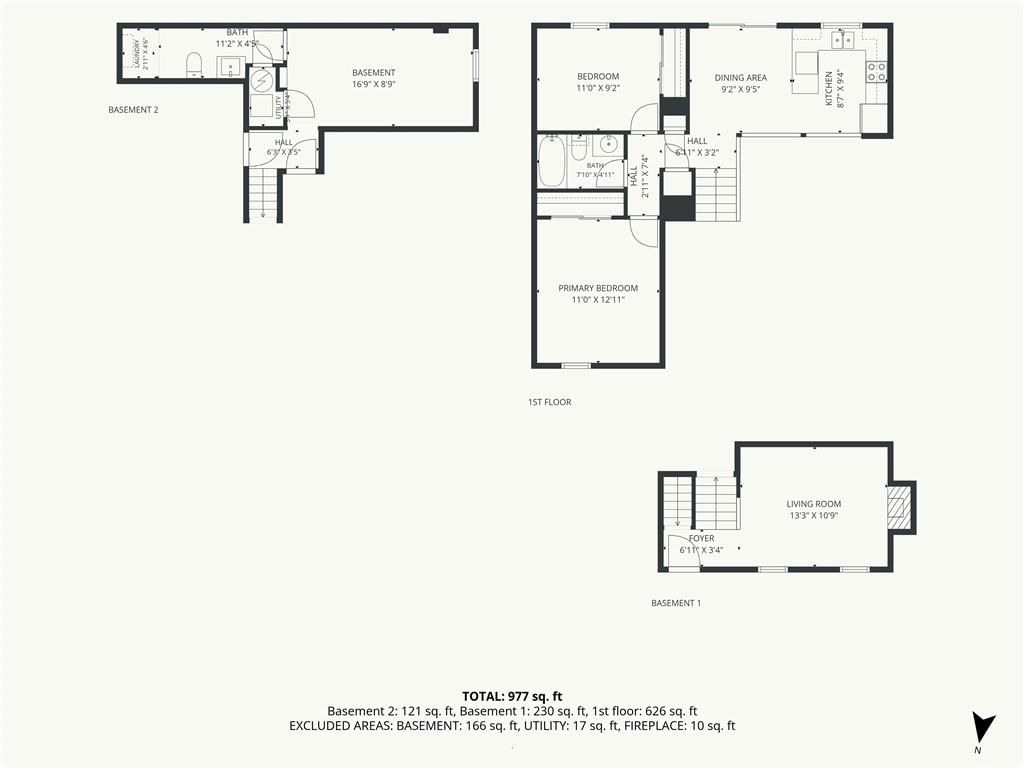
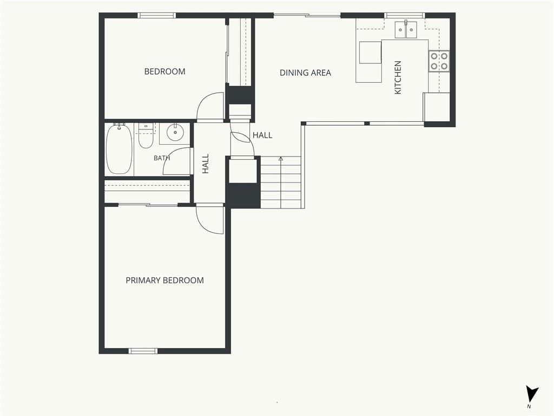
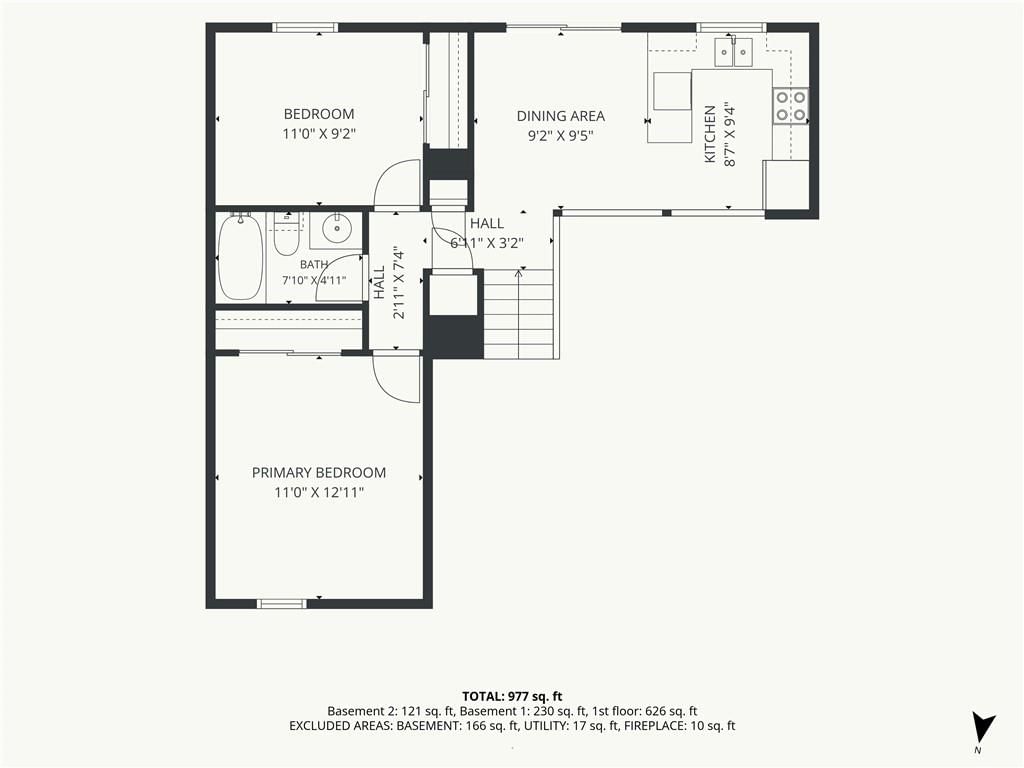
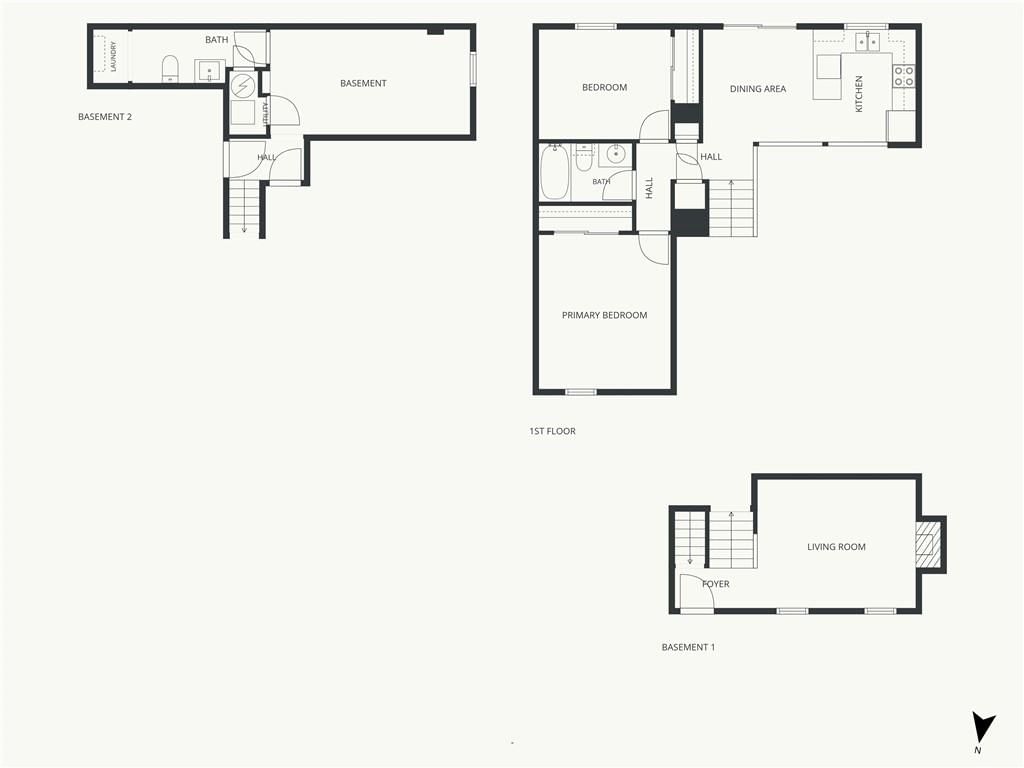
Charming Opportunity in the Heart of Olathe! Whether you're a first-time homebuyer or an investor looking for your next project, this 2-bedroom, 1.5-bath split-entry home is full of potential! Priced to sell, this home offers a functional layout featuring a spacious kitchen, ceiling fans throughout, and a finished…
Offer Insights
Choose an offer strength
$185,000 – $188,515
Property Details
Interior
Bedrooms & bathrooms
- Bedrooms: 2
- Full bathrooms: 2
- 1/2 bathrooms: 1
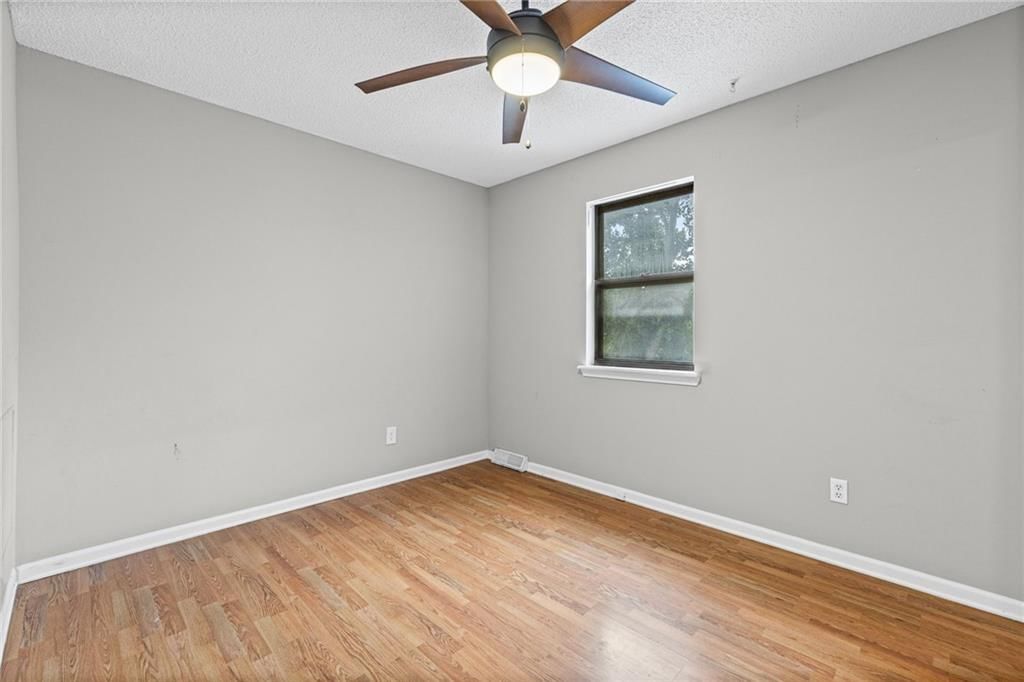
Primary Bedroom
- Features: ceiling fan(s), laminate counters
- Level: Second
Bedroom 2
- Features: ceiling fan(s), laminate counters
- Level: Second
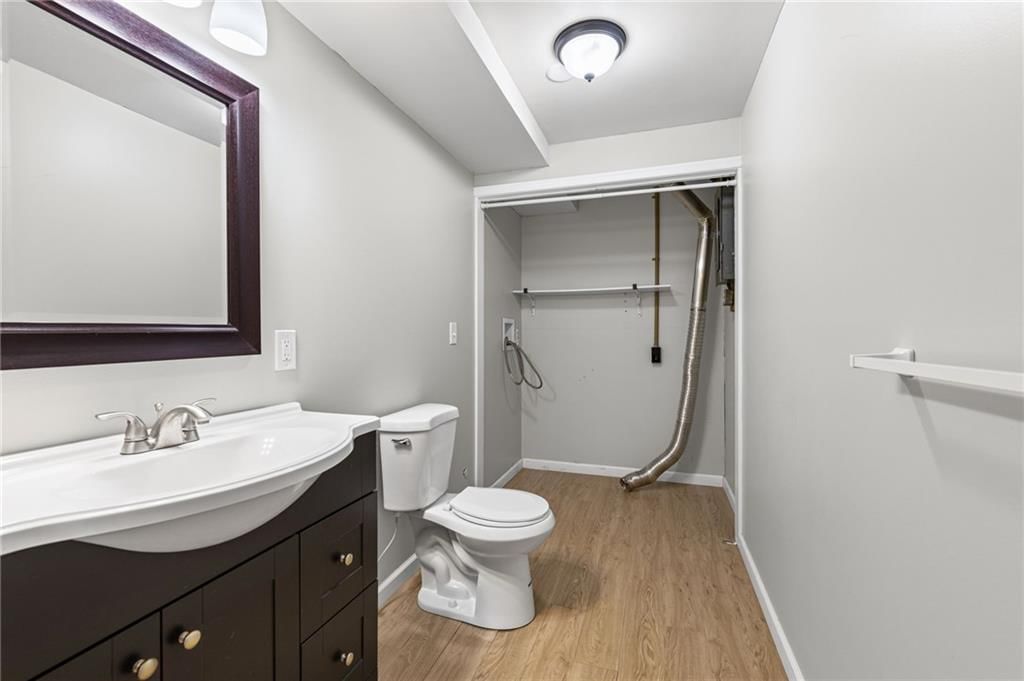
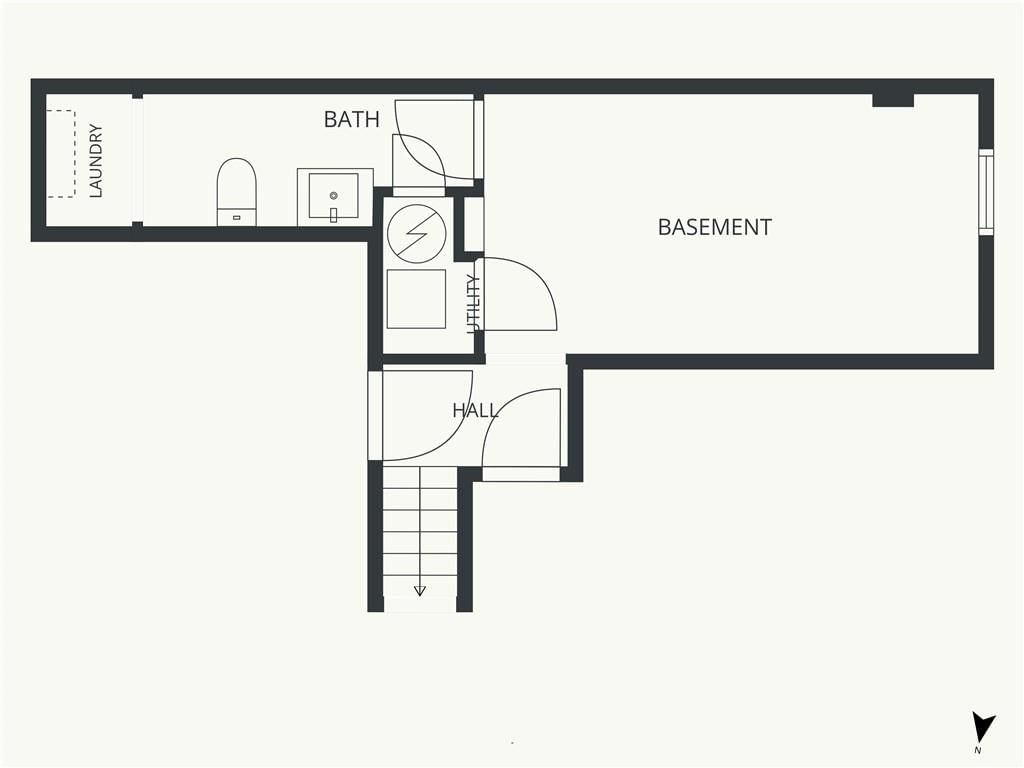
Half Bath
- Features: Laminate Counters
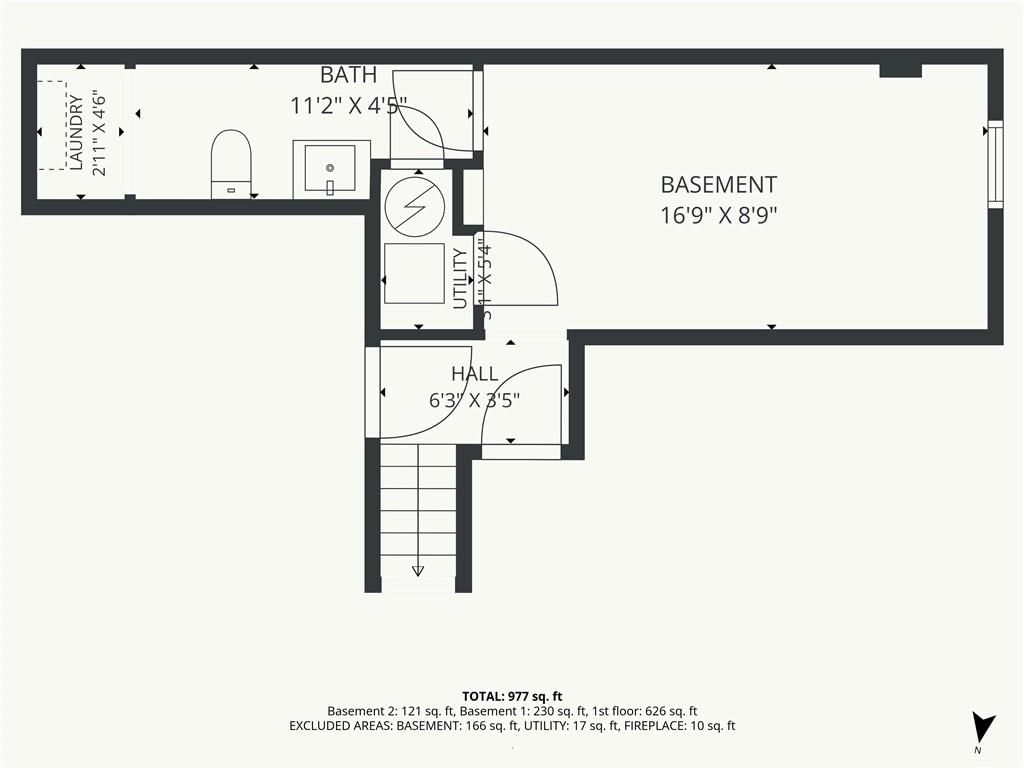
- Level: Basement
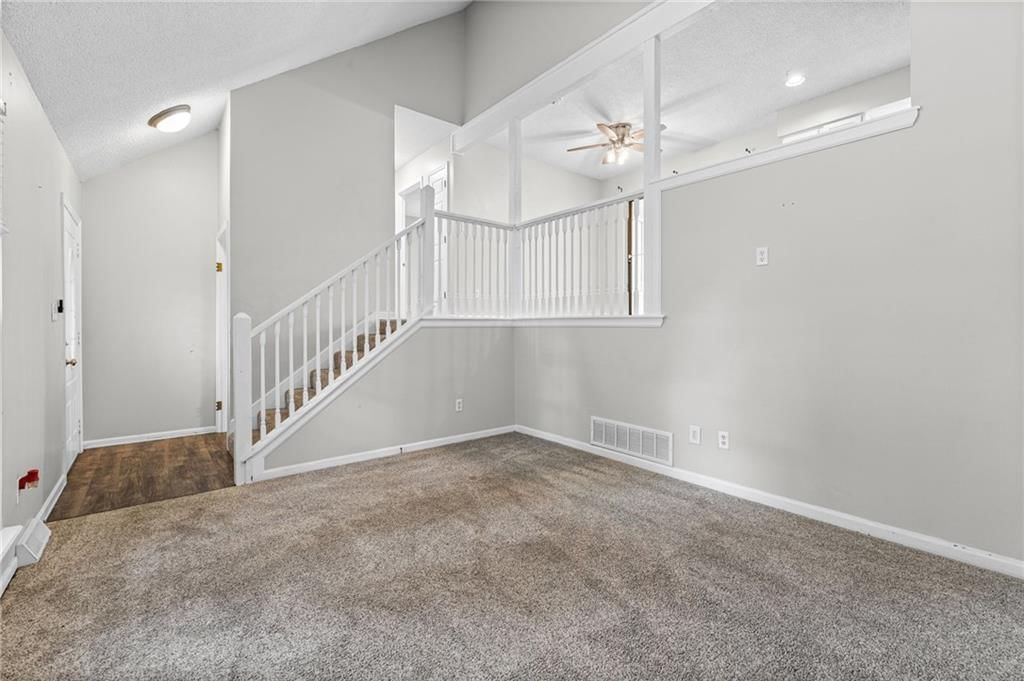
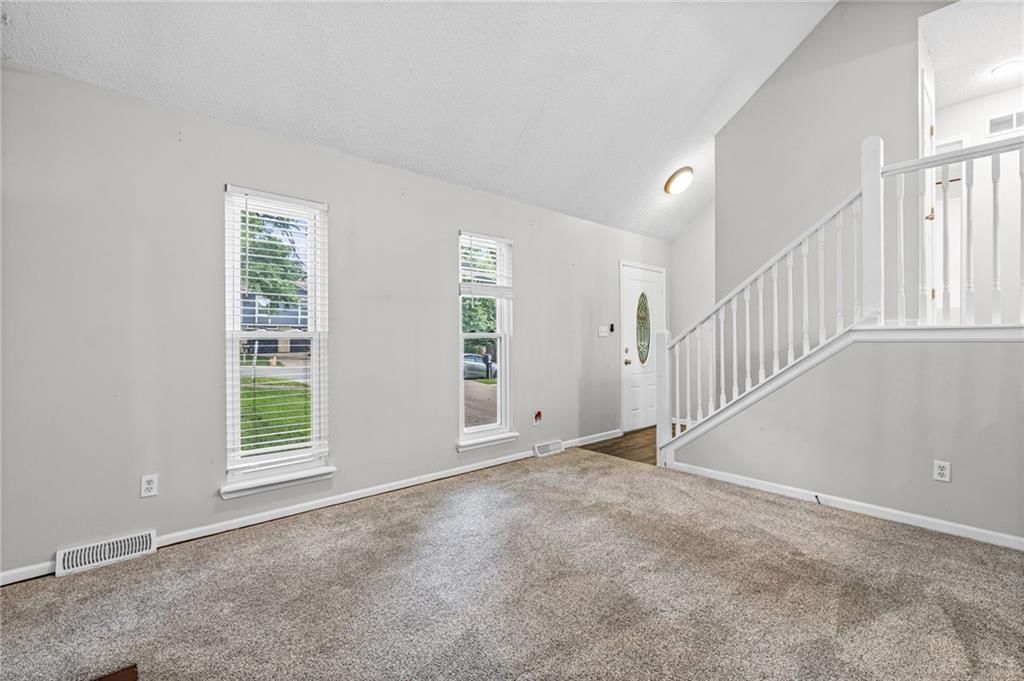
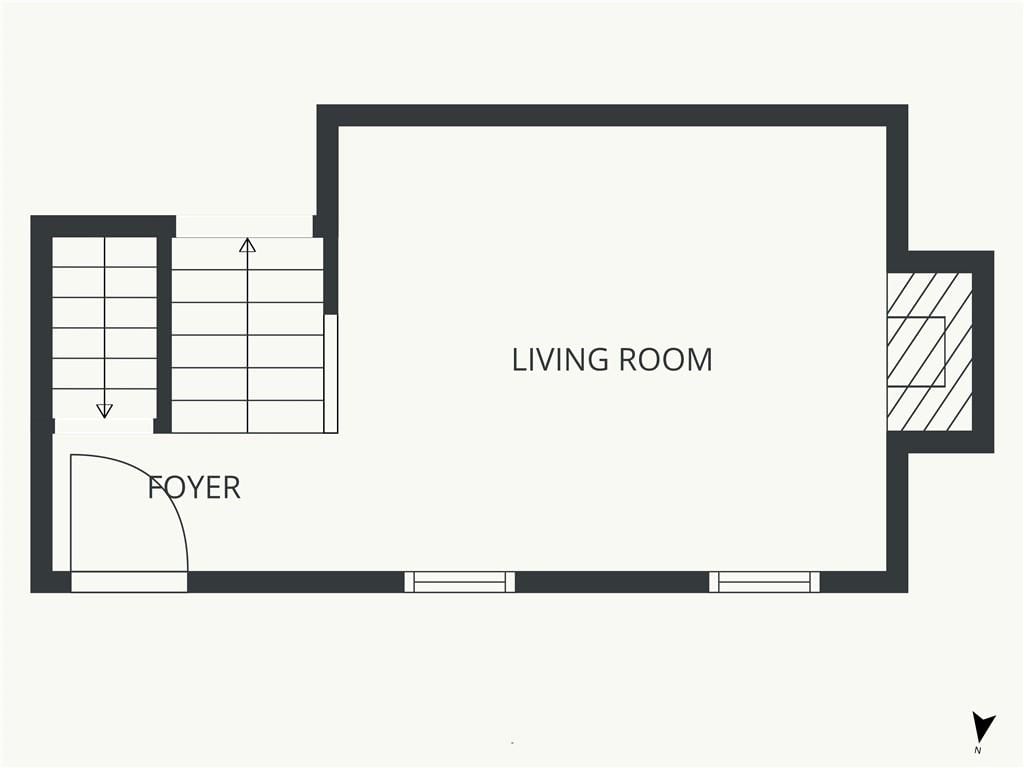
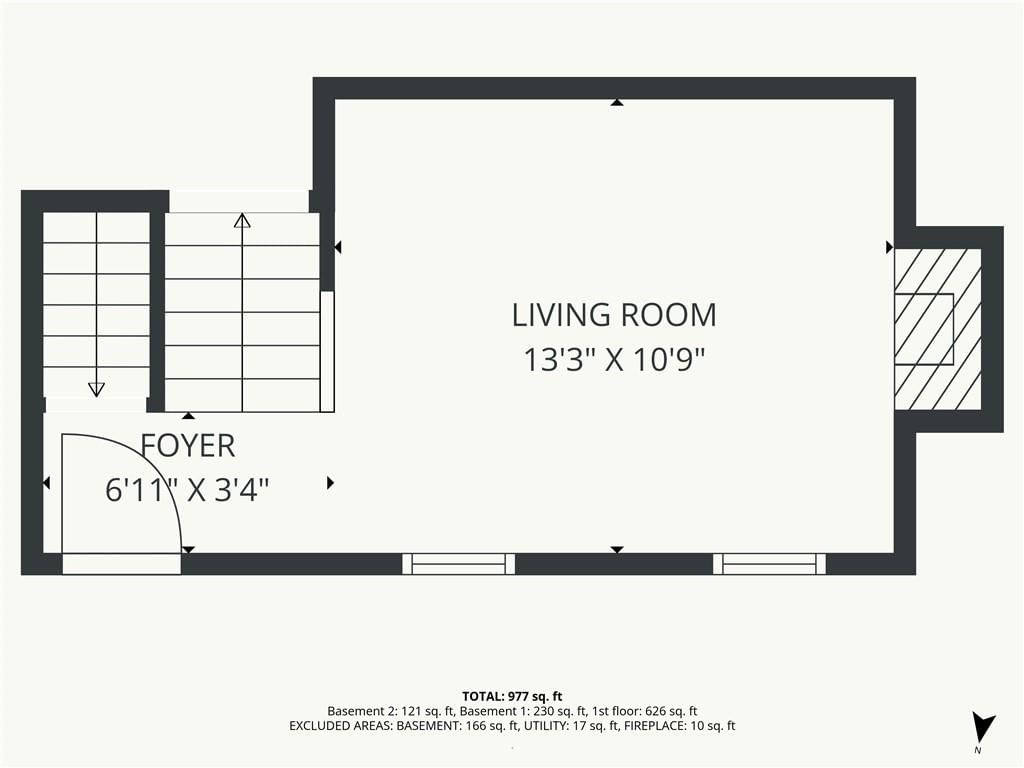
Living Room
- Features: ceiling fan(s), laminate counters
- Level: First
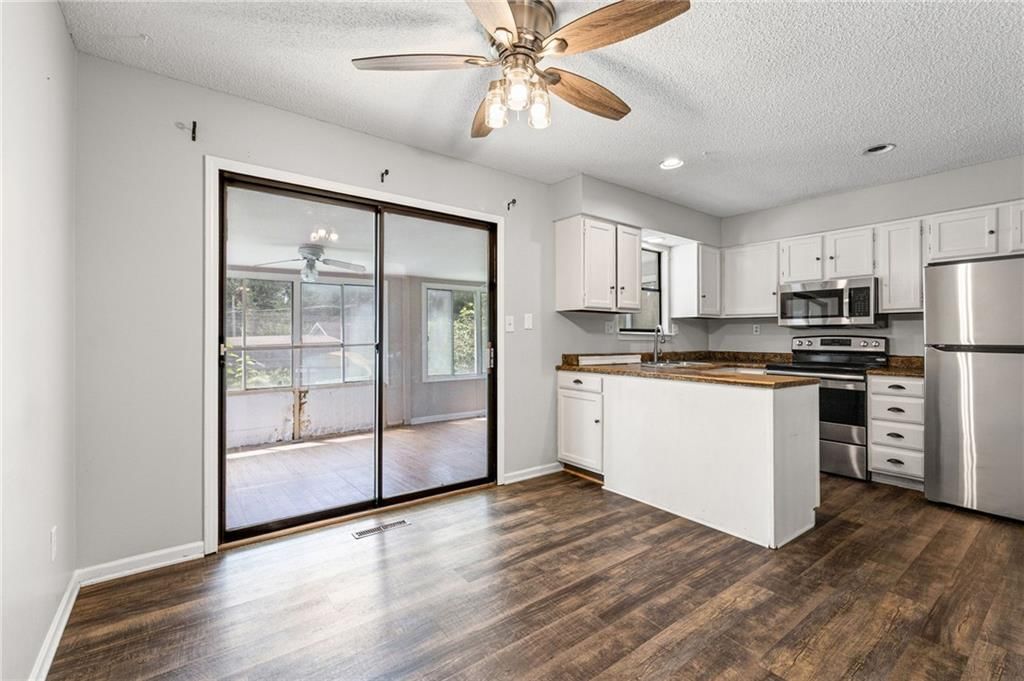
Kitchen
- Features: Ceiling Fan(s)
- Level: Second
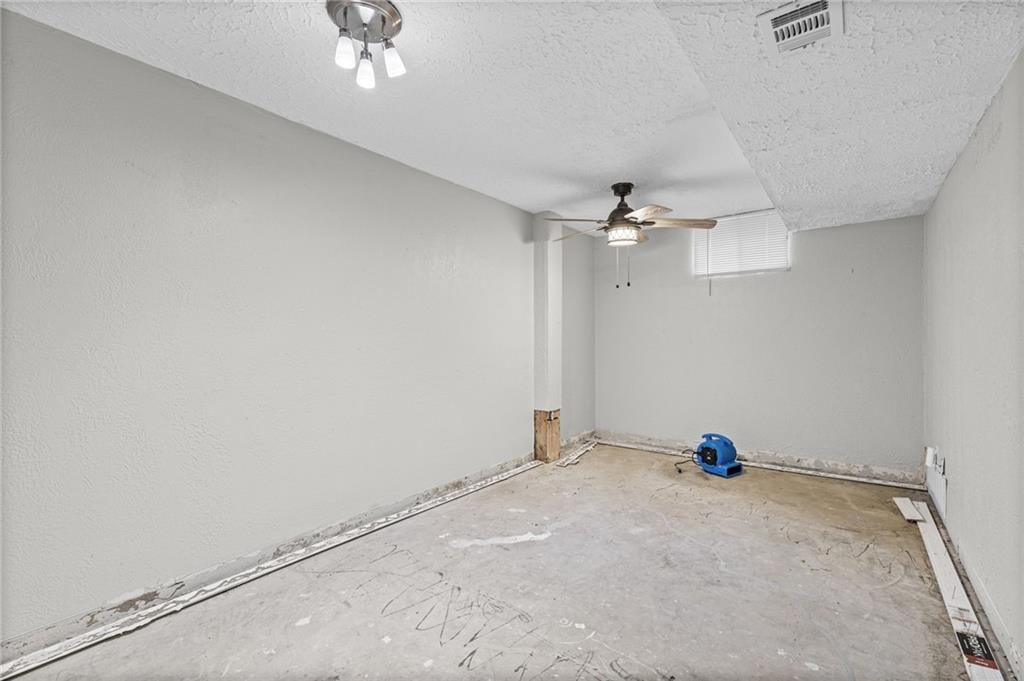
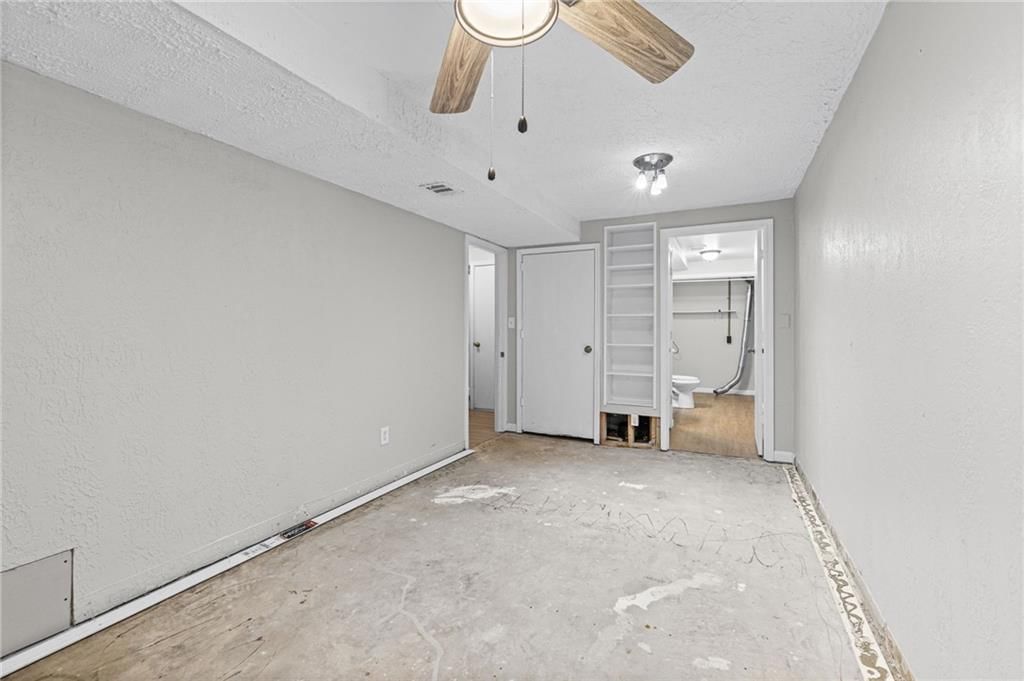
Recreation Room
- Features: ceiling fan(s), laminate counters
- Level: Basement
Bathroom 1
- Level: Second
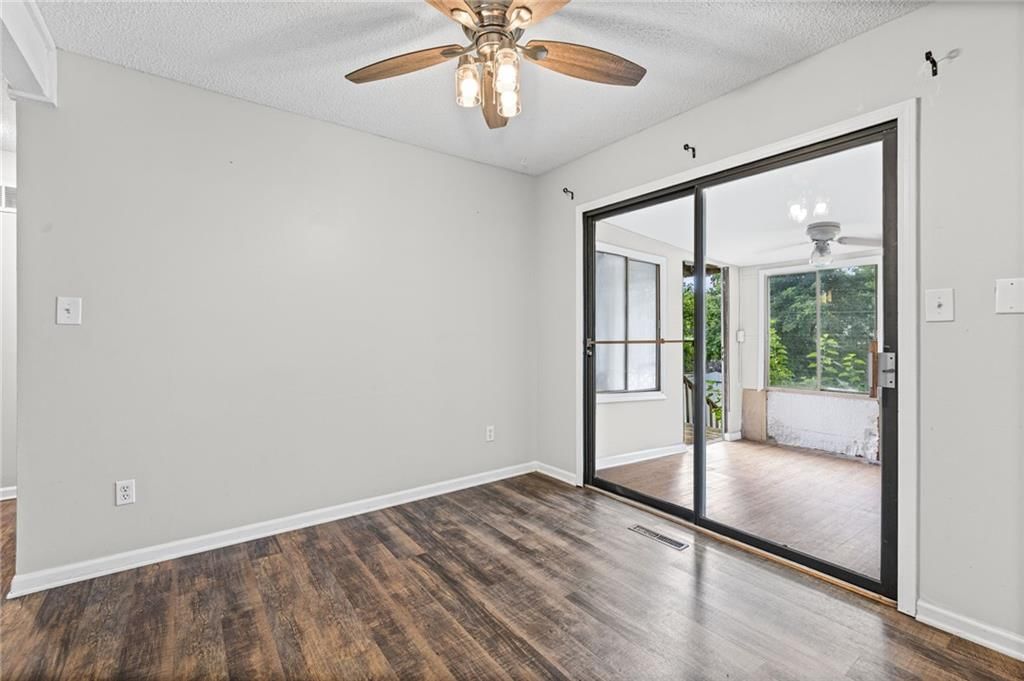
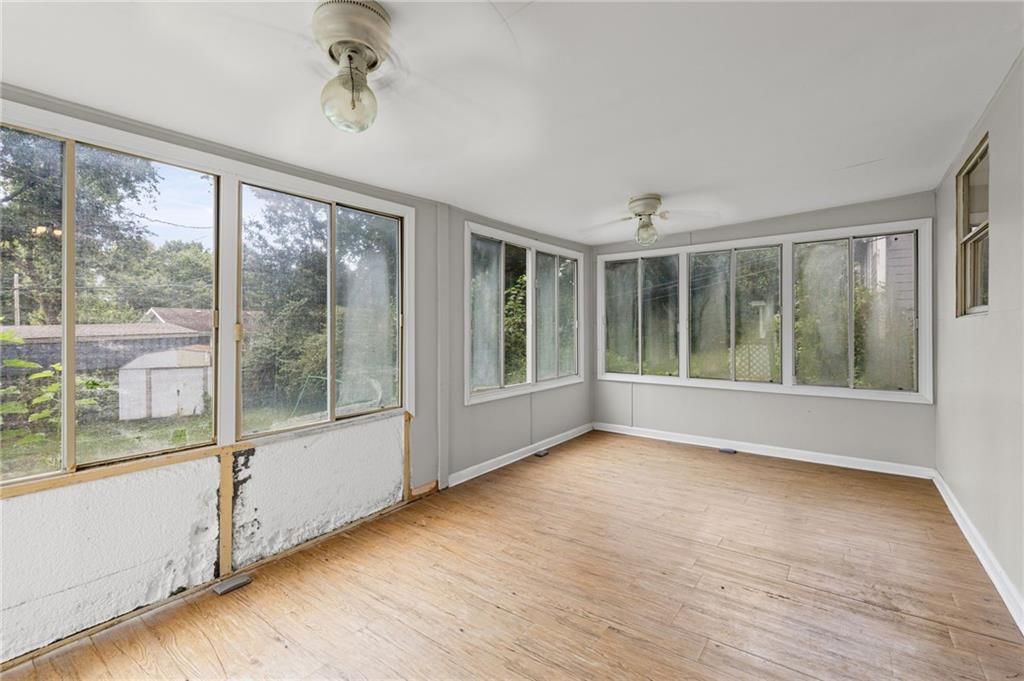
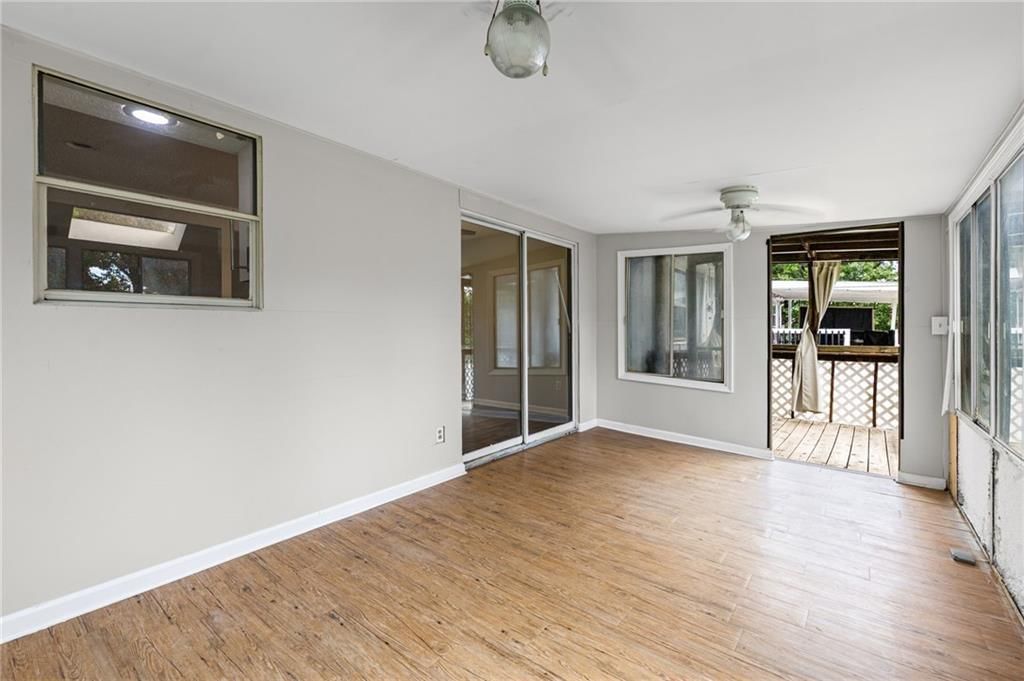
Sun Room
- Level: Second
Heating
- Heating: Electric
Cooling
- Cooling: Electric
Appliances
- Included: Dishwasher, Disposal, Microwave, Built-In Oven, Stainless Steel Appliance(s)
- Laundry: In Basement, In Bathroom
Features
- Features: Ceiling Fan(s), Vaulted Ceiling(s)
- Basement: Finished, Full
- Fireplace features: Living Room
- Other rooms: Enclosed Porch, Family Room
Interior area
- Finished area above ground: 1,158 sqft
- Total interior livable area: 1,158 sqft
Property
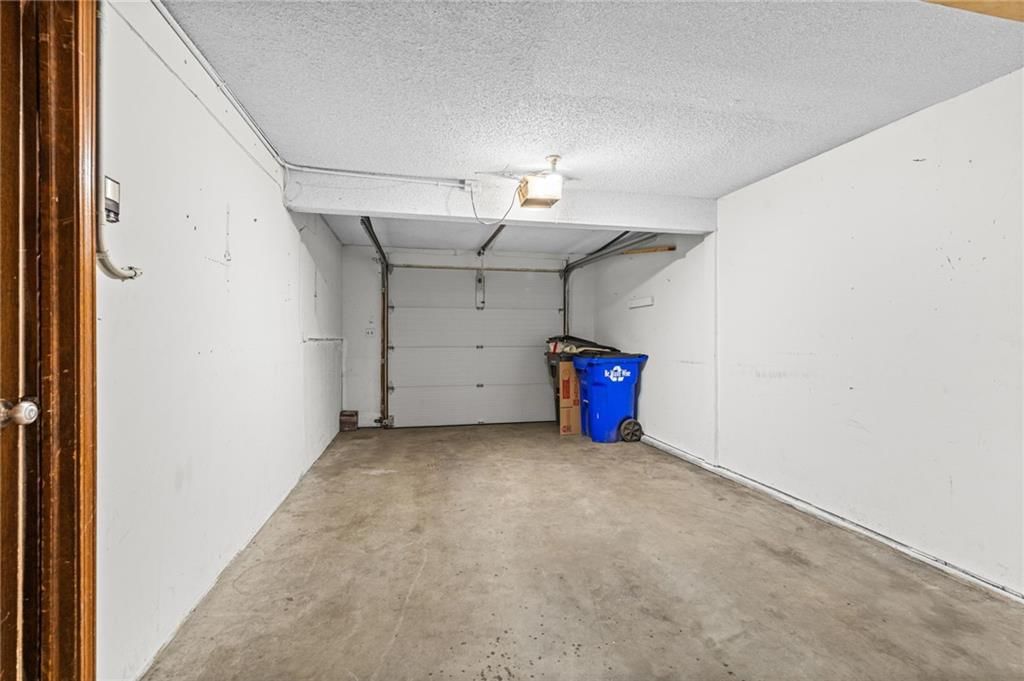
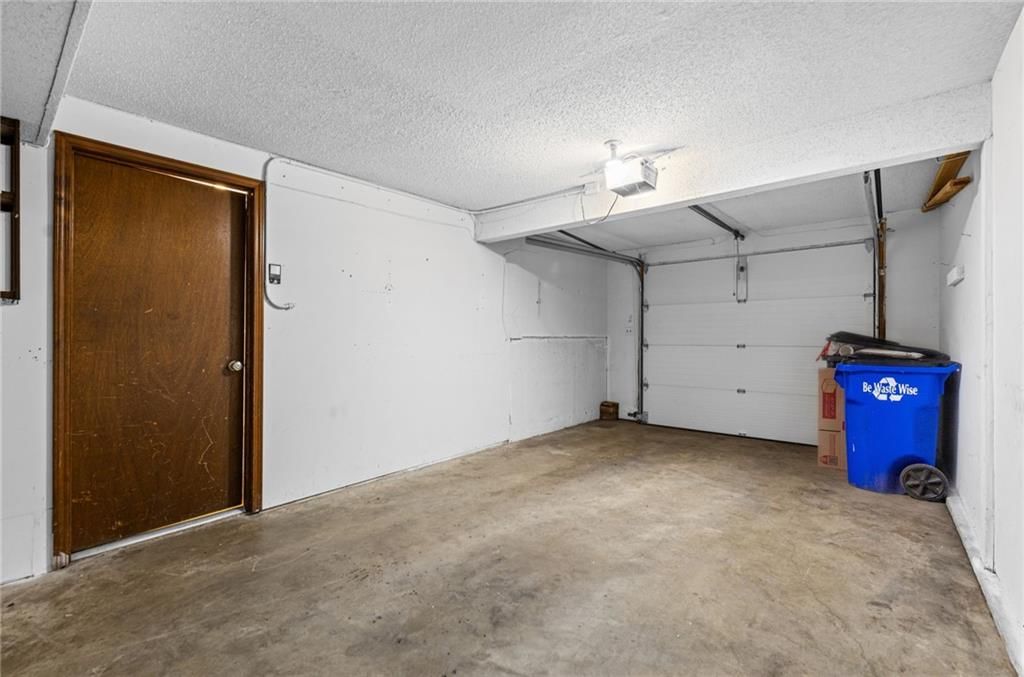
Parking
- Total spaces: 1
- Parking features: Attached, Basement
Lot
- Size: 13.00 Acres
- Features: City Lot, Corner Lot, Many Trees
- Patio & porch: Deck- Covered, Porch
Construction
Type & style
- Home type: Residential
- Architectural style: Half Duplex
Materials
- Materials: Frame
Condition
- Year built: 1986
- Age: 31-40 Years
Utilities & green energy
- Sewer: Public Sewer
- Water: Public
Highlights
Outdoor & Lot
- Deck
- Covered Patio
- Fenced Yard
- Big Backyard
- Mature Trees
- Wooded Lot
- Corner Lot
Kitchen
- Kitchen Island
- White Kitchen
- Stainless Appliances
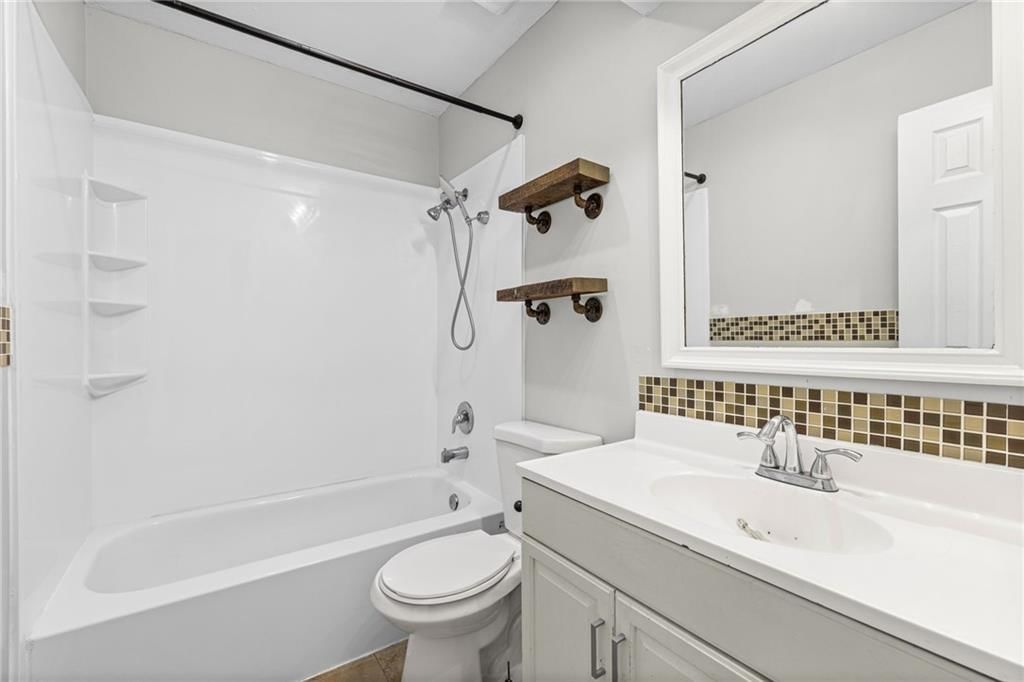
Bathroom
- Walk-in Shower
Interior
- Hardwood Floors
- Tall Ceilings
- Two-Story Living Room
- Floor-to-Ceiling Windows
Layout
- Finished Basement
- Sunroom
- Bonus Room
Fireplace
- Fireplace
Garage & Parking
- Attached Garage
Style
- Modern
HOA and Amenities
No HOA on this home.
Nearby schools
GreatSchools rating
- 4Rolling Ridge Elementary School
- 5Oregon Trail Middle School
- 9Olathe West High School
Schools provided by the listing agent
- District: Olathe
- Elementary: Rolling Ridge
- Middle: Oregon Trail
- High: Olathe West
Price history
Tax
- Annual tax amount: $2,156 / yr
Property tax history
| Year | Property tax | Assessed value |
|---|---|---|
| 2025 | $2,156 | $20,252 |
| 2024 | $2,222 | $20,562 |
| 2023 | $2,051 | $18,354 |
| 2022 | $1,859 | $16,215 |
| 2021 | — | $15,720 |
| 2020 | $1,826 | $14,835 |
| 2019 | — | $14,847 |
| 2018 | — | $12,420 |
| 2017 | $1,224 | $9,821 |
| 2016 | $1,080 | $8,924 |
| 2015 | $1,013 | $8,395 |
| 2013 | $946 | $5,290 |
Listed by Keller Williams Realty Partners Inc.
Listed Jul 22, 2026, 11:06 AM · Updated Jul 24, 2026, 8:51 PM · Source: Heartland MLS as distributed by MLS GRID · MLS #2632894
$185,000
Under Contract1503 W LOULA Street, Olathe, KS 66061
About this home
Charming Opportunity in the Heart of Olathe! Whether you're a first-time homebuyer or an investor looking for your next project, this 2-bedroom, 1.5-bath split-entry home is full of potential! Priced to sell, this home offers a functional layout featuring a spacious kitchen, ceiling fans throughout, and a finished…
See this home in person
Connect with a local HouseLoop agent to show you this home and answer your questions.
Pick a date
Pick a time
Property Details
Interior
Bedrooms & bathrooms
- Bedrooms: 2
- Full bathrooms: 2
- 1/2 bathrooms: 1
Primary Bedroom
- Features: ceiling fan(s), laminate counters
- Level: Second
Bedroom 2
- Features: ceiling fan(s), laminate counters
- Level: Second
Half Bath
- Features: Laminate Counters
- Level: Basement
Living Room
- Features: ceiling fan(s), laminate counters
- Level: First
Kitchen
- Features: Ceiling Fan(s)
- Level: Second
Recreation Room
- Features: ceiling fan(s), laminate counters
- Level: Basement
Bathroom 1
- Level: Second
Sun Room
- Level: Second
Heating
- Heating: Electric
Cooling
- Cooling: Electric
Appliances
- Included: Dishwasher, Disposal, Microwave, Built-In Oven, Stainless Steel Appliance(s)
- Laundry: In Basement, In Bathroom
Features
- Features: Ceiling Fan(s), Vaulted Ceiling(s)
- Basement: Finished, Full
- Fireplace features: Living Room
- Other rooms: Enclosed Porch, Family Room
Interior area
- Finished area above ground: 1,158 sqft
- Total interior livable area: 1,158 sqft
Property
Parking
- Total spaces: 1
- Parking features: Attached, Basement
Lot
- Size: 13.00 Acres
- Features: City Lot, Corner Lot, Many Trees
- Patio & porch: Deck- Covered, Porch
Construction
Type & style
- Home type: Residential
- Architectural style: Half Duplex
Materials
- Materials: Frame
Condition
- Year built: 1986
- Age: 31-40 Years
Utilities & green energy
- Sewer: Public Sewer
- Water: Public
Highlights
Outdoor & Lot
- Deck
- Covered Patio
- Fenced Yard
- Big Backyard
- Mature Trees
- Wooded Lot
- Corner Lot
Kitchen
- Kitchen Island
- White Kitchen
- Stainless Appliances
Bathroom
- Walk-in Shower
Interior
- Hardwood Floors
- Tall Ceilings
- Two-Story Living Room
- Floor-to-Ceiling Windows
Layout
- Finished Basement
- Sunroom
- Bonus Room
Fireplace
- Fireplace
Garage & Parking
- Attached Garage
Style
- Modern
HOA and Amenities
No HOA on this home.
Nearby schools
GreatSchools rating
- 4Rolling Ridge Elementary School
- 5Oregon Trail Middle School
- 9Olathe West High School
Schools provided by the listing agent
- District: Olathe
- Elementary: Rolling Ridge
- Middle: Oregon Trail
- High: Olathe West
Price history
Tax
- Annual tax amount: $2,156 / yr
Property tax history
| Year | Property tax | Assessed value |
|---|---|---|
| 2025 | $2,156 | $20,252 |
| 2024 | $2,222 | $20,562 |
| 2023 | $2,051 | $18,354 |
| 2022 | $1,859 | $16,215 |
| 2021 | — | $15,720 |
| 2020 | $1,826 | $14,835 |
| 2019 | — | $14,847 |
| 2018 | — | $12,420 |
| 2017 | $1,224 | $9,821 |
| 2016 | $1,080 | $8,924 |
| 2015 | $1,013 | $8,395 |
| 2013 | $946 | $5,290 |
Offer Insights
Choose an offer strength
$185,000 – $188,515
Listed by Keller Williams Realty Partners Inc.
Listed Jul 22, 2026, 11:06 AM · Updated Jul 24, 2026, 8:51 PM · Source: Heartland MLS as distributed by MLS GRID · MLS #2632894