$499,950
4 bd · 3.5 ba · 2,560 sqftAbout this home
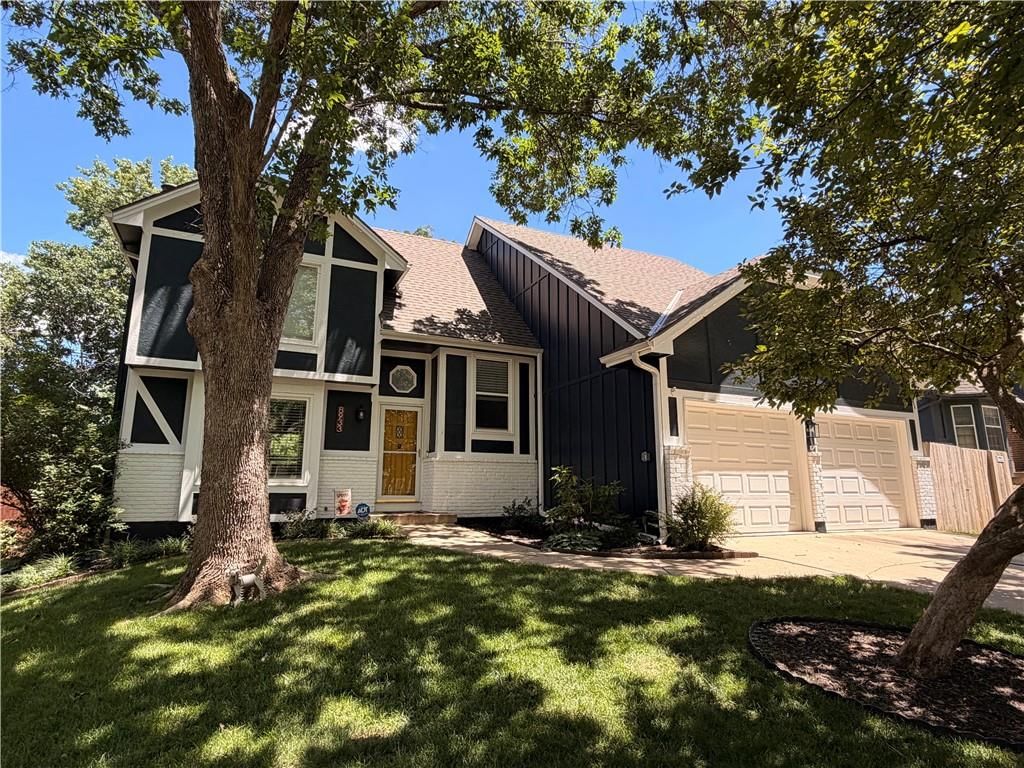
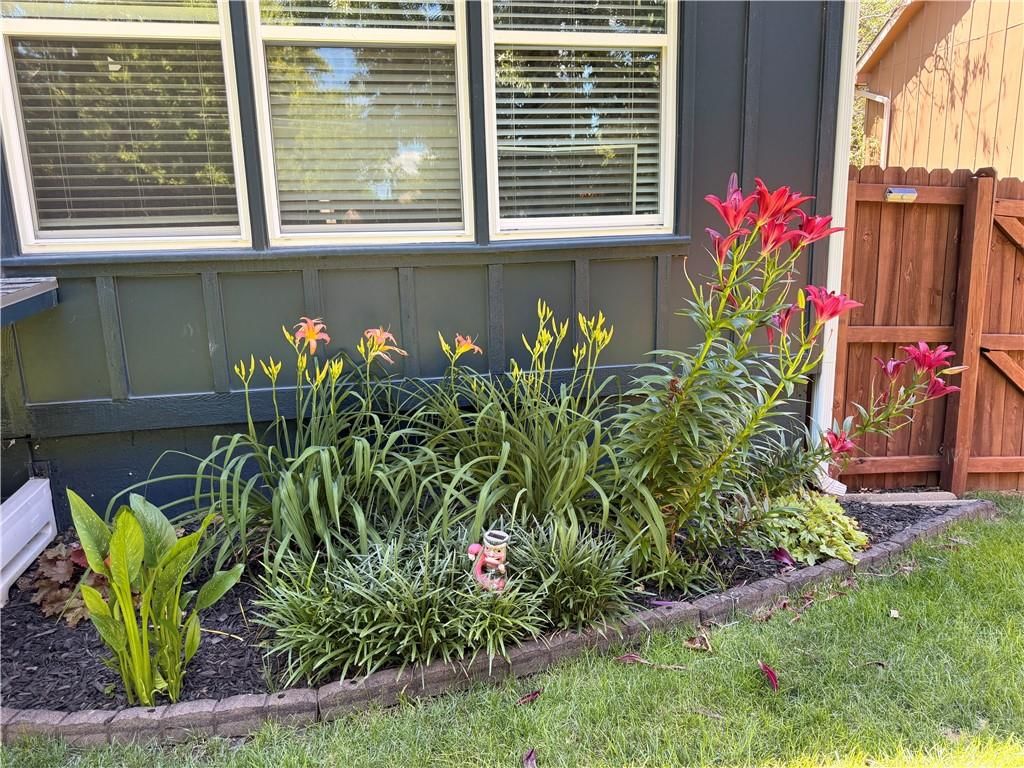
Beautifully maintained home in coveted Lenexa location! Walking distance to Sar-Ko-Par Trails Park, this home has a multitude of updates! New Roof in 2020*newer HVAC system and tankless water heater*updated kitchen featuring stained cabinets, walk-in pantry, and newer stainless steel appliances (Kitchen fridge…
Offer Insights
Choose an offer strength
$489,951 – $499,450
Property Details
Interior
Bedrooms & bathrooms
- Bedrooms: 4
- Full bathrooms: 3
- 1/2 bathrooms: 1
Primary Bedroom
- Level: Second
Primary Bathroom
- Features: Double Vanity
- Level: Second
Bedroom 2
- Level: Second
Bedroom 3
- Level: Second
Bedroom 4
- Level: Second
Family Room
- Level: Lower
Living Room
- Level: First
Kitchen
- Features: granite counters, pantry
- Level: First
Dining Room
- Level: First
Heating
- Heating: Forced Air
Cooling
- Cooling: Electric
Appliances
- Included: Dishwasher, Microwave, Refrigerator, Electric Range, Stainless Steel Appliance(s)
- Laundry: Bedroom Level
Features
- Features: Ceiling Fan(s), Pantry, Stained Cabinets, Walk-In Closet(s)
- Flooring: Carpet, Luxury Vinyl, Wood
- Basement: Egress Window(s), Finished, Full, Sump Pump
- Fireplace features: Gas Starter, Living Room
- Other rooms: Family Room
Interior area
- Finished area above ground: 2,560 sqft
- Total interior livable area: 2,560 sqft
Property
Parking
- Total spaces: 2
- Parking features: Attached
Lot
- Size: 0.21 Acres
- Features: Cul-De-Sac
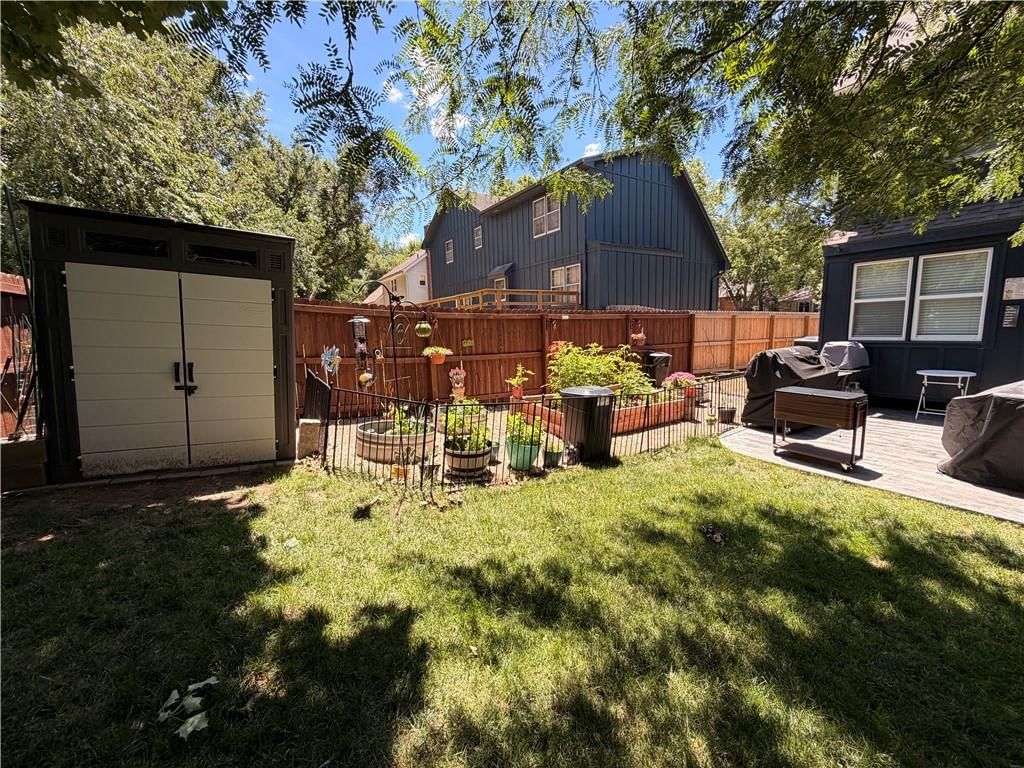
- Patio & porch: Patio
Construction
Type & style
- Home type: Residential
- Architectural style: Single Family Residence
Materials
- Materials: Frame
Condition
- Year built: 1984
- Age: 41-50 Years
Utilities & green energy
- Sewer: Public Sewer
- Water: Public
Highlights
Outdoor & Lot
- Deck
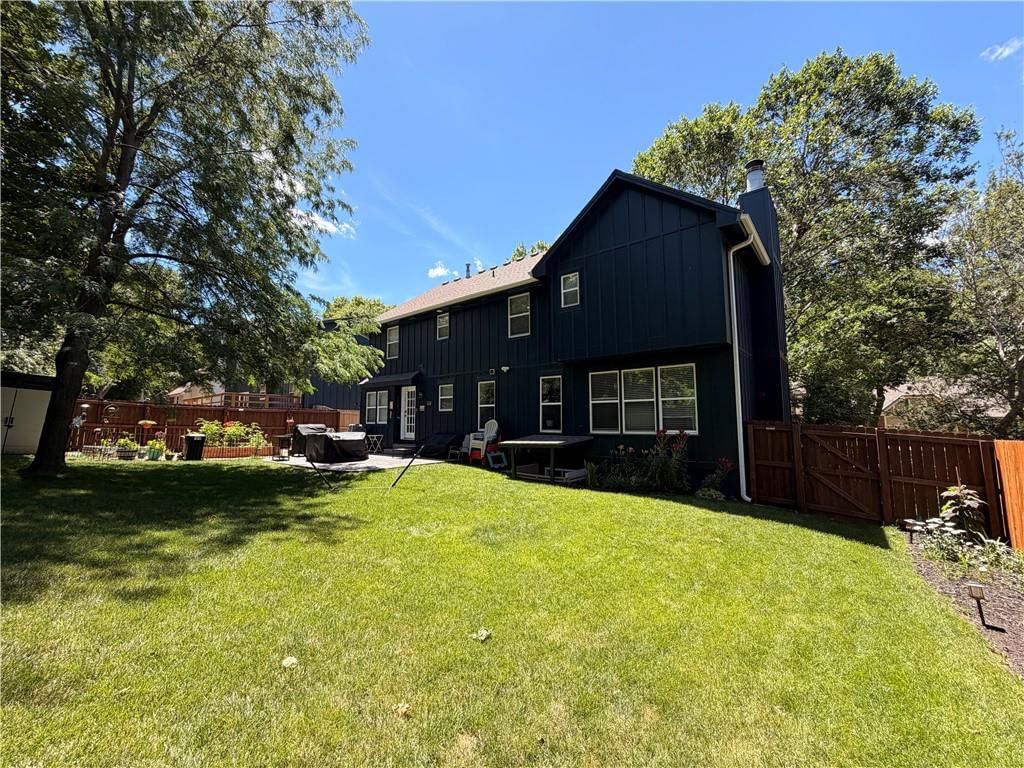
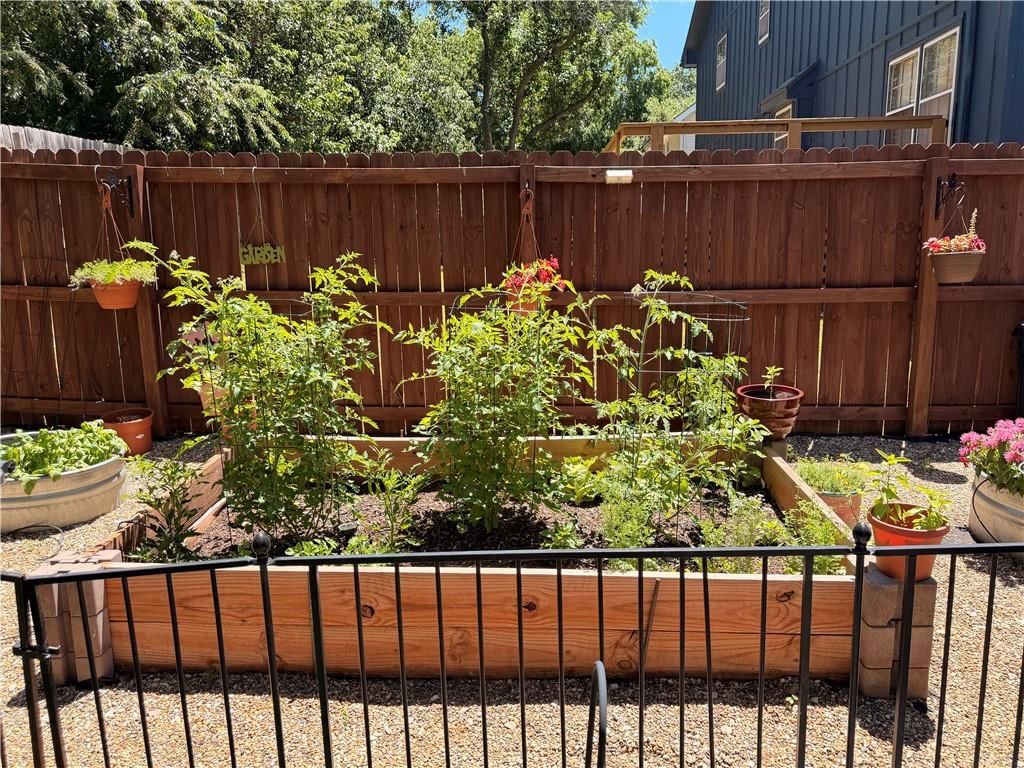
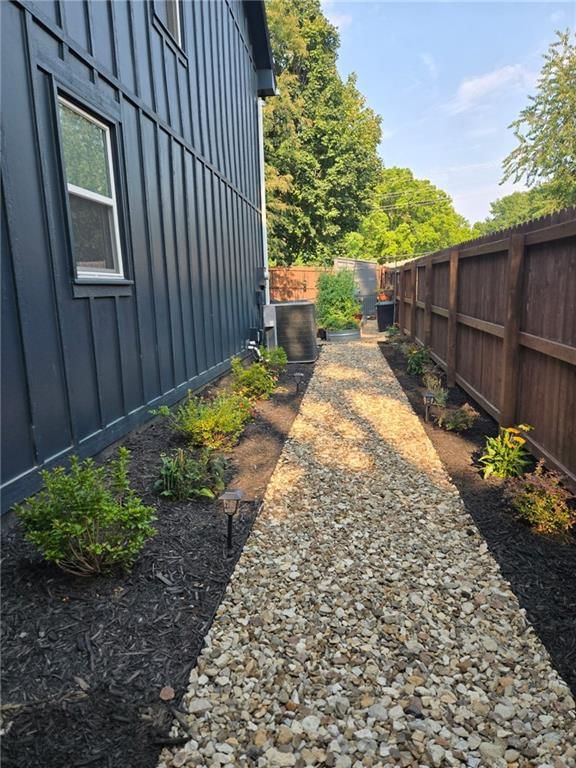
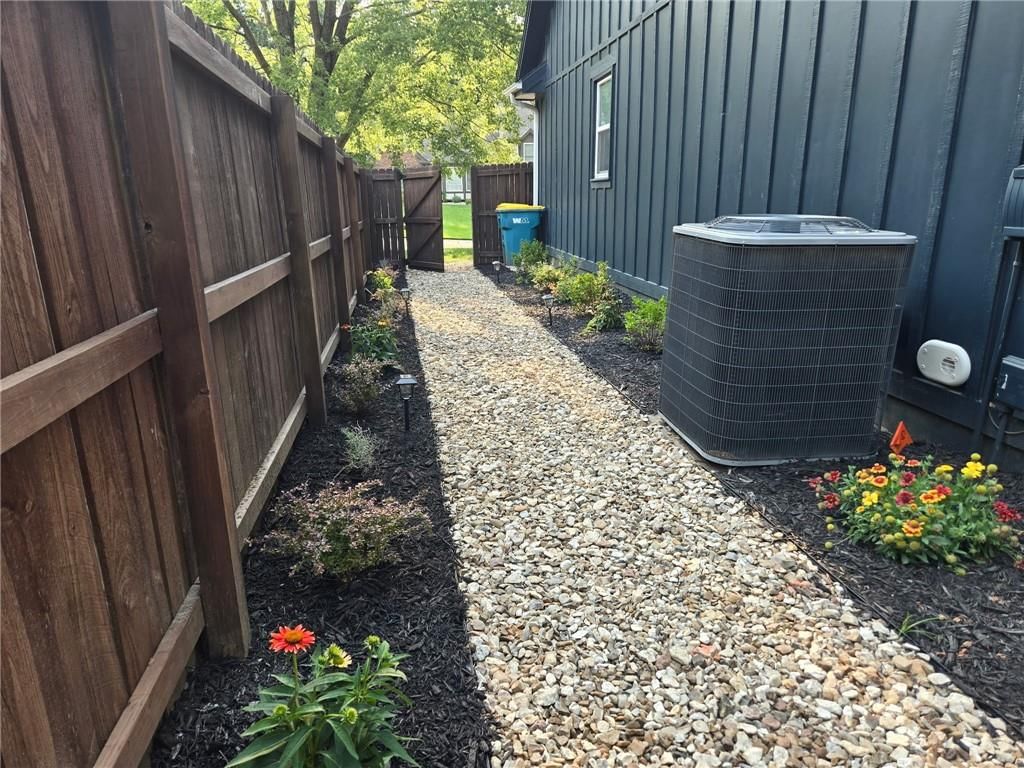
- Fenced Yard
- Big Backyard
- Mature Trees
- Wooded Lot
- Cul-de-sac
Kitchen
- Walk-in Pantry
- Stainless Appliances
Interior
- Hardwood Floors
Layout
- Finished Basement
- Bonus Room
Fireplace
- Fireplace
- Gas Fireplace
Garage & Parking
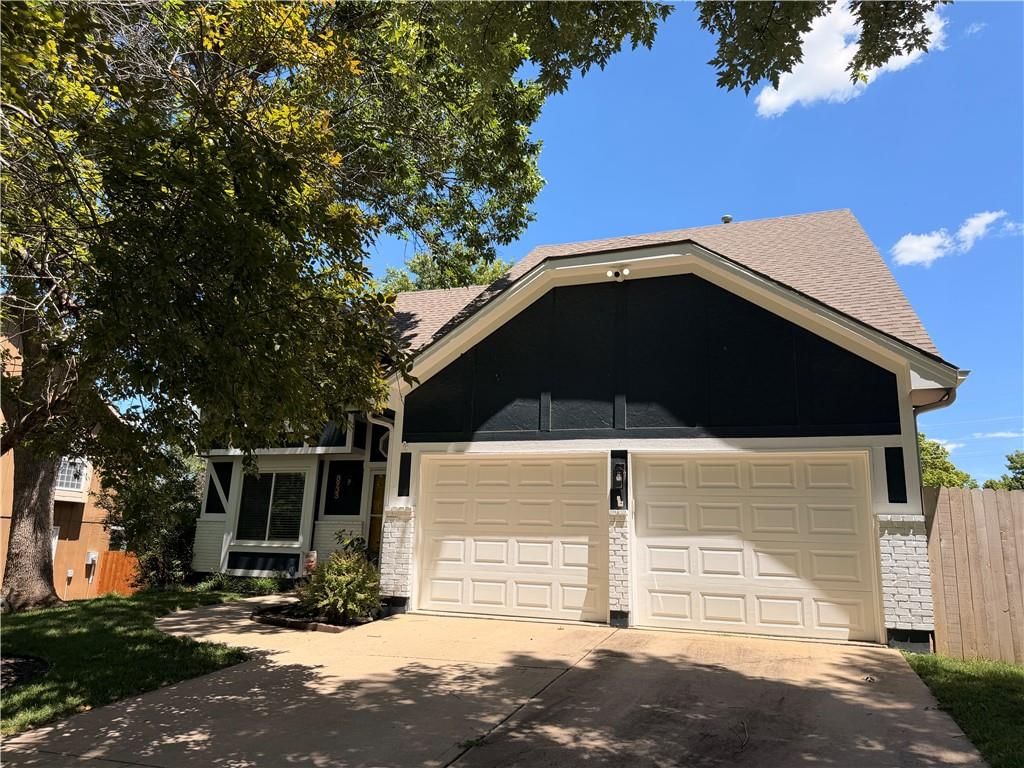
- Attached Garage
Style
- Modern
HOA and Amenities
HOA
- Has HOA: Yes
- Fee: $350 /year
Nearby schools
GreatSchools rating
- 6Sunflower Elementary School
- 5Westridge Middle School
- 5Shawnee Mission West High School
Schools provided by the listing agent
- District: Shawnee Mission
- Elementary: Sunflower
- Middle: Westridge
- High: SM West
Price history
Tax
- Annual tax amount: $5,659 / yr
Property tax history
| Year | Property tax | Assessed value |
|---|---|---|
| 2025 | $5,659 | $51,727 |
| 2024 | $5,342 | $48,243 |
| 2023 | $5,254 | $46,679 |
| 2022 | $4,839 | $42,964 |
| 2021 | — | $37,030 |
| 2020 | $3,681 | $30,636 |
| 2019 | — | $29,175 |
| 2018 | — | $29,313 |
| 2017 | $3,346 | $26,726 |
| 2016 | $3,318 | $26,174 |
| 2015 | $3,221 | $25,587 |
| 2013 | $3,011 | $22,735 |
Listed by Platinum Realty LLC
Listed Jul 22, 2026, 10:28 AM · Updated Aug 11, 2026, 1:38 PM · Source: Heartland MLS as distributed by MLS GRID · MLS #2632886
$499,950
8933 Woodstone Street, Lenexa, KS 66219
About this home
Beautifully maintained home in coveted Lenexa location! Walking distance to Sar-Ko-Par Trails Park, this home has a multitude of updates! New Roof in 2020*newer HVAC system and tankless water heater*updated kitchen featuring stained cabinets, walk-in pantry, and newer stainless steel appliances (Kitchen fridge…
See this home in person
Connect with a local HouseLoop agent to show you this home and answer your questions.
Pick a date
Pick a time
Property Details
Interior
Bedrooms & bathrooms
- Bedrooms: 4
- Full bathrooms: 3
- 1/2 bathrooms: 1
Primary Bedroom
- Level: Second
Primary Bathroom
- Features: Double Vanity
- Level: Second
Bedroom 2
- Level: Second
Bedroom 3
- Level: Second
Bedroom 4
- Level: Second
Family Room
- Level: Lower
Living Room
- Level: First
Kitchen
- Features: granite counters, pantry
- Level: First
Dining Room
- Level: First
Heating
- Heating: Forced Air
Cooling
- Cooling: Electric
Appliances
- Included: Dishwasher, Microwave, Refrigerator, Electric Range, Stainless Steel Appliance(s)
- Laundry: Bedroom Level
Features
- Features: Ceiling Fan(s), Pantry, Stained Cabinets, Walk-In Closet(s)
- Flooring: Carpet, Luxury Vinyl, Wood
- Basement: Egress Window(s), Finished, Full, Sump Pump
- Fireplace features: Gas Starter, Living Room
- Other rooms: Family Room
Interior area
- Finished area above ground: 2,560 sqft
- Total interior livable area: 2,560 sqft
Property
Parking
- Total spaces: 2
- Parking features: Attached
Lot
- Size: 0.21 Acres
- Features: Cul-De-Sac
- Patio & porch: Patio
Construction
Type & style
- Home type: Residential
- Architectural style: Single Family Residence
Materials
- Materials: Frame
Condition
- Year built: 1984
- Age: 41-50 Years
Utilities & green energy
- Sewer: Public Sewer
- Water: Public
Highlights
Outdoor & Lot
- Deck
- Fenced Yard
- Big Backyard
- Mature Trees
- Wooded Lot
- Cul-de-sac
Kitchen
- Walk-in Pantry
- Stainless Appliances
Interior
- Hardwood Floors
Layout
- Finished Basement
- Bonus Room
Fireplace
- Fireplace
- Gas Fireplace
Garage & Parking
- Attached Garage
Style
- Modern
HOA and Amenities
HOA
- Has HOA: Yes
- Fee: $350 /year
Nearby schools
GreatSchools rating
- 6Sunflower Elementary School
- 5Westridge Middle School
- 5Shawnee Mission West High School
Schools provided by the listing agent
- District: Shawnee Mission
- Elementary: Sunflower
- Middle: Westridge
- High: SM West
Price history
Tax
- Annual tax amount: $5,659 / yr
Property tax history
| Year | Property tax | Assessed value |
|---|---|---|
| 2025 | $5,659 | $51,727 |
| 2024 | $5,342 | $48,243 |
| 2023 | $5,254 | $46,679 |
| 2022 | $4,839 | $42,964 |
| 2021 | — | $37,030 |
| 2020 | $3,681 | $30,636 |
| 2019 | — | $29,175 |
| 2018 | — | $29,313 |
| 2017 | $3,346 | $26,726 |
| 2016 | $3,318 | $26,174 |
| 2015 | $3,221 | $25,587 |
| 2013 | $3,011 | $22,735 |
Offer Insights
Choose an offer strength
$489,951 – $499,450
Listed by Platinum Realty LLC
Listed Jul 22, 2026, 10:28 AM · Updated Aug 11, 2026, 1:38 PM · Source: Heartland MLS as distributed by MLS GRID · MLS #2632886