$264,900
Under Contract3 bd · 1 ba · 1,276 sqftAbout this home
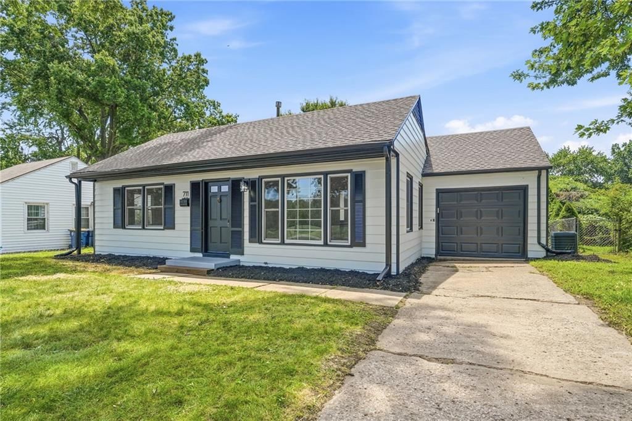
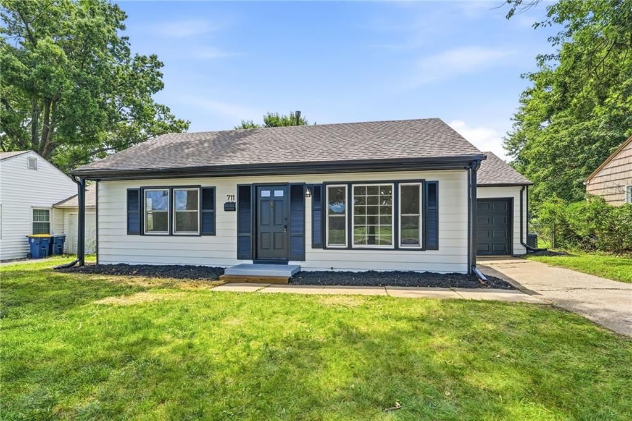
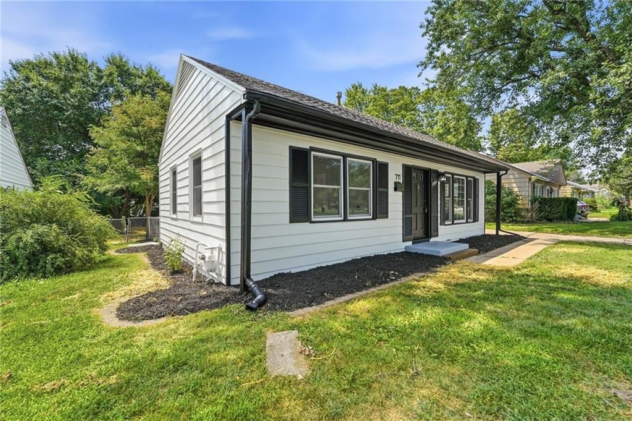
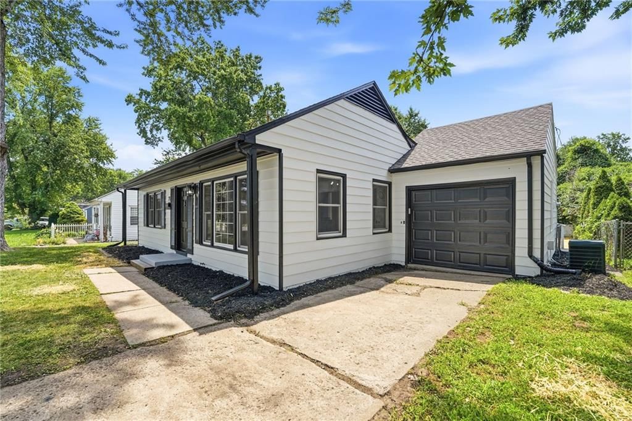
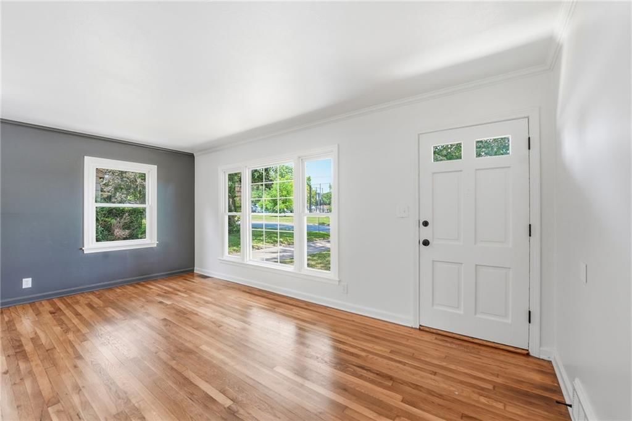
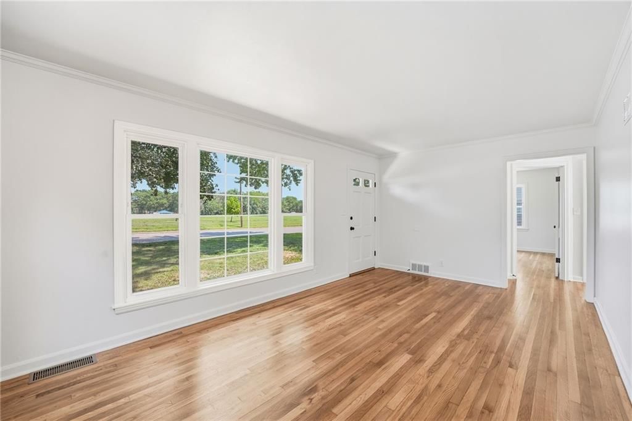
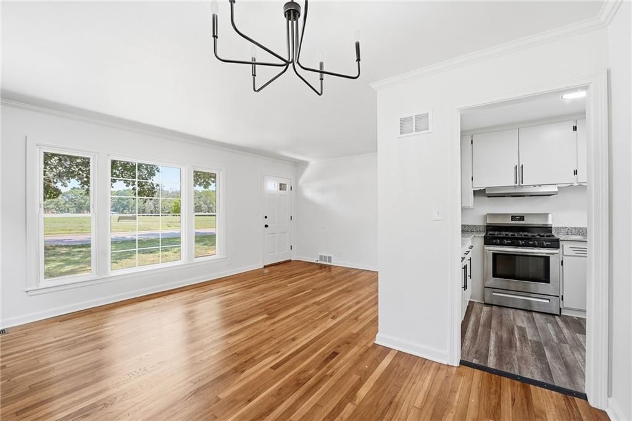
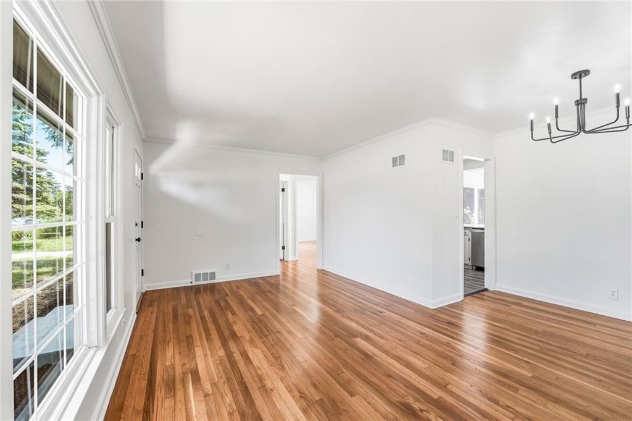
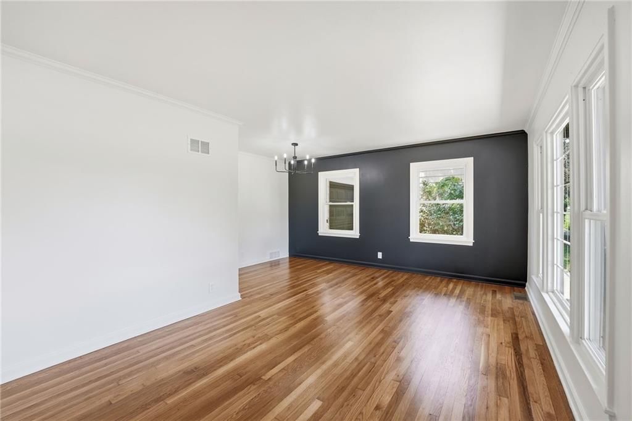
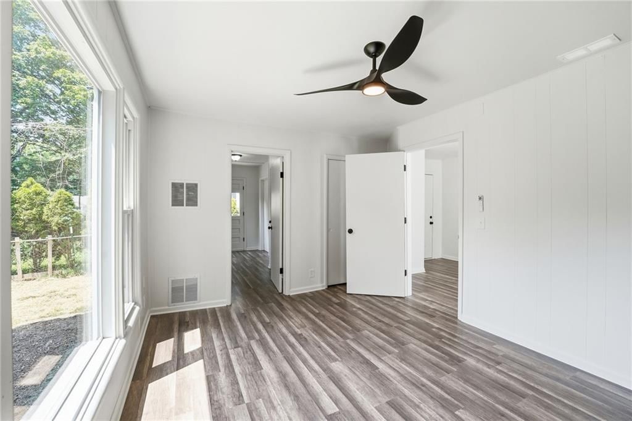
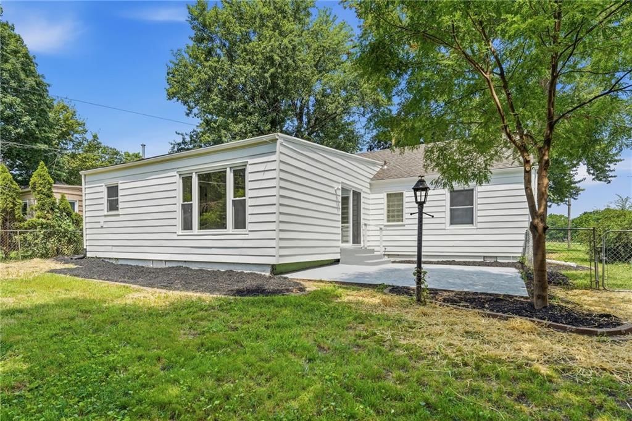
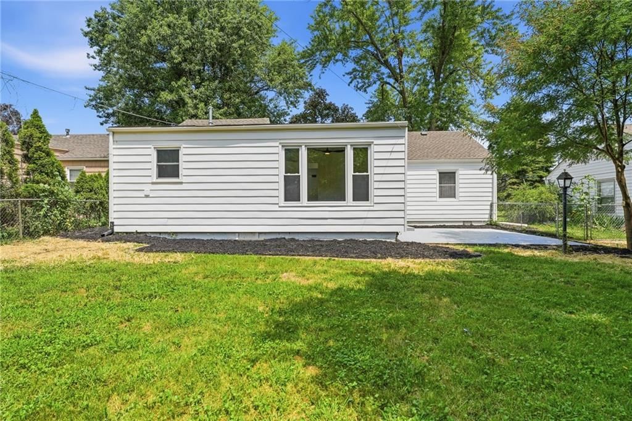
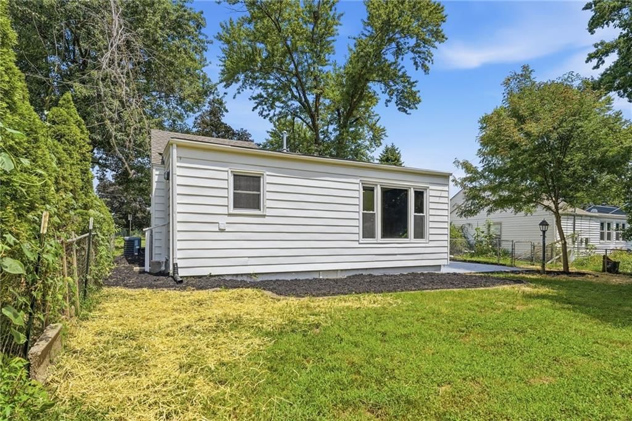
Charming 3-bedroom, 1-bath home in the heart of Waldo! This inviting residence offers the perfect combination of comfort, convenience, and an unbeatable location. Filled with natural light, the spacious living room creates a warm and welcoming atmosphere, making it an ideal place to relax or entertain family and…
Offer Insights
Choose an offer strength
$259,602 – $264,635
Property Details
Interior
Bedrooms & bathrooms
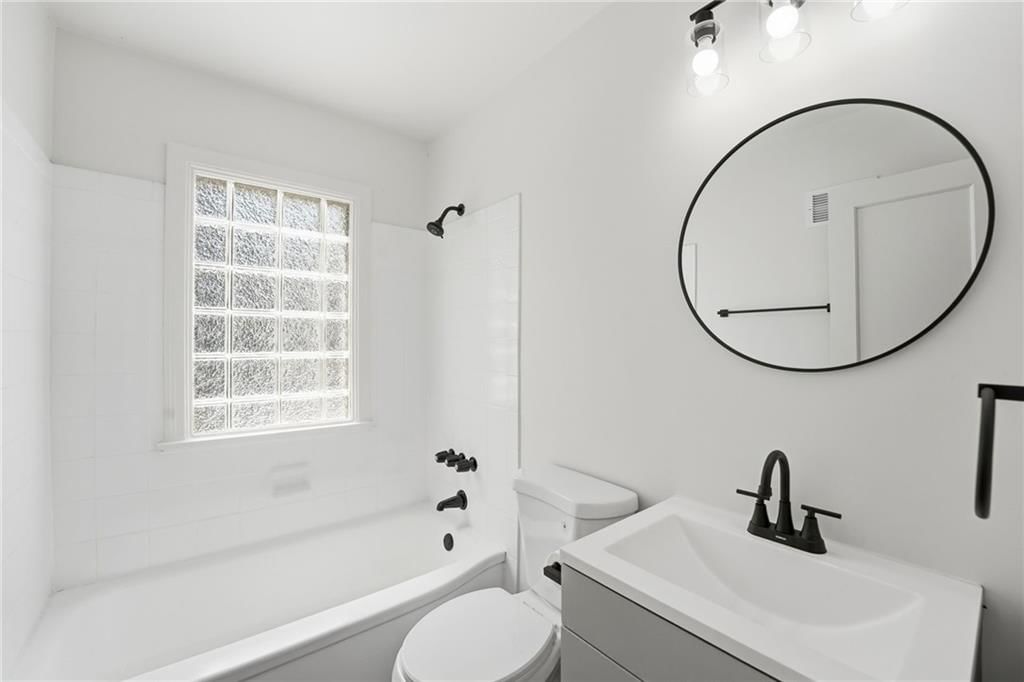
- Bedrooms: 3
- Full bathrooms: 1
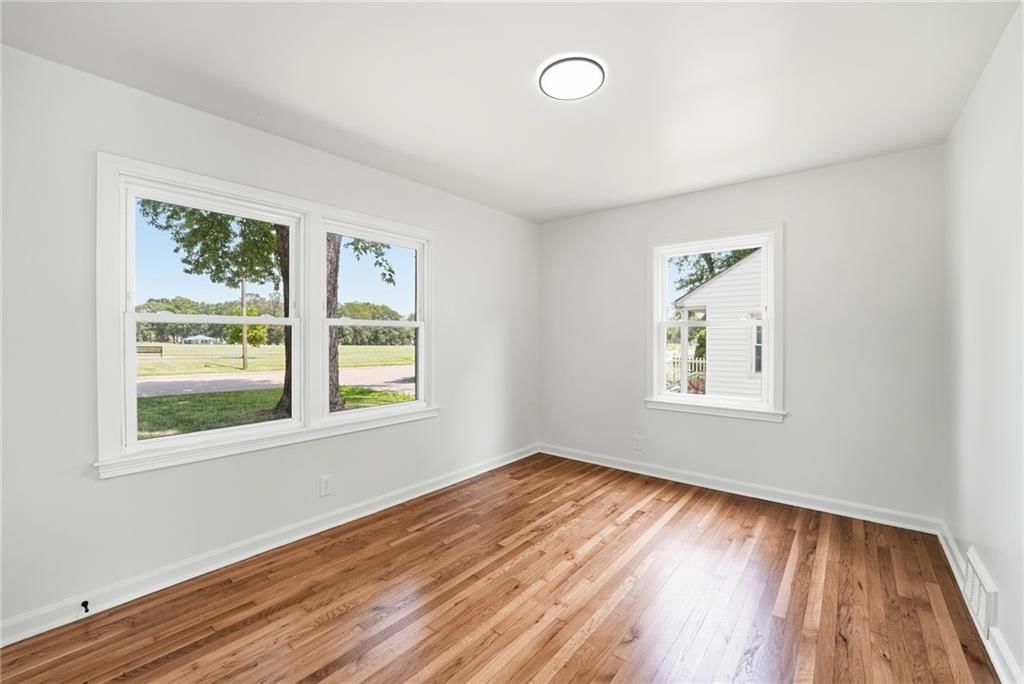
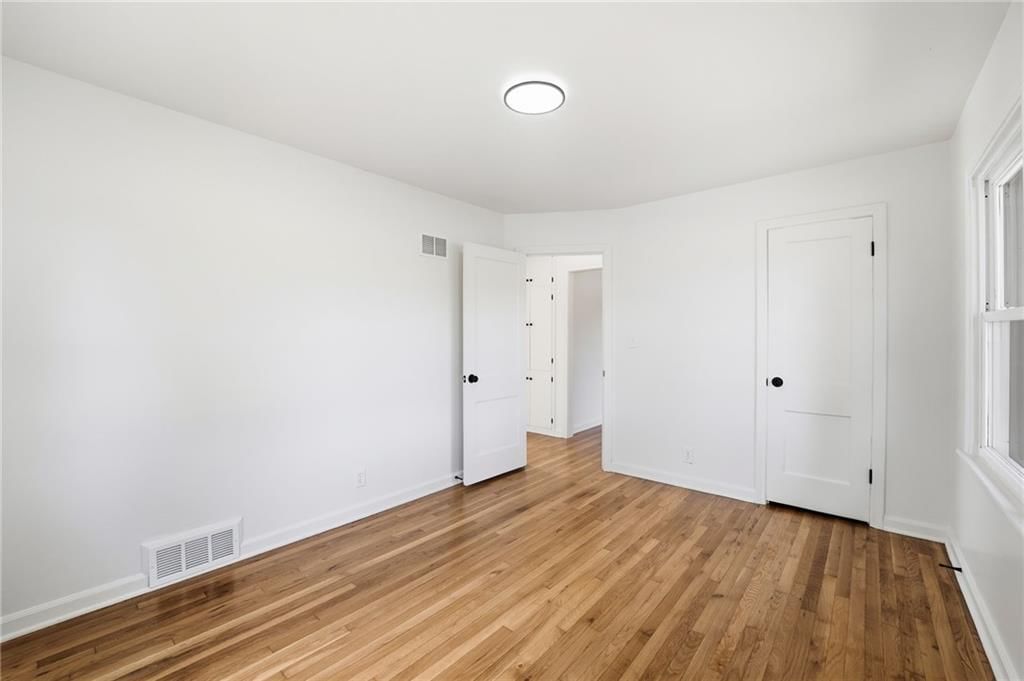
Primary Bedroom
- Level: First
- Dimensions: 13 × 10
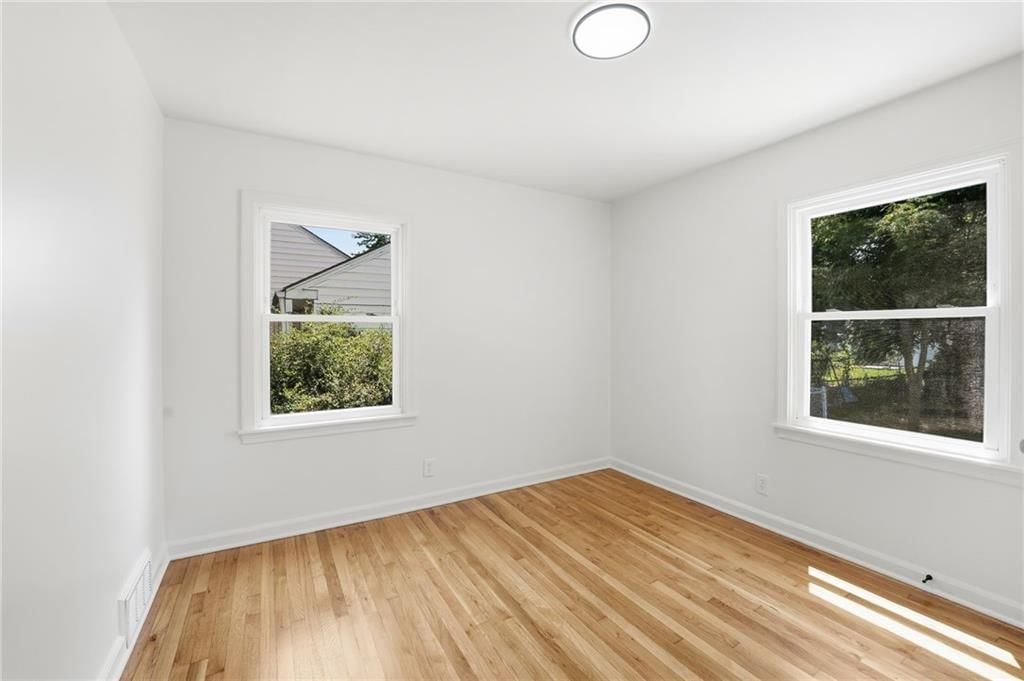
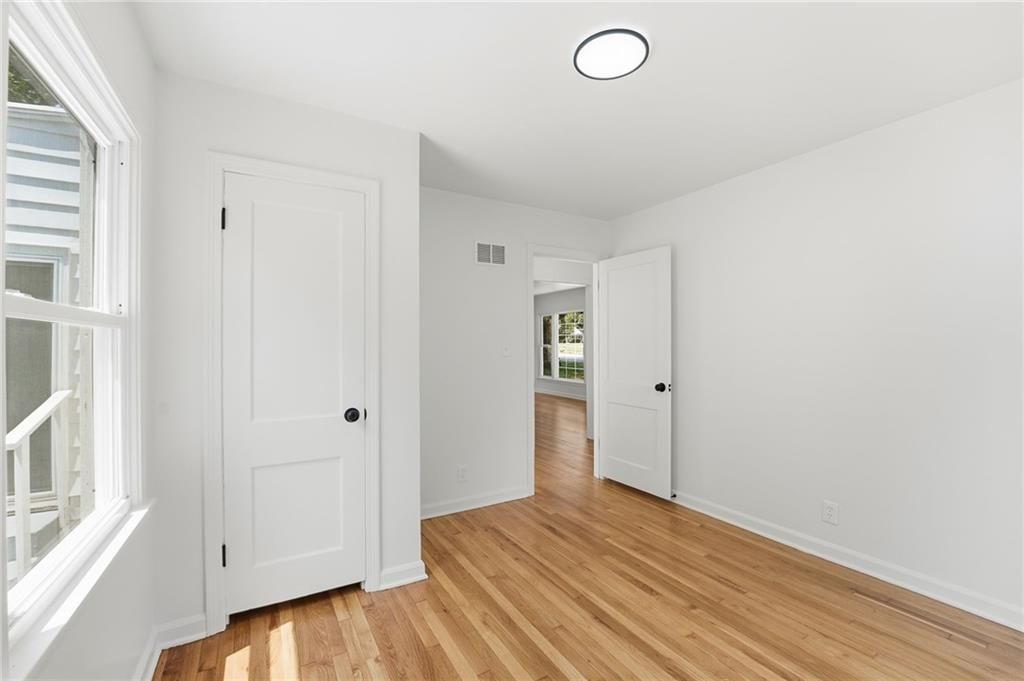
Bedroom 2
- Level: First
- Dimensions: 12 × 11
Bathroom 3
- Level: First
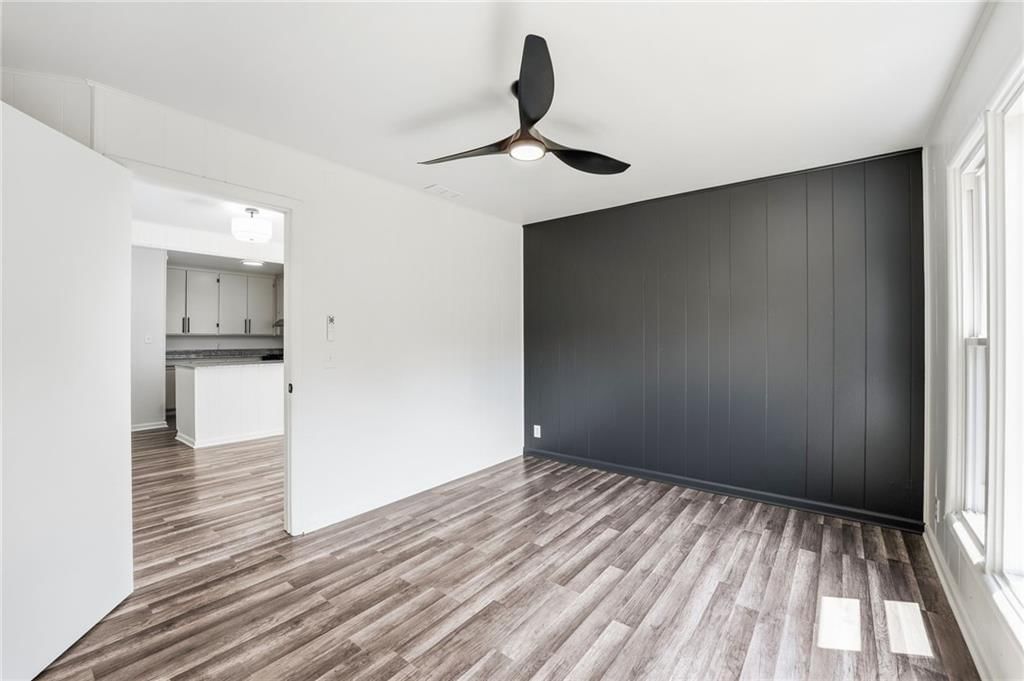
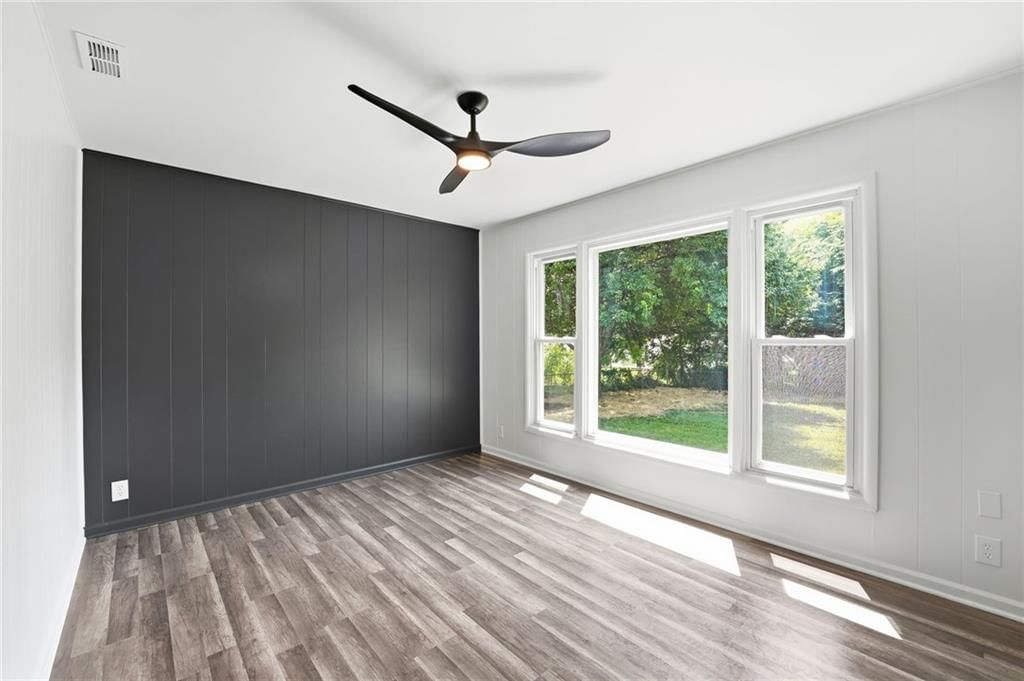
Family Room
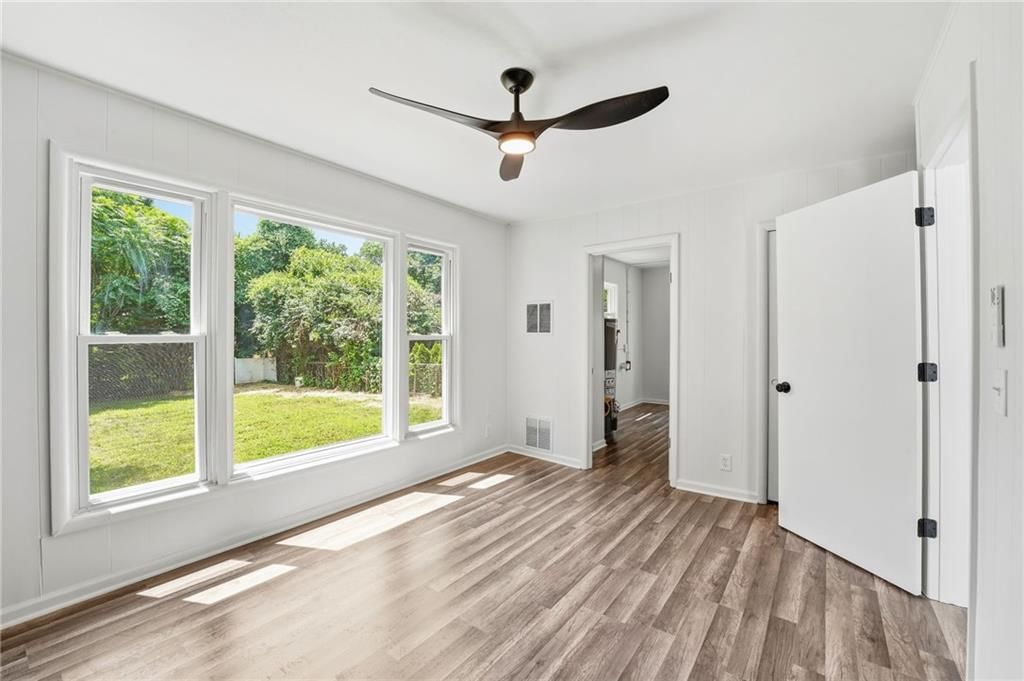
- Features: Ceiling Fan(s)
- Level: First
- Dimensions: 20 × 14
Living Room
- Level: First
- Dimensions: 18 × 12
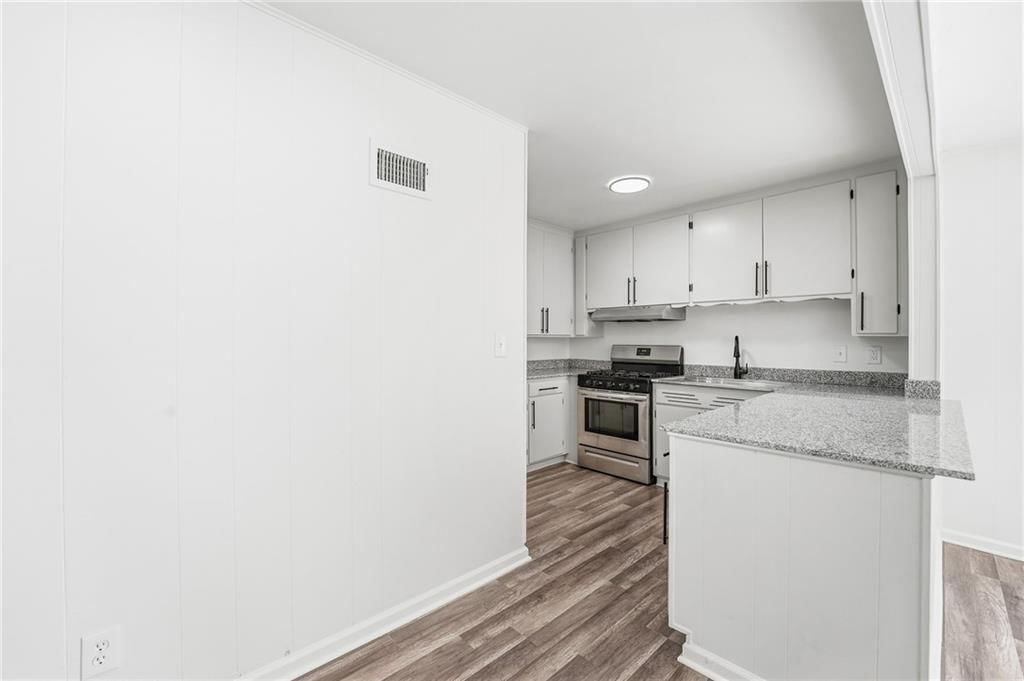
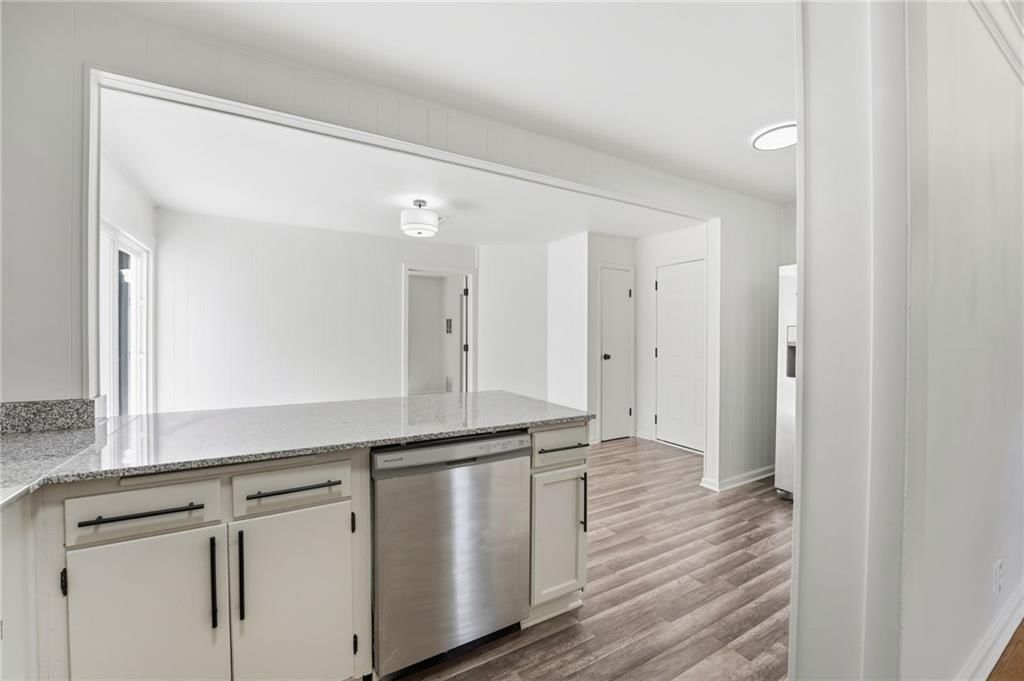
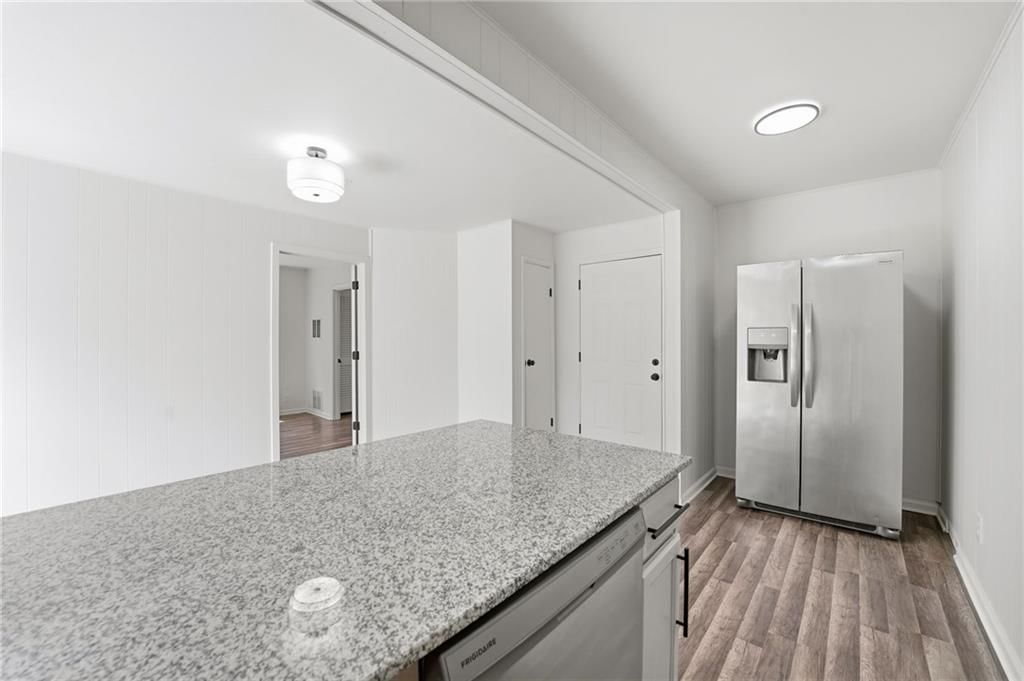
Kitchen
- Level: First
- Dimensions: 10 × 8
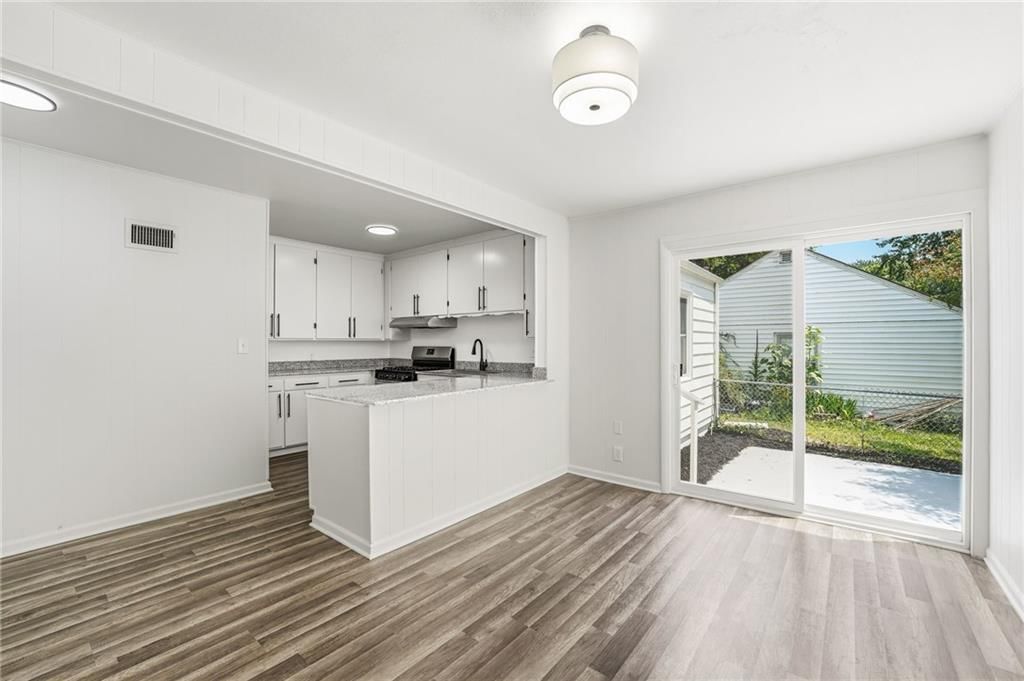
Breakfast Room
- Level: First
- Dimensions: 9 × 5
Dining Room
- Level: First
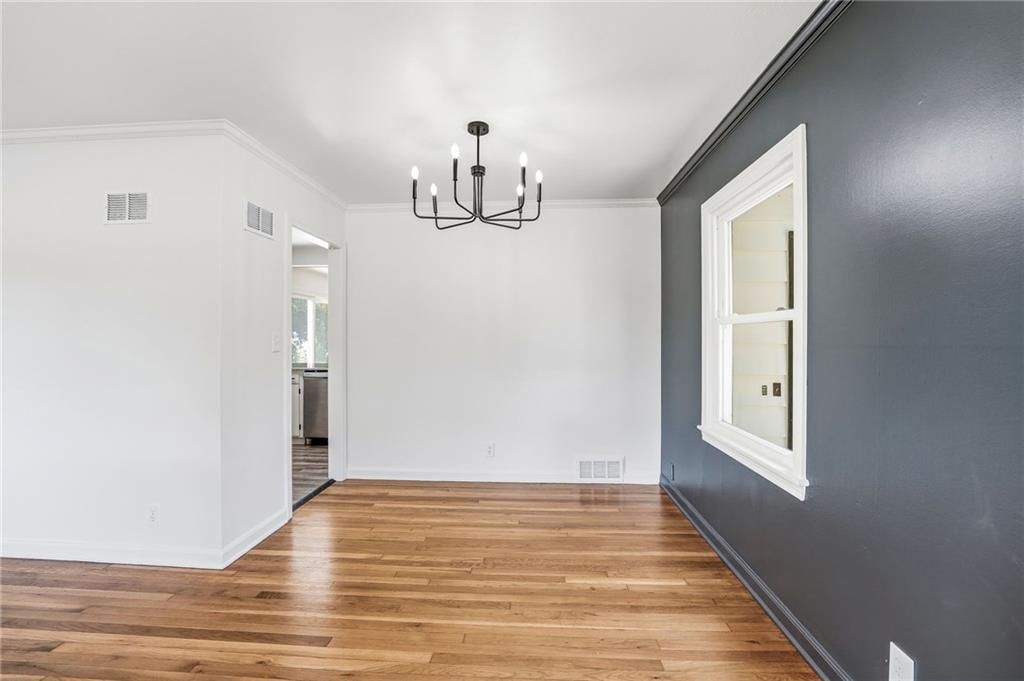
- Dimensions: 9 × 5
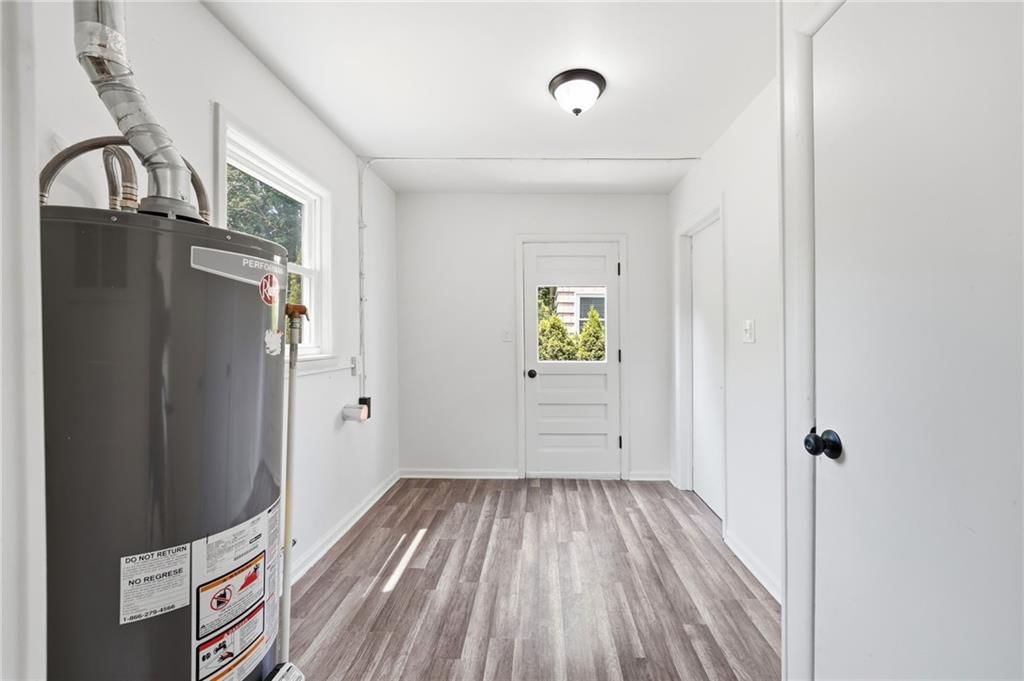
Laundry
- Level: First
- Dimensions: 13 × 8
Heating
- Heating: Forced Air
Cooling
- Cooling: Electric
Appliances
- Laundry: Laundry Room
Features
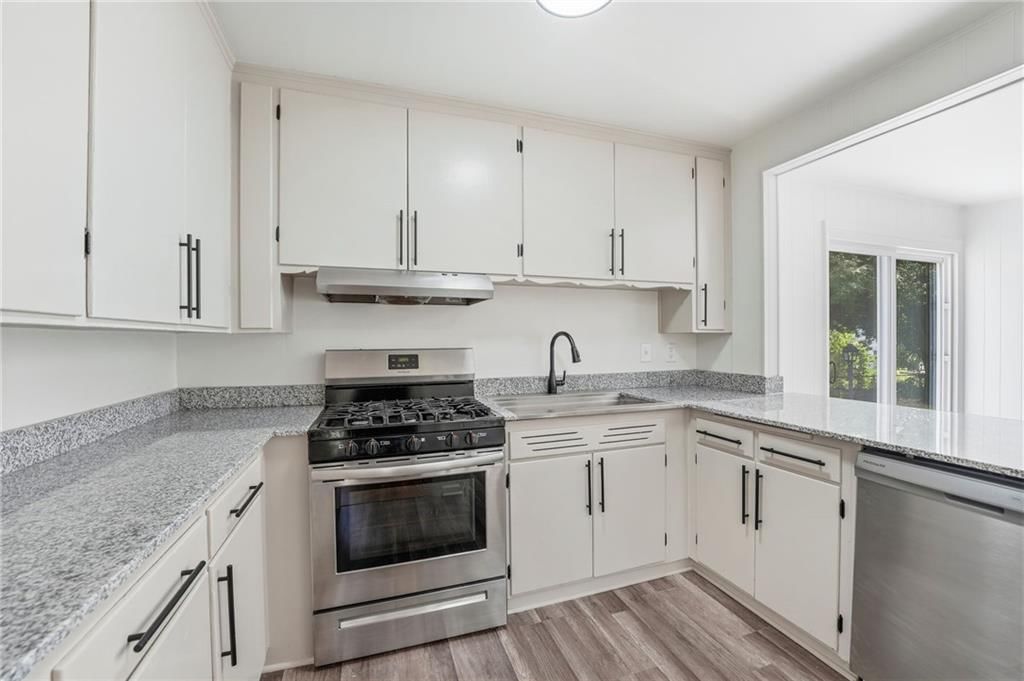
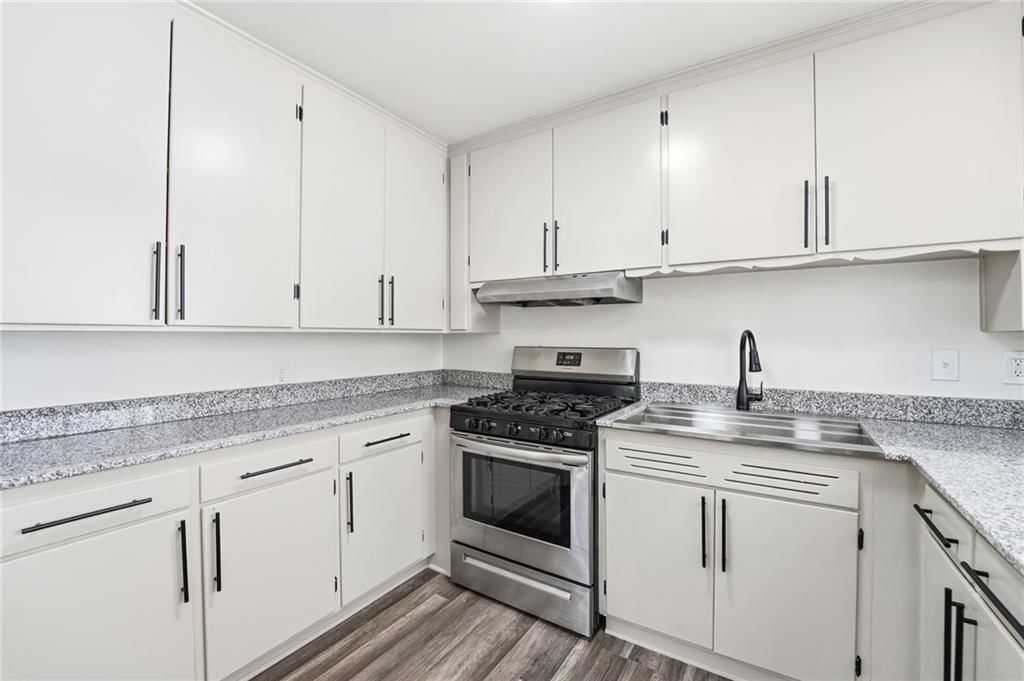
- Features: Painted Cabinets
- Flooring: Carpet, Wood
- Basement: Crawl Space
- Other rooms: Formal Living Room
Interior area
- Finished area above ground: 1,276 sqft
- Total interior livable area: 1,276 sqft
Property
Parking
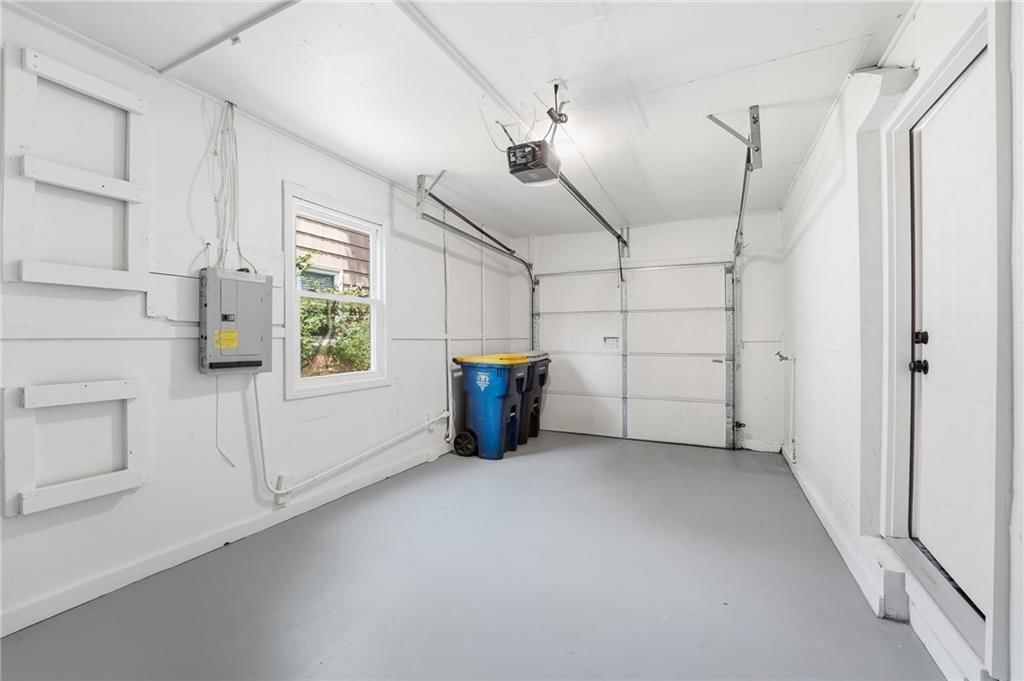
- Total spaces: 1
- Parking features: Attached, Garage Faces Front
Lot
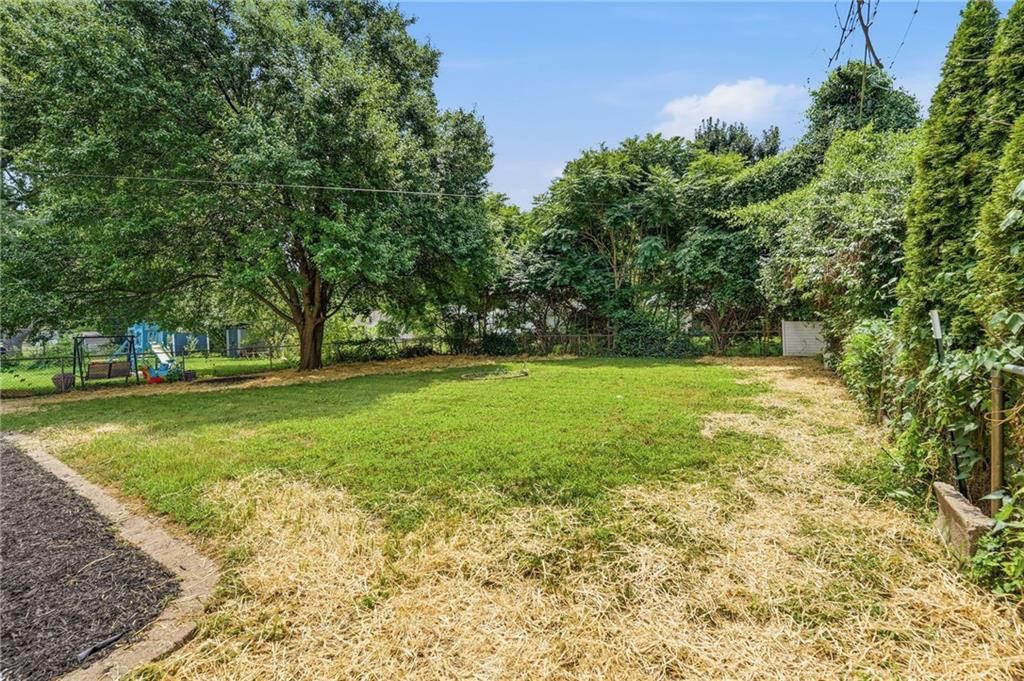
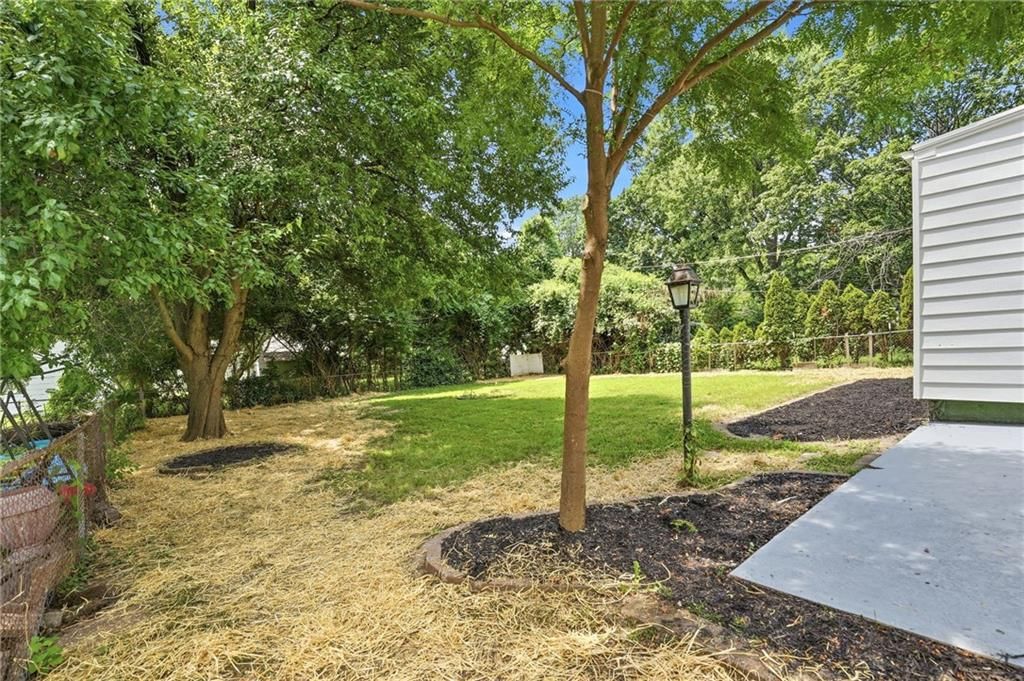
- Size: 0.20 Acres
- Features: Level, Many Trees
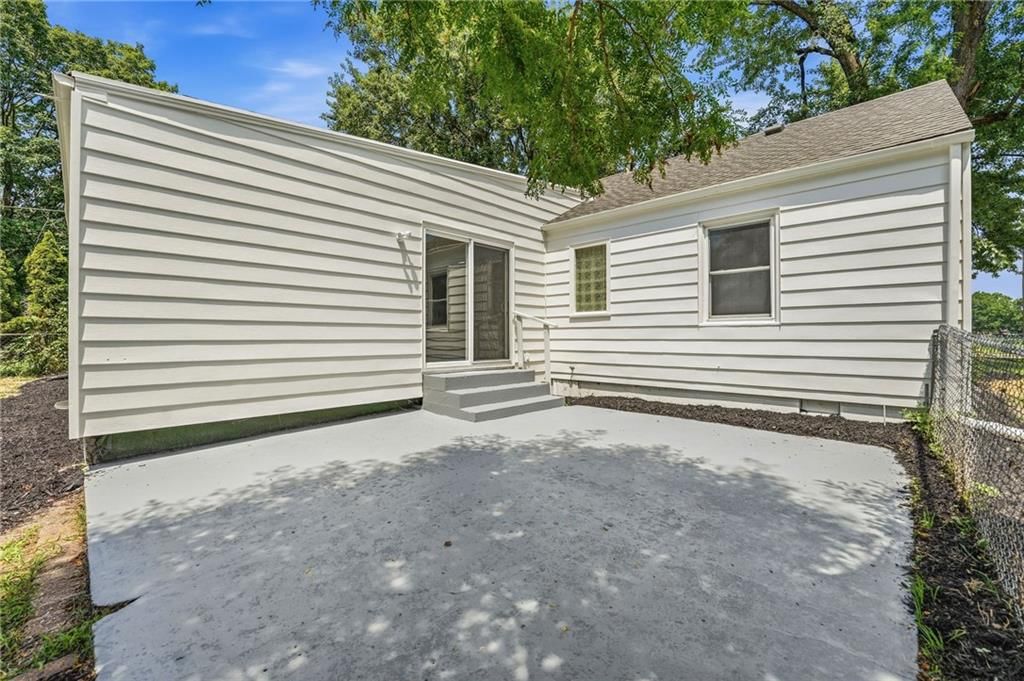
- Patio & porch: Patio
Construction
Type & style
- Home type: Residential
- Architectural style: Single Family Residence
Materials
- Materials: Frame, Metal Siding
Condition
- Year built: 1950
- Age: 76-100 Years
Utilities & green energy
- Sewer: Public Sewer
- Water: Public
Highlights
Outdoor & Lot
- Covered Patio
- Big Backyard
- Mature Trees
- Wooded Lot
Kitchen
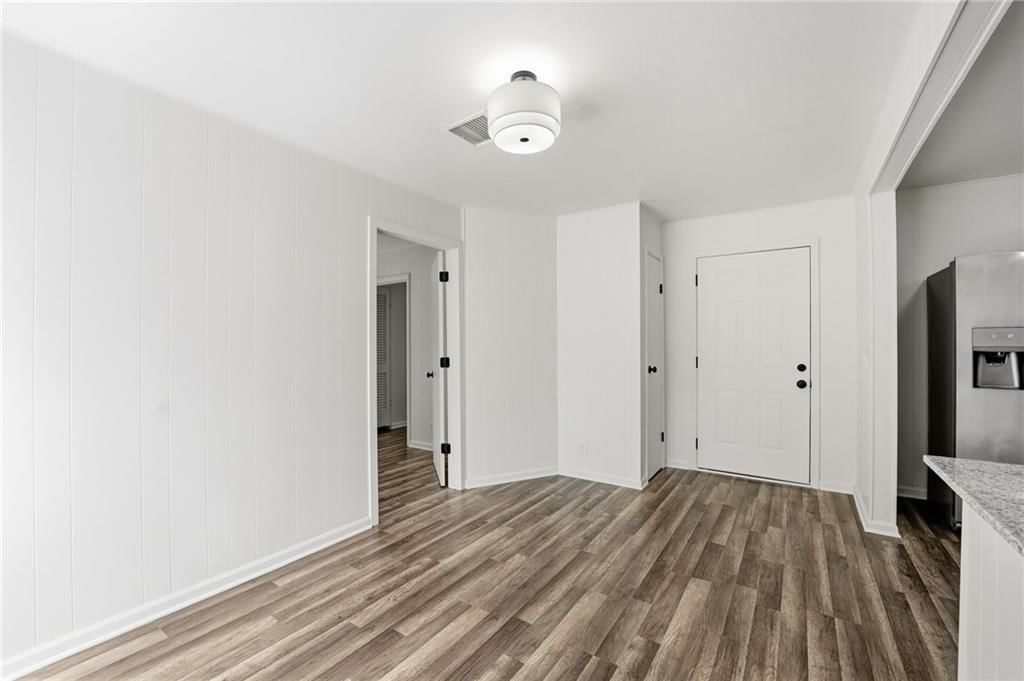
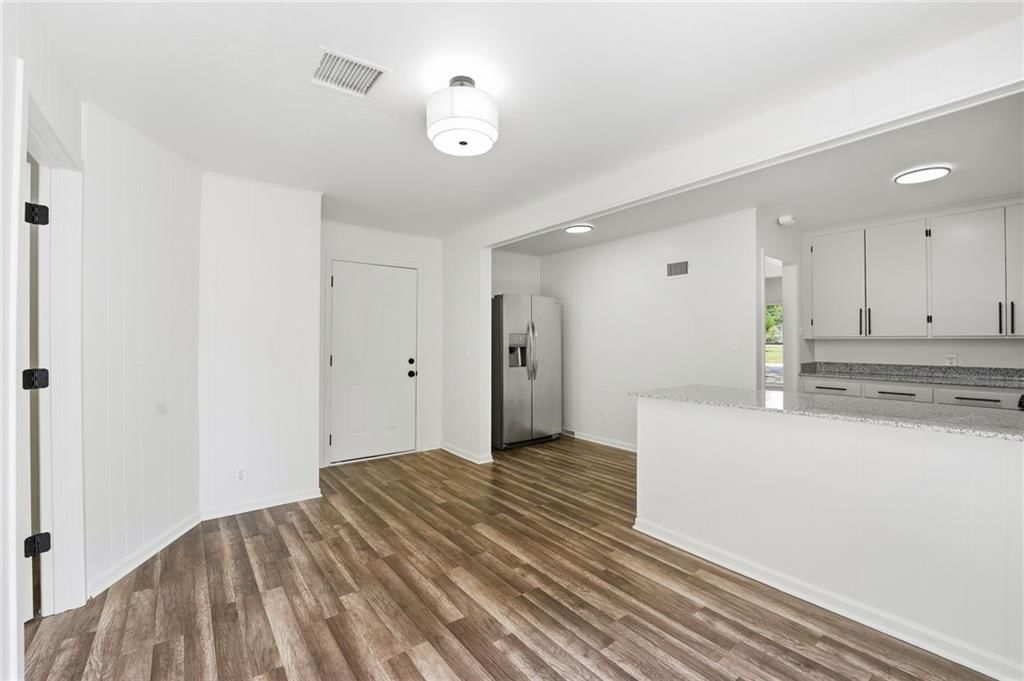
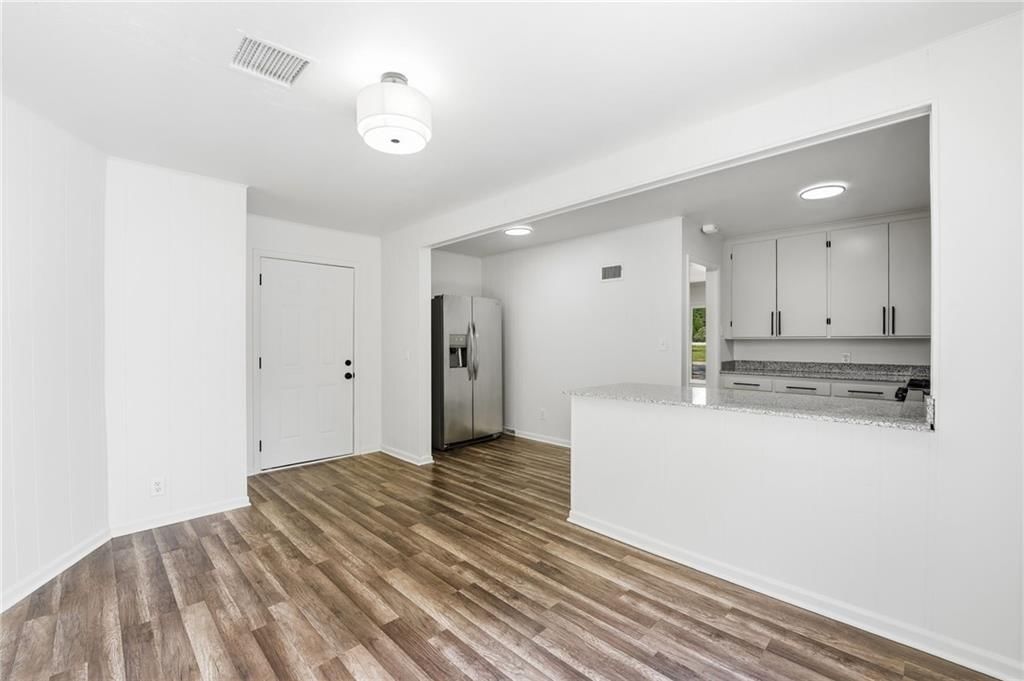
- White Kitchen
- Gas Range
- Stainless Appliances
Bathroom
- Walk-in Shower
Interior
- Hardwood Floors
- Accent Wall
- Shiplap / Paneling
- Statement Lighting
- Floor-to-Ceiling Windows
Garage & Parking
- Attached Garage
Style
- Modern
HOA and Amenities
No HOA on this home.
Nearby schools
GreatSchools rating
- 3John T. Hartman Elementary School
- 2Central Middle School
- 1SOUTHEAST High School
Schools provided by the listing agent
- District: Kansas City Mo
Price history
Tax
- Annual tax amount: $2,824 / yr
Property tax history
| Year | Property tax | Assessed value |
|---|---|---|
| 2025 | $2,824 | $33,670 |
| 2024 | $3,293 | $41,724 |
| 2023 | $3,262 | $41,724 |
| 2022 | $2,094 | $25,460 |
| 2021 | $2,087 | $25,460 |
| 2020 | $1,847 | $22,251 |
| 2019 | $1,809 | $22,251 |
| 2018 | $1,809 | $21,548 |
| 2017 | $1,788 | $21,548 |
| 2016 | $1,678 | $21,008 |
| 2014 | $1,655 | $20,596 |
| 2013 | $1,689 | $20,596 |
Listed by SBD Housing Solutions LLC
Listed Jul 22, 2026, 12:34 PM · Updated Aug 10, 2026, 9:29 AM · Source: Heartland MLS as distributed by MLS GRID · MLS #2632882
$264,900
Under Contract711 W 84TH Street, Kansas City, MO 64114
About this home
Charming 3-bedroom, 1-bath home in the heart of Waldo! This inviting residence offers the perfect combination of comfort, convenience, and an unbeatable location. Filled with natural light, the spacious living room creates a warm and welcoming atmosphere, making it an ideal place to relax or entertain family and…
See this home in person
Connect with a local HouseLoop agent to show you this home and answer your questions.
Pick a date
Pick a time
Property Details
Interior
Bedrooms & bathrooms
- Bedrooms: 3
- Full bathrooms: 1
Primary Bedroom
- Level: First
- Dimensions: 13 × 10
Bedroom 2
- Level: First
- Dimensions: 12 × 11
Bathroom 3
- Level: First
Family Room
- Features: Ceiling Fan(s)
- Level: First
- Dimensions: 20 × 14
Living Room
- Level: First
- Dimensions: 18 × 12
Kitchen
- Level: First
- Dimensions: 10 × 8
Breakfast Room
- Level: First
- Dimensions: 9 × 5
Dining Room
- Level: First
- Dimensions: 9 × 5
Laundry
- Level: First
- Dimensions: 13 × 8
Heating
- Heating: Forced Air
Cooling
- Cooling: Electric
Appliances
- Laundry: Laundry Room
Features
- Features: Painted Cabinets
- Flooring: Carpet, Wood
- Basement: Crawl Space
- Other rooms: Formal Living Room
Interior area
- Finished area above ground: 1,276 sqft
- Total interior livable area: 1,276 sqft
Property
Parking
- Total spaces: 1
- Parking features: Attached, Garage Faces Front
Lot
- Size: 0.20 Acres
- Features: Level, Many Trees
- Patio & porch: Patio
Construction
Type & style
- Home type: Residential
- Architectural style: Single Family Residence
Materials
- Materials: Frame, Metal Siding
Condition
- Year built: 1950
- Age: 76-100 Years
Utilities & green energy
- Sewer: Public Sewer
- Water: Public
Highlights
Outdoor & Lot
- Covered Patio
- Big Backyard
- Mature Trees
- Wooded Lot
Kitchen
- White Kitchen
- Gas Range
- Stainless Appliances
Bathroom
- Walk-in Shower
Interior
- Hardwood Floors
- Accent Wall
- Shiplap / Paneling
- Statement Lighting
- Floor-to-Ceiling Windows
Garage & Parking
- Attached Garage
Style
- Modern
HOA and Amenities
No HOA on this home.
Nearby schools
GreatSchools rating
- 3John T. Hartman Elementary School
- 2Central Middle School
- 1SOUTHEAST High School
Schools provided by the listing agent
- District: Kansas City Mo
Price history
Tax
- Annual tax amount: $2,824 / yr
Property tax history
| Year | Property tax | Assessed value |
|---|---|---|
| 2025 | $2,824 | $33,670 |
| 2024 | $3,293 | $41,724 |
| 2023 | $3,262 | $41,724 |
| 2022 | $2,094 | $25,460 |
| 2021 | $2,087 | $25,460 |
| 2020 | $1,847 | $22,251 |
| 2019 | $1,809 | $22,251 |
| 2018 | $1,809 | $21,548 |
| 2017 | $1,788 | $21,548 |
| 2016 | $1,678 | $21,008 |
| 2014 | $1,655 | $20,596 |
| 2013 | $1,689 | $20,596 |
Offer Insights
Choose an offer strength
$259,602 – $264,635
Listed by SBD Housing Solutions LLC
Listed Jul 22, 2026, 12:34 PM · Updated Aug 10, 2026, 9:29 AM · Source: Heartland MLS as distributed by MLS GRID · MLS #2632882