$729,900
Under Contract4 bd · 6 ba · 4,104 sqftAbout this home
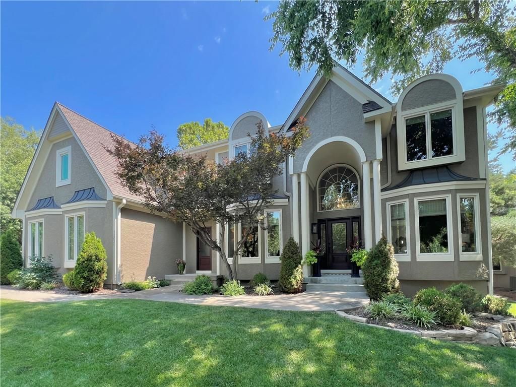
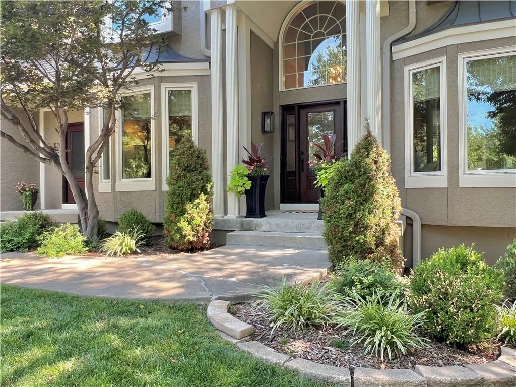
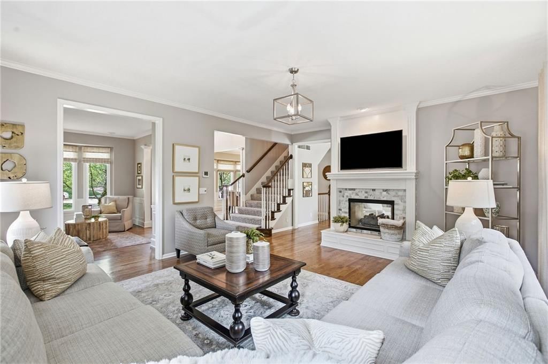
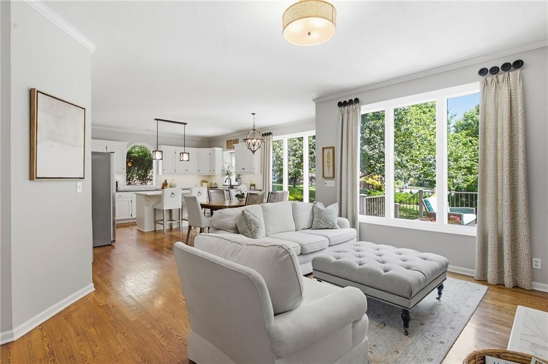
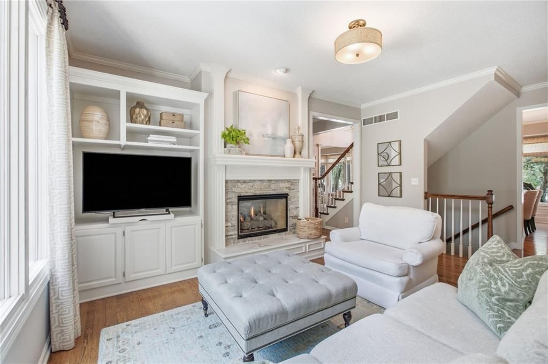
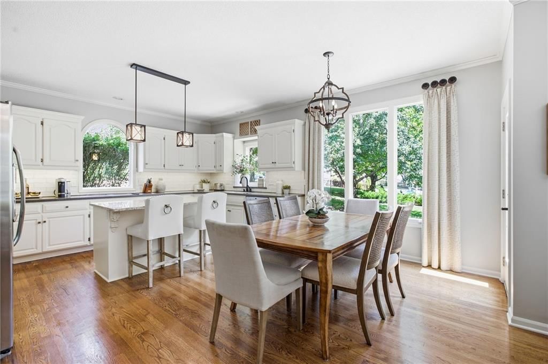
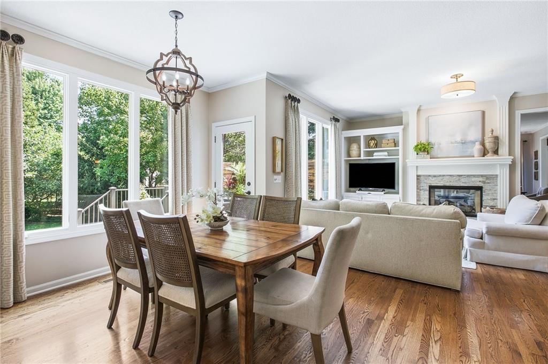
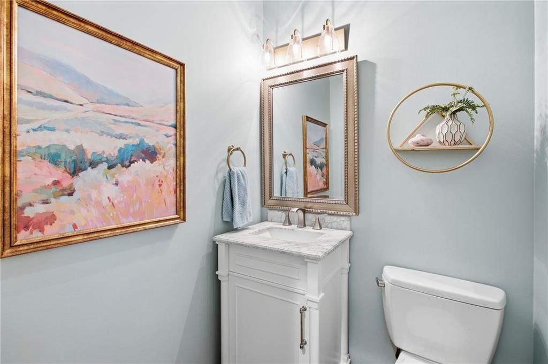
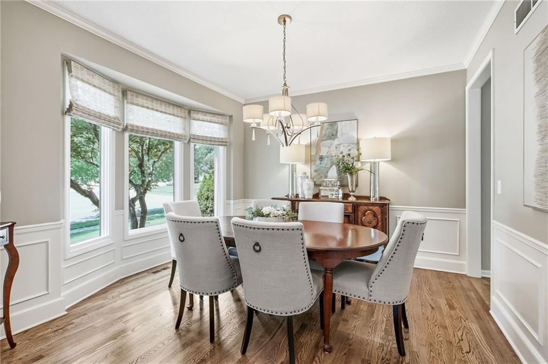
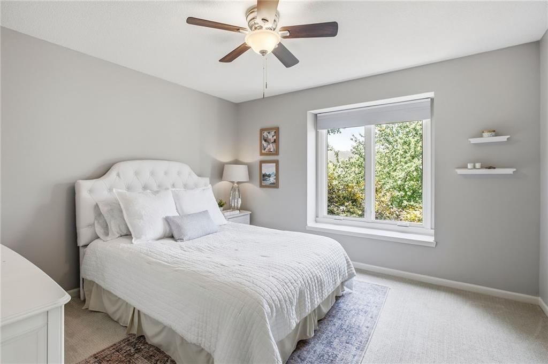
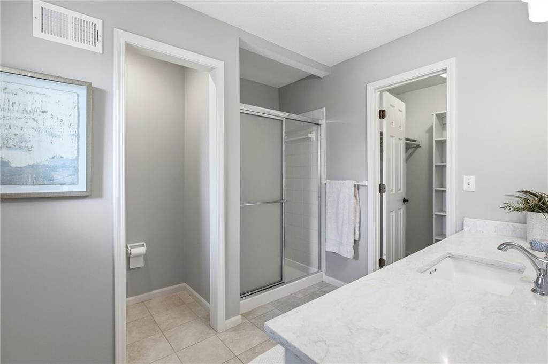
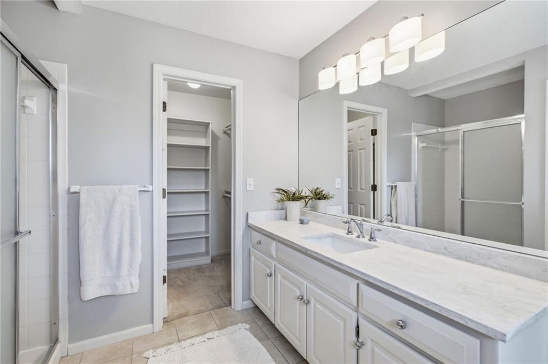
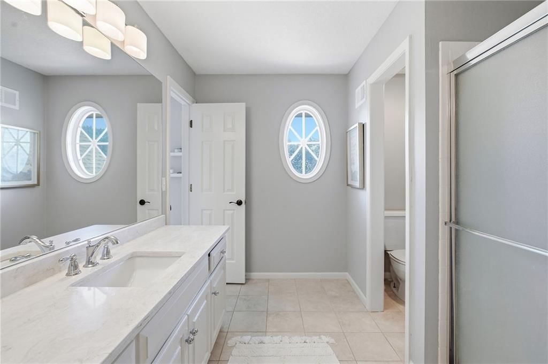
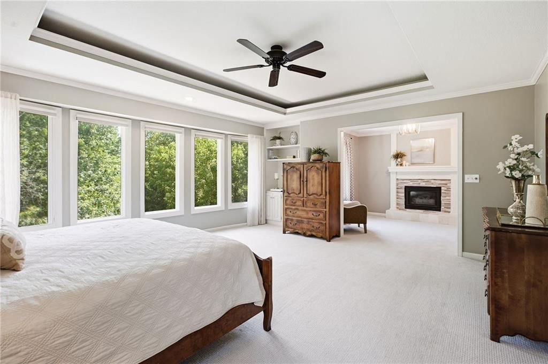
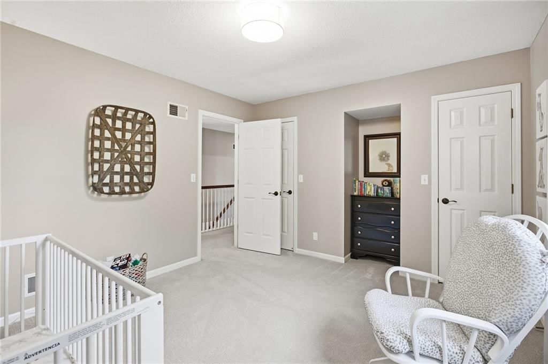
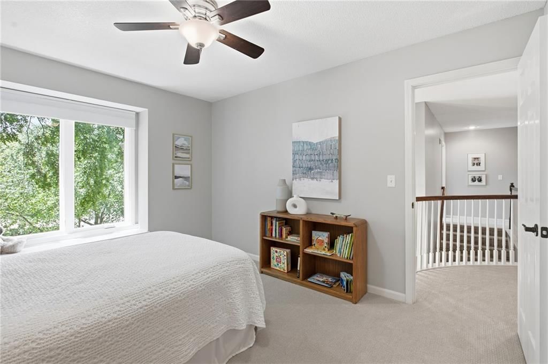
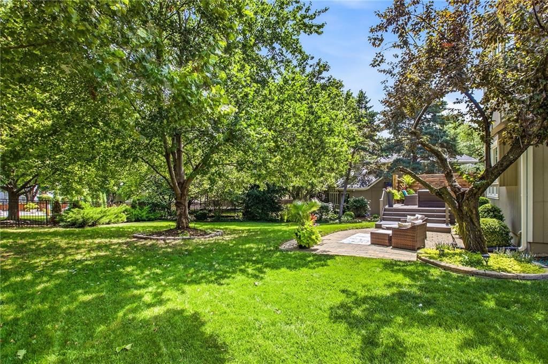
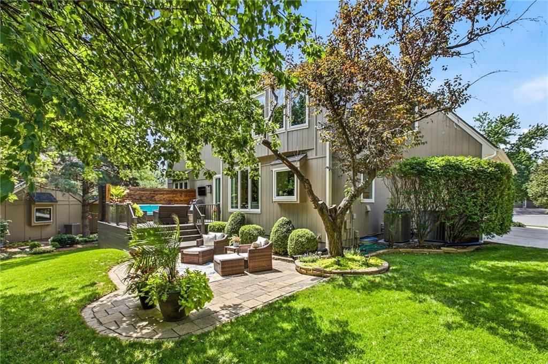
Absolute Showstopper in Nottingham Place! Perfectly situated in one of the area's most sought-after neighborhoods, this beautifully updated two-story blends timeless style, modern updates, and exceptional functionality. Meticulously maintained with designer finishes throughout, this home is as stunning as it is…
Offer Insights
Choose an offer strength
$722,601 – $736,469
Property Details
Interior
Bedrooms & bathrooms
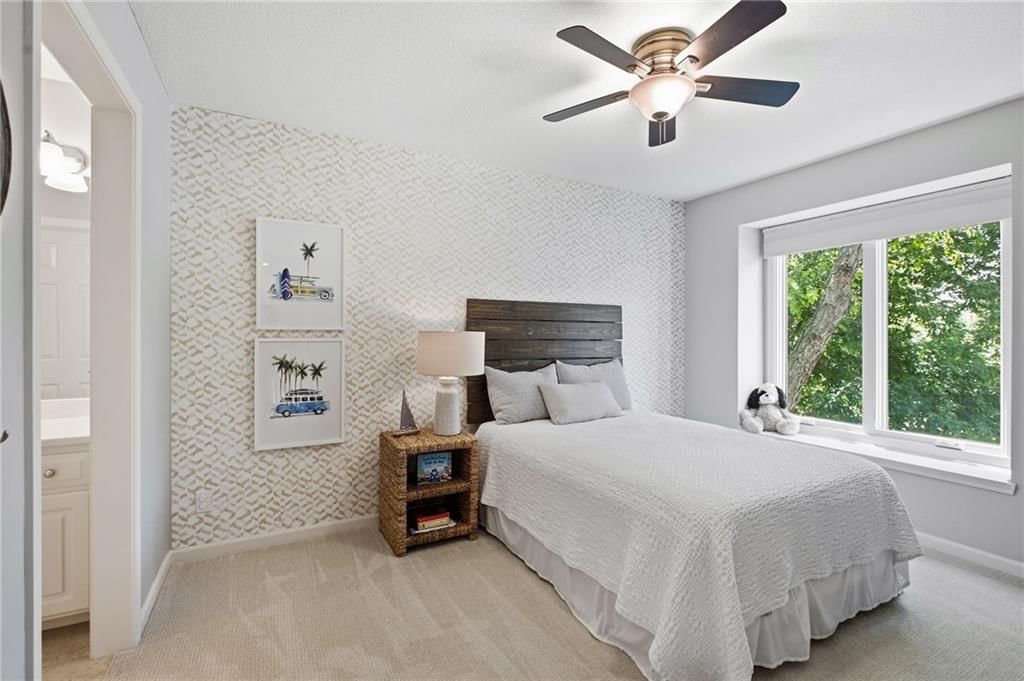
- Bedrooms: 4
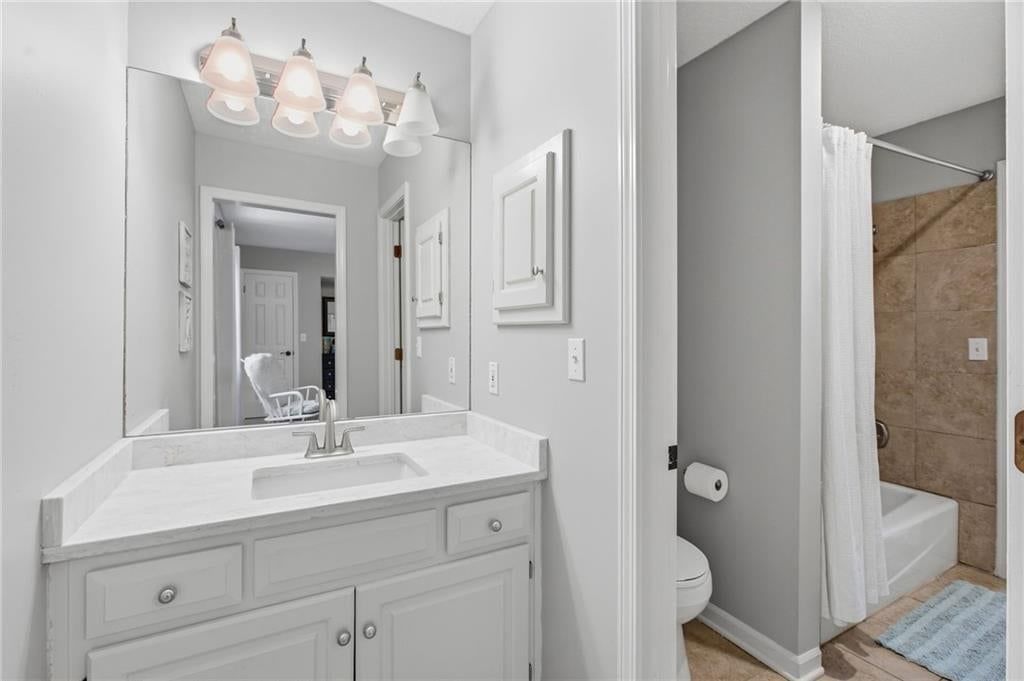
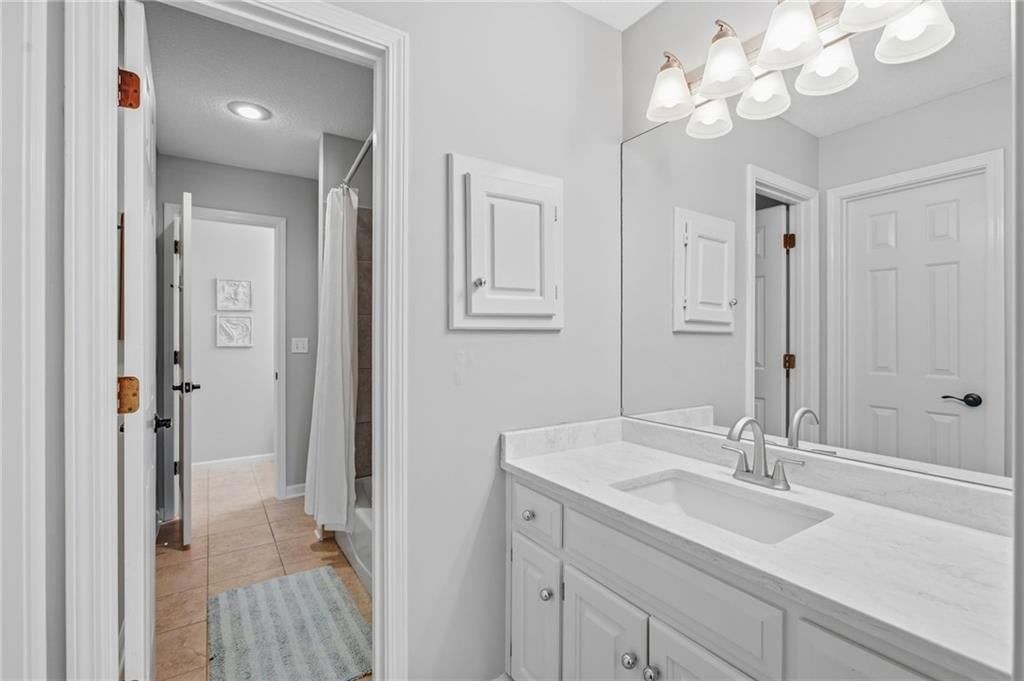
- Full bathrooms: 5
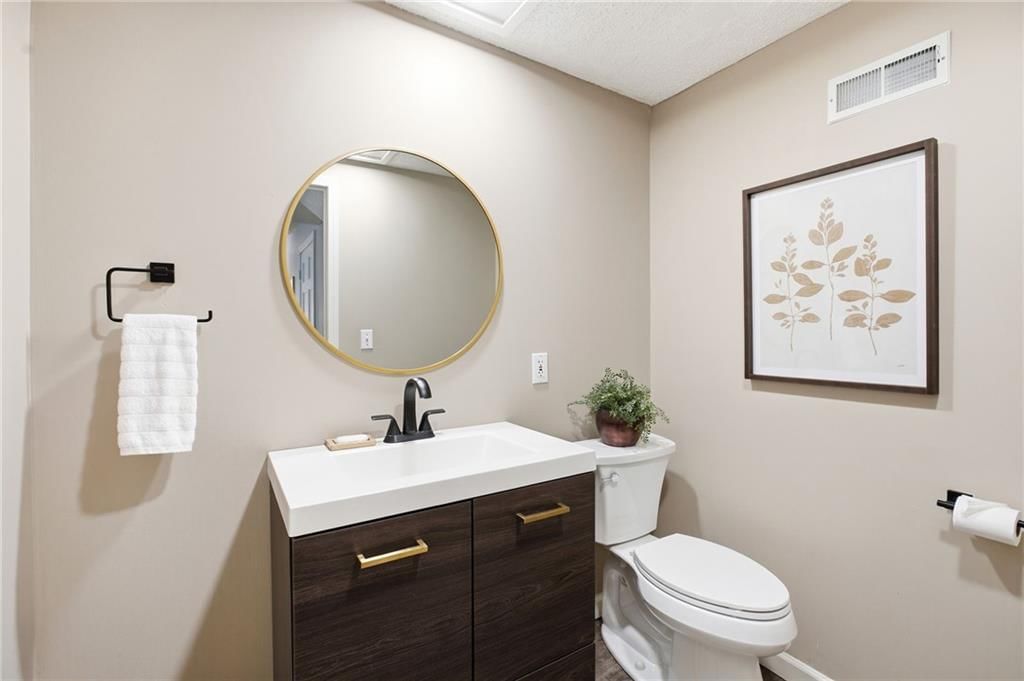
- 1/2 bathrooms: 2
Heating
- Heating: Forced Air, Zoned
Cooling
- Cooling: Electric
Appliances
- Included: Dishwasher, Disposal
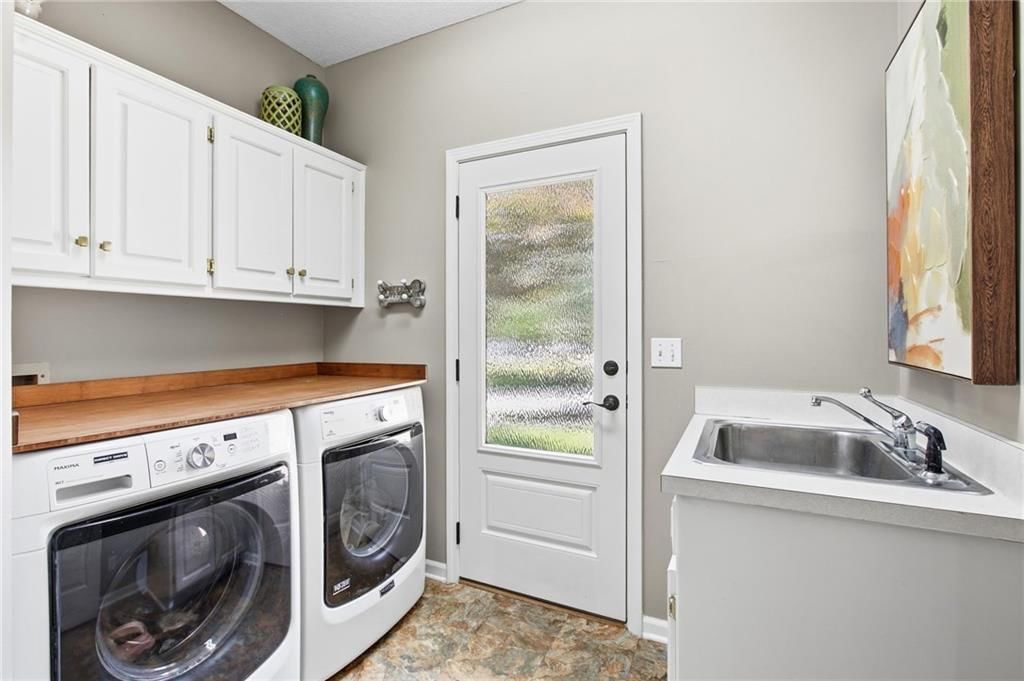
- Laundry: Laundry Room, Main Level
Features
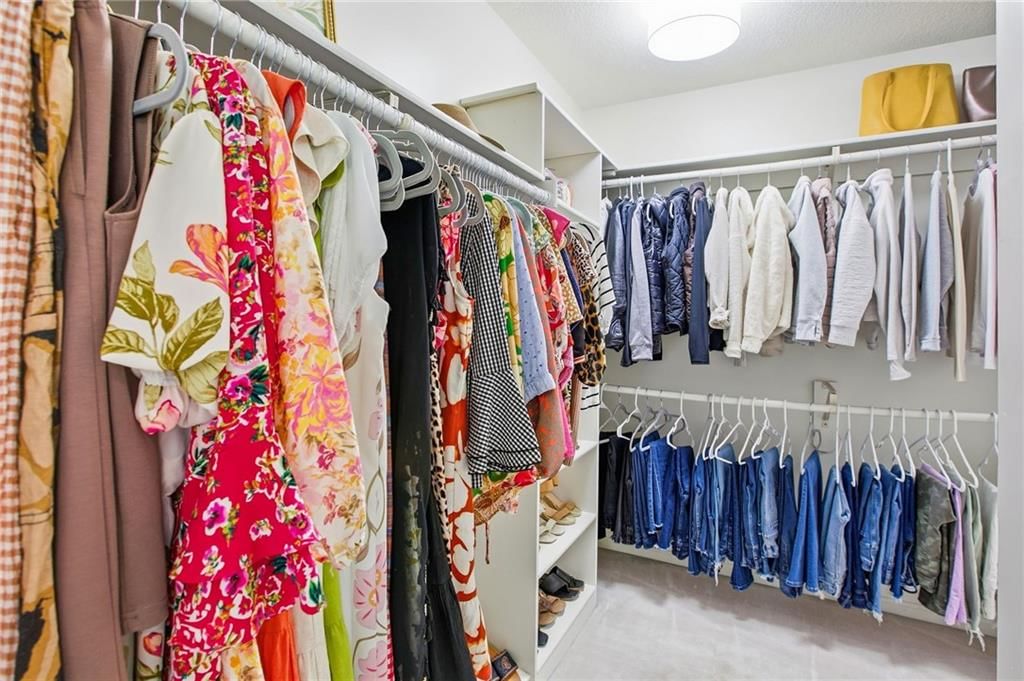
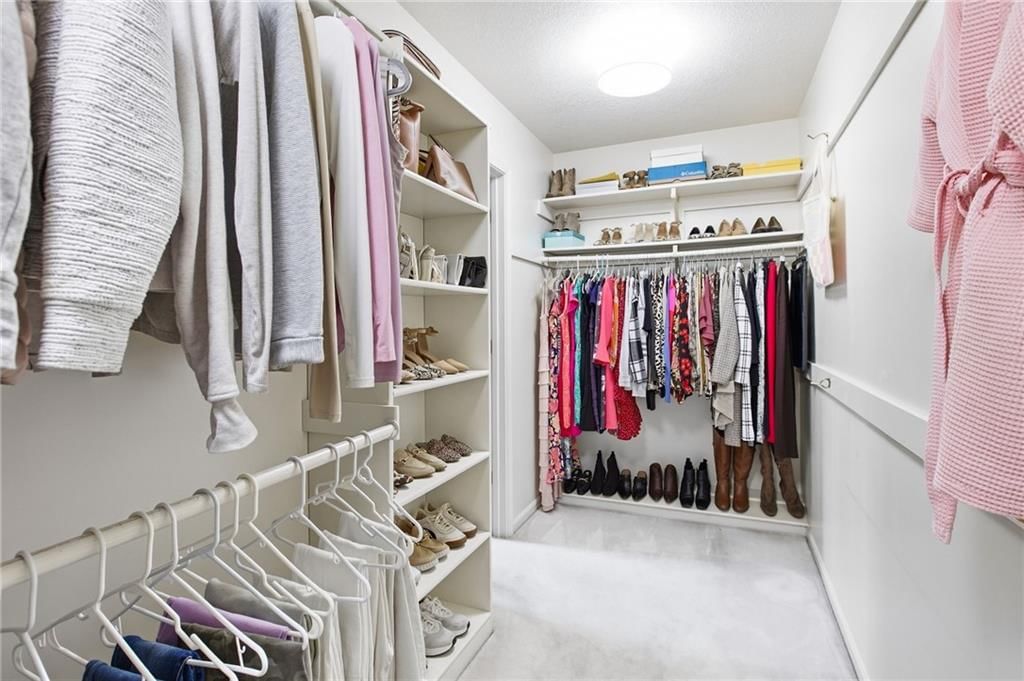
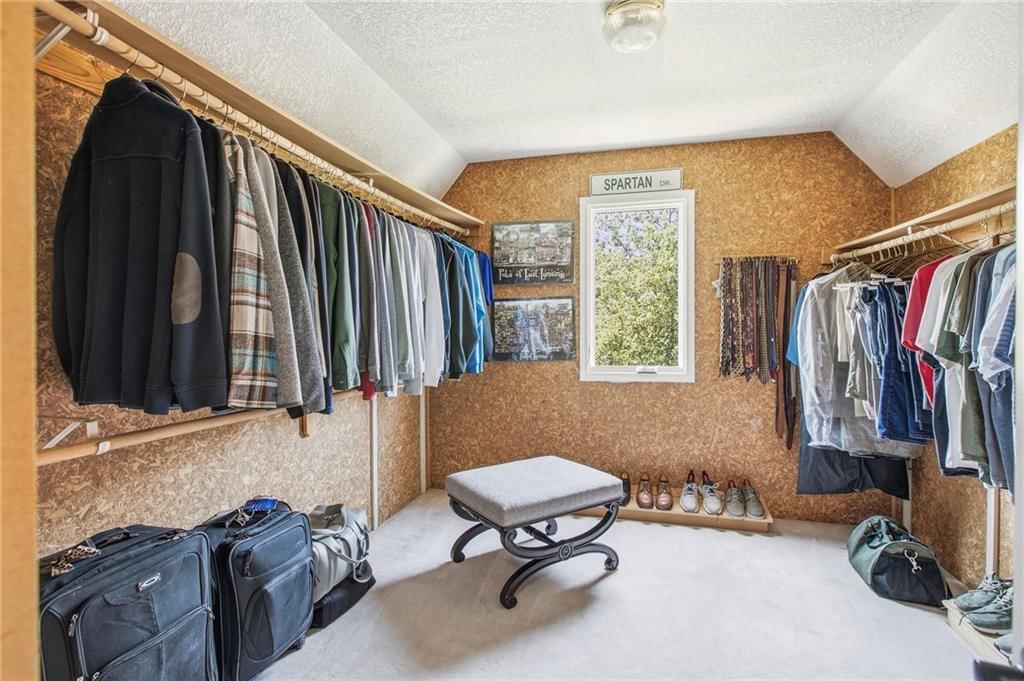
- Features: Cedar Closet, Ceiling Fan(s), Kitchen Island, Pantry, Walk-In Closet(s)
- Flooring: Carpet, Wood
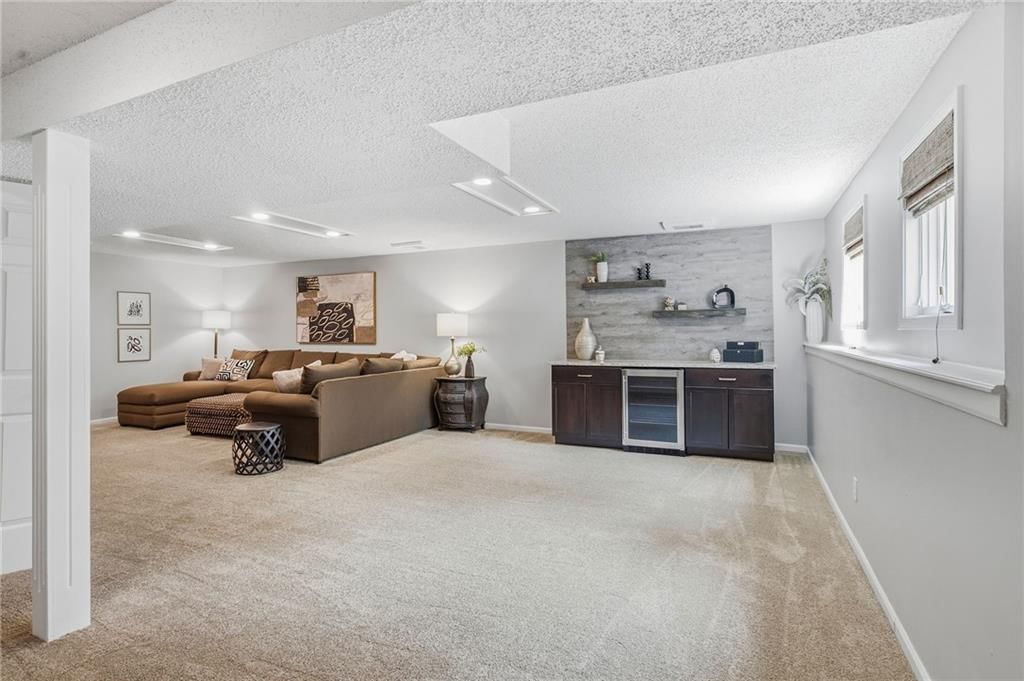
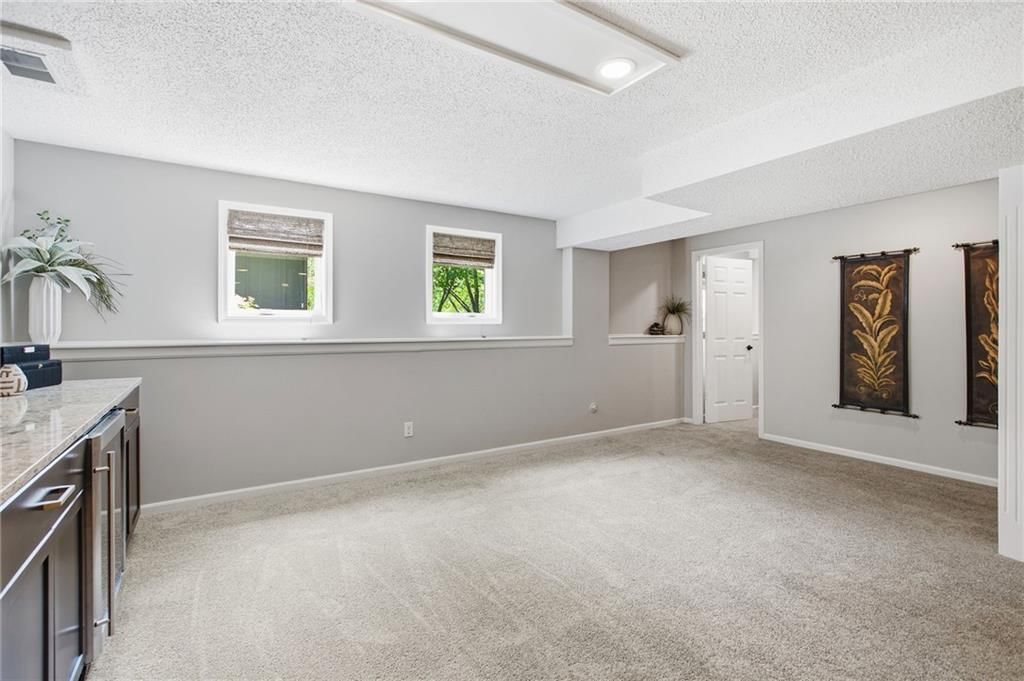
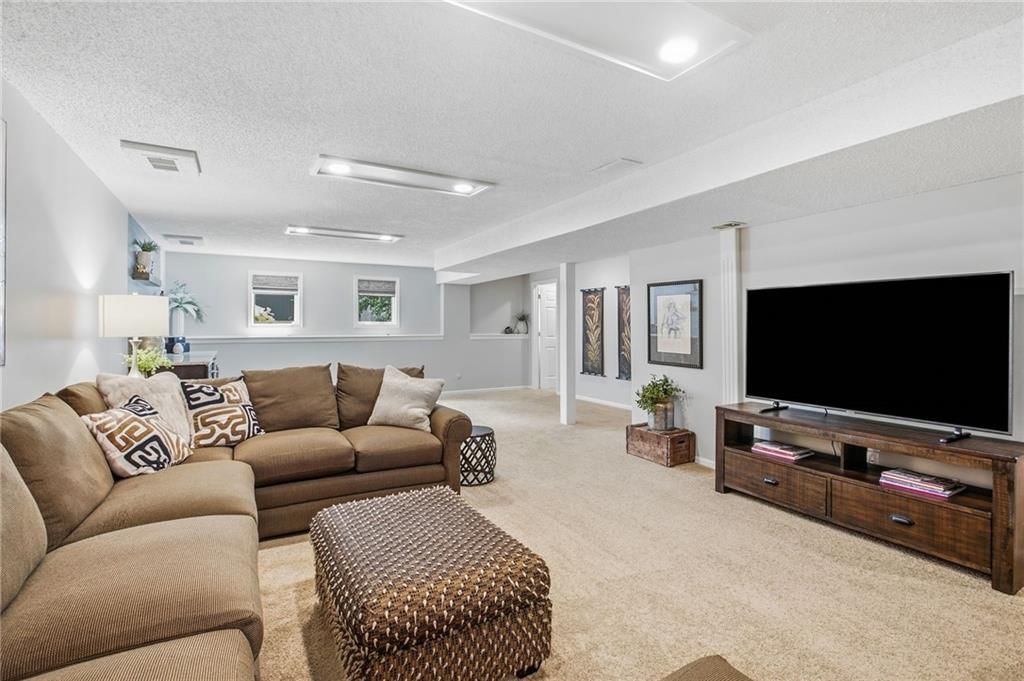
- Basement: Concrete, Daylight, Finished, Sump Pump
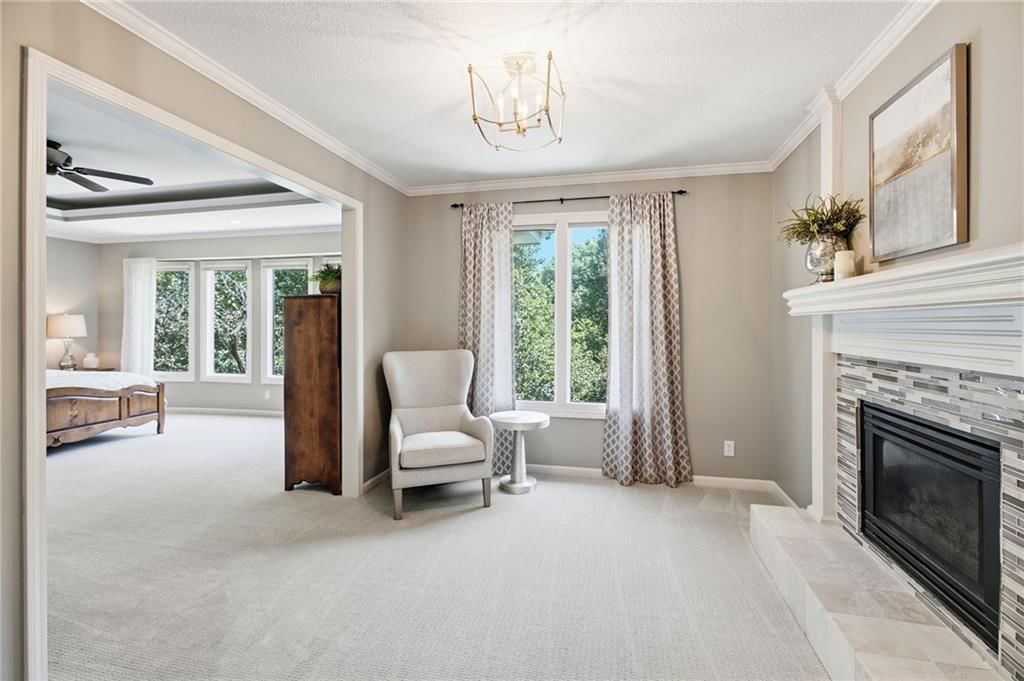
- Fireplace features: Great Room, Hearth Room, Primary Bedroom, See Through
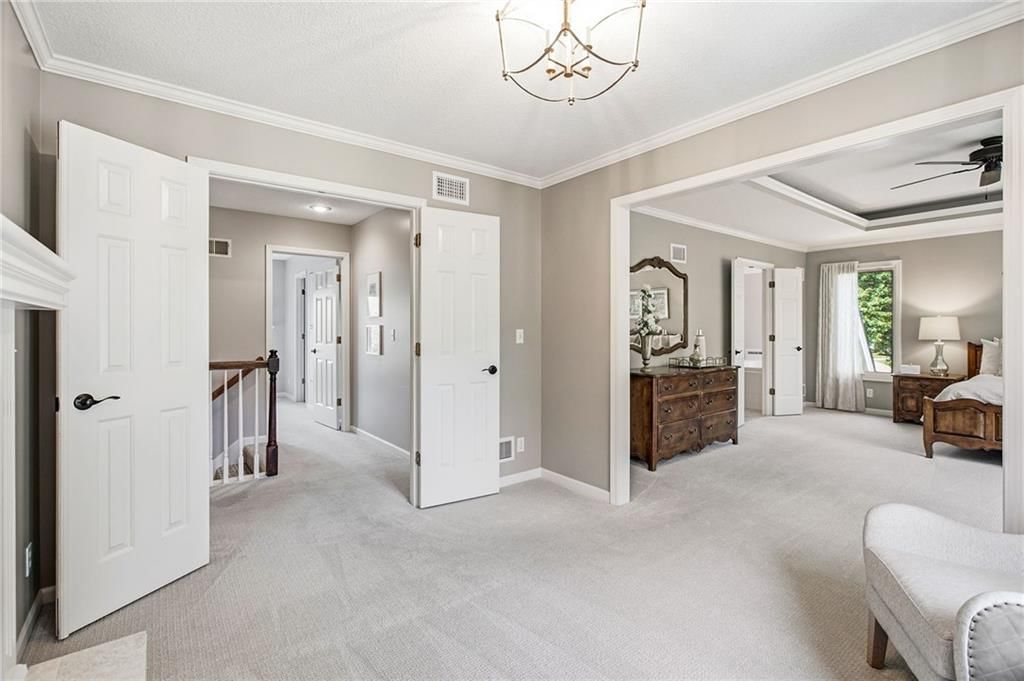
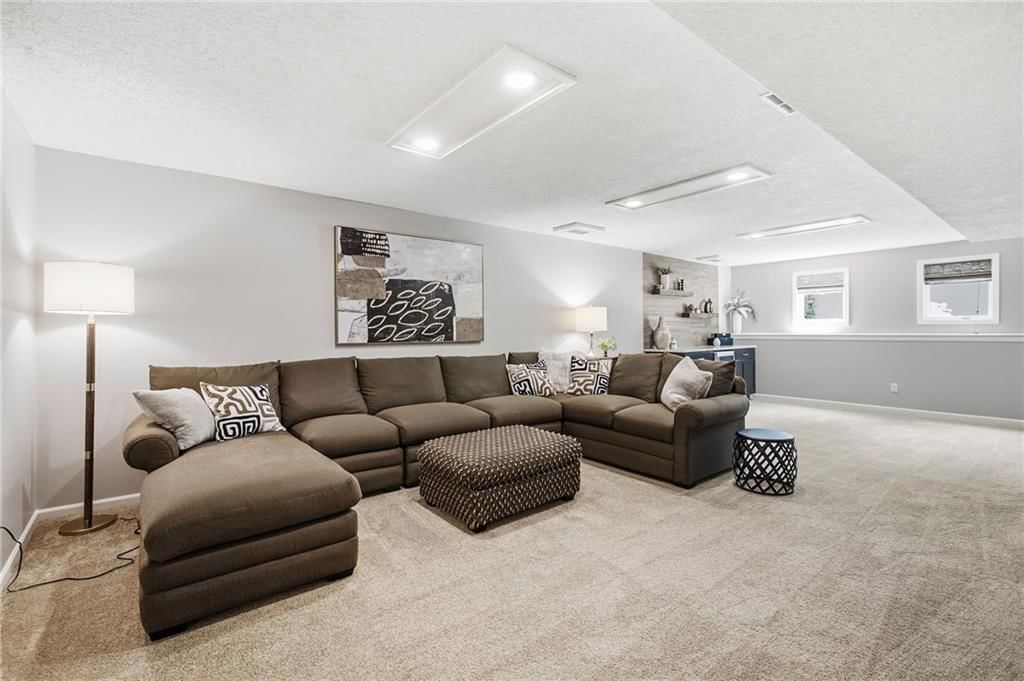
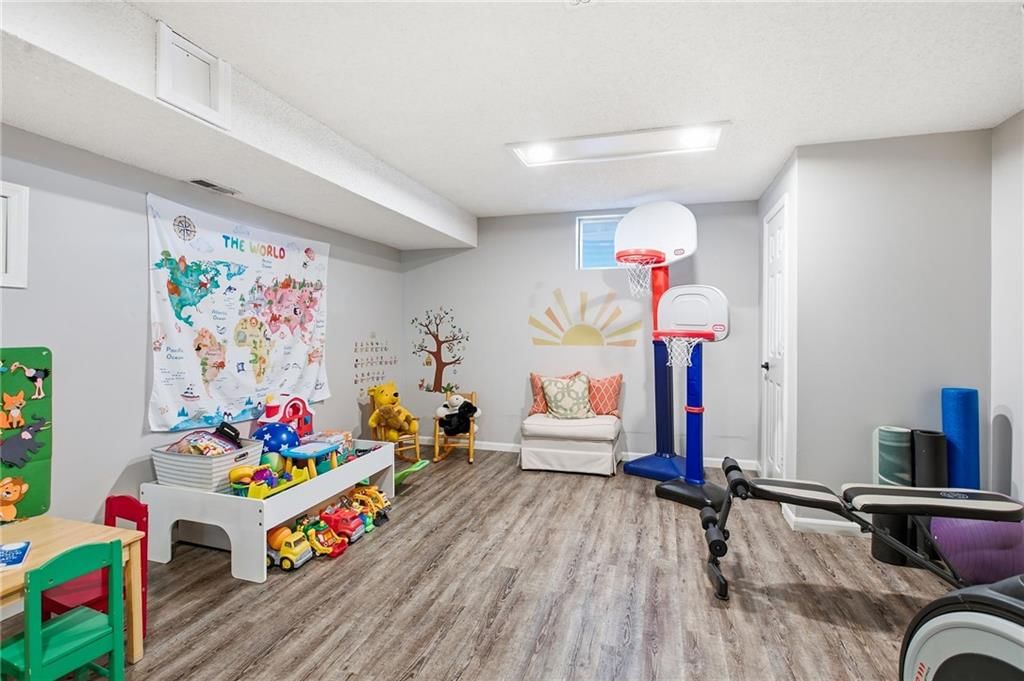
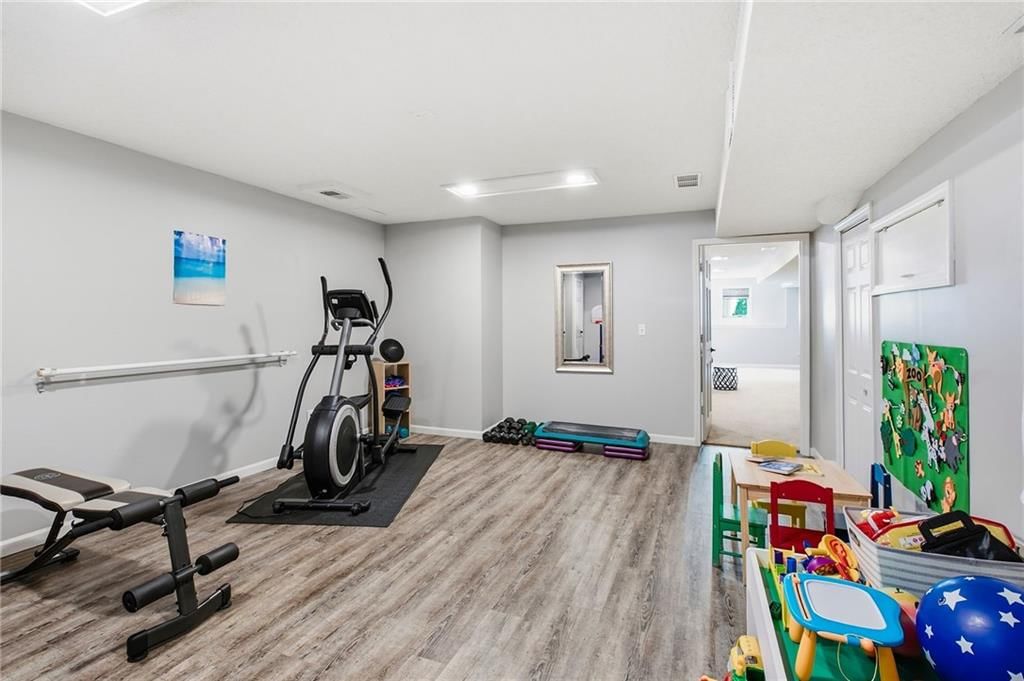
- Other rooms: Formal Living Room, Great Room, Recreation Room, Sitting Room
Interior area
- Finished area above ground: 4,104 sqft
- Total interior livable area: 4,104 sqft
Property
Parking
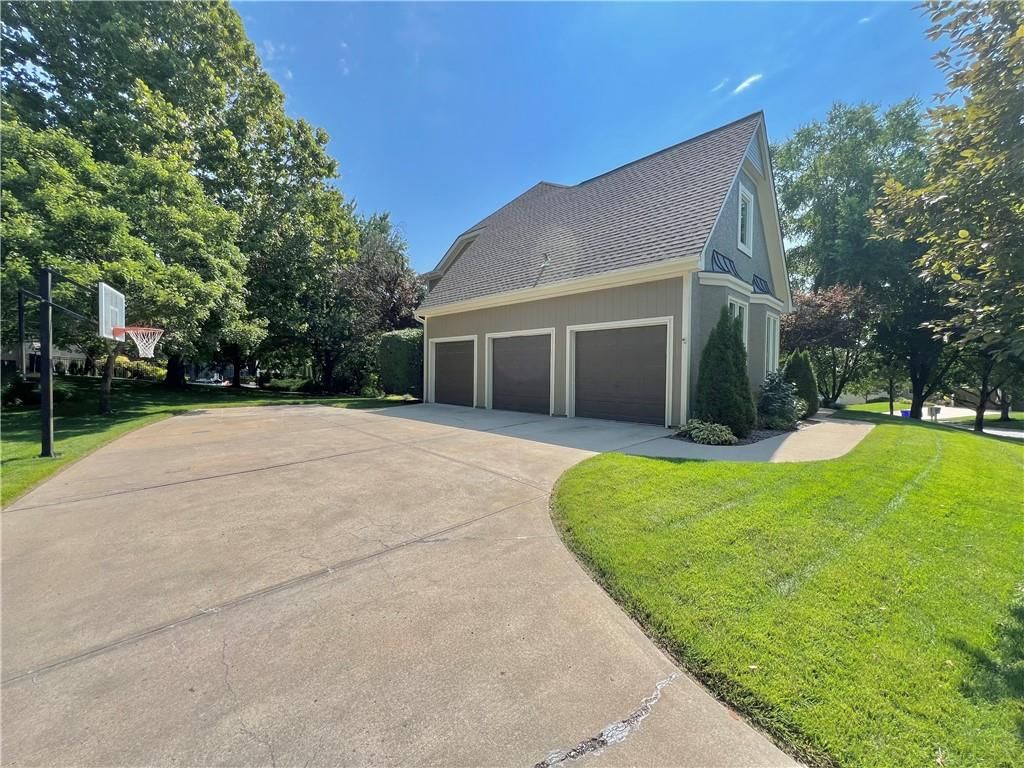
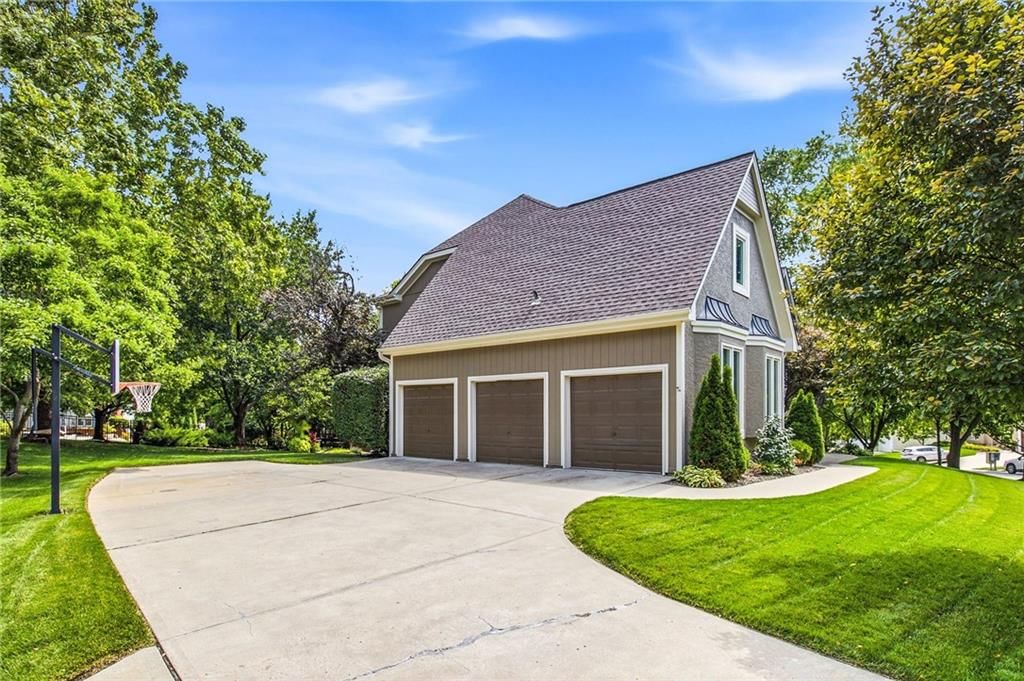
- Total spaces: 3
- Parking features: Attached, Garage Door Opener, Garage Faces Side
Lot
- Size: 0.30 Acres
- Features: Sprinkler-In Ground
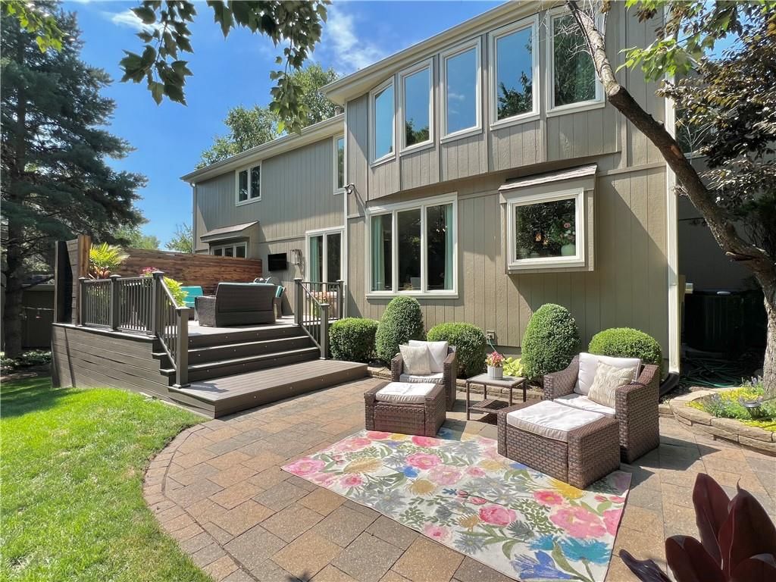
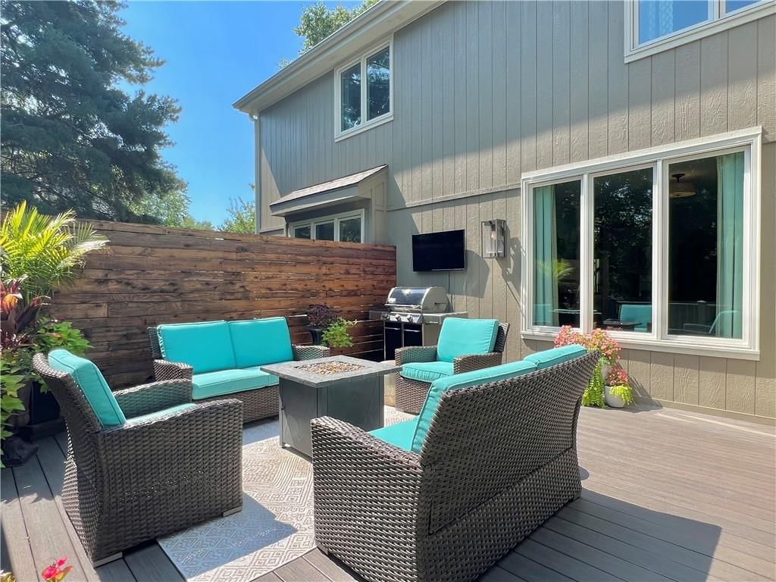
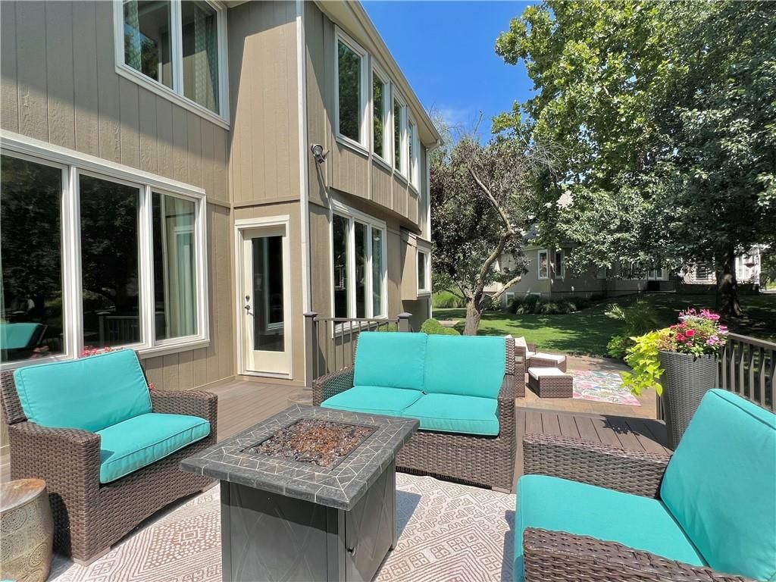
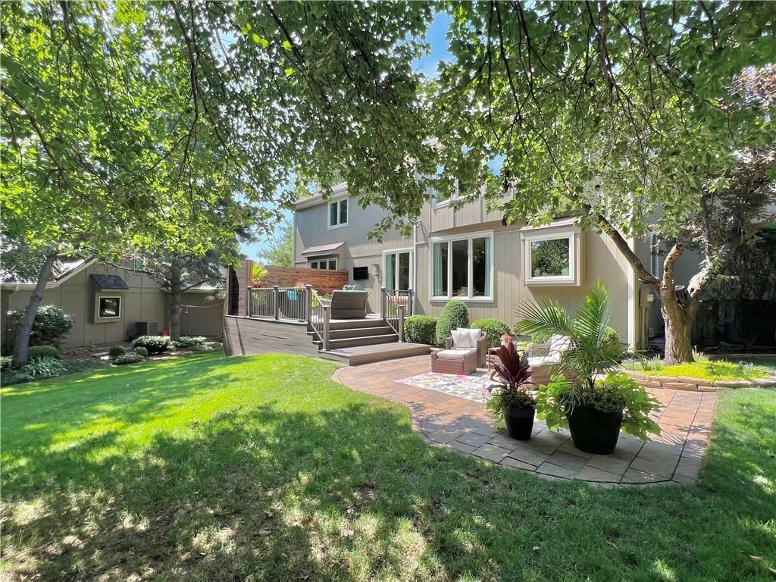
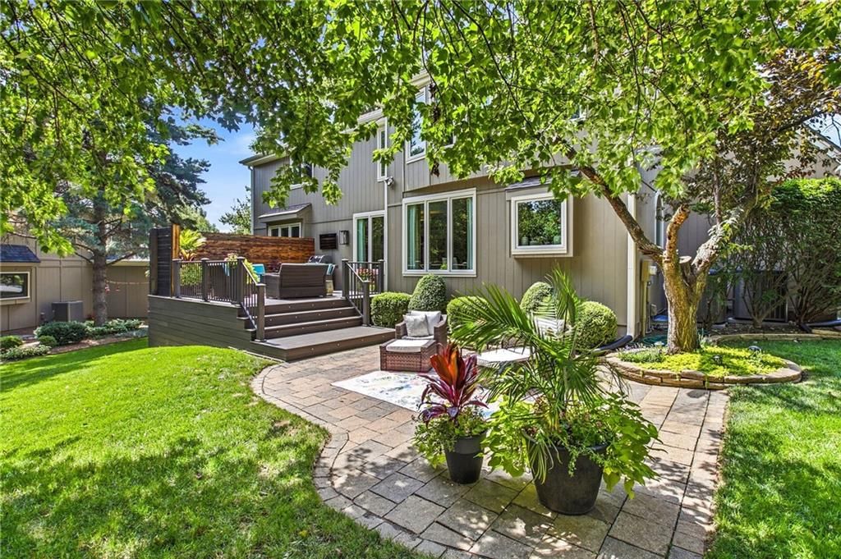
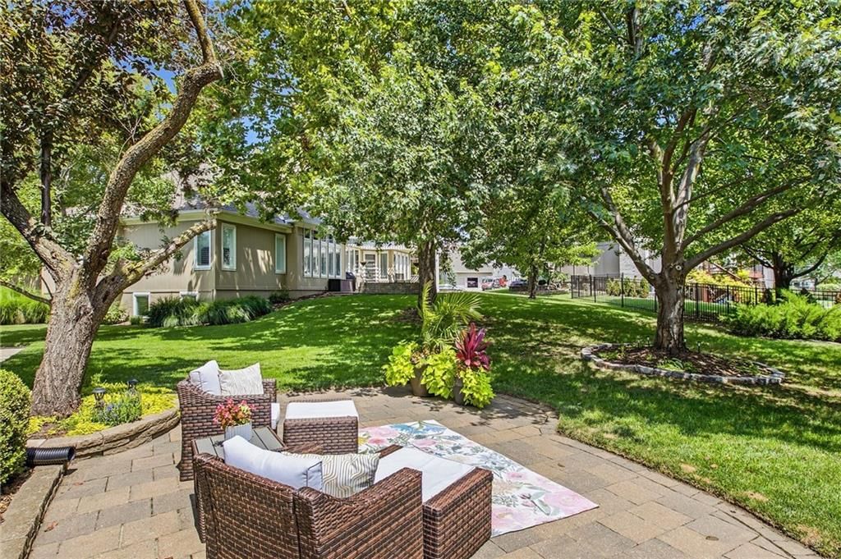
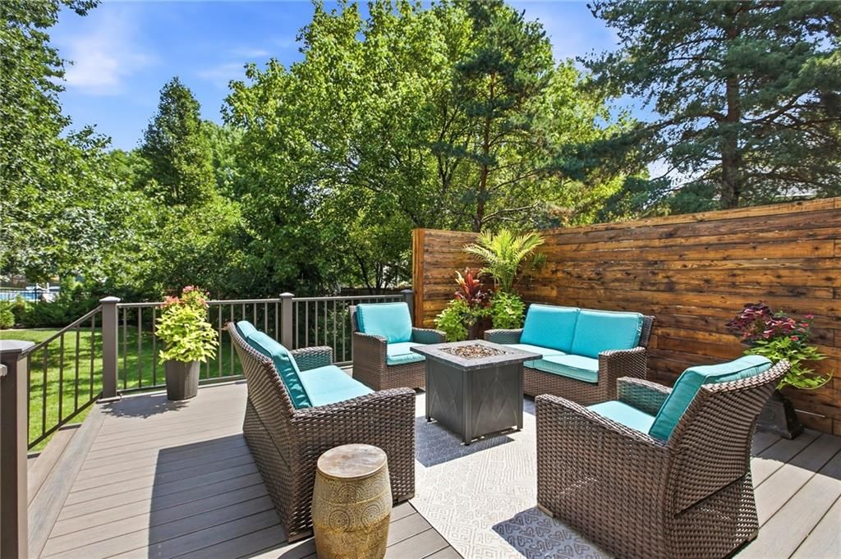
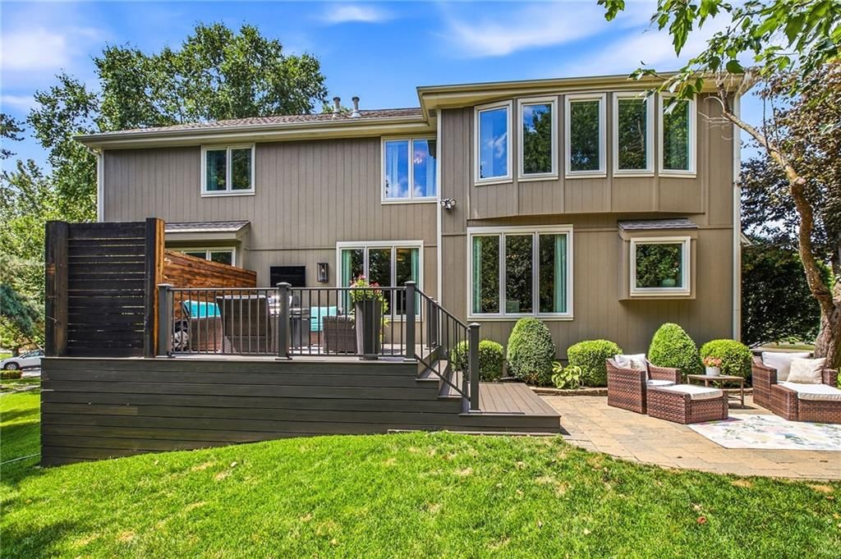
- Patio & porch: Deck, Patio
Construction
Type & style
- Home type: Residential
- Architectural style: Single Family Residence
Materials
- Materials: Stucco & Frame
Condition
- Year built: 1993
- Age: 31-40 Years
Utilities & green energy
- Sewer: Public Sewer
- Water: Public
Highlights
Outdoor & Lot
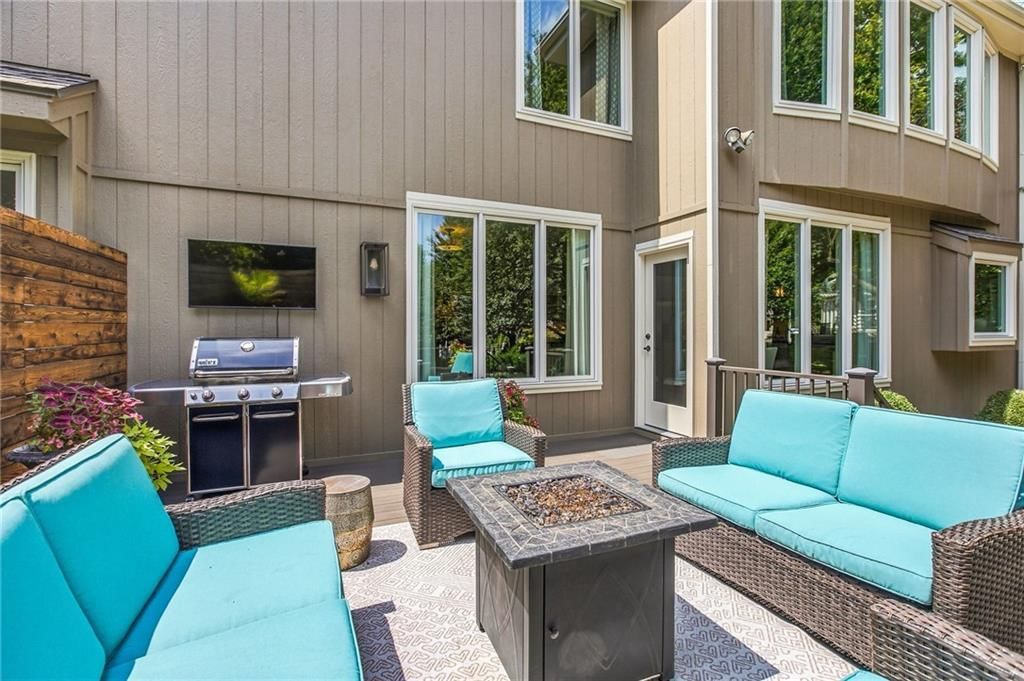
- Outdoor Kitchen
- Fire Pit
- Deck
- Covered Patio
- Fenced Yard
- Big Backyard
- Mature Trees
- Wooded Lot
- Sprinkler System
Kitchen
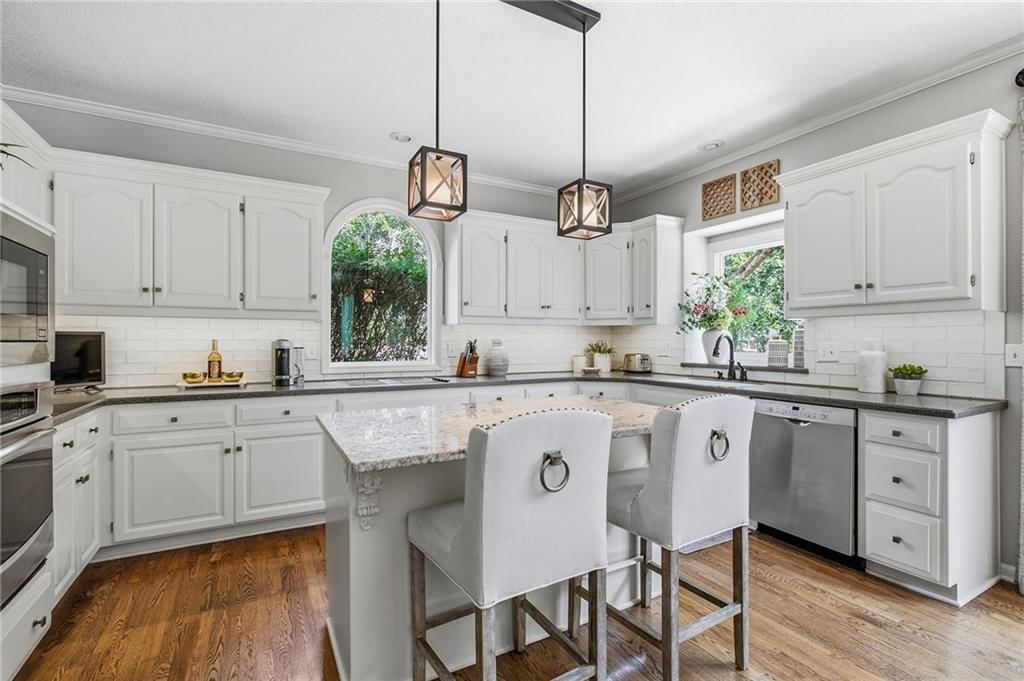
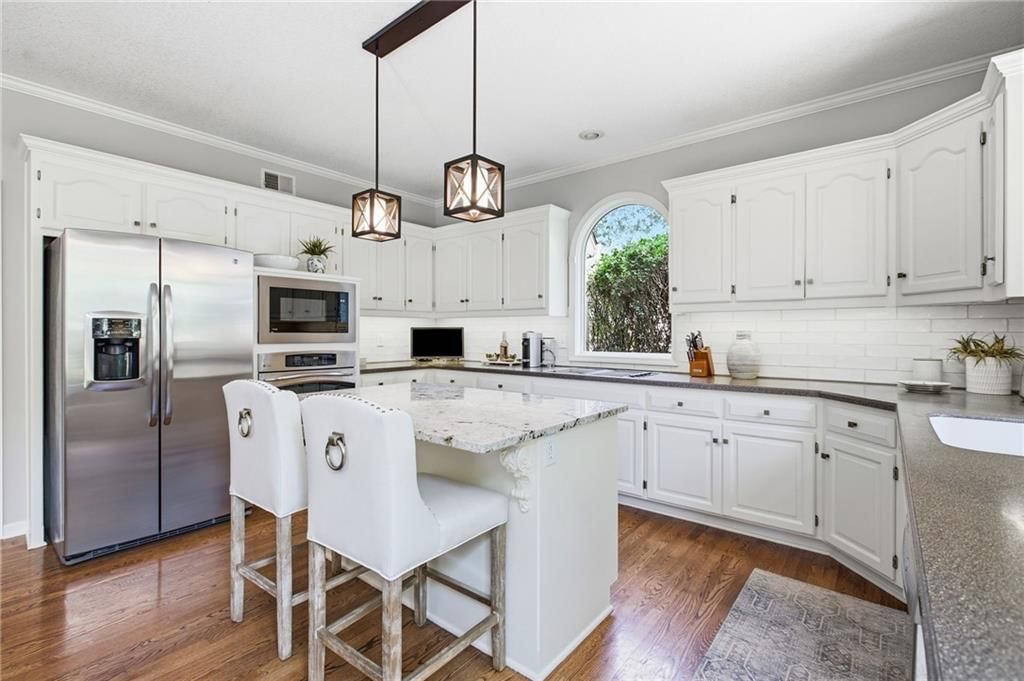
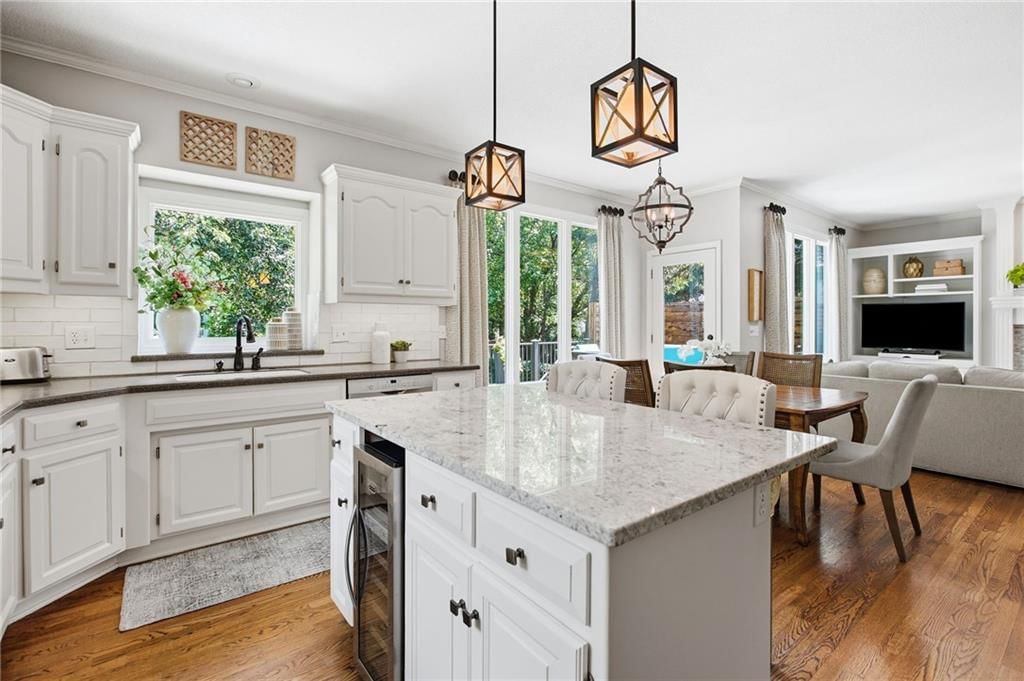
- Kitchen Island
- Walk-in Pantry
- White Kitchen
- Stainless Appliances
Bathroom
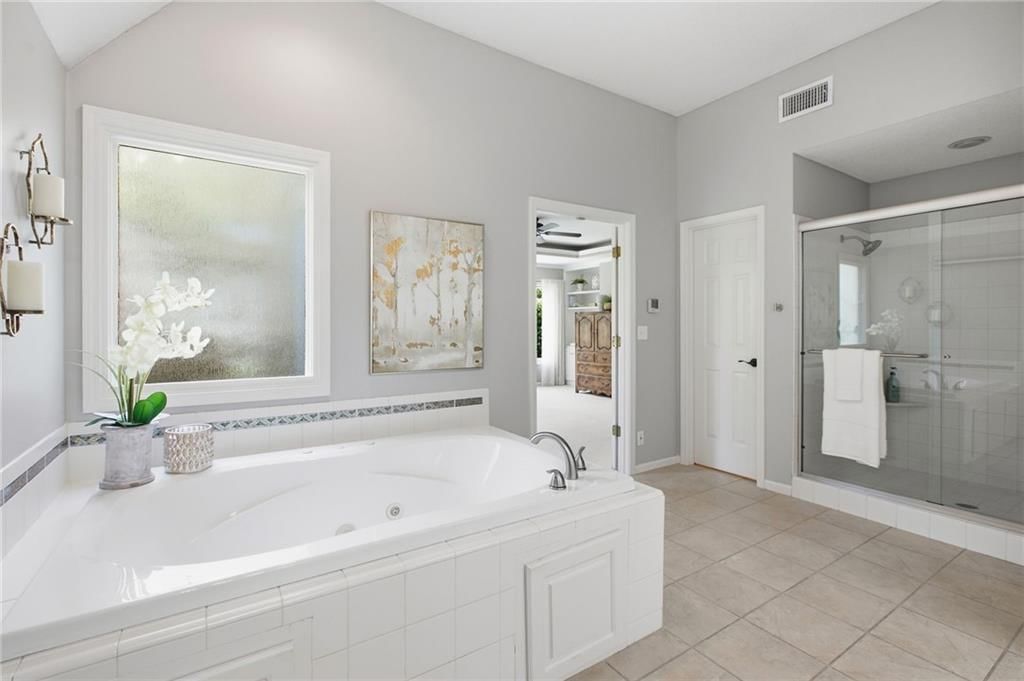
- Freestanding Tub
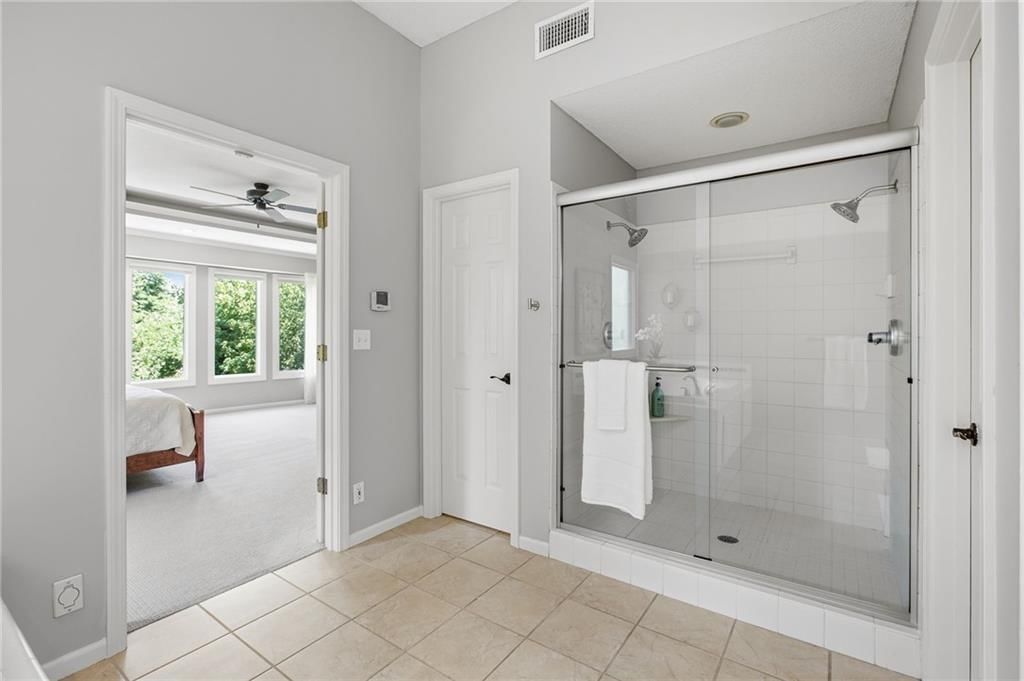
- Frameless Glass Shower
- Walk-in Shower
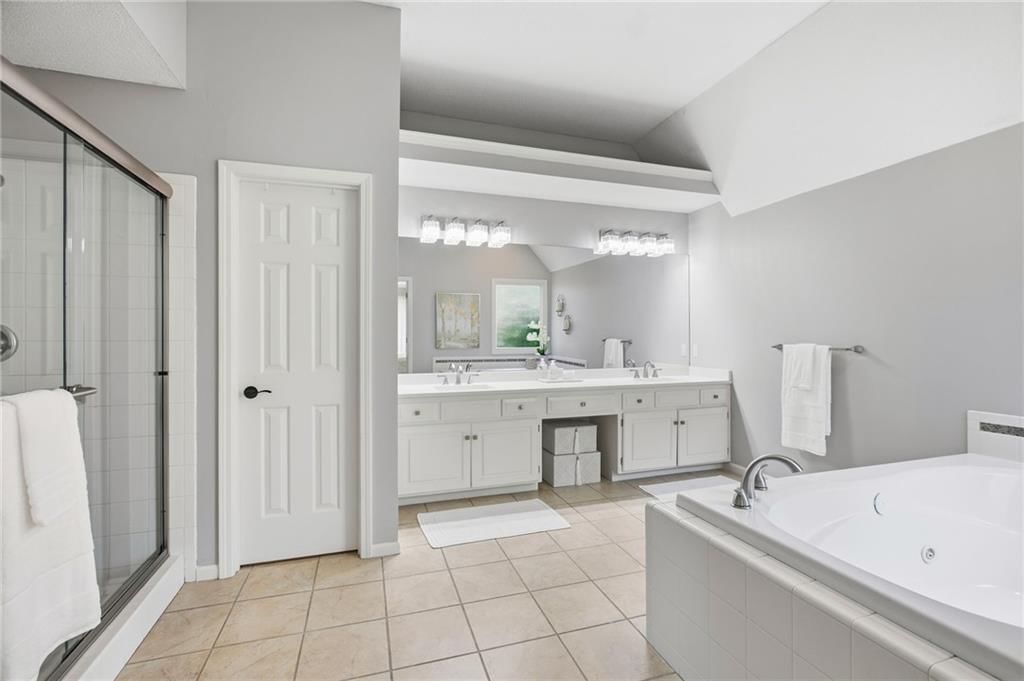
- Double Vanity
Interior
- Hardwood Floors
- Tall Ceilings
- Two-Story Living Room
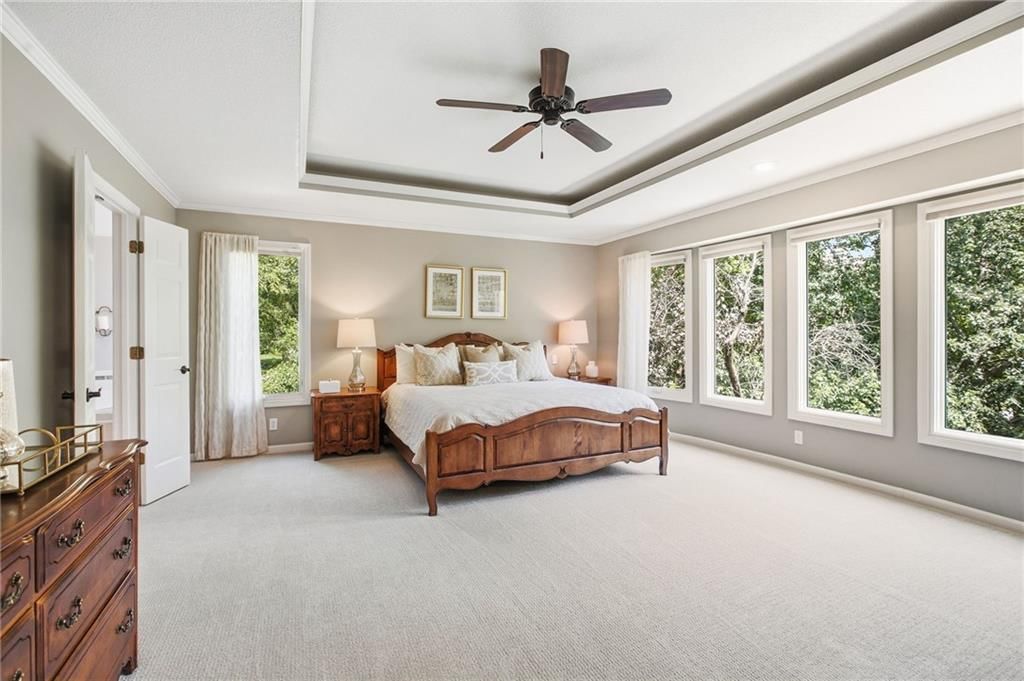
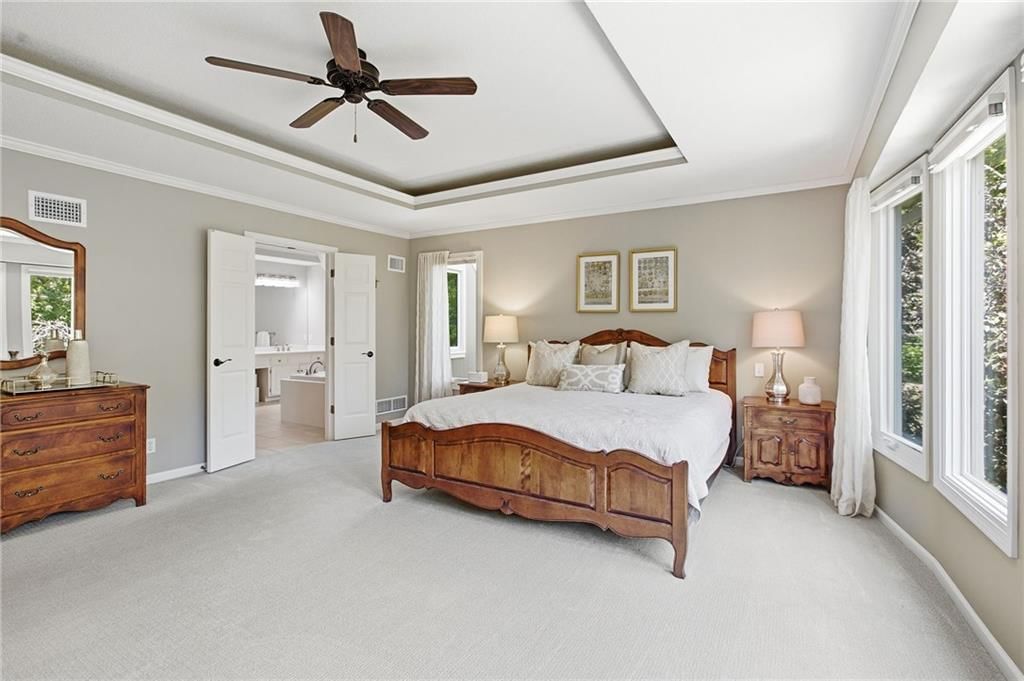
- Coffered or Tray Ceiling
- Shiplap / Paneling
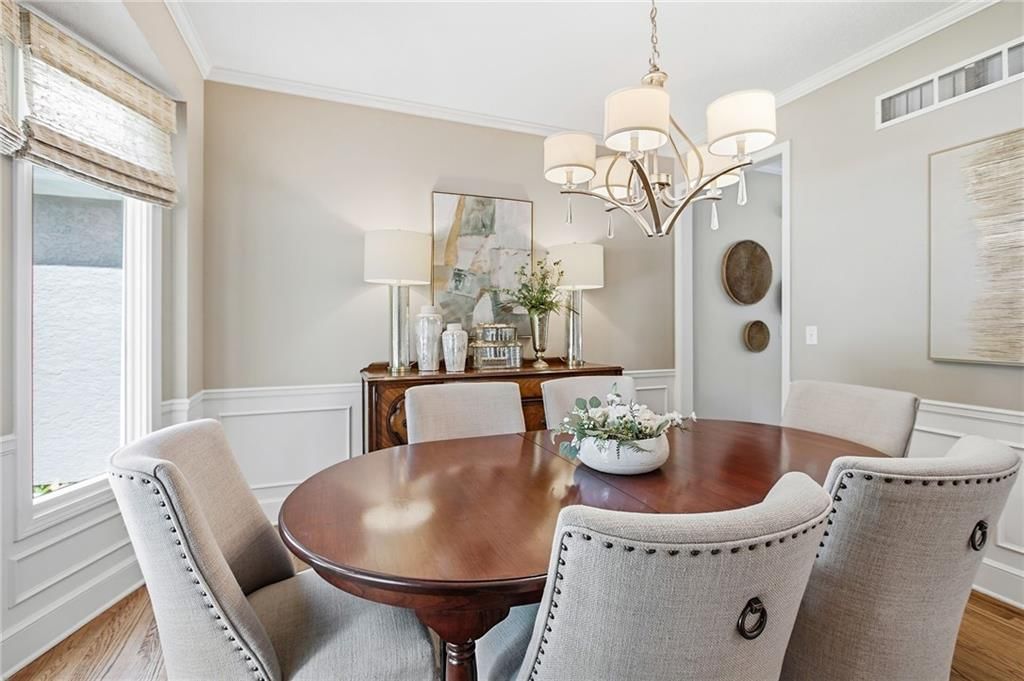
- Statement Lighting
- Floor-to-Ceiling Windows
Layout
- Main Floor Primary
- Finished Basement
- Walk-out Basement
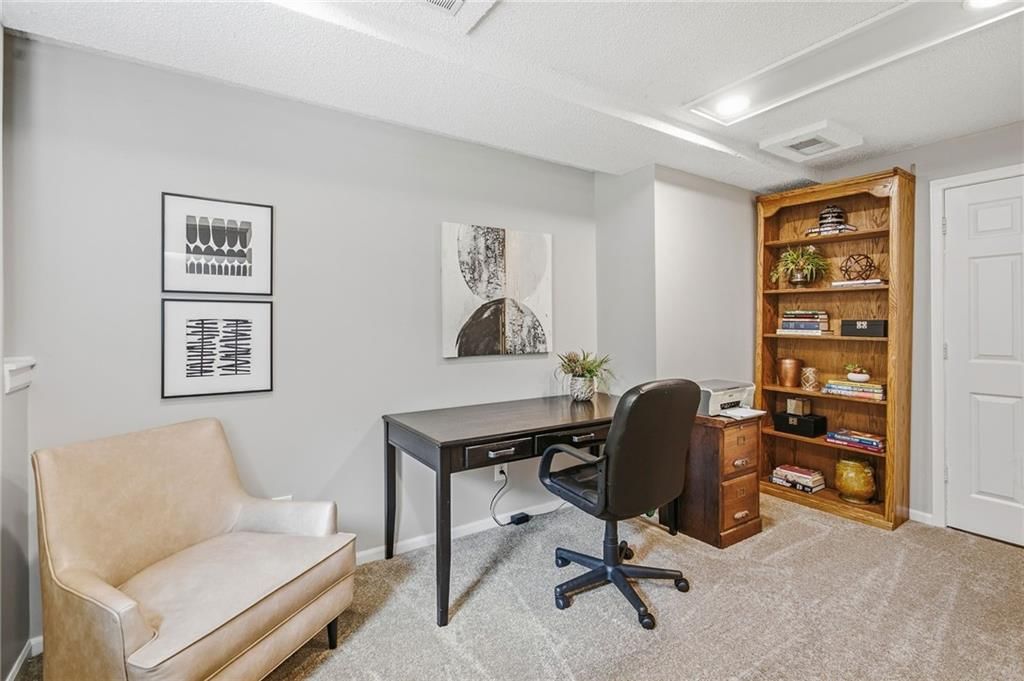
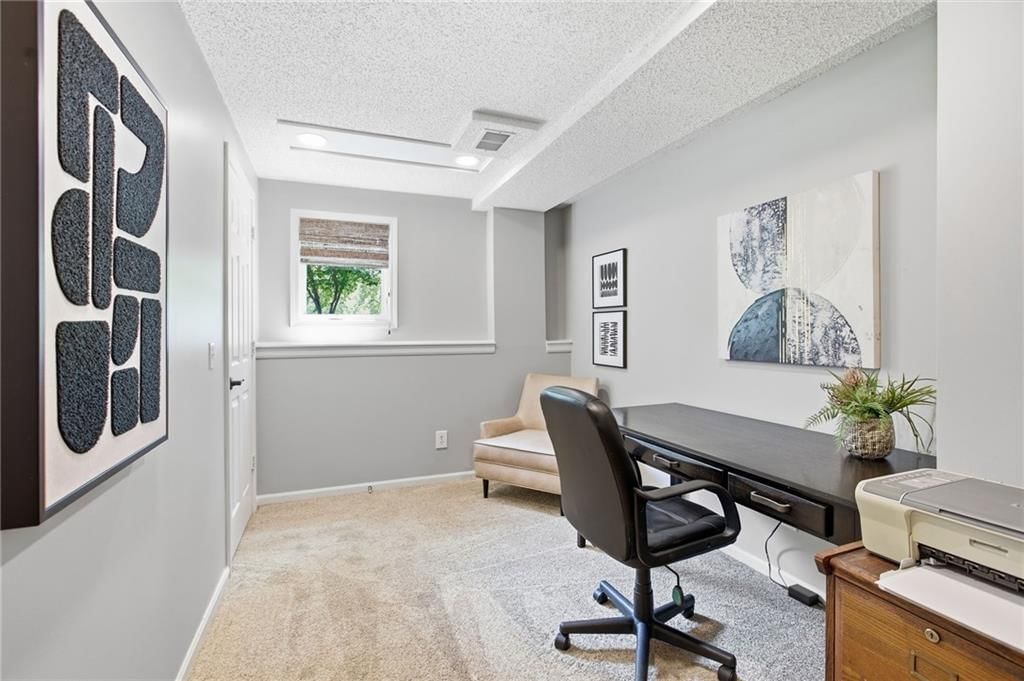
- Home Office
- Bonus Room
- Home Gym
Fireplace
- Fireplace
- Stone Fireplace
Garage & Parking
- Attached Garage
Style
- Modern
HOA and Amenities
No HOA on this home.
Nearby schools
GreatSchools rating
- 9Oak Hill Elementary School
- 8Oxford Middle School
- 9Blue Valley Northwest High School
Schools provided by the listing agent
- District: Blue Valley
- Elementary: Oak Hill
- Middle: Oxford
- High: Blue Valley NW
Price history
Tax
- Annual tax amount: $7,383 / yr
Property tax history
| Year | Property tax | Assessed value |
|---|---|---|
| 2025 | $7,383 | $71,933 |
| 2024 | $7,082 | $68,874 |
| 2023 | $6,726 | $64,469 |
| 2022 | $6,062 | $57,098 |
| 2021 | — | $51,819 |
| 2020 | $5,684 | $50,520 |
| 2019 | — | $49,922 |
| 2018 | — | $46,897 |
| 2017 | $5,379 | $45,057 |
| 2016 | $5,250 | $43,942 |
| 2015 | $5,147 | $42,895 |
| 2013 | $4,721 | $37,870 |
Listed by RE/MAX Premier Realty
Listed Jul 22, 2026, 7:38 AM · Updated Aug 2, 2026, 8:06 AM · Source: Heartland MLS as distributed by MLS GRID · MLS #2632850
$729,900
Under Contract12621 Ballentine Street, Overland Park, KS 66213
About this home
Absolute Showstopper in Nottingham Place! Perfectly situated in one of the area's most sought-after neighborhoods, this beautifully updated two-story blends timeless style, modern updates, and exceptional functionality. Meticulously maintained with designer finishes throughout, this home is as stunning as it is…
See this home in person
Connect with a local HouseLoop agent to show you this home and answer your questions.
Pick a date
Pick a time
Property Details
Interior
Bedrooms & bathrooms
- Bedrooms: 4
- Full bathrooms: 5
- 1/2 bathrooms: 2
Heating
- Heating: Forced Air, Zoned
Cooling
- Cooling: Electric
Appliances
- Included: Dishwasher, Disposal
- Laundry: Laundry Room, Main Level
Features
- Features: Cedar Closet, Ceiling Fan(s), Kitchen Island, Pantry, Walk-In Closet(s)
- Flooring: Carpet, Wood
- Basement: Concrete, Daylight, Finished, Sump Pump
- Fireplace features: Great Room, Hearth Room, Primary Bedroom, See Through
- Other rooms: Formal Living Room, Great Room, Recreation Room, Sitting Room
Interior area
- Finished area above ground: 4,104 sqft
- Total interior livable area: 4,104 sqft
Property
Parking
- Total spaces: 3
- Parking features: Attached, Garage Door Opener, Garage Faces Side
Lot
- Size: 0.30 Acres
- Features: Sprinkler-In Ground
- Patio & porch: Deck, Patio
Construction
Type & style
- Home type: Residential
- Architectural style: Single Family Residence
Materials
- Materials: Stucco & Frame
Condition
- Year built: 1993
- Age: 31-40 Years
Utilities & green energy
- Sewer: Public Sewer
- Water: Public
Highlights
Outdoor & Lot
- Outdoor Kitchen
- Fire Pit
- Deck
- Covered Patio
- Fenced Yard
- Big Backyard
- Mature Trees
- Wooded Lot
- Sprinkler System
Kitchen
- Kitchen Island
- Walk-in Pantry
- White Kitchen
- Stainless Appliances
Bathroom
- Freestanding Tub
- Frameless Glass Shower
- Walk-in Shower
- Double Vanity
Interior
- Hardwood Floors
- Tall Ceilings
- Two-Story Living Room
- Coffered or Tray Ceiling
- Shiplap / Paneling
- Statement Lighting
- Floor-to-Ceiling Windows
Layout
- Main Floor Primary
- Finished Basement
- Walk-out Basement
- Home Office
- Bonus Room
- Home Gym
Fireplace
- Fireplace
- Stone Fireplace
Garage & Parking
- Attached Garage
Style
- Modern
HOA and Amenities
No HOA on this home.
Nearby schools
GreatSchools rating
- 9Oak Hill Elementary School
- 8Oxford Middle School
- 9Blue Valley Northwest High School
Schools provided by the listing agent
- District: Blue Valley
- Elementary: Oak Hill
- Middle: Oxford
- High: Blue Valley NW
Price history
Tax
- Annual tax amount: $7,383 / yr
Property tax history
| Year | Property tax | Assessed value |
|---|---|---|
| 2025 | $7,383 | $71,933 |
| 2024 | $7,082 | $68,874 |
| 2023 | $6,726 | $64,469 |
| 2022 | $6,062 | $57,098 |
| 2021 | — | $51,819 |
| 2020 | $5,684 | $50,520 |
| 2019 | — | $49,922 |
| 2018 | — | $46,897 |
| 2017 | $5,379 | $45,057 |
| 2016 | $5,250 | $43,942 |
| 2015 | $5,147 | $42,895 |
| 2013 | $4,721 | $37,870 |
Offer Insights
Choose an offer strength
$722,601 – $736,469
Listed by RE/MAX Premier Realty
Listed Jul 22, 2026, 7:38 AM · Updated Aug 2, 2026, 8:06 AM · Source: Heartland MLS as distributed by MLS GRID · MLS #2632850