$229,000
Under Contract5 bd · 2 ba · 1,425 sqftAbout this home
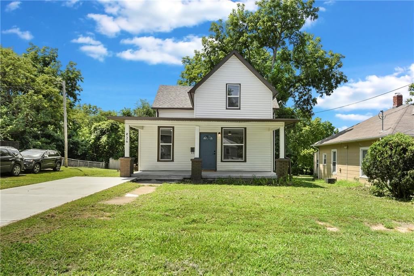
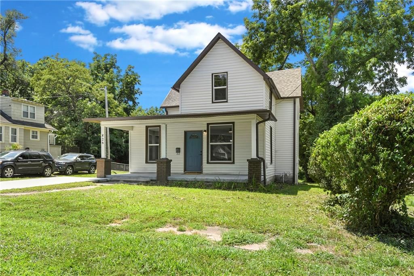
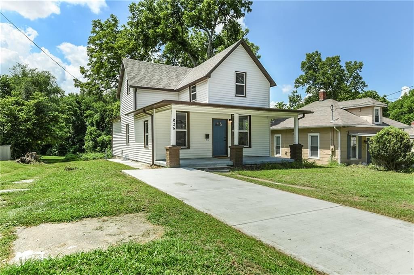
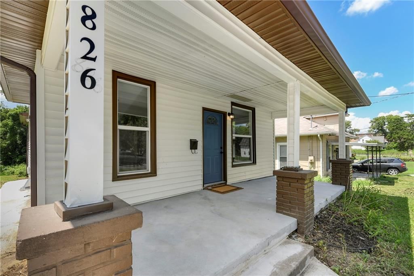
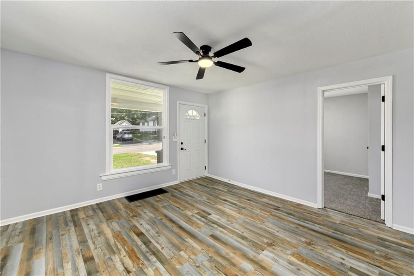
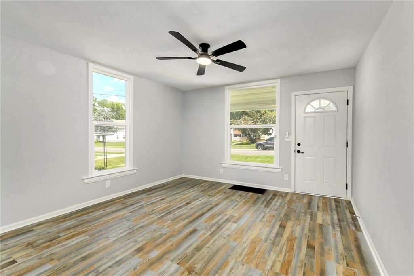
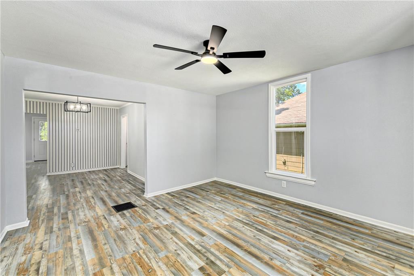
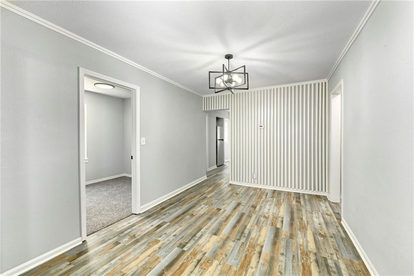
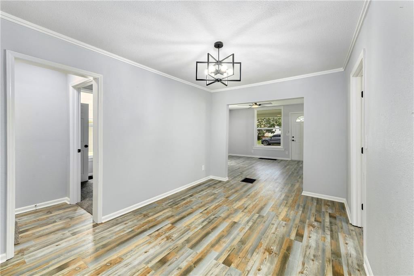
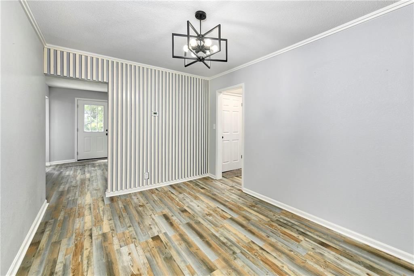
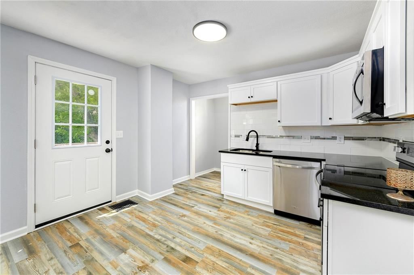
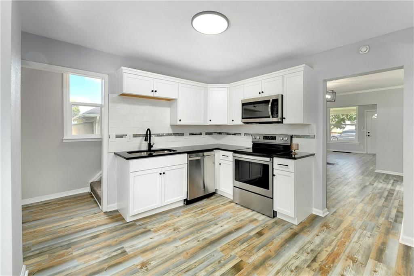
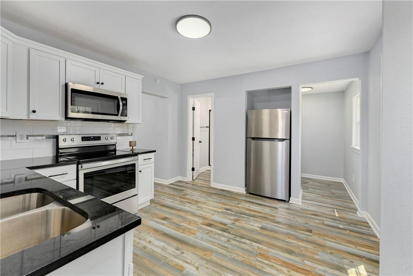
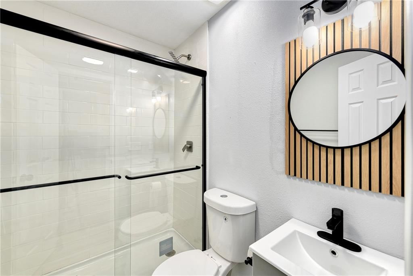
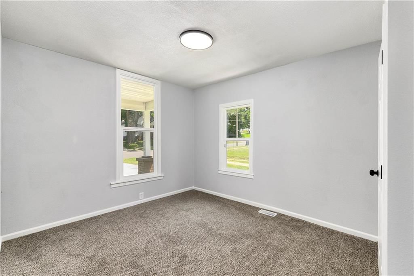
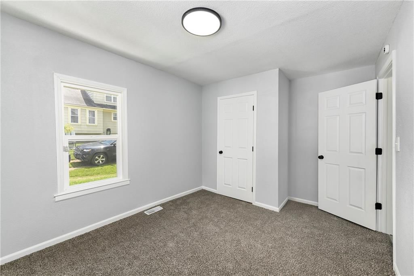
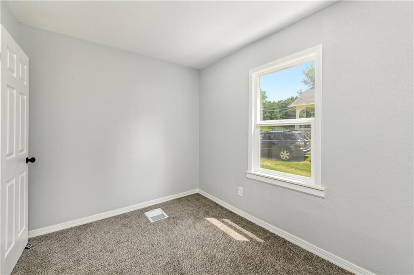
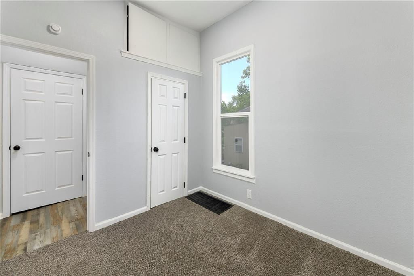
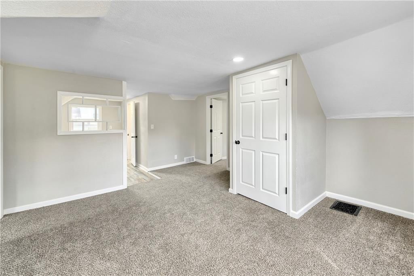
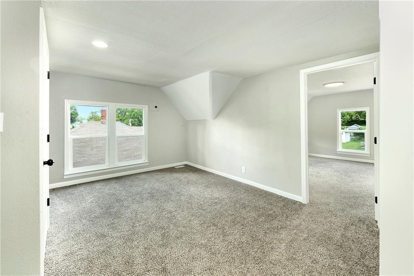
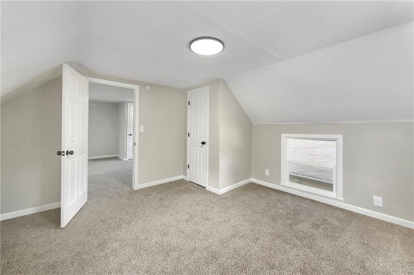
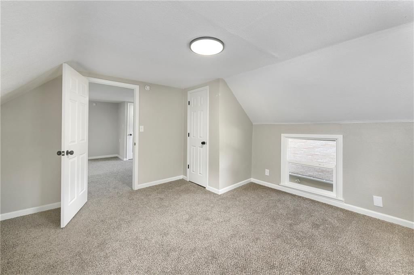
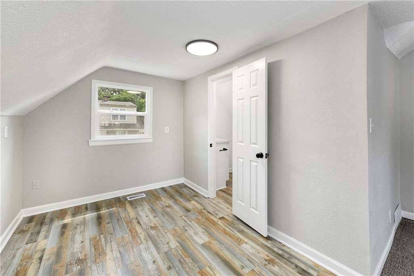
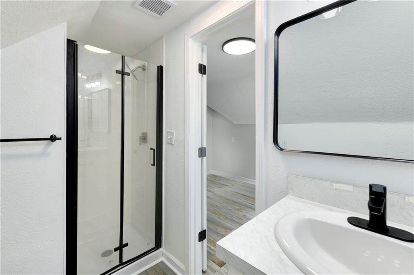
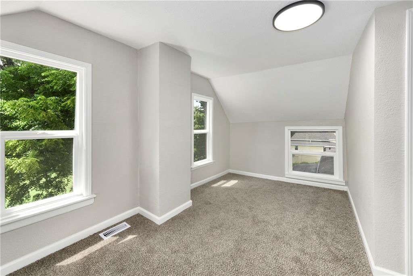
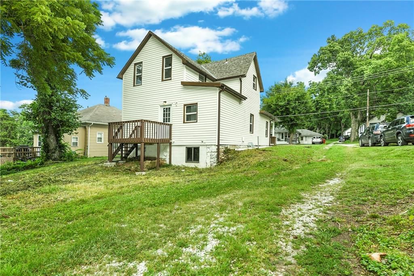
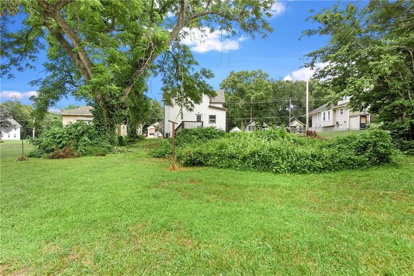
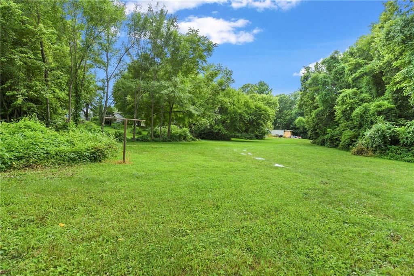
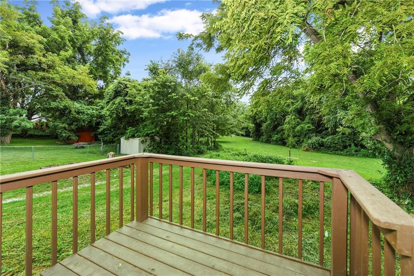
Beautiful house completely updated. New windows, new doors. new flooring, new HVAC, new kitchen and bathrooms, new appliances etc. There is plenty of space here. Its is zoned as duplex and can be converted back to it. Huge backyard with mature trees. Ready to move in.
Offer Insights
Choose an offer strength
$224,420 – $228,771
Property Details
Interior
Bedrooms & bathrooms
- Bedrooms: 5
- Full bathrooms: 2
Bathroom 2
- Level: Second
Bathroom 1
- Level: First
Heating
- Heating: Natural Gas
Cooling
- Cooling: Electric
Features
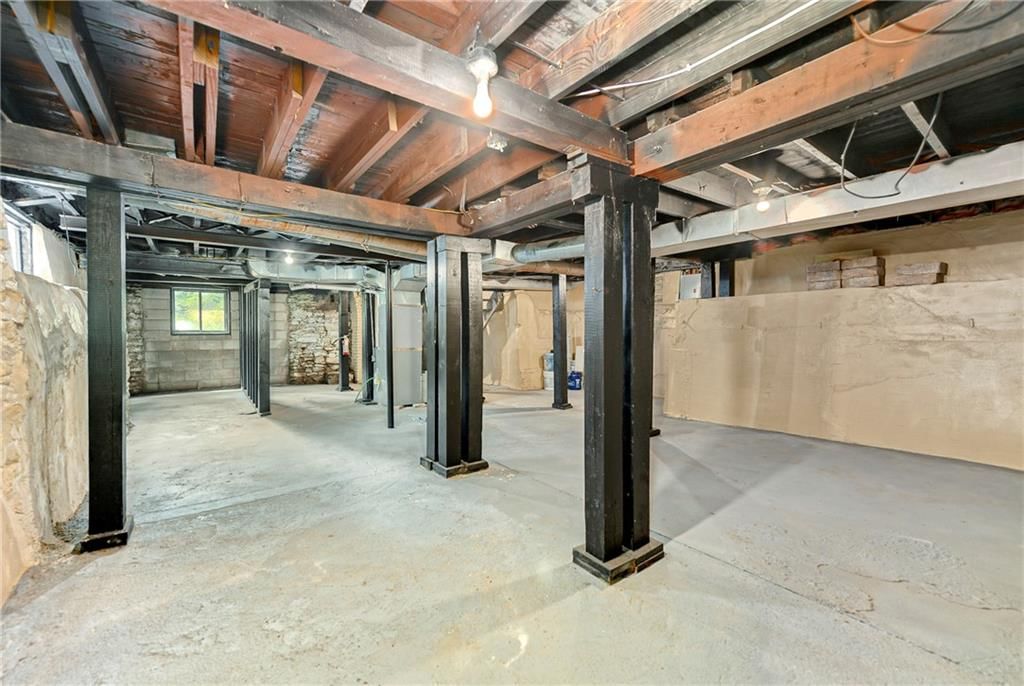
- Basement: Unfinished
Interior area
- Finished area above ground: 1,425 sqft
- Total interior livable area: 1,425 sqft
Property
Parking
- Parking features: Other
Lot
- Size: 0.33 Acres
Construction
Type & style
- Home type: Residential
- Architectural style: Single Family Residence
Materials
- Materials: Frame
Condition
- Year built: 1900
- Age: 101 Years/More
Utilities & green energy
- Sewer: Public Sewer
- Water: Public
Highlights
Outdoor & Lot
- Deck
- Big Backyard
- Mature Trees
- Wooded Lot
Kitchen
- White Kitchen
- Double Oven
- Stainless Appliances
Bathroom
- Frameless Glass Shower
- Walk-in Shower
Layout
- Finished Basement
Style
- Modern
HOA and Amenities
No HOA on this home.
Nearby schools
GreatSchools rating
- 8Santa Fe Trail Elementary School
- 7Bridger Middle School
- 3William Chrisman High School
Schools provided by the listing agent
- District: Independence
Price history
Tax
- Annual tax amount: $1,347 / yr
Listed by Realty of America
Listed Jul 21, 2026, 11:08 PM · Updated Jul 24, 2026, 10:23 AM · Source: Heartland MLS as distributed by MLS GRID · MLS #2632849
$229,000
Under Contract826 S Cottage Street, Independence, MO 64050
About this home
Beautiful house completely updated. New windows, new doors. new flooring, new HVAC, new kitchen and bathrooms, new appliances etc. There is plenty of space here. Its is zoned as duplex and can be converted back to it. Huge backyard with mature trees. Ready to move in.
See this home in person
Connect with a local HouseLoop agent to show you this home and answer your questions.
Pick a date
Pick a time
Property Details
Interior
Bedrooms & bathrooms
- Bedrooms: 5
- Full bathrooms: 2
Bathroom 2
- Level: Second
Bathroom 1
- Level: First
Heating
- Heating: Natural Gas
Cooling
- Cooling: Electric
Features
- Basement: Unfinished
Interior area
- Finished area above ground: 1,425 sqft
- Total interior livable area: 1,425 sqft
Property
Parking
- Parking features: Other
Lot
- Size: 0.33 Acres
Construction
Type & style
- Home type: Residential
- Architectural style: Single Family Residence
Materials
- Materials: Frame
Condition
- Year built: 1900
- Age: 101 Years/More
Utilities & green energy
- Sewer: Public Sewer
- Water: Public
Highlights
Outdoor & Lot
- Deck
- Big Backyard
- Mature Trees
- Wooded Lot
Kitchen
- White Kitchen
- Double Oven
- Stainless Appliances
Bathroom
- Frameless Glass Shower
- Walk-in Shower
Layout
- Finished Basement
Style
- Modern
HOA and Amenities
No HOA on this home.
Nearby schools
GreatSchools rating
- 8Santa Fe Trail Elementary School
- 7Bridger Middle School
- 3William Chrisman High School
Schools provided by the listing agent
- District: Independence
Price history
Tax
- Annual tax amount: $1,347 / yr
Offer Insights
Choose an offer strength
$224,420 – $228,771
Listed by Realty of America
Listed Jul 21, 2026, 11:08 PM · Updated Jul 24, 2026, 10:23 AM · Source: Heartland MLS as distributed by MLS GRID · MLS #2632849