$260,000
Under Contract3 bd · 3 ba · 1,550 sqftAbout this home
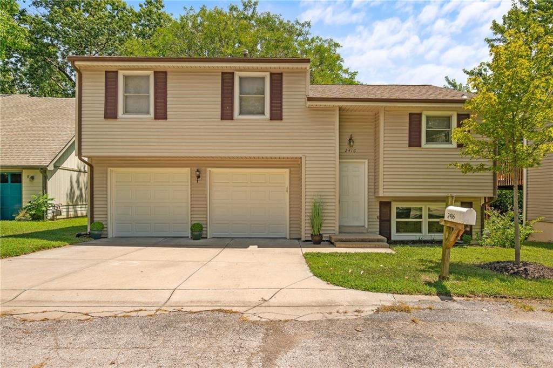
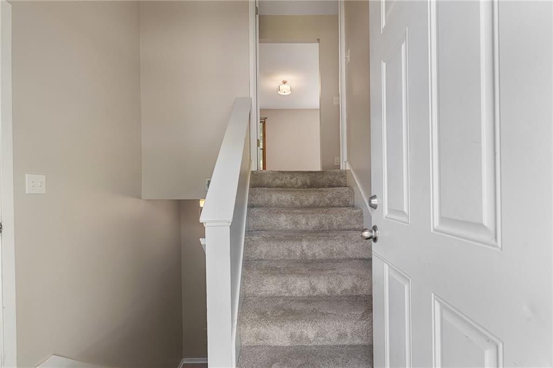
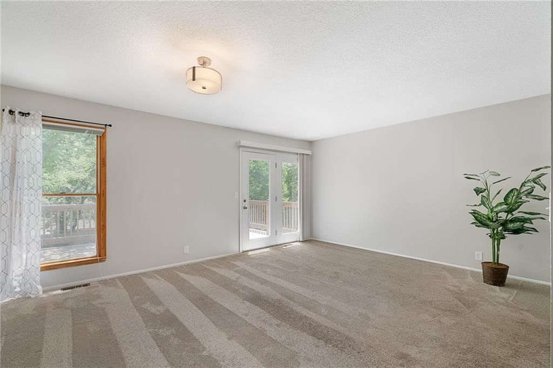
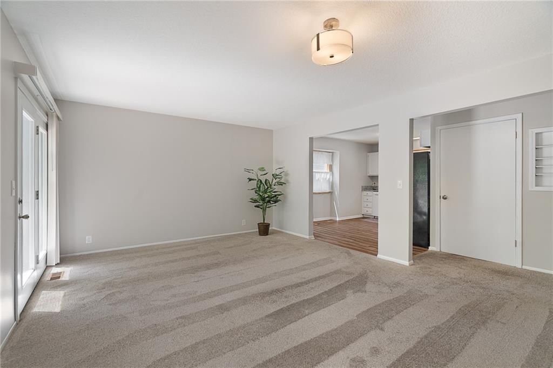
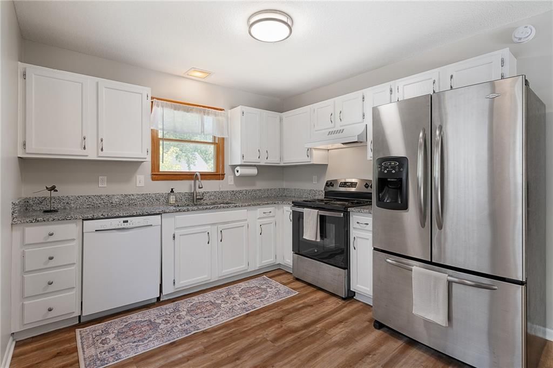
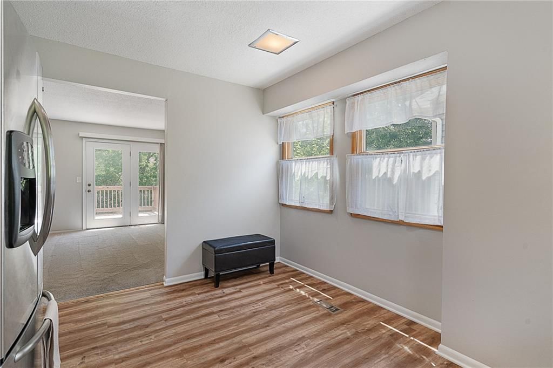
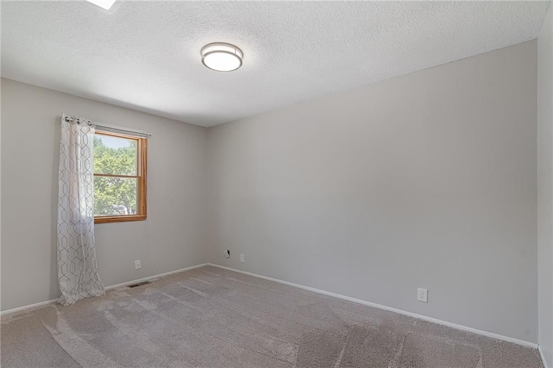
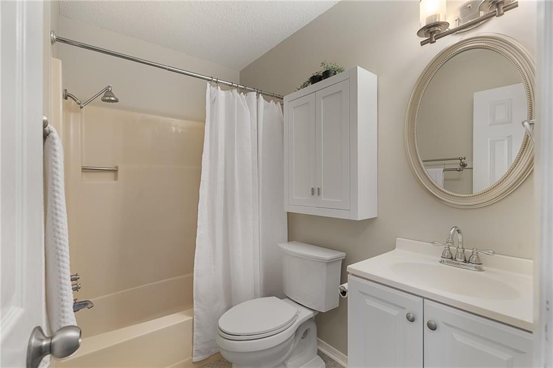
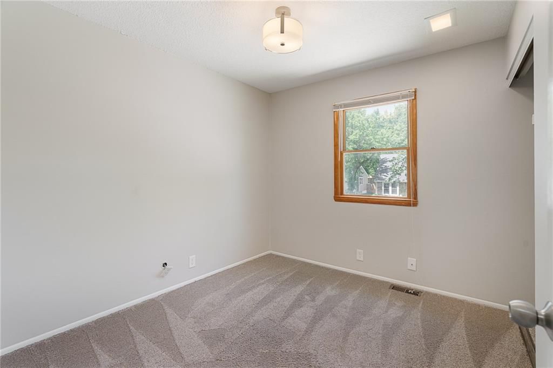
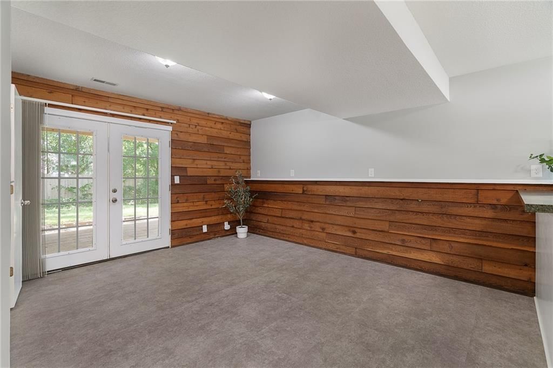
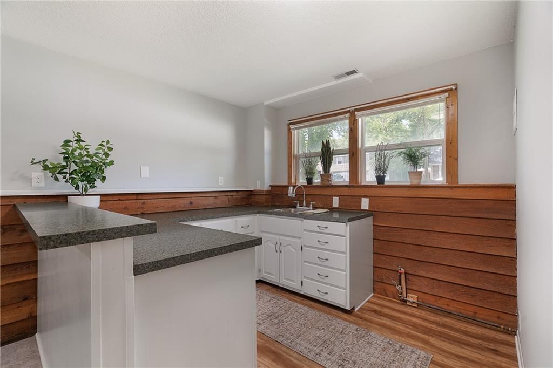
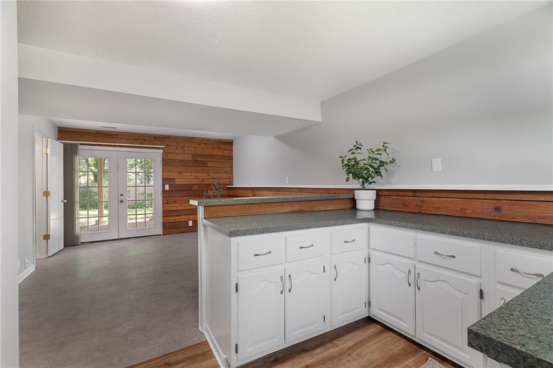
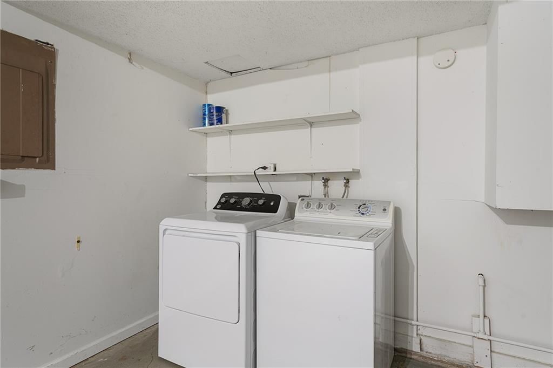
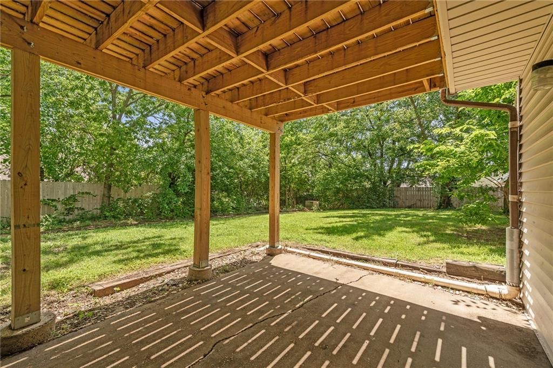
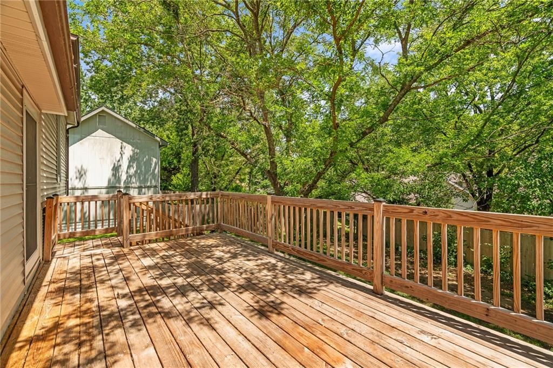
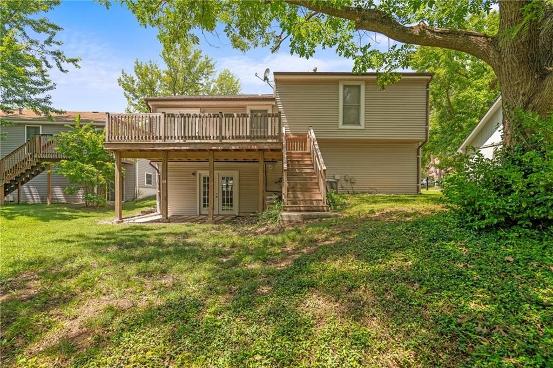
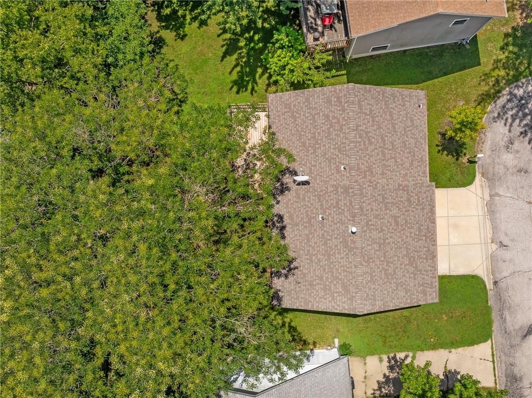
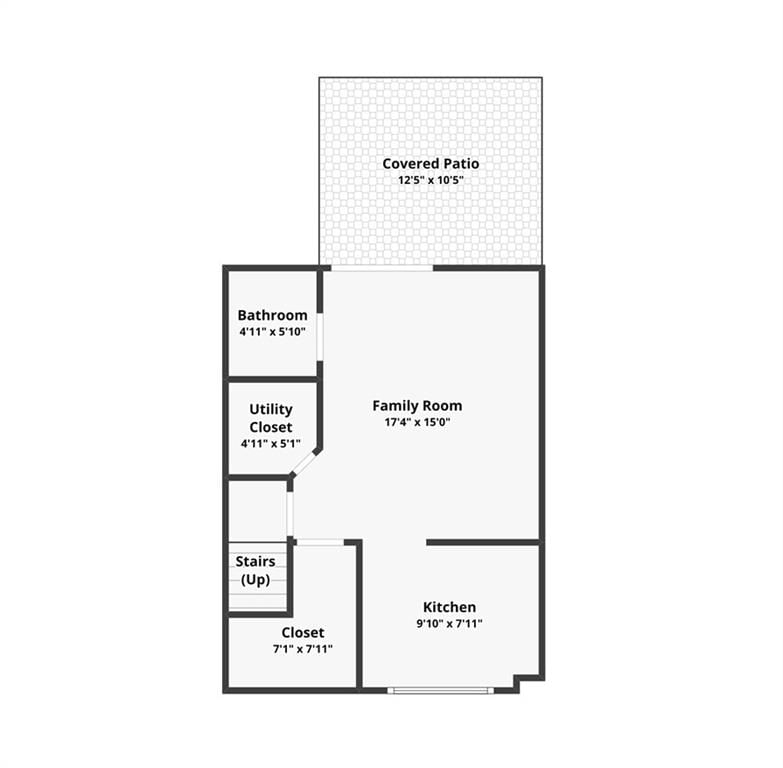
Clean, freshly painted, and all appliances stay. three bed and two baths upstairs, spacious open living space, and a versital lower level that would work well as recreation space or in-law quarters/2nd primary. Yard is shady with two great outdoor living spaces, and backs to walking trail. Flat driveway to 21x23…
Offer Insights
Choose an offer strength
$249,600 – $254,540
Property Details
Interior
Bedrooms & bathrooms
- Bedrooms: 3
- Full bathrooms: 3
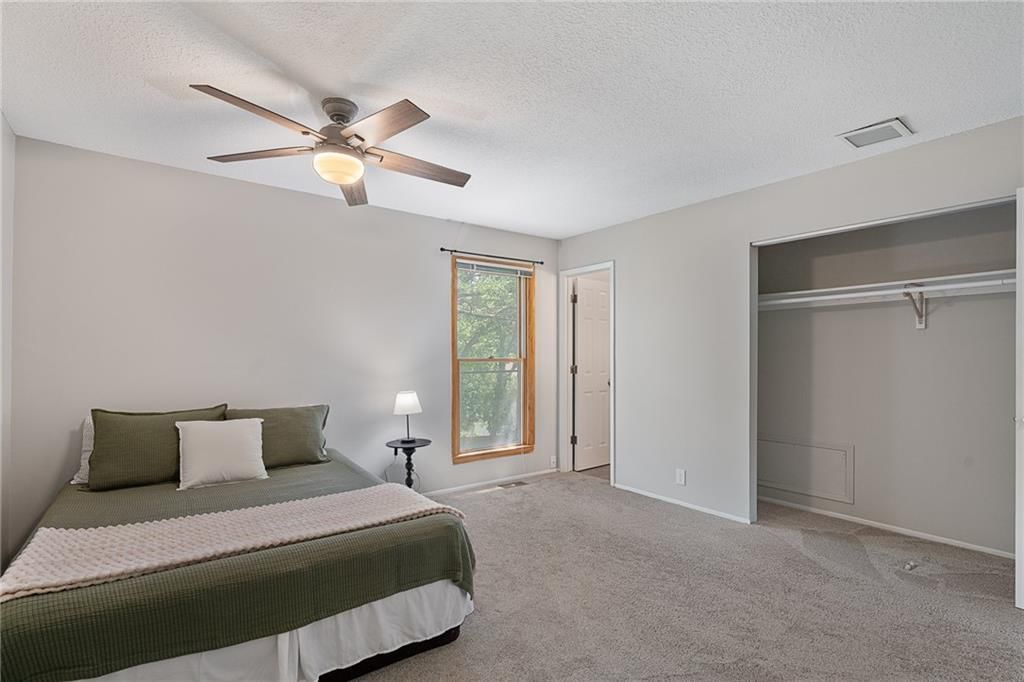
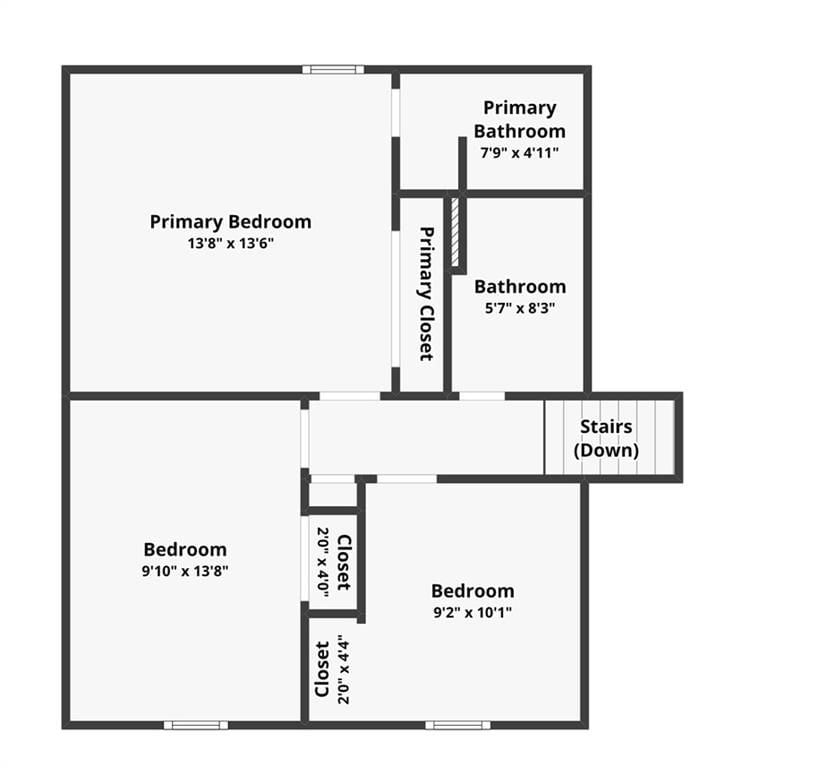
Primary Bedroom
- Features: Ceiling Fan(s)
- Level: Upper
- Dimensions: 13 × 13
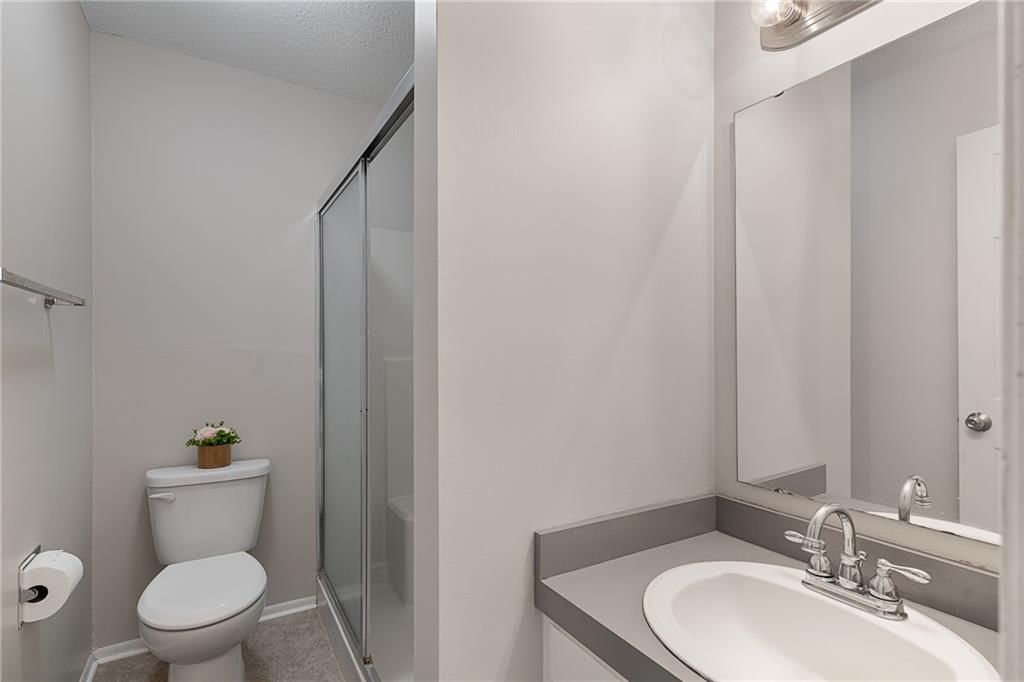
Primary Bathroom
- Level: Upper
Bedroom 2
- Level: Upper
- Dimensions: 10 × 13
Bedroom 3
- Level: Upper
- Dimensions: 9 × 10
Bathroom 2
- Level: Upper
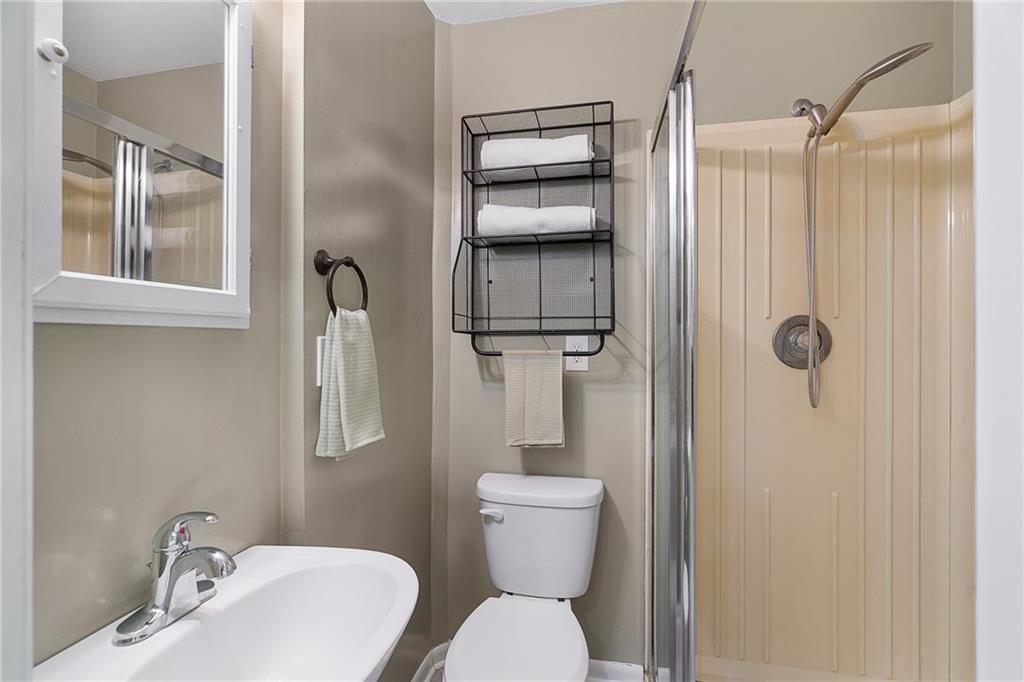
Bathroom 3
- Level: Lower
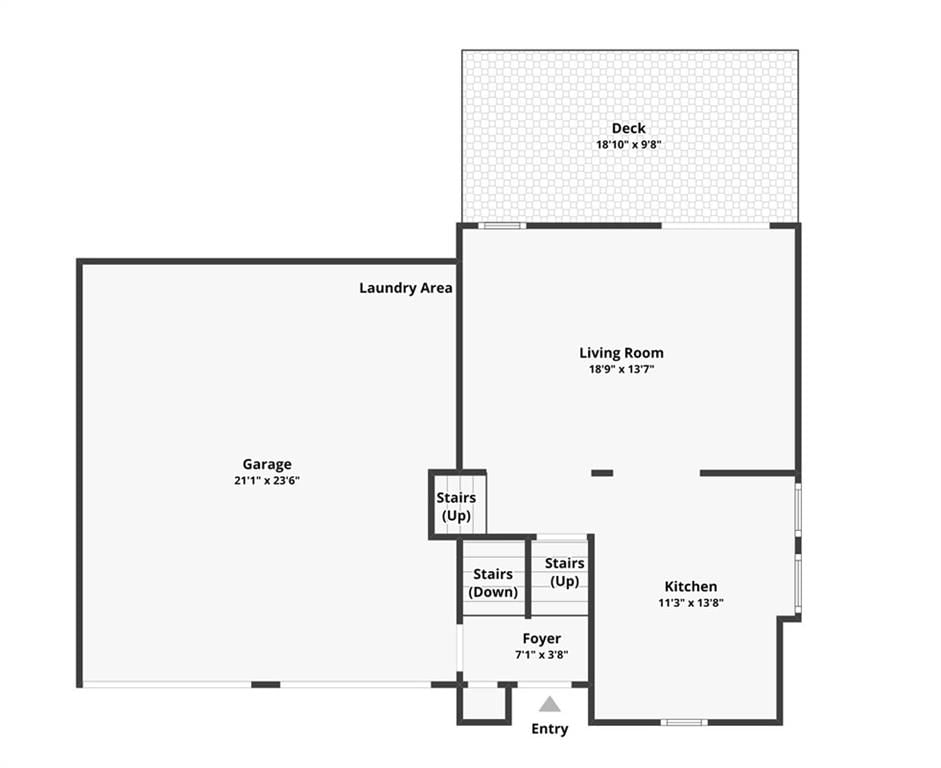
Living Room
- Level: Main
- Dimensions: 18 × 13
Kitchen- 2nd
- Level: Lower
- Dimensions: 9 × 8
Kitchen
- Level: Main
- Dimensions: 11 × 13
Dining Room
- Level: Main
Other Room
- Level: Lower
- Dimensions: 17 × 15
Heating
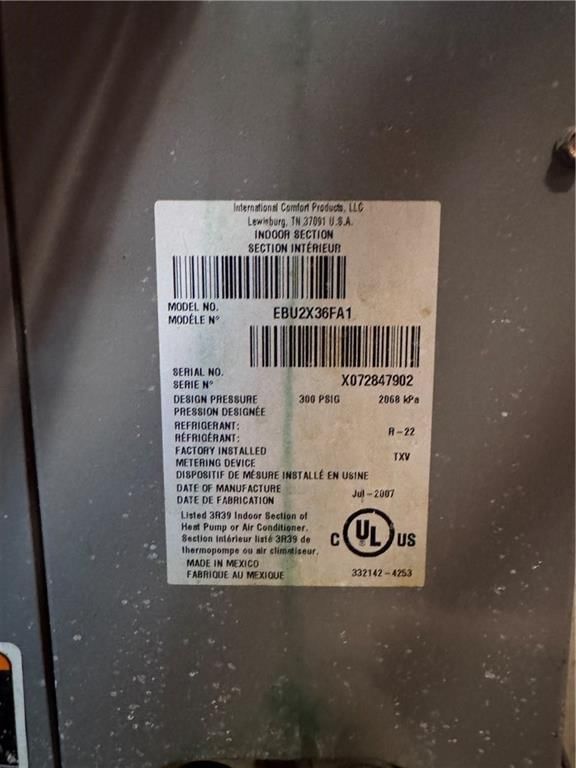
- Heating: Forced Air
Cooling
- Cooling: Electric
Appliances
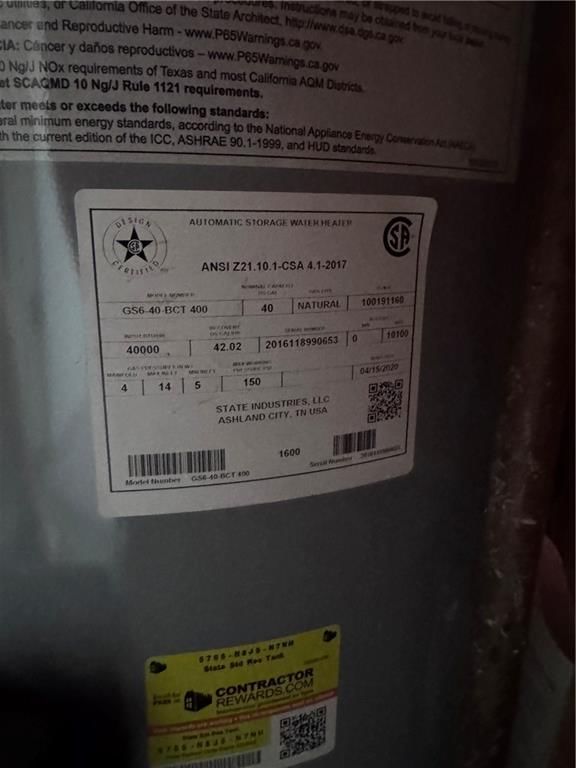
- Included: Dishwasher, Disposal, Dryer, Refrigerator, Free-Standing Electric Oven, Washer
Features
- Features: Ceiling Fan(s)
- Flooring: Carpet
- Basement: Finished, Walk-Out Access
- Other rooms: Entry
Interior area
- Finished area above ground: 1,550 sqft
- Total interior livable area: 1,550 sqft
Property
Parking
- Total spaces: 2
- Parking features: Attached, Garage Door Opener, Garage Faces Front
Lot
- Size: 0.11 Acres
- Features: Cul-De-Sac, Level, Many Trees
- Patio & porch: Deck, Covered Patio
Construction
Type & style
- Home type: Residential
- Architectural style: Single Family Residence
Materials
- Materials: Frame
Condition
- Year built: 1977
- Age: 41-50 Years
Utilities & green energy
- Sewer: Public Sewer
- Water: Public
Highlights
Outdoor & Lot
- Deck
- Covered Patio
- Big Backyard
- Mature Trees
- Wooded Lot
- Cul-de-sac
Kitchen
- Kitchen Island
- White Kitchen
- Stainless Appliances
Bathroom
- Walk-in Shower
Interior
- Ceiling Beams
- Shiplap / Paneling
Layout
- Finished Basement
- Walk-out Basement
Garage & Parking
- Attached Garage
HOA and Amenities
HOA
- Has HOA: Yes
- Fee: $300 /year
Amenities
- Clubhouse
- Community Center
- Trail(s)
Nearby schools
GreatSchools rating
- 4Schwegler Elementary School
- 4Lawrence South Middle School
- 5Lawrence High School
Schools provided by the listing agent
- District: Lawrence
- Elementary: Schwegler
- Middle: Billy Mills
- High: Lawrence
Price history
Tax
- Annual tax amount: $3,539 / yr
Property tax history
| Year | Property tax | Assessed value |
|---|---|---|
| 2024 | $3,245 | $26,640 |
| 2023 | $3,008 | $23,681 |
| 2022 | $2,750 | $21,528 |
| 2021 | $2,439 | $18,400 |
| 2019 | $2,364 | $17,952 |
| 2018 | $2,229 | $16,825 |
| 2017 | $2,165 | $16,169 |
| 2016 | $976 | $15,249 |
| 2015 | — | $16,169 |
| 2014 | — | $15,307 |
| 2013 | — | $15,502 |
| 2012 | — | $15,502 |
Listed by Weichert, Realtors Welch & Co.
Listed Jul 22, 2026, 6:11 AM · Updated Aug 5, 2026, 1:40 PM · Source: Heartland MLS as distributed by MLS GRID · MLS #2632839
$260,000
Under Contract2416 Bryce Court, Lawrence, KS 66047
About this home
Clean, freshly painted, and all appliances stay. three bed and two baths upstairs, spacious open living space, and a versital lower level that would work well as recreation space or in-law quarters/2nd primary. Yard is shady with two great outdoor living spaces, and backs to walking trail. Flat driveway to 21x23…
See this home in person
Connect with a local HouseLoop agent to show you this home and answer your questions.
Pick a date
Pick a time
Property Details
Interior
Bedrooms & bathrooms
- Bedrooms: 3
- Full bathrooms: 3
Primary Bedroom
- Features: Ceiling Fan(s)
- Level: Upper
- Dimensions: 13 × 13
Primary Bathroom
- Level: Upper
Bedroom 2
- Level: Upper
- Dimensions: 10 × 13
Bedroom 3
- Level: Upper
- Dimensions: 9 × 10
Bathroom 2
- Level: Upper
Bathroom 3
- Level: Lower
Living Room
- Level: Main
- Dimensions: 18 × 13
Kitchen- 2nd
- Level: Lower
- Dimensions: 9 × 8
Kitchen
- Level: Main
- Dimensions: 11 × 13
Dining Room
- Level: Main
Other Room
- Level: Lower
- Dimensions: 17 × 15
Heating
- Heating: Forced Air
Cooling
- Cooling: Electric
Appliances
- Included: Dishwasher, Disposal, Dryer, Refrigerator, Free-Standing Electric Oven, Washer
Features
- Features: Ceiling Fan(s)
- Flooring: Carpet
- Basement: Finished, Walk-Out Access
- Other rooms: Entry
Interior area
- Finished area above ground: 1,550 sqft
- Total interior livable area: 1,550 sqft
Property
Parking
- Total spaces: 2
- Parking features: Attached, Garage Door Opener, Garage Faces Front
Lot
- Size: 0.11 Acres
- Features: Cul-De-Sac, Level, Many Trees
- Patio & porch: Deck, Covered Patio
Construction
Type & style
- Home type: Residential
- Architectural style: Single Family Residence
Materials
- Materials: Frame
Condition
- Year built: 1977
- Age: 41-50 Years
Utilities & green energy
- Sewer: Public Sewer
- Water: Public
Highlights
Outdoor & Lot
- Deck
- Covered Patio
- Big Backyard
- Mature Trees
- Wooded Lot
- Cul-de-sac
Kitchen
- Kitchen Island
- White Kitchen
- Stainless Appliances
Bathroom
- Walk-in Shower
Interior
- Ceiling Beams
- Shiplap / Paneling
Layout
- Finished Basement
- Walk-out Basement
Garage & Parking
- Attached Garage
HOA and Amenities
HOA
- Has HOA: Yes
- Fee: $300 /year
Amenities
- Clubhouse
- Community Center
- Trail(s)
Nearby schools
GreatSchools rating
- 4Schwegler Elementary School
- 4Lawrence South Middle School
- 5Lawrence High School
Schools provided by the listing agent
- District: Lawrence
- Elementary: Schwegler
- Middle: Billy Mills
- High: Lawrence
Price history
Tax
- Annual tax amount: $3,539 / yr
Property tax history
| Year | Property tax | Assessed value |
|---|---|---|
| 2024 | $3,245 | $26,640 |
| 2023 | $3,008 | $23,681 |
| 2022 | $2,750 | $21,528 |
| 2021 | $2,439 | $18,400 |
| 2019 | $2,364 | $17,952 |
| 2018 | $2,229 | $16,825 |
| 2017 | $2,165 | $16,169 |
| 2016 | $976 | $15,249 |
| 2015 | — | $16,169 |
| 2014 | — | $15,307 |
| 2013 | — | $15,502 |
| 2012 | — | $15,502 |
Offer Insights
Choose an offer strength
$249,600 – $254,540
Listed by Weichert, Realtors Welch & Co.
Listed Jul 22, 2026, 6:11 AM · Updated Aug 5, 2026, 1:40 PM · Source: Heartland MLS as distributed by MLS GRID · MLS #2632839