$299,000
3 bd · 2 ba · 960 sqftAbout this home
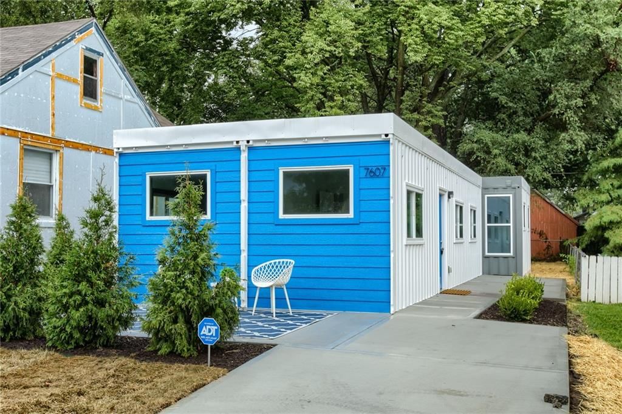
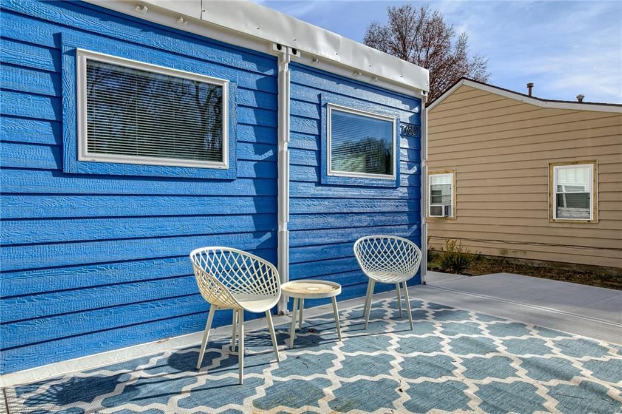
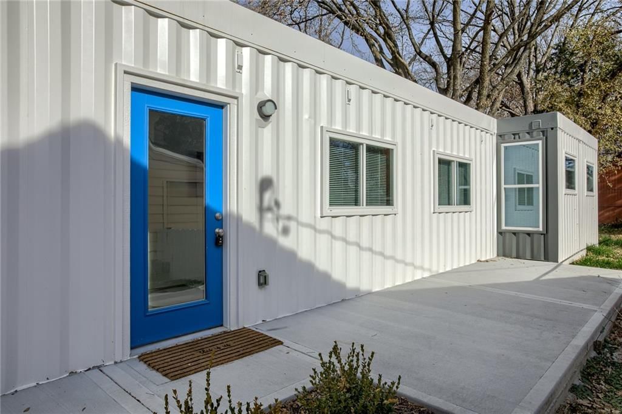
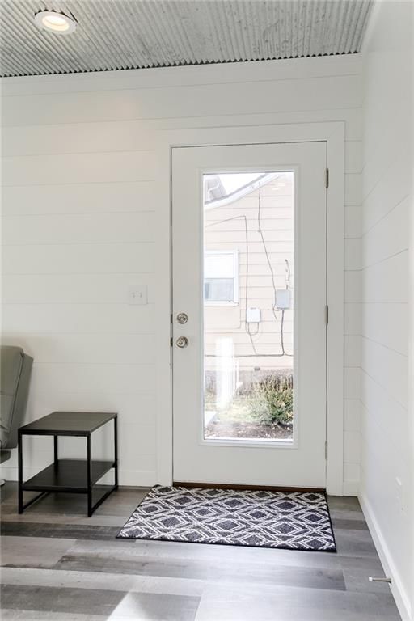
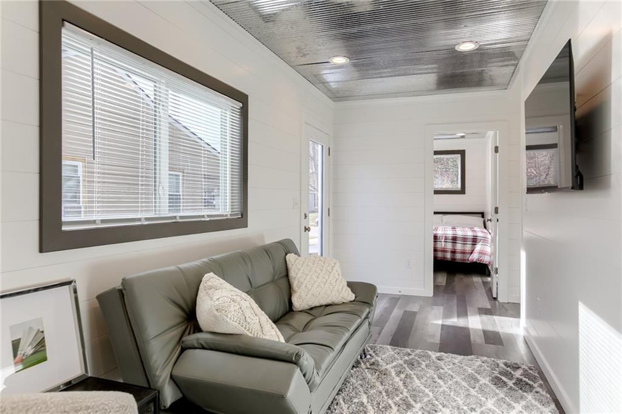
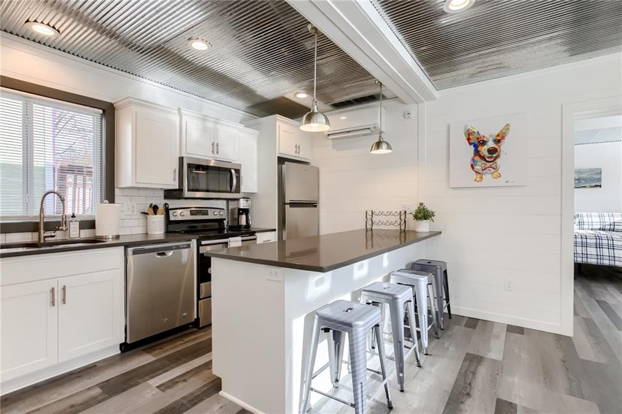
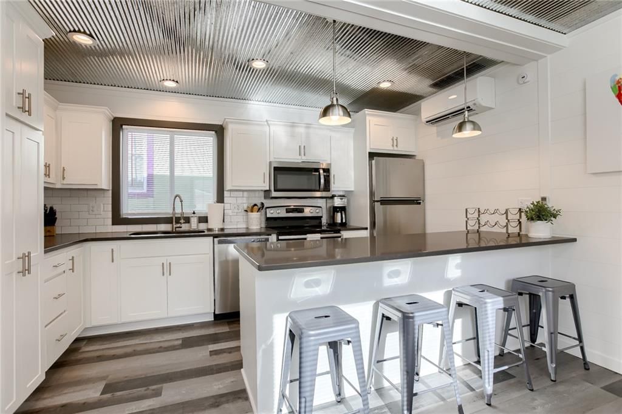
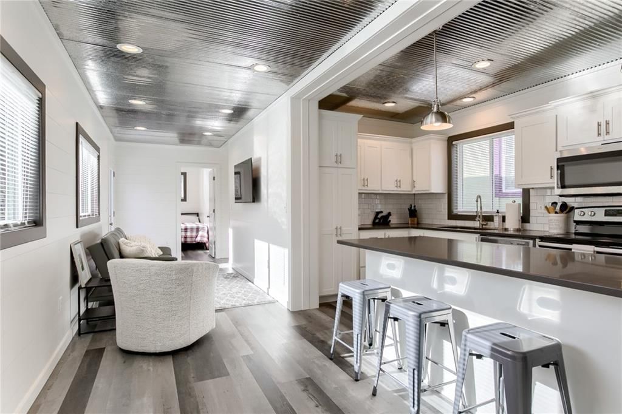
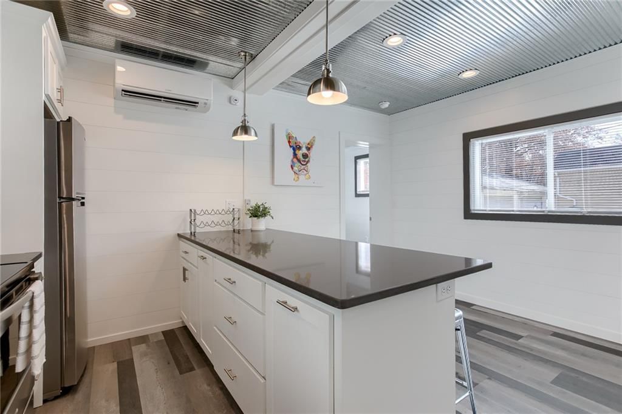
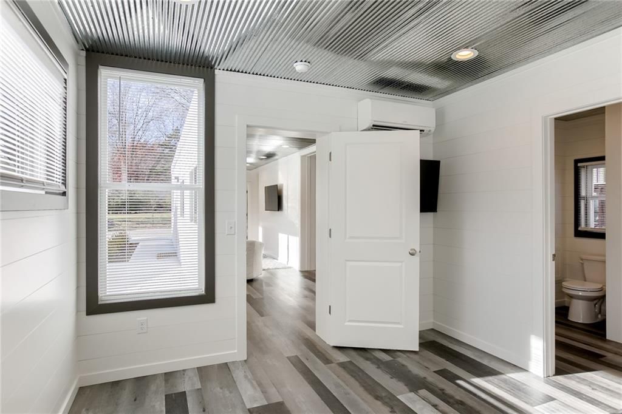
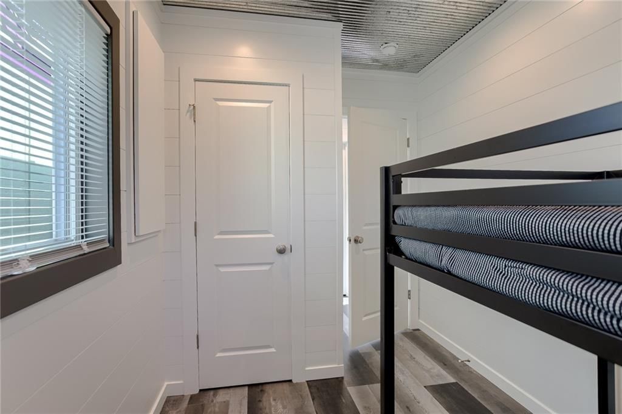
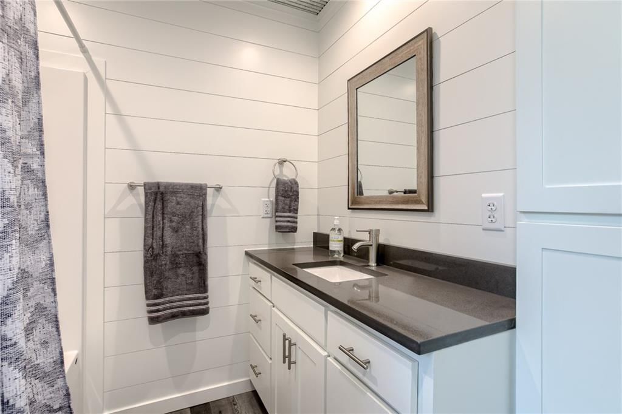
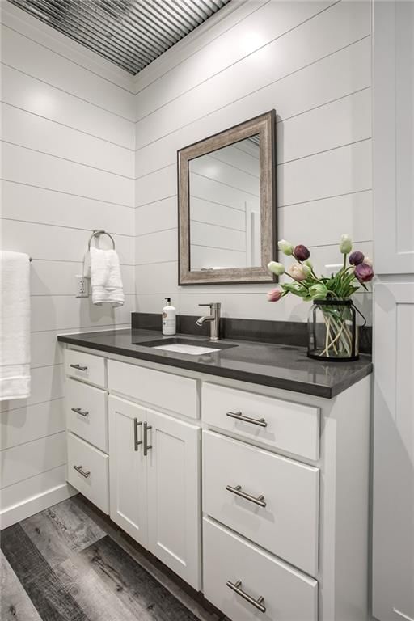
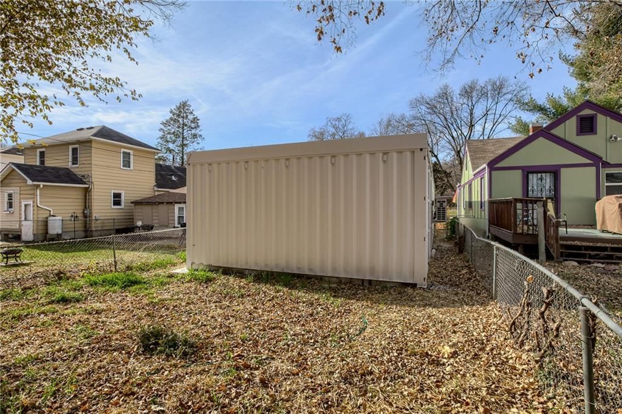
Location, location, location! This nearly new, custom built container home is just a couple of blocks from the heart of Waldo. A MUST-SEE to appreciate the thoroughly modern character, style, and feel of this rare, eco-friendly home constructed from repurposed and inherently durable shipping containers. Quality,…
Offer Insights
Choose an offer strength
$293,020 – $298,701
Property Details
Interior
Bedrooms & bathrooms
- Bedrooms: 3
- Full bathrooms: 2
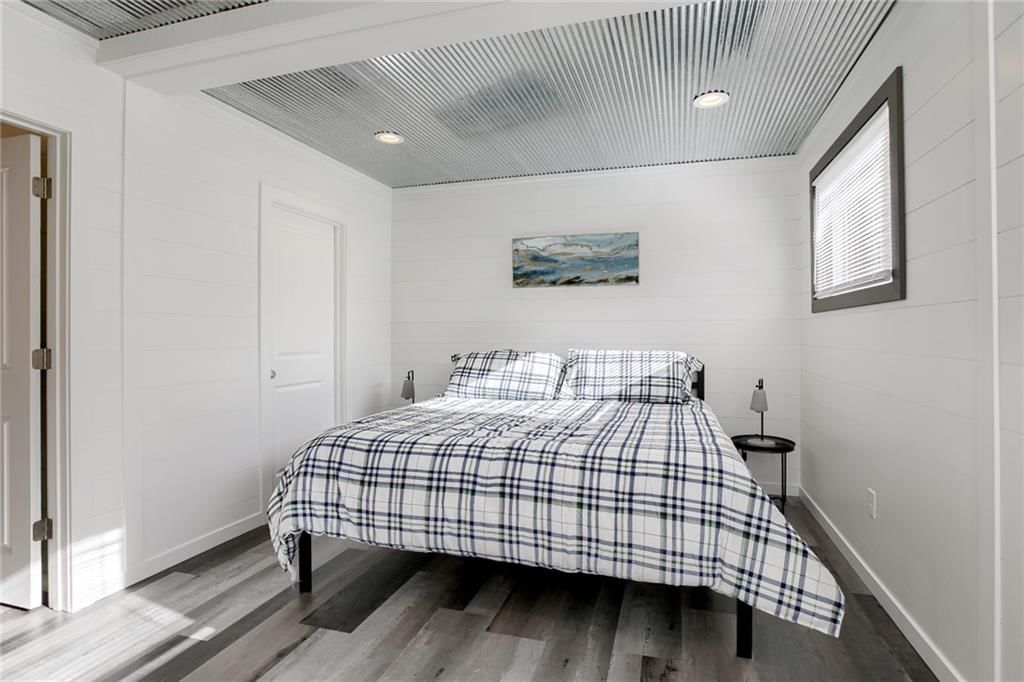
Primary Bedroom
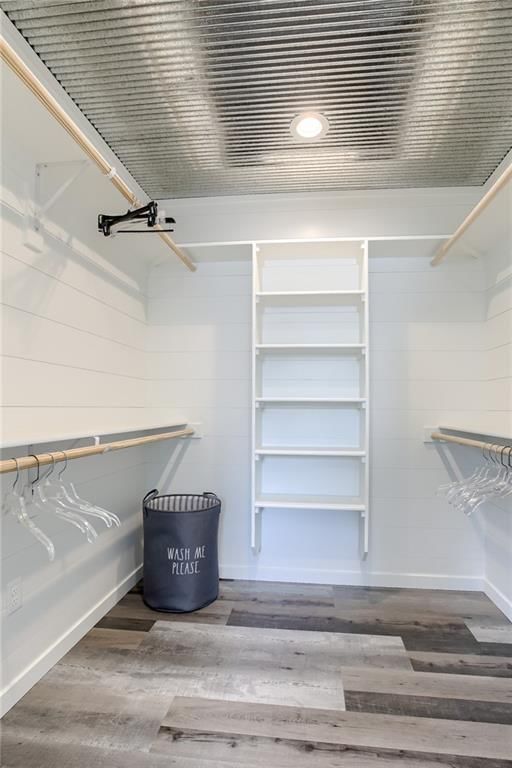
- Features: Walk-In Closet(s)
- Level: Main
Primary Bathroom
- Level: Main
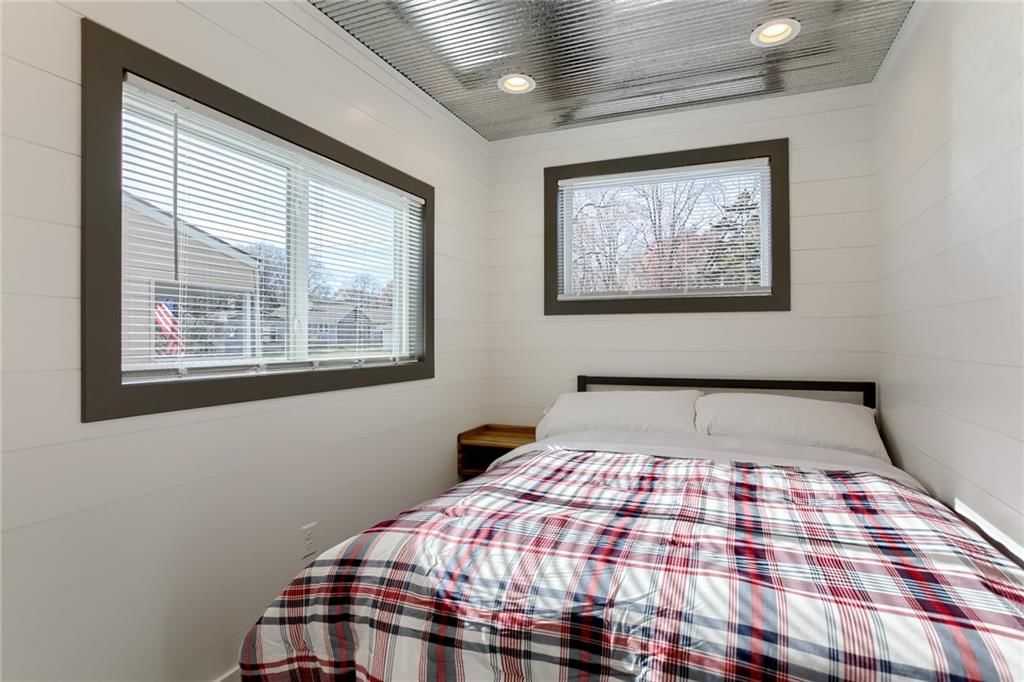
Bedroom 2
- Level: Main
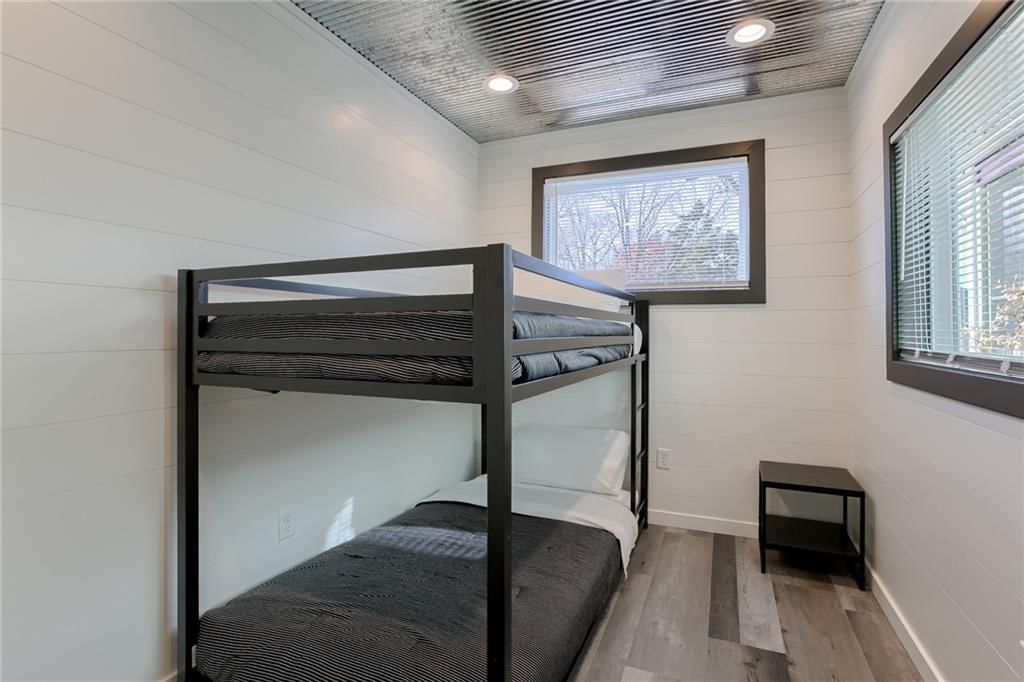
Bedroom 3
- Level: Main
Bathroom 2
- Level: Main
Living Room
- Level: Main
Kitchen
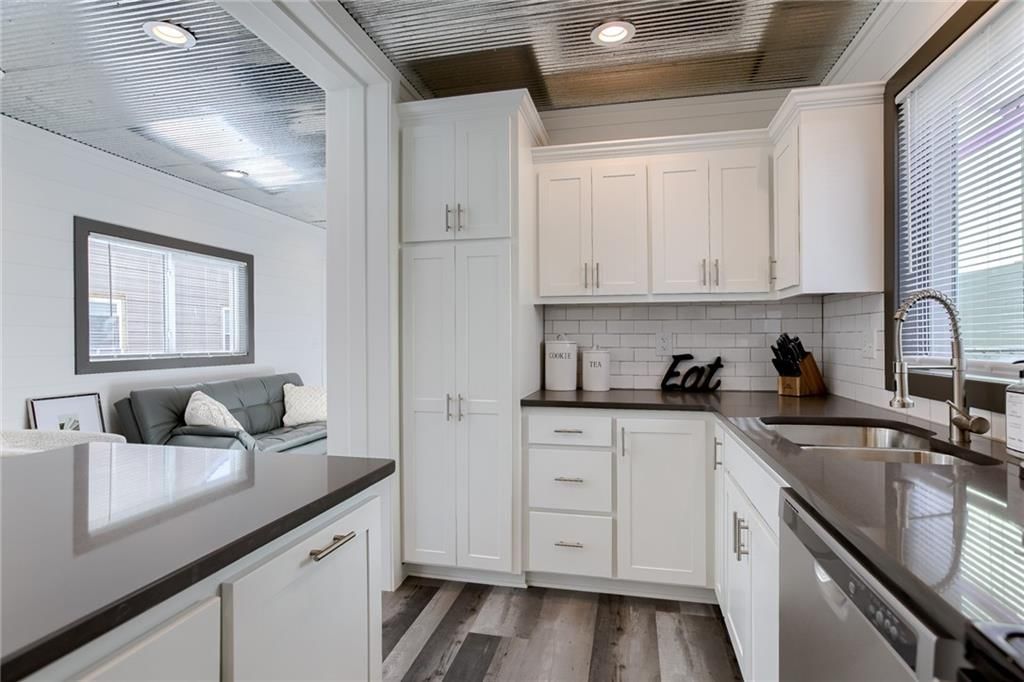
- Features: Pantry
- Level: Main
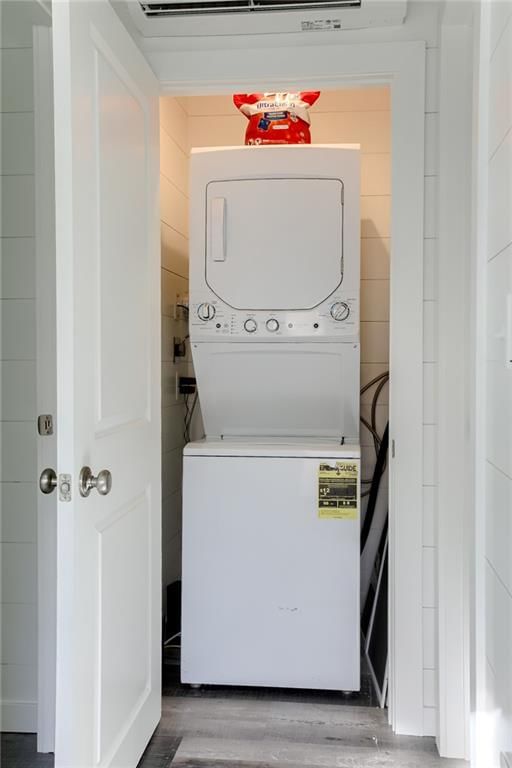
Laundry
- Level: Main
Heating
- Heating: Forced Air
Cooling
- Cooling: Other, Zoned
Appliances
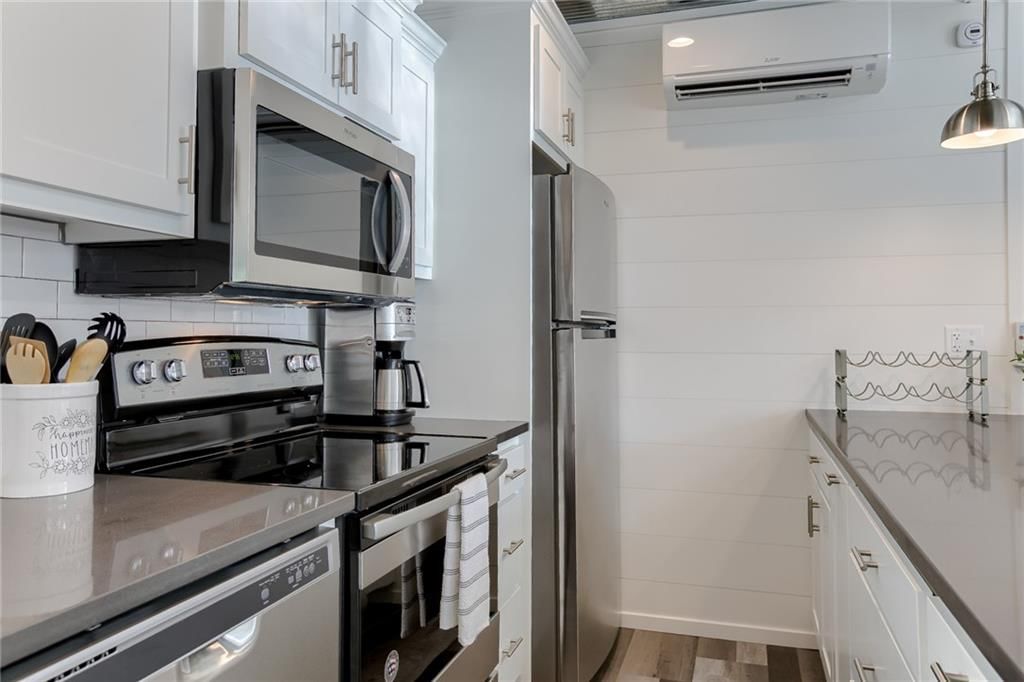
- Included: Dishwasher, Disposal, Microwave, Electric Range, Stainless Steel Appliance(s)
- Laundry: Bedroom Level, In Hall
Features
- Features: Walk-In Closet(s)
- Flooring: Luxury Vinyl
- Basement: Slab
Interior area
- Finished area above ground: 960 sqft
- Total interior livable area: 960 sqft
Property
Parking
- Parking features: Off Street
Lot
- Size: 0.08 Acres
- Patio & porch: Patio
Construction
Type & style
- Home type: Residential
- Architectural style: Single Family Residence
Materials
- Materials: Metal Siding
Condition
- Year built: 2021
- Age: 3-5 Years
Utilities & green energy
- Sewer: Public Sewer
- Water: Public
Highlights
Outdoor & Lot
- Covered Patio
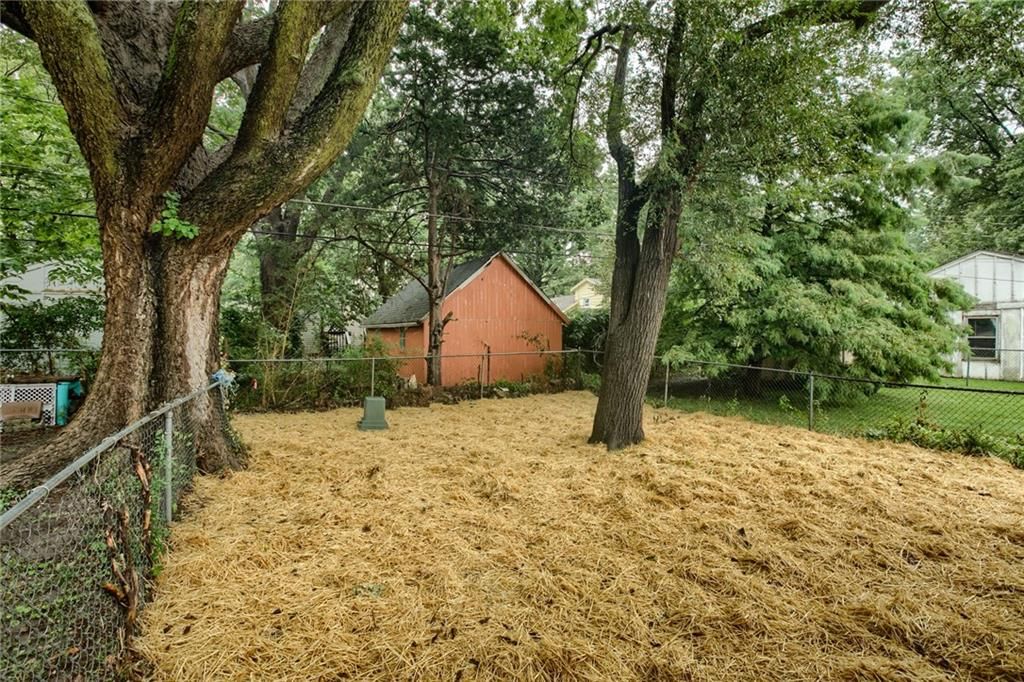
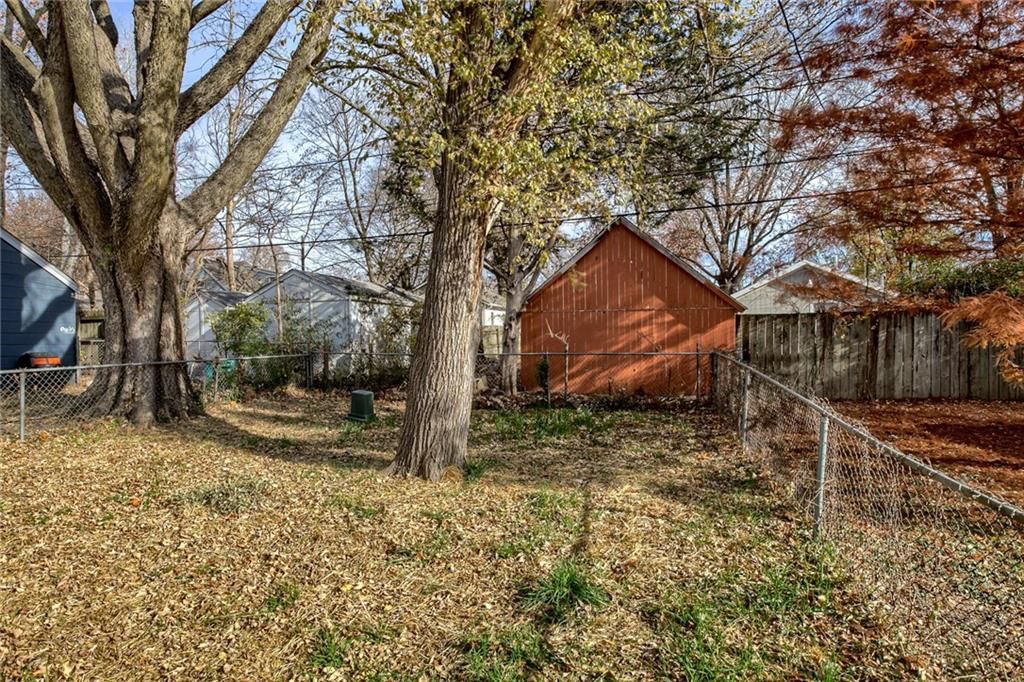
- Fenced Yard
- Big Backyard
- Mature Trees
- Wooded Lot
Kitchen
- Kitchen Island
- Walk-in Pantry
- White Kitchen
- Double Oven
- Stainless Appliances
Bathroom
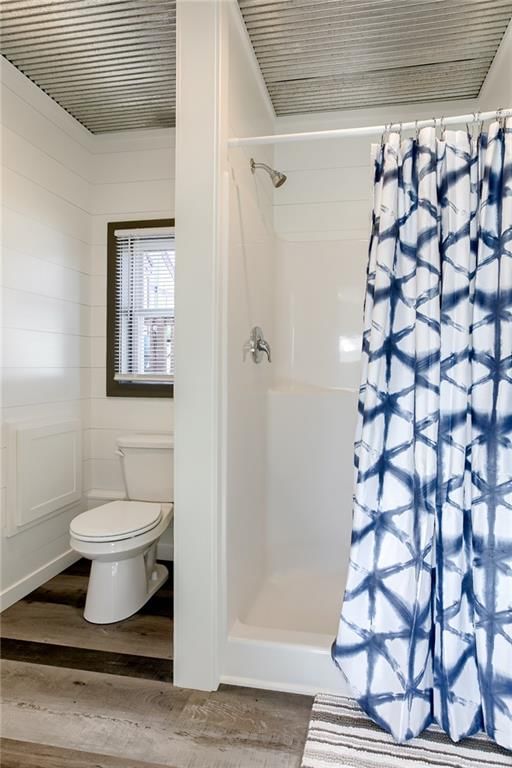
- Walk-in Shower
Interior
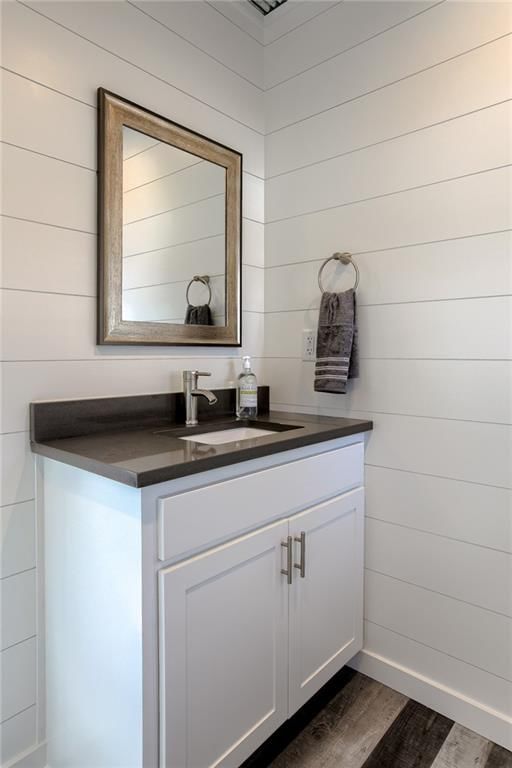
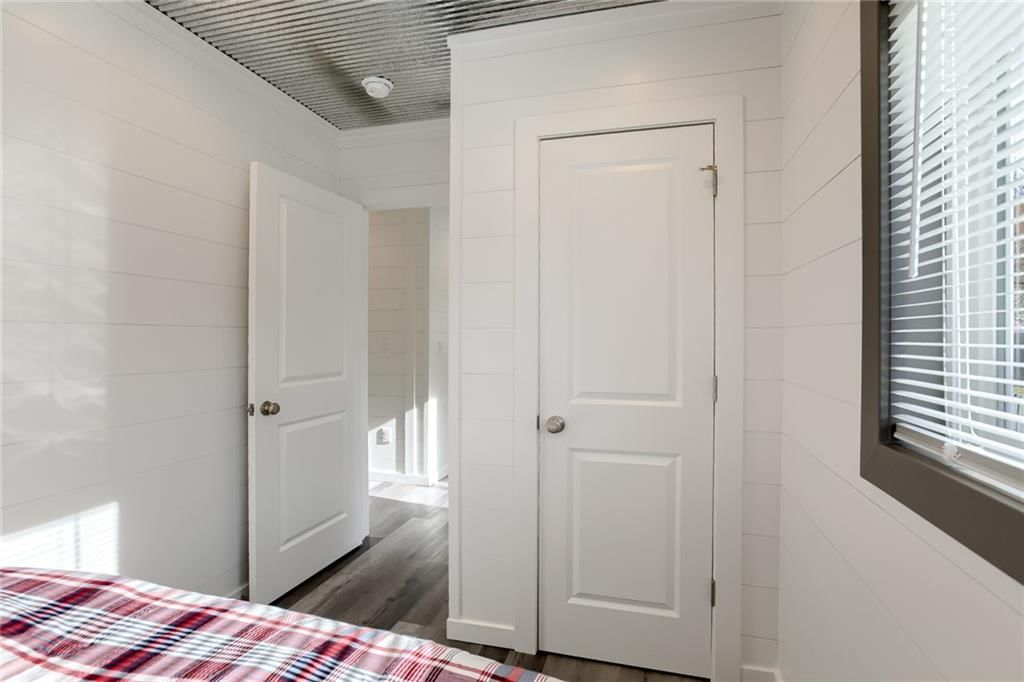
- Shiplap / Paneling
- Statement Lighting
Style
- Modern
HOA and Amenities
No HOA on this home.
Nearby schools
GreatSchools rating
- 8Hale Cook Elementary
- 2Central Middle School
- 1SOUTHEAST High School
Schools provided by the listing agent
- District: Kansas City Mo
Price history
Tax
- Annual tax amount: $3,567 / yr
Property tax history
| Year | Property tax | Assessed value |
|---|---|---|
| 2025 | $3,567 | $42,526 |
| 2024 | $3,260 | $41,308 |
| 2023 | $3,229 | $41,308 |
| 2022 | $3,595 | $43,700 |
| 2021 | $171 | $2,090 |
| 2020 | $155 | $1,866 |
| 2019 | $804 | $9,892 |
| 2018 | $804 | $8,609 |
| 2017 | $714 | $8,609 |
| 2016 | $649 | $8,121 |
| 2014 | $640 | $7,961 |
| 2013 | $604 | $7,961 |
Listed by United Real Estate Kansas City
Listed Jul 21, 2026, 7:09 PM · Updated Jul 22, 2026, 4:01 AM · Source: Heartland MLS as distributed by MLS GRID · MLS #2632765
$299,000
7607 Jefferson Street, Kansas City, MO 64114
About this home
Location, location, location! This nearly new, custom built container home is just a couple of blocks from the heart of Waldo. A MUST-SEE to appreciate the thoroughly modern character, style, and feel of this rare, eco-friendly home constructed from repurposed and inherently durable shipping containers. Quality,…
See this home in person
Connect with a local HouseLoop agent to show you this home and answer your questions.
Pick a date
Pick a time
Property Details
Interior
Bedrooms & bathrooms
- Bedrooms: 3
- Full bathrooms: 2
Primary Bedroom
- Features: Walk-In Closet(s)
- Level: Main
Primary Bathroom
- Level: Main
Bedroom 2
- Level: Main
Bedroom 3
- Level: Main
Bathroom 2
- Level: Main
Living Room
- Level: Main
Kitchen
- Features: Pantry
- Level: Main
Laundry
- Level: Main
Heating
- Heating: Forced Air
Cooling
- Cooling: Other, Zoned
Appliances
- Included: Dishwasher, Disposal, Microwave, Electric Range, Stainless Steel Appliance(s)
- Laundry: Bedroom Level, In Hall
Features
- Features: Walk-In Closet(s)
- Flooring: Luxury Vinyl
- Basement: Slab
Interior area
- Finished area above ground: 960 sqft
- Total interior livable area: 960 sqft
Property
Parking
- Parking features: Off Street
Lot
- Size: 0.08 Acres
- Patio & porch: Patio
Construction
Type & style
- Home type: Residential
- Architectural style: Single Family Residence
Materials
- Materials: Metal Siding
Condition
- Year built: 2021
- Age: 3-5 Years
Utilities & green energy
- Sewer: Public Sewer
- Water: Public
Highlights
Outdoor & Lot
- Covered Patio
- Fenced Yard
- Big Backyard
- Mature Trees
- Wooded Lot
Kitchen
- Kitchen Island
- Walk-in Pantry
- White Kitchen
- Double Oven
- Stainless Appliances
Bathroom
- Walk-in Shower
Interior
- Shiplap / Paneling
- Statement Lighting
Style
- Modern
HOA and Amenities
No HOA on this home.
Nearby schools
GreatSchools rating
- 8Hale Cook Elementary
- 2Central Middle School
- 1SOUTHEAST High School
Schools provided by the listing agent
- District: Kansas City Mo
Price history
Tax
- Annual tax amount: $3,567 / yr
Property tax history
| Year | Property tax | Assessed value |
|---|---|---|
| 2025 | $3,567 | $42,526 |
| 2024 | $3,260 | $41,308 |
| 2023 | $3,229 | $41,308 |
| 2022 | $3,595 | $43,700 |
| 2021 | $171 | $2,090 |
| 2020 | $155 | $1,866 |
| 2019 | $804 | $9,892 |
| 2018 | $804 | $8,609 |
| 2017 | $714 | $8,609 |
| 2016 | $649 | $8,121 |
| 2014 | $640 | $7,961 |
| 2013 | $604 | $7,961 |
Offer Insights
Choose an offer strength
$293,020 – $298,701
Listed by United Real Estate Kansas City
Listed Jul 21, 2026, 7:09 PM · Updated Jul 22, 2026, 4:01 AM · Source: Heartland MLS as distributed by MLS GRID · MLS #2632765