$469,000
4 bd · 3 ba · 2,668 sqftAbout this home
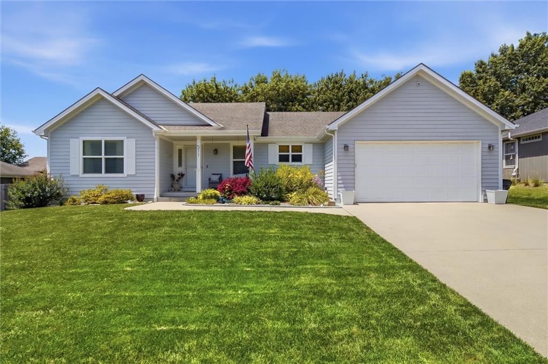
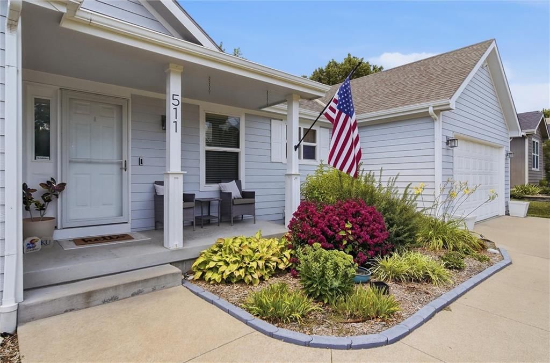
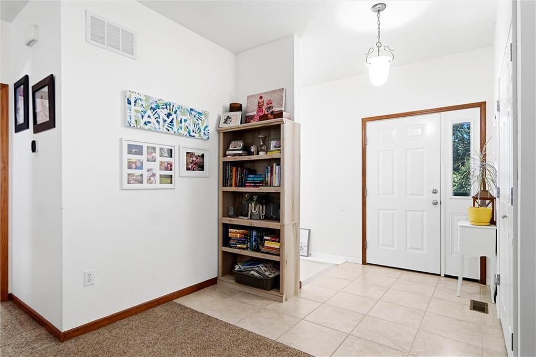
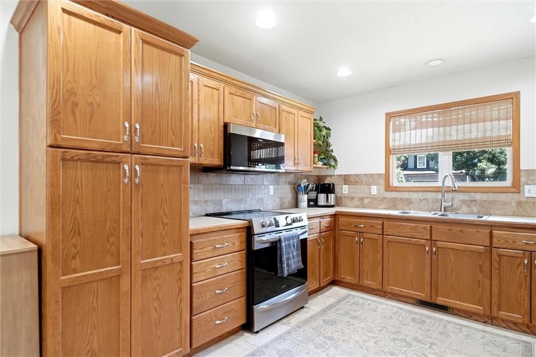
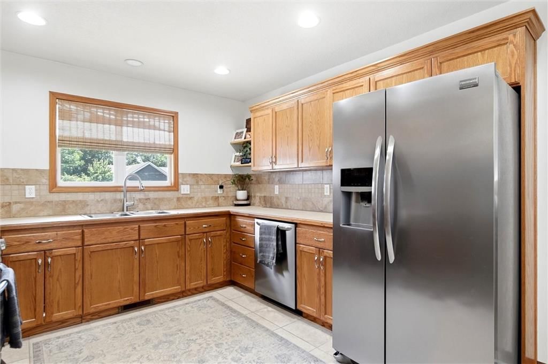
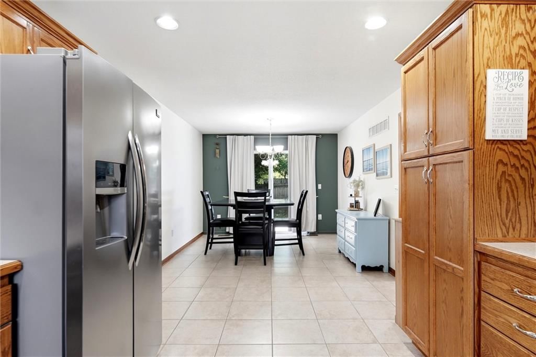
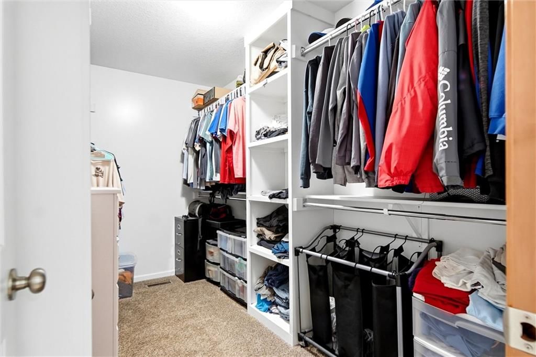
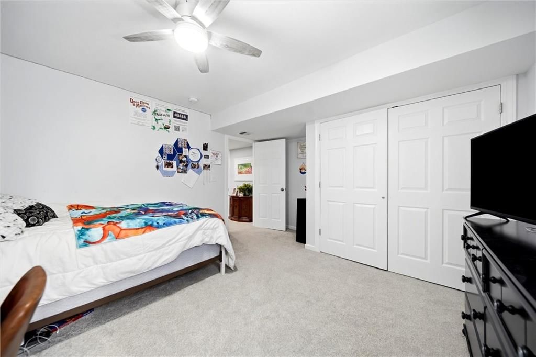
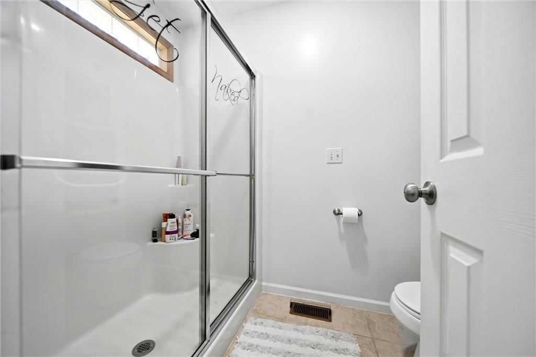
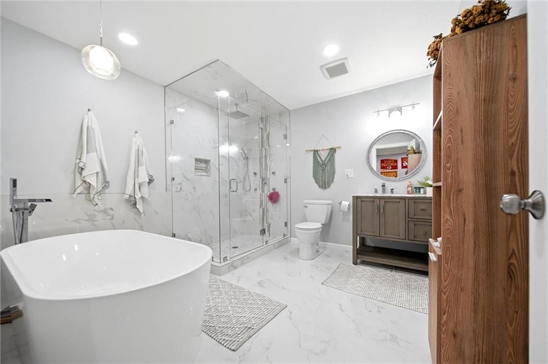
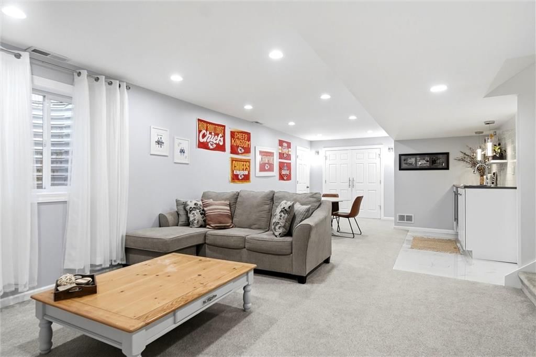
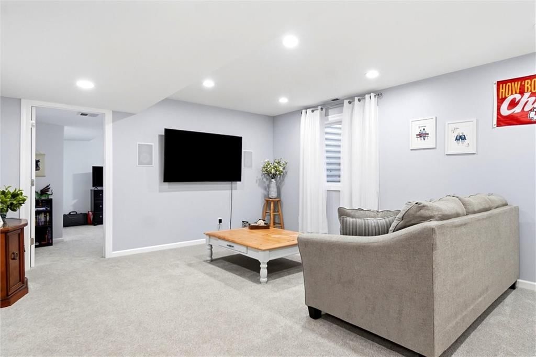
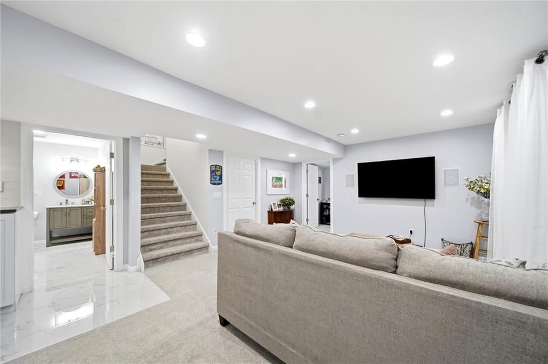
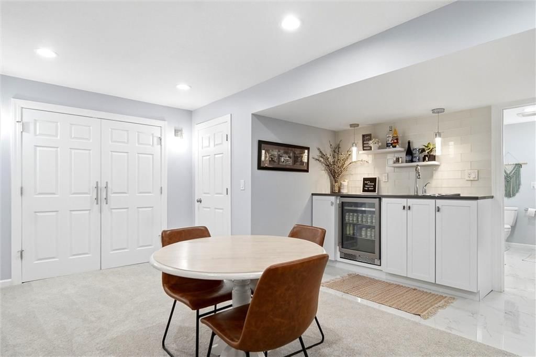
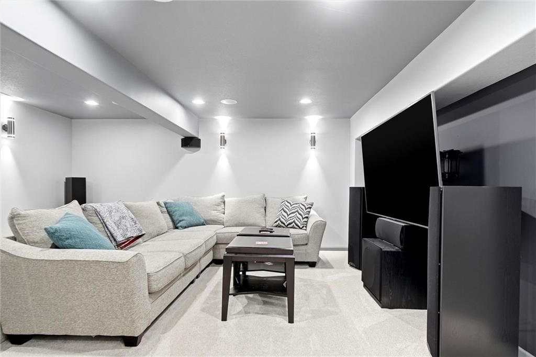
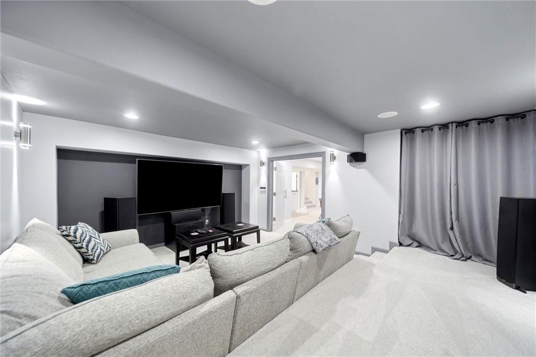
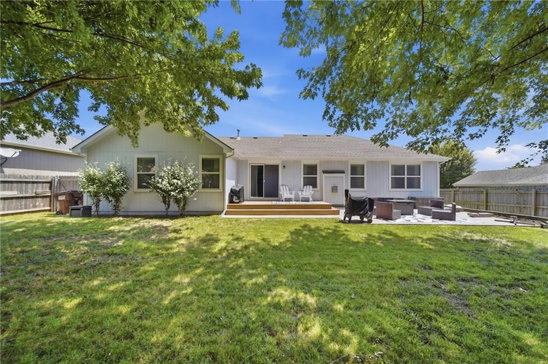
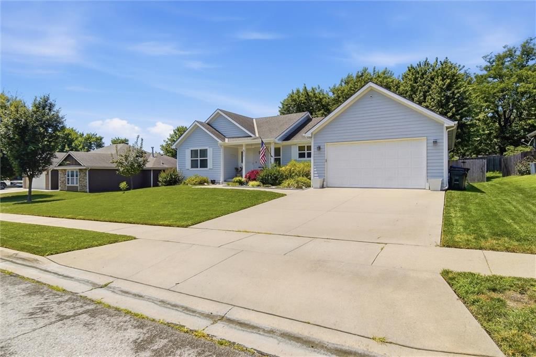
Beautiful 4BR/3BA home with major upgrades already done for you! High-efficiency furnace/AC and Frigidaire appliances, stove, fridge, dishwasher, microwave (2022). Additional bedroom, spa-inspired bath and theater room for relaxing or entertaining (completed 2020( along with a a 2nd hot water heater. Irrigation system…
Offer Insights
Choose an offer strength
$450,240 – $459,151
Property Details
Interior
Bedrooms & bathrooms
- Bedrooms: 4
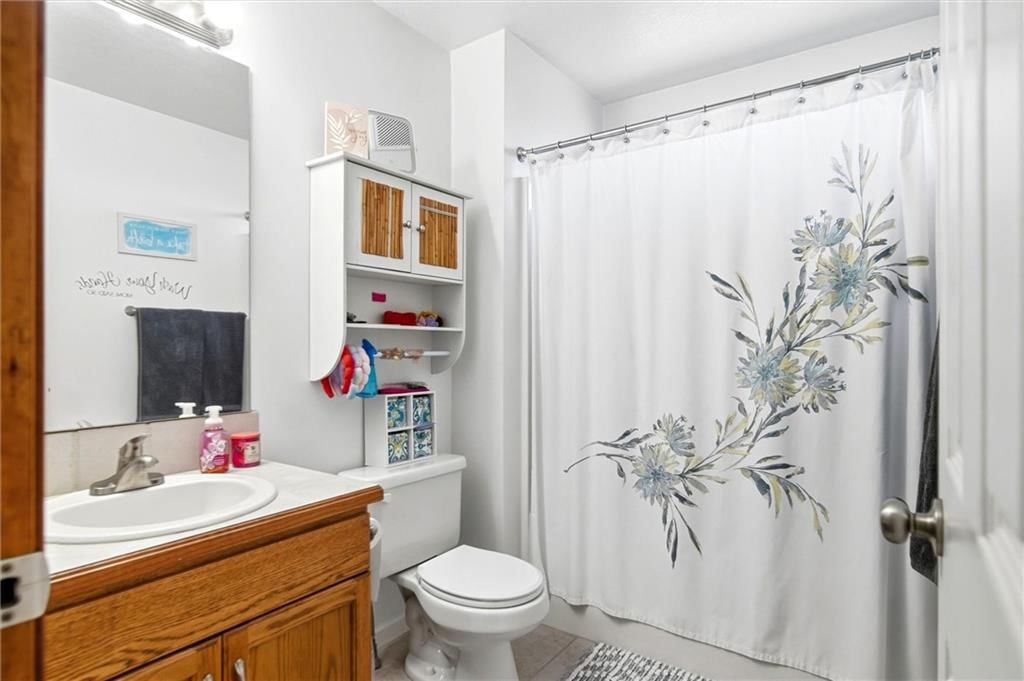
- Full bathrooms: 3
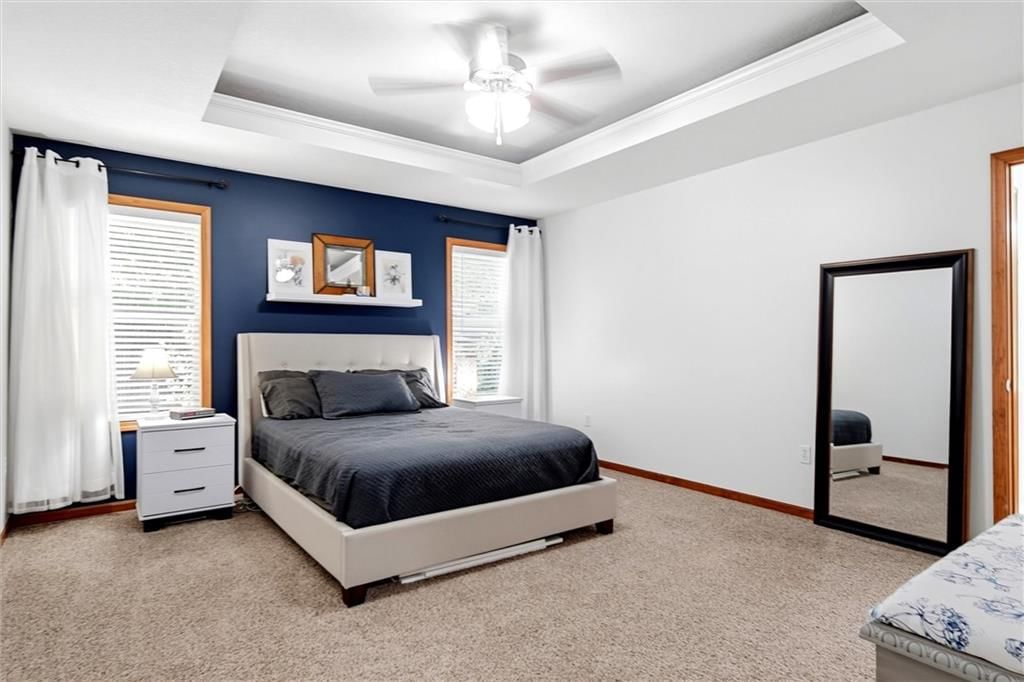
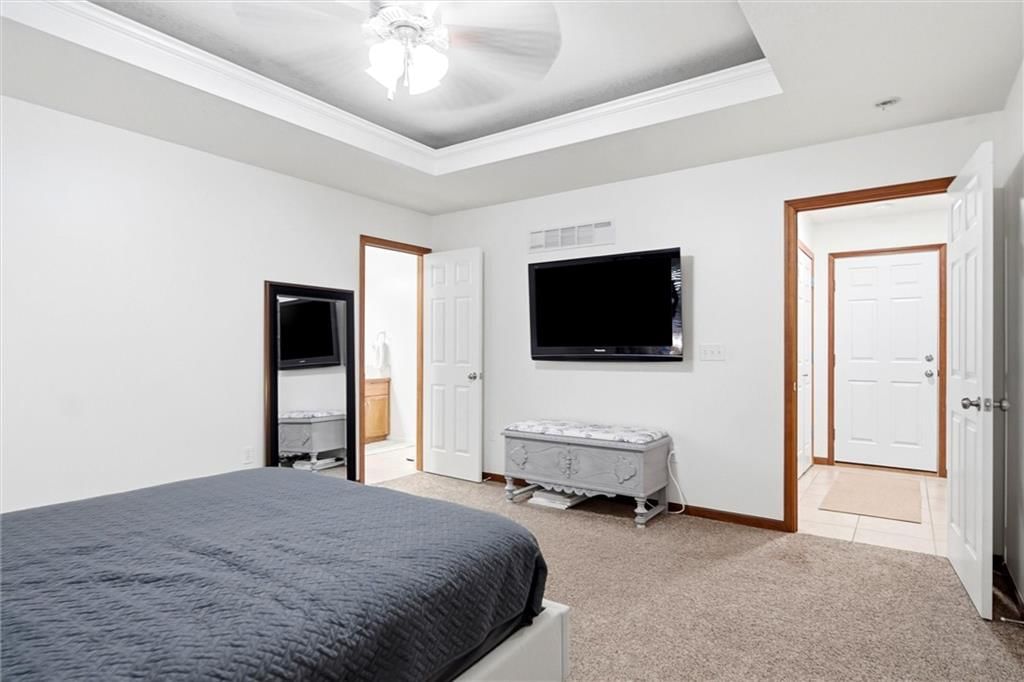
Primary Bedroom
- Level: Main
- Dimensions: 15 × 13
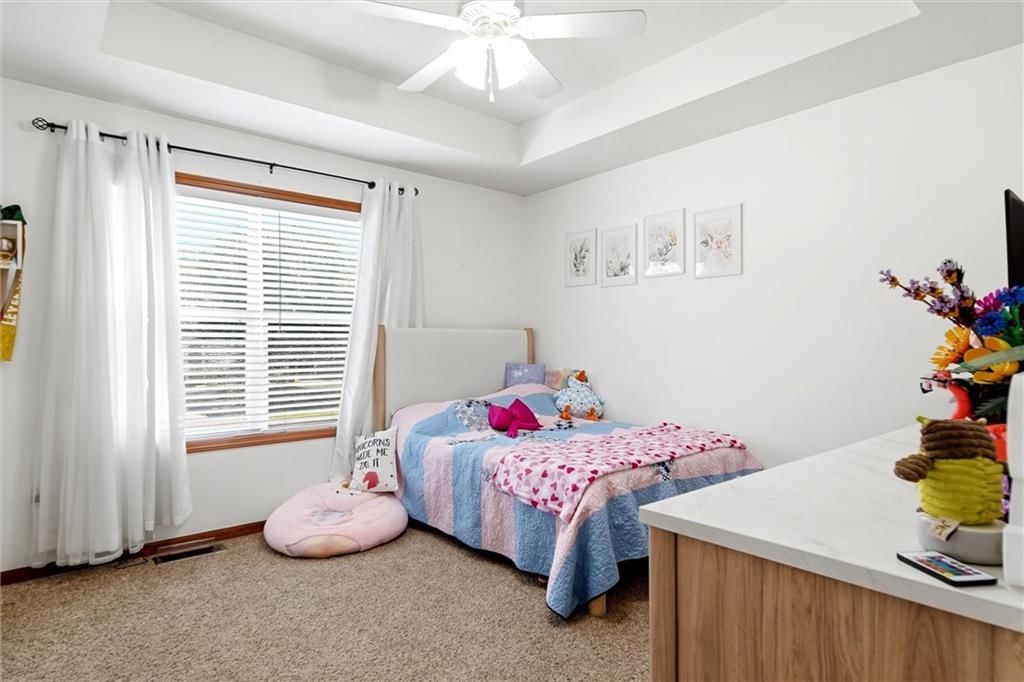
Bedroom 2
- Level: Main
- Dimensions: 12 × 11
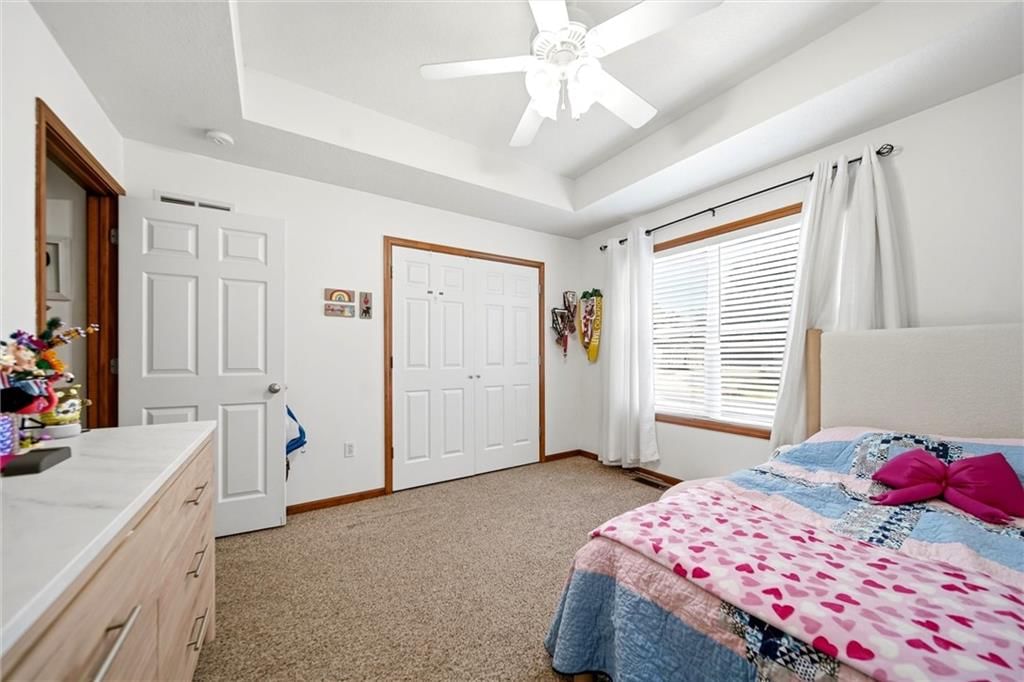
Bedroom 3
- Level: Main
- Dimensions: 12 × 11
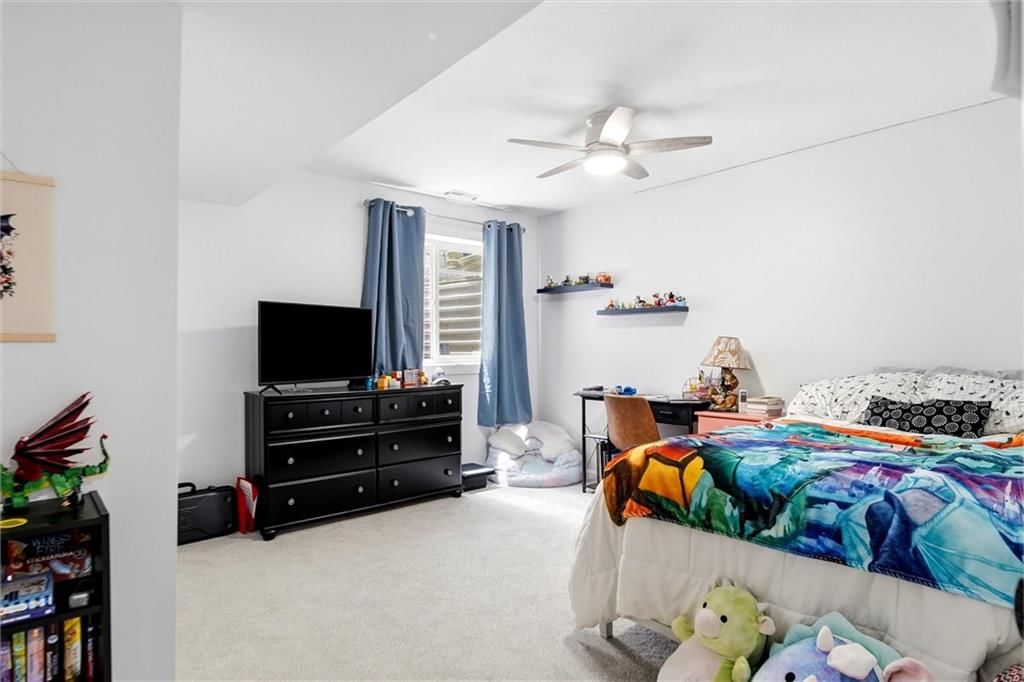
Bedroom 4
- Level: Basement
- Dimensions: 14 × 12
Family Room
- Level: Basement
- Dimensions: 29 × 14
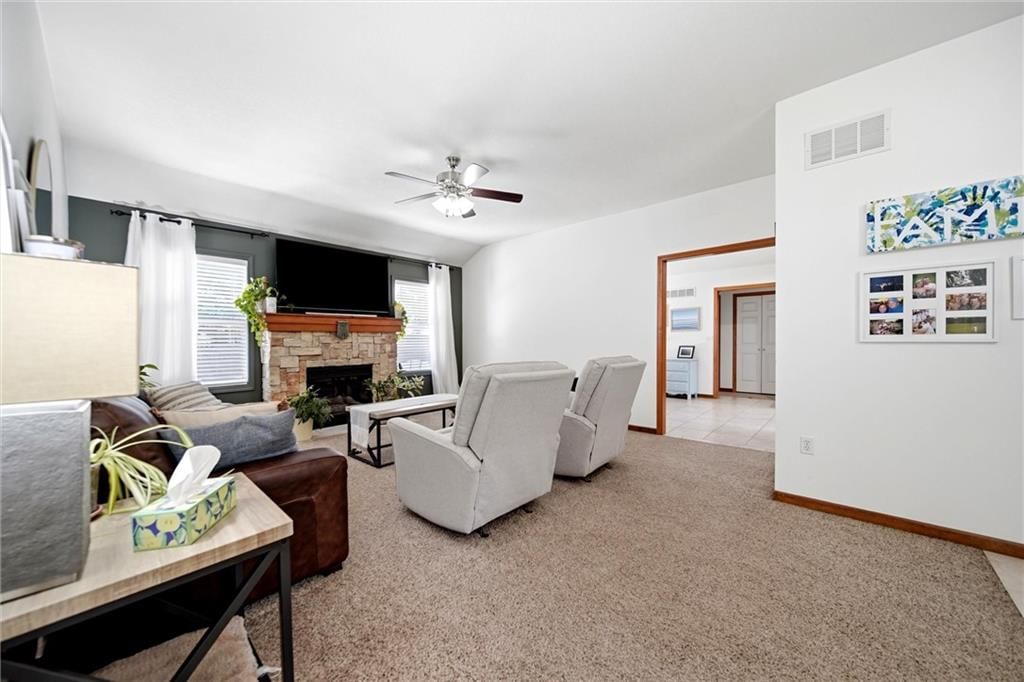
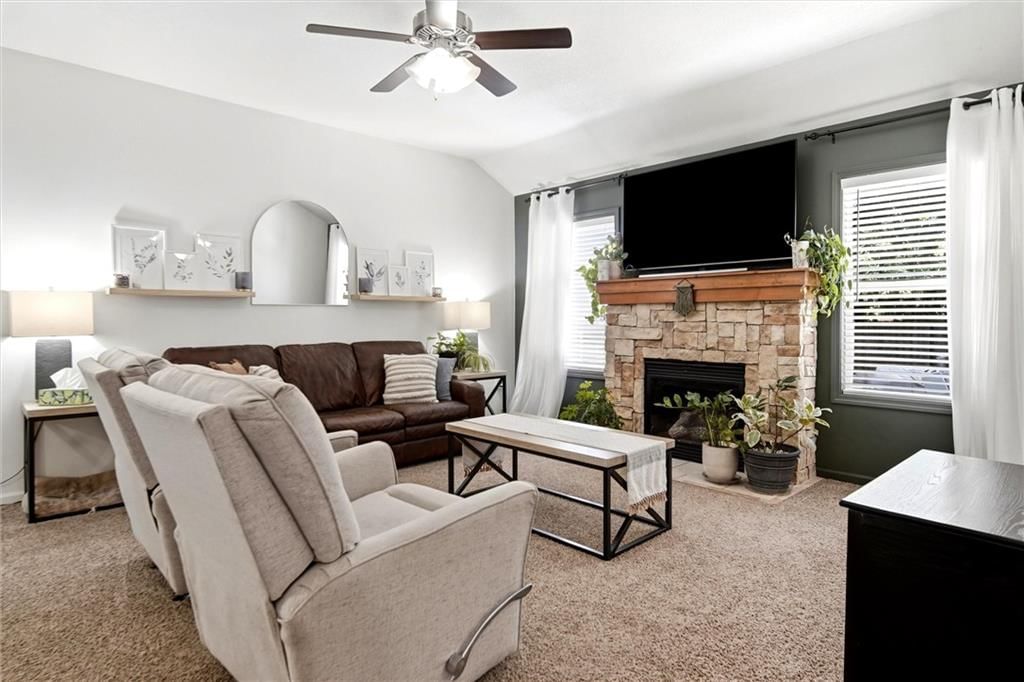
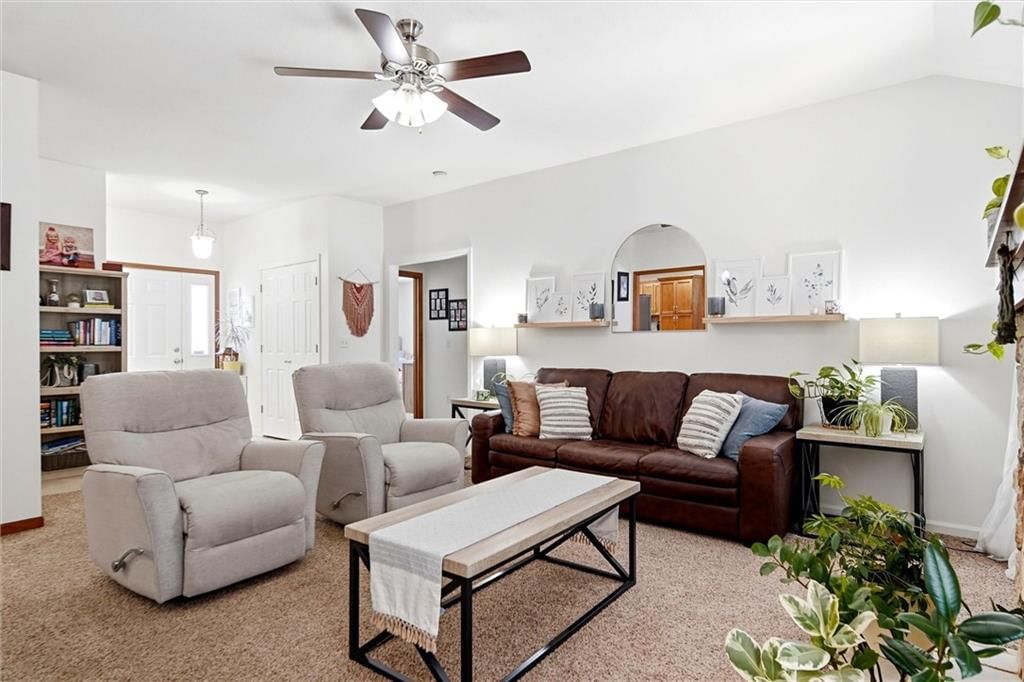
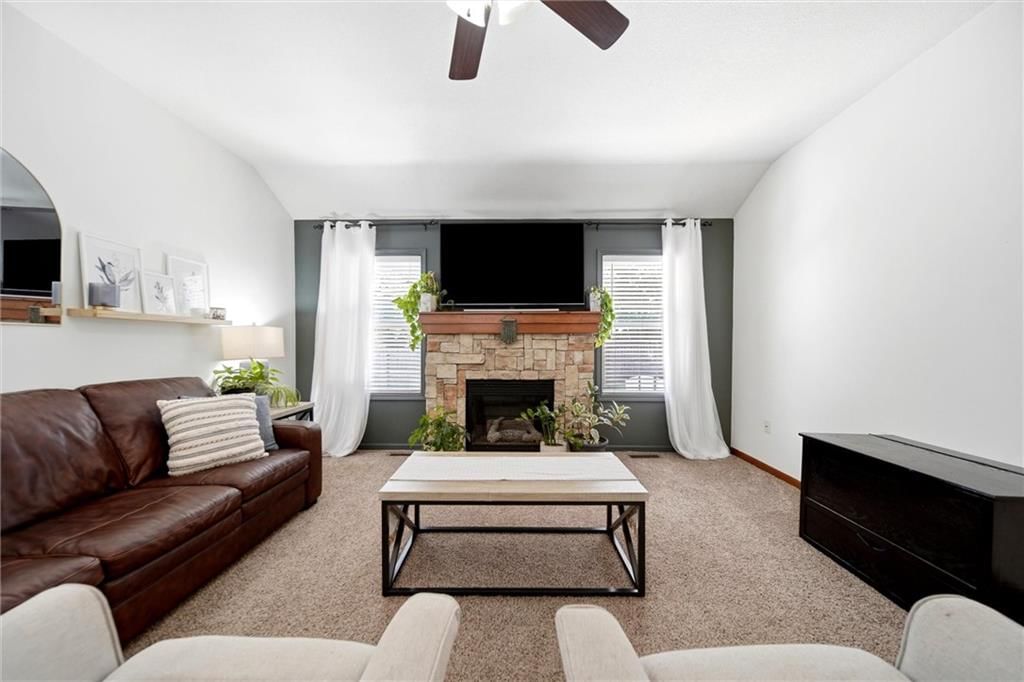
Living Room
- Level: Main
- Dimensions: 27 × 14
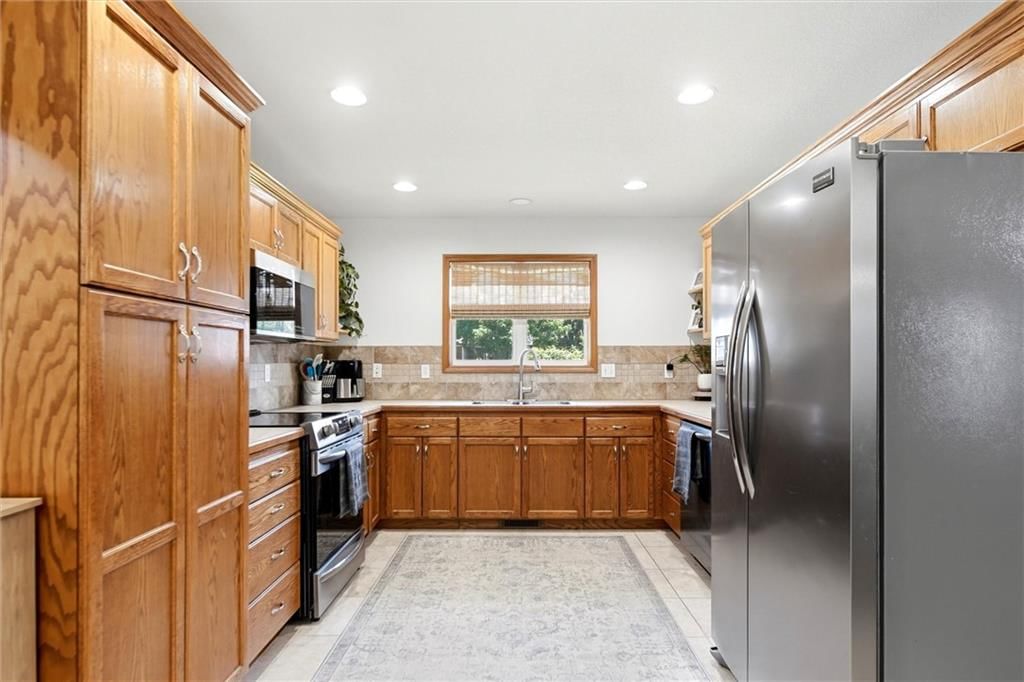
Kitchen
- Level: Main
- Dimensions: 12 × 10
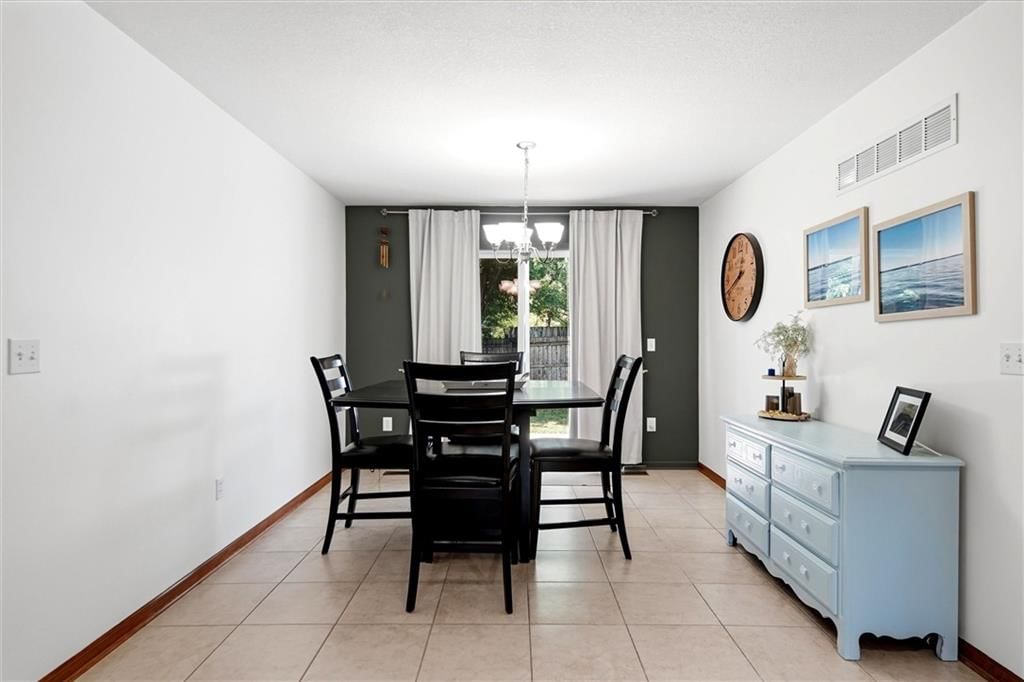
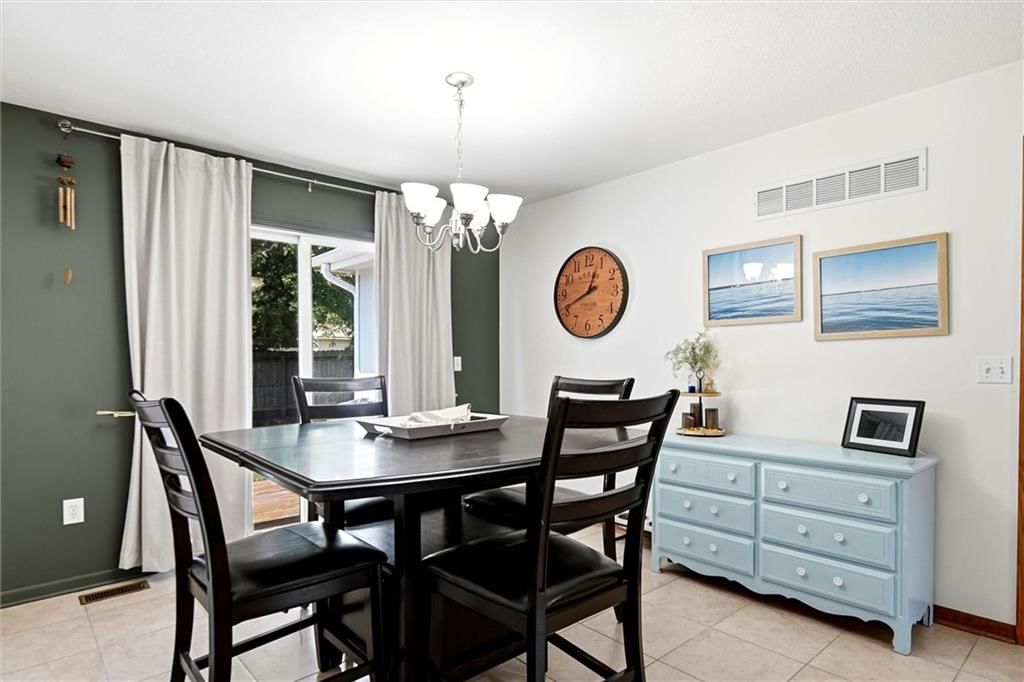
Dining Room
- Level: Main
- Dimensions: 12 × 10
Media Room
- Level: Basement
- Dimensions: 18 × 14
Heating
- Heating: Forced Air
Cooling
- Cooling: Electric
Appliances
- Included: Dishwasher, Disposal, Microwave, Refrigerator, Electric Range
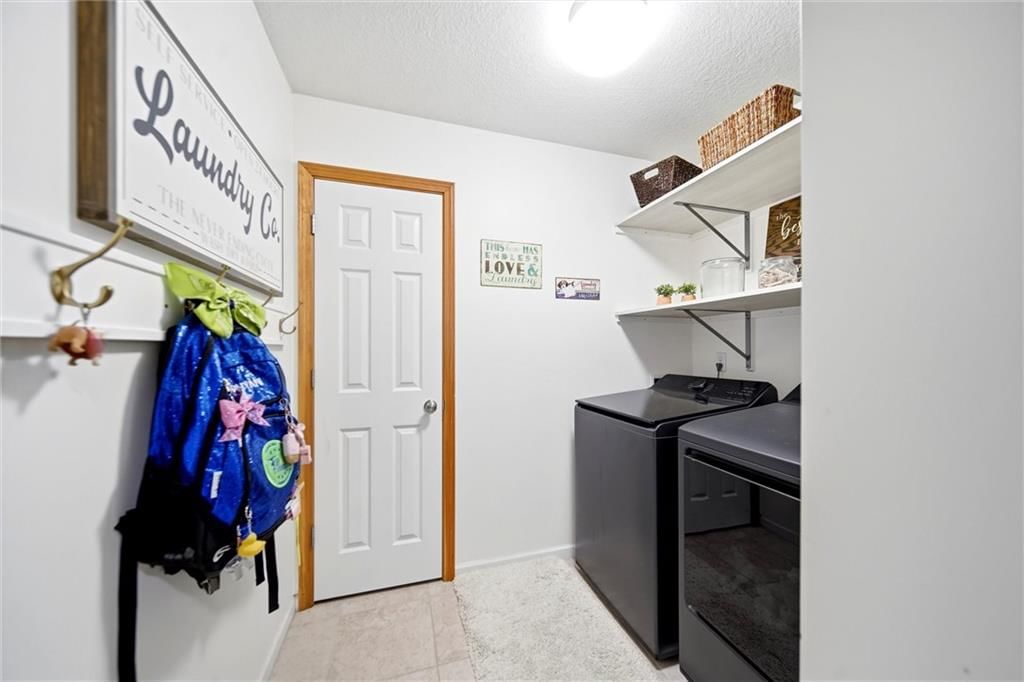
- Laundry: Main Level
Features
- Basement: Daylight, Finished
- Fireplace features: Living Room
Interior area
- Finished area above ground: 2,668 sqft
- Total interior livable area: 2,668 sqft
Property
Parking
- Total spaces: 2
- Parking features: Attached
Lot
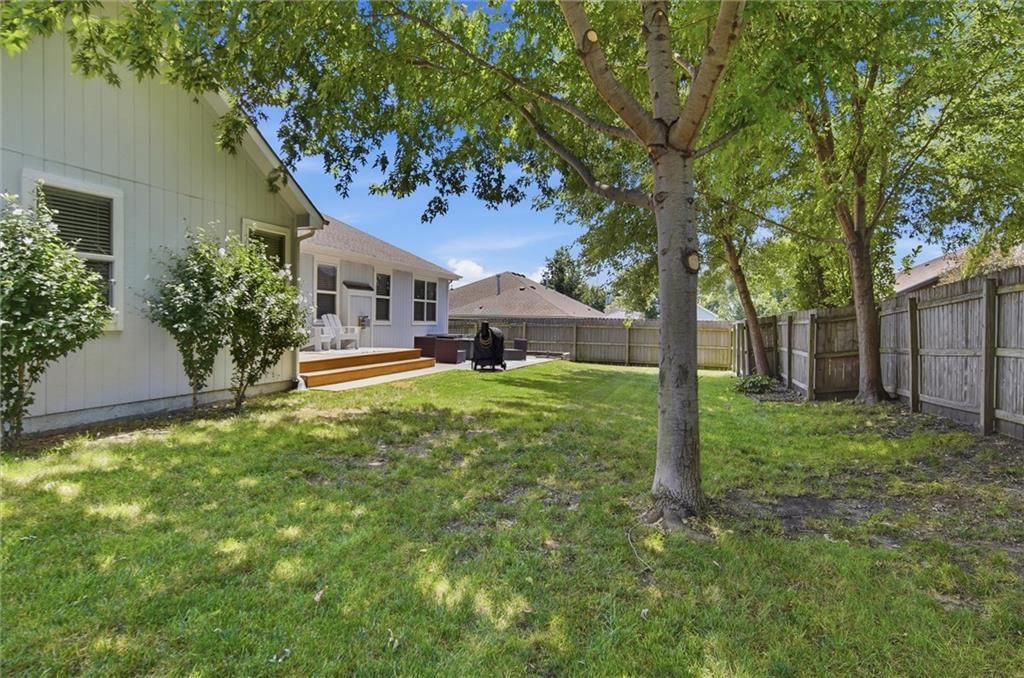
- Size: 0.18 Acres
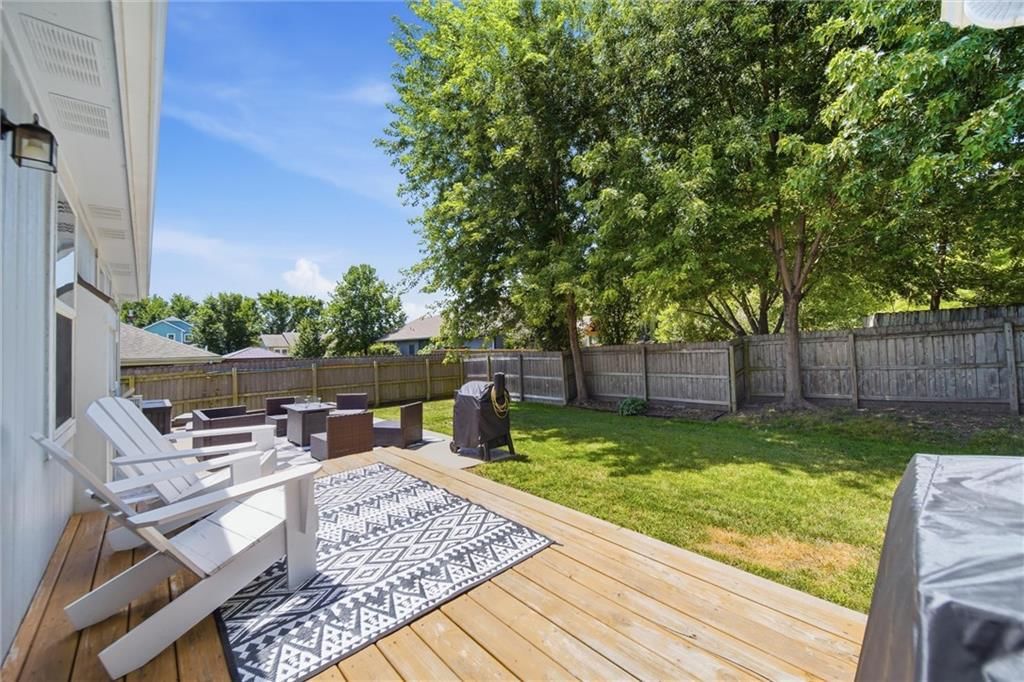
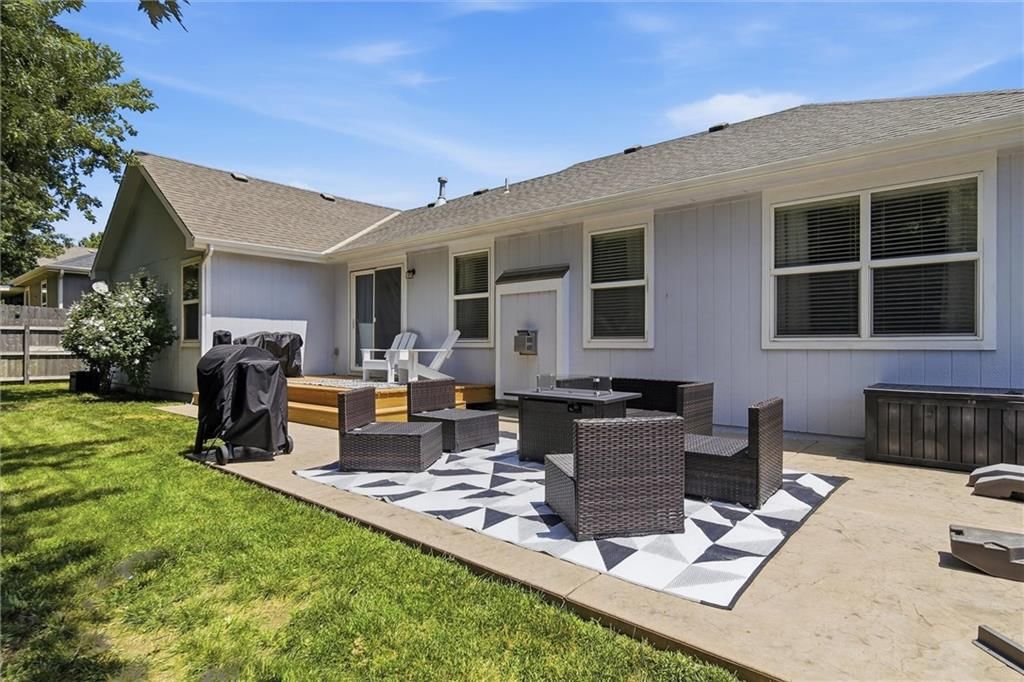
- Patio & porch: Deck, Patio
Construction
Type & style
- Home type: Residential
- Architectural style: Single Family Residence
Materials
- Materials: Wood Siding
Condition
- Year built: 2008
- Age: 16-20 Years
Utilities & green energy
- Sewer: Public Sewer
- Water: Public
Highlights
Outdoor & Lot
- Deck
- Covered Patio
- Fenced Yard
- Big Backyard
- Mature Trees
- Wooded Lot
Kitchen
- Stainless Appliances
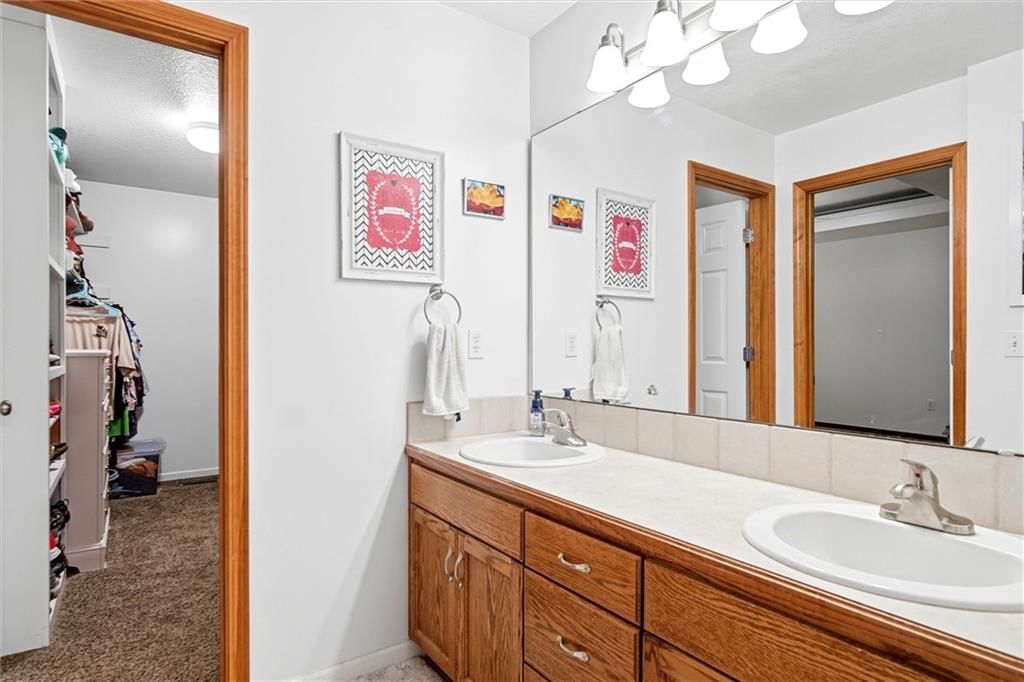
Bathroom
- Freestanding Tub
- Frameless Glass Shower
- Walk-in Shower
- Double Vanity
Interior
- Tile Floors
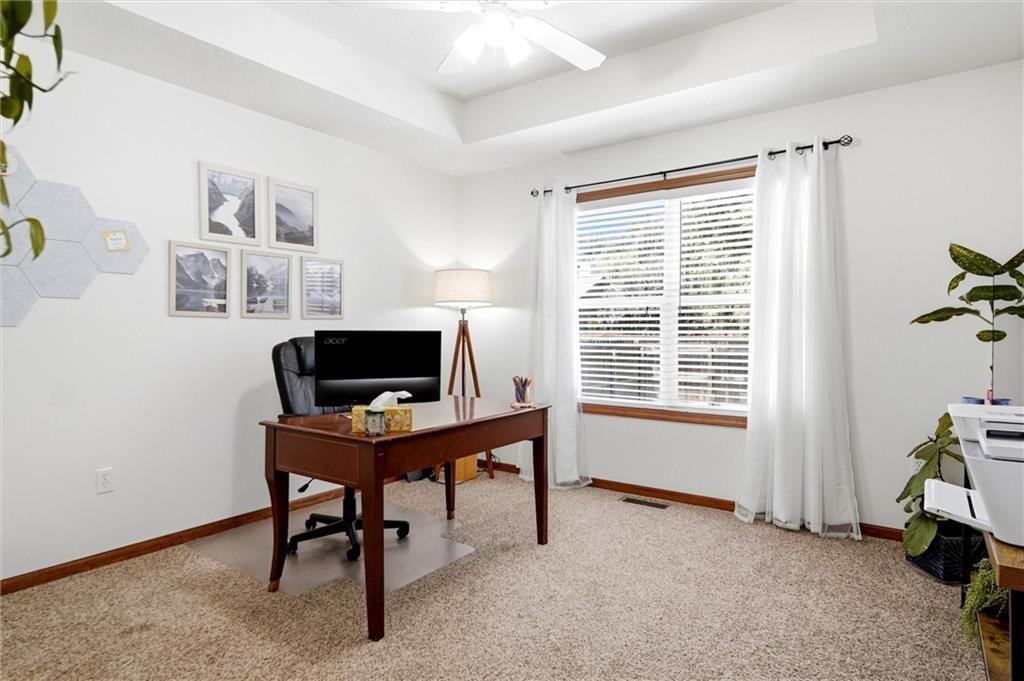
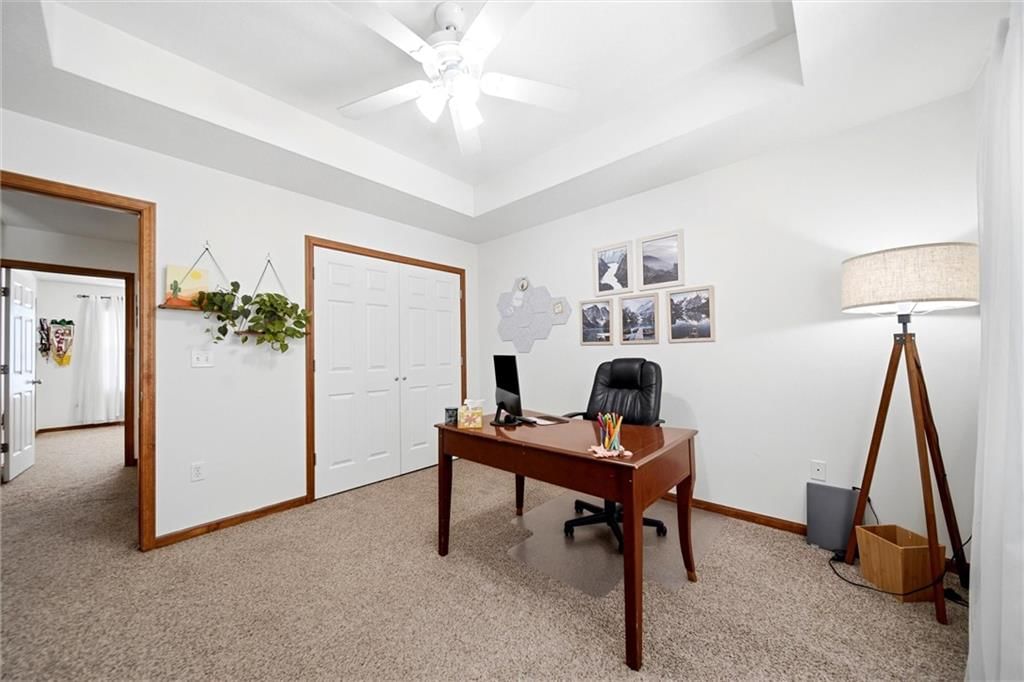
- Coffered or Tray Ceiling
- Accent Wall
- Exposed Brick
- Statement Lighting
Layout
- Finished Basement
- Walk-out Basement
- Home Office
Fireplace
- Fireplace
Garage & Parking
- Attached Garage
HOA and Amenities
HOA
- Has HOA: Yes
Amenities
- Clubhouse
- Community Center
- Trail(s)
Nearby schools
GreatSchools rating
- 7Deerfield Elementary School
- 7Lawrence West Middle School
- 8Lawrence Free State High School
Schools provided by the listing agent
- District: Lawrence
- Elementary: Deerfield
- Middle: West Junior High
- High: Lawrence Free State
Price history
Tax
- Annual tax amount: $5,264 / yr
Property tax history
| Year | Property tax | Assessed value |
|---|---|---|
| 2024 | $5,197 | $41,849 |
| 2023 | $4,908 | $38,169 |
| 2022 | — | $33,672 |
| 2021 | $4,027 | $30,156 |
| 2019 | $3,479 | $26,264 |
| 2018 | $3,305 | $24,779 |
| 2017 | $3,283 | $24,346 |
| 2016 | $3,004 | $23,287 |
| 2015 | — | $22,057 |
| 2014 | — | $21,735 |
| 2013 | — | $21,310 |
| 2012 | — | $22,368 |
Listed by Coldwell Banker American Home
Listed Jul 21, 2026, 2:33 PM · Updated Aug 2, 2026, 2:11 PM · Source: Heartland MLS as distributed by MLS GRID · MLS #2632760
$469,000
511 N Rebecca Lane, Lawrence, KS 66044
About this home
Beautiful 4BR/3BA home with major upgrades already done for you! High-efficiency furnace/AC and Frigidaire appliances, stove, fridge, dishwasher, microwave (2022). Additional bedroom, spa-inspired bath and theater room for relaxing or entertaining (completed 2020( along with a a 2nd hot water heater. Irrigation system…
See this home in person
Connect with a local HouseLoop agent to show you this home and answer your questions.
Pick a date
Pick a time
Property Details
Interior
Bedrooms & bathrooms
- Bedrooms: 4
- Full bathrooms: 3
Primary Bedroom
- Level: Main
- Dimensions: 15 × 13
Bedroom 2
- Level: Main
- Dimensions: 12 × 11
Bedroom 3
- Level: Main
- Dimensions: 12 × 11
Bedroom 4
- Level: Basement
- Dimensions: 14 × 12
Family Room
- Level: Basement
- Dimensions: 29 × 14
Living Room
- Level: Main
- Dimensions: 27 × 14
Kitchen
- Level: Main
- Dimensions: 12 × 10
Dining Room
- Level: Main
- Dimensions: 12 × 10
Media Room
- Level: Basement
- Dimensions: 18 × 14
Heating
- Heating: Forced Air
Cooling
- Cooling: Electric
Appliances
- Included: Dishwasher, Disposal, Microwave, Refrigerator, Electric Range
- Laundry: Main Level
Features
- Basement: Daylight, Finished
- Fireplace features: Living Room
Interior area
- Finished area above ground: 2,668 sqft
- Total interior livable area: 2,668 sqft
Property
Parking
- Total spaces: 2
- Parking features: Attached
Lot
- Size: 0.18 Acres
- Patio & porch: Deck, Patio
Construction
Type & style
- Home type: Residential
- Architectural style: Single Family Residence
Materials
- Materials: Wood Siding
Condition
- Year built: 2008
- Age: 16-20 Years
Utilities & green energy
- Sewer: Public Sewer
- Water: Public
Highlights
Outdoor & Lot
- Deck
- Covered Patio
- Fenced Yard
- Big Backyard
- Mature Trees
- Wooded Lot
Kitchen
- Stainless Appliances
Bathroom
- Freestanding Tub
- Frameless Glass Shower
- Walk-in Shower
- Double Vanity
Interior
- Tile Floors
- Coffered or Tray Ceiling
- Accent Wall
- Exposed Brick
- Statement Lighting
Layout
- Finished Basement
- Walk-out Basement
- Home Office
Fireplace
- Fireplace
Garage & Parking
- Attached Garage
HOA and Amenities
HOA
- Has HOA: Yes
Amenities
- Clubhouse
- Community Center
- Trail(s)
Nearby schools
GreatSchools rating
- 7Deerfield Elementary School
- 7Lawrence West Middle School
- 8Lawrence Free State High School
Schools provided by the listing agent
- District: Lawrence
- Elementary: Deerfield
- Middle: West Junior High
- High: Lawrence Free State
Price history
Tax
- Annual tax amount: $5,264 / yr
Property tax history
| Year | Property tax | Assessed value |
|---|---|---|
| 2024 | $5,197 | $41,849 |
| 2023 | $4,908 | $38,169 |
| 2022 | — | $33,672 |
| 2021 | $4,027 | $30,156 |
| 2019 | $3,479 | $26,264 |
| 2018 | $3,305 | $24,779 |
| 2017 | $3,283 | $24,346 |
| 2016 | $3,004 | $23,287 |
| 2015 | — | $22,057 |
| 2014 | — | $21,735 |
| 2013 | — | $21,310 |
| 2012 | — | $22,368 |
Offer Insights
Choose an offer strength
$450,240 – $459,151
Listed by Coldwell Banker American Home
Listed Jul 21, 2026, 2:33 PM · Updated Aug 2, 2026, 2:11 PM · Source: Heartland MLS as distributed by MLS GRID · MLS #2632760