$248,900
3 bd · 1 ba · 888 sqftAbout this home
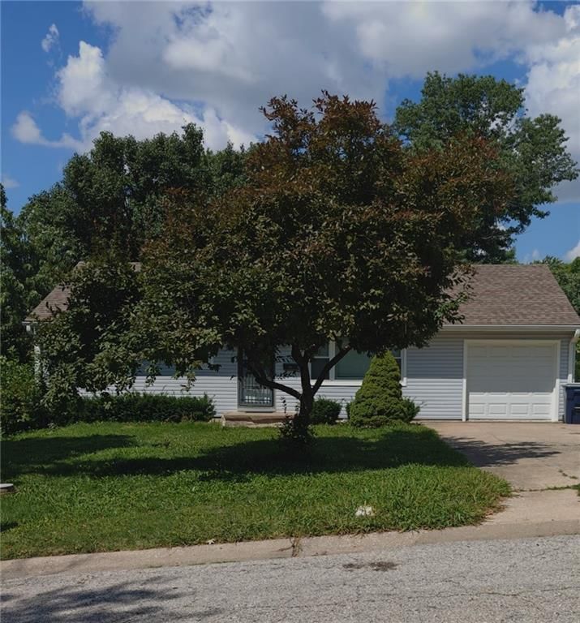
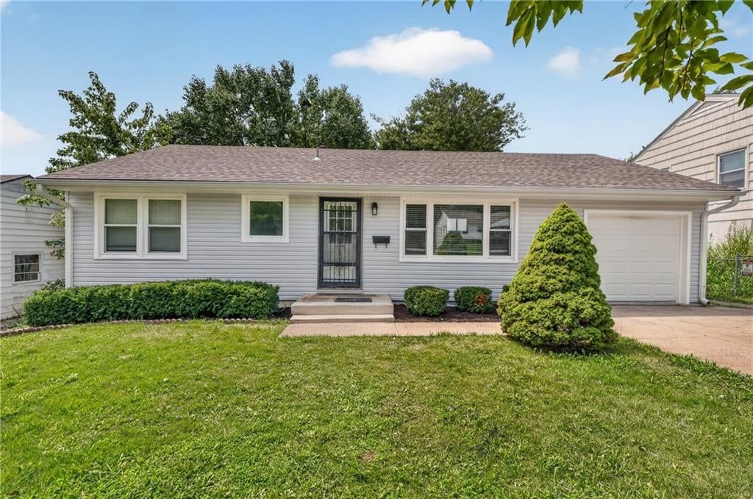
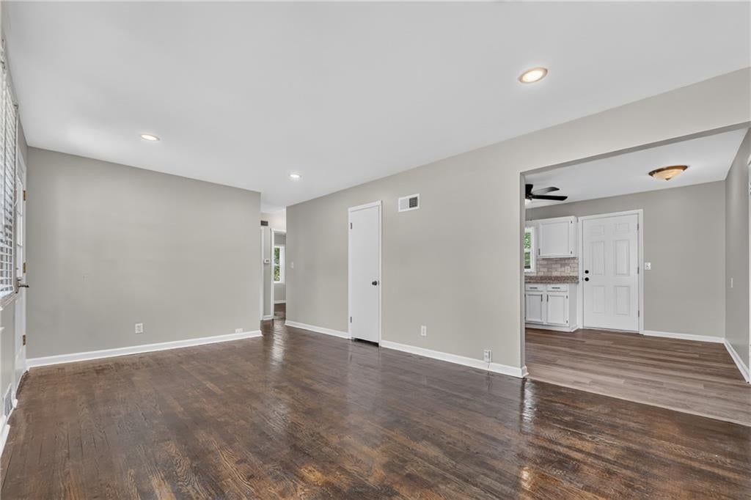
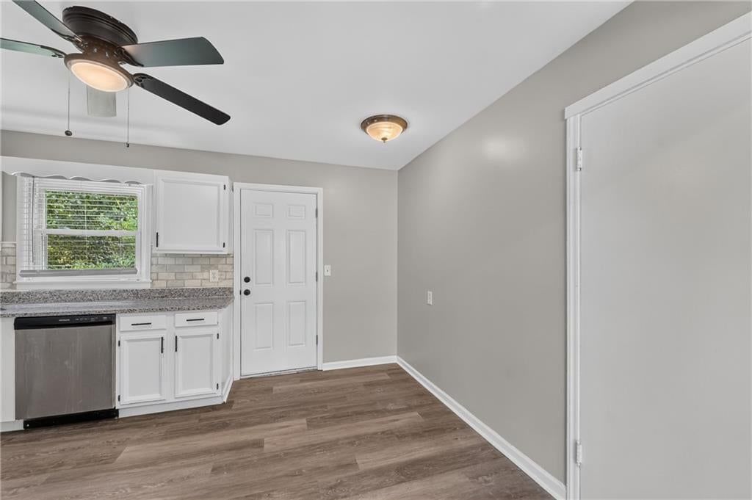
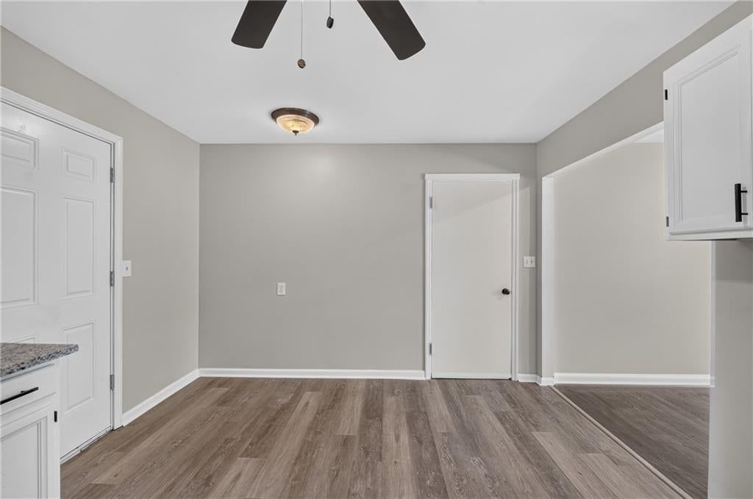
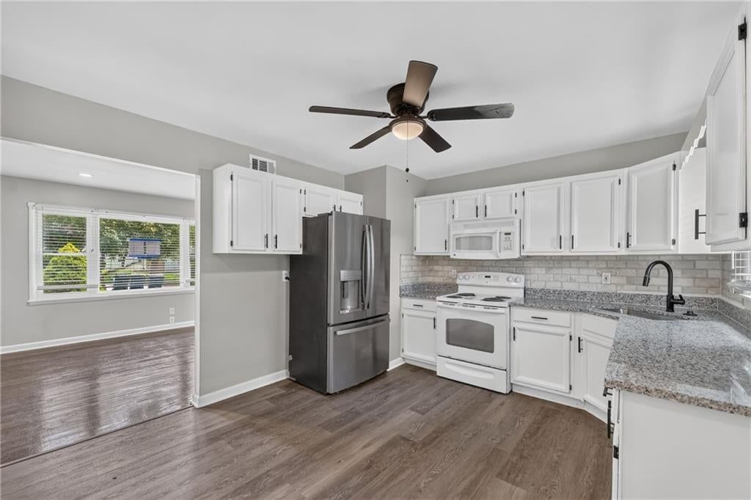
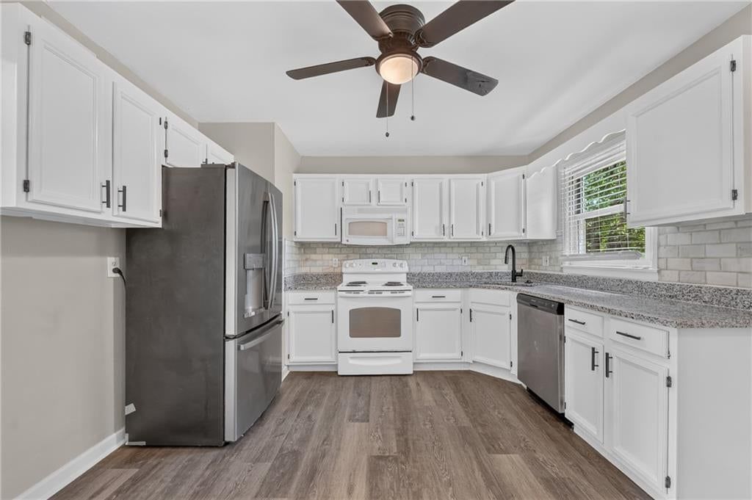
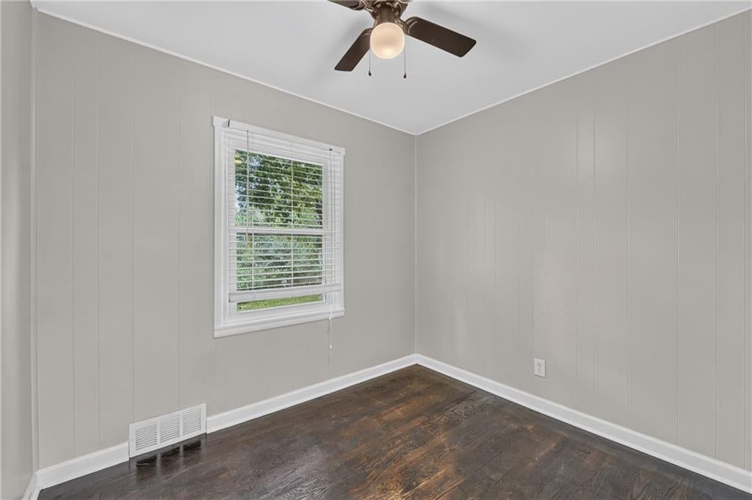
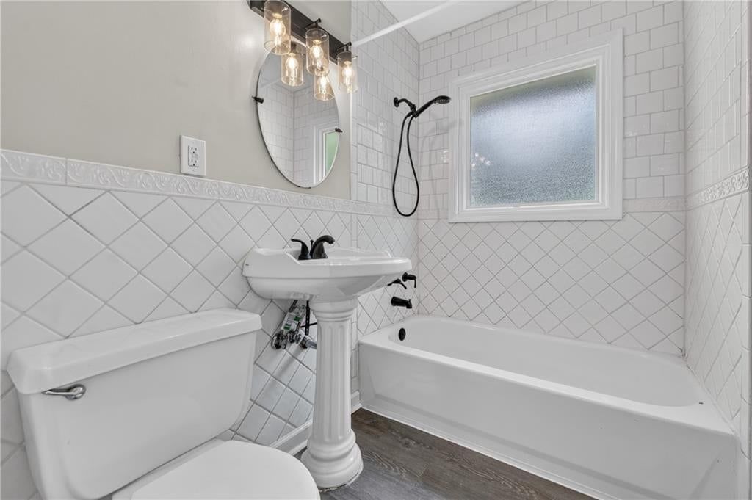
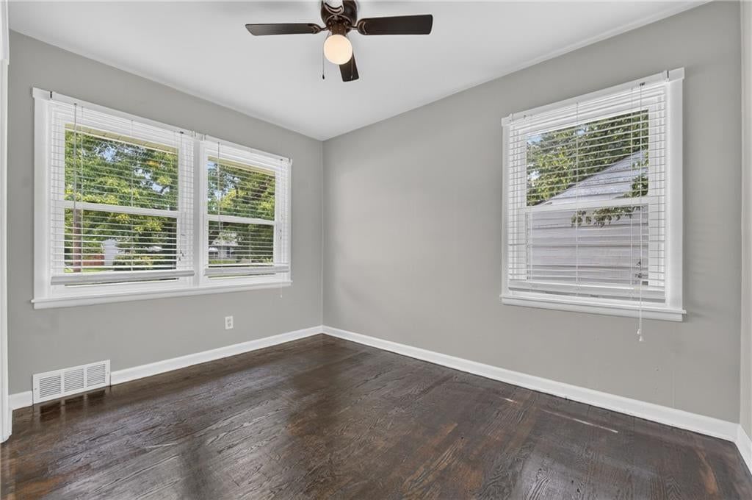
Somebody took the time to do this one right. This 3-bed Waldo ranch was a rental until a full, careful renovation — built to last, not a quick flip. The hardwood floors were refinished (not covered up), with durable LVP in the kitchen — new granite, new sink and fixtures, and updated cabinets with soft-close doors and…
Offer Insights
Choose an offer strength
$243,922 – $248,651
Property Details
Interior
Bedrooms & bathrooms
- Bedrooms: 3
- Full bathrooms: 1
Primary Bedroom
- Level: First
- Dimensions: 12 × 9
Bedroom 2
- Level: First
- Dimensions: 9 × 11
Bedroom 3
- Level: First
- Dimensions: 8 × 8
Living Room
- Level: First
- Dimensions: 19 × 13
Kitchen
- Level: First
- Dimensions: 11 × 14
Bathroom 1
- Level: First
- Dimensions: 5 × 6
Heating
- Heating: Other
Cooling
- Cooling: Electric
Appliances
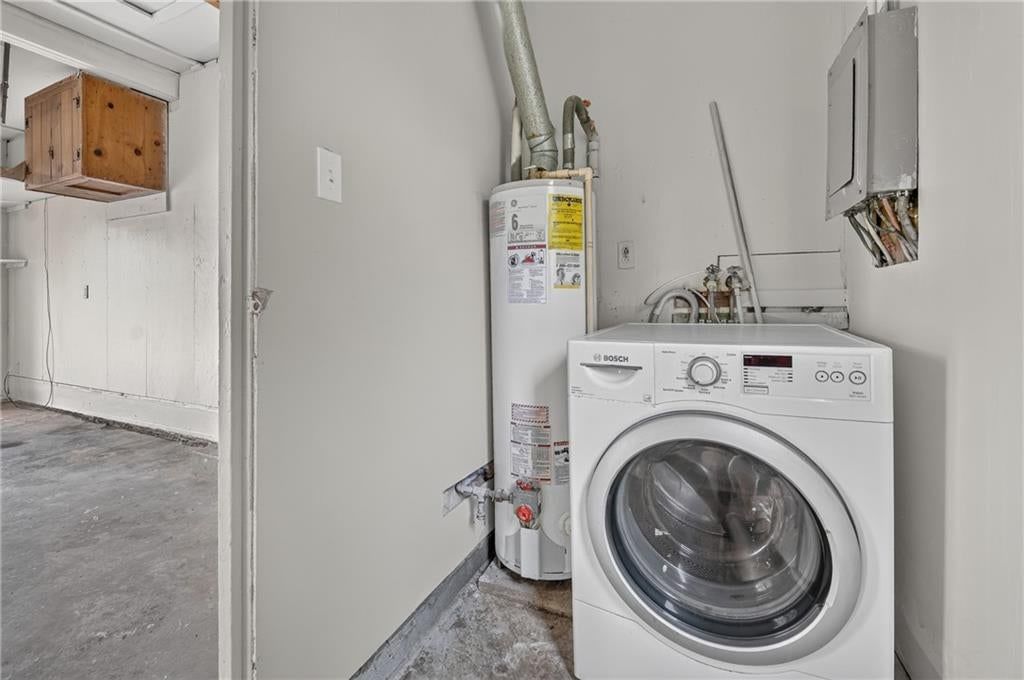
- Laundry: Main Level
Features
- Basement: Crawl Space
Interior area
- Finished area above ground: 888 sqft
- Total interior livable area: 888 sqft
Property
Parking
- Total spaces: 1
- Parking features: Attached, Garage Faces Front
Lot
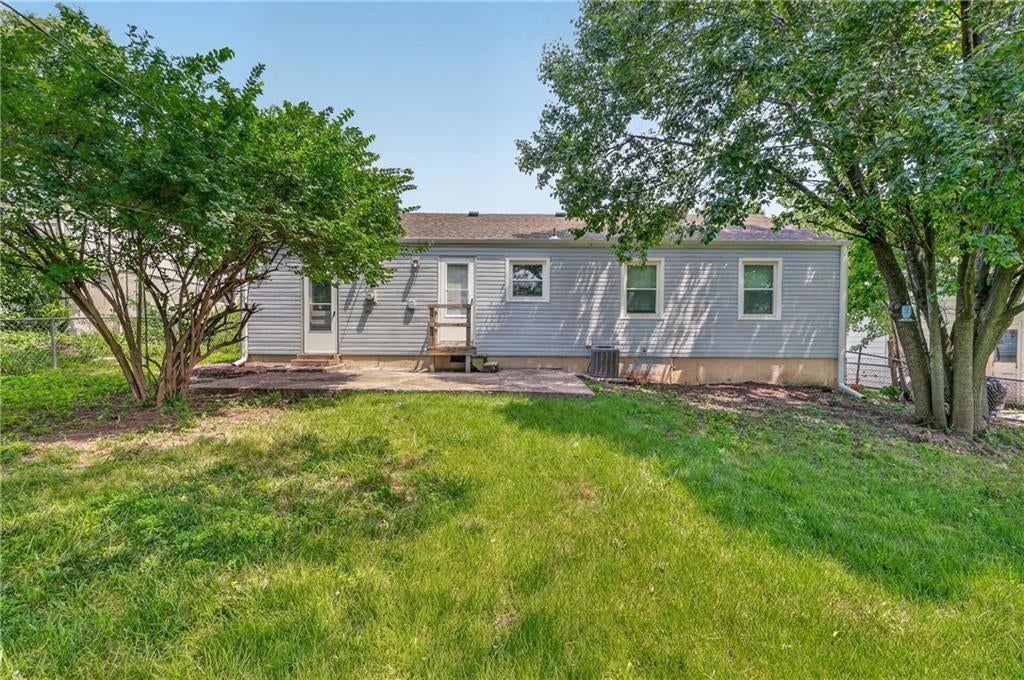
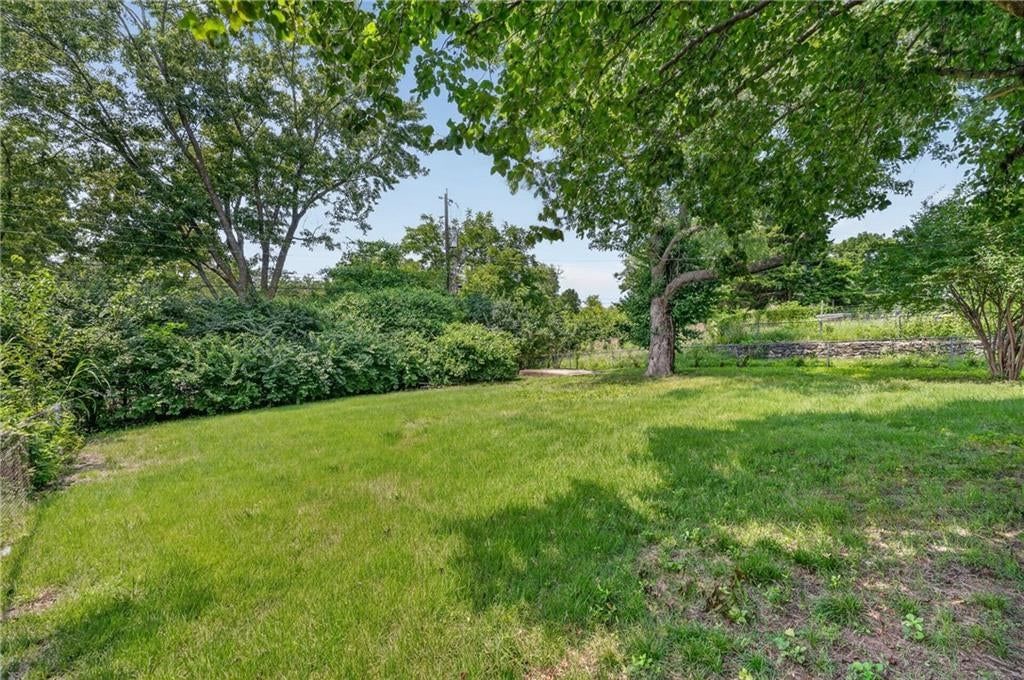
- Size: 0.19 Acres
- Features: City Lot
- Patio & porch: Patio, Porch
Construction
Type & style
- Home type: Residential
- Architectural style: Single Family Residence
Materials
- Materials: Other
Condition
- Year built: 1953
- Age: 51-75 Years
Utilities & green energy
- Sewer: Public Sewer
- Water: Public
Highlights
Outdoor & Lot
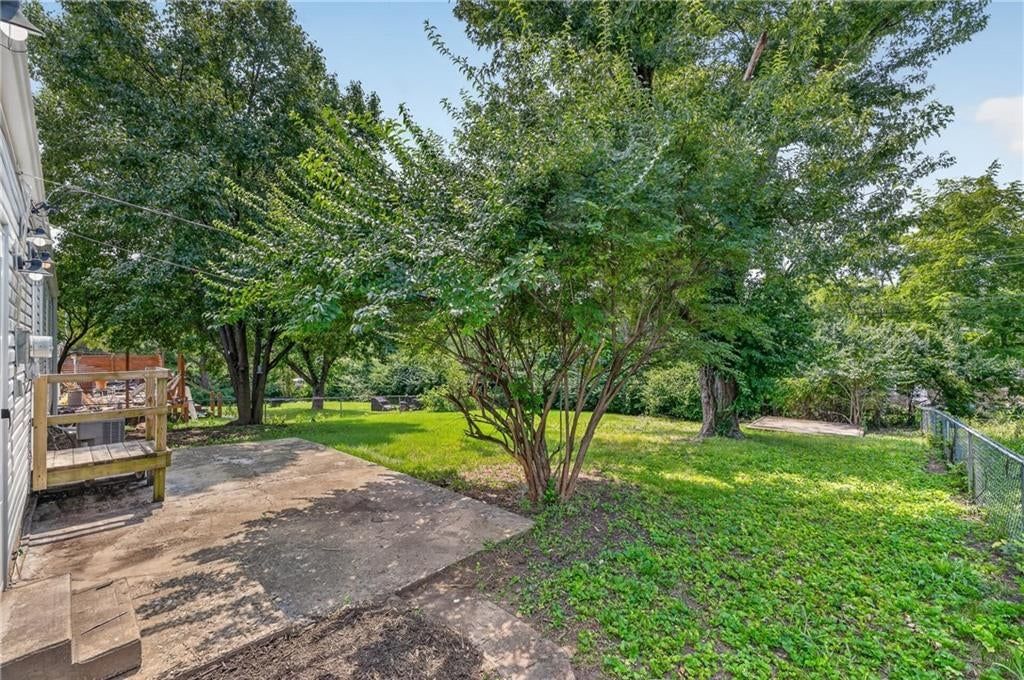
- Covered Patio
- Big Backyard
- Mature Trees
- Wooded Lot
Kitchen
- White Kitchen
Bathroom
- Walk-in Shower
Interior
- Hardwood Floors
Garage & Parking
- Attached Garage
HOA and Amenities
No HOA on this home.
Nearby schools
GreatSchools rating
- 4Boone Elementary School
- 3Center Middle School
- 3Center Sr. High
Schools provided by the listing agent
- District: Center
- Elementary: Boone
- Middle: Center
- High: Center
Price history
Tax
- Annual tax amount: $1,808 / yr
Property tax history
| Year | Property tax | Assessed value |
|---|---|---|
| 2025 | $1,807 | $23,368 |
| 2024 | $1,865 | $24,156 |
| 2023 | $1,828 | $24,156 |
| 2022 | $1,540 | $17,670 |
| 2021 | $1,535 | $17,670 |
| 2020 | $1,434 | $15,424 |
| 2019 | $1,296 | $15,424 |
| 2018 | $1,296 | $14,669 |
| 2017 | $1,443 | $14,669 |
| 2016 | $1,387 | $14,399 |
| 2014 | $1,375 | $14,117 |
| 2013 | $1,505 | $14,117 |
Listed by Real Broker, LLC
Listed Jul 21, 2026, 2:36 PM · Updated Aug 12, 2026, 1:57 PM · Source: Heartland MLS as distributed by MLS GRID · MLS #2632730
$248,900
9108 Central Street, Kansas City, MO 64114
About this home
Somebody took the time to do this one right. This 3-bed Waldo ranch was a rental until a full, careful renovation — built to last, not a quick flip. The hardwood floors were refinished (not covered up), with durable LVP in the kitchen — new granite, new sink and fixtures, and updated cabinets with soft-close doors and…
See this home in person
Connect with a local HouseLoop agent to show you this home and answer your questions.
Pick a date
Pick a time
Property Details
Interior
Bedrooms & bathrooms
- Bedrooms: 3
- Full bathrooms: 1
Primary Bedroom
- Level: First
- Dimensions: 12 × 9
Bedroom 2
- Level: First
- Dimensions: 9 × 11
Bedroom 3
- Level: First
- Dimensions: 8 × 8
Living Room
- Level: First
- Dimensions: 19 × 13
Kitchen
- Level: First
- Dimensions: 11 × 14
Bathroom 1
- Level: First
- Dimensions: 5 × 6
Heating
- Heating: Other
Cooling
- Cooling: Electric
Appliances
- Laundry: Main Level
Features
- Basement: Crawl Space
Interior area
- Finished area above ground: 888 sqft
- Total interior livable area: 888 sqft
Property
Parking
- Total spaces: 1
- Parking features: Attached, Garage Faces Front
Lot
- Size: 0.19 Acres
- Features: City Lot
- Patio & porch: Patio, Porch
Construction
Type & style
- Home type: Residential
- Architectural style: Single Family Residence
Materials
- Materials: Other
Condition
- Year built: 1953
- Age: 51-75 Years
Utilities & green energy
- Sewer: Public Sewer
- Water: Public
Highlights
Outdoor & Lot
- Covered Patio
- Big Backyard
- Mature Trees
- Wooded Lot
Kitchen
- White Kitchen
Bathroom
- Walk-in Shower
Interior
- Hardwood Floors
Garage & Parking
- Attached Garage
HOA and Amenities
No HOA on this home.
Nearby schools
GreatSchools rating
- 4Boone Elementary School
- 3Center Middle School
- 3Center Sr. High
Schools provided by the listing agent
- District: Center
- Elementary: Boone
- Middle: Center
- High: Center
Price history
Tax
- Annual tax amount: $1,808 / yr
Property tax history
| Year | Property tax | Assessed value |
|---|---|---|
| 2025 | $1,807 | $23,368 |
| 2024 | $1,865 | $24,156 |
| 2023 | $1,828 | $24,156 |
| 2022 | $1,540 | $17,670 |
| 2021 | $1,535 | $17,670 |
| 2020 | $1,434 | $15,424 |
| 2019 | $1,296 | $15,424 |
| 2018 | $1,296 | $14,669 |
| 2017 | $1,443 | $14,669 |
| 2016 | $1,387 | $14,399 |
| 2014 | $1,375 | $14,117 |
| 2013 | $1,505 | $14,117 |
Offer Insights
Choose an offer strength
$243,922 – $248,651
Listed by Real Broker, LLC
Listed Jul 21, 2026, 2:36 PM · Updated Aug 12, 2026, 1:57 PM · Source: Heartland MLS as distributed by MLS GRID · MLS #2632730