$220,000
Under Contract3 bd · 1 ba · 960 sqftAbout this home
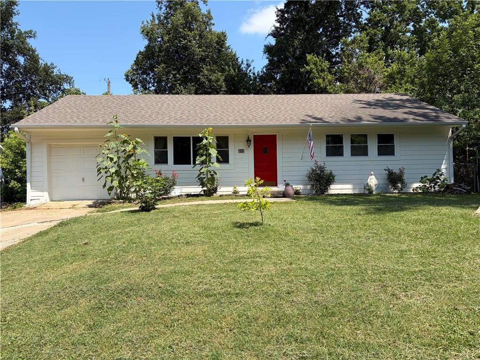
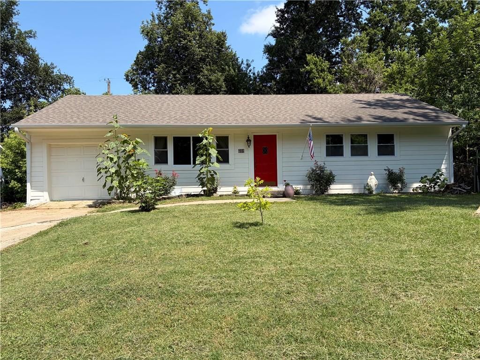
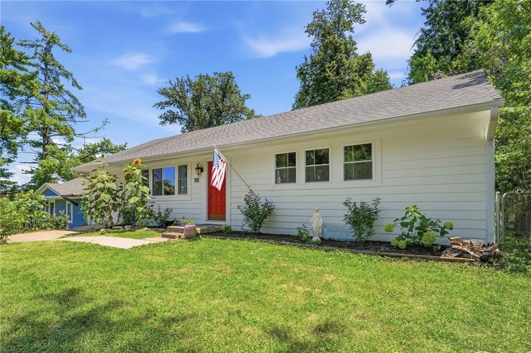
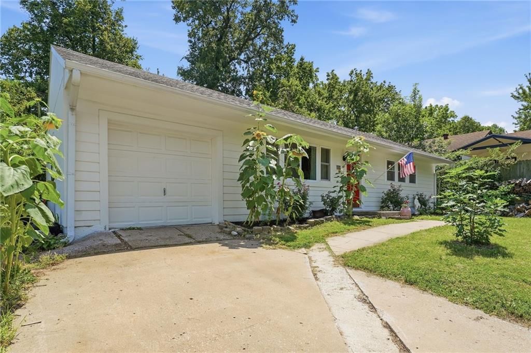
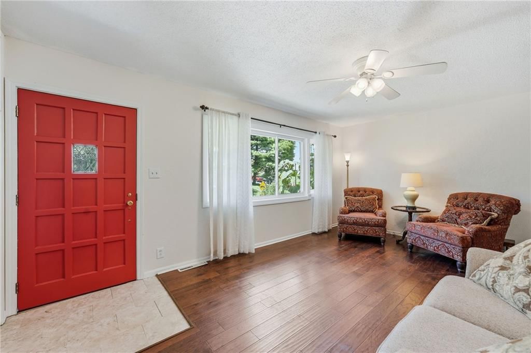
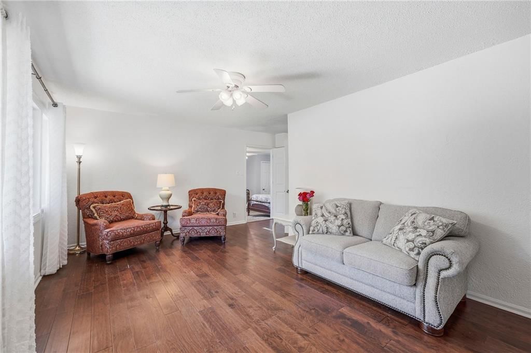
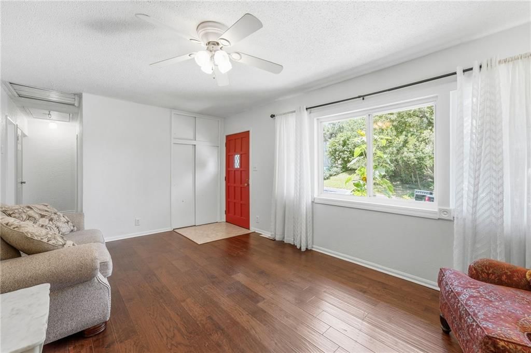
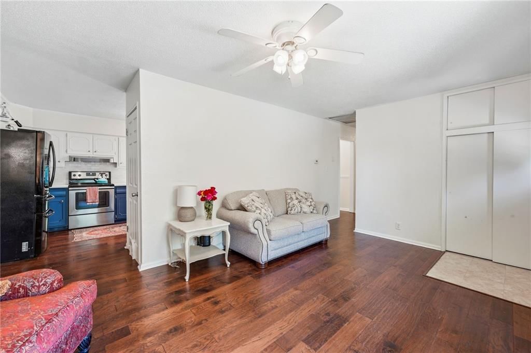
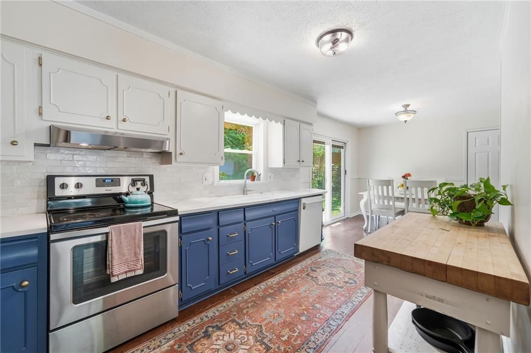
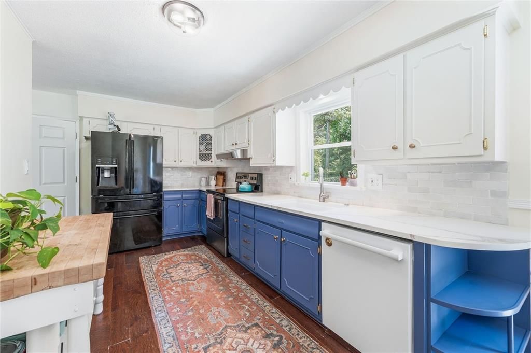
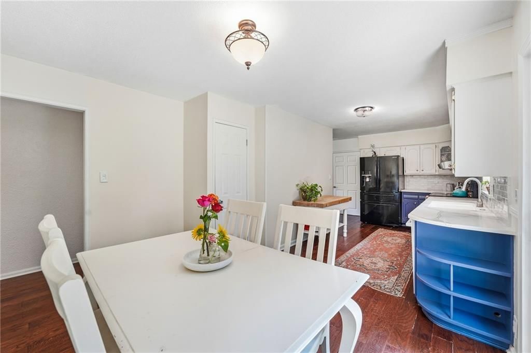
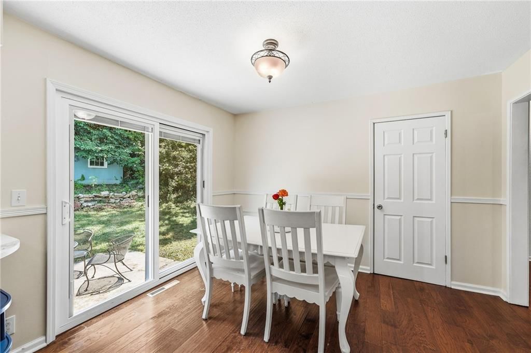
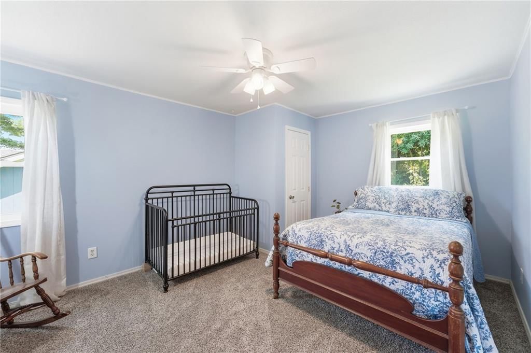
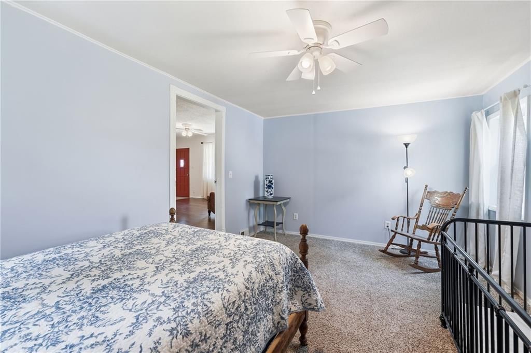

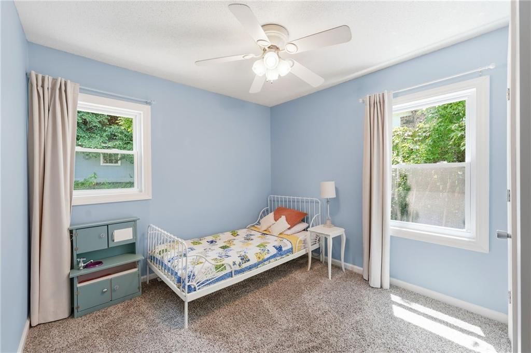
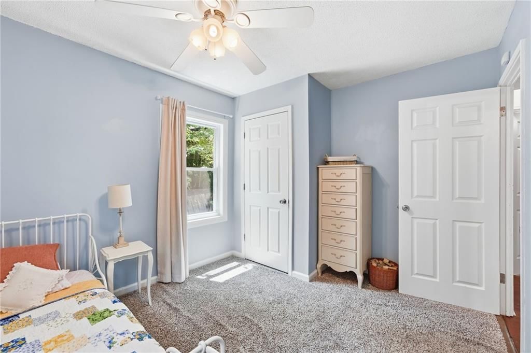
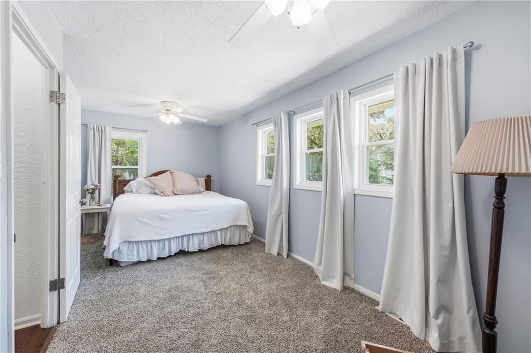
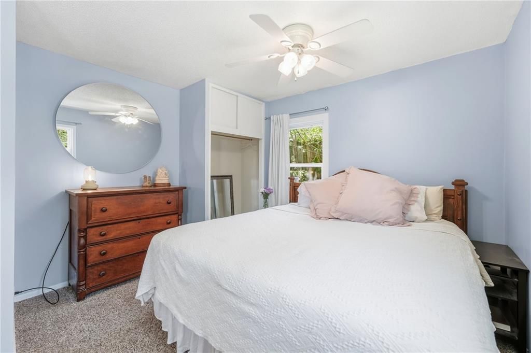
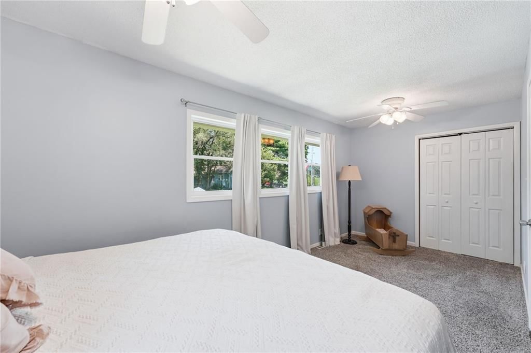
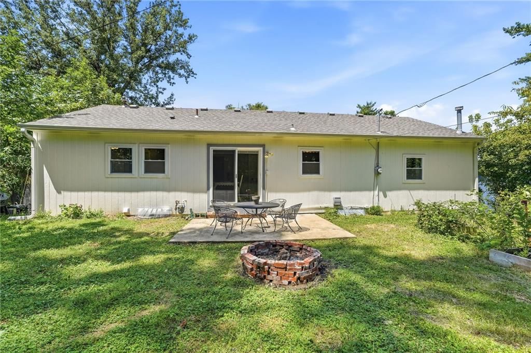
Move-in ready! Fully updated 3 bed/1 bath Ranch is the perfect place to call home. Minutes from The Legends with convenient access to I-70. Recently remodeled kitchen (featuring Quartz counters/Zellige tile backsplash and a WALK-IN pantry) and bathroom lend a fresh feel, and the garage has been converted to a finished…
Offer Insights
Choose an offer strength
$211,200 – $215,380
Property Details
Interior
Bedrooms & bathrooms
- Bedrooms: 3
- Full bathrooms: 1
Bedroom 2
- Level: First
Bedroom 3
- Level: First
Other Room
- Dimensions: 12 × 15
Bathroom 1
- Level: First
Bedroom 1
- Level: First
Heating
- Heating: Natural Gas
Cooling
- Cooling: Electric
Appliances
- Included: Dishwasher, Electric Range
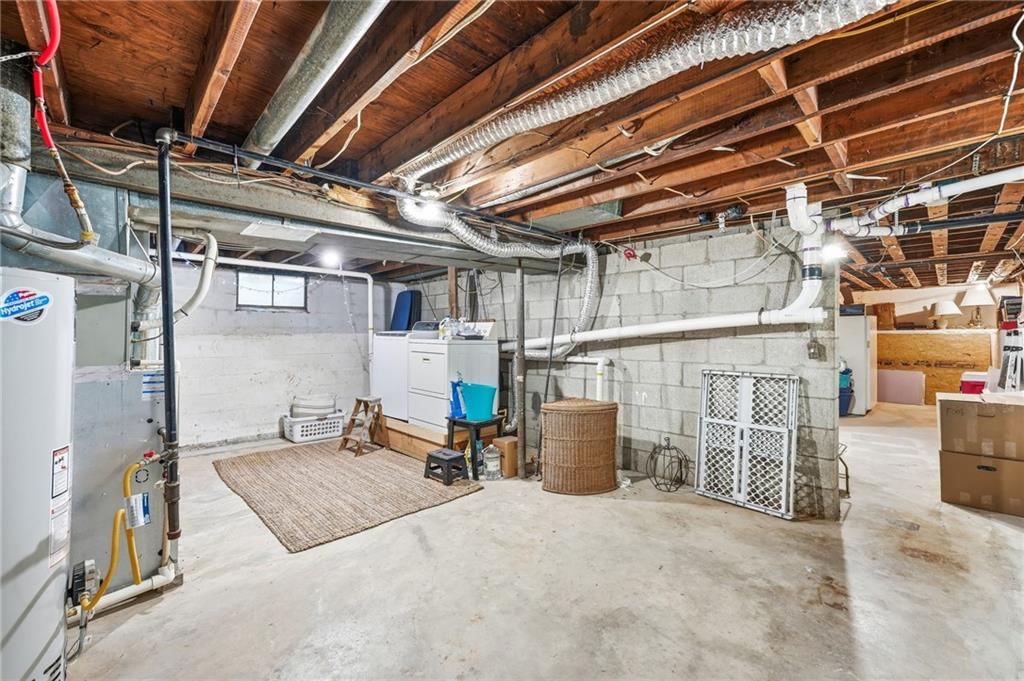
- Laundry: In Basement
Features
- Flooring: Carpet, Laminate, Luxury Vinyl, Wood
- Basement: Concrete, Full, Unfinished, Radon Mitigation System, Sump Pump
Interior area
- Finished area above ground: 960 sqft
- Total interior livable area: 960 sqft
Property
Parking
- Parking features: Converted Garage
Lot
- Size: 0.17 Acres
- Features: City Lot
Construction
Type & style
- Home type: Residential
- Architectural style: Single Family Residence
Materials
- Materials: Frame, Vinyl Siding
Condition
- Year built: 1954
- Age: 51-75 Years
Utilities & green energy
- Sewer: Public Sewer
- Water: Public
Highlights
Outdoor & Lot
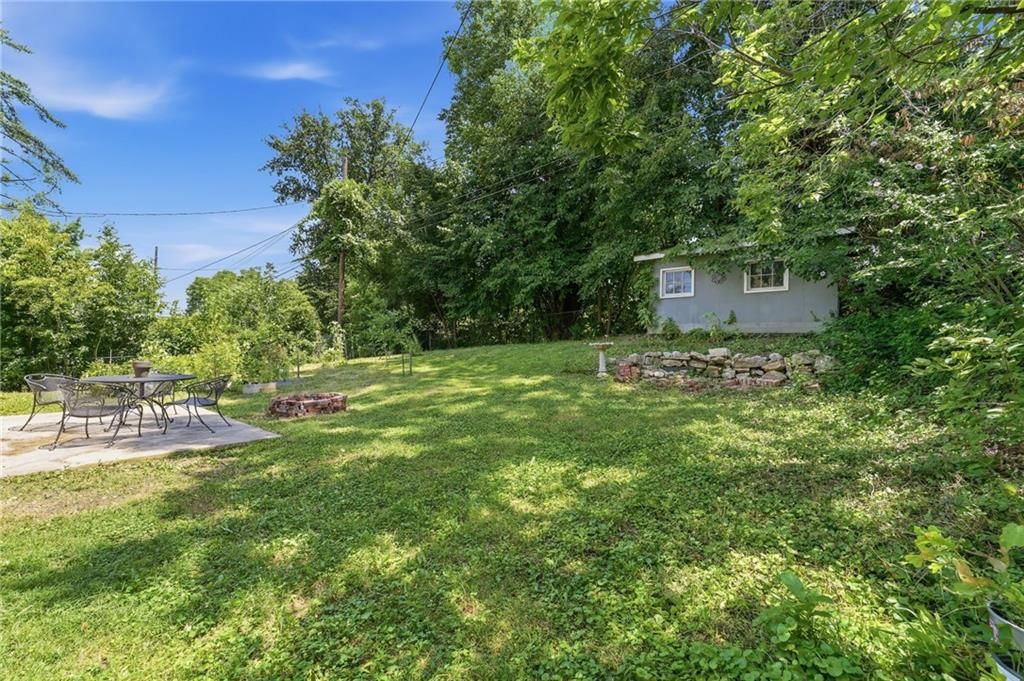
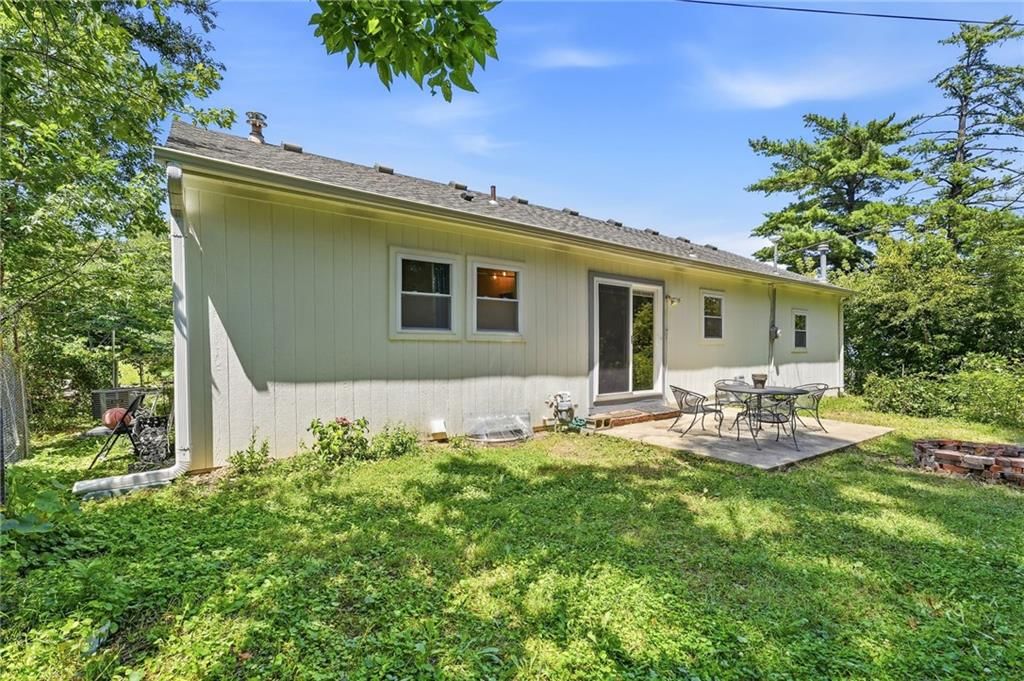
- Fire Pit
- Covered Patio
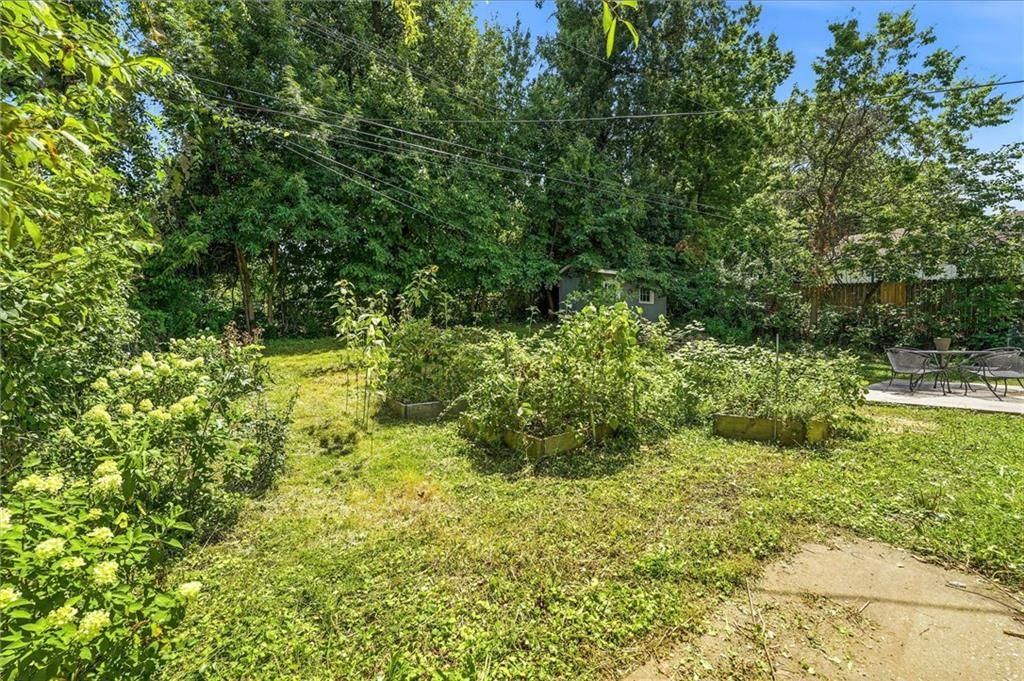
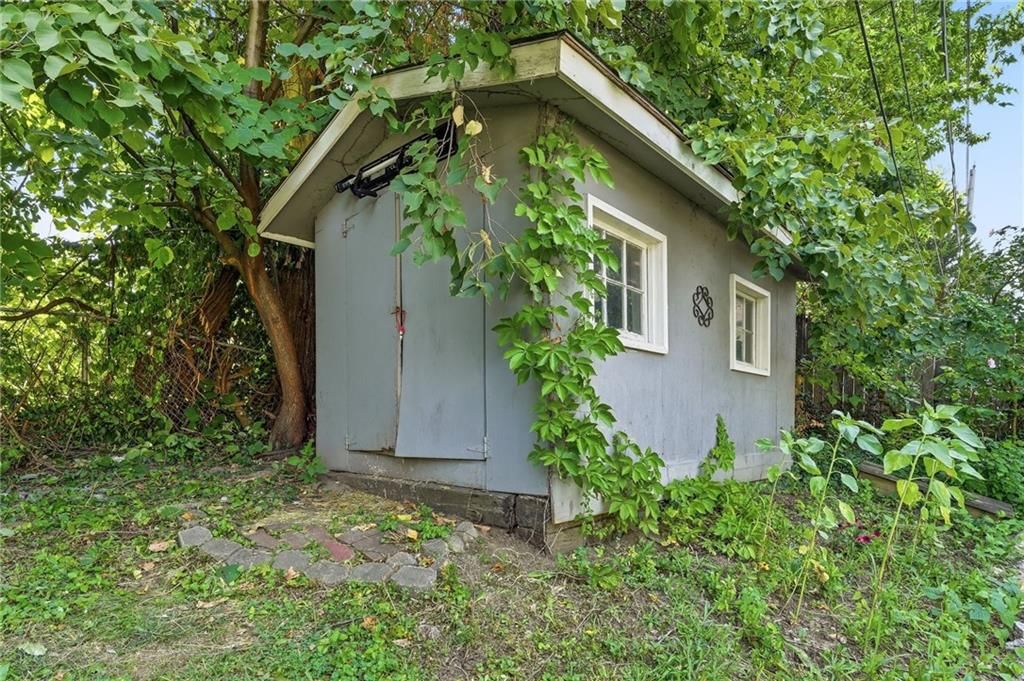
- Big Backyard
- Mature Trees
- Wooded Lot
Kitchen
- Kitchen Island
Bathroom
- Walk-in Shower
Interior
- Hardwood Floors
- Ceiling Beams
- Accent Wall
Fireplace
- Fireplace
Garage & Parking
- Attached Garage
HOA and Amenities
No HOA on this home.
Nearby schools
GreatSchools rating
- 3Stony Point North
- 2Arrowhead Middle School
- 1Washington High School
Schools provided by the listing agent
- District: Kansas City Ks
- Elementary: Stony Point North
- Middle: Arrowhead
- High: Washington
Price history
Tax
- Annual tax amount: $3,728 / yr
Property tax history
| Year | Property tax | Assessed value |
|---|---|---|
| 2025 | $3,728 | $24,322 |
| 2024 | $2,903 | $19,803 |
| 2023 | $3,056 | $19,170 |
| 2022 | $2,521 | $15,785 |
| 2021 | $2,312 | $14,076 |
| 2020 | $1,857 | $11,356 |
| 2019 | $1,699 | $10,419 |
| 2018 | $1,507 | $9,315 |
| 2017 | $1,427 | $8,758 |
| 2016 | $1,344 | $8,185 |
| 2015 | $1,319 | $7,947 |
| 2014 | $1,475 | $7,987 |
Listed by ReeceNichols- Leawood Town Center
Listed Jul 25, 2026, 8:29 PM · Updated Jul 31, 2026, 10:26 PM · Source: Heartland MLS as distributed by MLS GRID · MLS #2632729
$220,000
Under Contract905 N 80th Terrace, Kansas City, KS 66112
About this home
Move-in ready! Fully updated 3 bed/1 bath Ranch is the perfect place to call home. Minutes from The Legends with convenient access to I-70. Recently remodeled kitchen (featuring Quartz counters/Zellige tile backsplash and a WALK-IN pantry) and bathroom lend a fresh feel, and the garage has been converted to a finished…
See this home in person
Connect with a local HouseLoop agent to show you this home and answer your questions.
Pick a date
Pick a time
Property Details
Interior
Bedrooms & bathrooms
- Bedrooms: 3
- Full bathrooms: 1
Bedroom 2
- Level: First
Bedroom 3
- Level: First
Other Room
- Dimensions: 12 × 15
Bathroom 1
- Level: First
Bedroom 1
- Level: First
Heating
- Heating: Natural Gas
Cooling
- Cooling: Electric
Appliances
- Included: Dishwasher, Electric Range
- Laundry: In Basement
Features
- Flooring: Carpet, Laminate, Luxury Vinyl, Wood
- Basement: Concrete, Full, Unfinished, Radon Mitigation System, Sump Pump
Interior area
- Finished area above ground: 960 sqft
- Total interior livable area: 960 sqft
Property
Parking
- Parking features: Converted Garage
Lot
- Size: 0.17 Acres
- Features: City Lot
Construction
Type & style
- Home type: Residential
- Architectural style: Single Family Residence
Materials
- Materials: Frame, Vinyl Siding
Condition
- Year built: 1954
- Age: 51-75 Years
Utilities & green energy
- Sewer: Public Sewer
- Water: Public
Highlights
Outdoor & Lot
- Fire Pit
- Covered Patio
- Big Backyard
- Mature Trees
- Wooded Lot
Kitchen
- Kitchen Island
Bathroom
- Walk-in Shower
Interior
- Hardwood Floors
- Ceiling Beams
- Accent Wall
Fireplace
- Fireplace
Garage & Parking
- Attached Garage
HOA and Amenities
No HOA on this home.
Nearby schools
GreatSchools rating
- 3Stony Point North
- 2Arrowhead Middle School
- 1Washington High School
Schools provided by the listing agent
- District: Kansas City Ks
- Elementary: Stony Point North
- Middle: Arrowhead
- High: Washington
Price history
Tax
- Annual tax amount: $3,728 / yr
Property tax history
| Year | Property tax | Assessed value |
|---|---|---|
| 2025 | $3,728 | $24,322 |
| 2024 | $2,903 | $19,803 |
| 2023 | $3,056 | $19,170 |
| 2022 | $2,521 | $15,785 |
| 2021 | $2,312 | $14,076 |
| 2020 | $1,857 | $11,356 |
| 2019 | $1,699 | $10,419 |
| 2018 | $1,507 | $9,315 |
| 2017 | $1,427 | $8,758 |
| 2016 | $1,344 | $8,185 |
| 2015 | $1,319 | $7,947 |
| 2014 | $1,475 | $7,987 |
Offer Insights
Choose an offer strength
$211,200 – $215,380
Listed by ReeceNichols- Leawood Town Center
Listed Jul 25, 2026, 8:29 PM · Updated Jul 31, 2026, 10:26 PM · Source: Heartland MLS as distributed by MLS GRID · MLS #2632729