$775,000
4 bd · 5.5 ba · 4,294 sqftAbout this home
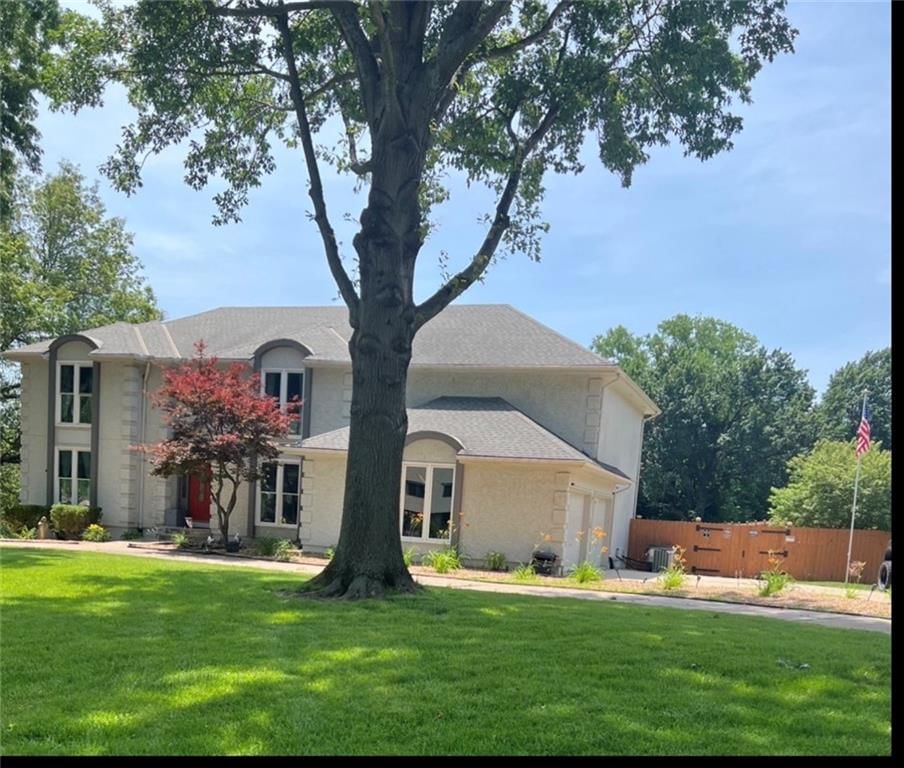
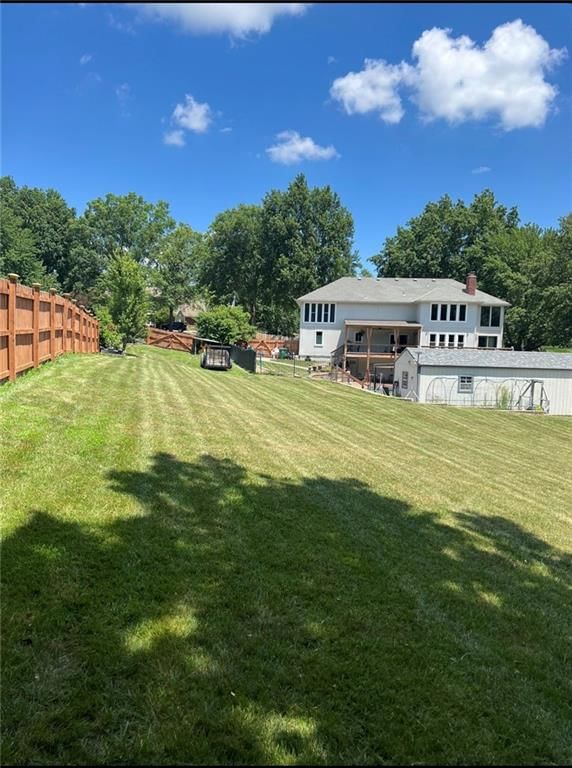
Welcome to this exceptional home in the highly sought-after Hickory Woods subdivision! nestled on 1.54 acres m/l backing to the beautiful Blue Springs Lake grounds. This one-of-a-kind property offers the perfect combination of luxury, comfort, and breathtaking views. Step inside to the soaring ceiling and stunning…
Offer Insights
Choose an offer strength
$751,750 – $766,475
Property Details
Interior
Bedrooms & bathrooms
- Bedrooms: 4
- Full bathrooms: 5
- 1/2 bathrooms: 1
Primary Bedroom
- Features: Walk-In Closet(s)
- Level: Second
- Dimensions: 13 × 23
Primary Bathroom
- Features: Double Vanity
- Level: Second
- Dimensions: 9 × 10
Bedroom 2
- Level: Second
- Dimensions: 13 × 13
Bedroom 3
- Level: Second
- Dimensions: 11 × 13
Bedroom 4
- Level: Basement
- Dimensions: 13 × 12
Bathroom 2
- Level: Second
- Dimensions: 7 × 8
Bathroom 3
- Level: Second
- Dimensions: 4 × 10
Half Bath
- Level: First
- Dimensions: 4 × 6
Living Room
- Level: First
- Dimensions: 15 × 21
Kitchen- 2nd
- Level: Basement
- Dimensions: 8 × 13
Kitchen
- Features: Granite Counters
- Level: First
- Dimensions: 13 × 23
Dining Room
- Level: First
- Dimensions: 12 × 13
Den
- Features: Built-in Features
- Level: First
- Dimensions: 13 × 15
Laundry
- Level: First
- Dimensions: 9 × 13
Sun Room
- Features: Ceiling Fan(s)
- Level: First
- Dimensions: 9 × 13
Family Rm- 2nd
- Level: Basement
- Dimensions: 13 × 21
Heating
- Heating: Forced Air
Cooling
- Cooling: Multi Units, Electric
Appliances
- Laundry: In Basement, Main Level
Features
- Features: Custom Cabinets
- Flooring: Carpet, Ceramic Floor, Wood
- Basement: Finished, Inside Entrance, Walk-Out Access
- Fireplace features: Masonry
- Other rooms: Den/Study, Formal Living Room, Mud Room, Sun Room
Interior area
- Finished area above ground: 4,294 sqft
- Total interior livable area: 4,294 sqft
Property
Parking
- Total spaces: 2
- Parking features: Attached, Garage Faces Side
Lot
- Size: 1.54 Acres
- Features: Acreage, Adjoin Greenspace, Estate Lot, Many Trees
- Patio & porch: Deck, Patio
Construction
Type & style
- Home type: Residential
- Architectural style: Single Family Residence
Materials
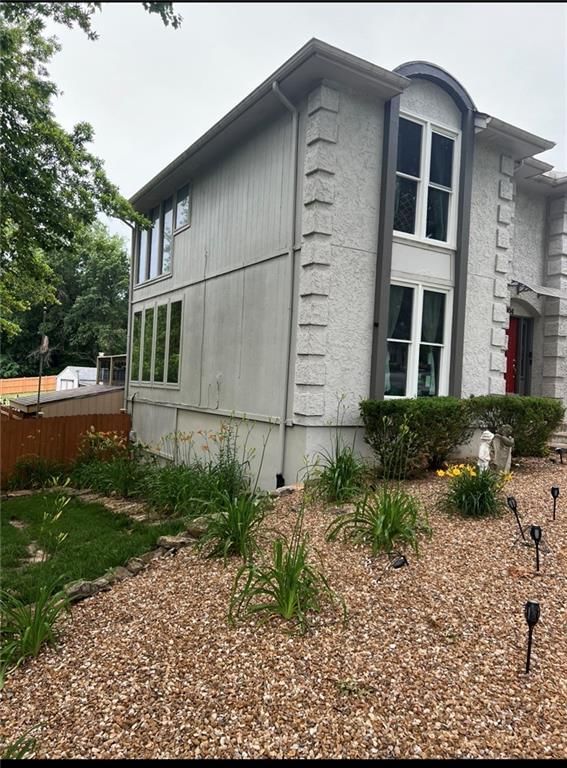
- Materials: Frame, Stucco
Condition
- Year built: 1982
- Age: 41-50 Years
Utilities & green energy
- Sewer: Public Sewer, Grinder Pump
- Water: Public
Highlights
Outdoor & Lot
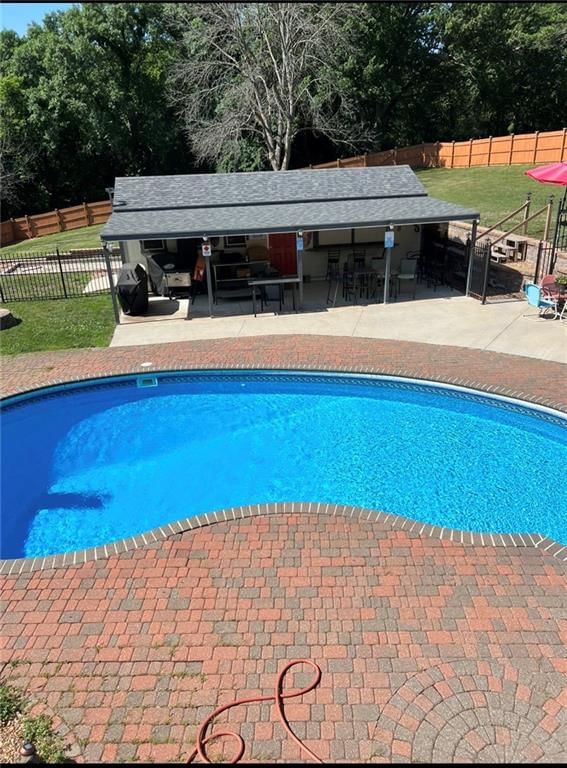
- Pool
- Outdoor Kitchen
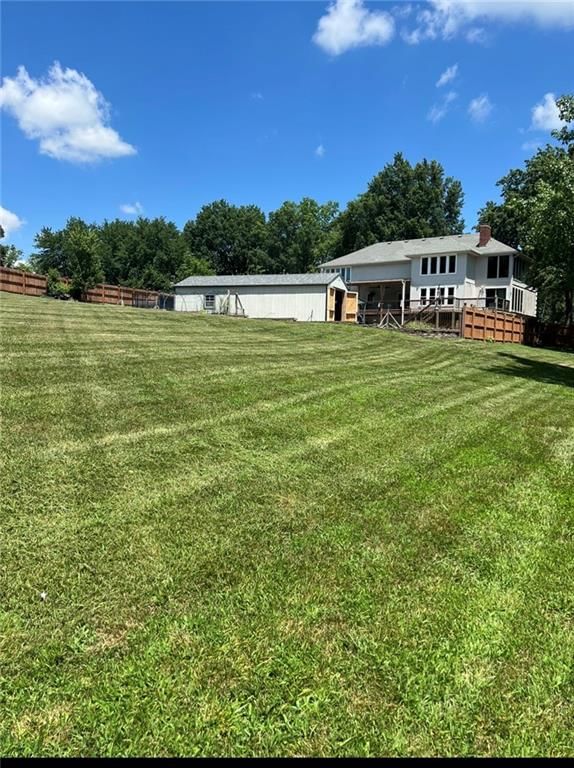
- Deck
- Covered Patio
- Fenced Yard
- Big Backyard
- Mature Trees
- Wooded Lot
- Acreage
- Adjoins Greenspace
Interior
- Hardwood Floors
- Tile Floors
Layout
- Finished Basement
- Walk-out Basement
- Mudroom
- Sunroom
Fireplace
- Fireplace
Garage & Parking
- Attached Garage
Style
- Modern
HOA and Amenities
HOA
- Has HOA: Yes
- Fee: $200 /year
Nearby schools
GreatSchools rating
- 5Franklin Smith Elementary School
- 7Delta Woods Middle School
- 8Blue Springs South High School
Schools provided by the listing agent
- District: Blue Springs
- Elementary: Franklin Smith
- Middle: Moreland Ridge
- High: Blue Springs South
Price history
Tax
- Annual tax amount: $6,232 / yr
Property tax history
| Year | Property tax | Assessed value |
|---|---|---|
| 2025 | $6,232 | $76,097 |
| 2024 | $5,398 | $66,171 |
| 2023 | $5,295 | $66,171 |
| 2022 | $6,124 | $67,640 |
| 2021 | $6,118 | $67,640 |
| 2020 | $5,460 | $61,401 |
| 2019 | $5,279 | $61,401 |
| 2018 | $5,279 | $53,438 |
| 2017 | $4,887 | $53,438 |
| 2016 | $4,604 | $51,737 |
| 2014 | $4,704 | $52,792 |
| 2013 | $4,679 | $52,792 |
Listed by Platinum Realty LLC
Listed Jul 21, 2026, 12:06 PM · Updated Jul 23, 2026, 10:19 PM · Source: Heartland MLS as distributed by MLS GRID · MLS #2632710
$775,000
4104 SW Hickory Lane, Blue Springs, MO 64015
About this home
Welcome to this exceptional home in the highly sought-after Hickory Woods subdivision! nestled on 1.54 acres m/l backing to the beautiful Blue Springs Lake grounds. This one-of-a-kind property offers the perfect combination of luxury, comfort, and breathtaking views. Step inside to the soaring ceiling and stunning…
See this home in person
Connect with a local HouseLoop agent to show you this home and answer your questions.
Pick a date
Pick a time
Property Details
Interior
Bedrooms & bathrooms
- Bedrooms: 4
- Full bathrooms: 5
- 1/2 bathrooms: 1
Primary Bedroom
- Features: Walk-In Closet(s)
- Level: Second
- Dimensions: 13 × 23
Primary Bathroom
- Features: Double Vanity
- Level: Second
- Dimensions: 9 × 10
Bedroom 2
- Level: Second
- Dimensions: 13 × 13
Bedroom 3
- Level: Second
- Dimensions: 11 × 13
Bedroom 4
- Level: Basement
- Dimensions: 13 × 12
Bathroom 2
- Level: Second
- Dimensions: 7 × 8
Bathroom 3
- Level: Second
- Dimensions: 4 × 10
Half Bath
- Level: First
- Dimensions: 4 × 6
Living Room
- Level: First
- Dimensions: 15 × 21
Kitchen- 2nd
- Level: Basement
- Dimensions: 8 × 13
Kitchen
- Features: Granite Counters
- Level: First
- Dimensions: 13 × 23
Dining Room
- Level: First
- Dimensions: 12 × 13
Den
- Features: Built-in Features
- Level: First
- Dimensions: 13 × 15
Laundry
- Level: First
- Dimensions: 9 × 13
Sun Room
- Features: Ceiling Fan(s)
- Level: First
- Dimensions: 9 × 13
Family Rm- 2nd
- Level: Basement
- Dimensions: 13 × 21
Heating
- Heating: Forced Air
Cooling
- Cooling: Multi Units, Electric
Appliances
- Laundry: In Basement, Main Level
Features
- Features: Custom Cabinets
- Flooring: Carpet, Ceramic Floor, Wood
- Basement: Finished, Inside Entrance, Walk-Out Access
- Fireplace features: Masonry
- Other rooms: Den/Study, Formal Living Room, Mud Room, Sun Room
Interior area
- Finished area above ground: 4,294 sqft
- Total interior livable area: 4,294 sqft
Property
Parking
- Total spaces: 2
- Parking features: Attached, Garage Faces Side
Lot
- Size: 1.54 Acres
- Features: Acreage, Adjoin Greenspace, Estate Lot, Many Trees
- Patio & porch: Deck, Patio
Construction
Type & style
- Home type: Residential
- Architectural style: Single Family Residence
Materials
- Materials: Frame, Stucco
Condition
- Year built: 1982
- Age: 41-50 Years
Utilities & green energy
- Sewer: Public Sewer, Grinder Pump
- Water: Public
Highlights
Outdoor & Lot
- Pool
- Outdoor Kitchen
- Deck
- Covered Patio
- Fenced Yard
- Big Backyard
- Mature Trees
- Wooded Lot
- Acreage
- Adjoins Greenspace
Interior
- Hardwood Floors
- Tile Floors
Layout
- Finished Basement
- Walk-out Basement
- Mudroom
- Sunroom
Fireplace
- Fireplace
Garage & Parking
- Attached Garage
Style
- Modern
HOA and Amenities
HOA
- Has HOA: Yes
- Fee: $200 /year
Nearby schools
GreatSchools rating
- 5Franklin Smith Elementary School
- 7Delta Woods Middle School
- 8Blue Springs South High School
Schools provided by the listing agent
- District: Blue Springs
- Elementary: Franklin Smith
- Middle: Moreland Ridge
- High: Blue Springs South
Price history
Tax
- Annual tax amount: $6,232 / yr
Property tax history
| Year | Property tax | Assessed value |
|---|---|---|
| 2025 | $6,232 | $76,097 |
| 2024 | $5,398 | $66,171 |
| 2023 | $5,295 | $66,171 |
| 2022 | $6,124 | $67,640 |
| 2021 | $6,118 | $67,640 |
| 2020 | $5,460 | $61,401 |
| 2019 | $5,279 | $61,401 |
| 2018 | $5,279 | $53,438 |
| 2017 | $4,887 | $53,438 |
| 2016 | $4,604 | $51,737 |
| 2014 | $4,704 | $52,792 |
| 2013 | $4,679 | $52,792 |
Offer Insights
Choose an offer strength
$751,750 – $766,475
Listed by Platinum Realty LLC
Listed Jul 21, 2026, 12:06 PM · Updated Jul 23, 2026, 10:19 PM · Source: Heartland MLS as distributed by MLS GRID · MLS #2632710