$799,000
3 bd · 3.5 ba · 2,708 sqftAbout this home
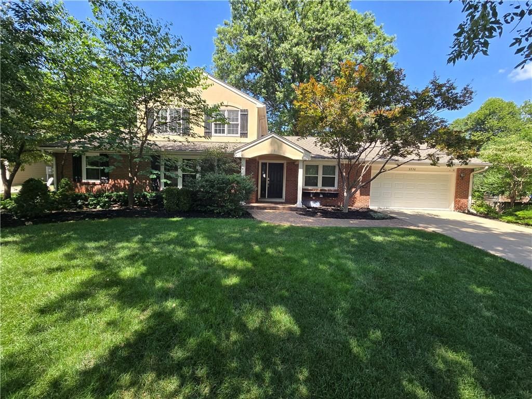
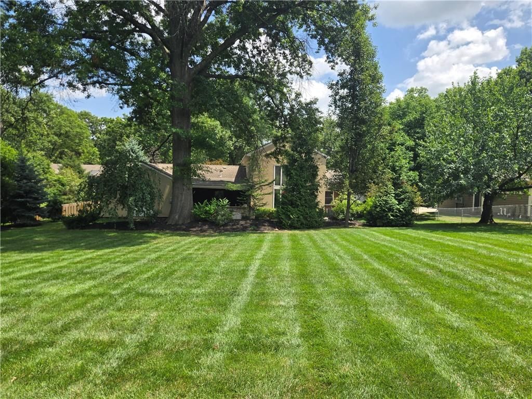
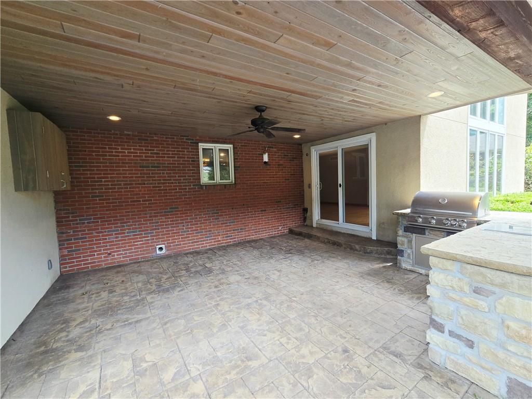
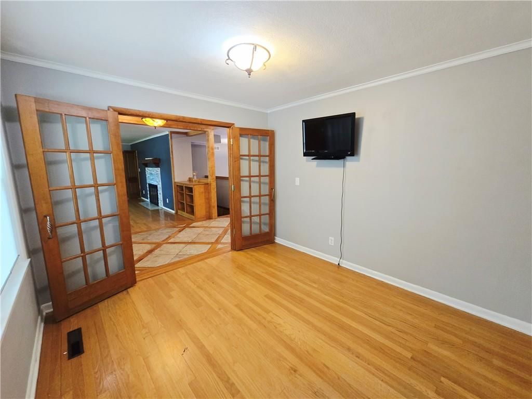
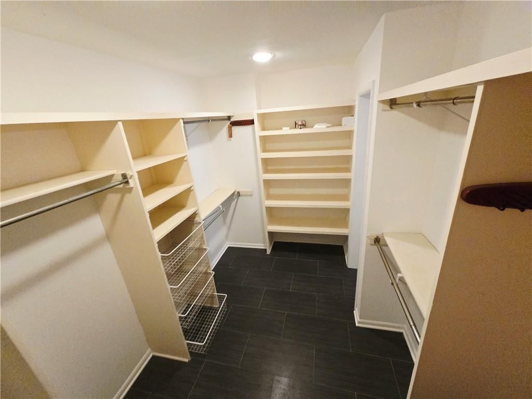
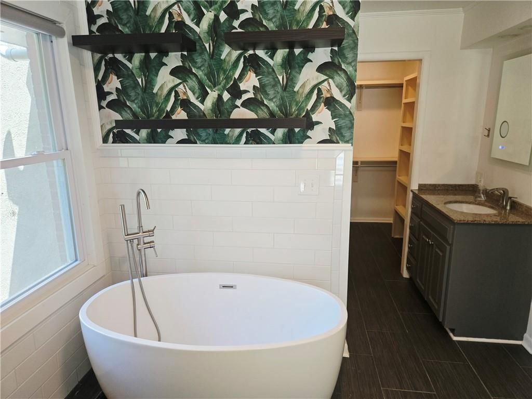
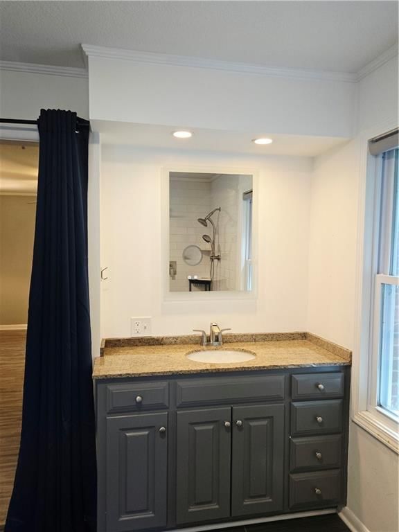
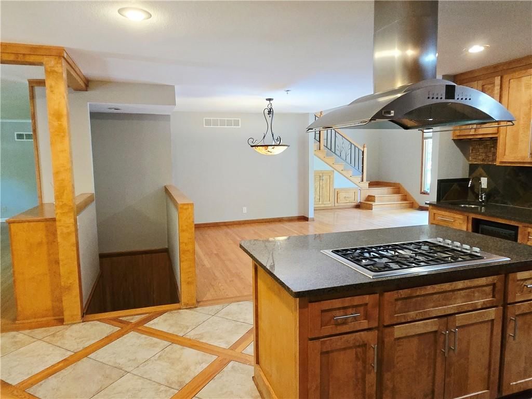
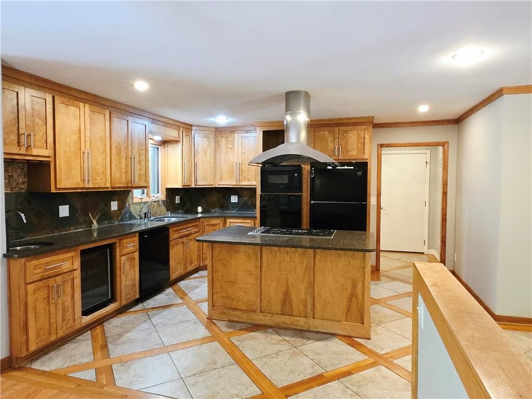
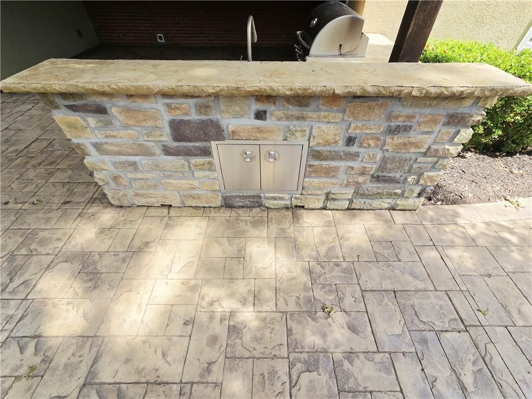
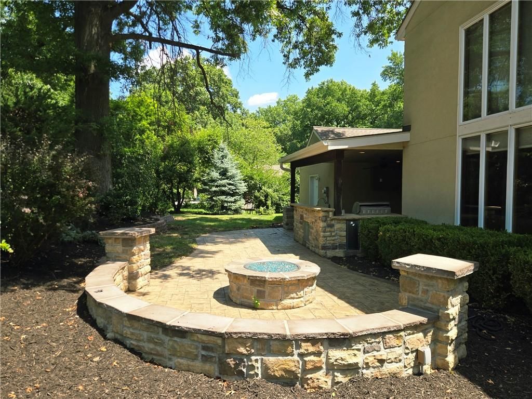
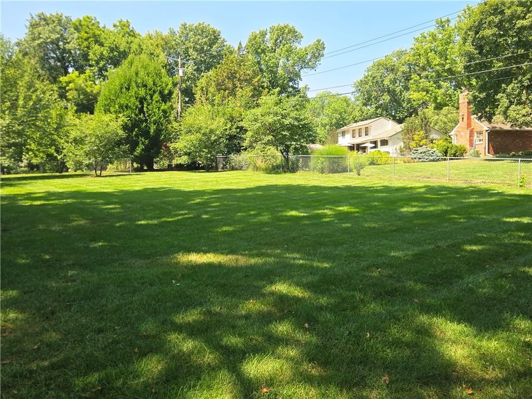
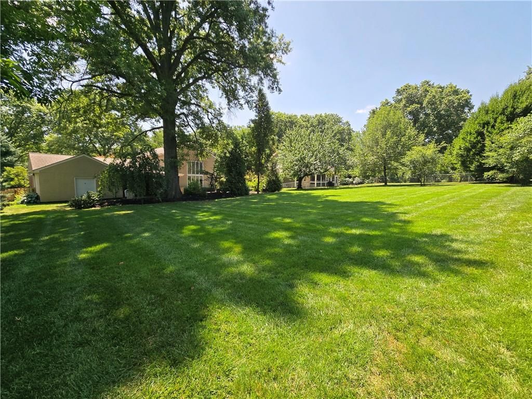
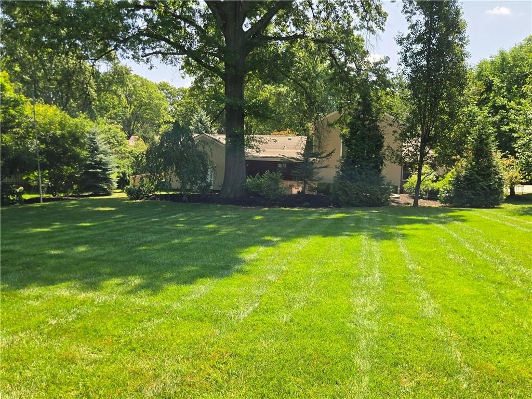
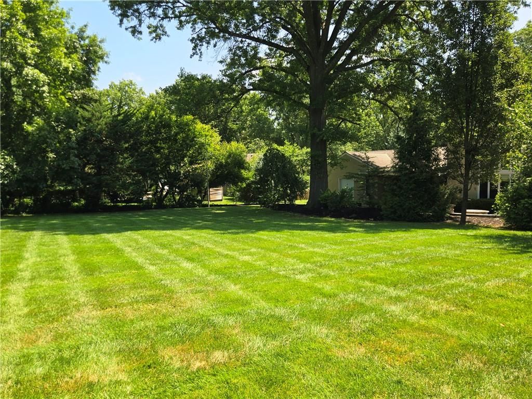
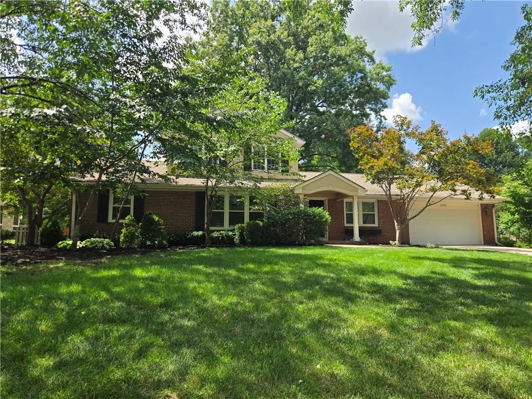
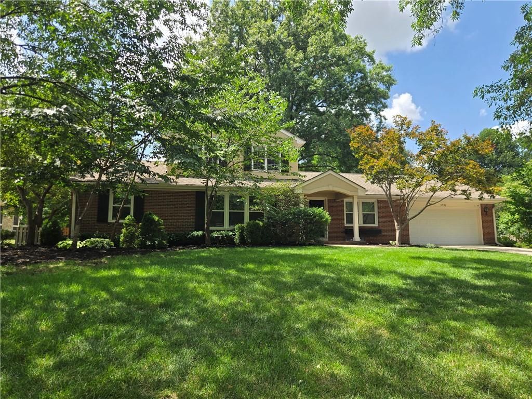
What a fantastic home! Pull factors include: A huge half acre lot, oversized two-car garage, updated primary bathroom with a spacious walk-in closet, a covered patio with an outdoor kitchen and protective TV mount. You will want to host events with this set up. This property is ideal for any family dynamic. The…
Offer Insights
Choose an offer strength
$799,000 – $814,181
Property Details
Interior
Bedrooms & bathrooms
- Bedrooms: 3
- Full bathrooms: 3
- 1/2 bathrooms: 1
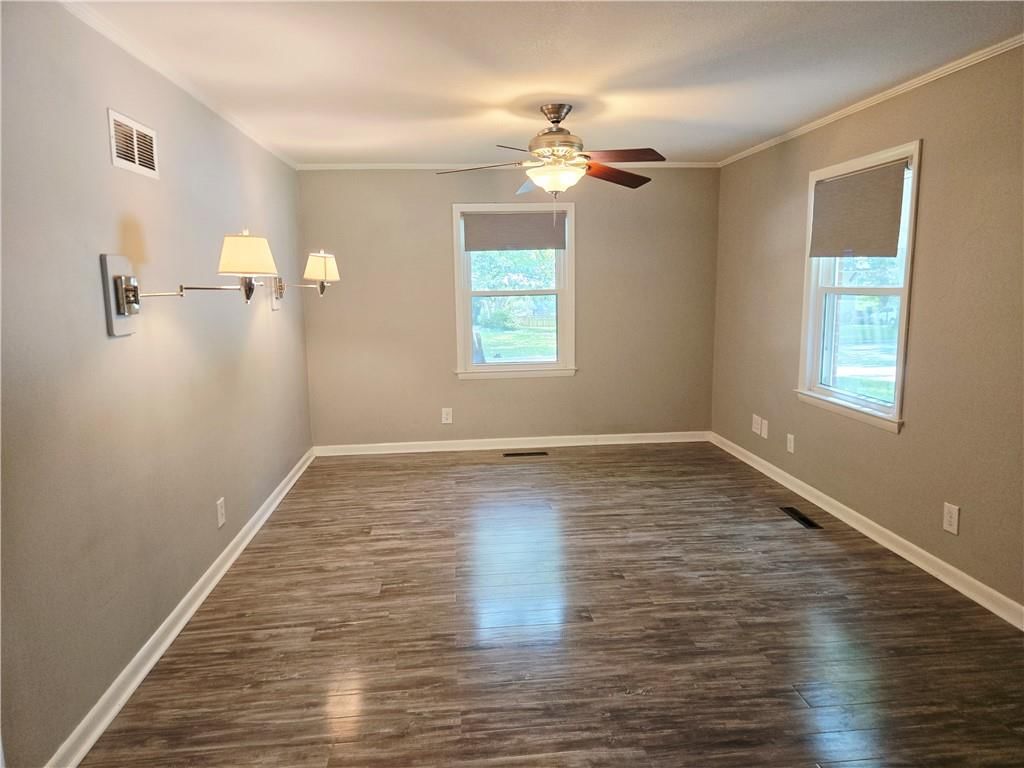
Primary Bedroom
Primary Bathroom
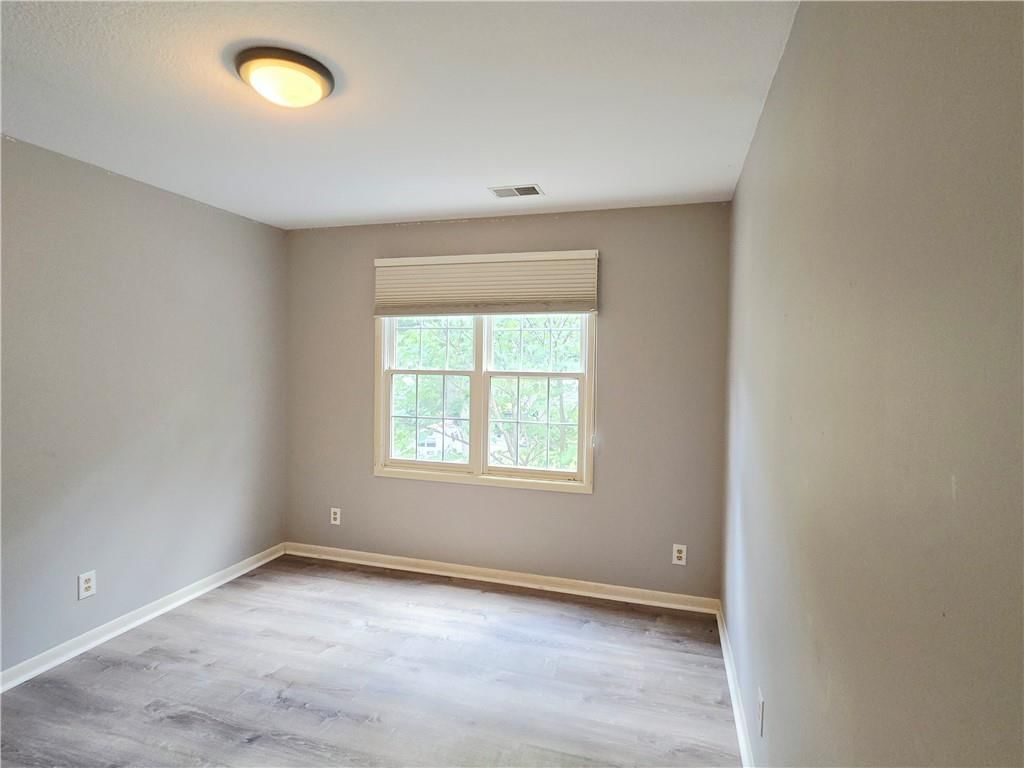
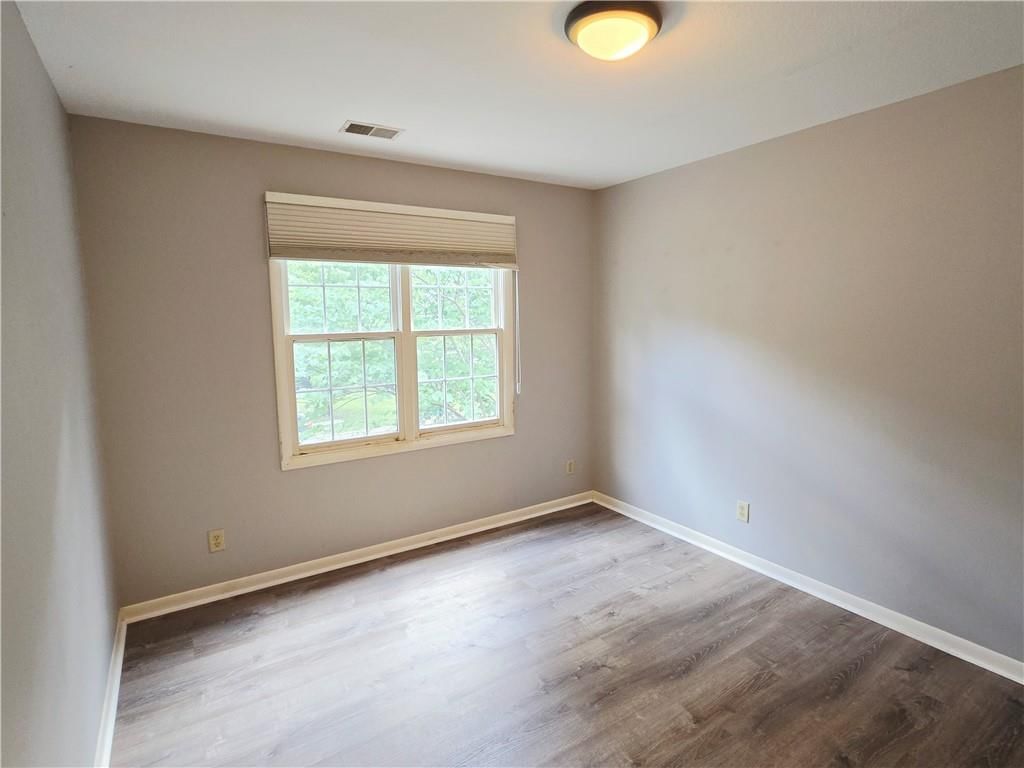
Bedroom 2
Bedroom 3
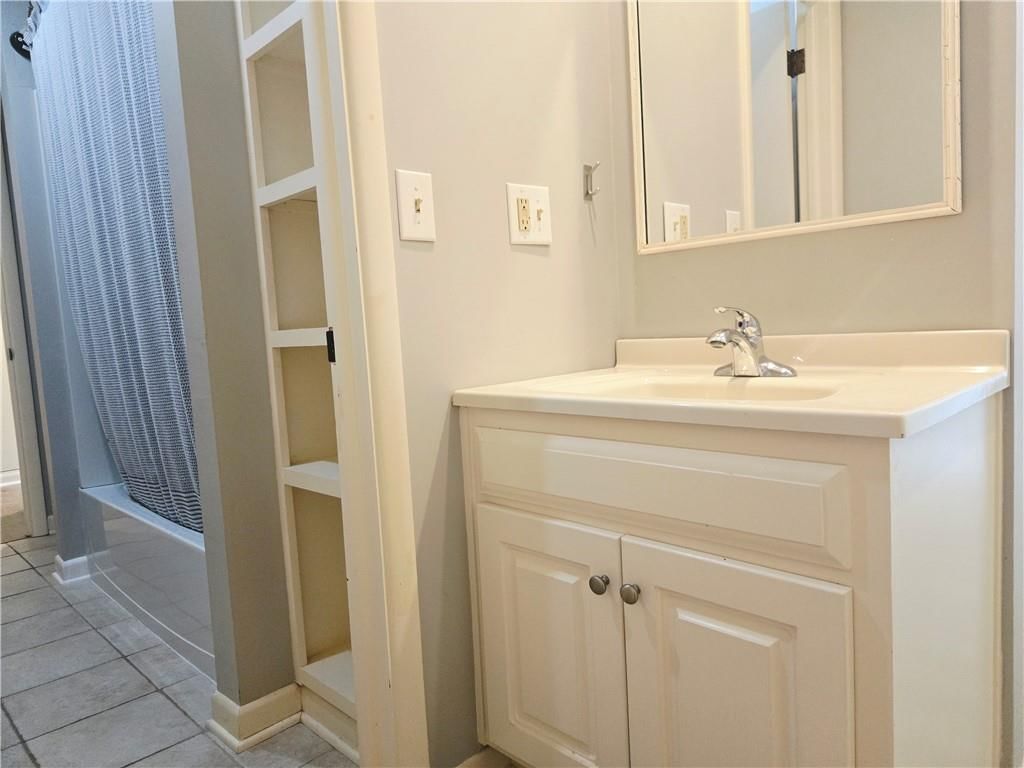
Bathroom 2
Half Bath
Heating
- Heating: Natural Gas
Cooling
- Cooling: Electric
Features
- Basement: Concrete, Full, Inside Entrance, Unfinished
Interior area
- Finished area above ground: 2,708 sqft
- Total interior livable area: 2,708 sqft
Property
Parking
- Total spaces: 2
- Parking features: Attached, Garage Door Opener, Garage Faces Front, Garage Faces Rear
Lot
- Size: 0.50 Acres
Construction
Type & style
- Home type: Residential
- Architectural style: Single Family Residence
Materials
- Materials: Stucco, Wood Siding
Condition
- Year built: 1955
- Age: 51-75 Years
Utilities & green energy
- Sewer: Public Sewer
- Water: Public
Highlights
Outdoor & Lot
- Outdoor Kitchen
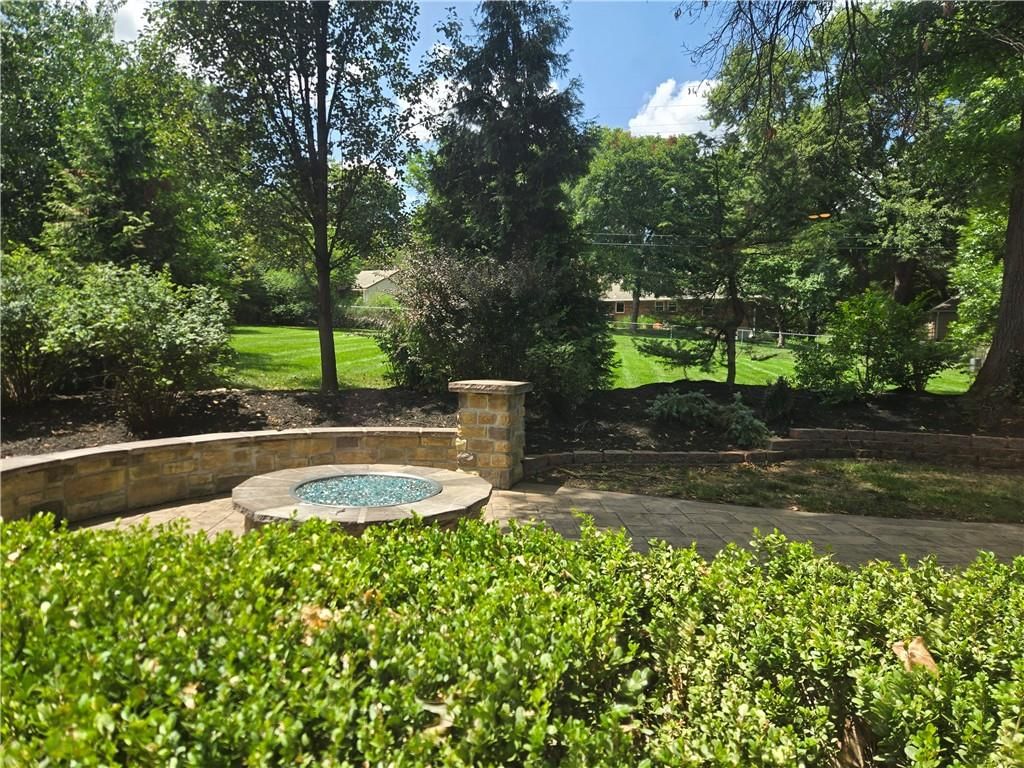
- Fire Pit
- Covered Patio
- Big Backyard
- Mature Trees
- Wooded Lot
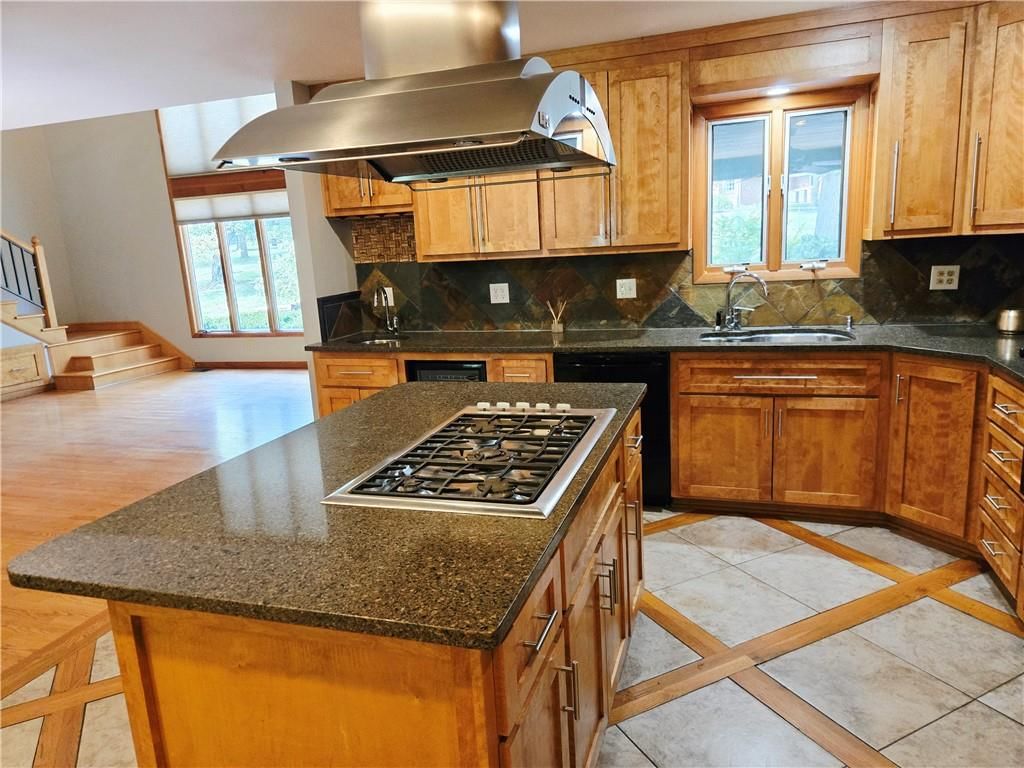
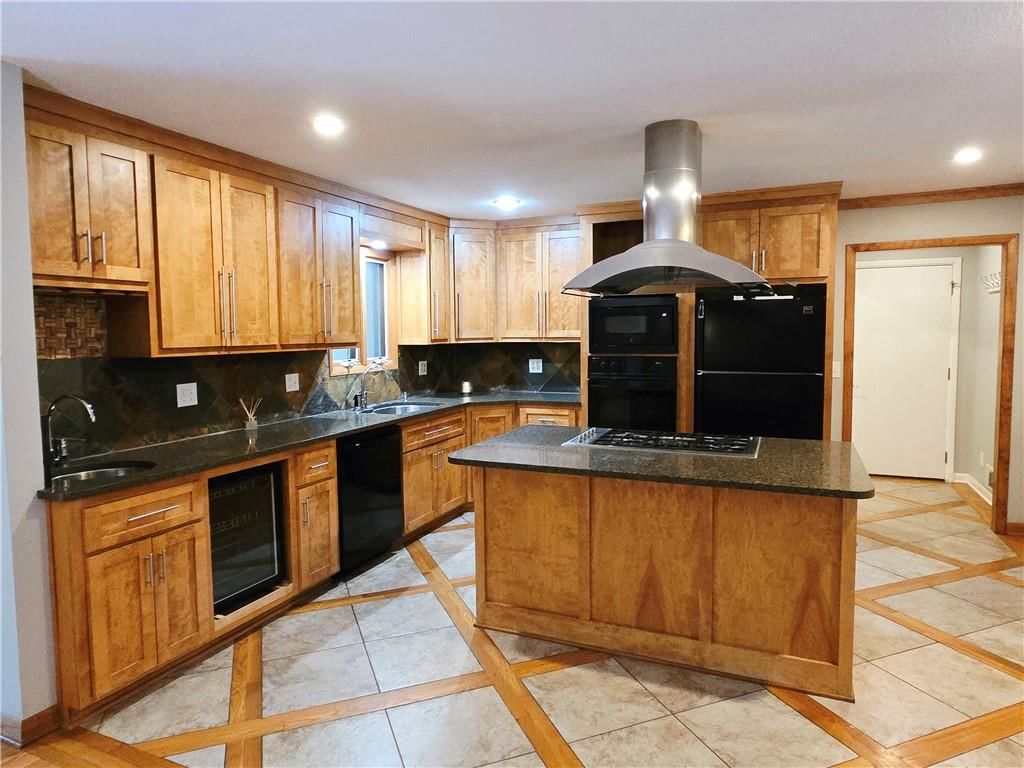
Kitchen
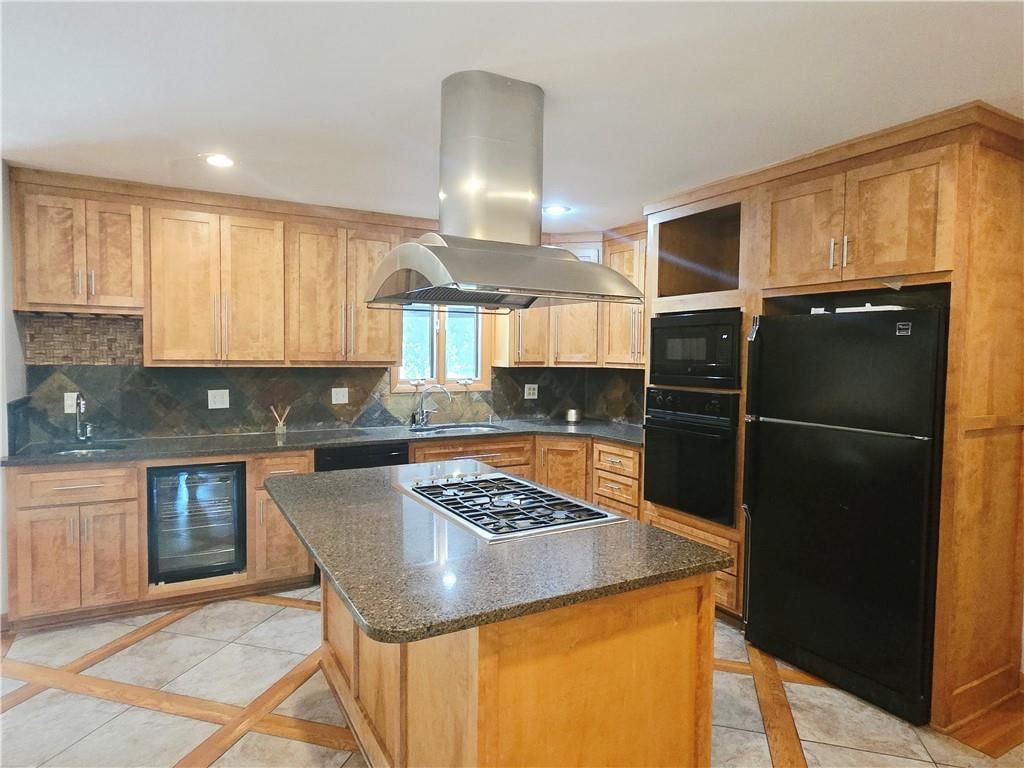
- Kitchen Island
- Walk-in Pantry
- Double Oven
- Gas Range
Bathroom
- Freestanding Tub
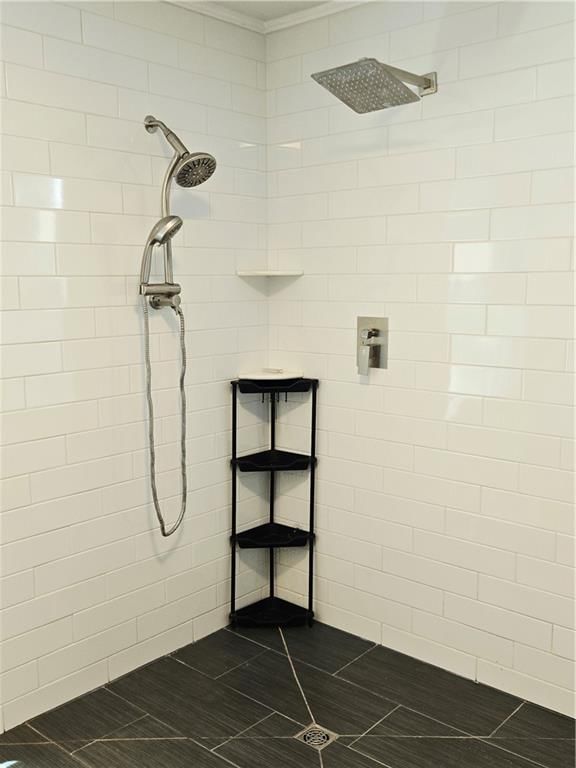
- Frameless Glass Shower
- Walk-in Shower
- Double Vanity
Interior
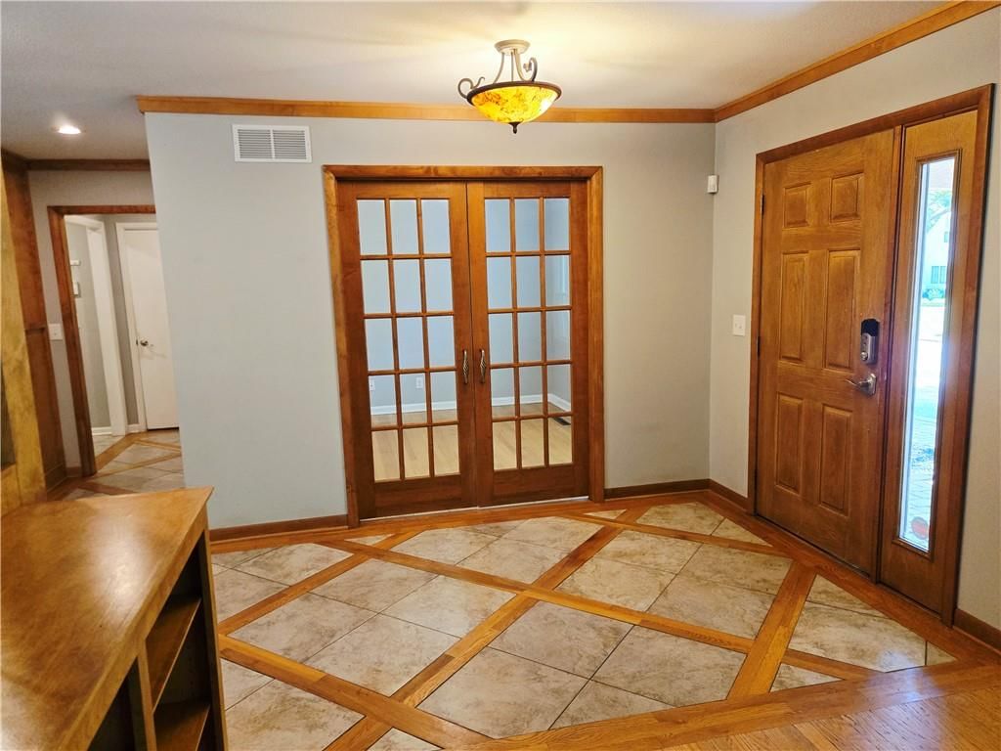
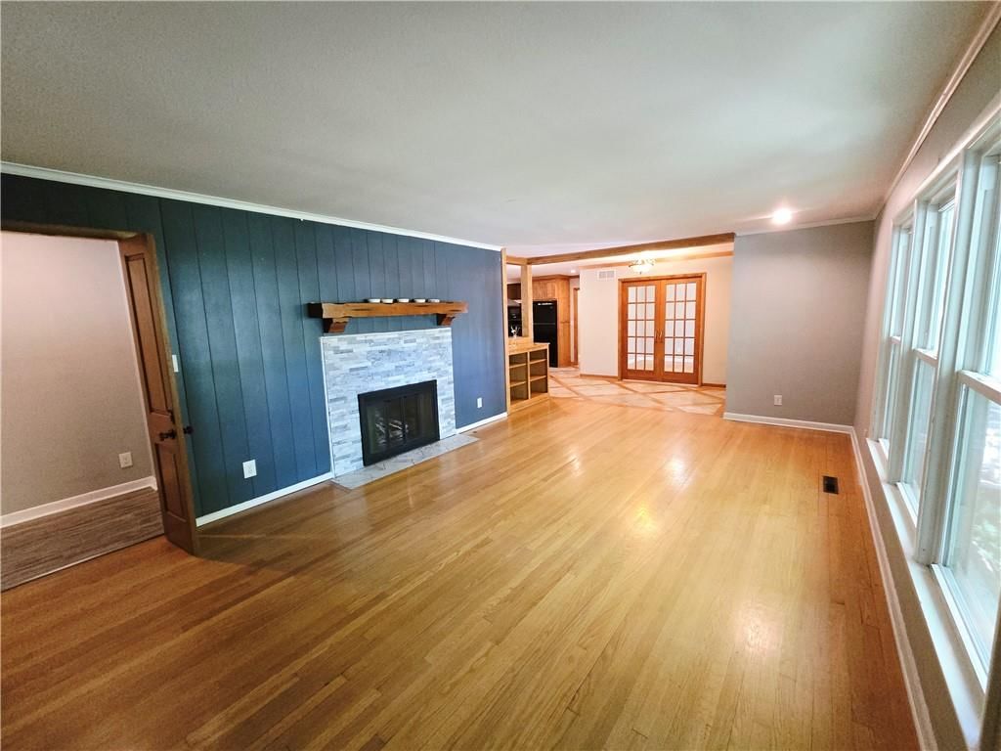
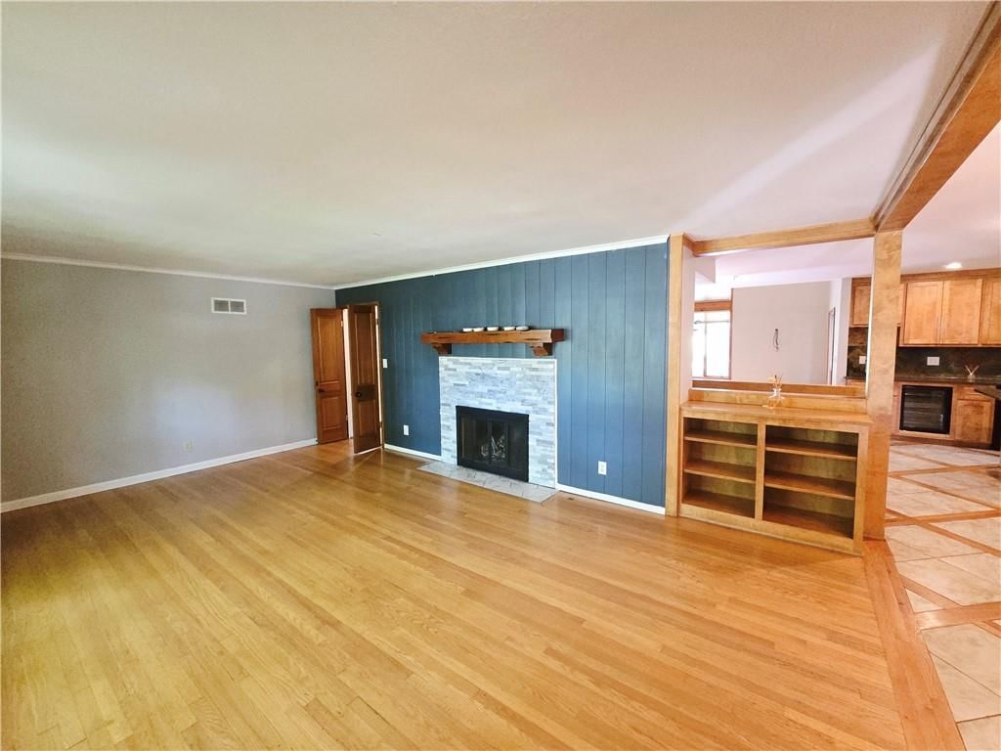
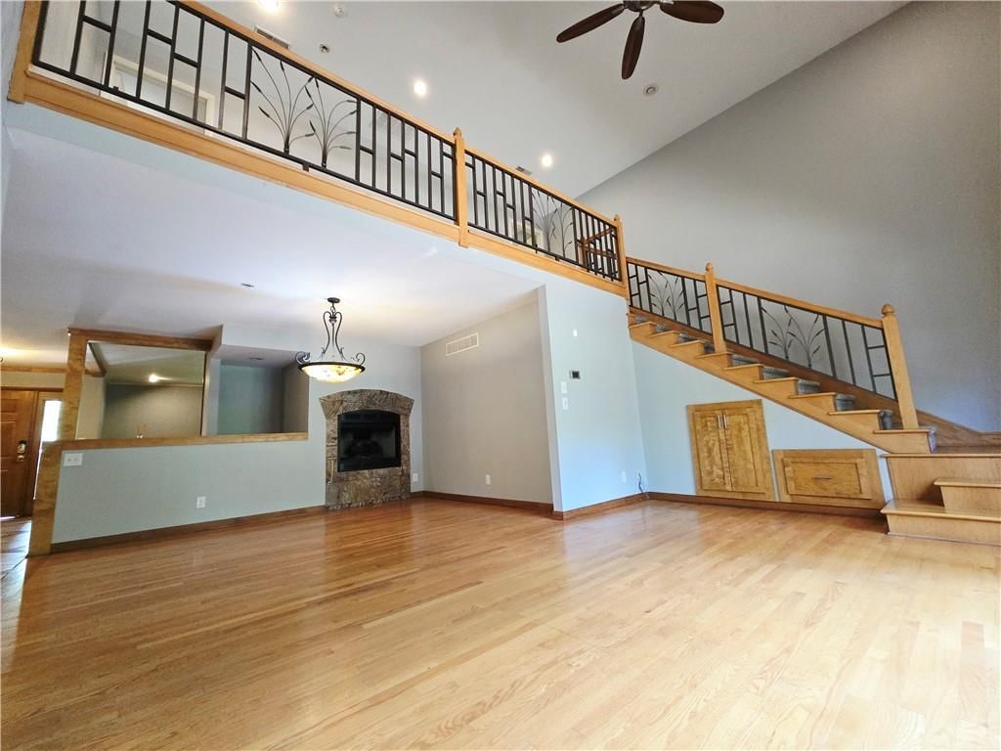
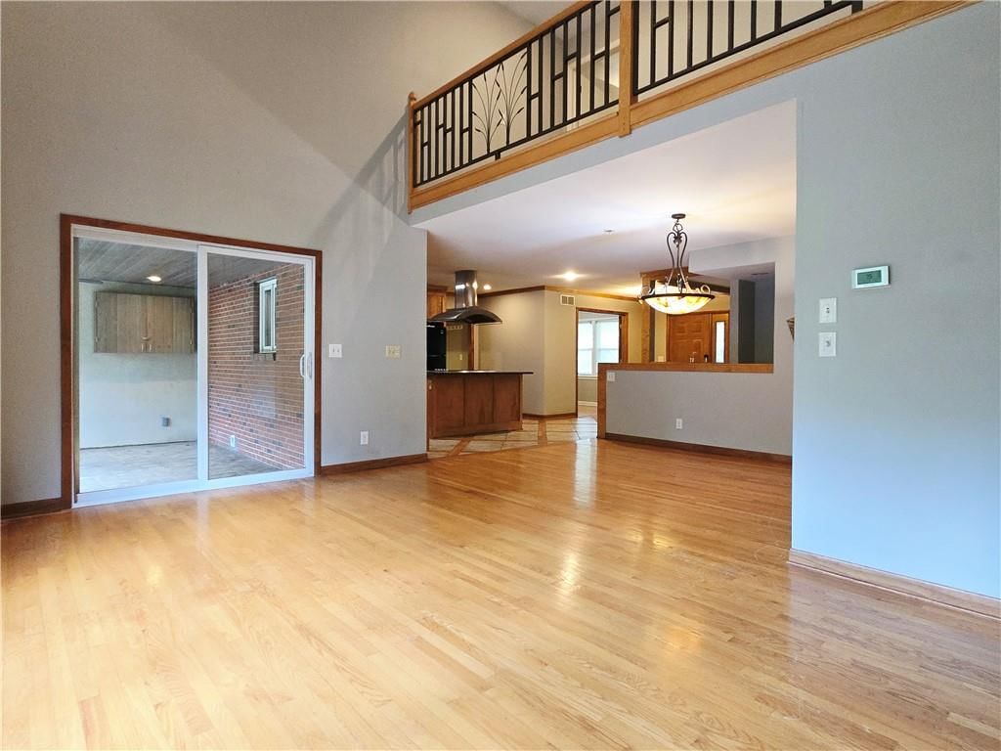
- Hardwood Floors
- Tall Ceilings
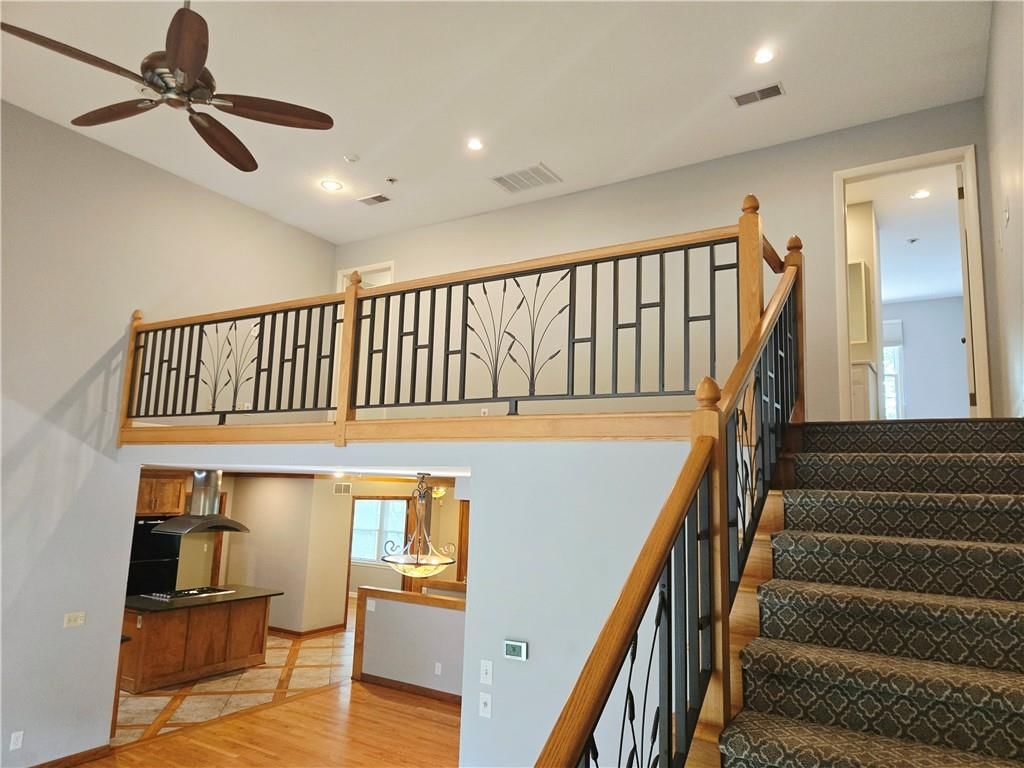
- Two-Story Living Room
- Accent Wall
- Shiplap / Paneling
- Statement Lighting
Layout
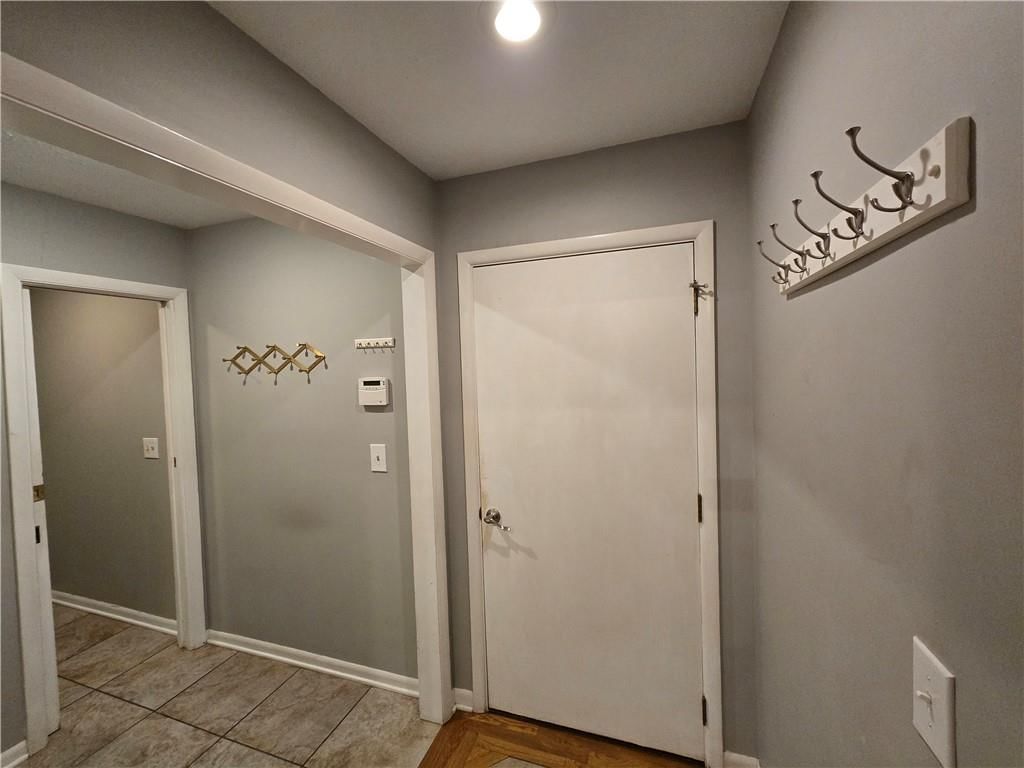
- Mudroom
Fireplace
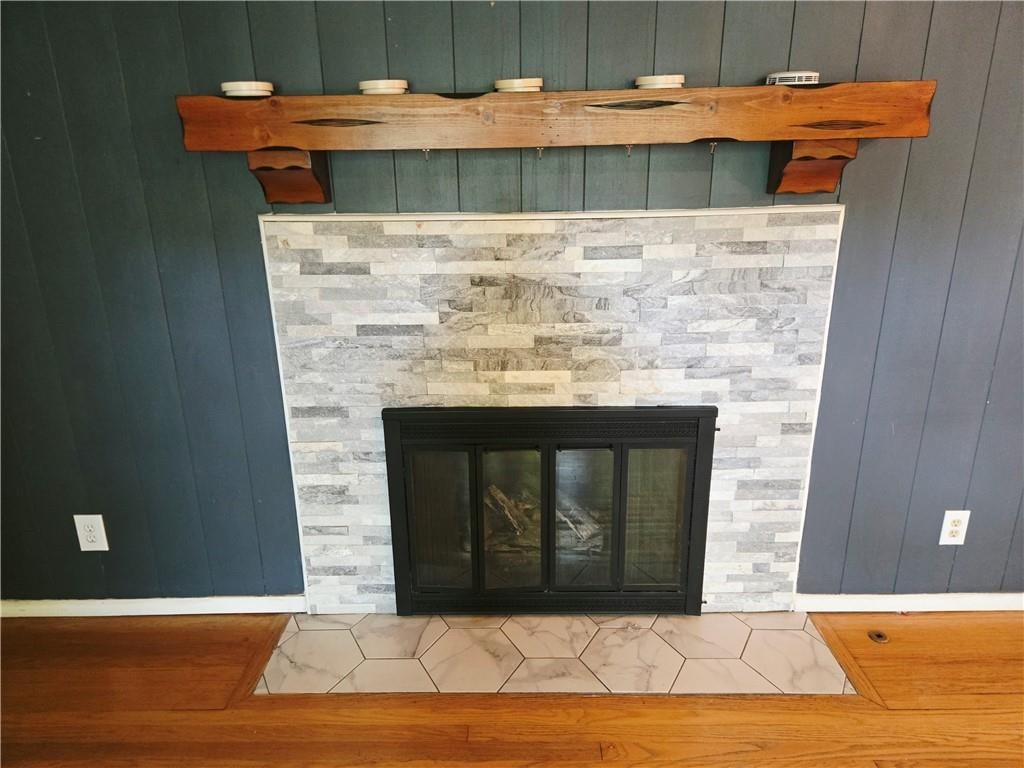
- Fireplace
- Stone Fireplace
Garage & Parking
- Attached Garage
HOA and Amenities
HOA
- Has HOA: Yes
- Fee: $430 /year
Amenities
- Other
- Play Area
- Pool
- Tennis Court(s)
- Trail(s)
Nearby schools
GreatSchools rating
- 10Brookwood Elementary School
- 8Indian Woods Middle School
- 8Shawnee Mission South High School
Schools provided by the listing agent
- District: Shawnee Mission
Price history
Tax
- Annual tax amount: $7,650 / yr
Property tax history
| Year | Property tax | Assessed value |
|---|---|---|
| 2025 | $7,650 | $72,507 |
| 2024 | $7,900 | $74,336 |
| 2023 | $7,697 | $73,680 |
| 2022 | $5,915 | $55,522 |
| 2021 | — | $52,383 |
| 2020 | $5,761 | $51,118 |
| 2019 | — | $48,139 |
| 2018 | — | $49,047 |
| 2017 | $5,142 | $44,908 |
| 2016 | $4,584 | $39,560 |
| 2015 | $4,953 | $43,044 |
| 2013 | $4,205 | $37,087 |
Listed by Clinch Realty LLC
Listed Jul 21, 2026, 11:47 AM · Updated Aug 1, 2026, 4:11 PM · Source: Heartland MLS as distributed by MLS GRID · MLS #2632701
$799,000
9536 Manor Road, Leawood, KS 66206
About this home
What a fantastic home! Pull factors include: A huge half acre lot, oversized two-car garage, updated primary bathroom with a spacious walk-in closet, a covered patio with an outdoor kitchen and protective TV mount. You will want to host events with this set up. This property is ideal for any family dynamic. The…
See this home in person
Connect with a local HouseLoop agent to show you this home and answer your questions.
Pick a date
Pick a time
Property Details
Interior
Bedrooms & bathrooms
- Bedrooms: 3
- Full bathrooms: 3
- 1/2 bathrooms: 1
Primary Bedroom
Primary Bathroom
Bedroom 2
Bedroom 3
Bathroom 2
Half Bath
Heating
- Heating: Natural Gas
Cooling
- Cooling: Electric
Features
- Basement: Concrete, Full, Inside Entrance, Unfinished
Interior area
- Finished area above ground: 2,708 sqft
- Total interior livable area: 2,708 sqft
Property
Parking
- Total spaces: 2
- Parking features: Attached, Garage Door Opener, Garage Faces Front, Garage Faces Rear
Lot
- Size: 0.50 Acres
Construction
Type & style
- Home type: Residential
- Architectural style: Single Family Residence
Materials
- Materials: Stucco, Wood Siding
Condition
- Year built: 1955
- Age: 51-75 Years
Utilities & green energy
- Sewer: Public Sewer
- Water: Public
Highlights
Outdoor & Lot
- Outdoor Kitchen
- Fire Pit
- Covered Patio
- Big Backyard
- Mature Trees
- Wooded Lot
Kitchen
- Kitchen Island
- Walk-in Pantry
- Double Oven
- Gas Range
Bathroom
- Freestanding Tub
- Frameless Glass Shower
- Walk-in Shower
- Double Vanity
Interior
- Hardwood Floors
- Tall Ceilings
- Two-Story Living Room
- Accent Wall
- Shiplap / Paneling
- Statement Lighting
Layout
- Mudroom
Fireplace
- Fireplace
- Stone Fireplace
Garage & Parking
- Attached Garage
HOA and Amenities
HOA
- Has HOA: Yes
- Fee: $430 /year
Amenities
- Other
- Play Area
- Pool
- Tennis Court(s)
- Trail(s)
Nearby schools
GreatSchools rating
- 10Brookwood Elementary School
- 8Indian Woods Middle School
- 8Shawnee Mission South High School
Schools provided by the listing agent
- District: Shawnee Mission
Price history
Tax
- Annual tax amount: $7,650 / yr
Property tax history
| Year | Property tax | Assessed value |
|---|---|---|
| 2025 | $7,650 | $72,507 |
| 2024 | $7,900 | $74,336 |
| 2023 | $7,697 | $73,680 |
| 2022 | $5,915 | $55,522 |
| 2021 | — | $52,383 |
| 2020 | $5,761 | $51,118 |
| 2019 | — | $48,139 |
| 2018 | — | $49,047 |
| 2017 | $5,142 | $44,908 |
| 2016 | $4,584 | $39,560 |
| 2015 | $4,953 | $43,044 |
| 2013 | $4,205 | $37,087 |
Offer Insights
Choose an offer strength
$799,000 – $814,181
Listed by Clinch Realty LLC
Listed Jul 21, 2026, 11:47 AM · Updated Aug 1, 2026, 4:11 PM · Source: Heartland MLS as distributed by MLS GRID · MLS #2632701