$179,000
2 bd · 1 ba · 875 sqftAbout this home
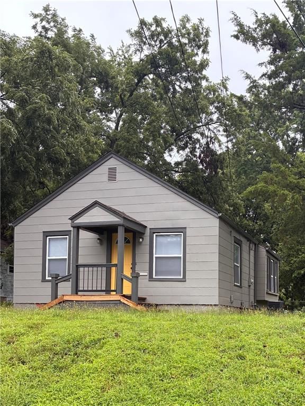
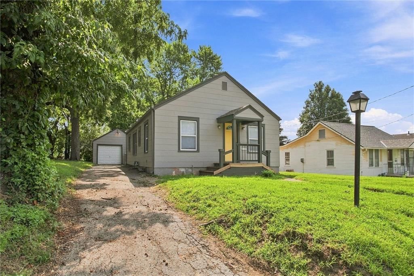
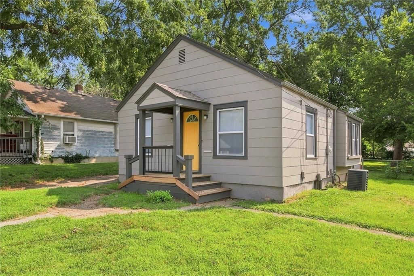
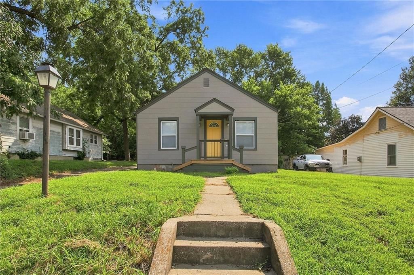
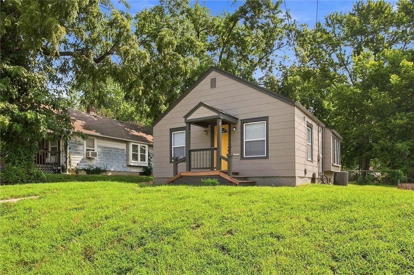
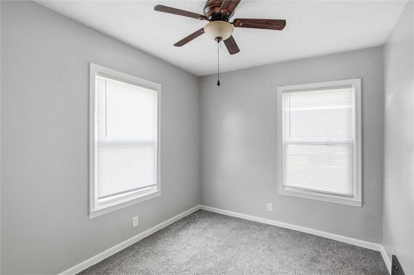
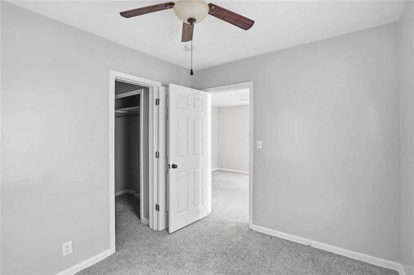
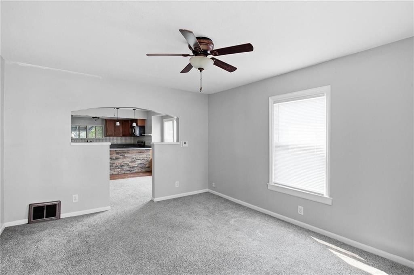
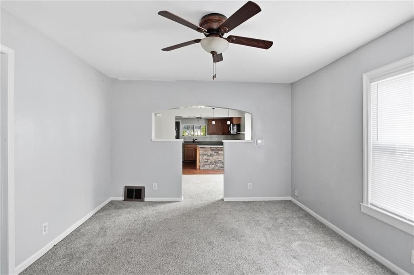
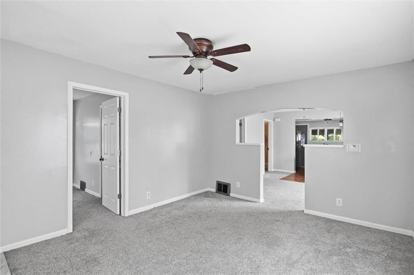
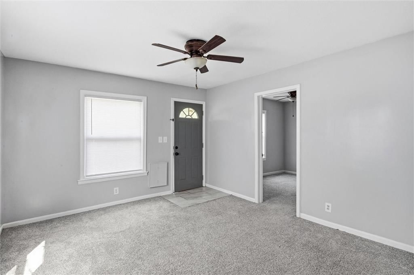
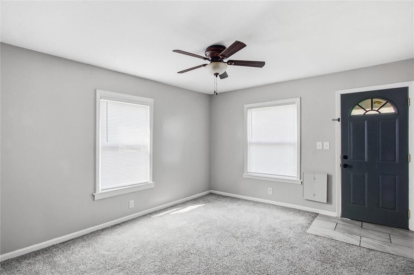
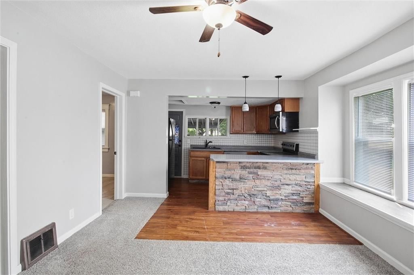
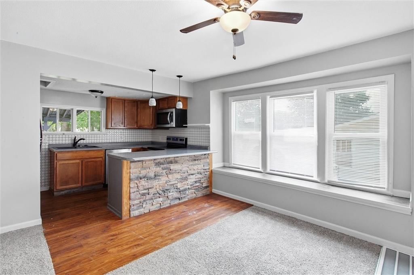
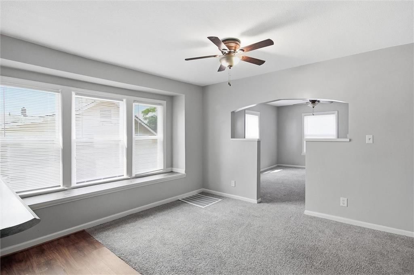
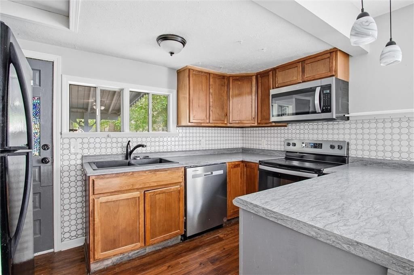
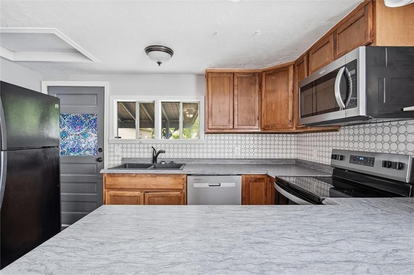
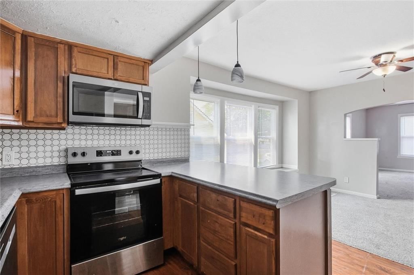
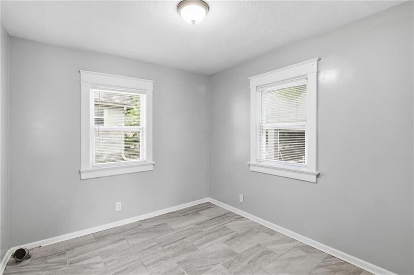
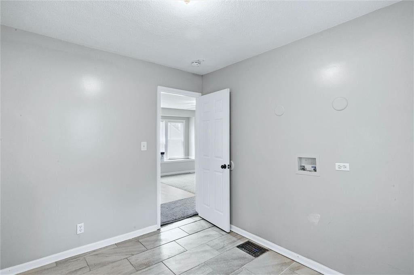
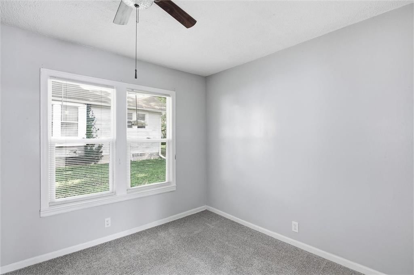
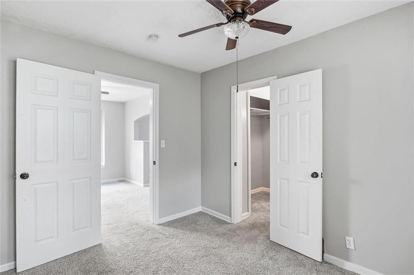
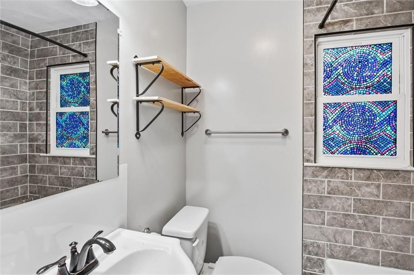
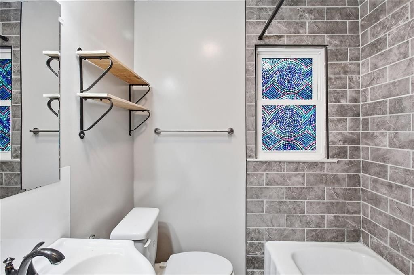
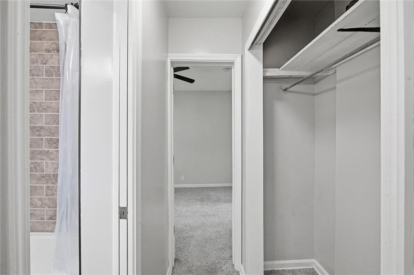
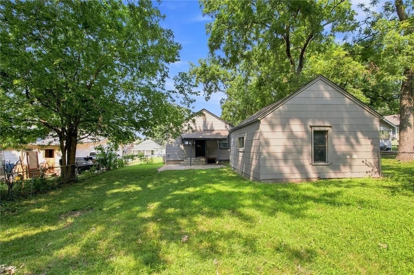
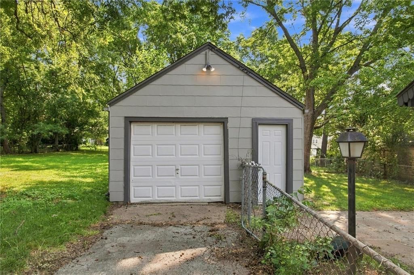
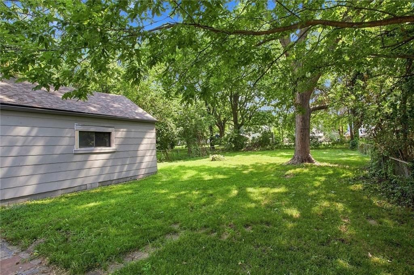
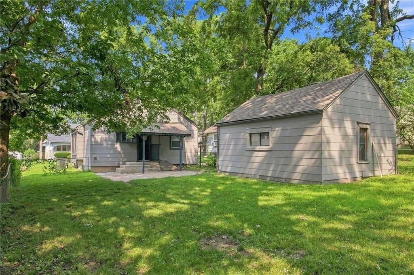
Welcome home to this charming, beautifully updated home that's full of character and move-in ready! Enjoy the convenience of main-floor laundry, updated finishes, and a functional layout designed for comfortable living. Outside, you'll find a detached garage and a spacious backyard with plenty of room for…
Offer Insights
Choose an offer strength
$175,420 – $178,821
Property Details
Interior
Bedrooms & bathrooms
- Bedrooms: 2
- Full bathrooms: 1
Primary Bedroom
- Level: First
Bedroom 2
- Level: First
Bedroom 3
- Level: First
Living Room
- Level: First
Kitchen
- Level: First
Bathroom 1
- Level: First
Heating
- Heating: Natural Gas
Cooling
- Cooling: Electric
Appliances
- Laundry: In Basement
Features
- Flooring: Carpet
- Basement: Concrete, Inside Entrance, Other
Interior area
- Finished area above ground: 875 sqft
- Total interior livable area: 875 sqft
Property
Parking
- Total spaces: 1
- Parking features: Detached
Lot
- Size: 0.22 Acres
- Patio & porch: Patio, Porch
Construction
Type & style
- Home type: Residential
- Architectural style: Single Family Residence
Materials
- Materials: Frame
Condition
- Year built: 1930
- Age: 76-100 Years
Utilities & green energy
- Sewer: Public Sewer
- Water: Public
Highlights
Outdoor & Lot
- Covered Patio
- Big Backyard
- Mature Trees
- Wooded Lot
Kitchen
- Kitchen Island
Bathroom
- Walk-in Shower
Interior
- Hardwood Floors
Layout
- Main Floor Primary
Garage & Parking
- Detached Garage
HOA and Amenities
No HOA on this home.
Nearby schools
Schools provided by the listing agent
- District: Independence
- High: William Chrisman
Price history
Tax
- Annual tax amount: $952 / yr
Listed by RE/MAX Heritage
Listed Jul 25, 2026, 11:58 AM · Updated Aug 6, 2026, 11:06 AM · Source: Heartland MLS as distributed by MLS GRID · MLS #2632700
$179,000
1125 S DODGION Avenue, Independence, MO 64050
About this home
Welcome home to this charming, beautifully updated home that's full of character and move-in ready! Enjoy the convenience of main-floor laundry, updated finishes, and a functional layout designed for comfortable living. Outside, you'll find a detached garage and a spacious backyard with plenty of room for…
See this home in person
Connect with a local HouseLoop agent to show you this home and answer your questions.
Pick a date
Pick a time
Property Details
Interior
Bedrooms & bathrooms
- Bedrooms: 2
- Full bathrooms: 1
Primary Bedroom
- Level: First
Bedroom 2
- Level: First
Bedroom 3
- Level: First
Living Room
- Level: First
Kitchen
- Level: First
Bathroom 1
- Level: First
Heating
- Heating: Natural Gas
Cooling
- Cooling: Electric
Appliances
- Laundry: In Basement
Features
- Flooring: Carpet
- Basement: Concrete, Inside Entrance, Other
Interior area
- Finished area above ground: 875 sqft
- Total interior livable area: 875 sqft
Property
Parking
- Total spaces: 1
- Parking features: Detached
Lot
- Size: 0.22 Acres
- Patio & porch: Patio, Porch
Construction
Type & style
- Home type: Residential
- Architectural style: Single Family Residence
Materials
- Materials: Frame
Condition
- Year built: 1930
- Age: 76-100 Years
Utilities & green energy
- Sewer: Public Sewer
- Water: Public
Highlights
Outdoor & Lot
- Covered Patio
- Big Backyard
- Mature Trees
- Wooded Lot
Kitchen
- Kitchen Island
Bathroom
- Walk-in Shower
Interior
- Hardwood Floors
Layout
- Main Floor Primary
Garage & Parking
- Detached Garage
HOA and Amenities
No HOA on this home.
Nearby schools
Schools provided by the listing agent
- District: Independence
- High: William Chrisman
Price history
Tax
- Annual tax amount: $952 / yr
Offer Insights
Choose an offer strength
$175,420 – $178,821
Listed by RE/MAX Heritage
Listed Jul 25, 2026, 11:58 AM · Updated Aug 6, 2026, 11:06 AM · Source: Heartland MLS as distributed by MLS GRID · MLS #2632700