$395,000
4 bd · 3 ba · 2,185 sqftAbout this home
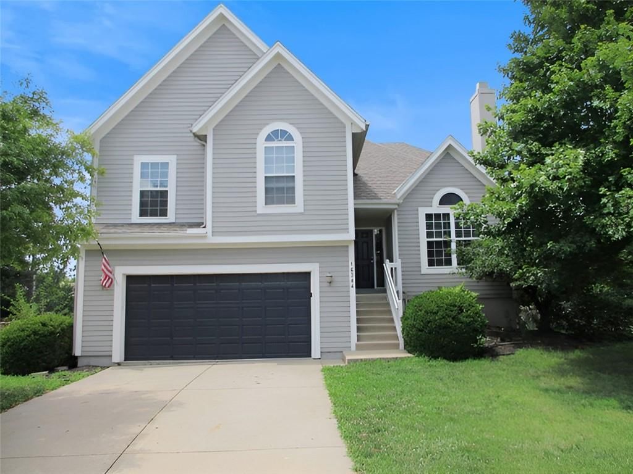
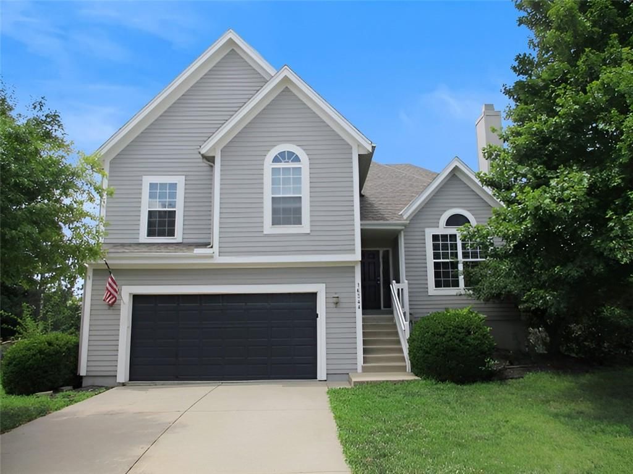
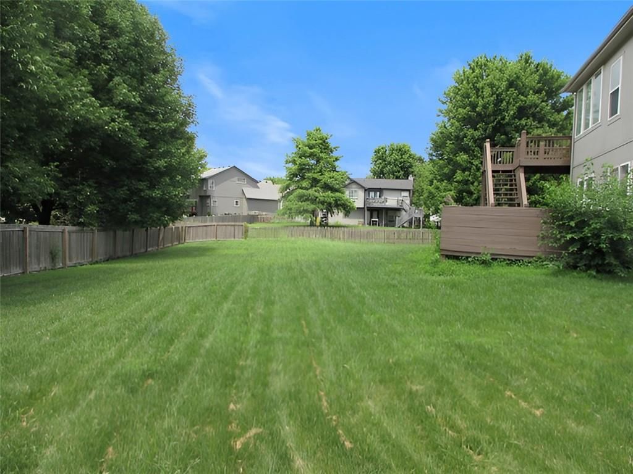
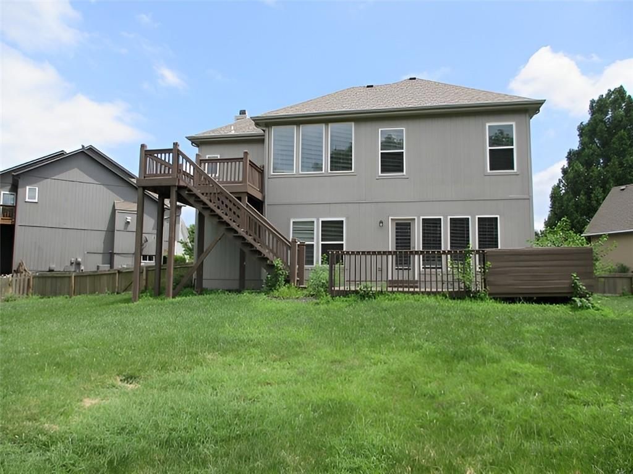
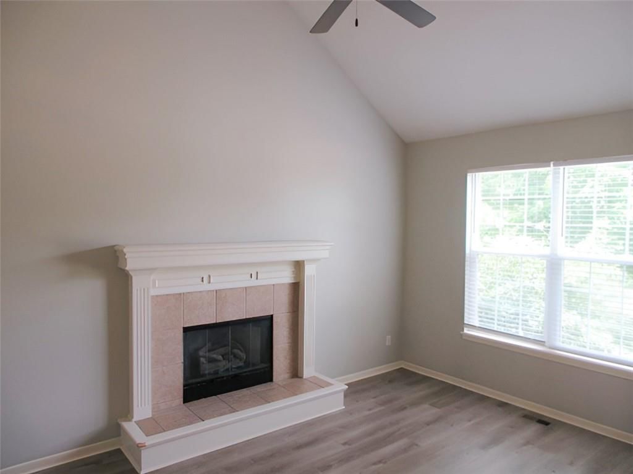
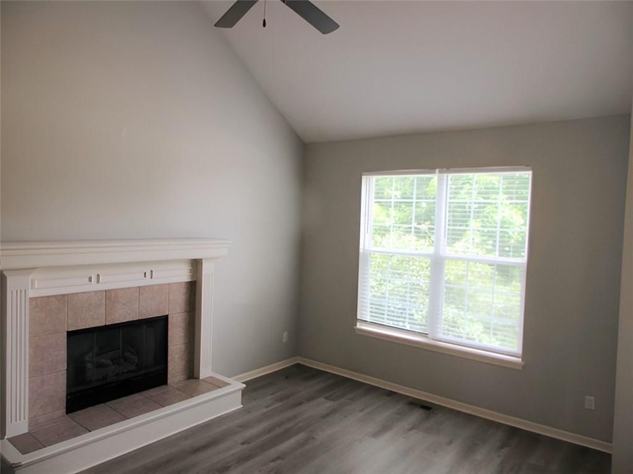
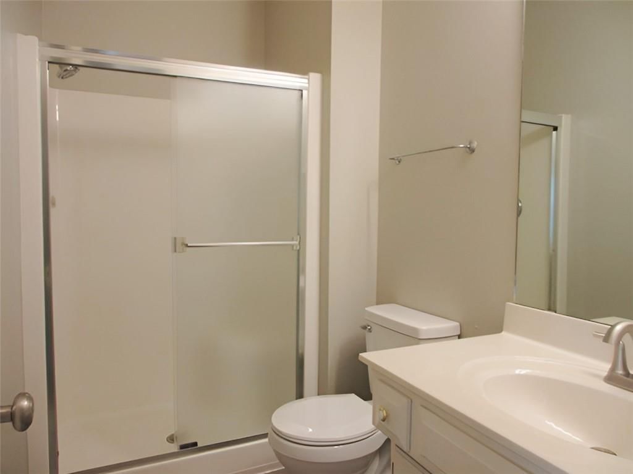
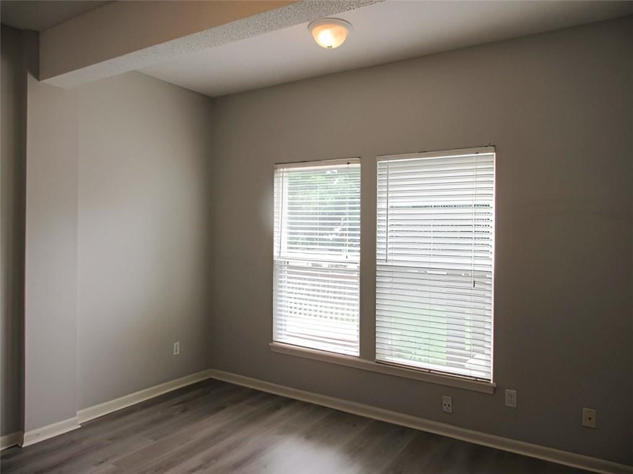
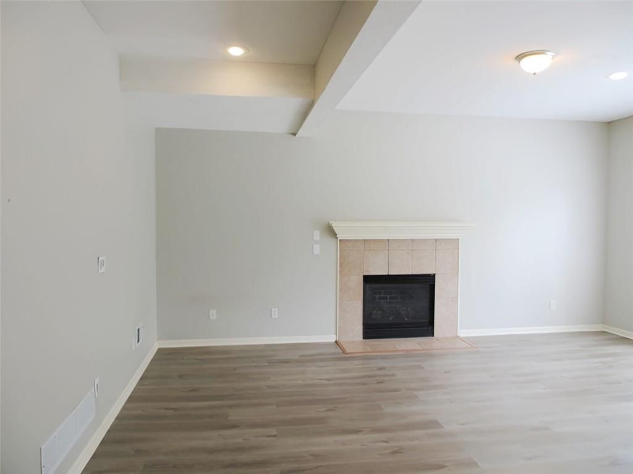
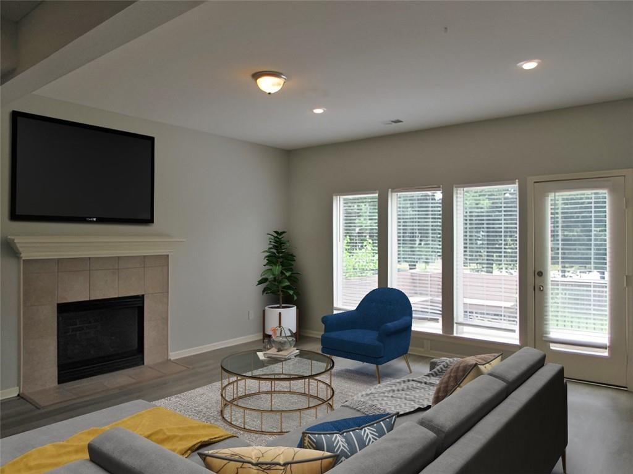
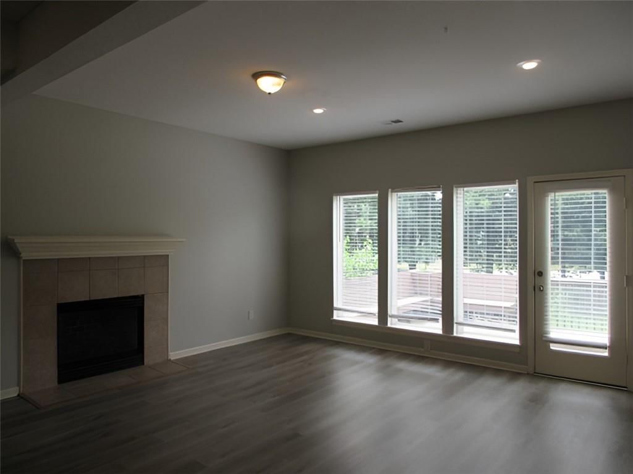
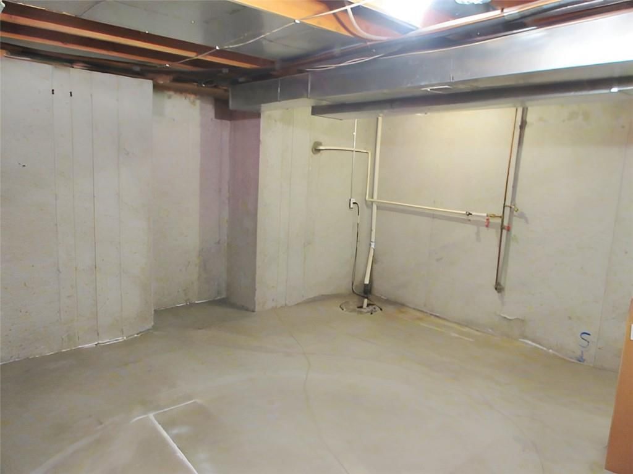
Priced at $395,000 You will love the large cul de sac lot, 2 living areas, 2 fireplaces and walk out basement, plus sub basement for extra storage, generously sized bedrooms, with fourth bedroom that could be great office or in laws quarters. Home is priced $31,900 under county appraisal for quick sale allowing you to…
Offer Insights
Choose an offer strength
$398,950 – $406,455
Property Details
Interior
Bedrooms & bathrooms
- Bedrooms: 4
- Full bathrooms: 3
Bedroom 3
- Level: Second
Bedroom 3
- Level: Second
Bedroom 4
- Level: Lower
Bathroom 2
- Level: Second
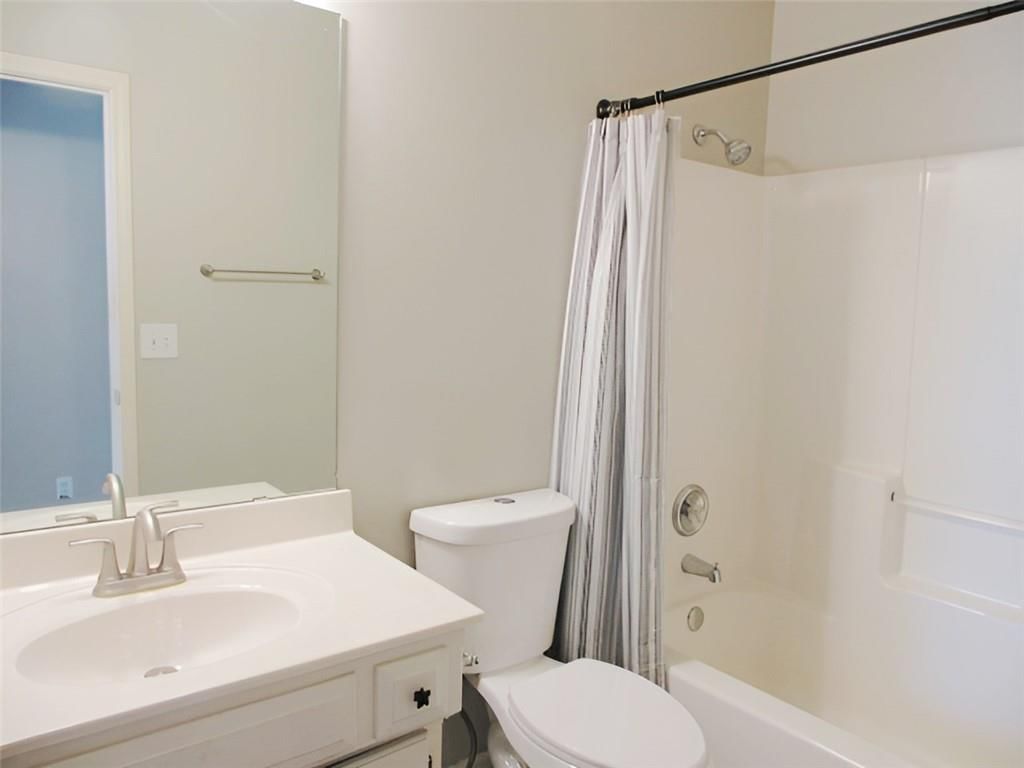
Bathroom 3
- Level: Lower
Living Room
- Level: Main
Kitchen
- Level: Second
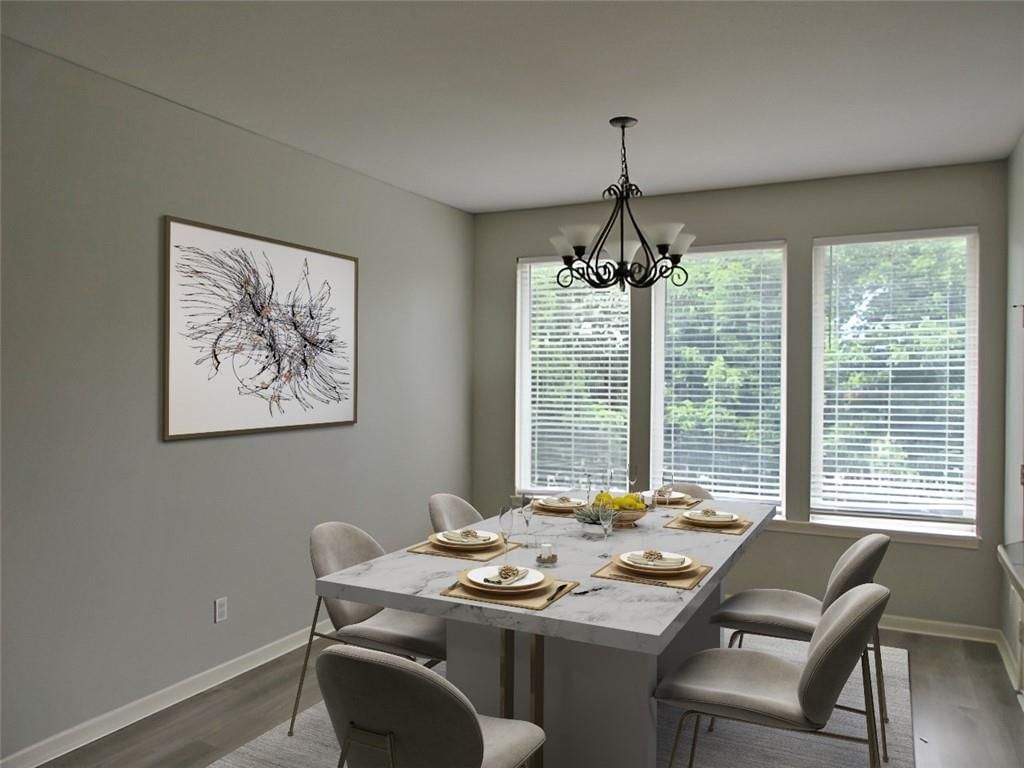
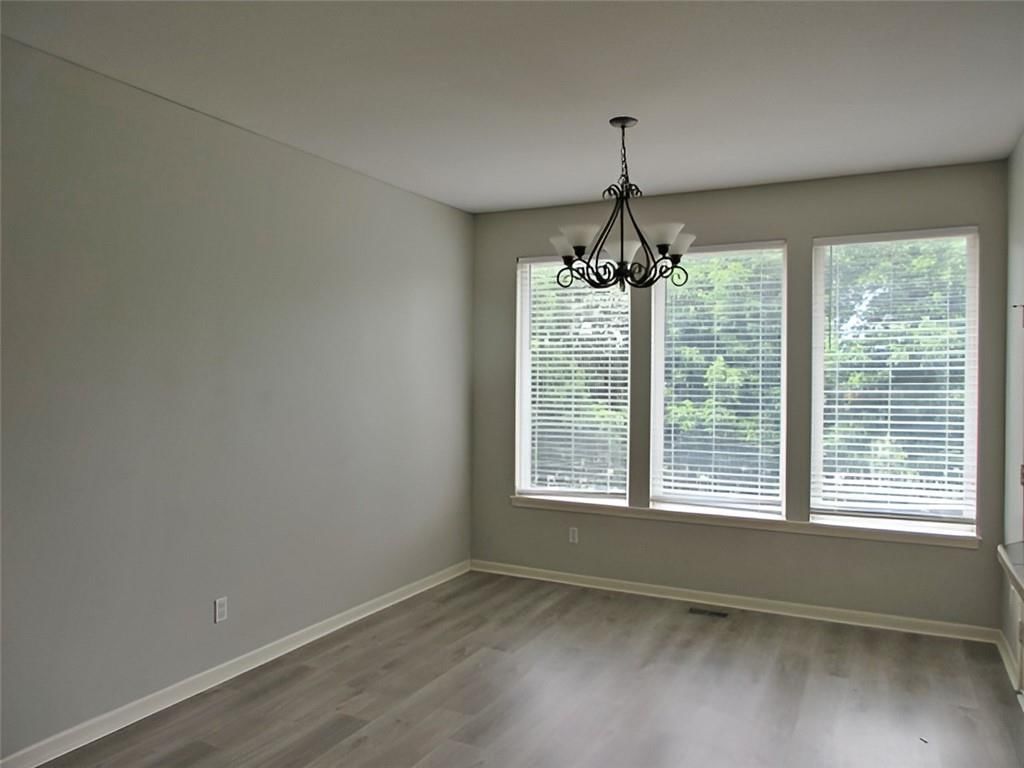
Dining Room
- Level: Second
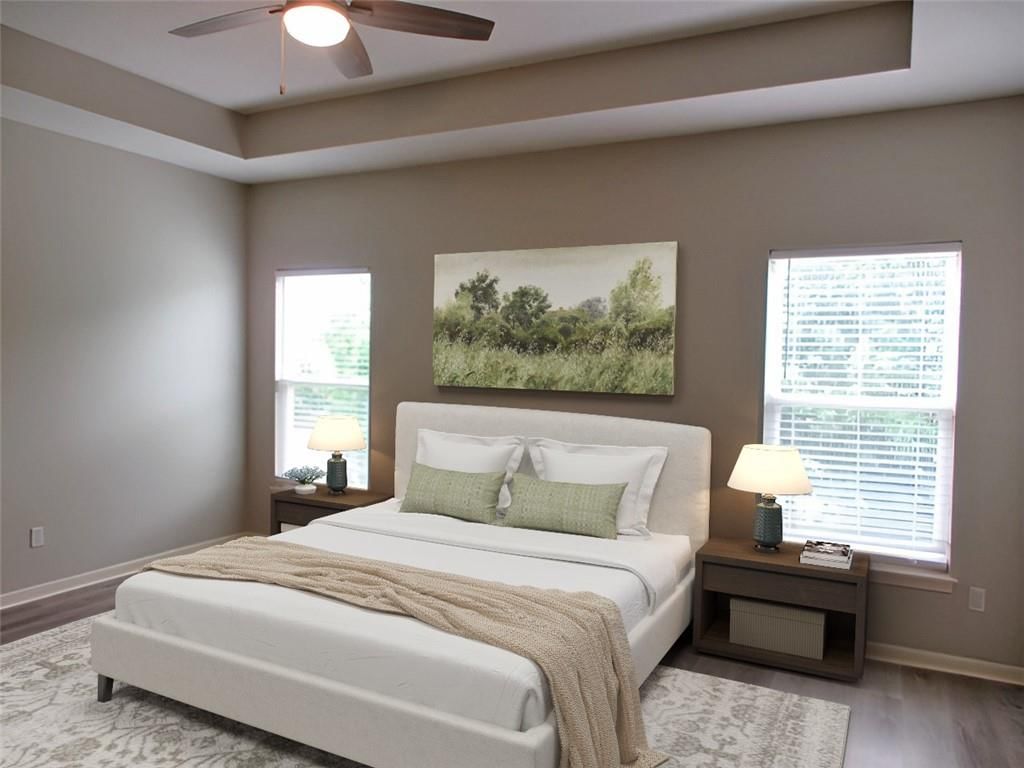
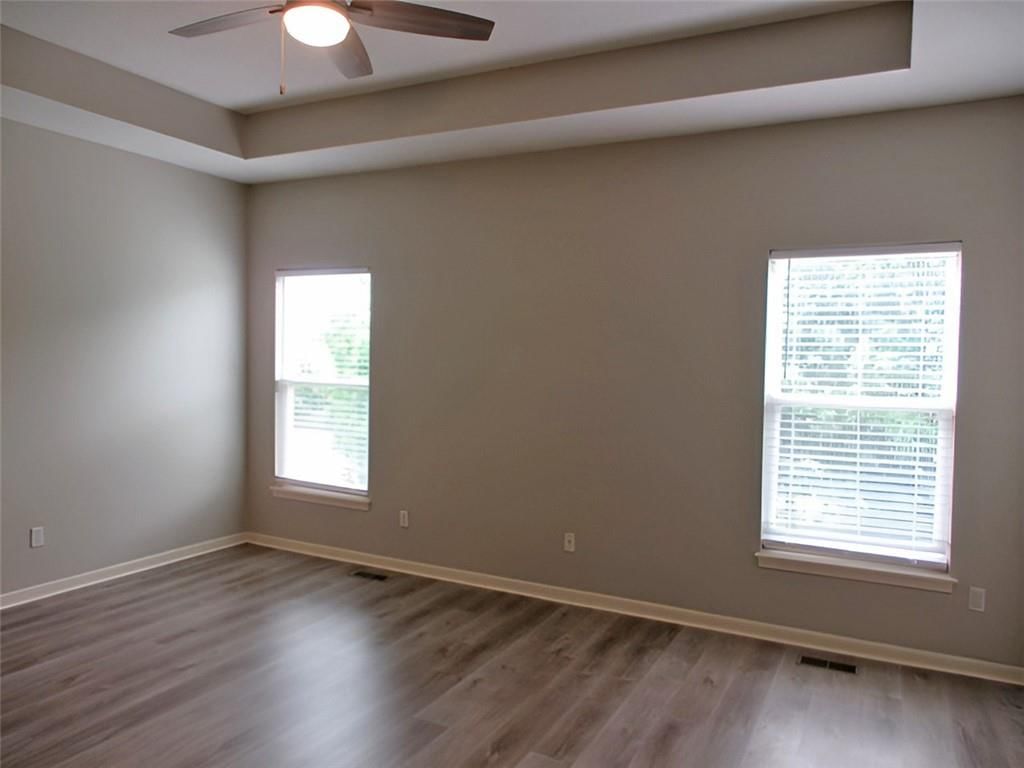
Bedroom 1
- Level: Second
Bathroom 1
- Level: Second
Heating
- Heating: Forced Air
Cooling
- Cooling: Electric
Appliances
- Laundry: Bedroom Level
Features
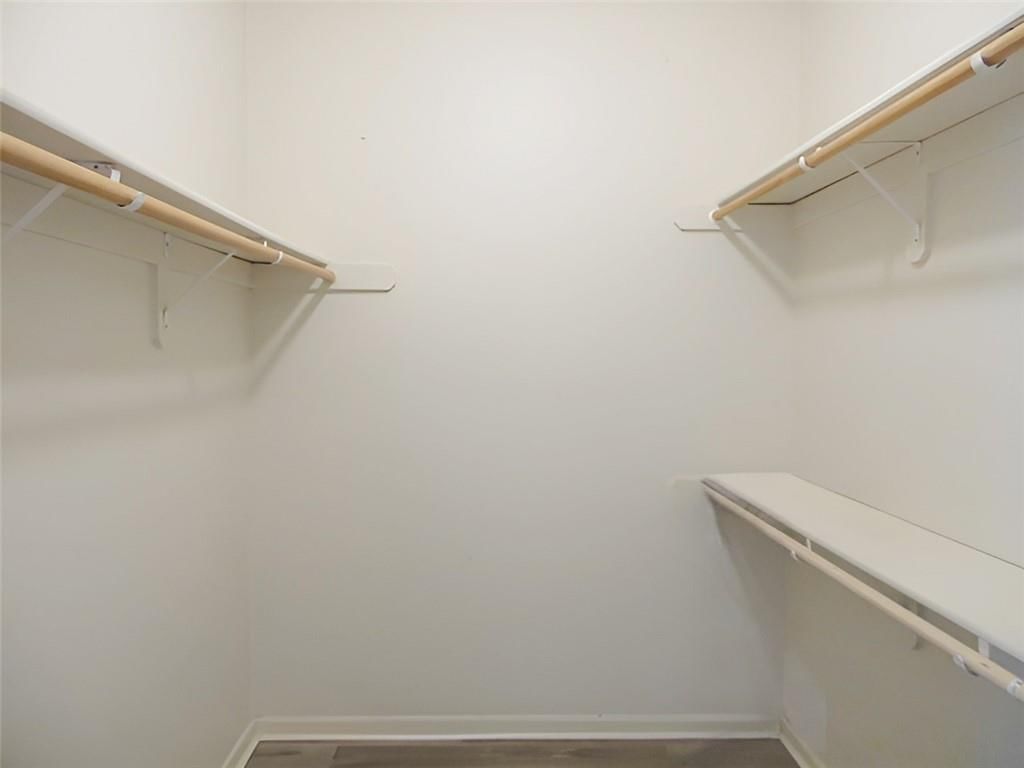
- Features: Vaulted Ceiling(s), Walk-In Closet(s)
- Flooring: Laminate
- Basement: Finished, Full, Partial, Walk-Out Access
- Fireplace features: Family Room, Living Room
- Other rooms: Subbasement
Interior area
- Finished area above ground: 2,185 sqft
- Total interior livable area: 2,185 sqft
Property
Parking
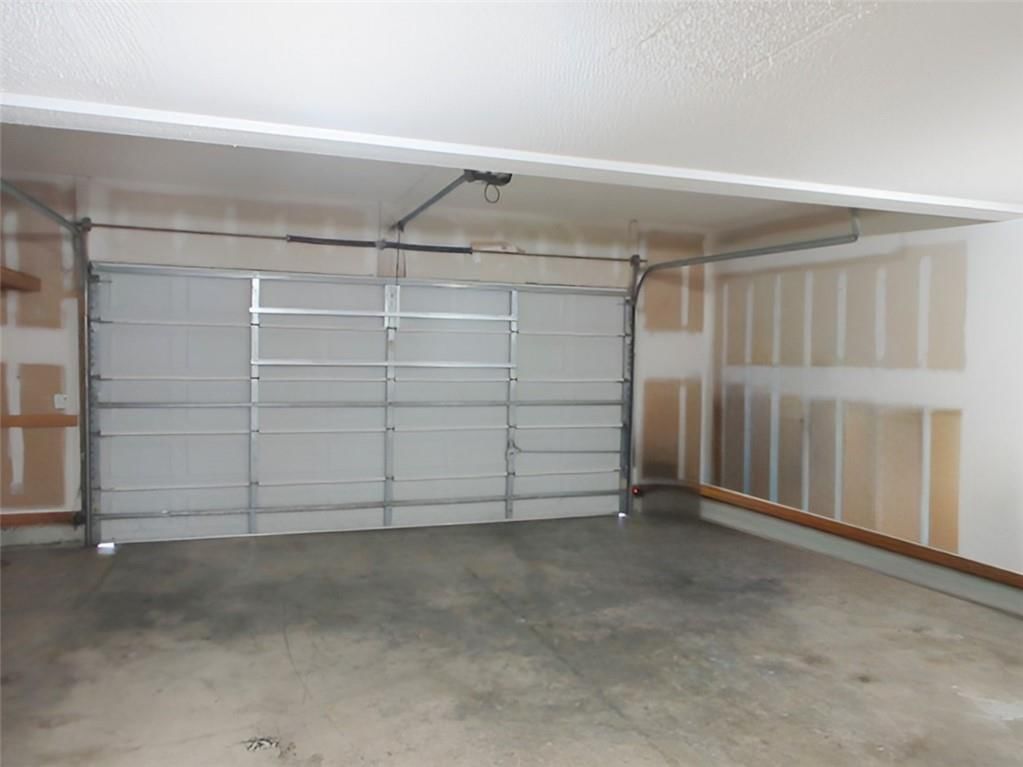
- Total spaces: 2
- Parking features: Attached, Garage Faces Front
Lot
- Size: 0.31 Acres
- Features: City Lot, Cul-De-Sac
- Patio & porch: Deck, Patio
Construction
Type & style
- Home type: Residential
- Architectural style: Single Family Residence
Materials
- Materials: Board & Batten Siding
Condition
- Year built: 2001
- Age: 21-30 Years
Utilities & green energy
- Sewer: Public Sewer
- Water: Public
Highlights
Outdoor & Lot
- Deck
- Covered Patio
- Fenced Yard
- Big Backyard
- Mature Trees
- Cul-de-sac
Kitchen
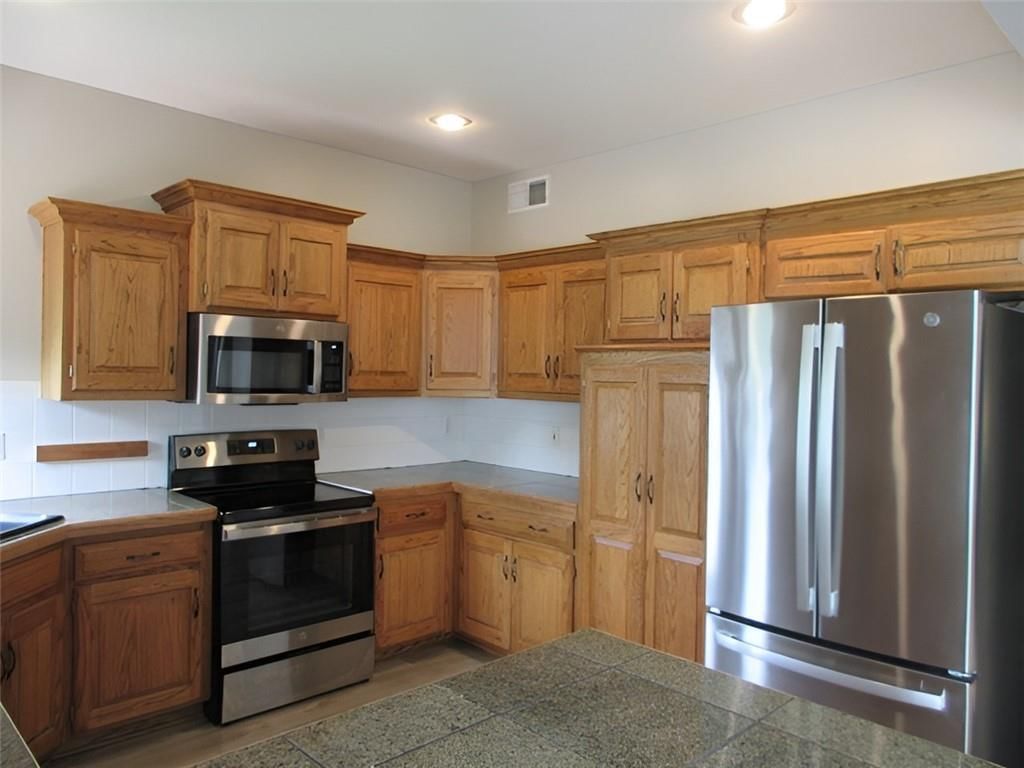
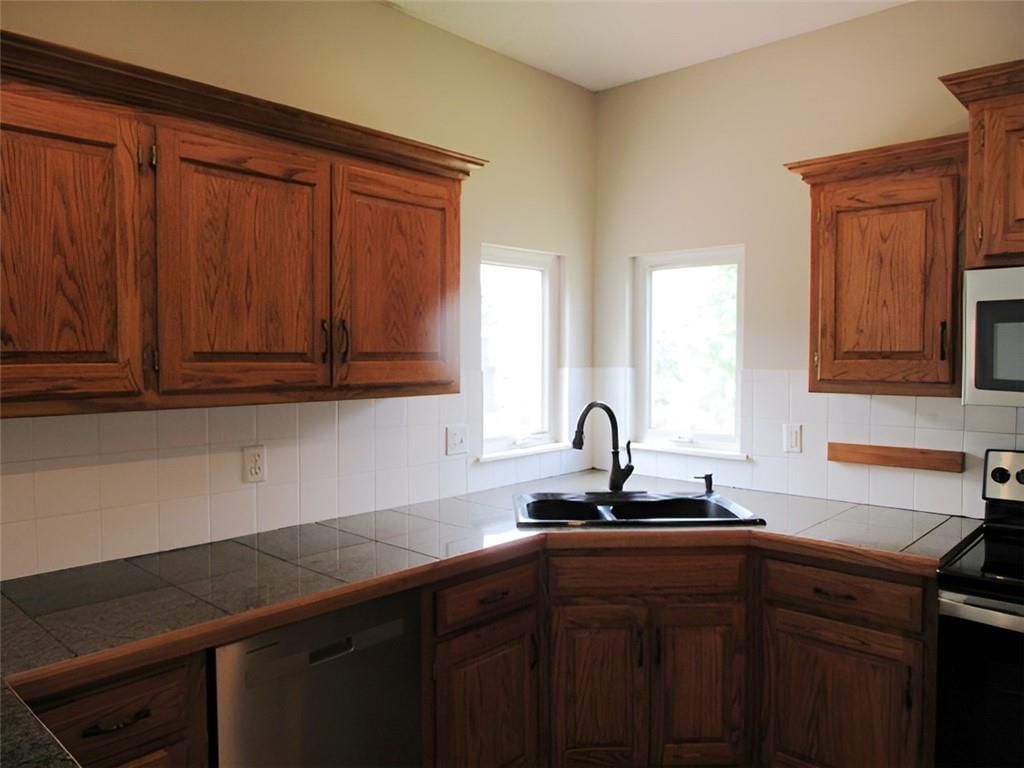
- Stainless Appliances
Bathroom
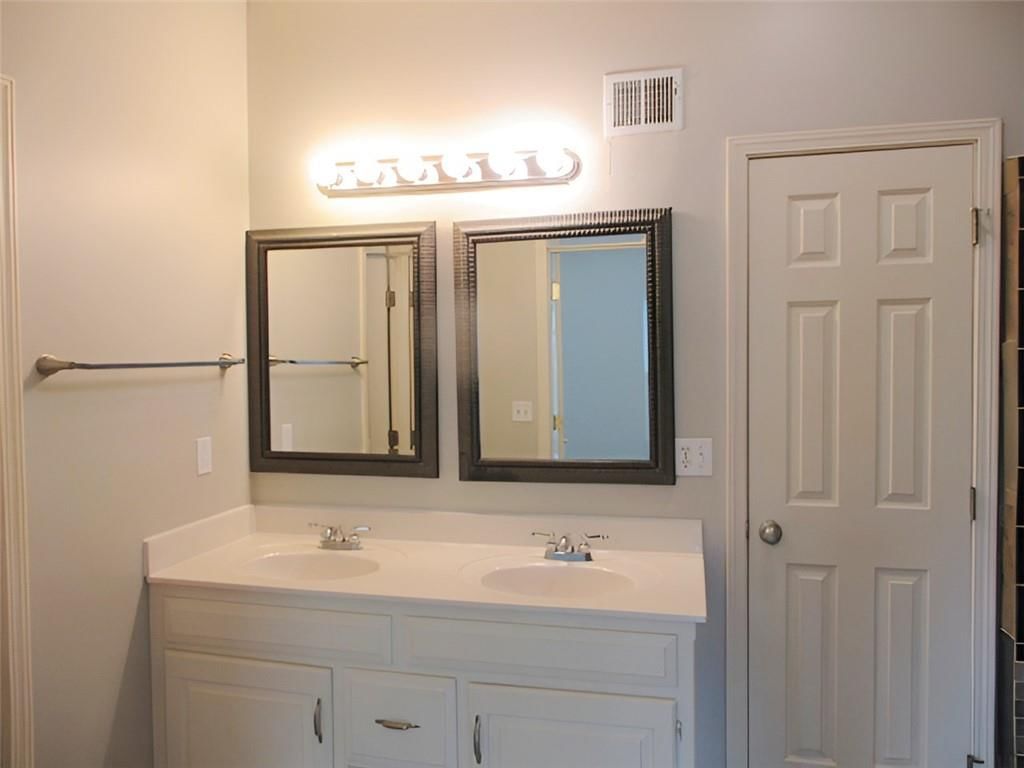
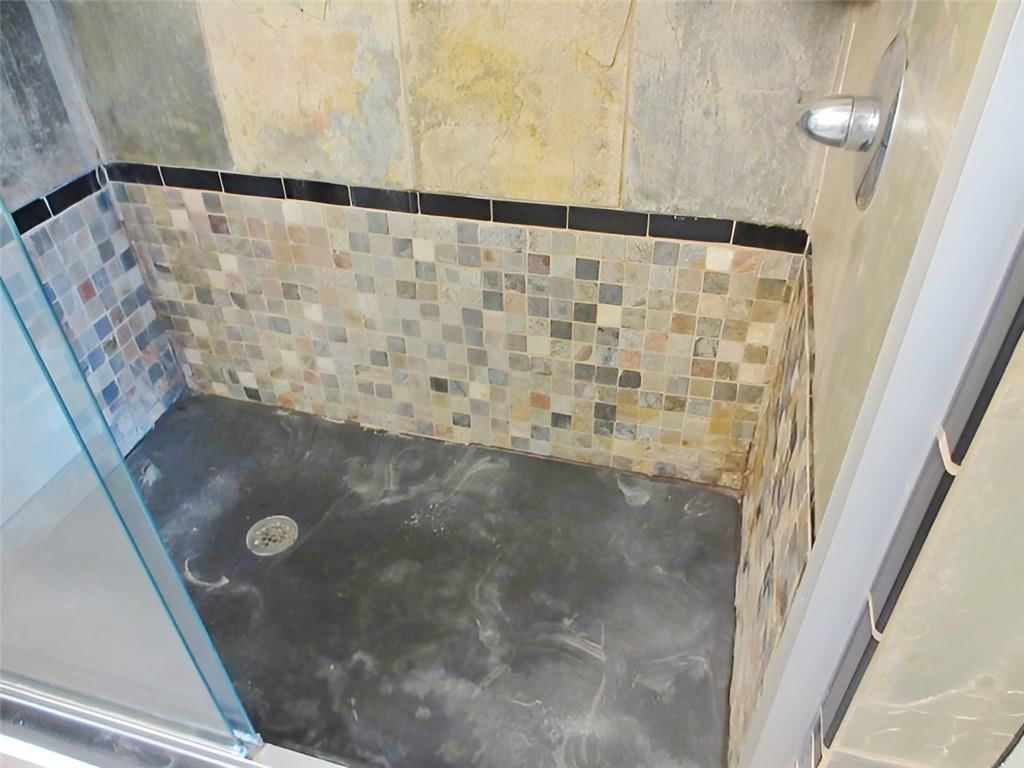
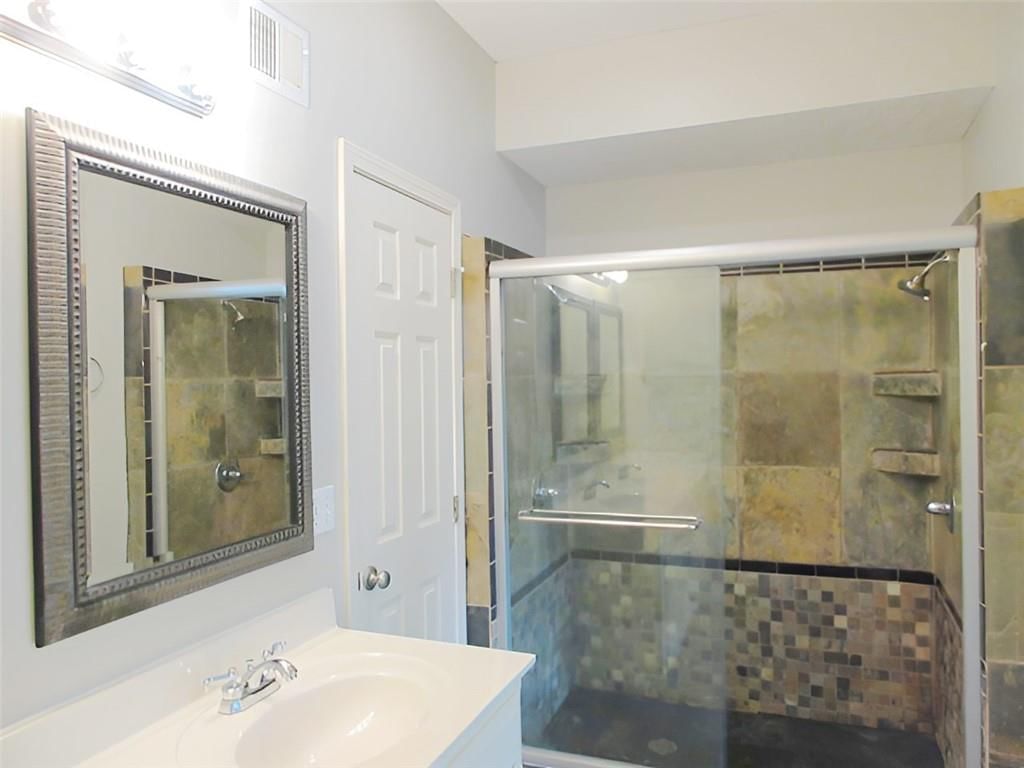
- Walk-in Shower
- Double Vanity
Interior
- Hardwood Floors
- Tall Ceilings
- Coffered or Tray Ceiling
- Accent Wall
- Statement Lighting
- Floor-to-Ceiling Windows
Layout
- Finished Basement
- Walk-out Basement
Fireplace
- Fireplace
Garage & Parking
- Attached Garage
HOA and Amenities
HOA
- Has HOA: Yes
- Fee: $850 /year
Amenities
- Clubhouse
- Community Center
- Exercise Room
- Hobby Room
- Other
- Party Room
- Pickleball Court(s)
- Play Area
- Pool
- Recreation Facilities
- Tennis Court(s)
- Trail(s)
Nearby schools
GreatSchools rating
- 8Prairie Creek Elementary School
- 80954 - Woodland Spring Middle School
- 8Spring Hill High School
Schools provided by the listing agent
- District: Spring Hill
- Elementary: Prairie Creek
- Middle: Woodland Spring
- High: Spring Hill
Price history
Tax
- Annual tax amount: $5,624 / yr
Property tax history
| Year | Property tax | Assessed value |
|---|---|---|
| 2025 | $5,625 | $46,874 |
| 2024 | $4,987 | $41,814 |
| 2023 | $4,858 | $40,699 |
| 2022 | $4,548 | $36,938 |
| 2021 | — | $34,408 |
| 2020 | $4,129 | $32,626 |
| 2019 | — | $29,348 |
| 2018 | — | $28,566 |
| 2017 | $3,102 | $25,185 |
| 2016 | $3,094 | $25,047 |
| 2015 | $2,913 | $23,575 |
| 2013 | $2,958 | $21,769 |
Listed by S Harvey Real Estate Services
Listed Jul 21, 2026, 7:47 AM · Updated Jul 22, 2026, 4:01 AM · Source: Heartland MLS as distributed by MLS GRID · MLS #2632653
$395,000
16344 S Central Street, Olathe, KS 66062
About this home
Priced at $395,000 You will love the large cul de sac lot, 2 living areas, 2 fireplaces and walk out basement, plus sub basement for extra storage, generously sized bedrooms, with fourth bedroom that could be great office or in laws quarters. Home is priced $31,900 under county appraisal for quick sale allowing you to…
See this home in person
Connect with a local HouseLoop agent to show you this home and answer your questions.
Pick a date
Pick a time
Property Details
Interior
Bedrooms & bathrooms
- Bedrooms: 4
- Full bathrooms: 3
Bedroom 3
- Level: Second
Bedroom 3
- Level: Second
Bedroom 4
- Level: Lower
Bathroom 2
- Level: Second
Bathroom 3
- Level: Lower
Living Room
- Level: Main
Kitchen
- Level: Second
Dining Room
- Level: Second
Bedroom 1
- Level: Second
Bathroom 1
- Level: Second
Heating
- Heating: Forced Air
Cooling
- Cooling: Electric
Appliances
- Laundry: Bedroom Level
Features
- Features: Vaulted Ceiling(s), Walk-In Closet(s)
- Flooring: Laminate
- Basement: Finished, Full, Partial, Walk-Out Access
- Fireplace features: Family Room, Living Room
- Other rooms: Subbasement
Interior area
- Finished area above ground: 2,185 sqft
- Total interior livable area: 2,185 sqft
Property
Parking
- Total spaces: 2
- Parking features: Attached, Garage Faces Front
Lot
- Size: 0.31 Acres
- Features: City Lot, Cul-De-Sac
- Patio & porch: Deck, Patio
Construction
Type & style
- Home type: Residential
- Architectural style: Single Family Residence
Materials
- Materials: Board & Batten Siding
Condition
- Year built: 2001
- Age: 21-30 Years
Utilities & green energy
- Sewer: Public Sewer
- Water: Public
Highlights
Outdoor & Lot
- Deck
- Covered Patio
- Fenced Yard
- Big Backyard
- Mature Trees
- Cul-de-sac
Kitchen
- Stainless Appliances
Bathroom
- Walk-in Shower
- Double Vanity
Interior
- Hardwood Floors
- Tall Ceilings
- Coffered or Tray Ceiling
- Accent Wall
- Statement Lighting
- Floor-to-Ceiling Windows
Layout
- Finished Basement
- Walk-out Basement
Fireplace
- Fireplace
Garage & Parking
- Attached Garage
HOA and Amenities
HOA
- Has HOA: Yes
- Fee: $850 /year
Amenities
- Clubhouse
- Community Center
- Exercise Room
- Hobby Room
- Other
- Party Room
- Pickleball Court(s)
- Play Area
- Pool
- Recreation Facilities
- Tennis Court(s)
- Trail(s)
Nearby schools
GreatSchools rating
- 8Prairie Creek Elementary School
- 80954 - Woodland Spring Middle School
- 8Spring Hill High School
Schools provided by the listing agent
- District: Spring Hill
- Elementary: Prairie Creek
- Middle: Woodland Spring
- High: Spring Hill
Price history
Tax
- Annual tax amount: $5,624 / yr
Property tax history
| Year | Property tax | Assessed value |
|---|---|---|
| 2025 | $5,625 | $46,874 |
| 2024 | $4,987 | $41,814 |
| 2023 | $4,858 | $40,699 |
| 2022 | $4,548 | $36,938 |
| 2021 | — | $34,408 |
| 2020 | $4,129 | $32,626 |
| 2019 | — | $29,348 |
| 2018 | — | $28,566 |
| 2017 | $3,102 | $25,185 |
| 2016 | $3,094 | $25,047 |
| 2015 | $2,913 | $23,575 |
| 2013 | $2,958 | $21,769 |
Offer Insights
Choose an offer strength
$398,950 – $406,455
Listed by S Harvey Real Estate Services
Listed Jul 21, 2026, 7:47 AM · Updated Jul 22, 2026, 4:01 AM · Source: Heartland MLS as distributed by MLS GRID · MLS #2632653