$150,000
Under Contract2 bd · 1 ba · 864 sqftAbout this home
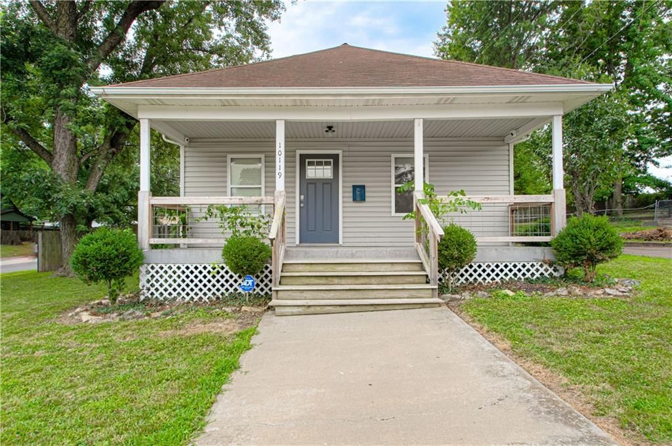
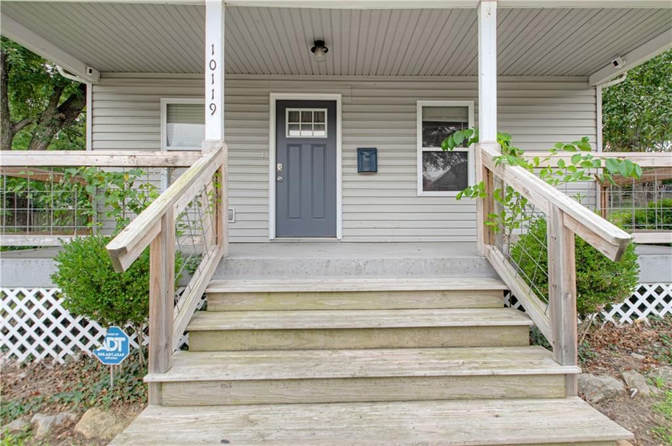
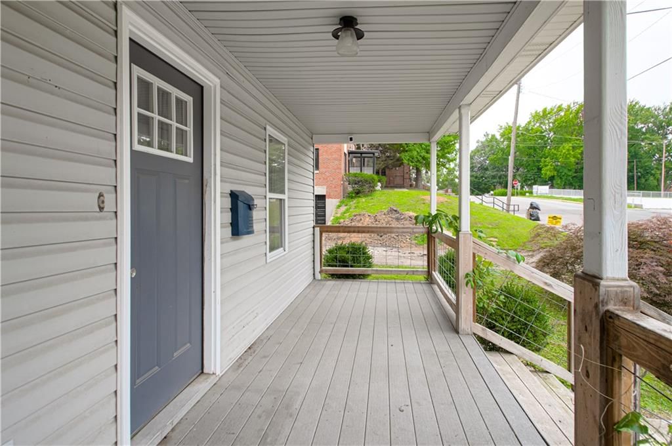
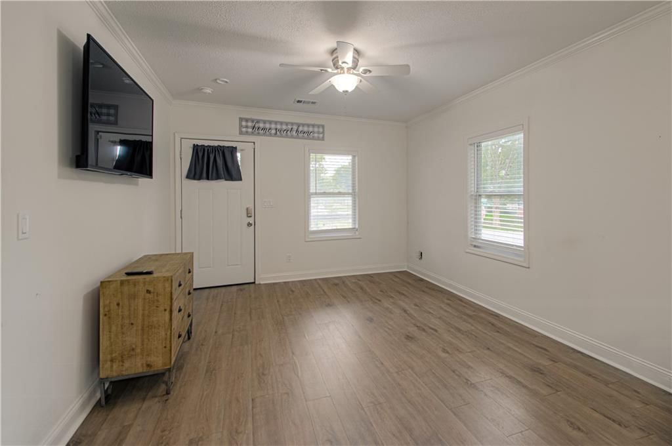
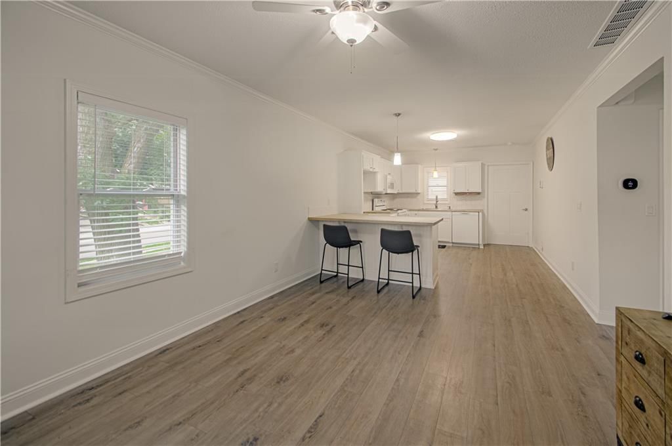
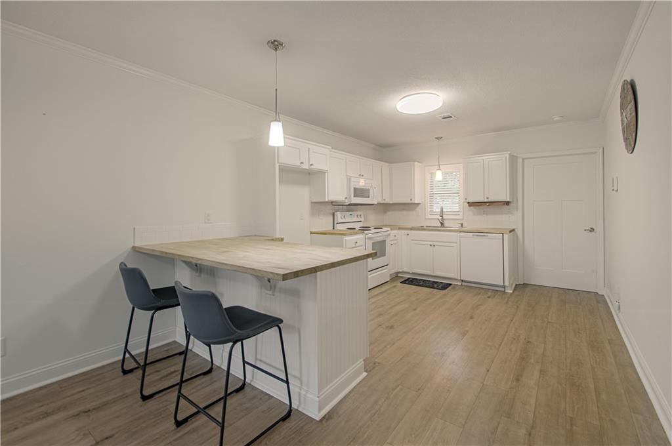
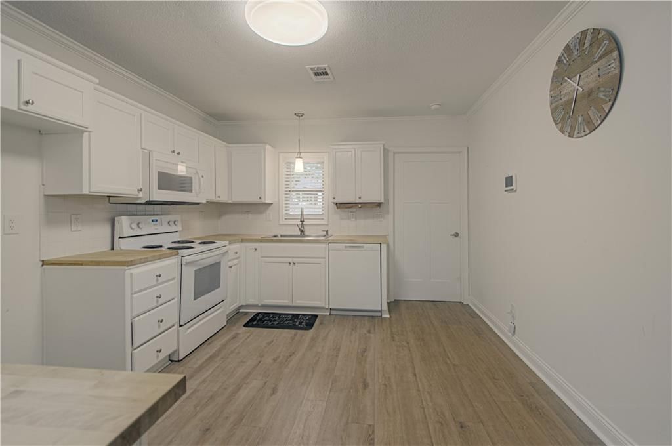
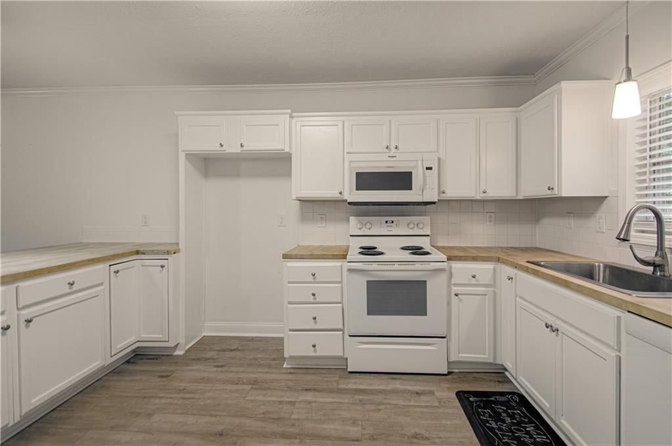
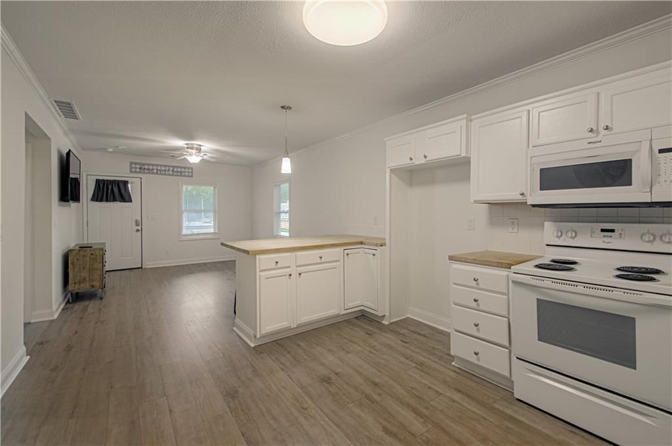
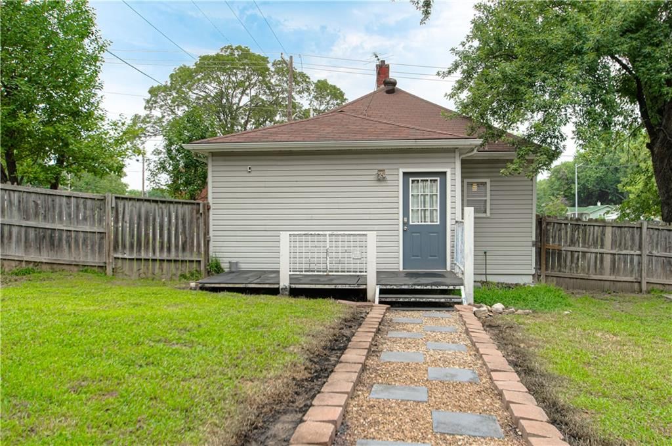
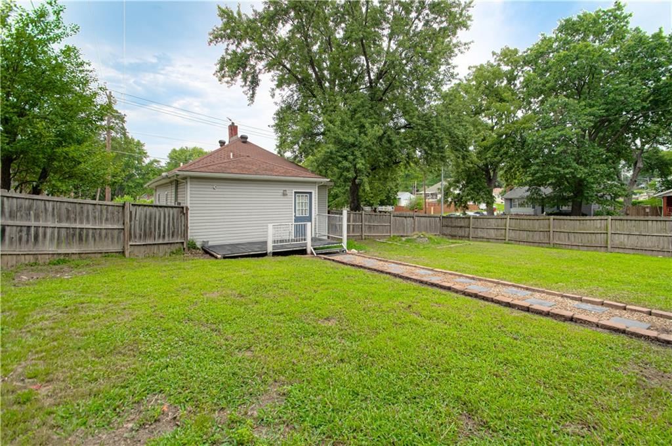
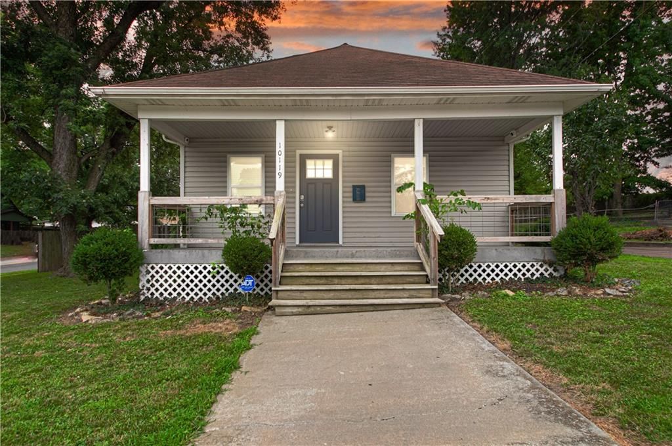
Own for less than many monthly rents and start building equity in this beautifully updated bungalow! Nestled on a spacious, fenced corner lot in an established Independence neighborhood, this move-in-ready home offers the perfect combination of affordability, comfort, and convenience for first-time buyers or…
Offer Insights
Choose an offer strength
$145,500 – $148,350
Property Details
Interior
Bedrooms & bathrooms
- Bedrooms: 2
- Full bathrooms: 1
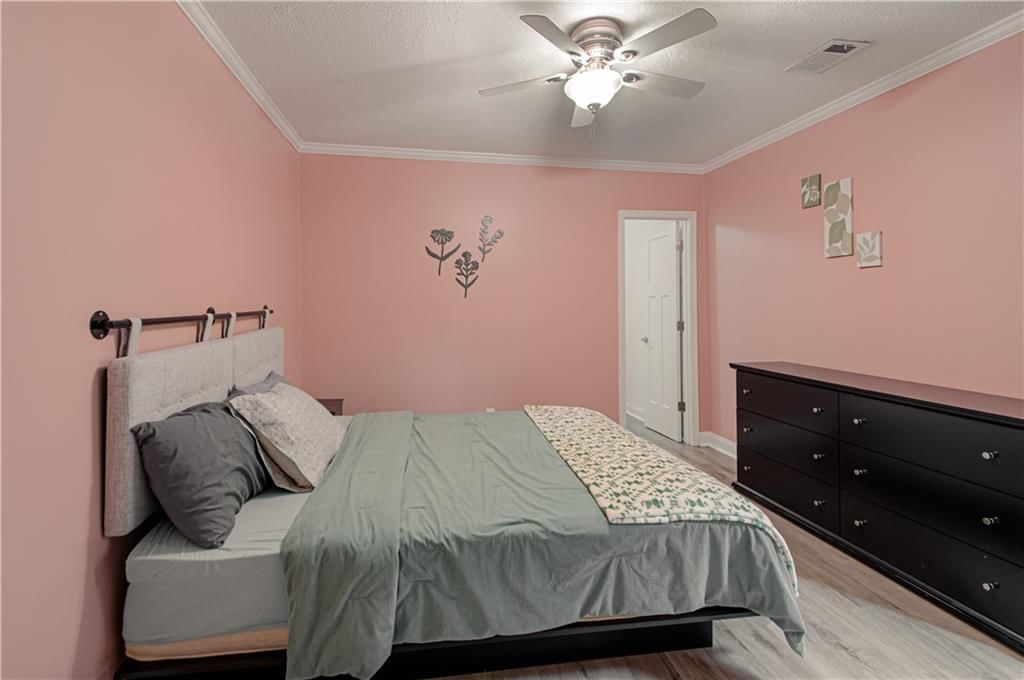
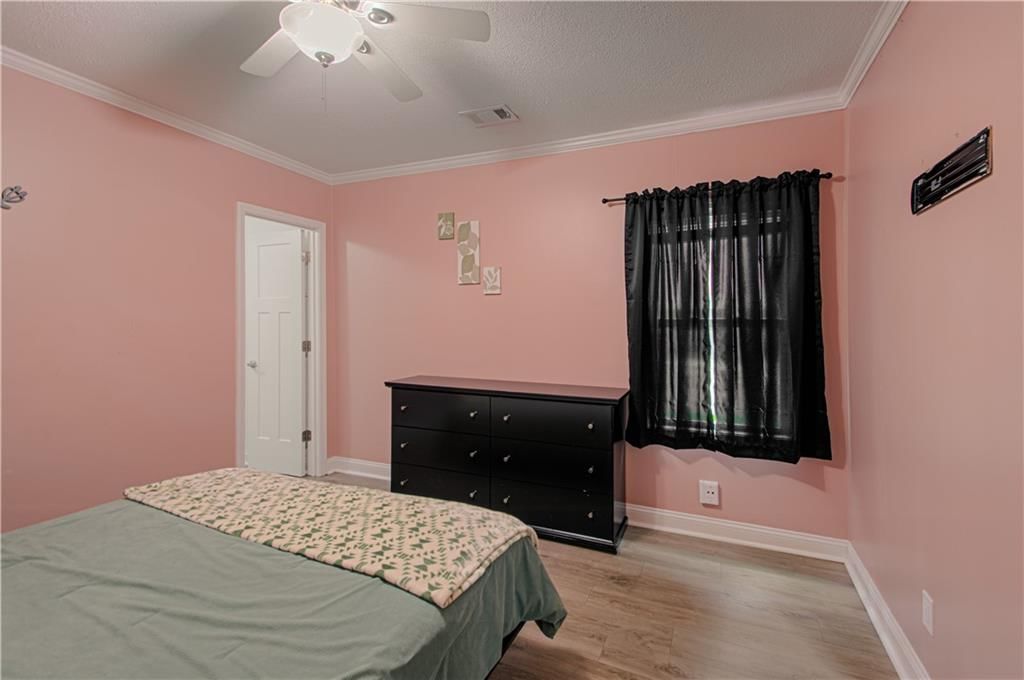
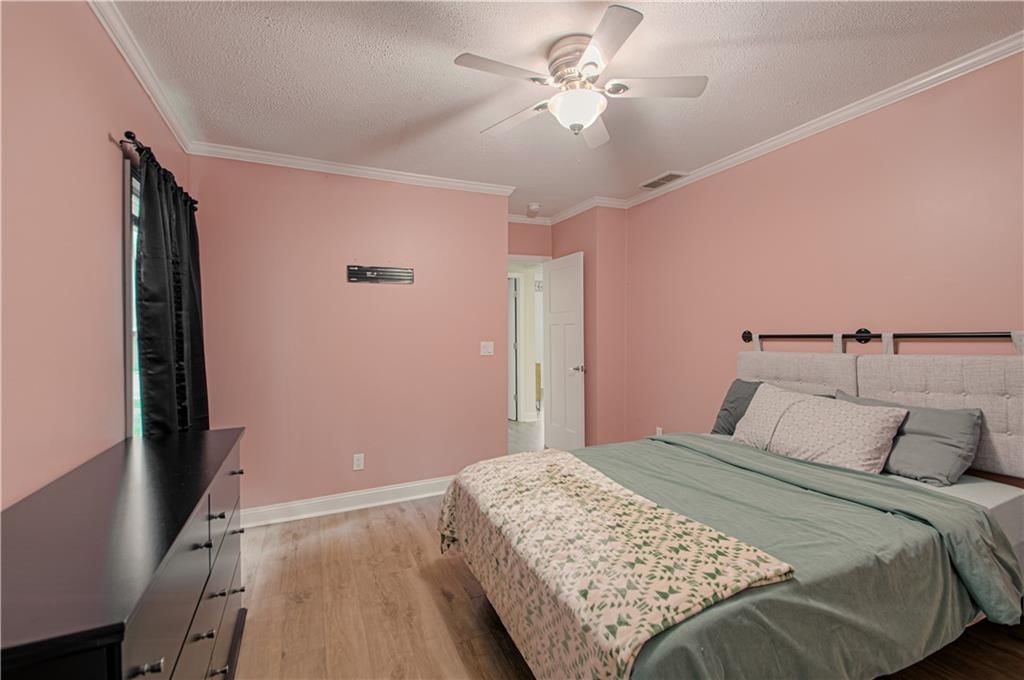
Primary Bedroom
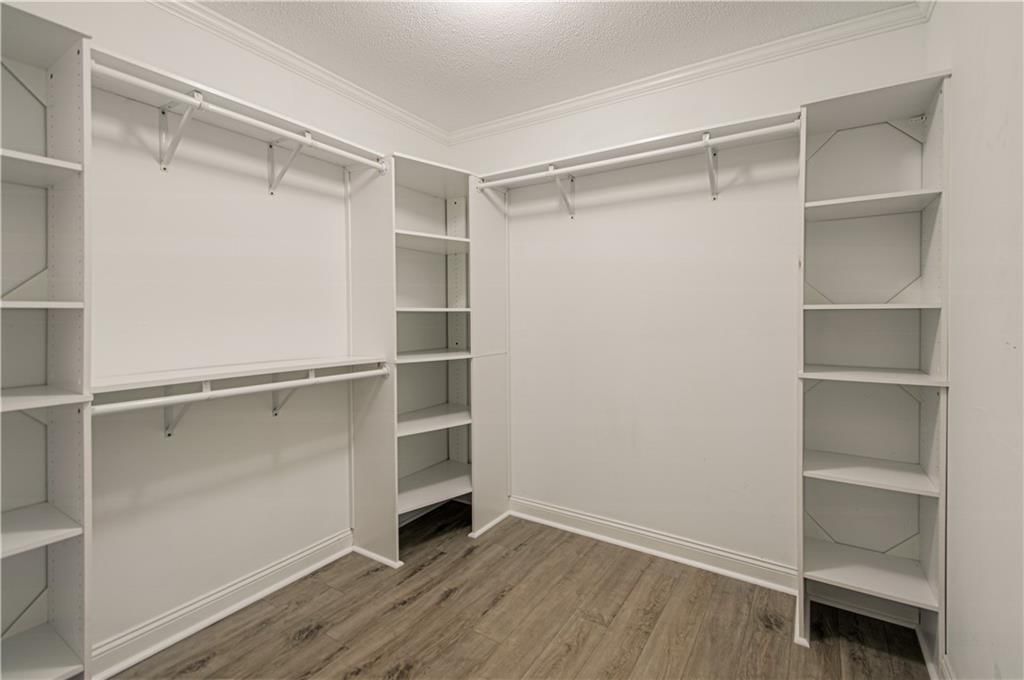
- Features: ceiling fan(s), walk-in closet(s)
- Level: First
- Dimensions: 12 × 13
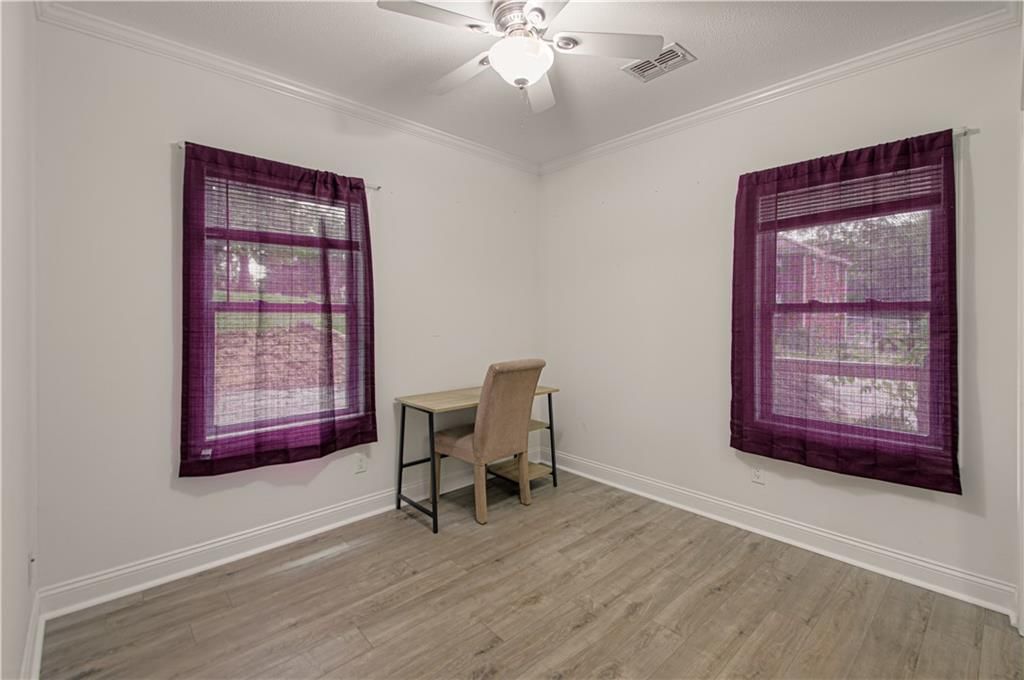
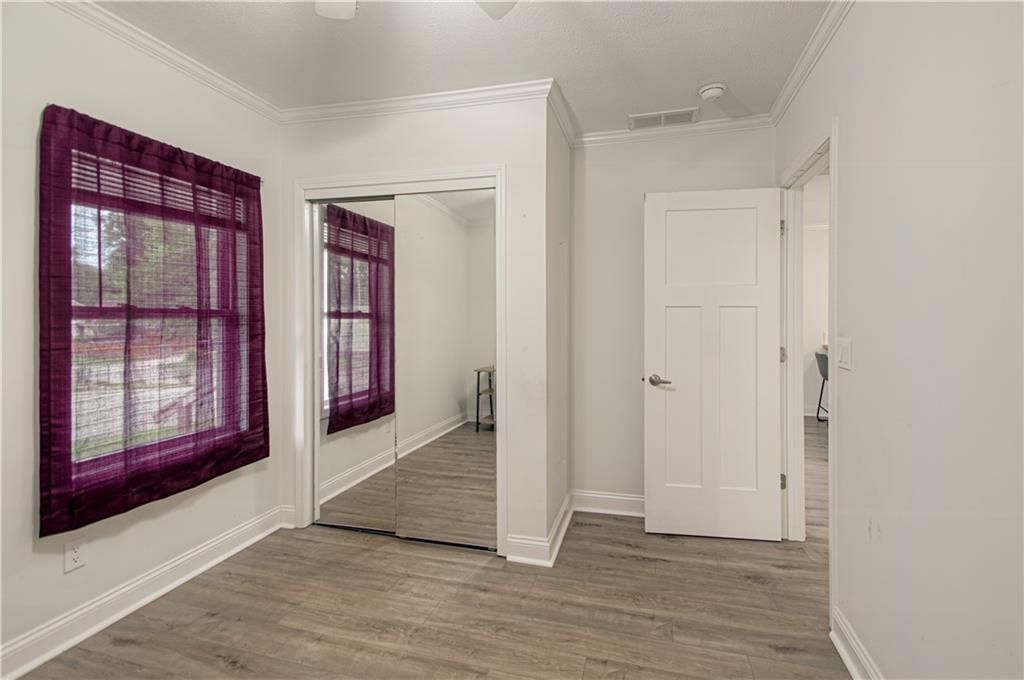
Bedroom 2
- Features: Ceiling Fan(s)
- Level: First
- Dimensions: 10 × 11
Living Room
- Features: Ceiling Fan(s)
- Level: First
- Dimensions: 12 × 15
Kitchen
- Level: First
- Dimensions: 11 × 15
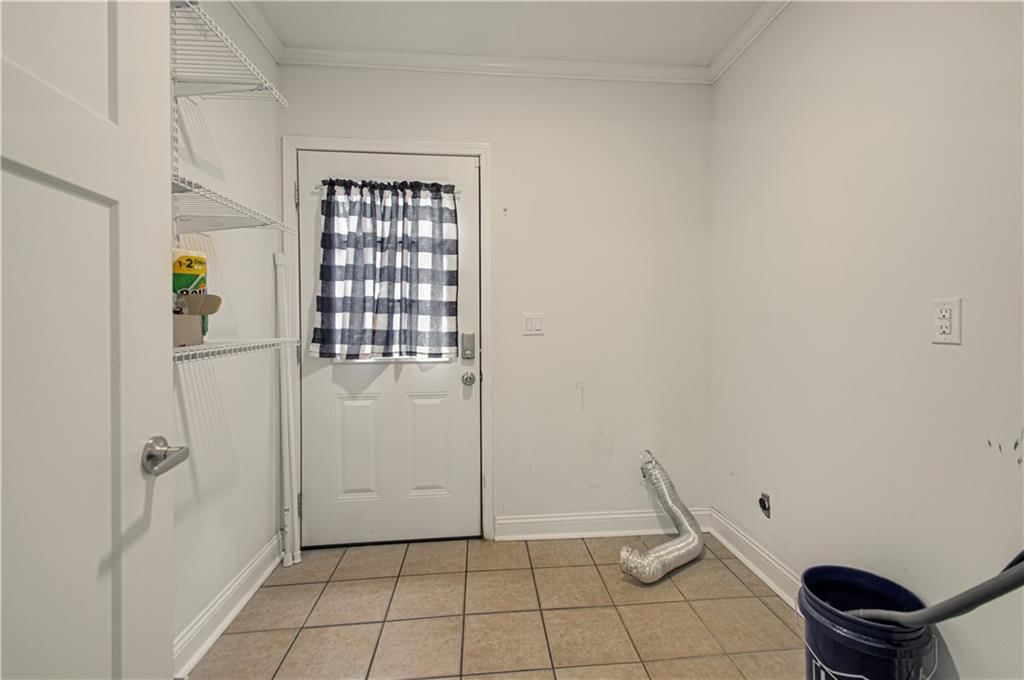
Laundry
- Level: First
- Dimensions: 5 × 7
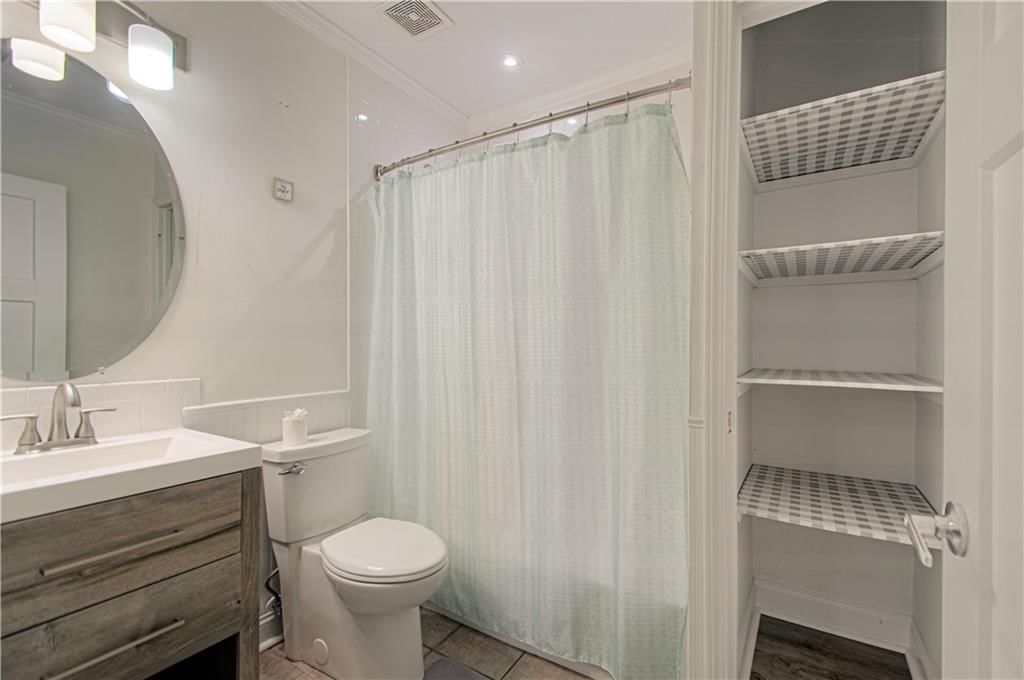
Bathroom 1
- Level: First
- Dimensions: 5 × 7
Heating
- Heating: Electric
Cooling
- Cooling: Electric
Appliances
- Included: Dishwasher, Disposal, Microwave, Free-Standing Electric Oven
- Laundry: Main Level, Off The Kitchen
Features
- Features: Ceiling Fan(s), Walk-In Closet(s)
- Basement: Crawl Space
Interior area
- Finished area above ground: 864 sqft
- Total interior livable area: 864 sqft
Property
Parking
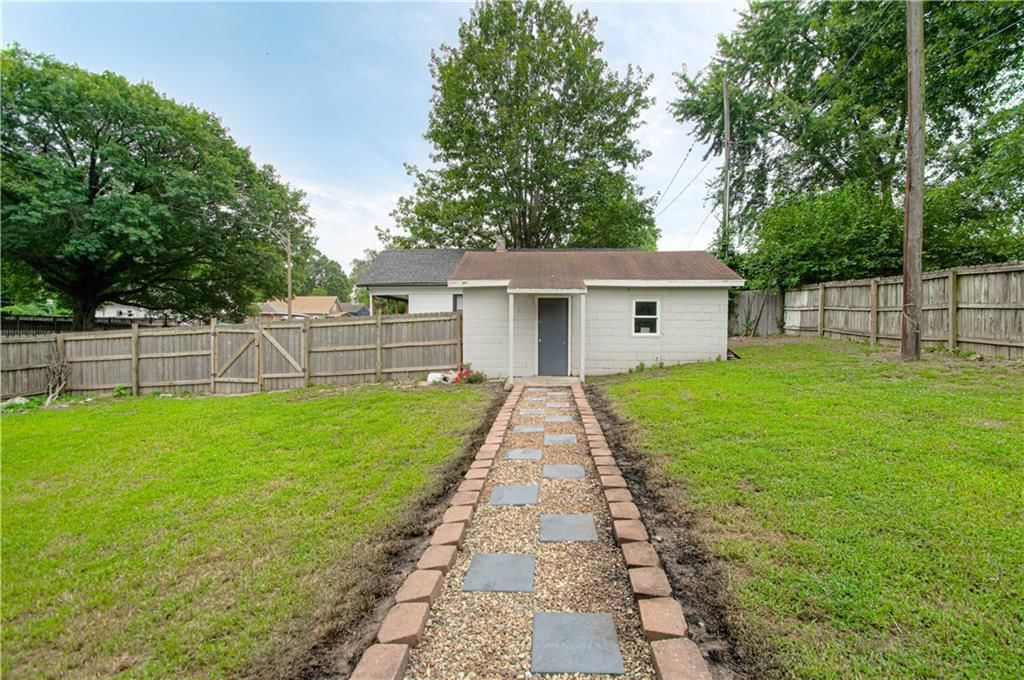
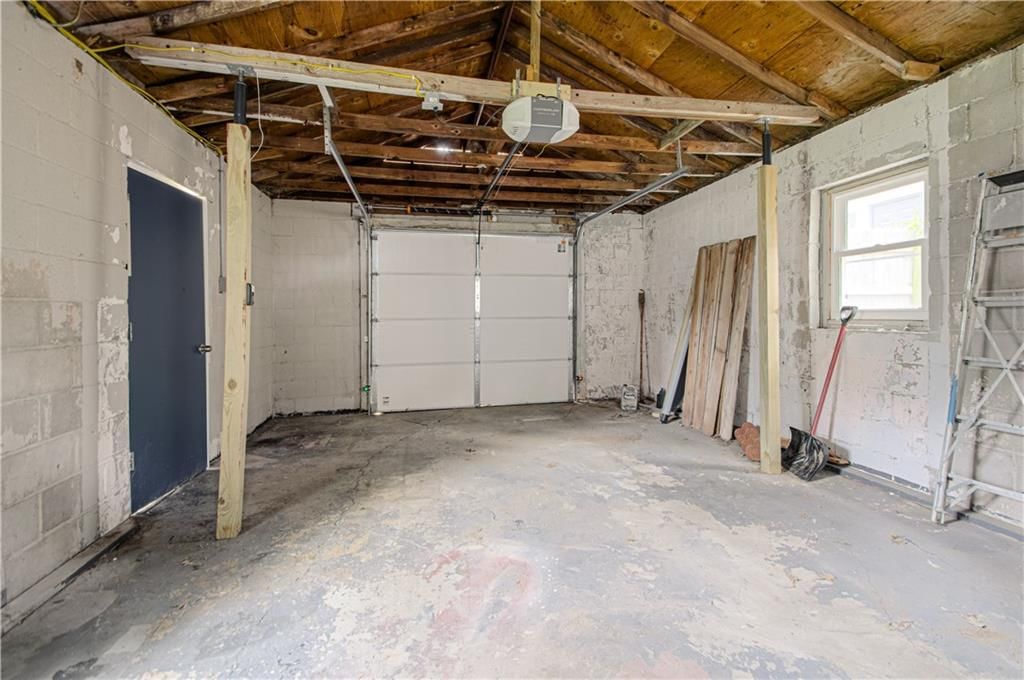
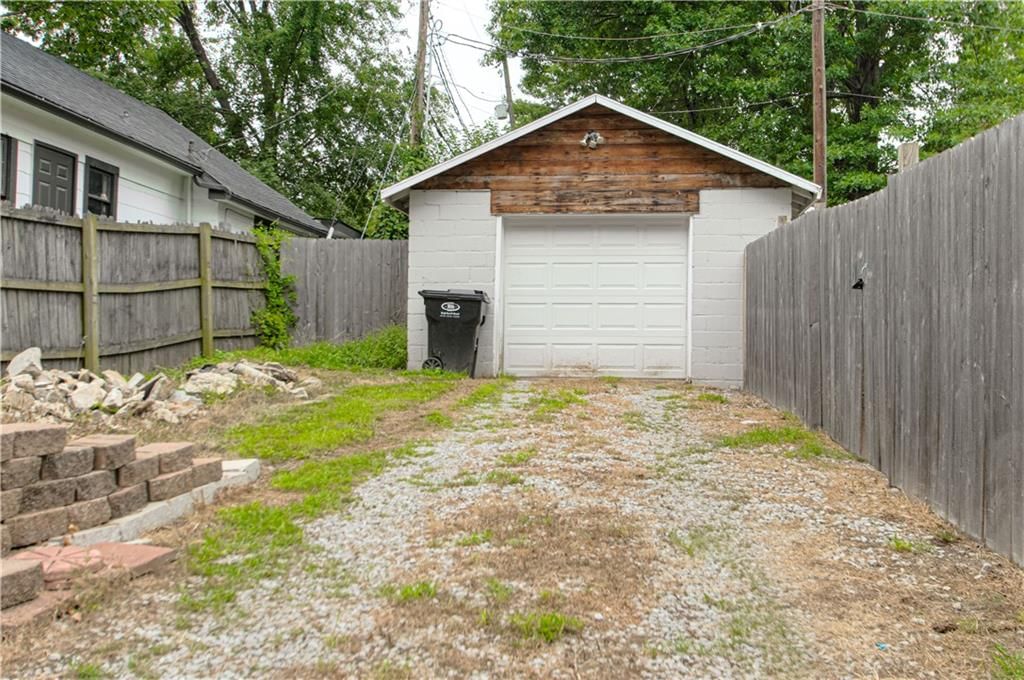
- Total spaces: 1
- Parking features: Detached, Garage Faces Side
Lot
- Size: 0.22 Acres
- Features: Corner Lot
- Patio & porch: Porch
Construction
Type & style
- Home type: Residential
- Architectural style: Single Family Residence
Materials
- Materials: Vinyl Siding
Condition
- Year built: 1910
- Age: 101 Years/More
Utilities & green energy
- Sewer: Public Sewer
- Water: Public
Highlights
Outdoor & Lot
- Deck
- Covered Patio
- Fenced Yard
- Big Backyard
- Mature Trees
- Wooded Lot
- Corner Lot
Kitchen
- Kitchen Island
- White Kitchen
- Double Oven
Bathroom
- Walk-in Shower
Interior
- Accent Wall
Layout
- Main Floor Primary
Garage & Parking
- Detached Garage
HOA and Amenities
No HOA on this home.
Nearby schools
GreatSchools rating
- 4Fairmount Elementary School
- 6Clifford H. Nowlin Middle School
- 3Van Horn High School
Schools provided by the listing agent
- District: Independence
- Elementary: Fairmount
- Middle: Nowlin
- High: Van Horn
Price history
Tax
- Annual tax amount: $1,213 / yr
Property tax history
| Year | Property tax | Assessed value |
|---|---|---|
| 2015 | $747 | $9,715 |
| 2014 | $749 | $9,432 |
| 2013 | $744 | $9,432 |
| 2012 | $735 | $9,432 |
| 2011 | $735 | $9,432 |
| 2010 | $511 | $6,674 |
| 2009 | $499 | $6,674 |
| 2008 | $482 | $6,862 |
| 2007 | $482 | $6,862 |
| 2006 | $485 | $6,862 |
| 2005 | $485 | $6,862 |
| 2004 | $468 | $6,534 |
Listed by ReeceNichols - Country Club Plaza
Listed Jul 23, 2026, 7:18 PM · Updated Aug 2, 2026, 4:20 PM · Source: Heartland MLS as distributed by MLS GRID · MLS #2632652
$150,000
Under Contract10119 E Lexington Avenue, Independence, MO 64053
About this home
Own for less than many monthly rents and start building equity in this beautifully updated bungalow! Nestled on a spacious, fenced corner lot in an established Independence neighborhood, this move-in-ready home offers the perfect combination of affordability, comfort, and convenience for first-time buyers or…
See this home in person
Connect with a local HouseLoop agent to show you this home and answer your questions.
Pick a date
Pick a time
Property Details
Interior
Bedrooms & bathrooms
- Bedrooms: 2
- Full bathrooms: 1
Primary Bedroom
- Features: ceiling fan(s), walk-in closet(s)
- Level: First
- Dimensions: 12 × 13
Bedroom 2
- Features: Ceiling Fan(s)
- Level: First
- Dimensions: 10 × 11
Living Room
- Features: Ceiling Fan(s)
- Level: First
- Dimensions: 12 × 15
Kitchen
- Level: First
- Dimensions: 11 × 15
Laundry
- Level: First
- Dimensions: 5 × 7
Bathroom 1
- Level: First
- Dimensions: 5 × 7
Heating
- Heating: Electric
Cooling
- Cooling: Electric
Appliances
- Included: Dishwasher, Disposal, Microwave, Free-Standing Electric Oven
- Laundry: Main Level, Off The Kitchen
Features
- Features: Ceiling Fan(s), Walk-In Closet(s)
- Basement: Crawl Space
Interior area
- Finished area above ground: 864 sqft
- Total interior livable area: 864 sqft
Property
Parking
- Total spaces: 1
- Parking features: Detached, Garage Faces Side
Lot
- Size: 0.22 Acres
- Features: Corner Lot
- Patio & porch: Porch
Construction
Type & style
- Home type: Residential
- Architectural style: Single Family Residence
Materials
- Materials: Vinyl Siding
Condition
- Year built: 1910
- Age: 101 Years/More
Utilities & green energy
- Sewer: Public Sewer
- Water: Public
Highlights
Outdoor & Lot
- Deck
- Covered Patio
- Fenced Yard
- Big Backyard
- Mature Trees
- Wooded Lot
- Corner Lot
Kitchen
- Kitchen Island
- White Kitchen
- Double Oven
Bathroom
- Walk-in Shower
Interior
- Accent Wall
Layout
- Main Floor Primary
Garage & Parking
- Detached Garage
HOA and Amenities
No HOA on this home.
Nearby schools
GreatSchools rating
- 4Fairmount Elementary School
- 6Clifford H. Nowlin Middle School
- 3Van Horn High School
Schools provided by the listing agent
- District: Independence
- Elementary: Fairmount
- Middle: Nowlin
- High: Van Horn
Price history
Tax
- Annual tax amount: $1,213 / yr
Property tax history
| Year | Property tax | Assessed value |
|---|---|---|
| 2015 | $747 | $9,715 |
| 2014 | $749 | $9,432 |
| 2013 | $744 | $9,432 |
| 2012 | $735 | $9,432 |
| 2011 | $735 | $9,432 |
| 2010 | $511 | $6,674 |
| 2009 | $499 | $6,674 |
| 2008 | $482 | $6,862 |
| 2007 | $482 | $6,862 |
| 2006 | $485 | $6,862 |
| 2005 | $485 | $6,862 |
| 2004 | $468 | $6,534 |
Offer Insights
Choose an offer strength
$145,500 – $148,350
Listed by ReeceNichols - Country Club Plaza
Listed Jul 23, 2026, 7:18 PM · Updated Aug 2, 2026, 4:20 PM · Source: Heartland MLS as distributed by MLS GRID · MLS #2632652