$525,000
Under Contract0 baAbout this home
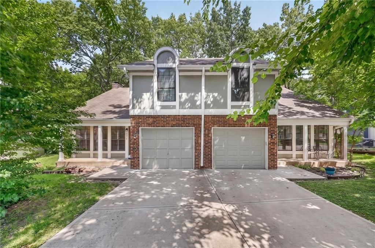
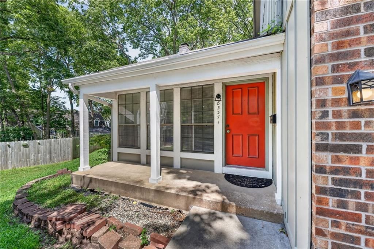
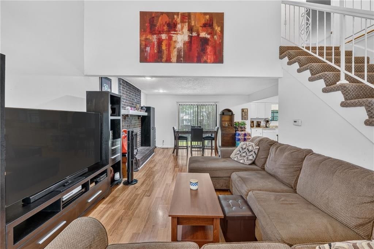
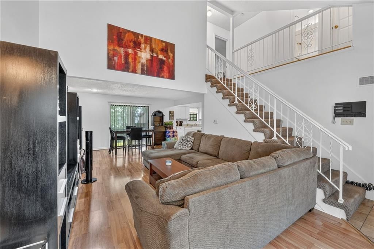
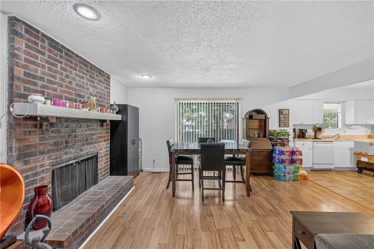
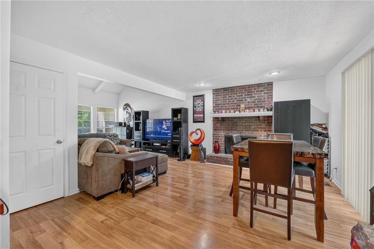
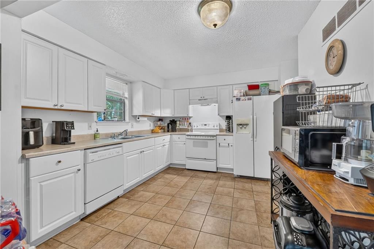
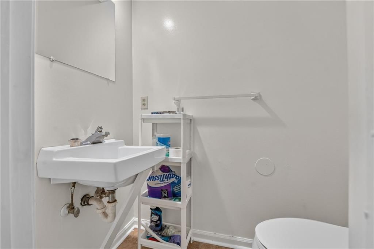
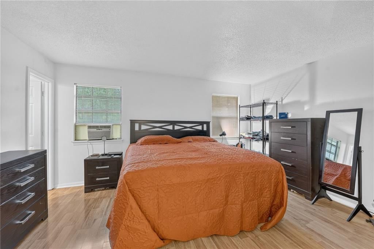
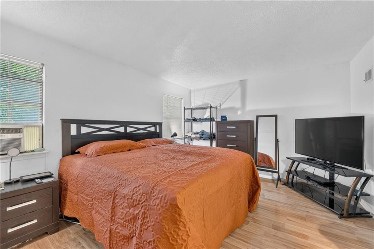
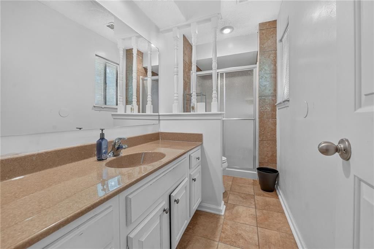
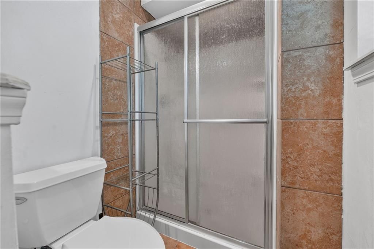
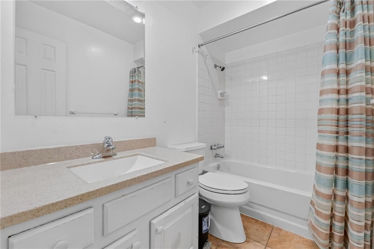
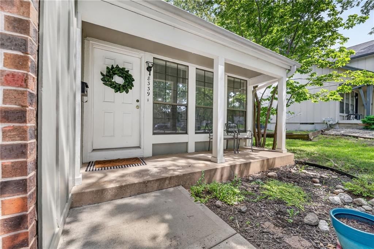
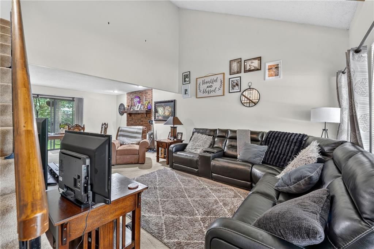
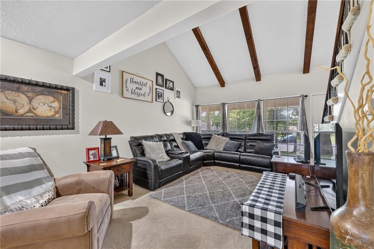
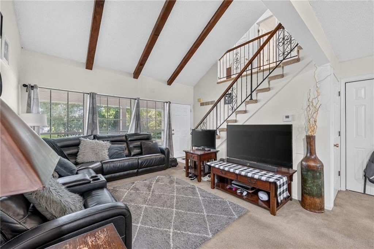
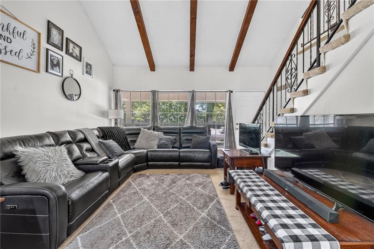
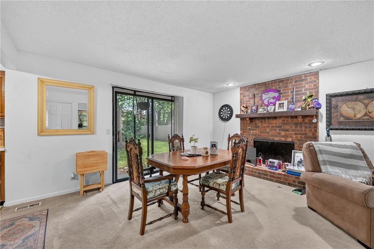
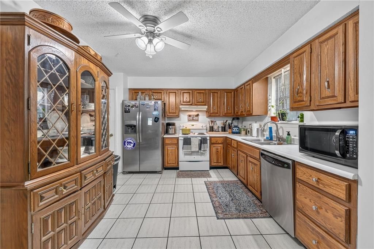
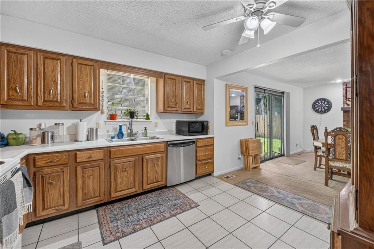
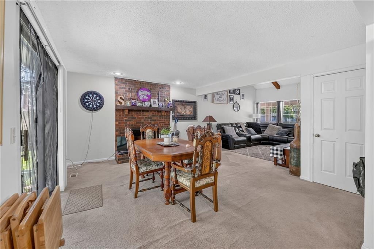
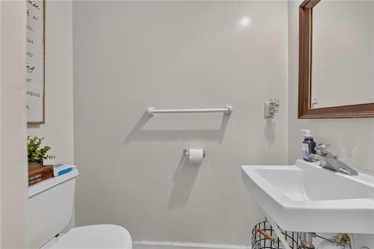
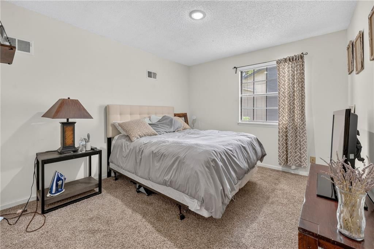
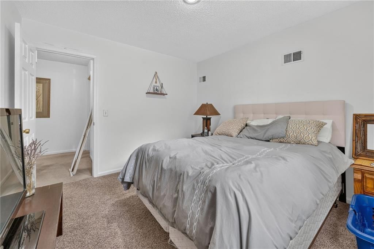
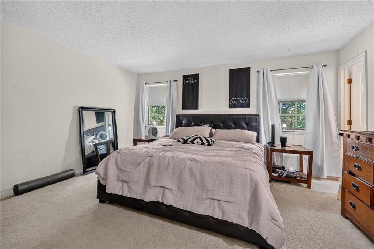
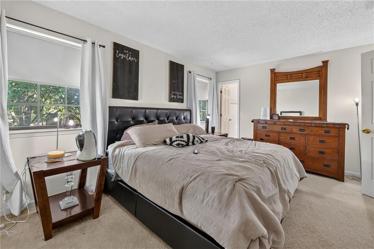
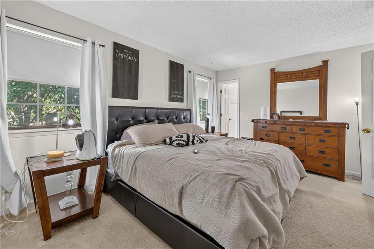
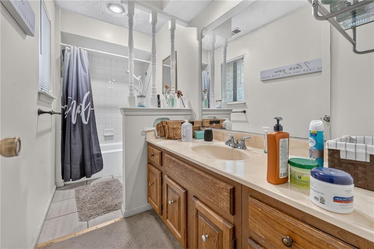
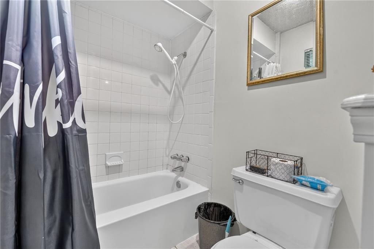
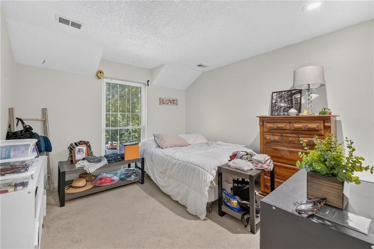
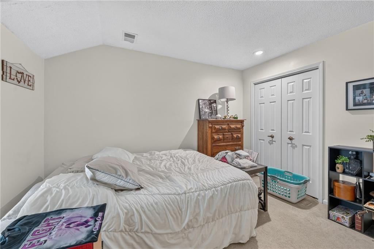
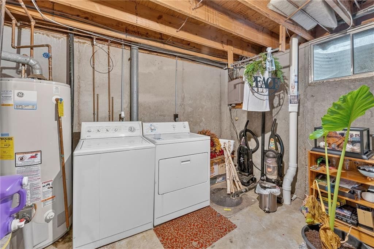
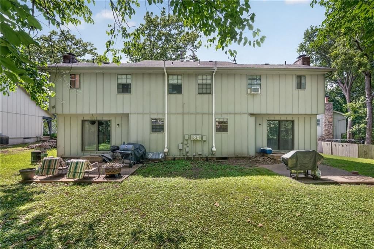
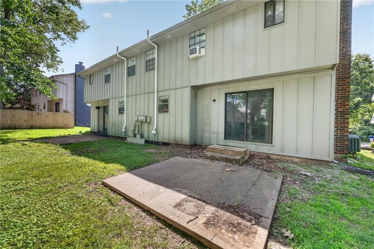
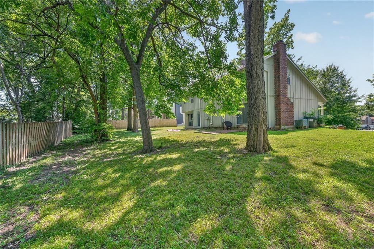
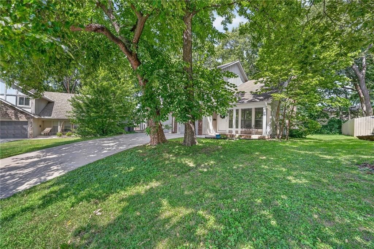
SHOWINGS ONLY 11AM–2PM, 7/25/2026. Turnkey duplex in a fantastic pocket of Overland Park — ranked the #2 best place to live in Kansas by U.S. News & World Report (2026). Each unit offers 1,385+ sqft above grade with 3 beds, 2.5 baths, and a 1-car garage, plus an unfinished 640 sqft basement per side — a clear…
Offer Insights
Choose an offer strength
$519,750 – $529,725
Property Details
Interior
Bedrooms & bathrooms
- Full bathrooms: 0
Heating
- Heating: Natural Gas
Cooling
- Cooling: Electric
Property
Parking
- Parking features: Attached, Garage, Off Street
Lot
- Size: 0.27 Acres
Construction
Type & style
- Home type: Residential Income
- Architectural style: Duplex
Materials
- Materials: Frame
Condition
- Age: 41-50 Years
Utilities & green energy
- Sewer: Public Sewer
- Water: Public
Highlights
Outdoor & Lot
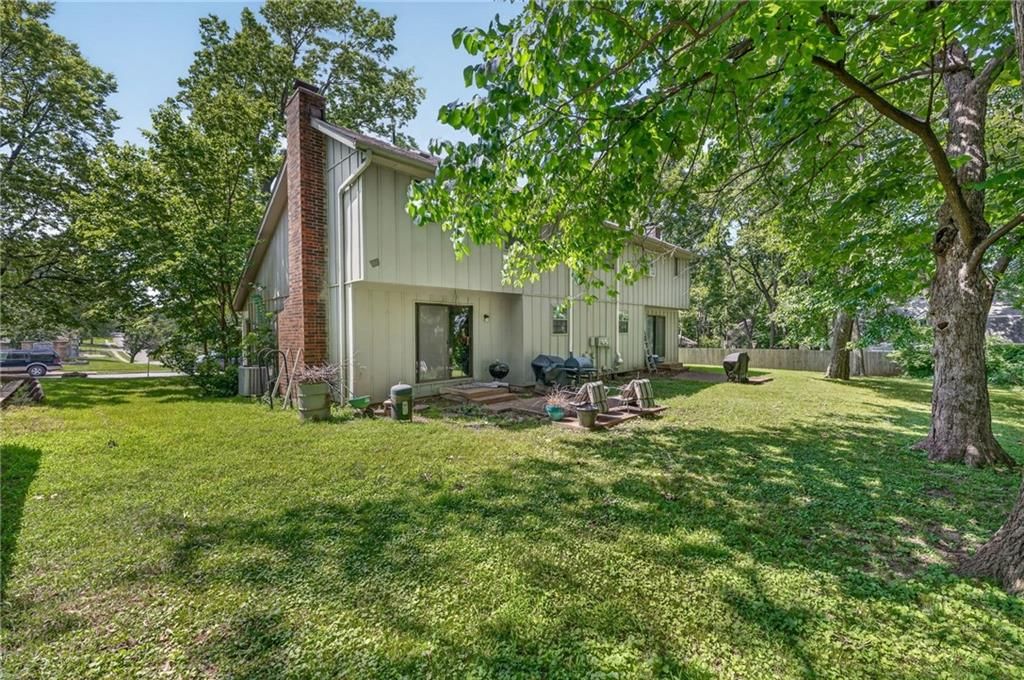
- Covered Patio
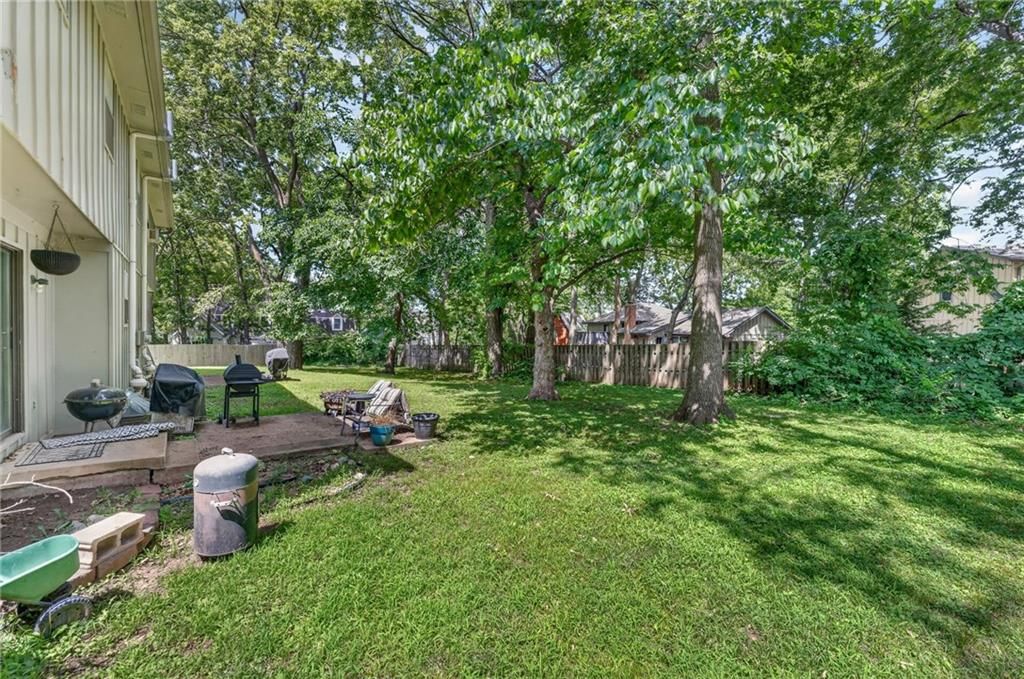
- Fenced Yard
- Big Backyard
- Mature Trees
- Wooded Lot
Kitchen
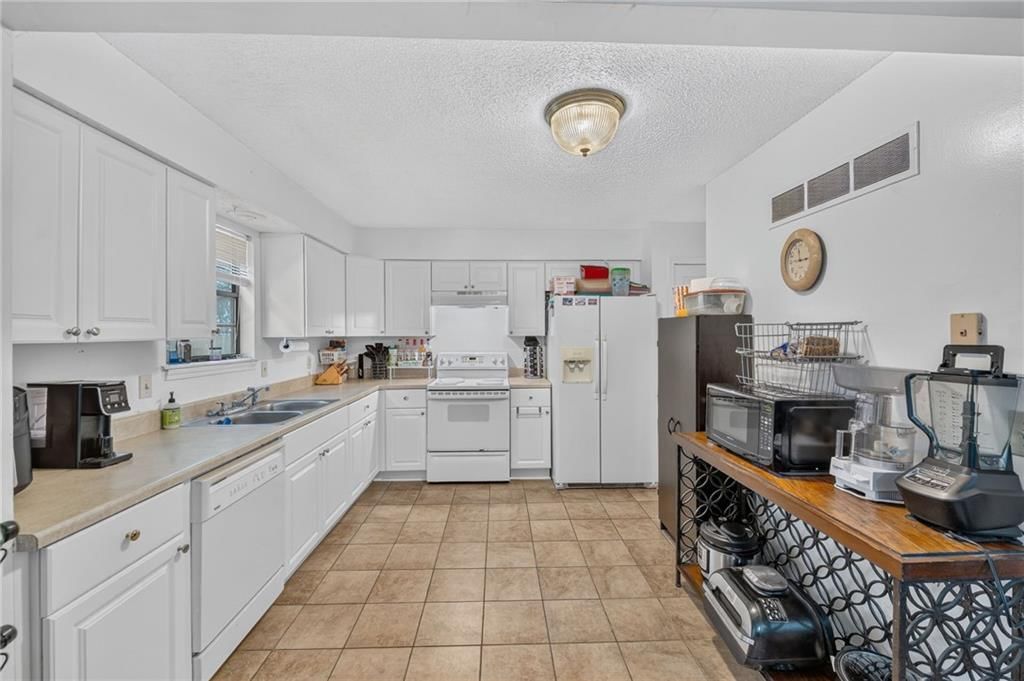
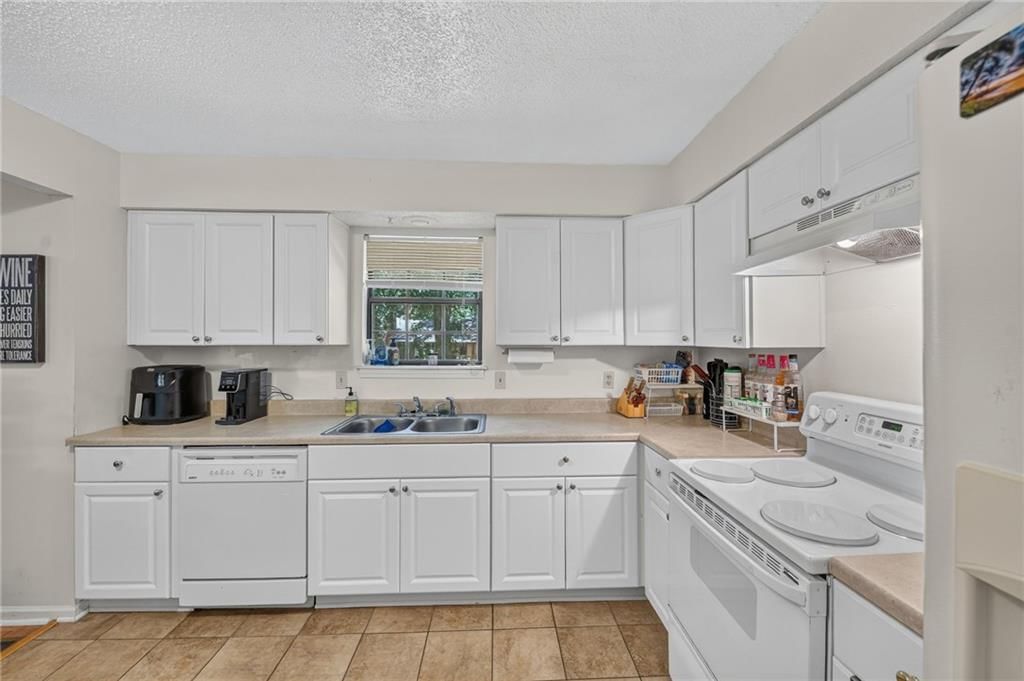
- White Kitchen
Bathroom
- Walk-in Shower
- Double Vanity
Interior
- Hardwood Floors
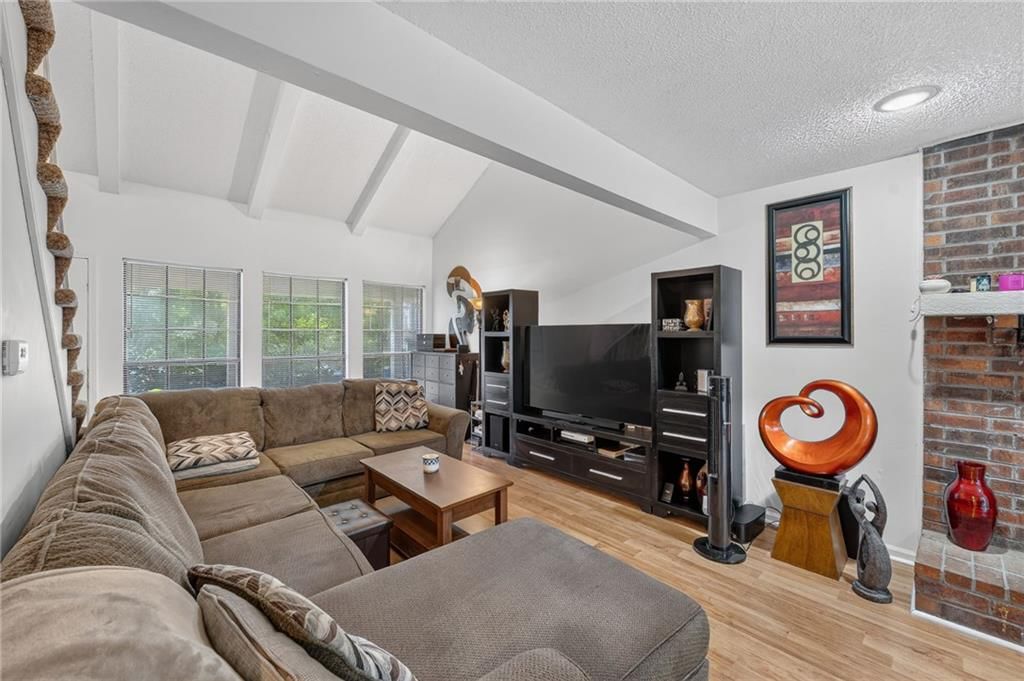
- Tall Ceilings
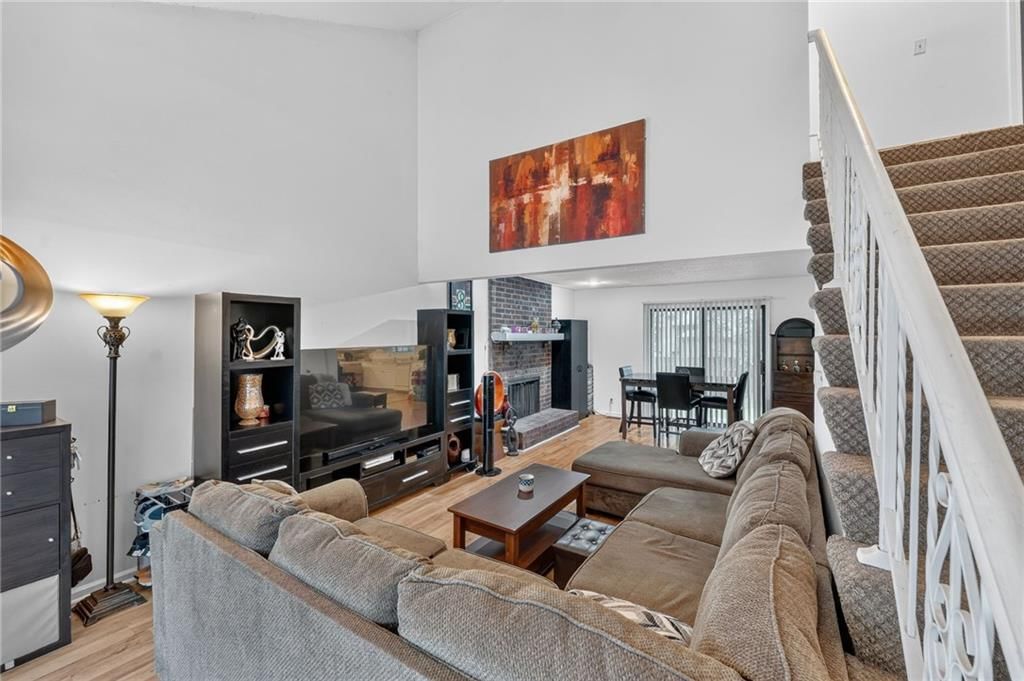
- Two-Story Living Room
- Ceiling Beams
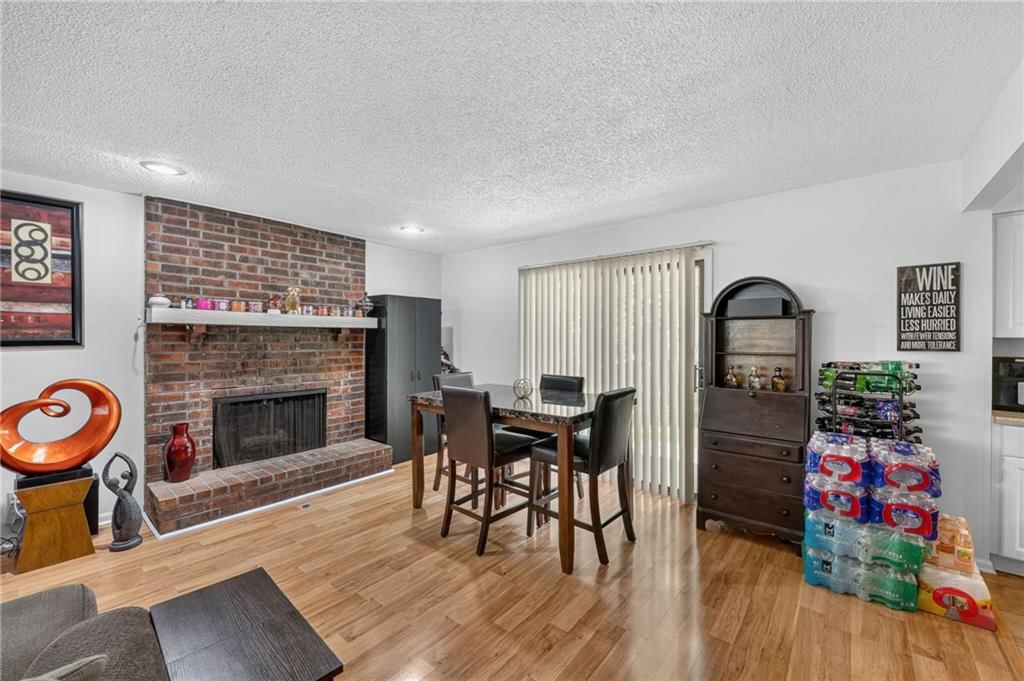
- Exposed Brick
- Floor-to-Ceiling Windows
Layout
- Bonus Room
Fireplace
- Fireplace
Garage & Parking
- Attached Garage
HOA and Amenities
No HOA on this home.
Nearby schools
GreatSchools rating
- 5Apache Elementary School
- 5Westridge Middle School
- 5Shawnee Mission West High School
Schools provided by the listing agent
- District: Shawnee Mission
Price history
Tax
- Annual tax amount: $3,900 / yr
Listed by Keller Williams Realty Partners Inc.
Listed Jul 21, 2026, 6:00 PM · Updated Jul 26, 2026, 8:39 PM · Source: Heartland MLS as distributed by MLS GRID · MLS #2632649
$525,000
Under Contract8337-8339 Farley Street, Overland Park, KS 66212
About this home
SHOWINGS ONLY 11AM–2PM, 7/25/2026. Turnkey duplex in a fantastic pocket of Overland Park — ranked the #2 best place to live in Kansas by U.S. News & World Report (2026). Each unit offers 1,385+ sqft above grade with 3 beds, 2.5 baths, and a 1-car garage, plus an unfinished 640 sqft basement per side — a clear…
See this home in person
Connect with a local HouseLoop agent to show you this home and answer your questions.
Pick a date
Pick a time
Property Details
Interior
Bedrooms & bathrooms
- Full bathrooms: 0
Heating
- Heating: Natural Gas
Cooling
- Cooling: Electric
Property
Parking
- Parking features: Attached, Garage, Off Street
Lot
- Size: 0.27 Acres
Construction
Type & style
- Home type: Residential Income
- Architectural style: Duplex
Materials
- Materials: Frame
Condition
- Age: 41-50 Years
Utilities & green energy
- Sewer: Public Sewer
- Water: Public
Highlights
Outdoor & Lot
- Covered Patio
- Fenced Yard
- Big Backyard
- Mature Trees
- Wooded Lot
Kitchen
- White Kitchen
Bathroom
- Walk-in Shower
- Double Vanity
Interior
- Hardwood Floors
- Tall Ceilings
- Two-Story Living Room
- Ceiling Beams
- Exposed Brick
- Floor-to-Ceiling Windows
Layout
- Bonus Room
Fireplace
- Fireplace
Garage & Parking
- Attached Garage
HOA and Amenities
No HOA on this home.
Nearby schools
GreatSchools rating
- 5Apache Elementary School
- 5Westridge Middle School
- 5Shawnee Mission West High School
Schools provided by the listing agent
- District: Shawnee Mission
Price history
Tax
- Annual tax amount: $3,900 / yr
Offer Insights
Choose an offer strength
$519,750 – $529,725
Listed by Keller Williams Realty Partners Inc.
Listed Jul 21, 2026, 6:00 PM · Updated Jul 26, 2026, 8:39 PM · Source: Heartland MLS as distributed by MLS GRID · MLS #2632649