$748,000
3 bd · 3.5 ba · 2,630 sqftAbout this home
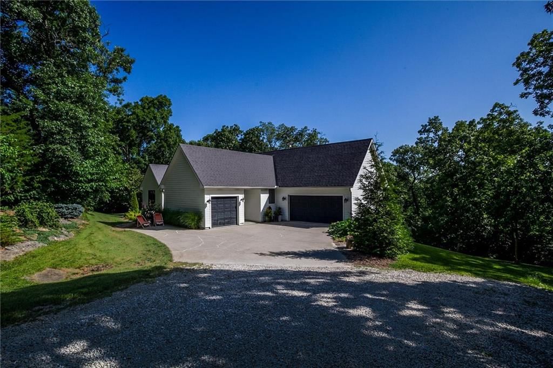
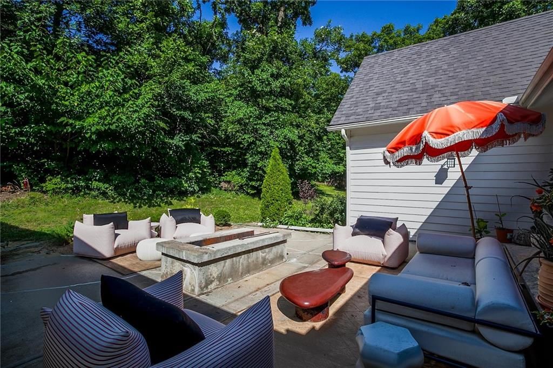
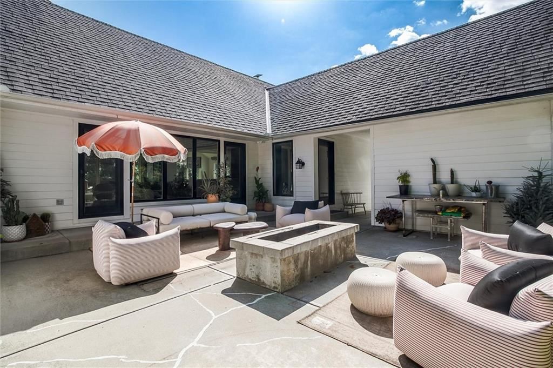
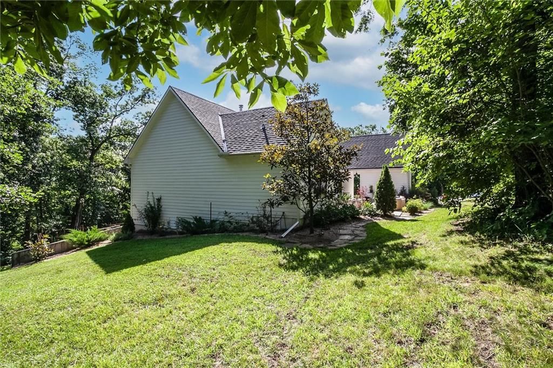
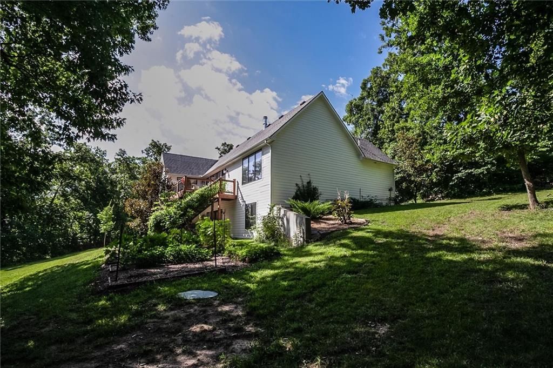
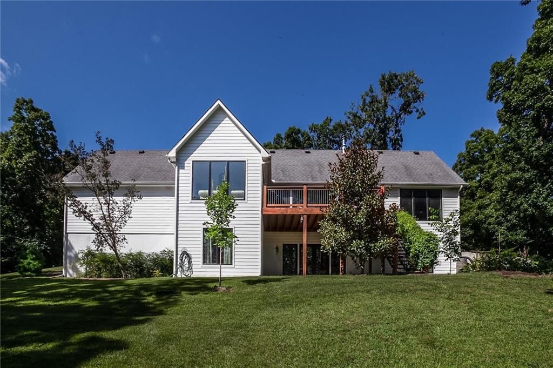
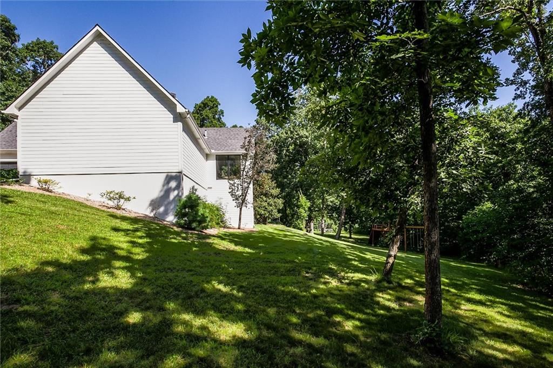
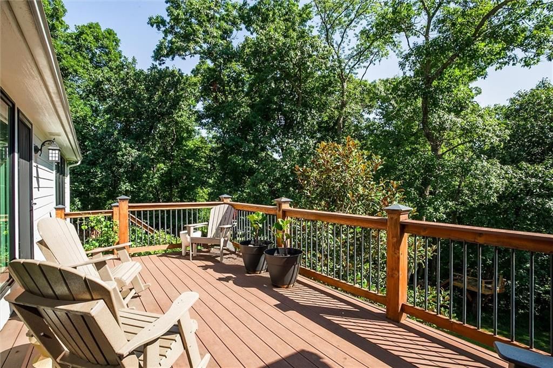
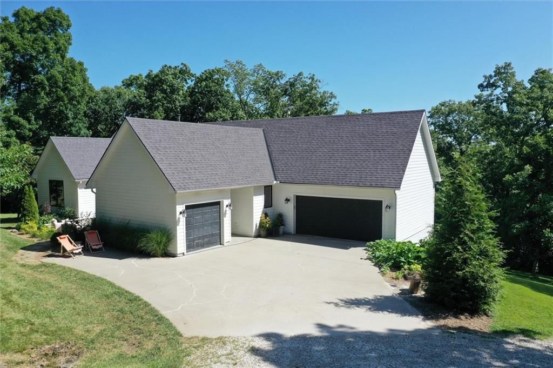
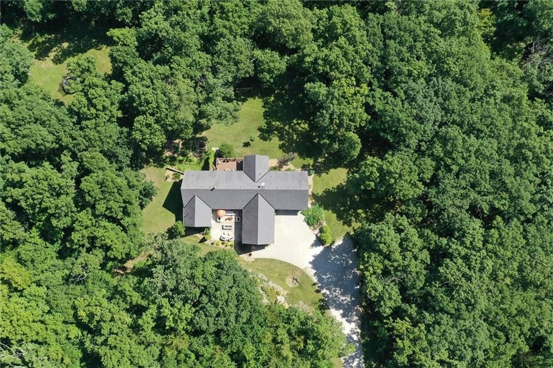
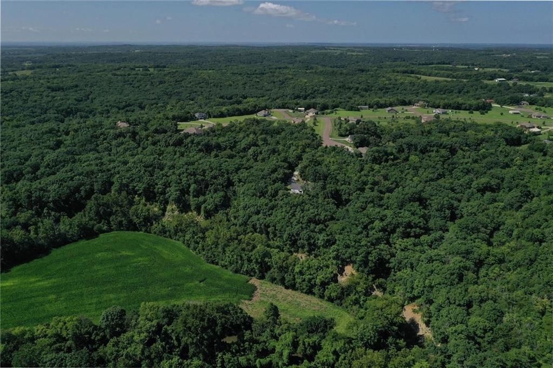
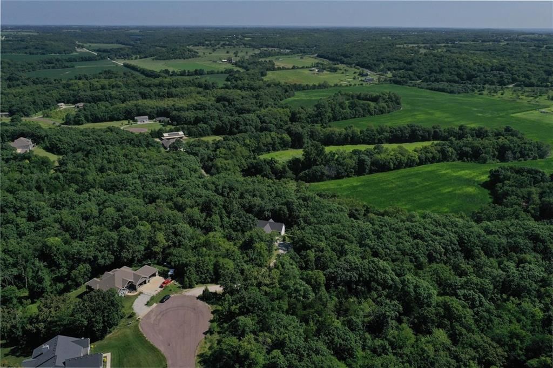
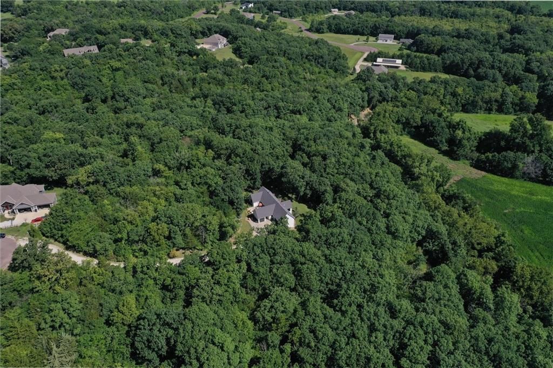
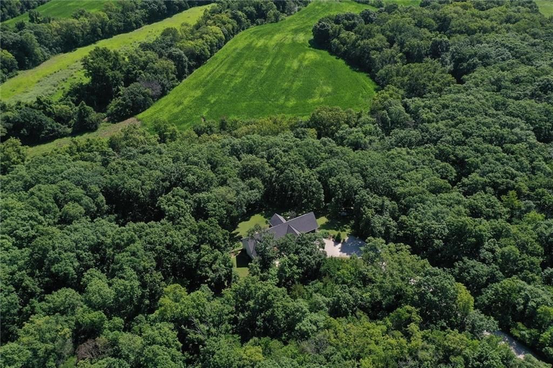
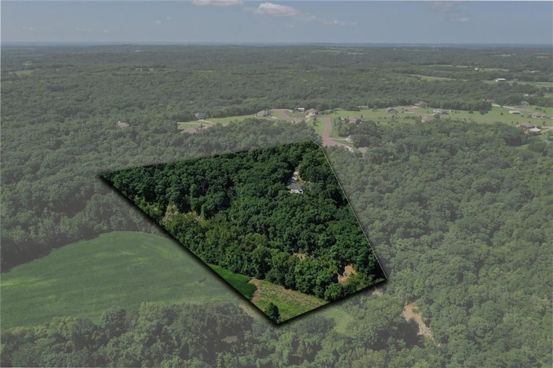
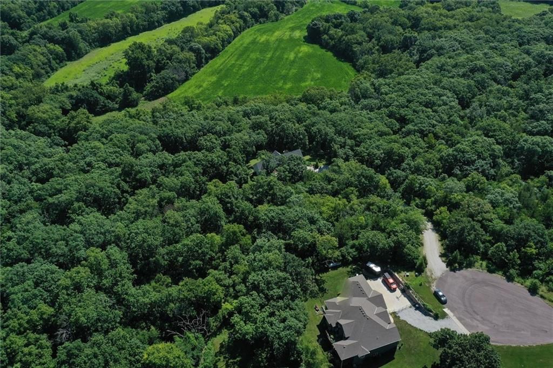
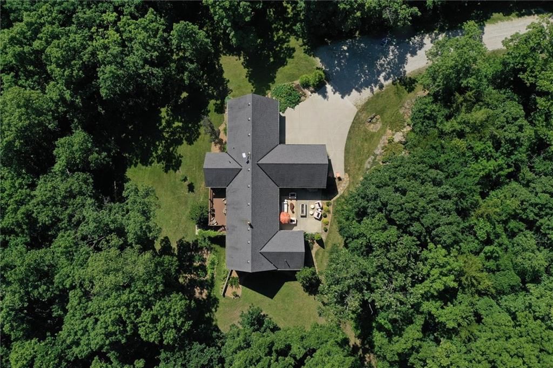
One-owner, turnkey, custom-built reverse story-and-a-half tucked away in the exclusive Rocking C Estates. Traveling down the hidden private drive, peace and serenity await on this gorgeous, almost 8-acre lot. Lounge in private on the front patio with built-in privacy features. Sip your morning coffee and spot a doe…
Offer Insights
Choose an offer strength
$725,560 – $739,772
Property Details
Interior
Bedrooms & bathrooms
- Bedrooms: 3
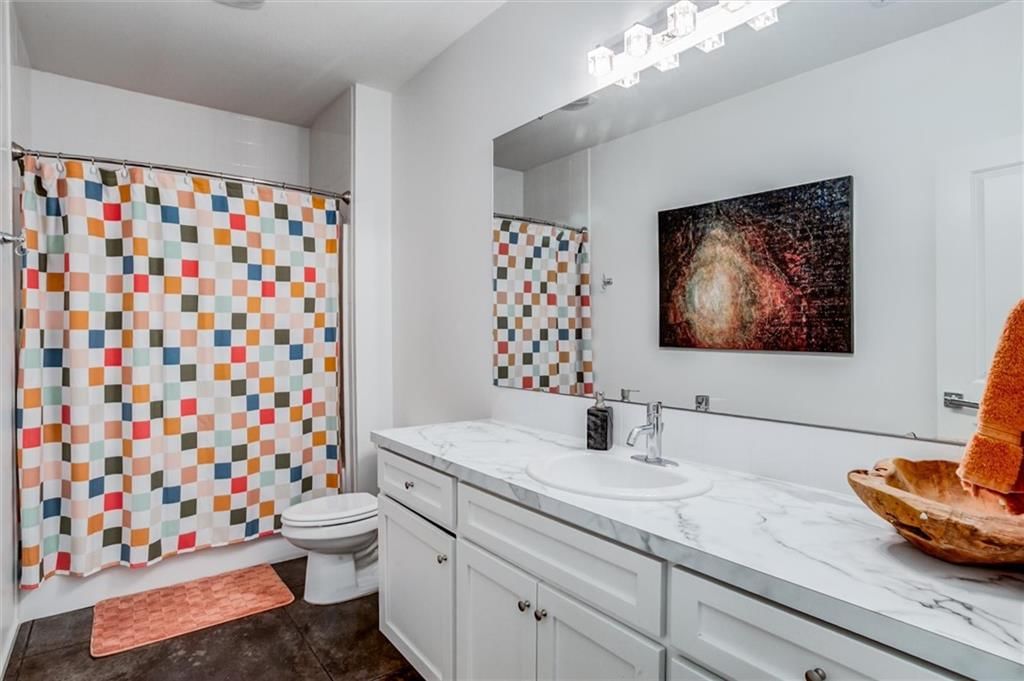
- Full bathrooms: 3
- 1/2 bathrooms: 1
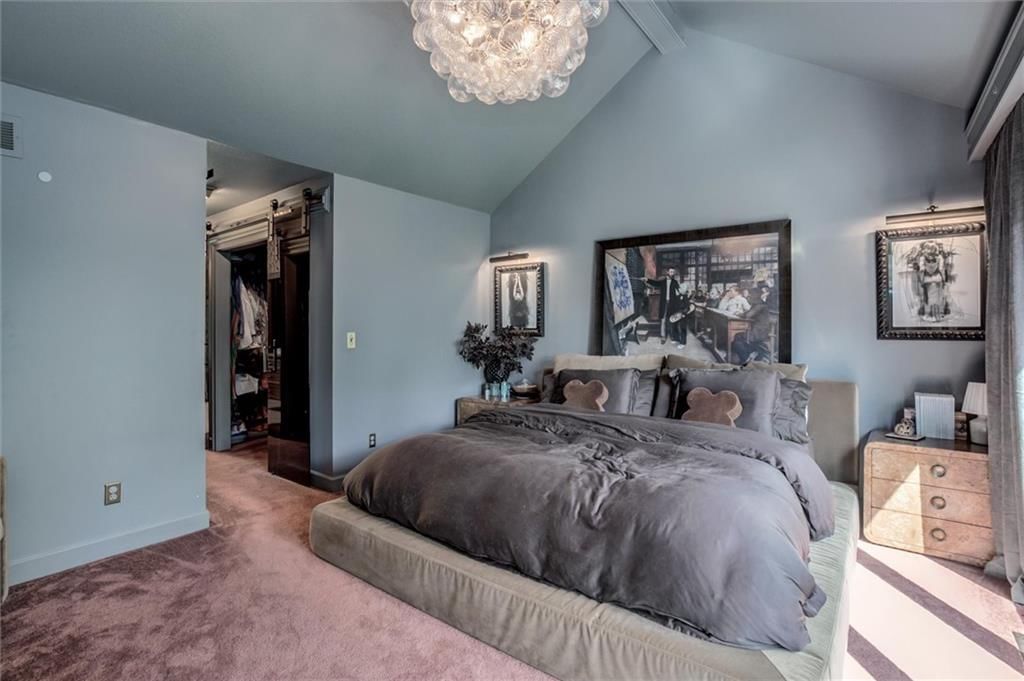
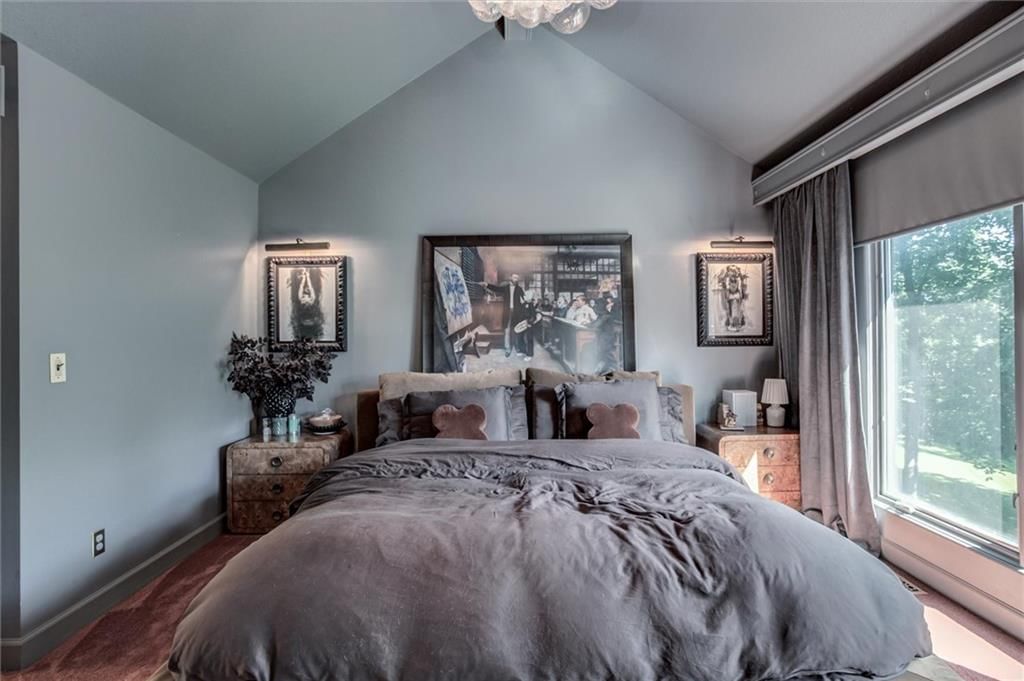
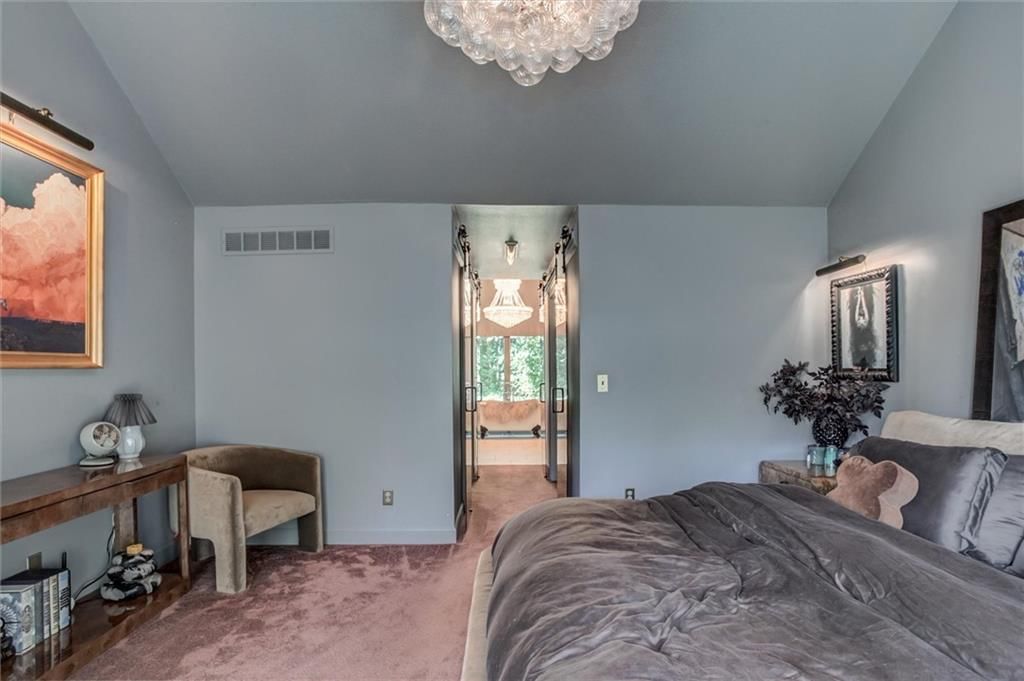
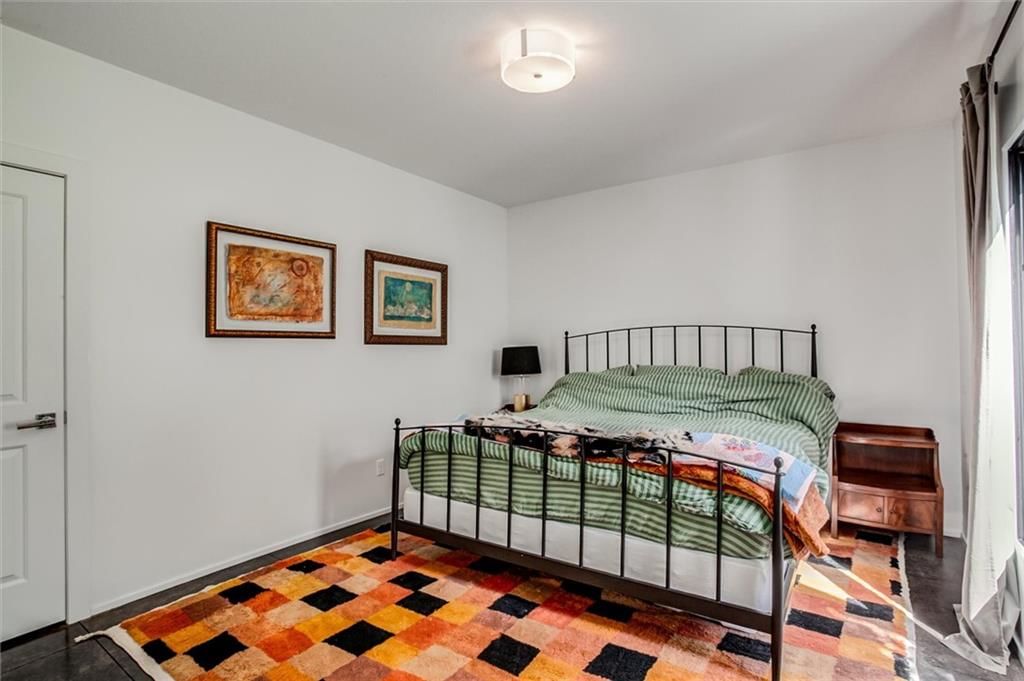
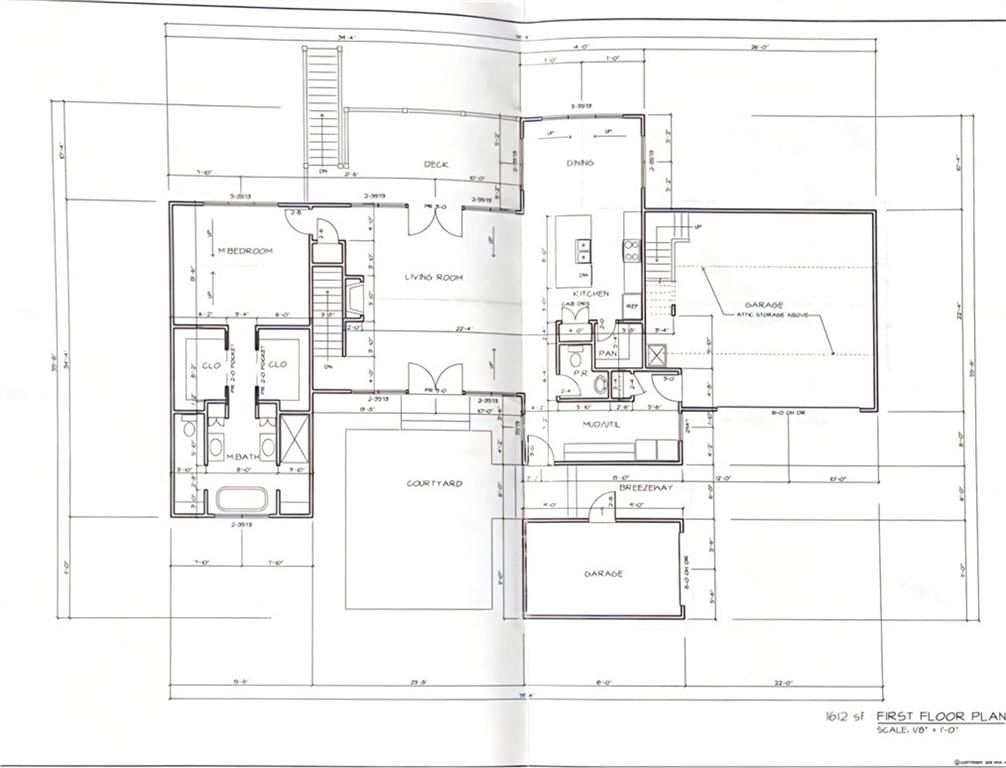
Primary Bedroom
- Level: First
- Dimensions: 15 × 9
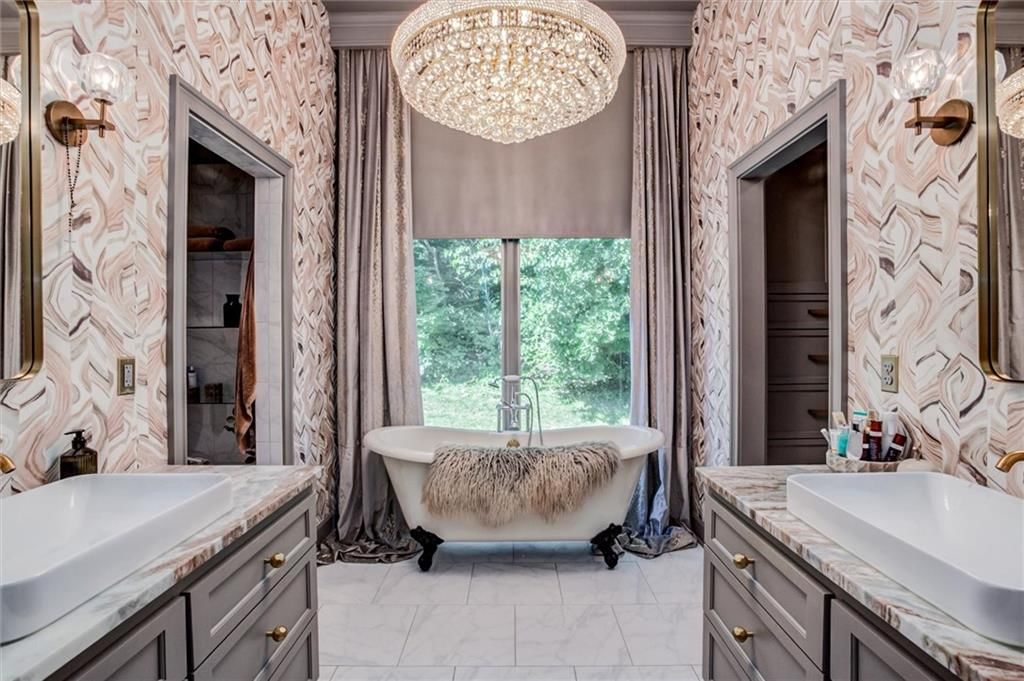
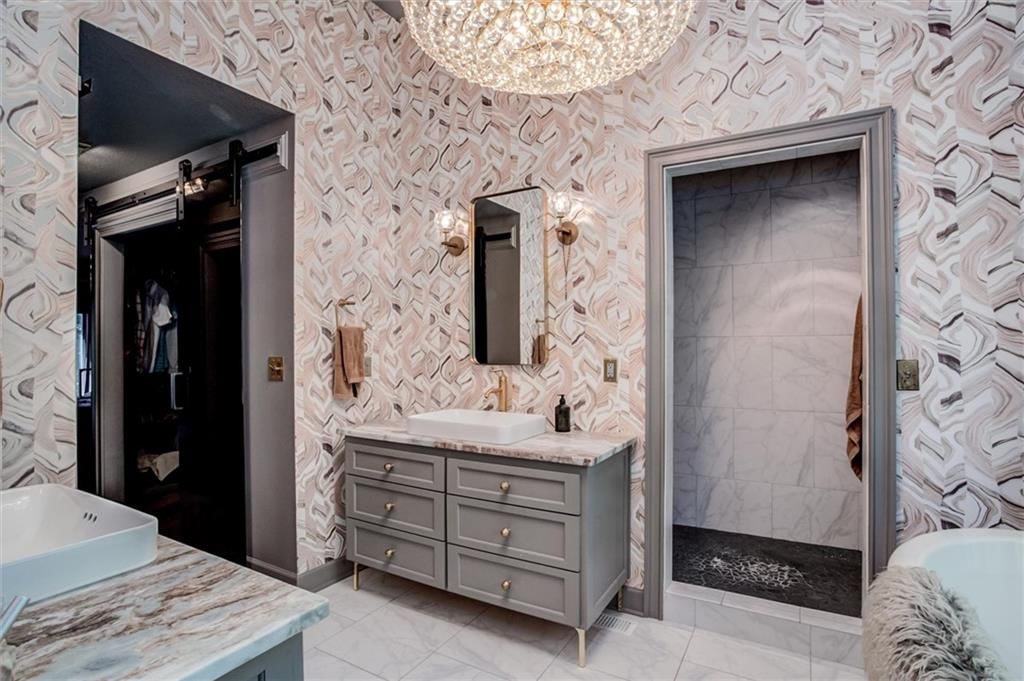
Primary Bathroom
- Level: First
- Dimensions: 15 × 25
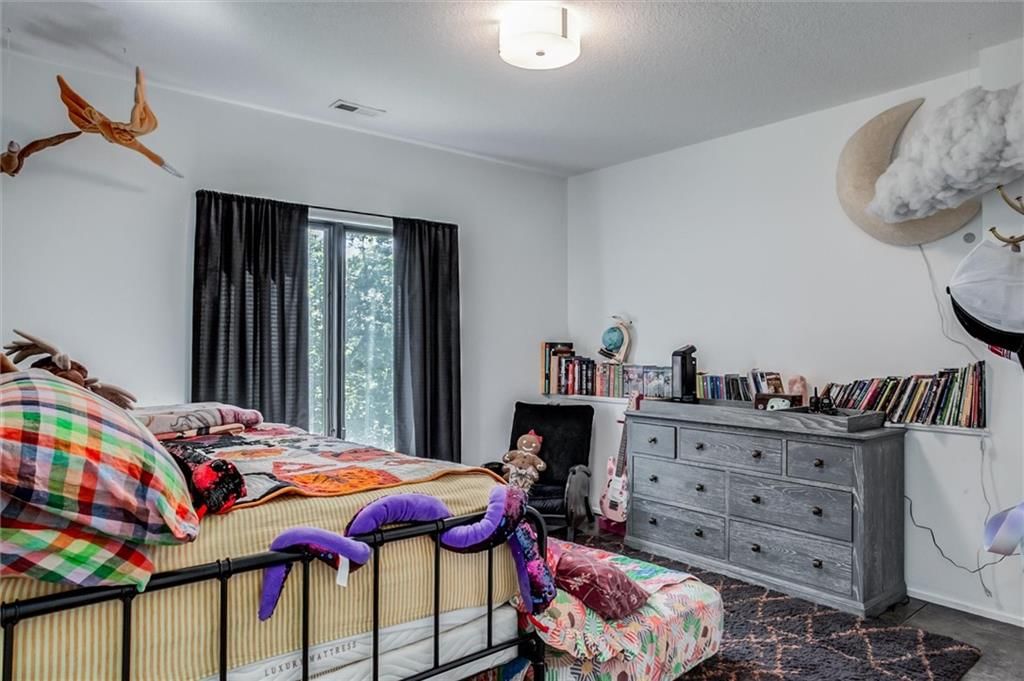
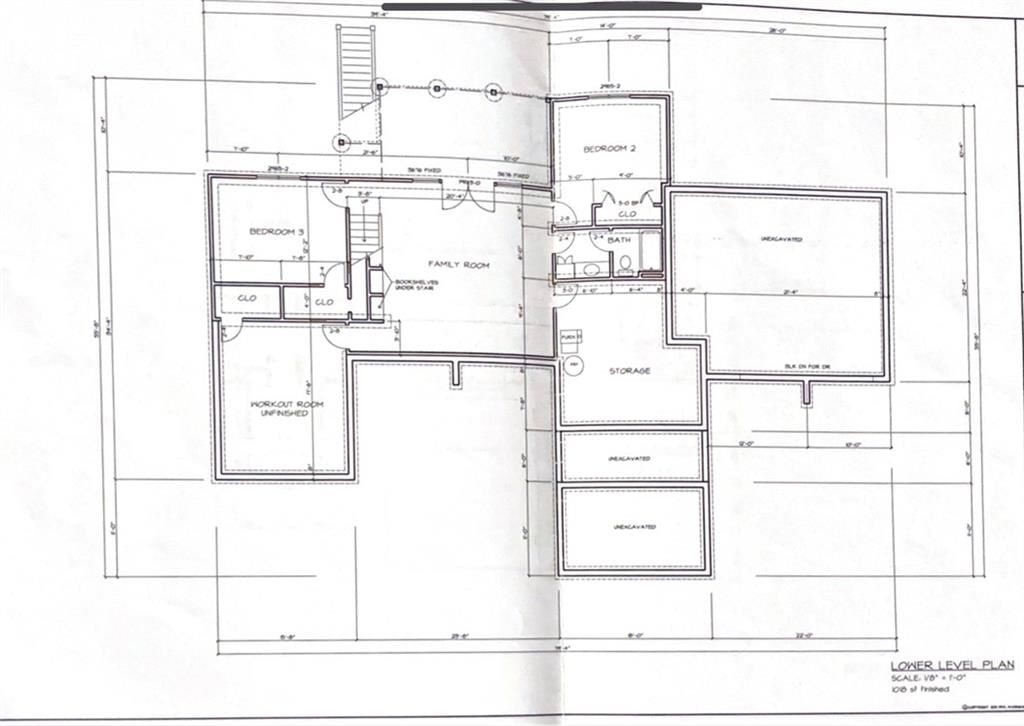
Bedroom 2
- Level: Basement
- Dimensions: 11 × 14
Bedroom 3
- Level: Basement
- Dimensions: 12 × 14
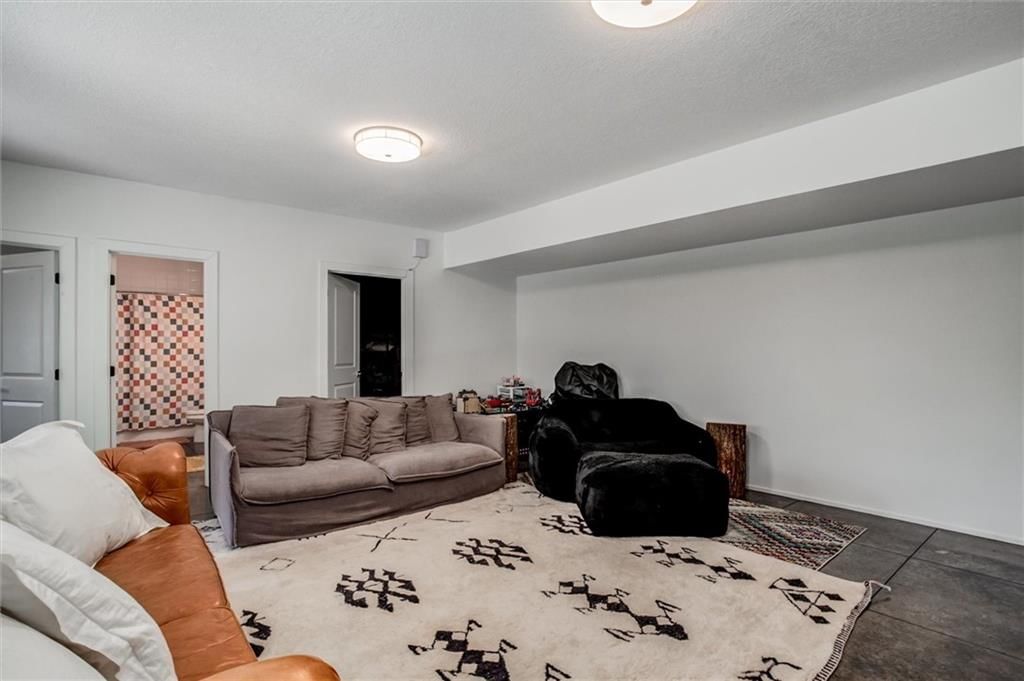
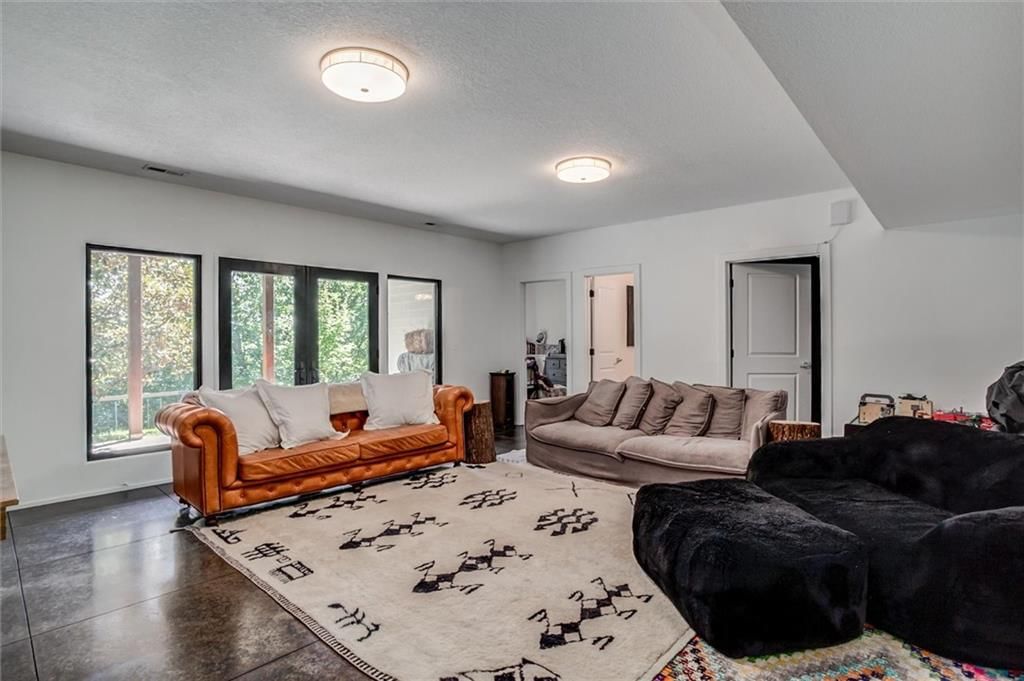
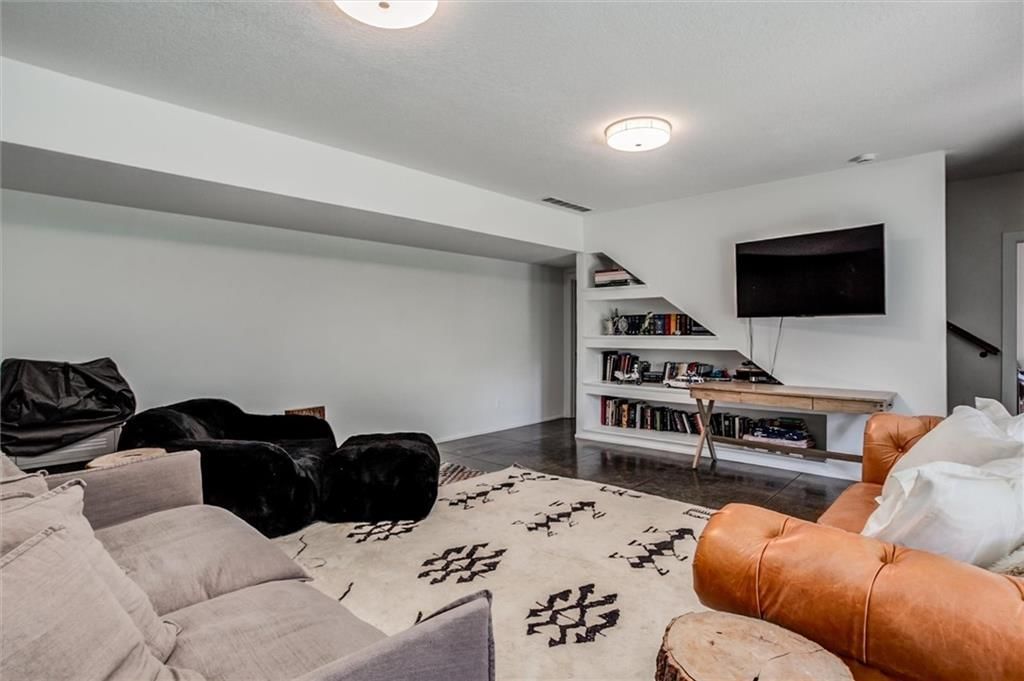
Family Room
- Level: Basement
- Dimensions: 20 × 20
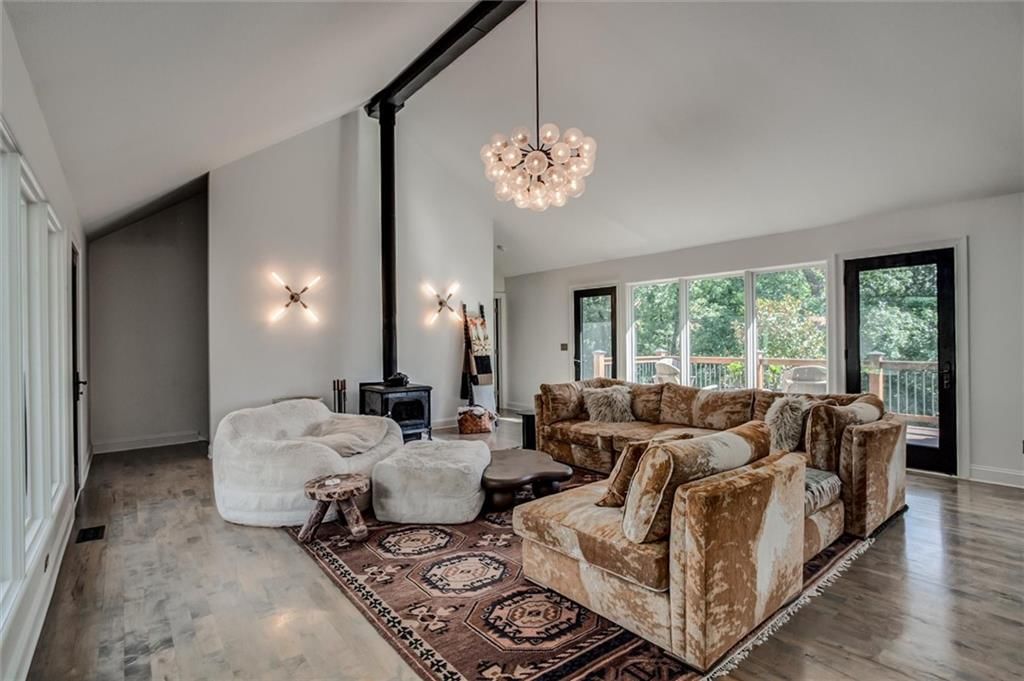
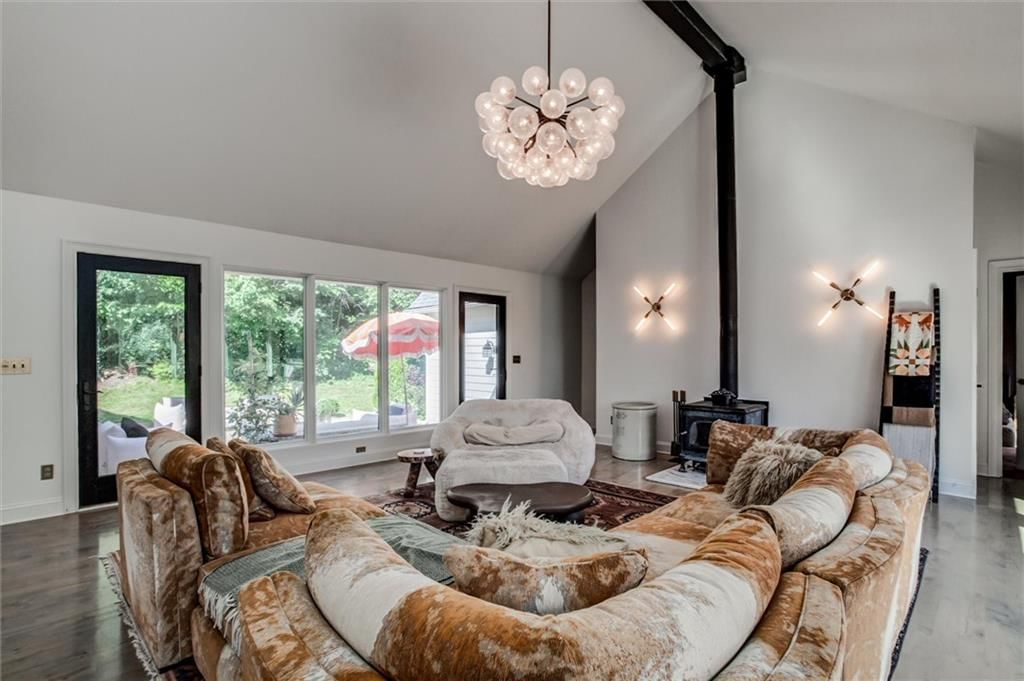
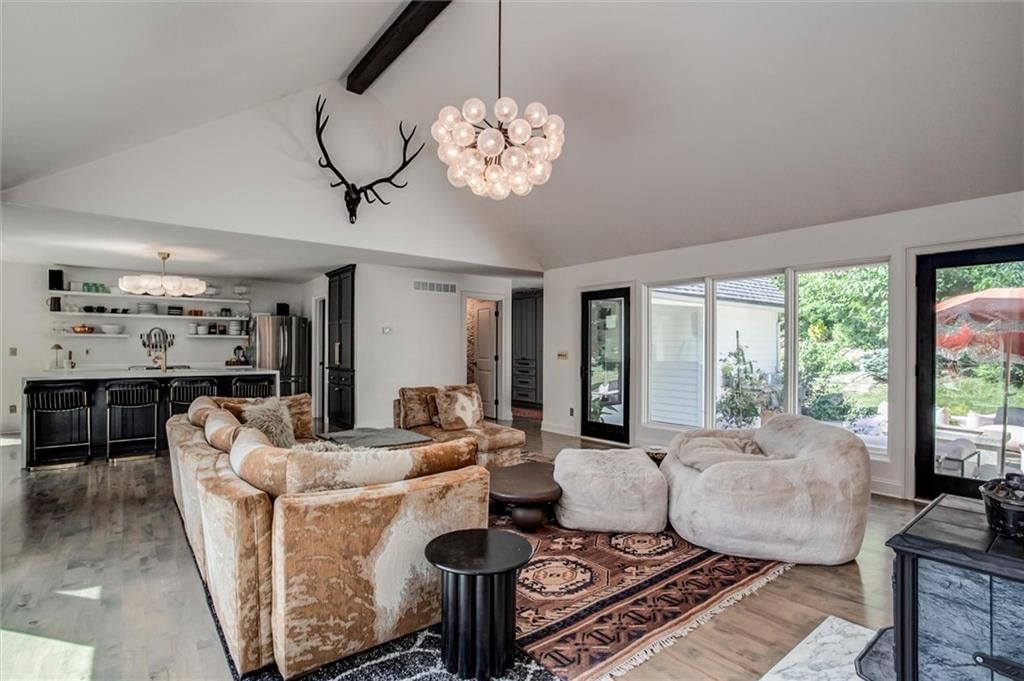
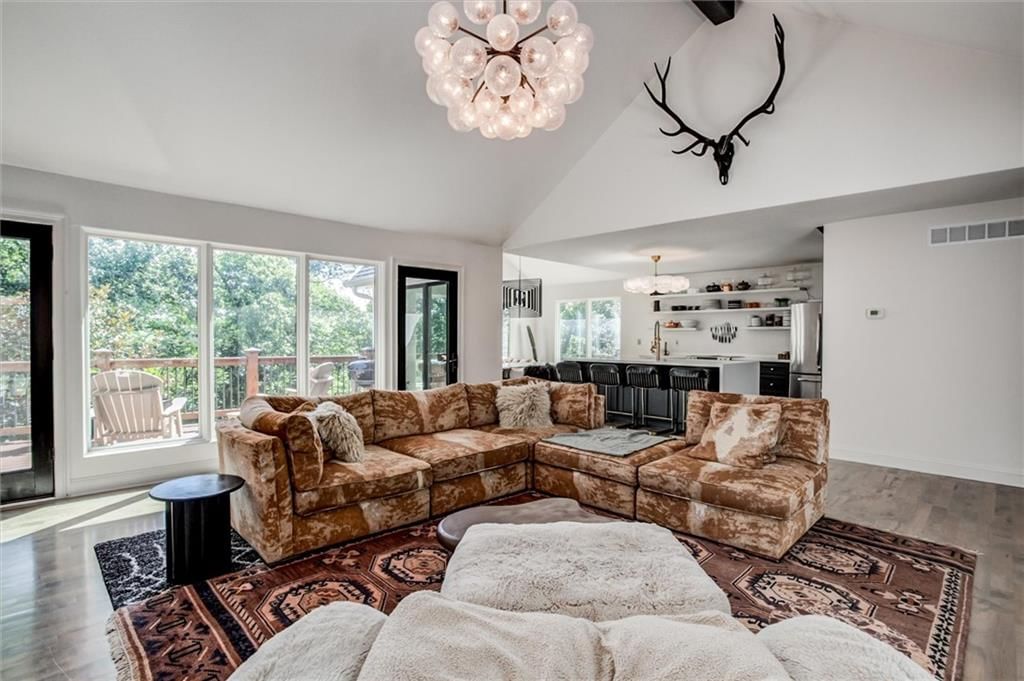
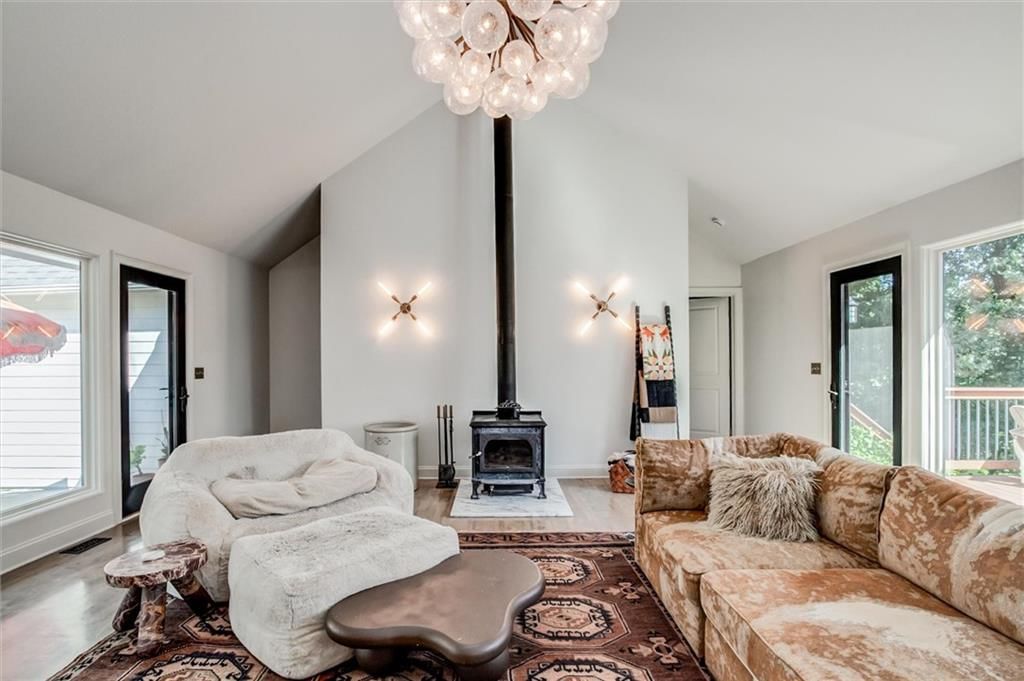
Living Room
- Level: First
- Dimensions: 22 × 21
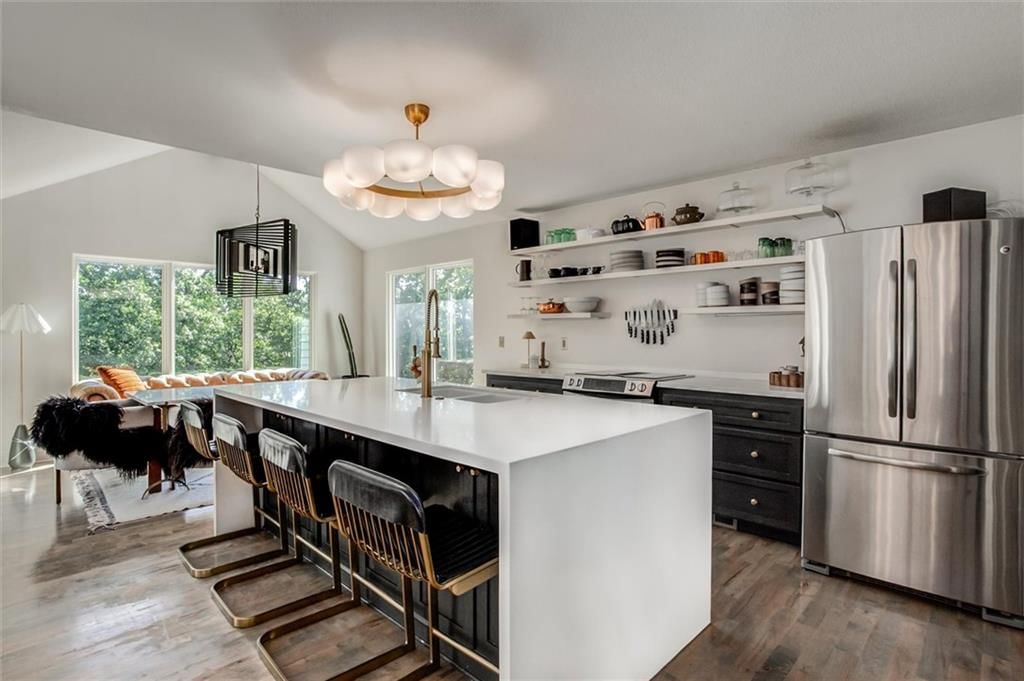
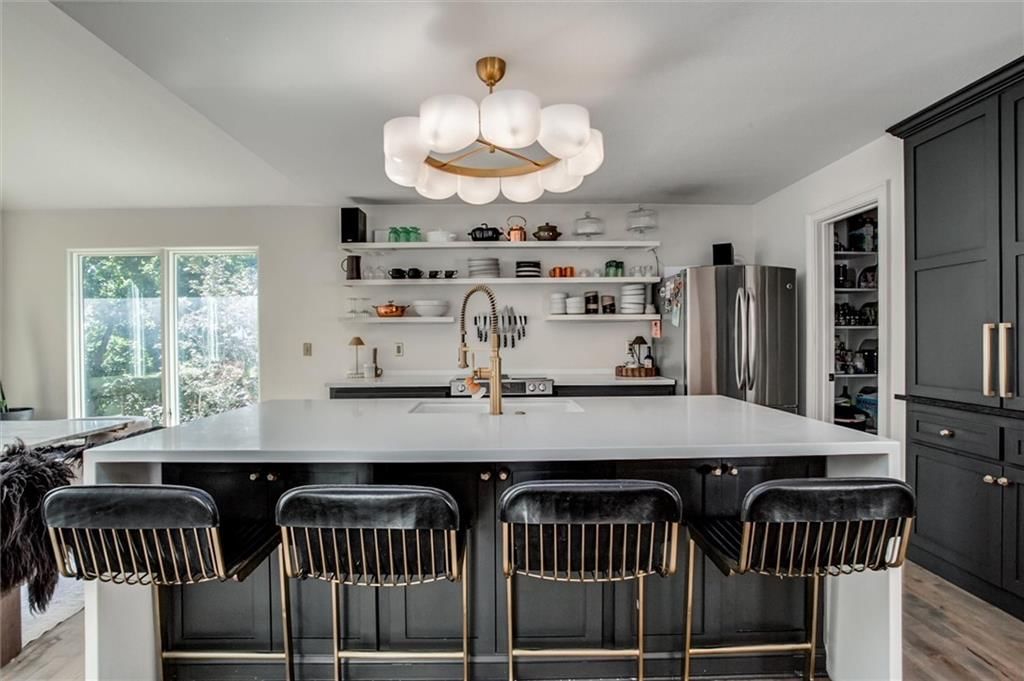
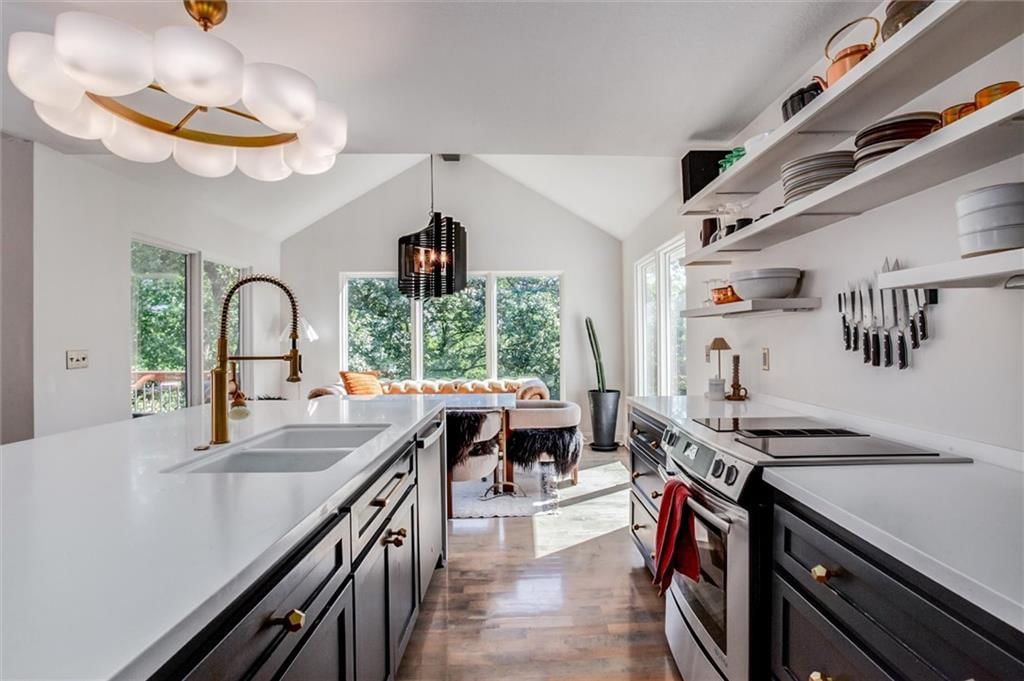
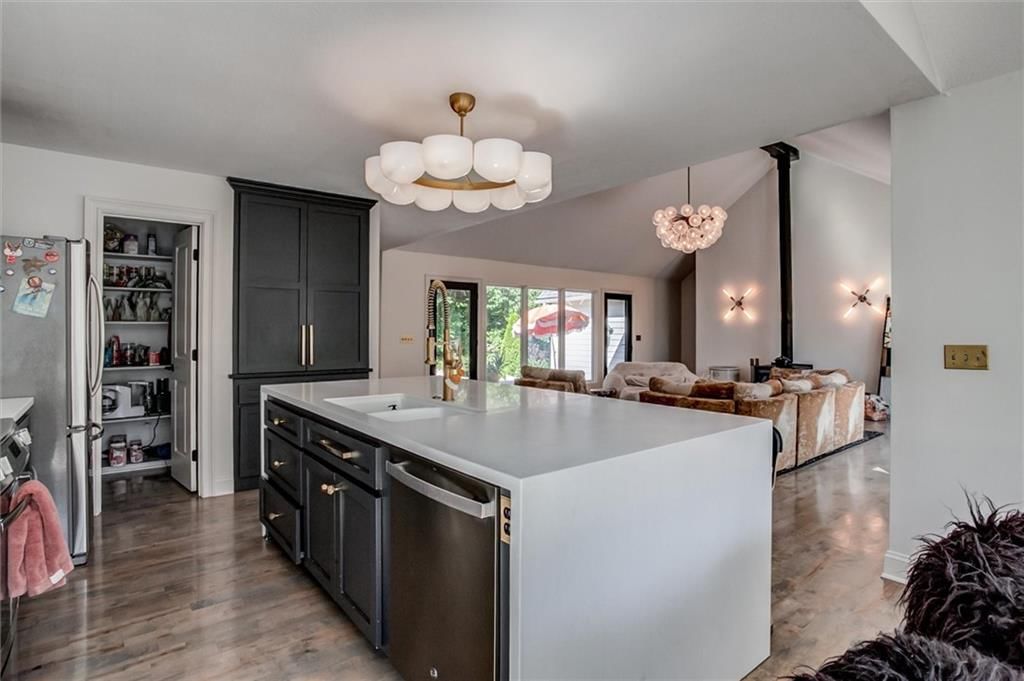
Kitchen
- Level: First
- Dimensions: 12 × 10
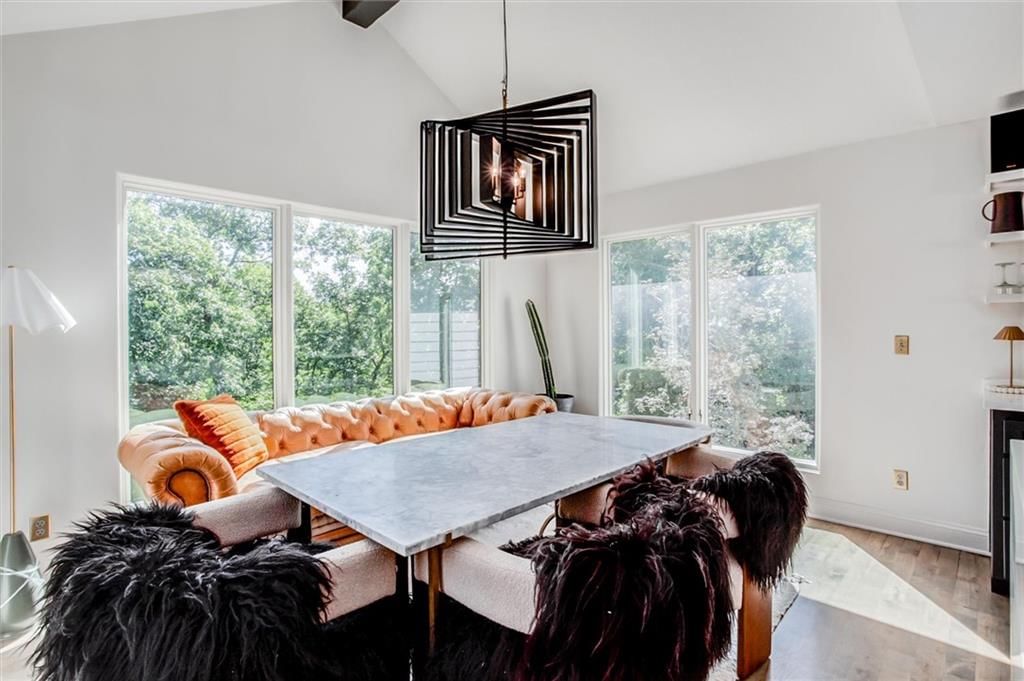
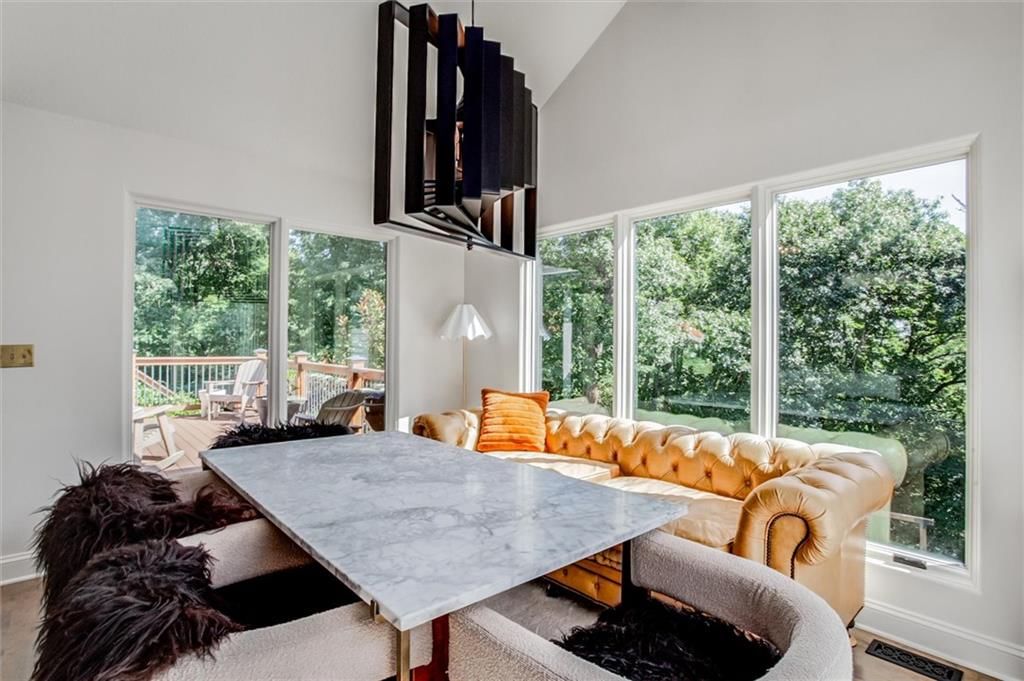
Dining Room
- Level: First
- Dimensions: 14 × 10
Heating
- Heating: Electric, Heat Pump
Cooling
- Cooling: Electric, Heat Pump
Appliances
- Included: Cooktop, Dishwasher, Disposal
Features
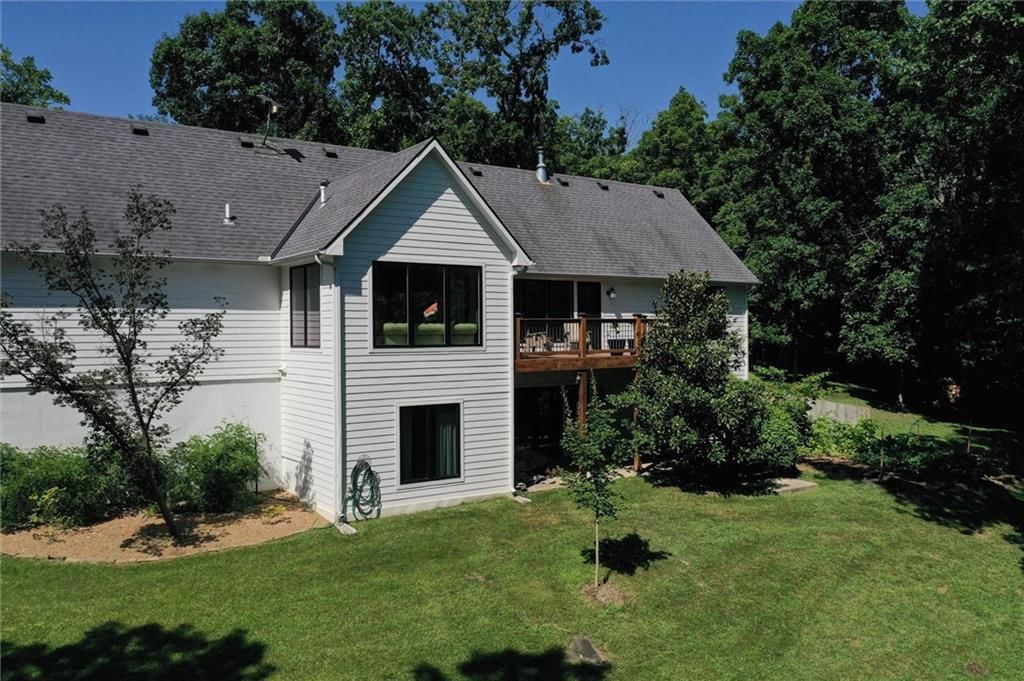
- Basement: Finished, Walk-Out Access
- Fireplace features: Family Room, Wood Burn Stove
Interior area
- Finished area above ground: 2,630 sqft
- Total interior livable area: 2,630 sqft
Property
Parking
- Total spaces: 3
- Parking features: Attached, Garage Door Opener
Lot
- Size: 7.65 Acres
- Patio & porch: Deck
Construction
Type & style
- Home type: Residential
- Architectural style: Single Family Residence
Materials
- Materials: Wood Siding
Condition
- Year built: 2012
- Age: 11-15 Years
Utilities & green energy
- Sewer: Septic Tank
- Water: Public
Highlights
Outdoor & Lot
- Fire Pit
- Deck
- Covered Patio
- Big Backyard
- Mature Trees
- Wooded Lot
- Waterfront
Kitchen
- Kitchen Island
- Walk-in Pantry
- White Kitchen
- Double Oven
- Gas Range
- Stainless Appliances
Bathroom
- Freestanding Tub
- Walk-in Shower
- Double Vanity
Interior
- Tall Ceilings
- Two-Story Living Room
- Coffered or Tray Ceiling
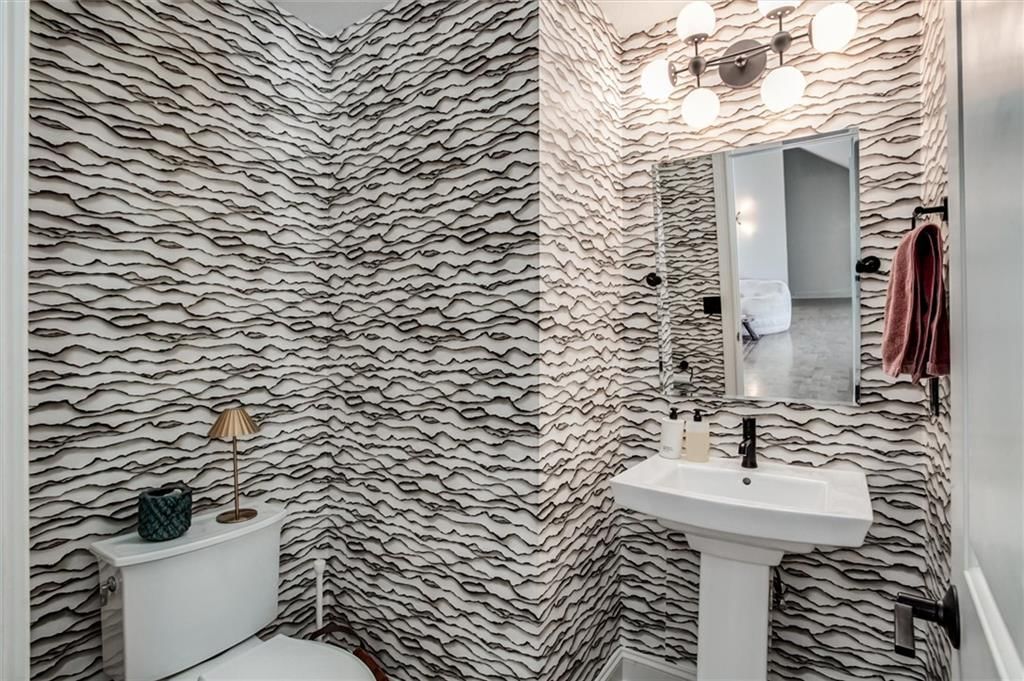
- Accent Wall
- Statement Lighting
- Floor-to-Ceiling Windows
Layout
- Main Floor Primary
- Finished Basement
- Walk-out Basement
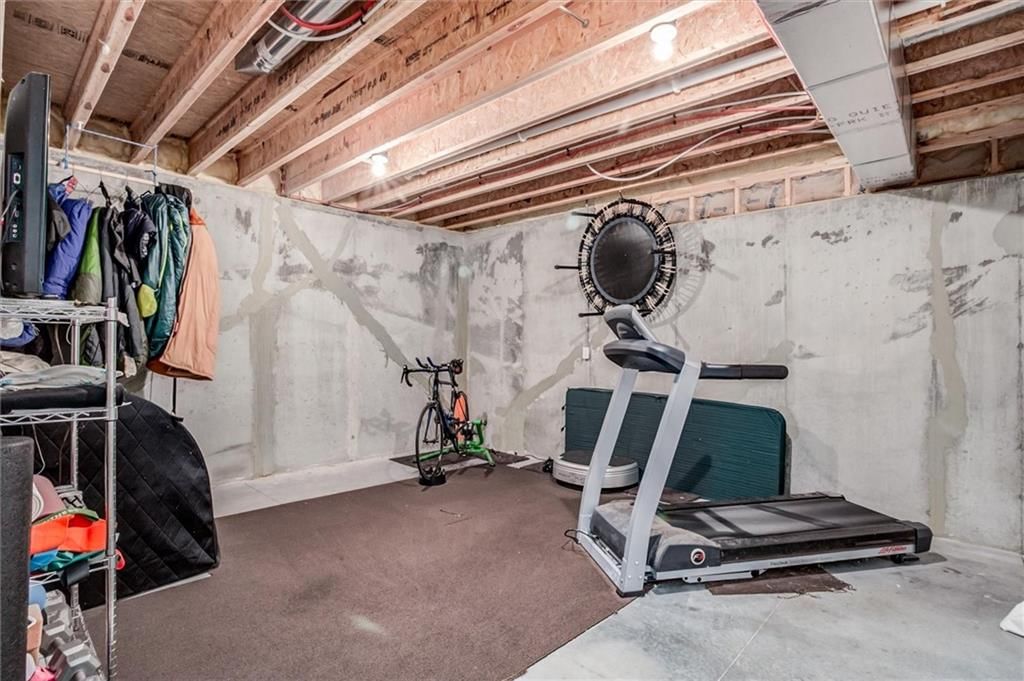
- Home Gym
Fireplace
- Fireplace
Garage & Parking
- Attached Garage
Style
- Modern
HOA and Amenities
No HOA on this home.
Nearby schools
GreatSchools rating
- 6Tonganoxie Elementary School
- 4Tonganoxie Middle School
- 6Tonganoxie High School
Schools provided by the listing agent
- District: Tonganoxie
- Middle: Tonganoxie
- High: Tonganoxie
Price history
Tax
- Annual tax amount: $7,769 / yr
Property tax history
| Year | Property tax | Assessed value |
|---|---|---|
| 2025 | $7,769 | $64,322 |
| 2024 | $7,110 | $59,512 |
| 2023 | $7,103 | $59,512 |
| 2022 | $6,324 | $51,808 |
| 2021 | $6,093 | $48,921 |
| 2020 | $6,045 | $48,025 |
| 2019 | — | $42,251 |
| 2018 | — | $39,514 |
| 2017 | — | $38,019 |
| 2016 | — | $35,588 |
| 2015 | — | $33,475 |
| 2014 | — | $32,326 |
Listed by Essential One RE Services Inc
Listed Jul 22, 2026, 11:55 AM · Updated Jul 23, 2026, 4:01 AM · Source: Heartland MLS as distributed by MLS GRID · MLS #2632647
$748,000
17296 Chase Lane, Tonganoxie, KS 66086
About this home
One-owner, turnkey, custom-built reverse story-and-a-half tucked away in the exclusive Rocking C Estates. Traveling down the hidden private drive, peace and serenity await on this gorgeous, almost 8-acre lot. Lounge in private on the front patio with built-in privacy features. Sip your morning coffee and spot a doe…
See this home in person
Connect with a local HouseLoop agent to show you this home and answer your questions.
Pick a date
Pick a time
Property Details
Interior
Bedrooms & bathrooms
- Bedrooms: 3
- Full bathrooms: 3
- 1/2 bathrooms: 1
Primary Bedroom
- Level: First
- Dimensions: 15 × 9
Primary Bathroom
- Level: First
- Dimensions: 15 × 25
Bedroom 2
- Level: Basement
- Dimensions: 11 × 14
Bedroom 3
- Level: Basement
- Dimensions: 12 × 14
Family Room
- Level: Basement
- Dimensions: 20 × 20
Living Room
- Level: First
- Dimensions: 22 × 21
Kitchen
- Level: First
- Dimensions: 12 × 10
Dining Room
- Level: First
- Dimensions: 14 × 10
Heating
- Heating: Electric, Heat Pump
Cooling
- Cooling: Electric, Heat Pump
Appliances
- Included: Cooktop, Dishwasher, Disposal
Features
- Basement: Finished, Walk-Out Access
- Fireplace features: Family Room, Wood Burn Stove
Interior area
- Finished area above ground: 2,630 sqft
- Total interior livable area: 2,630 sqft
Property
Parking
- Total spaces: 3
- Parking features: Attached, Garage Door Opener
Lot
- Size: 7.65 Acres
- Patio & porch: Deck
Construction
Type & style
- Home type: Residential
- Architectural style: Single Family Residence
Materials
- Materials: Wood Siding
Condition
- Year built: 2012
- Age: 11-15 Years
Utilities & green energy
- Sewer: Septic Tank
- Water: Public
Highlights
Outdoor & Lot
- Fire Pit
- Deck
- Covered Patio
- Big Backyard
- Mature Trees
- Wooded Lot
- Waterfront
Kitchen
- Kitchen Island
- Walk-in Pantry
- White Kitchen
- Double Oven
- Gas Range
- Stainless Appliances
Bathroom
- Freestanding Tub
- Walk-in Shower
- Double Vanity
Interior
- Tall Ceilings
- Two-Story Living Room
- Coffered or Tray Ceiling
- Accent Wall
- Statement Lighting
- Floor-to-Ceiling Windows
Layout
- Main Floor Primary
- Finished Basement
- Walk-out Basement
- Home Gym
Fireplace
- Fireplace
Garage & Parking
- Attached Garage
Style
- Modern
HOA and Amenities
No HOA on this home.
Nearby schools
GreatSchools rating
- 6Tonganoxie Elementary School
- 4Tonganoxie Middle School
- 6Tonganoxie High School
Schools provided by the listing agent
- District: Tonganoxie
- Middle: Tonganoxie
- High: Tonganoxie
Price history
Tax
- Annual tax amount: $7,769 / yr
Property tax history
| Year | Property tax | Assessed value |
|---|---|---|
| 2025 | $7,769 | $64,322 |
| 2024 | $7,110 | $59,512 |
| 2023 | $7,103 | $59,512 |
| 2022 | $6,324 | $51,808 |
| 2021 | $6,093 | $48,921 |
| 2020 | $6,045 | $48,025 |
| 2019 | — | $42,251 |
| 2018 | — | $39,514 |
| 2017 | — | $38,019 |
| 2016 | — | $35,588 |
| 2015 | — | $33,475 |
| 2014 | — | $32,326 |
Offer Insights
Choose an offer strength
$725,560 – $739,772
Listed by Essential One RE Services Inc
Listed Jul 22, 2026, 11:55 AM · Updated Jul 23, 2026, 4:01 AM · Source: Heartland MLS as distributed by MLS GRID · MLS #2632647