$189,900
3 bd · 2 ba · 1,371 sqftAbout this home
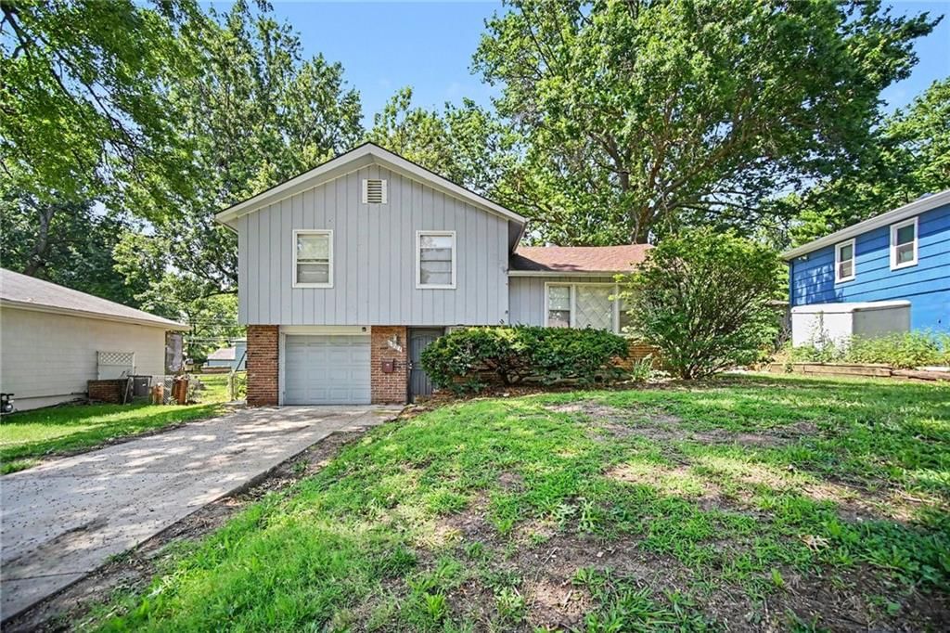
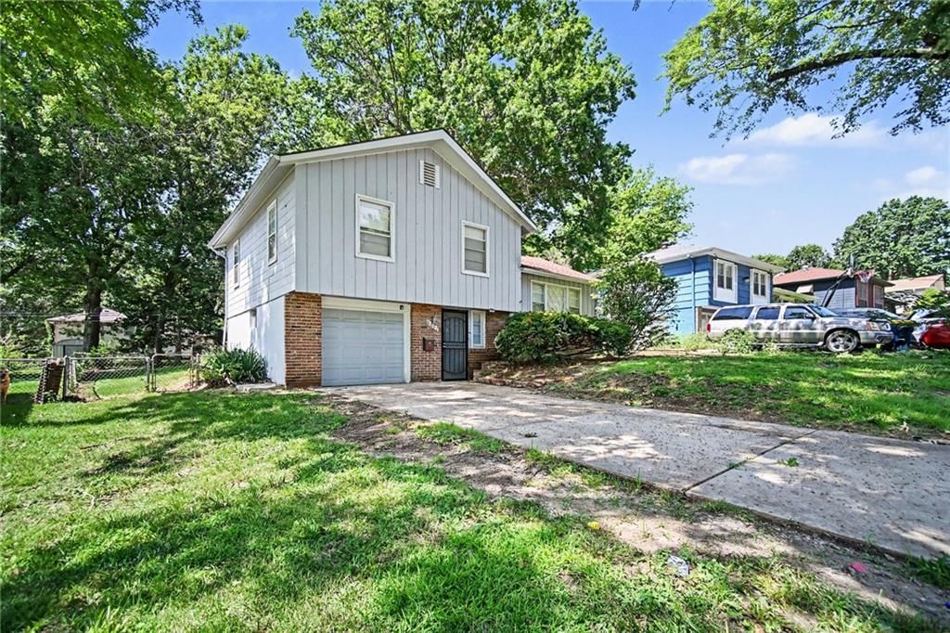
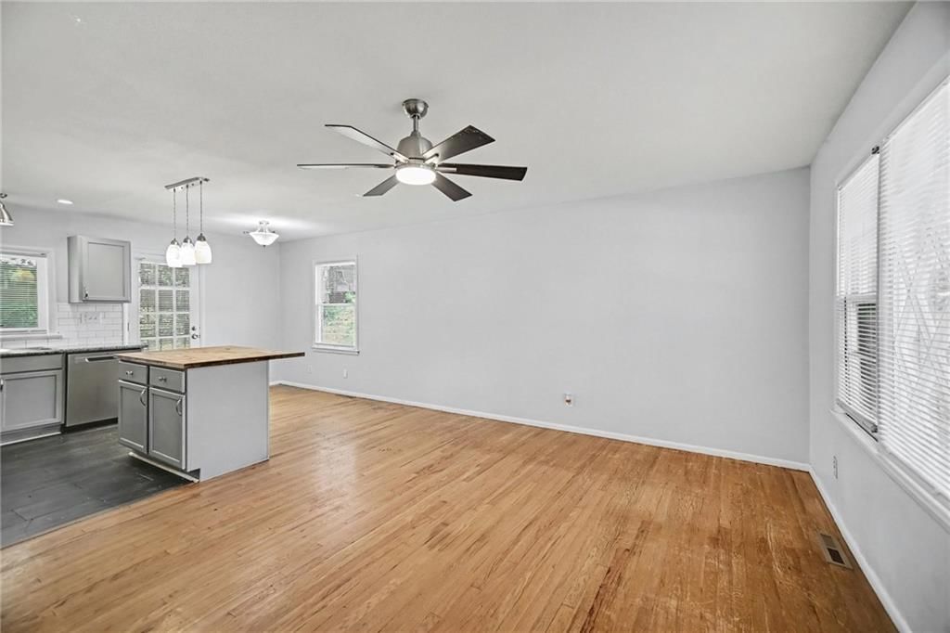
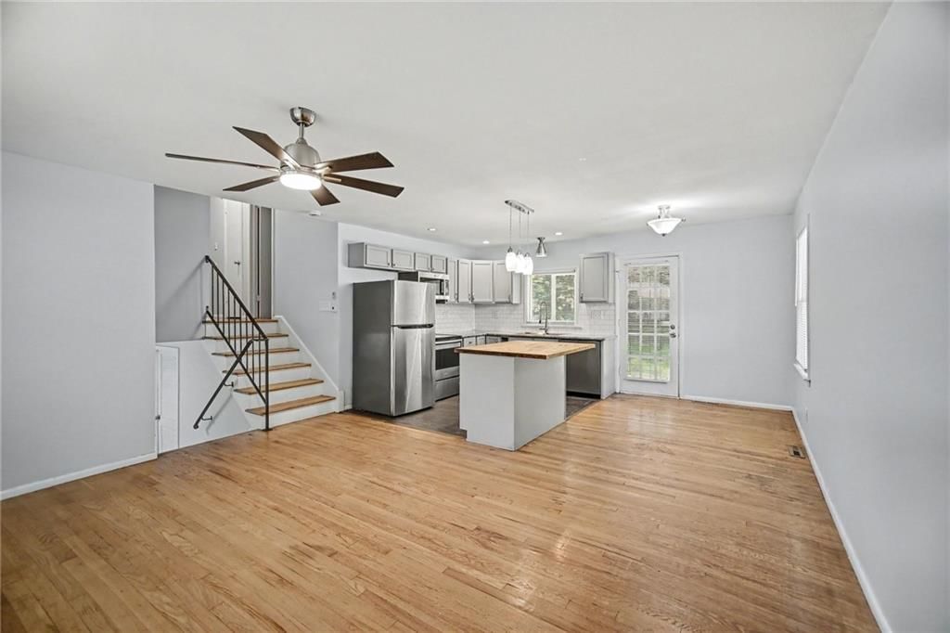
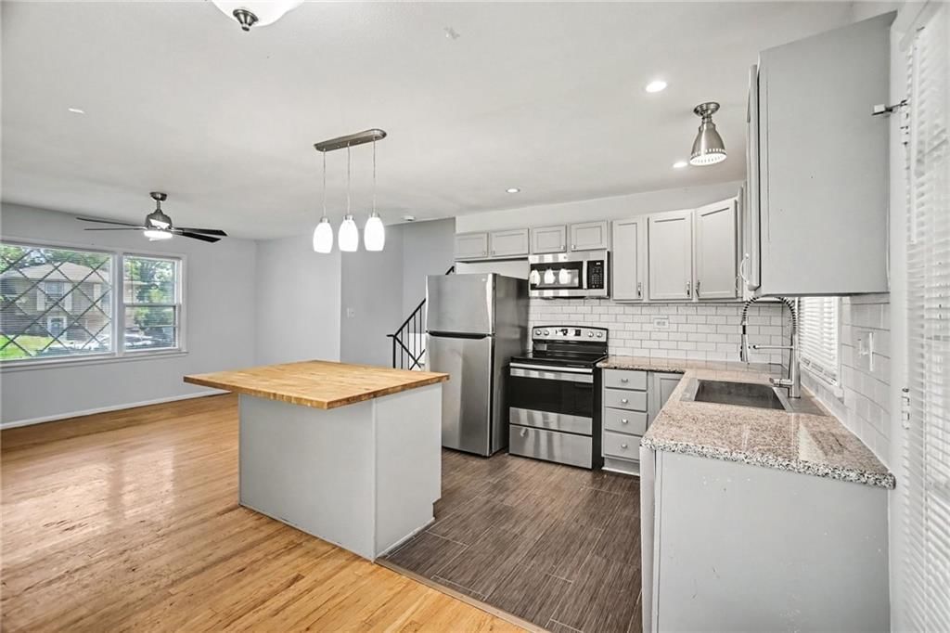
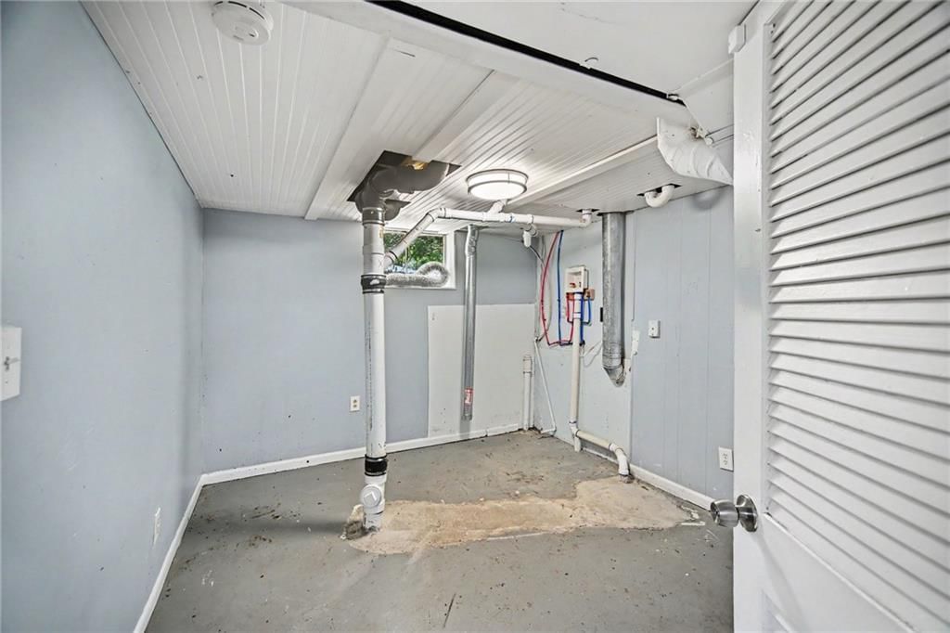
Welcome to this 3-bedroom, 2-bathroom home in the Fairwood neighborhood. This residence features an inviting open floor plan that seamlessly connects the main living spaces. The kitchen is equipped with sleek stainless-steel appliances and durable solid surface countertops. Downstairs, a partially finished basement…
Offer Insights
Choose an offer strength
$184,203 – $187,811
Property Details
Interior
Bedrooms & bathrooms
- Bedrooms: 3
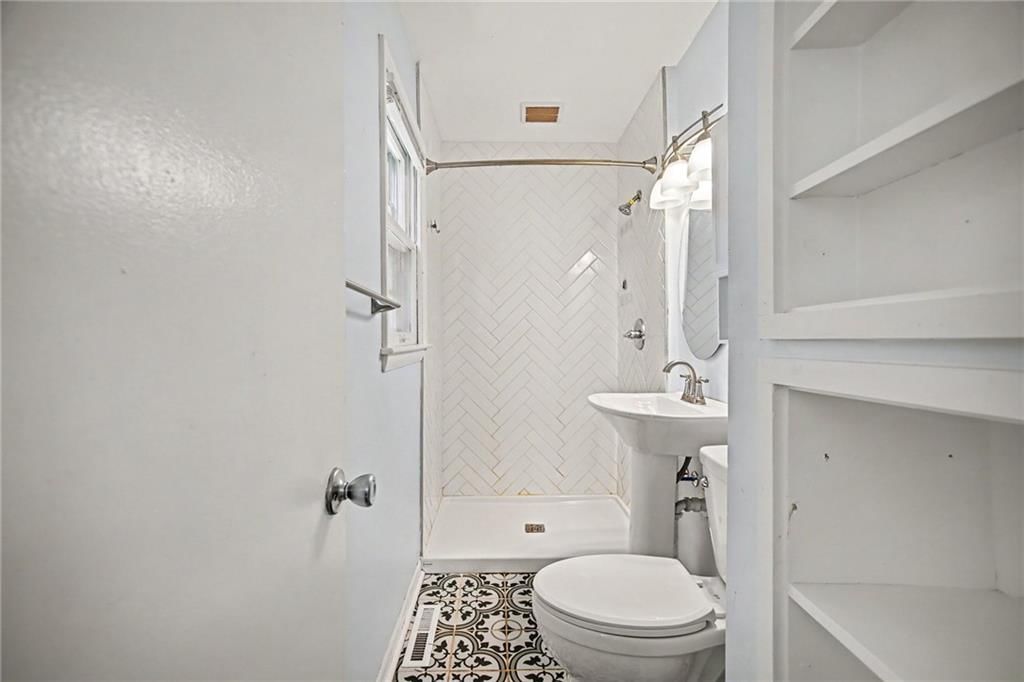
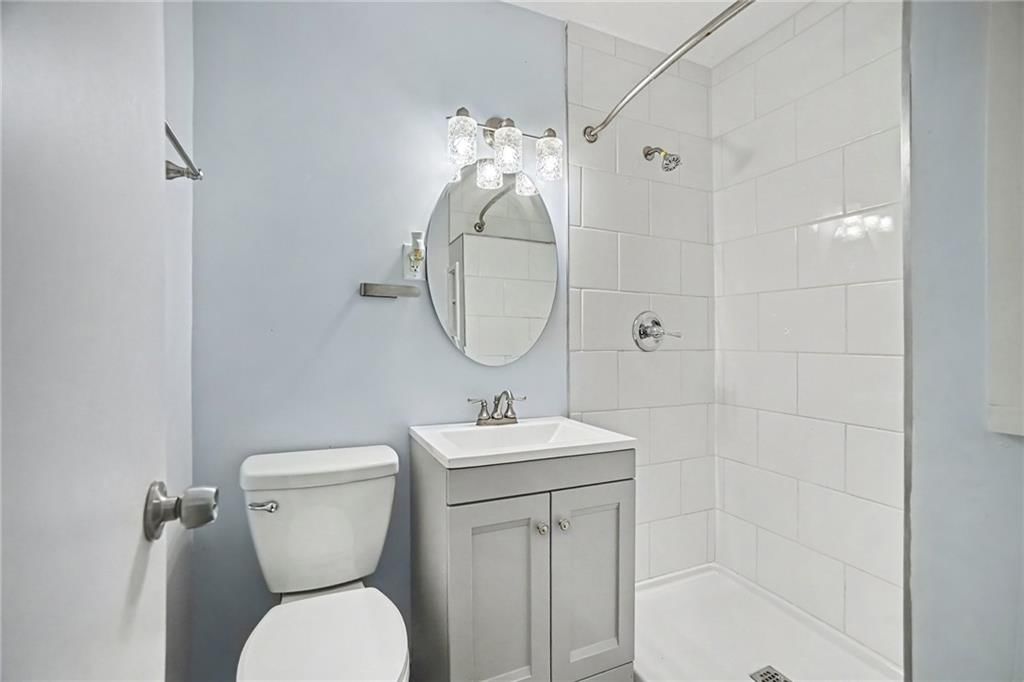
- Full bathrooms: 2
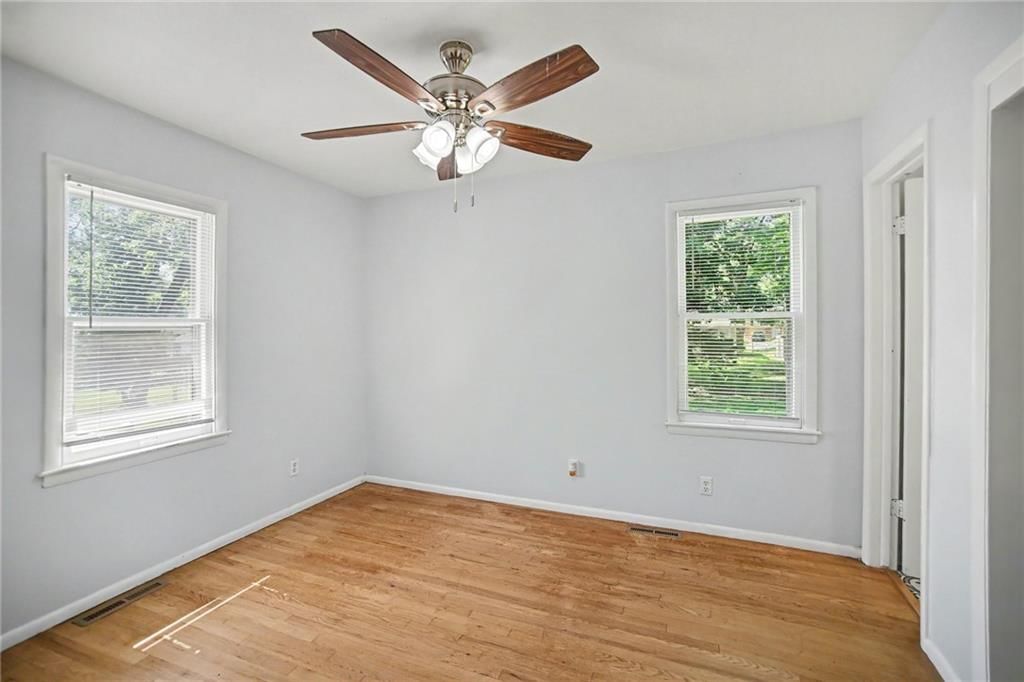
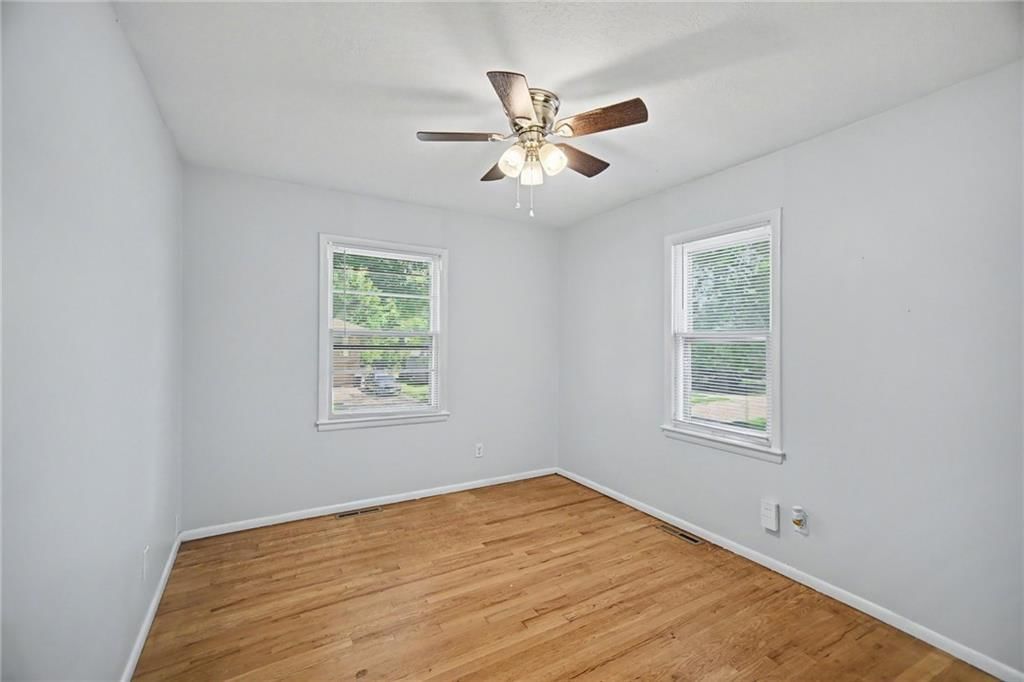
Primary Bedroom
- Level: Second
- Dimensions: 11 × 10
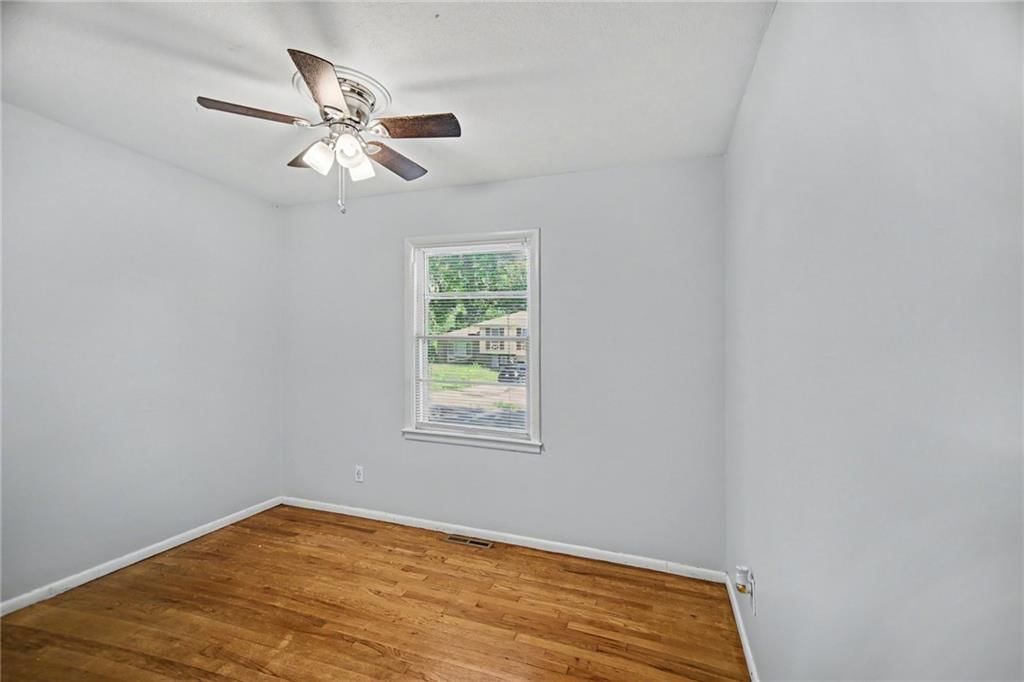
Bedroom 2
- Level: Second
- Dimensions: 12 × 10
Bedroom 3
- Level: Second
- Dimensions: 11 × 8
Living Room
- Level: First
- Dimensions: 16 × 13
Kitchen
- Level: First
- Dimensions: 10 × 8
Heating
- Heating: Electric
Cooling
- Cooling: Electric
Appliances
- Included: Cooktop, Dishwasher, Disposal, Freezer, Microwave, Refrigerator
Features
- Features: Ceiling Fan(s)
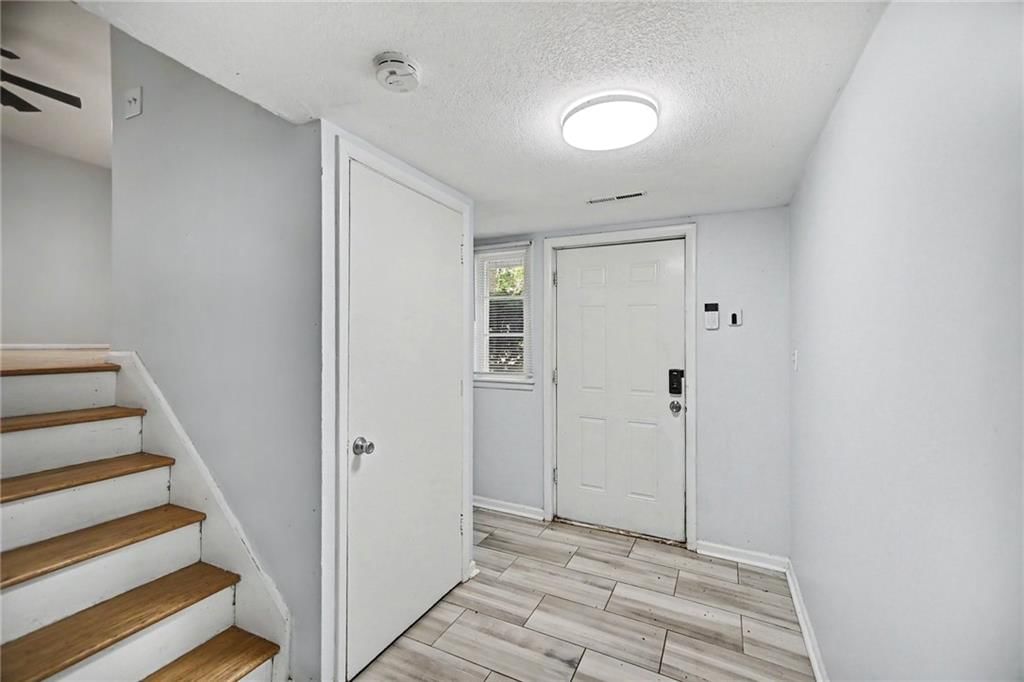
- Flooring: Laminate, Tile
- Basement: Finished
- Other rooms: Family Room
Interior area
- Finished area above ground: 1,371 sqft
- Total interior livable area: 1,371 sqft
Property
Parking
- Total spaces: 1
- Parking features: Attached
Lot
- Size: 0.19 Acres
- Features: City Lot, Level, Many Trees
Construction
Type & style
- Home type: Residential
- Architectural style: Single Family Residence
Materials
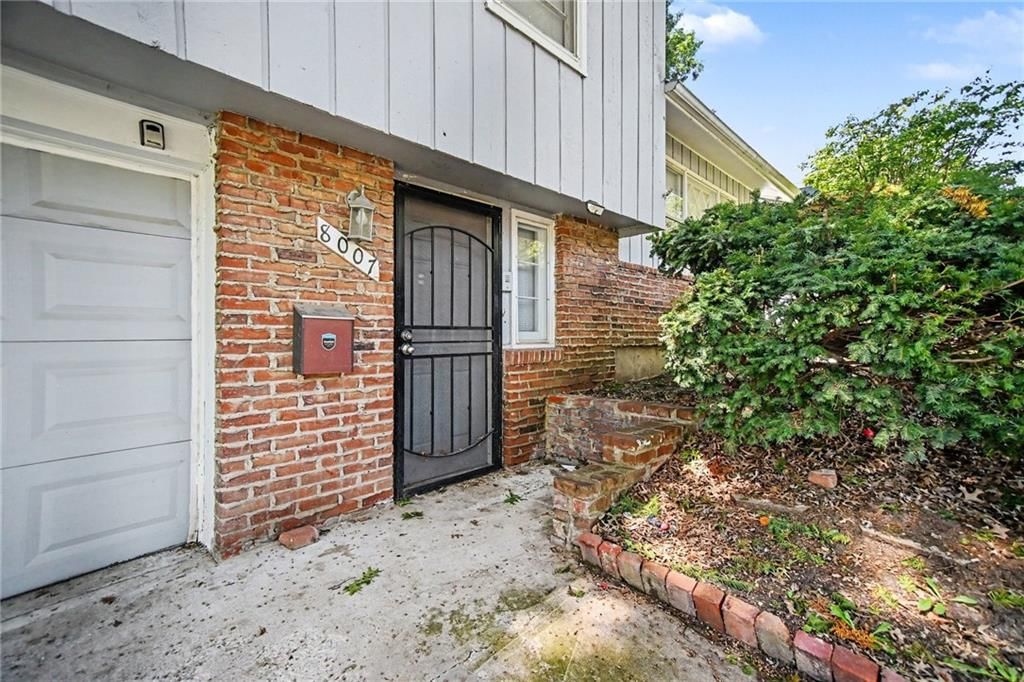
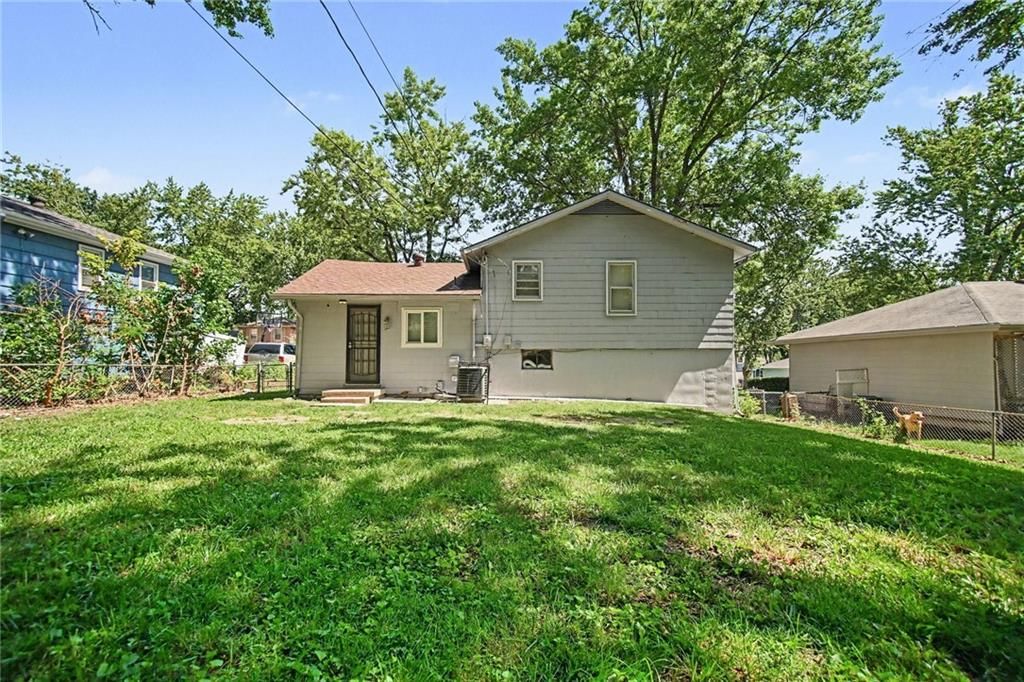
- Materials: Brick/Mortar, Wood Siding
Condition
- Year built: 1961
- Age: 51-75 Years
Utilities & green energy
- Sewer: Public Sewer
- Water: Public
Highlights
Outdoor & Lot
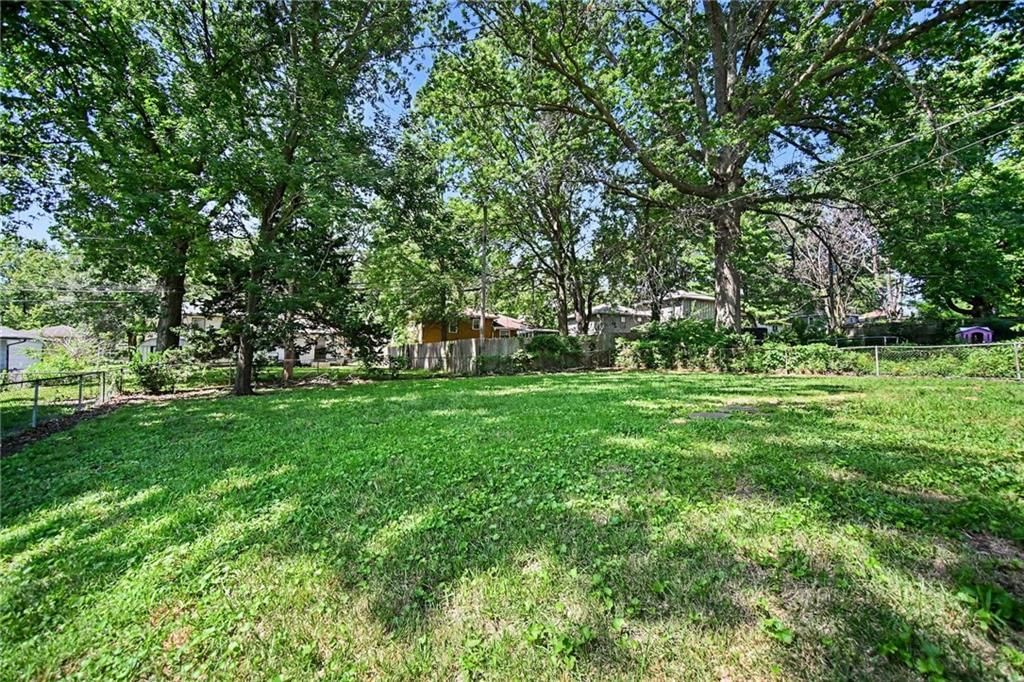
- Big Backyard
- Mature Trees
- Wooded Lot
Kitchen
- Kitchen Island
- White Kitchen
- Double Oven
- Stainless Appliances
Bathroom
- Frameless Glass Shower
- Walk-in Shower
Interior
- Hardwood Floors
- Tile Floors
Layout
- Finished Basement
- Bonus Room
Garage & Parking
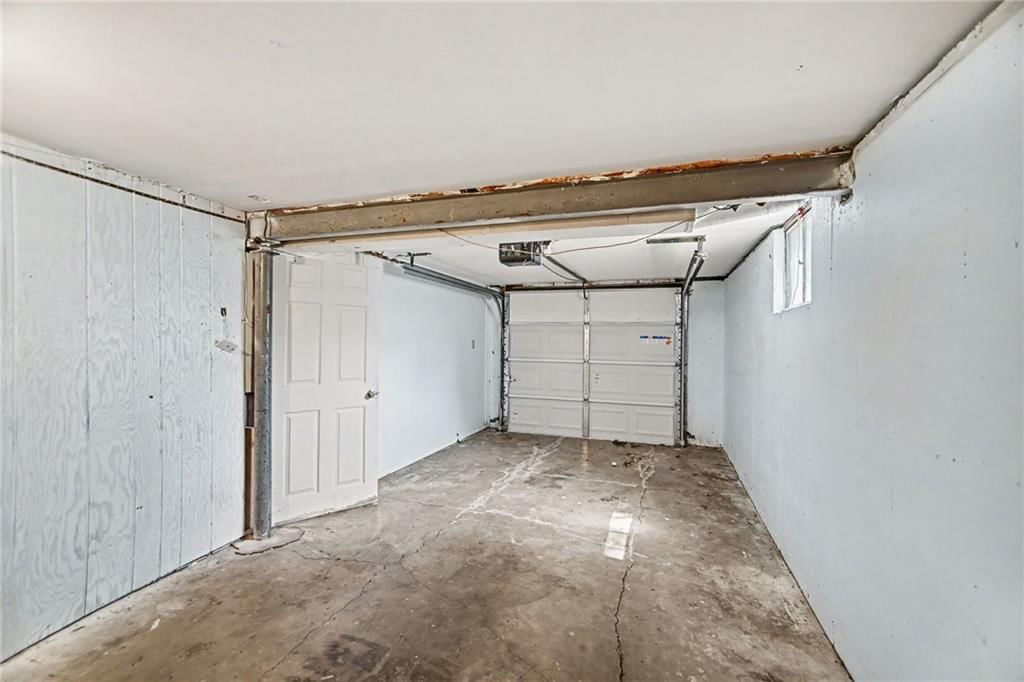
- Attached Garage
HOA and Amenities
HOA
- Has HOA: Yes
- Fee: $75 /year
Nearby schools
GreatSchools rating
- 6Dobbs Elementary School
- 3Hickman Mills Middle School
- 2Ruskin High School
Schools provided by the listing agent
- District: Hickman Mills
- Elementary: Dobbs
- Middle: Hickman Mills
- High: Ruskin
Price history
Tax
- Annual tax amount: $1,476 / yr
Property tax history
| Year | Property tax | Assessed value |
|---|---|---|
| 2025 | $1,476 | $16,584 |
| 2024 | $2,671 | $30,852 |
| 2023 | $2,622 | $30,852 |
| 2022 | $1,242 | $12,540 |
| 2021 | $1,071 | $12,540 |
| 2020 | $1,125 | $12,448 |
| 2019 | $1,064 | $12,448 |
| 2018 | $1,064 | $10,834 |
| 2017 | $1,112 | $10,834 |
| 2016 | $997 | $10,562 |
| 2014 | $956 | $10,355 |
| 2013 | $1,221 | $10,355 |
Listed by Entera Realty
Listed Jul 21, 2026, 5:09 PM · Updated Jul 24, 2026, 8:25 AM · Source: Heartland MLS as distributed by MLS GRID · MLS #2632645
$189,900
8007 E 93rd Street, Kansas City, MO 64138
About this home
Welcome to this 3-bedroom, 2-bathroom home in the Fairwood neighborhood. This residence features an inviting open floor plan that seamlessly connects the main living spaces. The kitchen is equipped with sleek stainless-steel appliances and durable solid surface countertops. Downstairs, a partially finished basement…
See this home in person
Connect with a local HouseLoop agent to show you this home and answer your questions.
Pick a date
Pick a time
Property Details
Interior
Bedrooms & bathrooms
- Bedrooms: 3
- Full bathrooms: 2
Primary Bedroom
- Level: Second
- Dimensions: 11 × 10
Bedroom 2
- Level: Second
- Dimensions: 12 × 10
Bedroom 3
- Level: Second
- Dimensions: 11 × 8
Living Room
- Level: First
- Dimensions: 16 × 13
Kitchen
- Level: First
- Dimensions: 10 × 8
Heating
- Heating: Electric
Cooling
- Cooling: Electric
Appliances
- Included: Cooktop, Dishwasher, Disposal, Freezer, Microwave, Refrigerator
Features
- Features: Ceiling Fan(s)
- Flooring: Laminate, Tile
- Basement: Finished
- Other rooms: Family Room
Interior area
- Finished area above ground: 1,371 sqft
- Total interior livable area: 1,371 sqft
Property
Parking
- Total spaces: 1
- Parking features: Attached
Lot
- Size: 0.19 Acres
- Features: City Lot, Level, Many Trees
Construction
Type & style
- Home type: Residential
- Architectural style: Single Family Residence
Materials
- Materials: Brick/Mortar, Wood Siding
Condition
- Year built: 1961
- Age: 51-75 Years
Utilities & green energy
- Sewer: Public Sewer
- Water: Public
Highlights
Outdoor & Lot
- Big Backyard
- Mature Trees
- Wooded Lot
Kitchen
- Kitchen Island
- White Kitchen
- Double Oven
- Stainless Appliances
Bathroom
- Frameless Glass Shower
- Walk-in Shower
Interior
- Hardwood Floors
- Tile Floors
Layout
- Finished Basement
- Bonus Room
Garage & Parking
- Attached Garage
HOA and Amenities
HOA
- Has HOA: Yes
- Fee: $75 /year
Nearby schools
GreatSchools rating
- 6Dobbs Elementary School
- 3Hickman Mills Middle School
- 2Ruskin High School
Schools provided by the listing agent
- District: Hickman Mills
- Elementary: Dobbs
- Middle: Hickman Mills
- High: Ruskin
Price history
Tax
- Annual tax amount: $1,476 / yr
Property tax history
| Year | Property tax | Assessed value |
|---|---|---|
| 2025 | $1,476 | $16,584 |
| 2024 | $2,671 | $30,852 |
| 2023 | $2,622 | $30,852 |
| 2022 | $1,242 | $12,540 |
| 2021 | $1,071 | $12,540 |
| 2020 | $1,125 | $12,448 |
| 2019 | $1,064 | $12,448 |
| 2018 | $1,064 | $10,834 |
| 2017 | $1,112 | $10,834 |
| 2016 | $997 | $10,562 |
| 2014 | $956 | $10,355 |
| 2013 | $1,221 | $10,355 |
Offer Insights
Choose an offer strength
$184,203 – $187,811
Listed by Entera Realty
Listed Jul 21, 2026, 5:09 PM · Updated Jul 24, 2026, 8:25 AM · Source: Heartland MLS as distributed by MLS GRID · MLS #2632645