$180,000
Under Contract3 bd · 1 ba · 792 sqftAbout this home
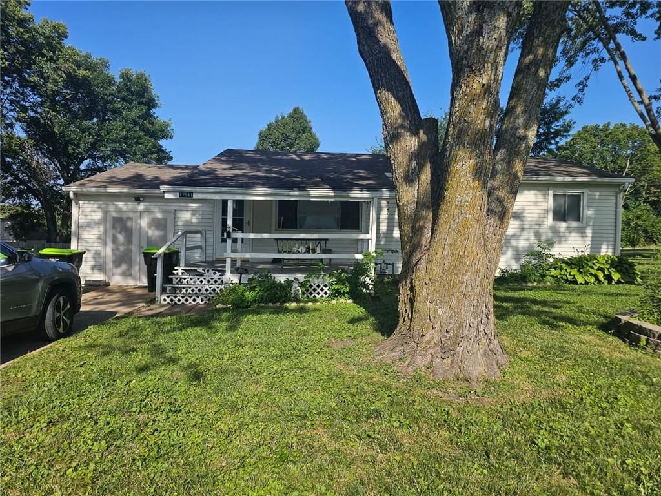
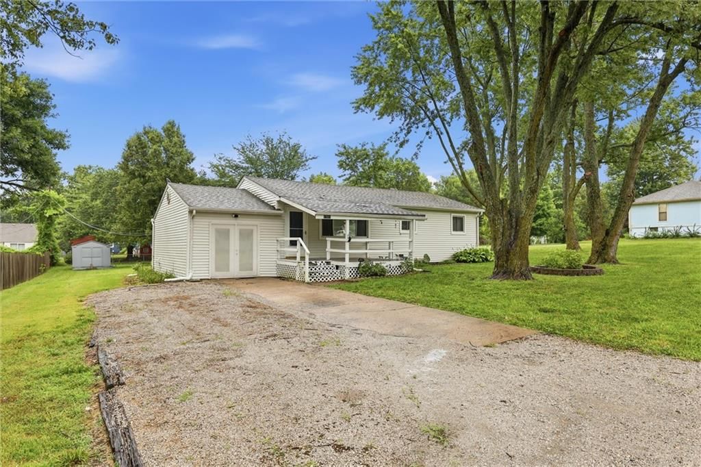
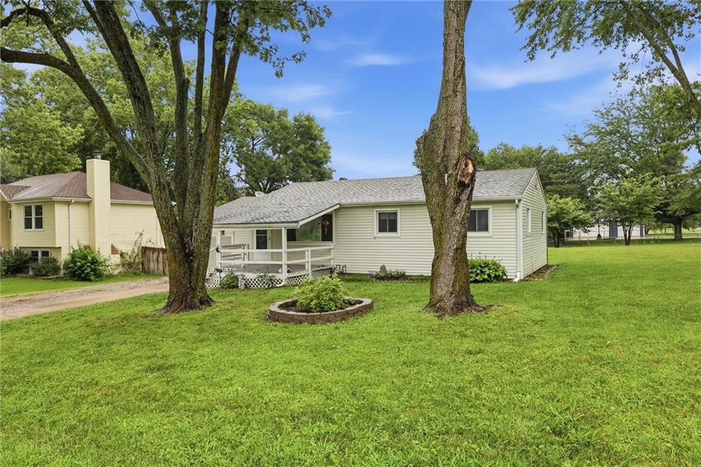
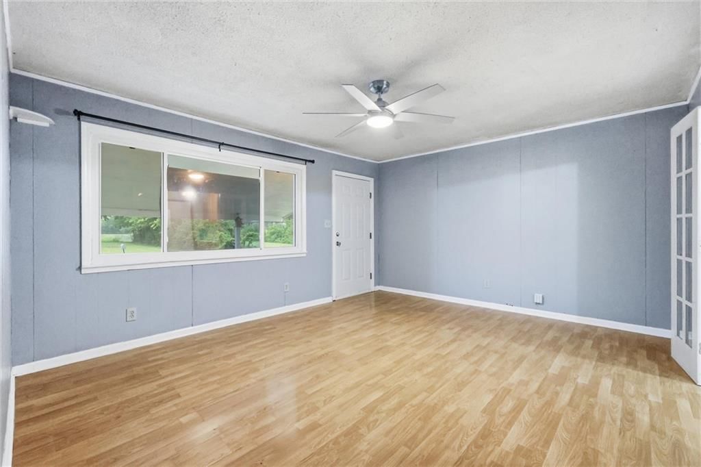
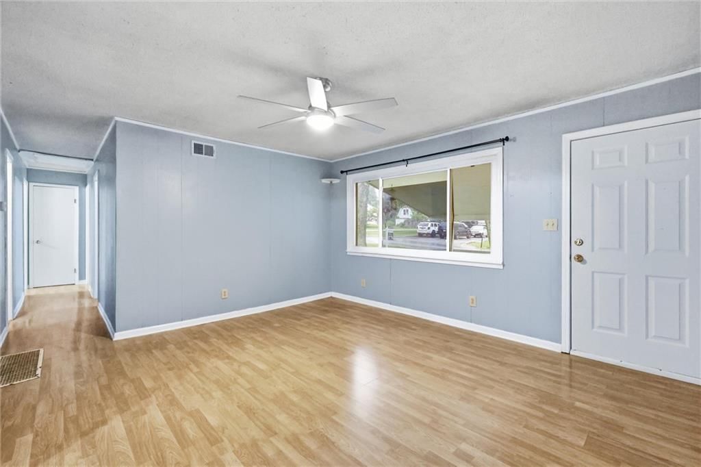
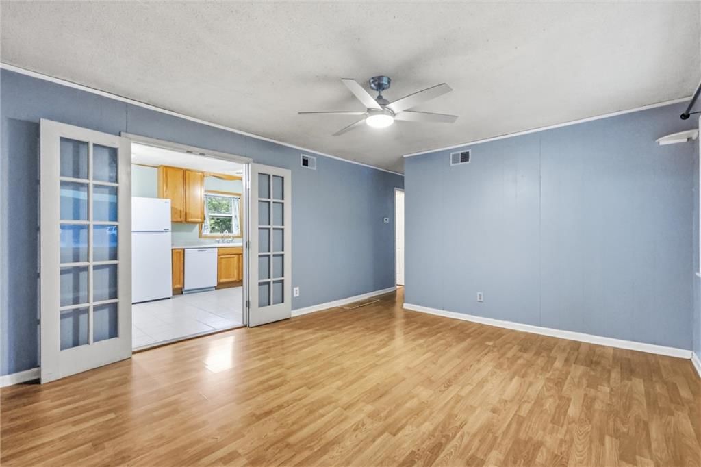
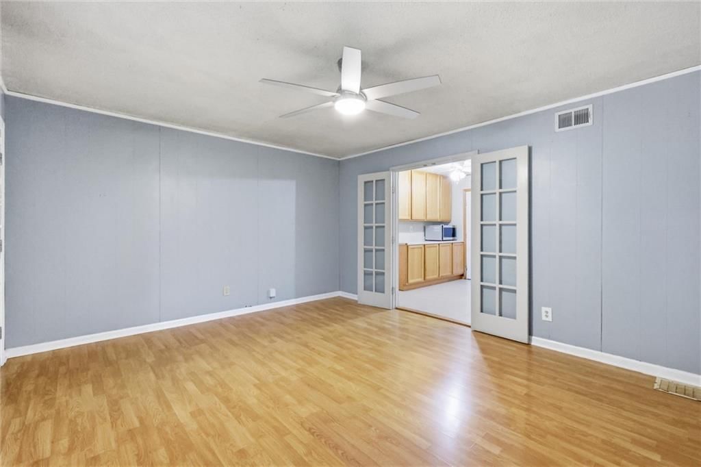
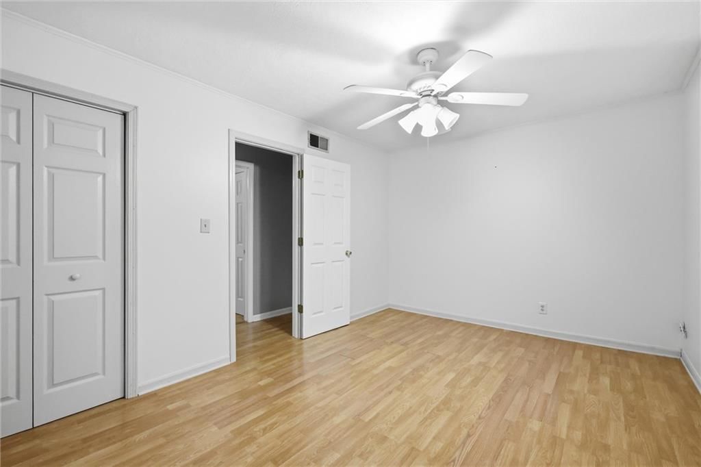
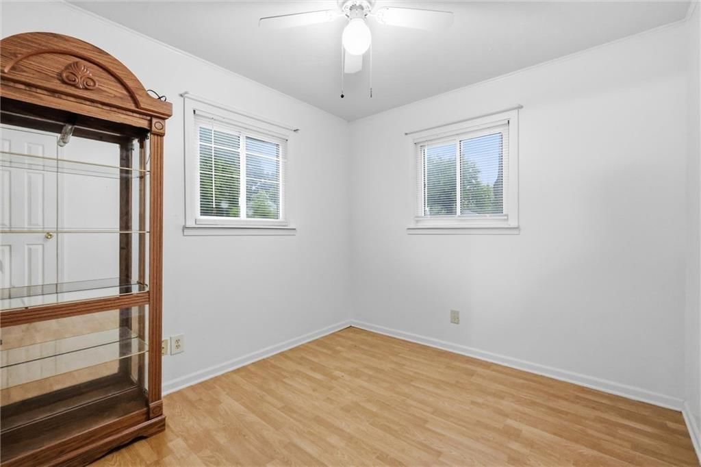
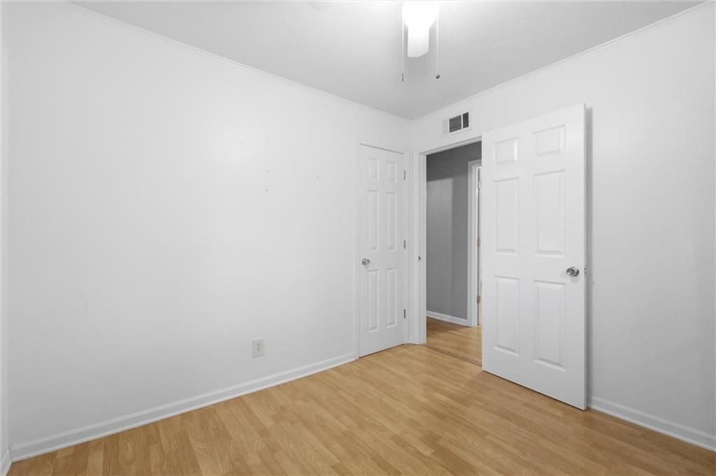
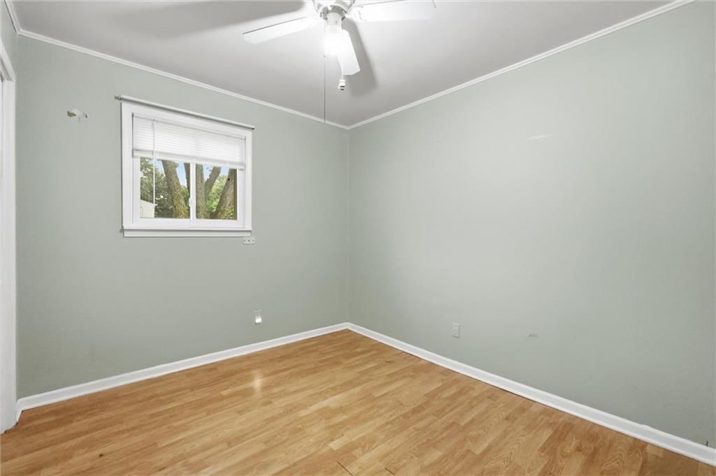
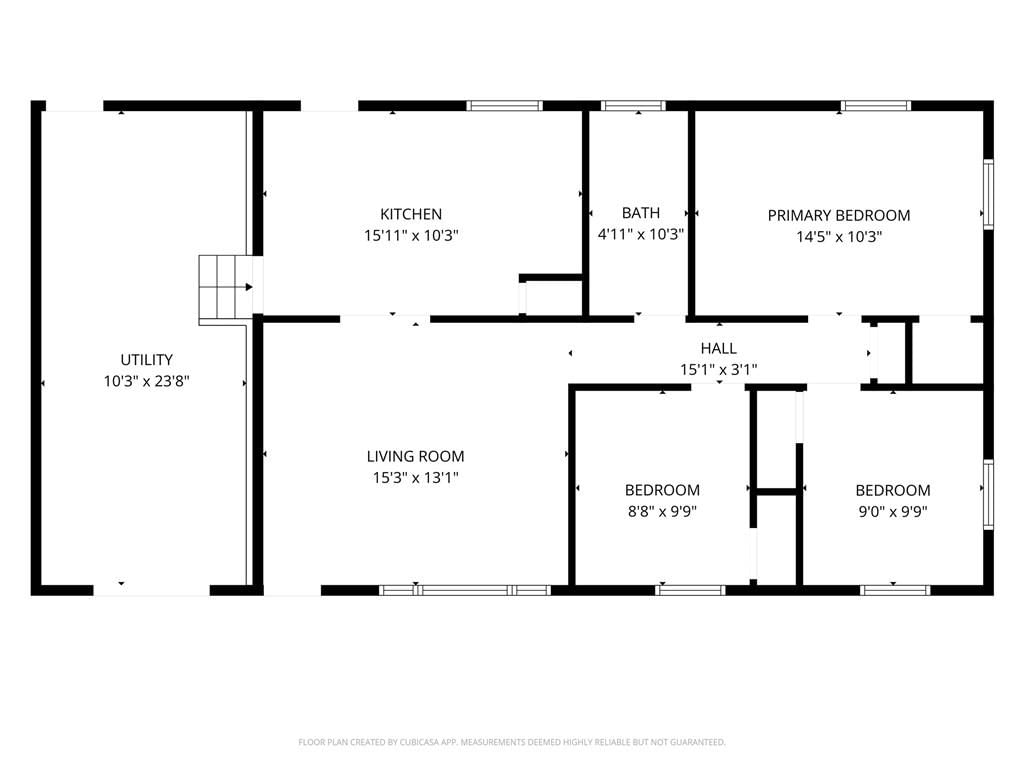
Charming single-level ranch offering 3 bedrooms and 1 full bath in an efficient layout — ideal for first-time buyers, downsizers, or an investment opportunity! No stairs inside to worry about, making everyday living simple and accessible. Located in Belton, you're just a short distance from Country View Park and…
Offer Insights
Choose an offer strength
$183,600 – $187,020
Property Details
Interior
Bedrooms & bathrooms
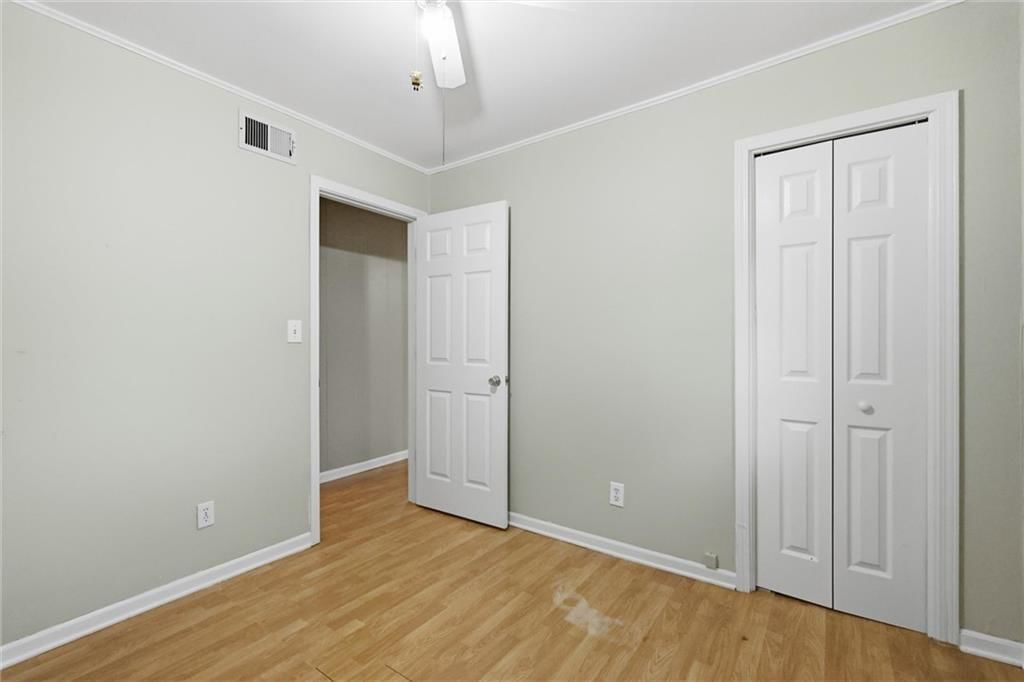
- Bedrooms: 3
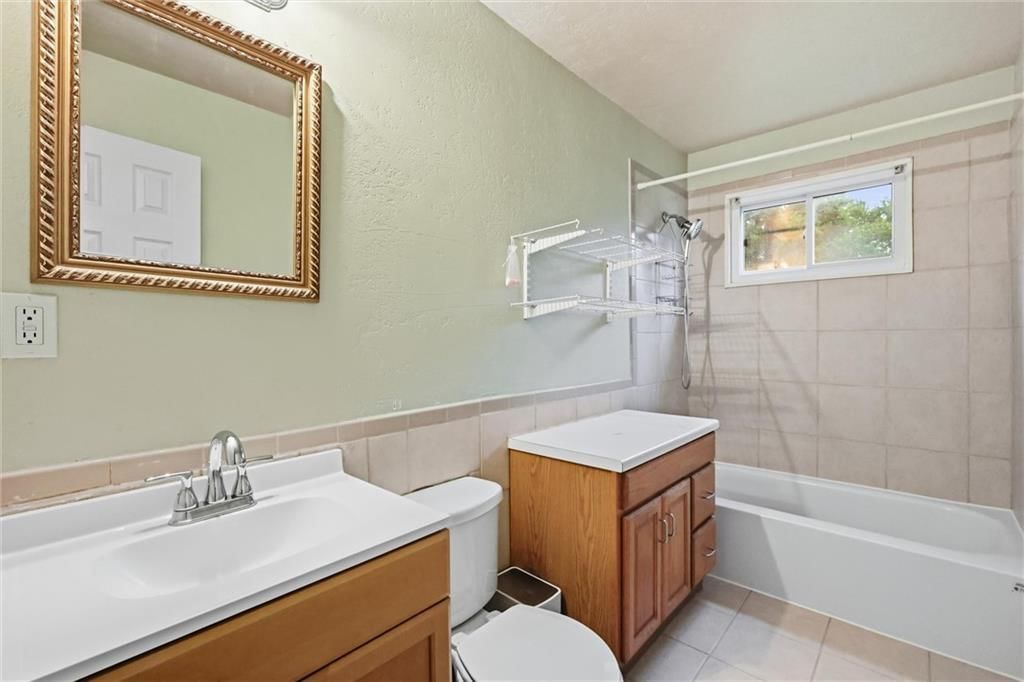
- Full bathrooms: 1
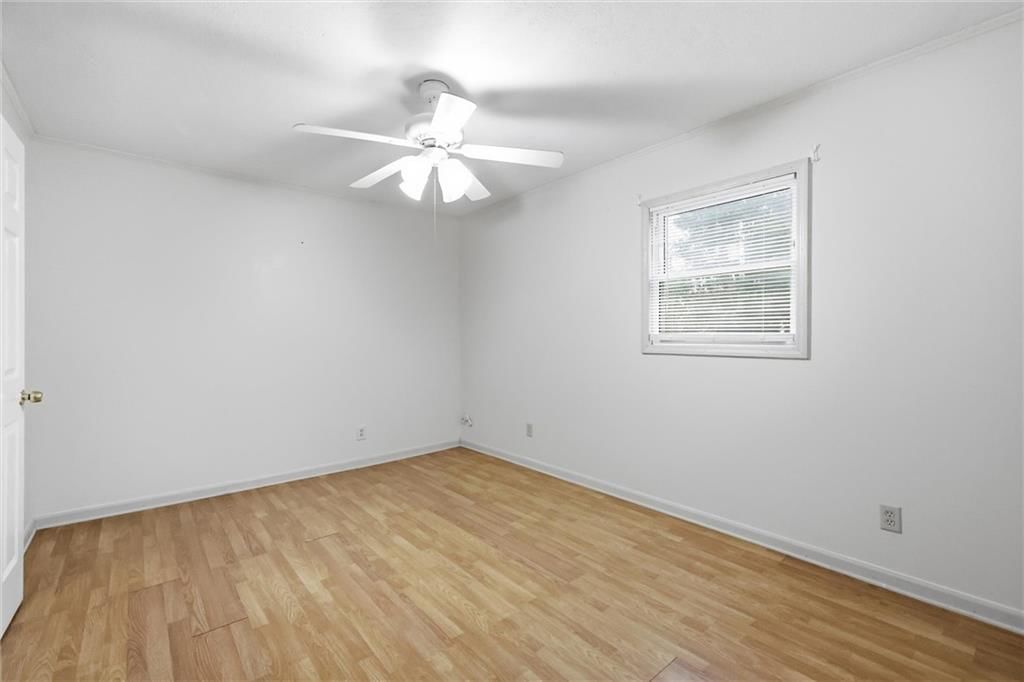
Primary Bedroom
- Level: Main
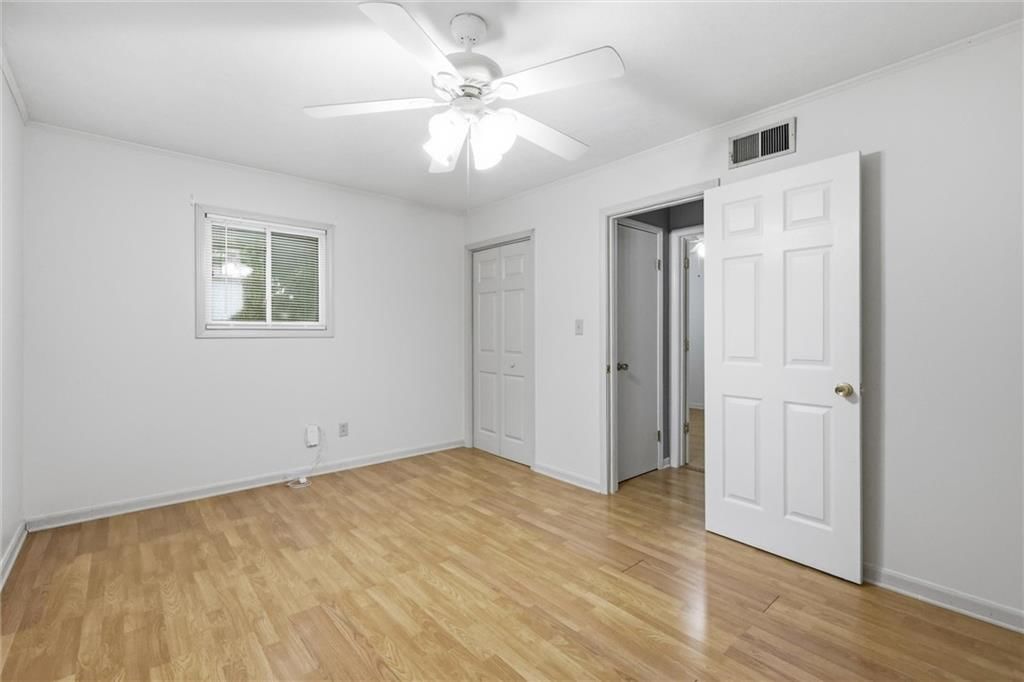
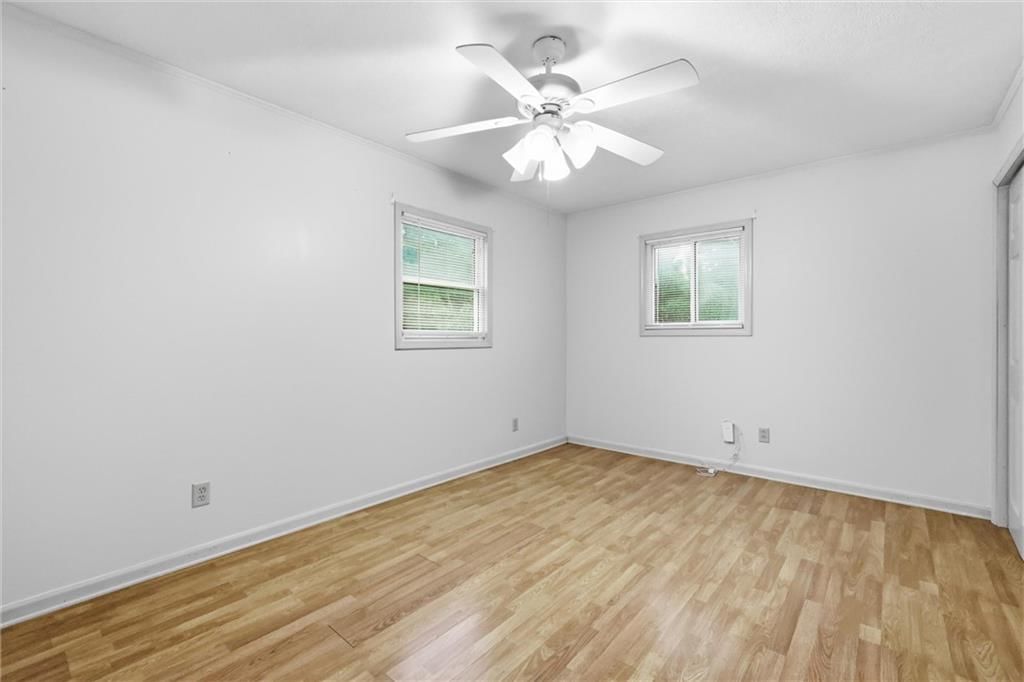
Bedroom 2
- Level: Main
Bathroom 3
- Level: Main
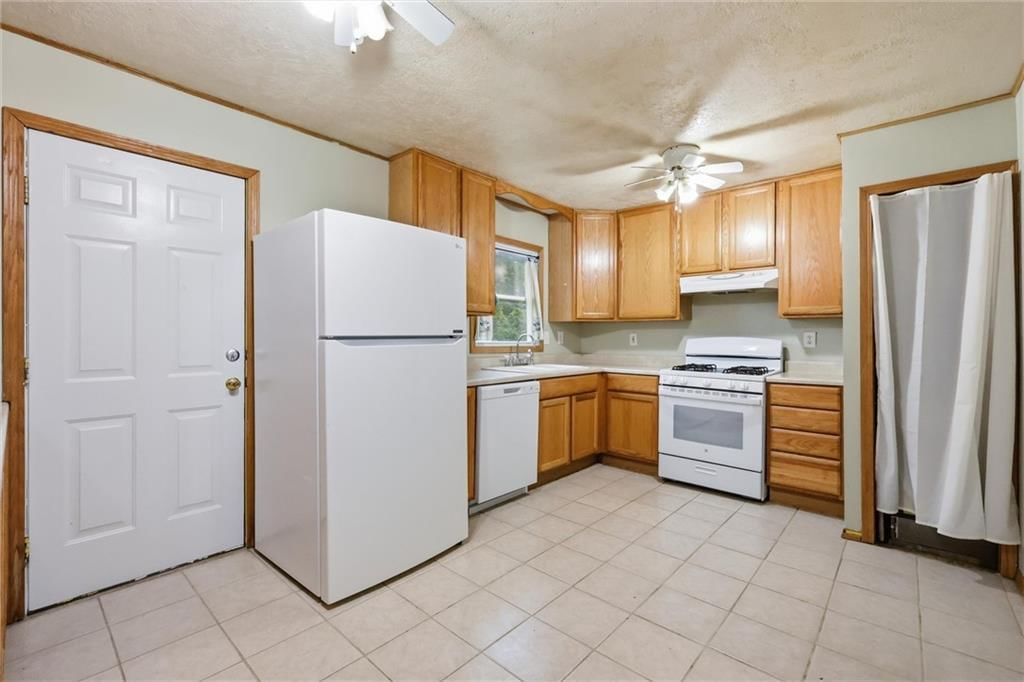
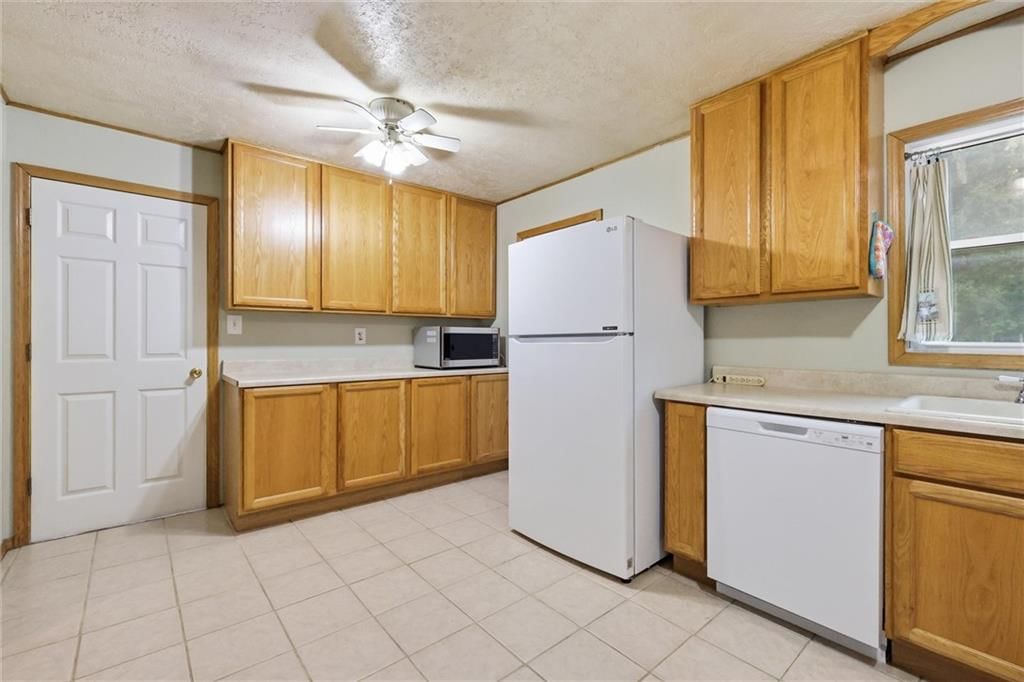
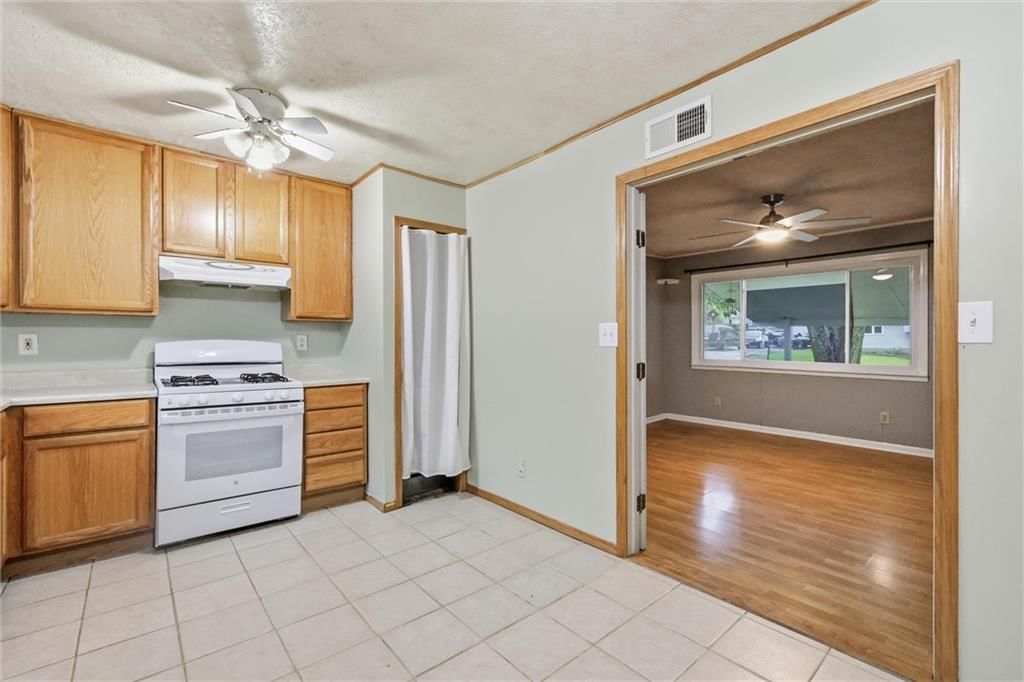
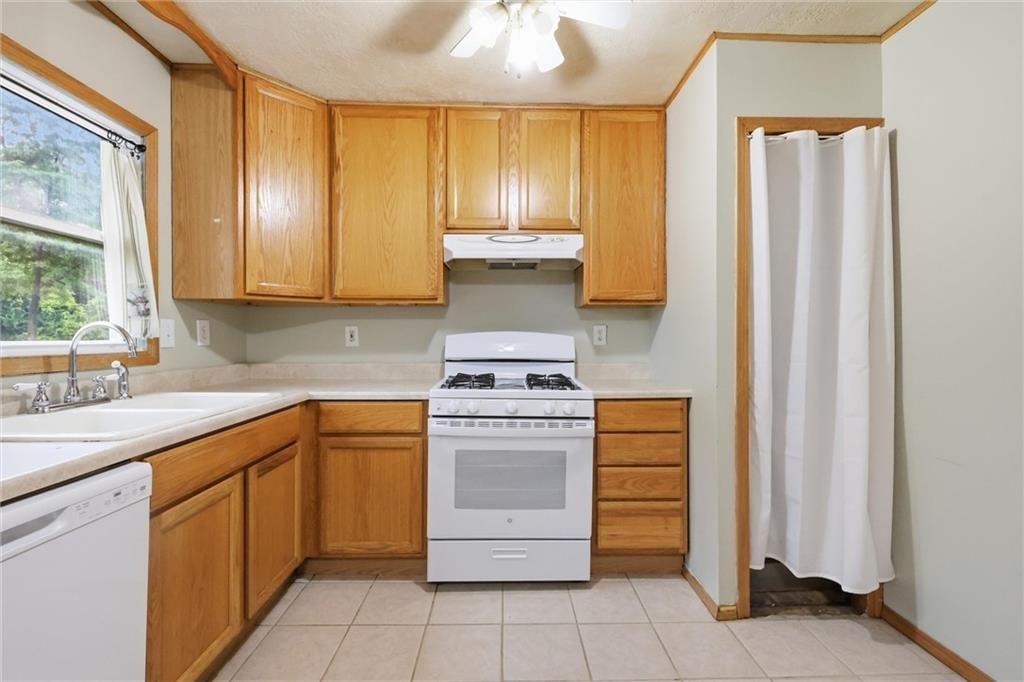
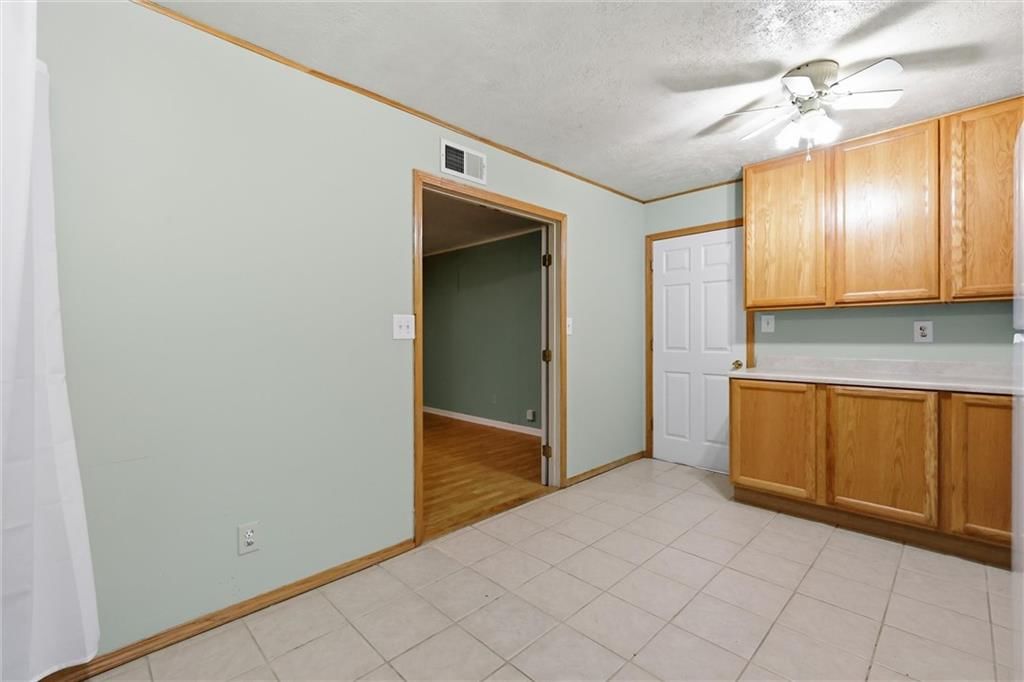
Kitchen
- Level: Main
Bathroom 1
- Level: Main
Heating
- Heating: Natural Gas
Cooling
- Cooling: Electric
Appliances
- Included: Dishwasher, Disposal, Dryer, Microwave, Refrigerator, Gas Range, Washer
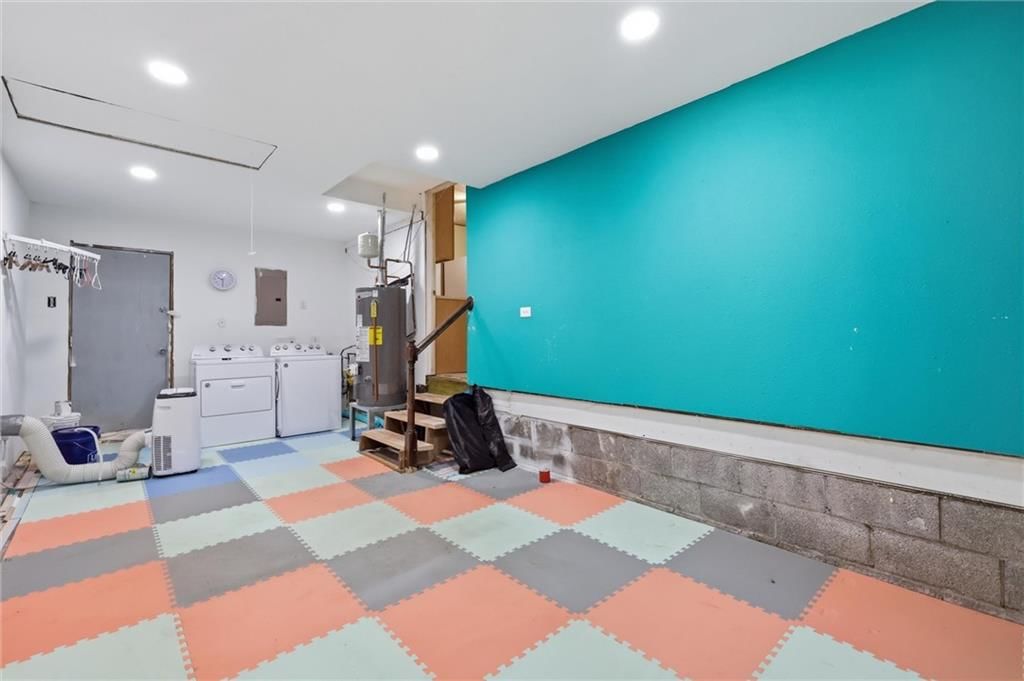
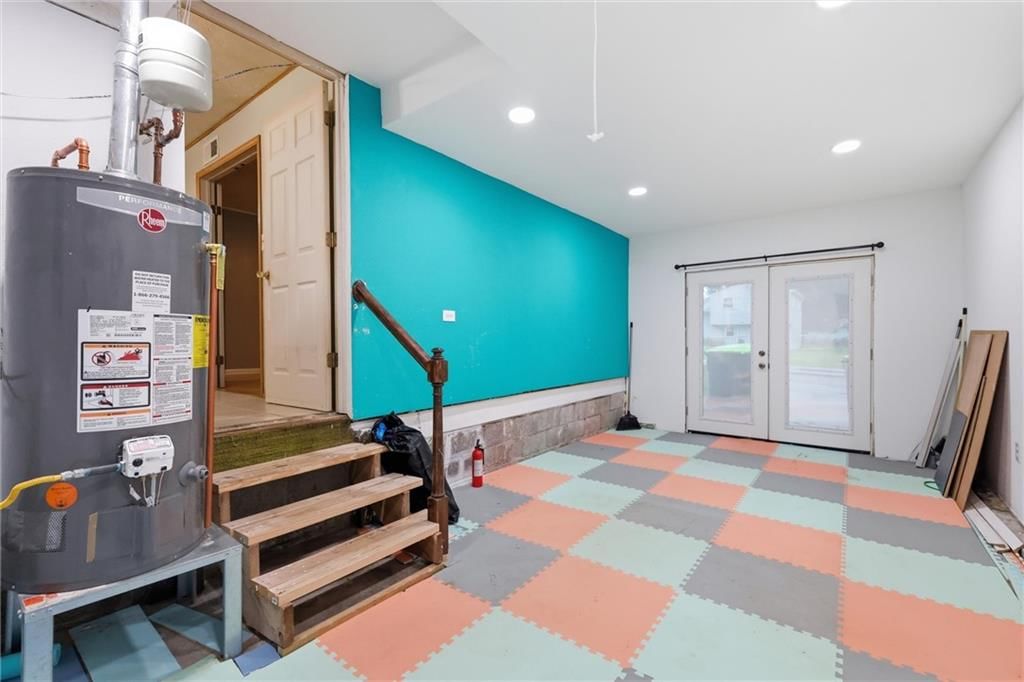
- Laundry: In Garage
Features
- Flooring: Laminate, Tile
- Basement: Crawl Space
Interior area
- Finished area above ground: 792 sqft
- Total interior livable area: 792 sqft
Property
Parking
- Total spaces: 0
- Parking features: Converted Garage
Lot
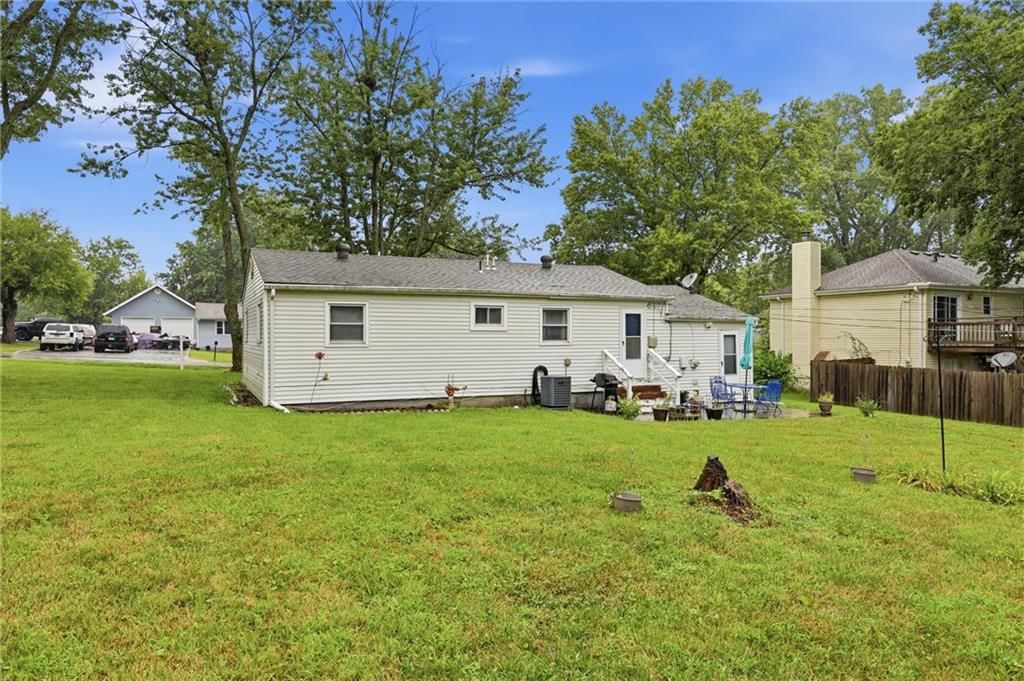
- Size: 0.40 Acres
- Features: Corner Lot
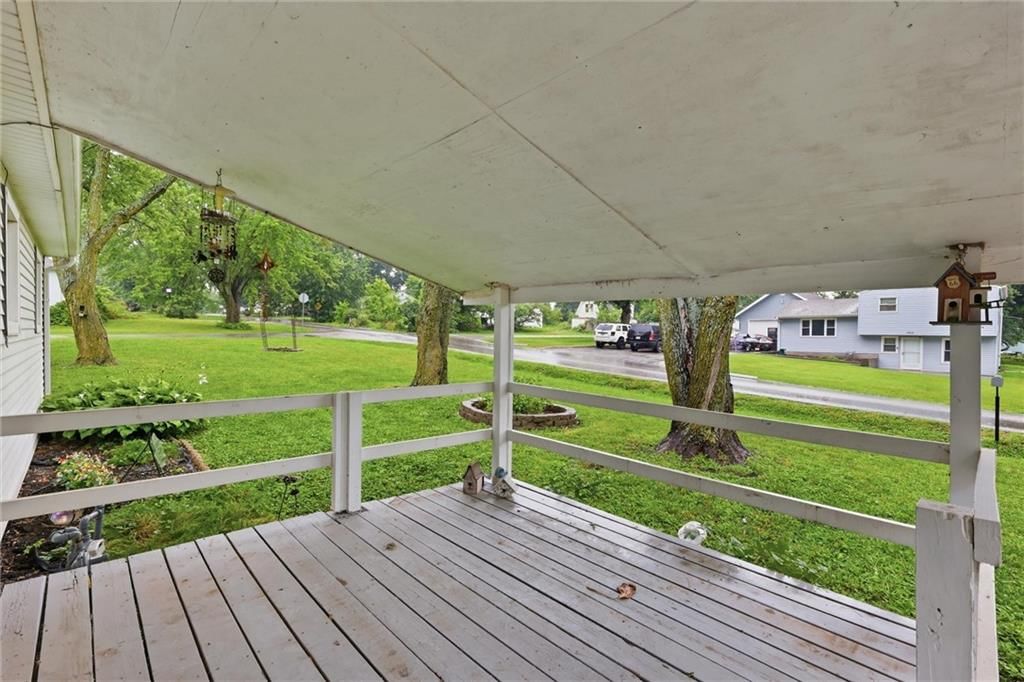
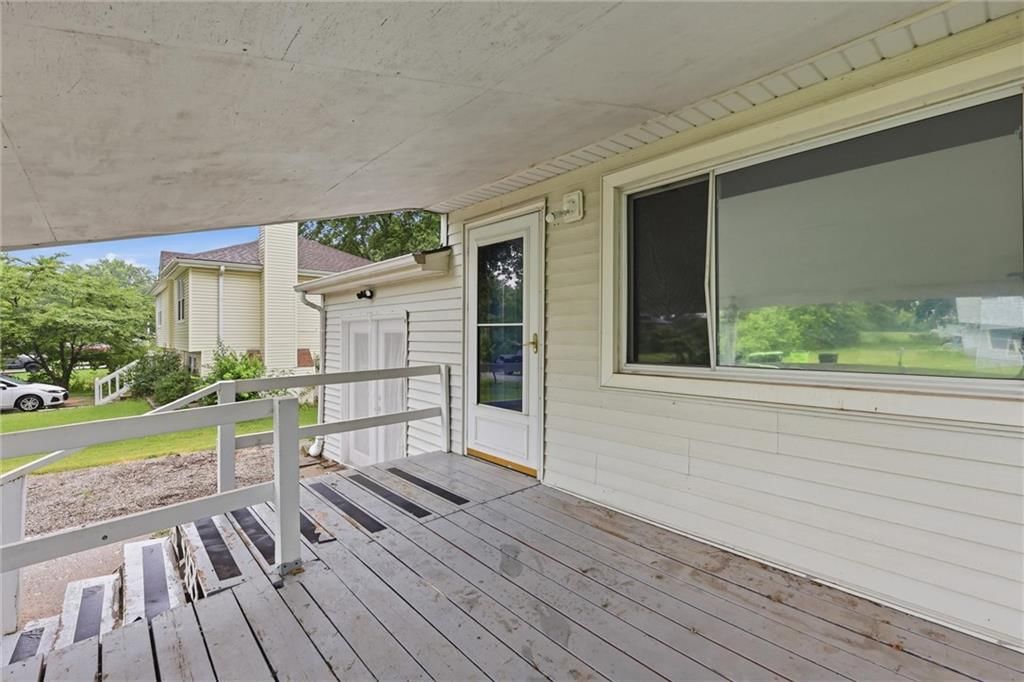
- Patio & porch: Deck- Covered
Construction
Type & style
- Home type: Residential
- Architectural style: Single Family Residence
Materials
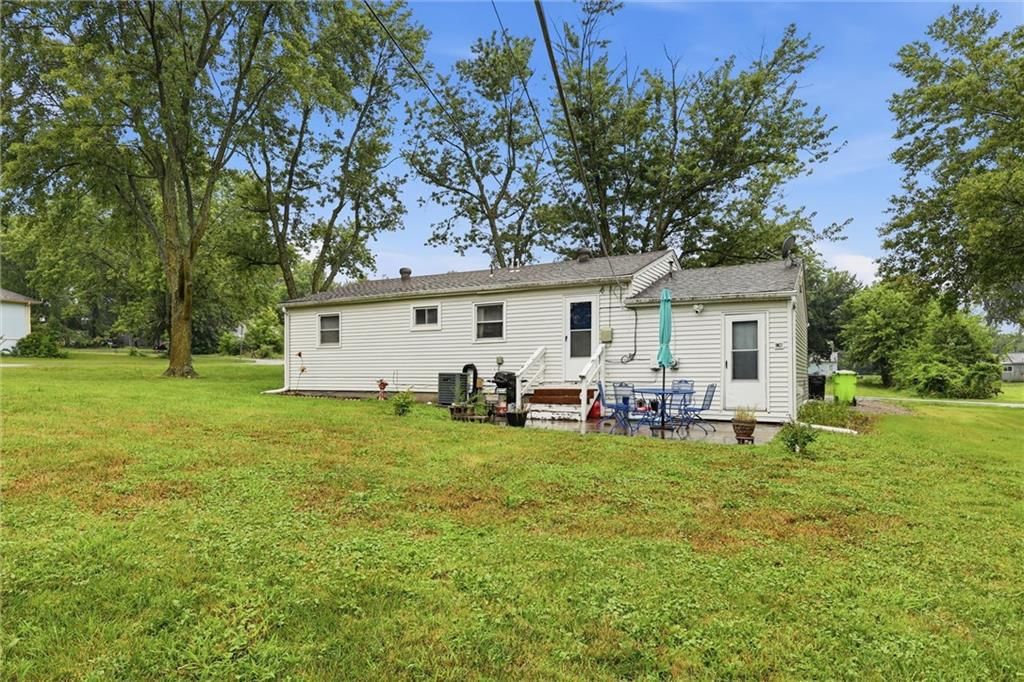
- Materials: Metal Siding
Condition
- Year built: 1960
- Age: 51-75 Years
Utilities & green energy
- Sewer: Public Sewer
- Water: Public
Highlights
Outdoor & Lot
- Deck
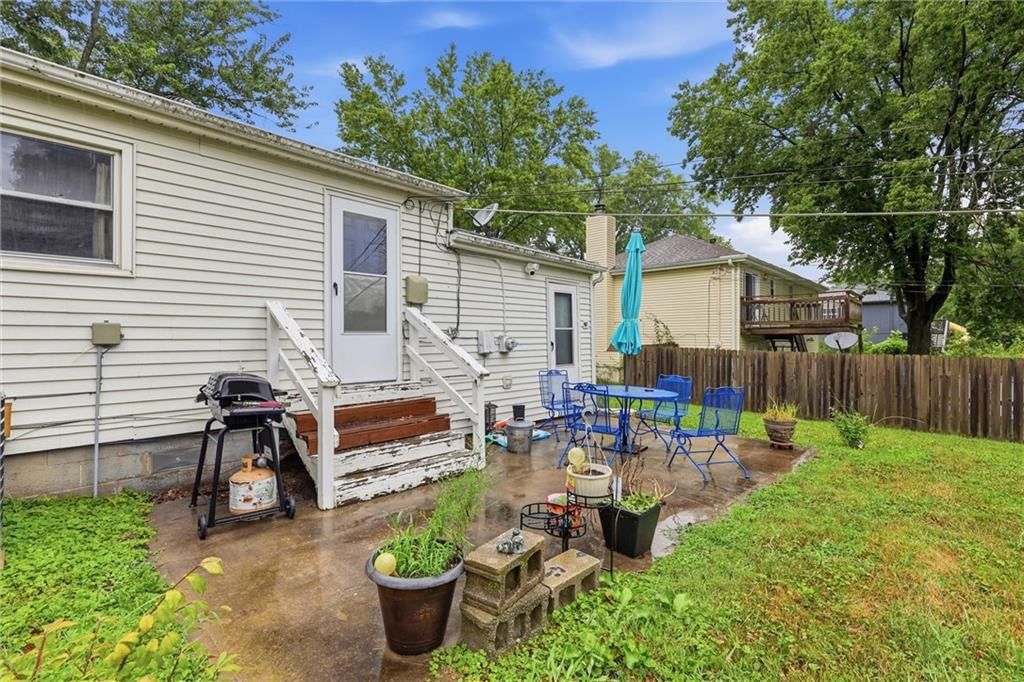
- Covered Patio
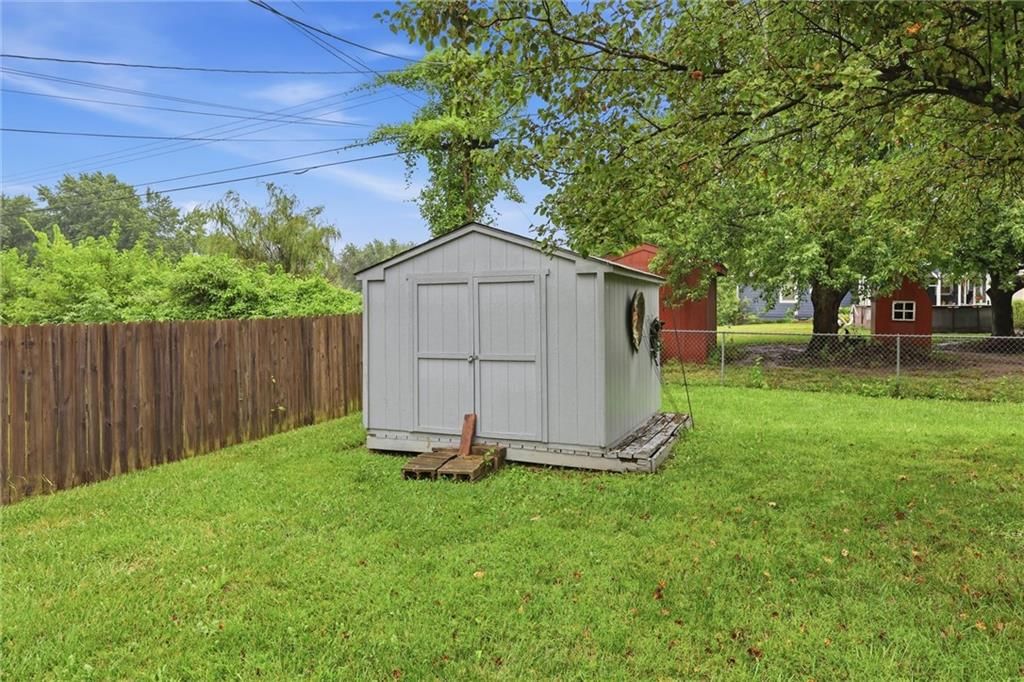
- Fenced Yard
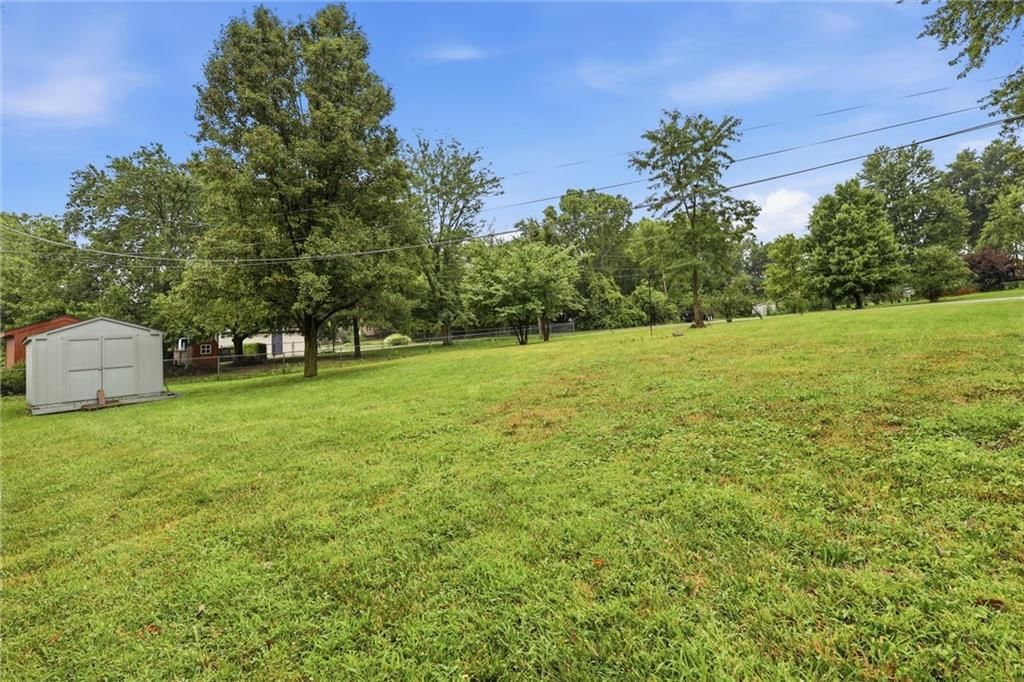
- Big Backyard
- Mature Trees
- Wooded Lot
- Corner Lot
Kitchen
- Gas Range
Bathroom
- Walk-in Shower
Interior
- Hardwood Floors
- Tile Floors
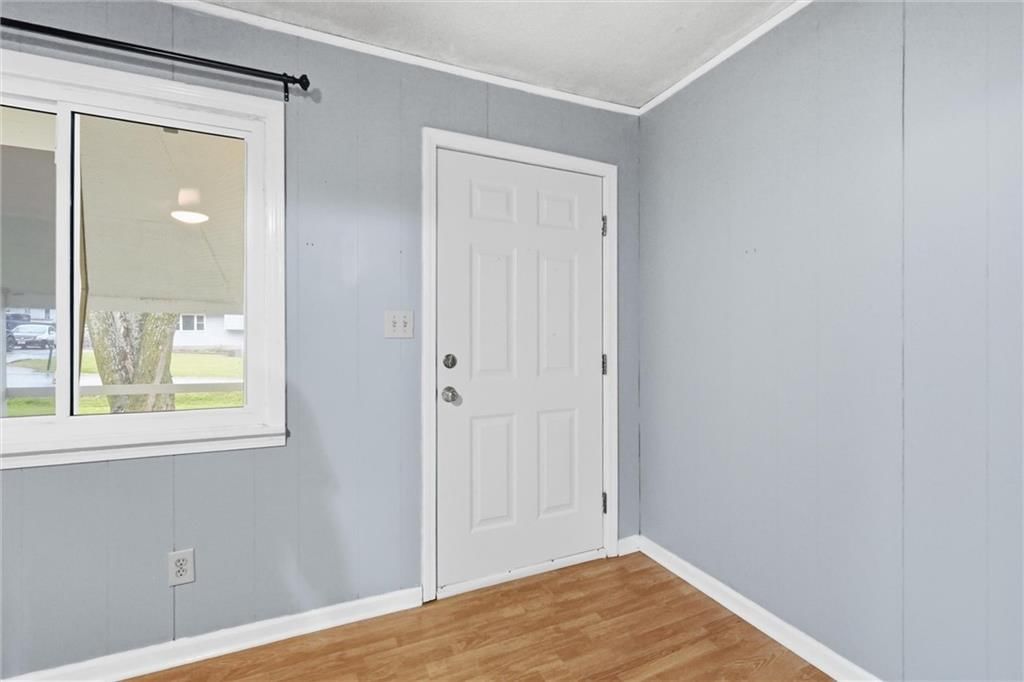
- Accent Wall
- Shiplap / Paneling
Layout
- Finished Basement
Garage & Parking
- Attached Garage
HOA and Amenities
HOA
- Has HOA: Yes
Amenities
- Play Area
Nearby schools
GreatSchools rating
- 7Mill Creek Upper Elementary School
- 4Belton Middle School/Freshman Center
- 5Belton High School
Schools provided by the listing agent
- District: Belton
- Elementary: Cambridge
- Middle: Belton
- High: Belton
Price history
Tax
- Annual tax amount: $984 / yr
Property tax history
| Year | Property tax | Assessed value |
|---|---|---|
| 2025 | $984 | $13,260 |
| 2024 | $984 | $11,930 |
| 2023 | $981 | $11,930 |
| 2022 | $862 | $10,390 |
| 2021 | $862 | $10,390 |
| 2020 | — | $10,140 |
| 2019 | — | $10,140 |
| 2018 | $725 | $8,950 |
| 2017 | $725 | $8,950 |
| 2016 | $699 | $8,580 |
| 2015 | $699 | $8,580 |
| 2014 | $702 | $8,580 |
Listed by Platinum Realty LLC
Listed Jul 20, 2026, 10:51 PM · Updated Aug 3, 2026, 10:53 PM · Source: Heartland MLS as distributed by MLS GRID · MLS #2632641
$180,000
Under Contract17511 Montgall Drive, Belton, MO 64012
About this home
Charming single-level ranch offering 3 bedrooms and 1 full bath in an efficient layout — ideal for first-time buyers, downsizers, or an investment opportunity! No stairs inside to worry about, making everyday living simple and accessible. Located in Belton, you're just a short distance from Country View Park and…
See this home in person
Connect with a local HouseLoop agent to show you this home and answer your questions.
Pick a date
Pick a time
Property Details
Interior
Bedrooms & bathrooms
- Bedrooms: 3
- Full bathrooms: 1
Primary Bedroom
- Level: Main
Bedroom 2
- Level: Main
Bathroom 3
- Level: Main
Kitchen
- Level: Main
Bathroom 1
- Level: Main
Heating
- Heating: Natural Gas
Cooling
- Cooling: Electric
Appliances
- Included: Dishwasher, Disposal, Dryer, Microwave, Refrigerator, Gas Range, Washer
- Laundry: In Garage
Features
- Flooring: Laminate, Tile
- Basement: Crawl Space
Interior area
- Finished area above ground: 792 sqft
- Total interior livable area: 792 sqft
Property
Parking
- Total spaces: 0
- Parking features: Converted Garage
Lot
- Size: 0.40 Acres
- Features: Corner Lot
- Patio & porch: Deck- Covered
Construction
Type & style
- Home type: Residential
- Architectural style: Single Family Residence
Materials
- Materials: Metal Siding
Condition
- Year built: 1960
- Age: 51-75 Years
Utilities & green energy
- Sewer: Public Sewer
- Water: Public
Highlights
Outdoor & Lot
- Deck
- Covered Patio
- Fenced Yard
- Big Backyard
- Mature Trees
- Wooded Lot
- Corner Lot
Kitchen
- Gas Range
Bathroom
- Walk-in Shower
Interior
- Hardwood Floors
- Tile Floors
- Accent Wall
- Shiplap / Paneling
Layout
- Finished Basement
Garage & Parking
- Attached Garage
HOA and Amenities
HOA
- Has HOA: Yes
Amenities
- Play Area
Nearby schools
GreatSchools rating
- 7Mill Creek Upper Elementary School
- 4Belton Middle School/Freshman Center
- 5Belton High School
Schools provided by the listing agent
- District: Belton
- Elementary: Cambridge
- Middle: Belton
- High: Belton
Price history
Tax
- Annual tax amount: $984 / yr
Property tax history
| Year | Property tax | Assessed value |
|---|---|---|
| 2025 | $984 | $13,260 |
| 2024 | $984 | $11,930 |
| 2023 | $981 | $11,930 |
| 2022 | $862 | $10,390 |
| 2021 | $862 | $10,390 |
| 2020 | — | $10,140 |
| 2019 | — | $10,140 |
| 2018 | $725 | $8,950 |
| 2017 | $725 | $8,950 |
| 2016 | $699 | $8,580 |
| 2015 | $699 | $8,580 |
| 2014 | $702 | $8,580 |
Offer Insights
Choose an offer strength
$183,600 – $187,020
Listed by Platinum Realty LLC
Listed Jul 20, 2026, 10:51 PM · Updated Aug 3, 2026, 10:53 PM · Source: Heartland MLS as distributed by MLS GRID · MLS #2632641