$375,000
Under Contract3 bd · 3.5 ba · 2,356 sqftAbout this home
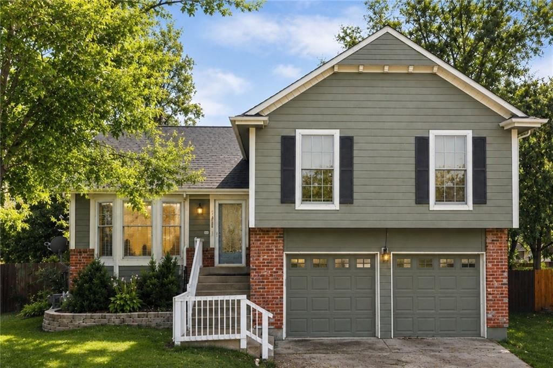
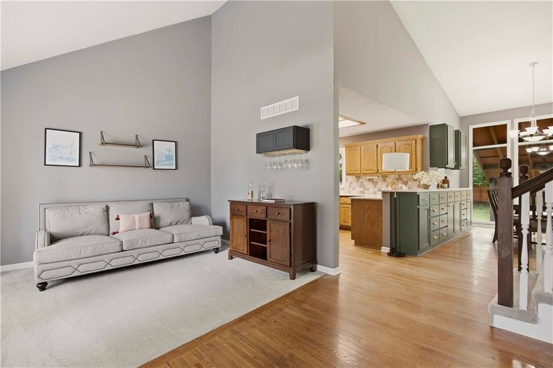
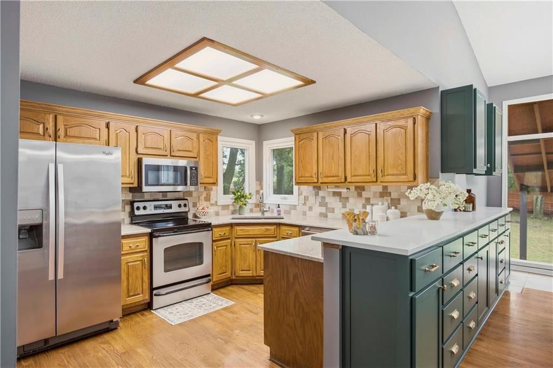
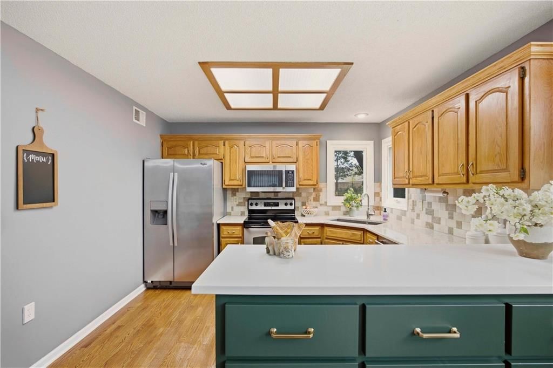
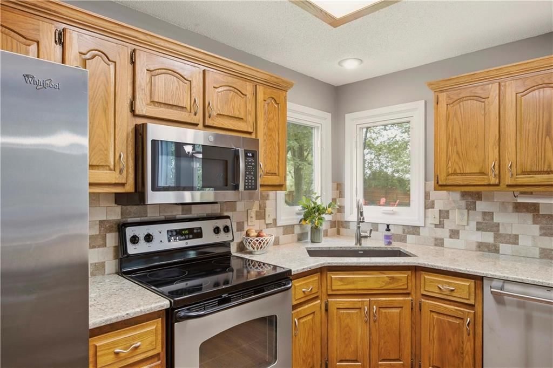
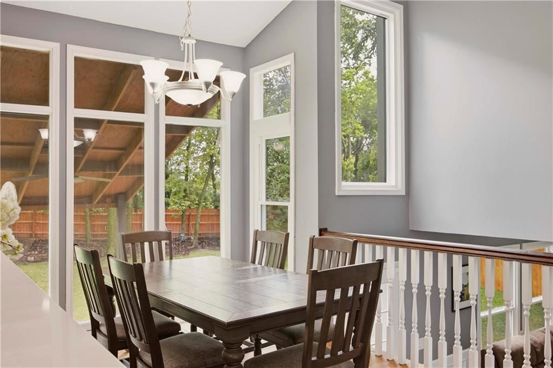
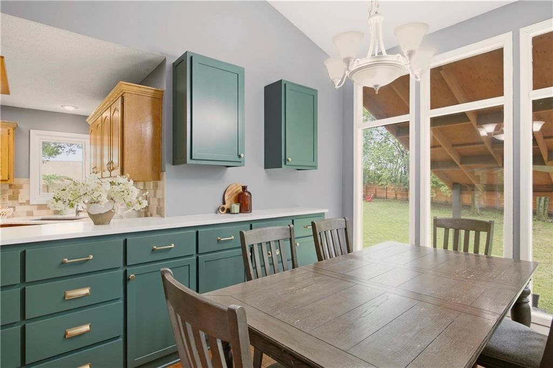
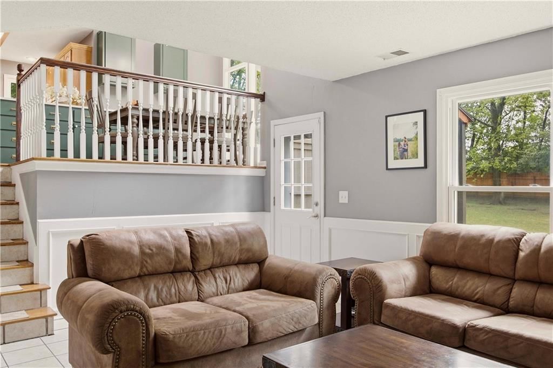
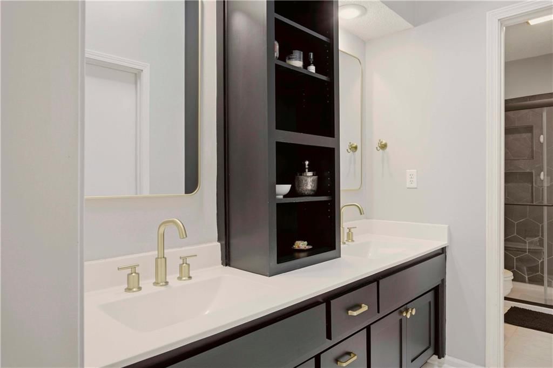
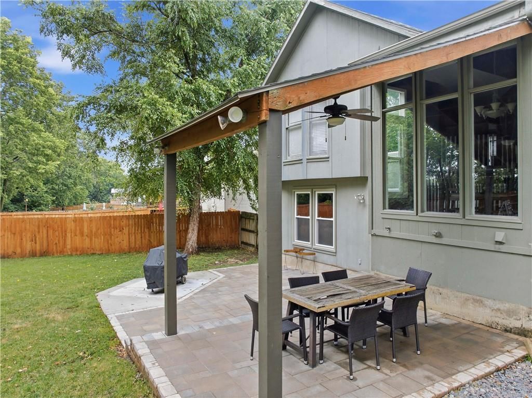
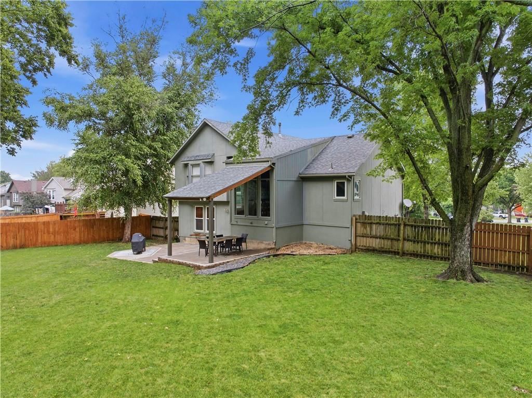
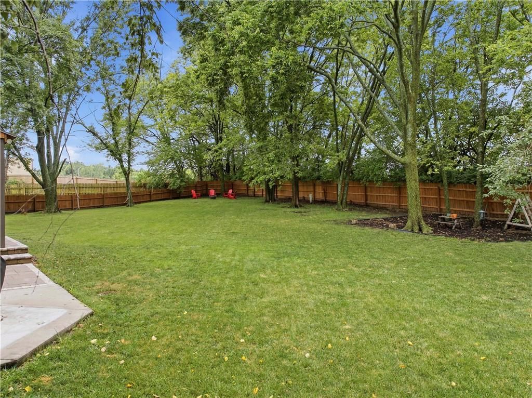
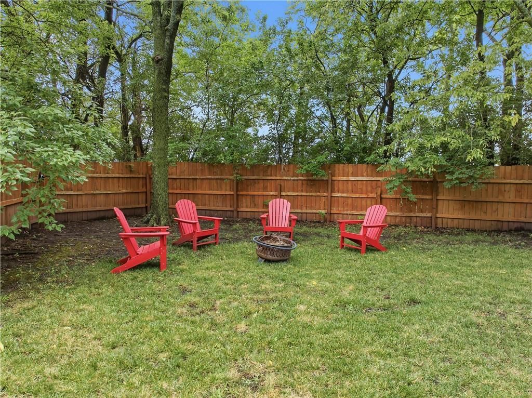
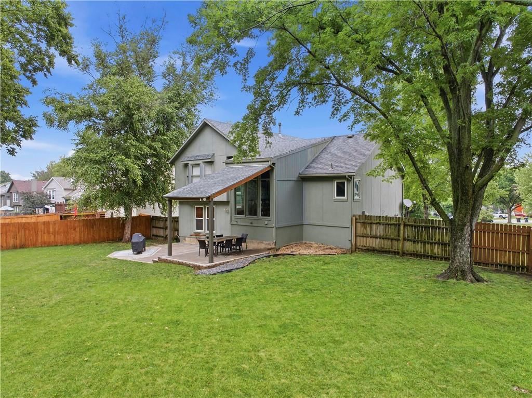
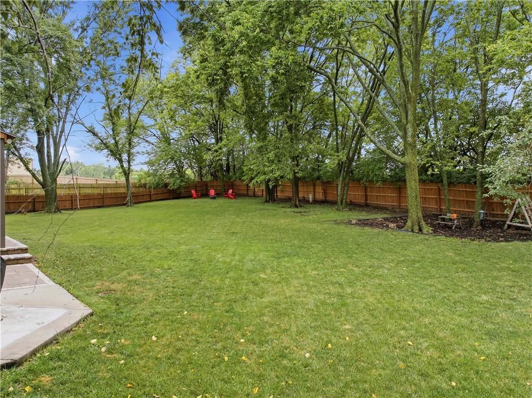
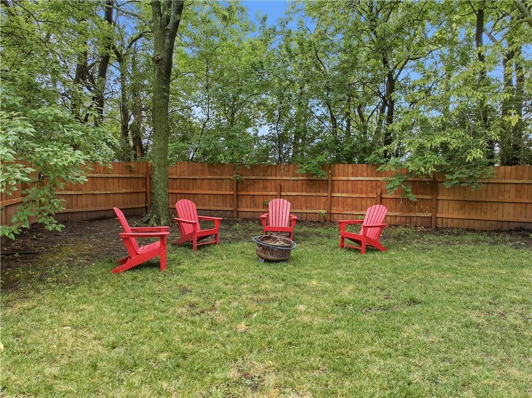
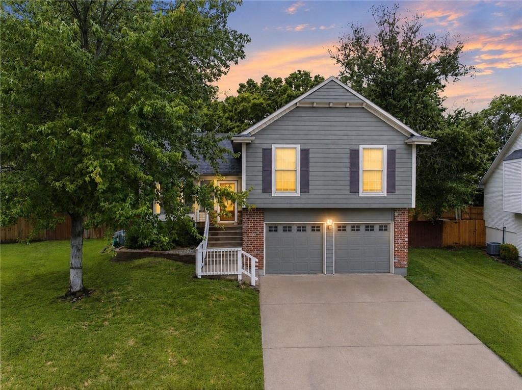
Opportunity knocks with a large and private back yard in a great location, ready for your personal touch now! With three flex rooms to entertain, all appliances that stay, a private back yard that is close to grocery, dining & more PLUS a renovated primary bathroom, this home is ready for your next chapter! From…
Offer Insights
Choose an offer strength
$367,500 – $374,625
Property Details
Interior
Bedrooms & bathrooms
- Bedrooms: 3
- Full bathrooms: 3
- 1/2 bathrooms: 1
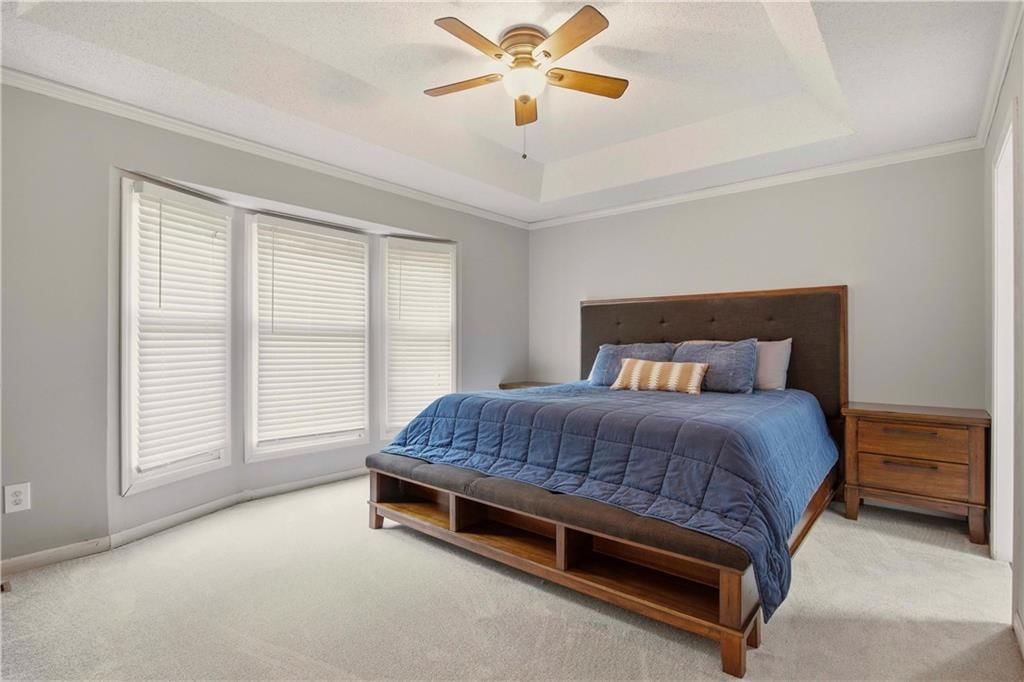
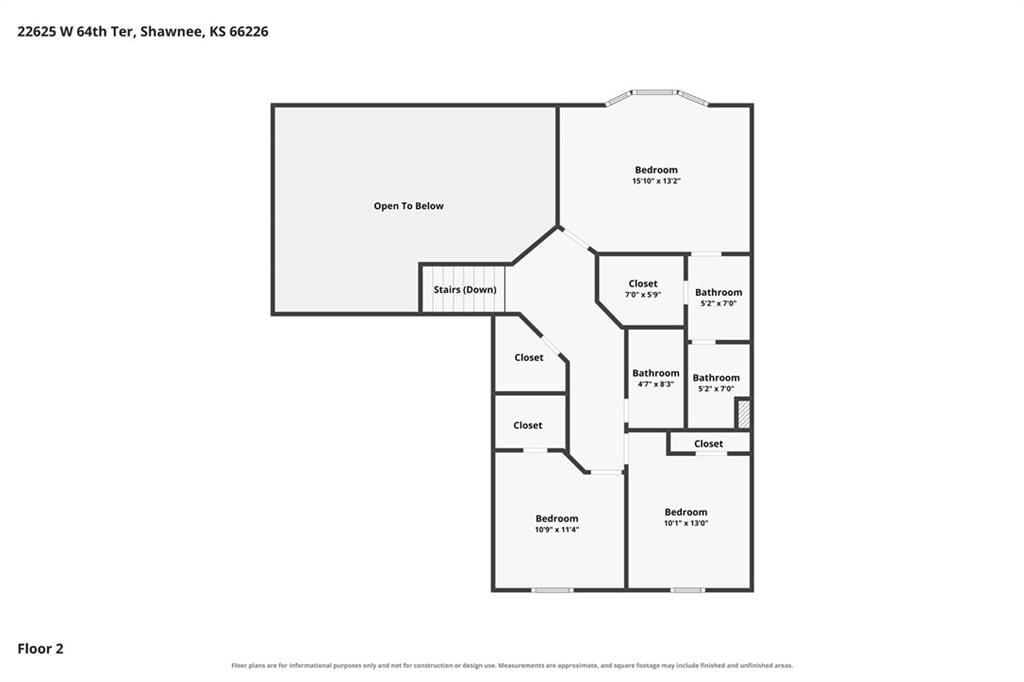
Primary Bedroom
- Features: Ceiling Fan(s)
- Level: Second
- Dimensions: 13 × 15
Primary Bathroom
- Features: double vanity, walk-in closet(s)
- Level: Second
- Dimensions: 5 × 15
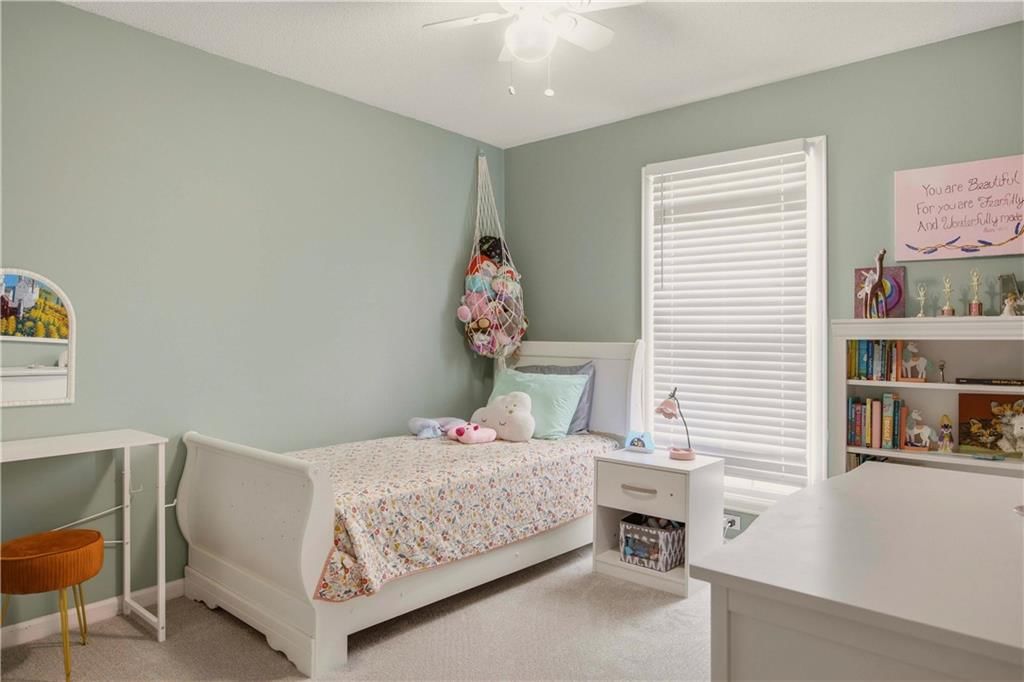
Bedroom 2
- Features: ceiling fan(s), walk-in closet(s)
- Level: Second
- Dimensions: 10 × 11
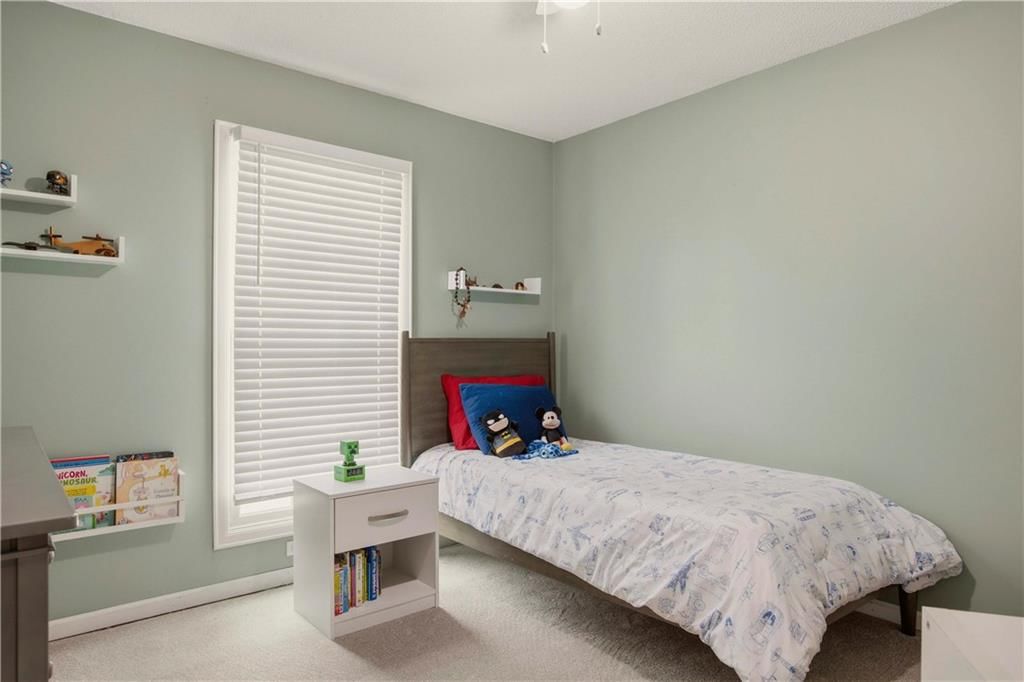
Bedroom 3
- Features: ceiling fan(s), walk-in closet(s)
- Level: Second
- Dimensions: 10 × 11
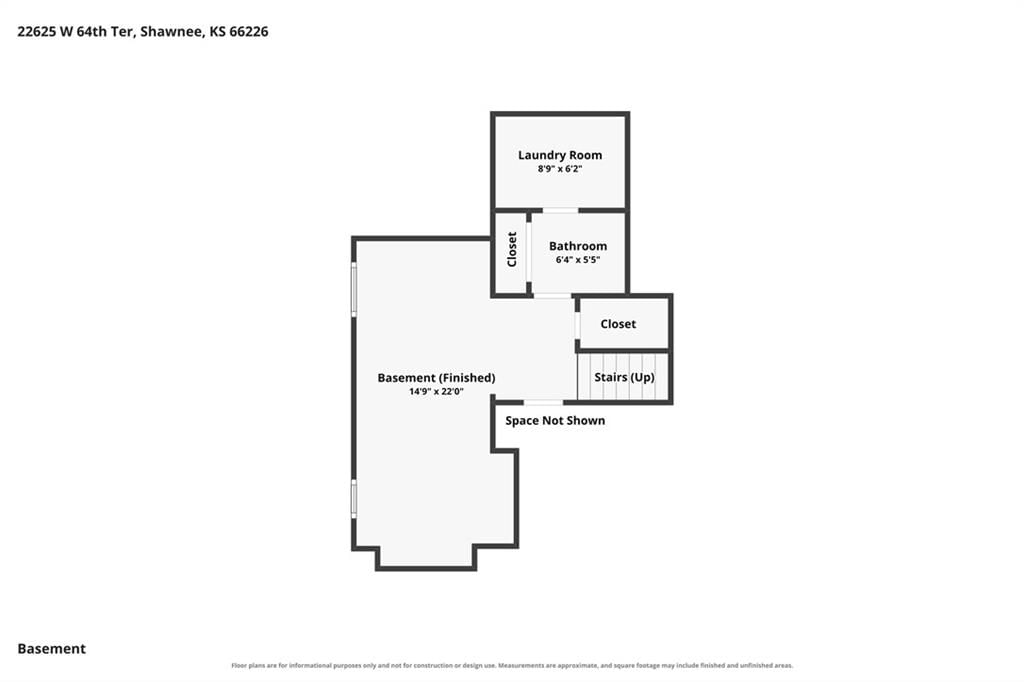
Half Bath
- Level: Basement
- Dimensions: 5 × 6
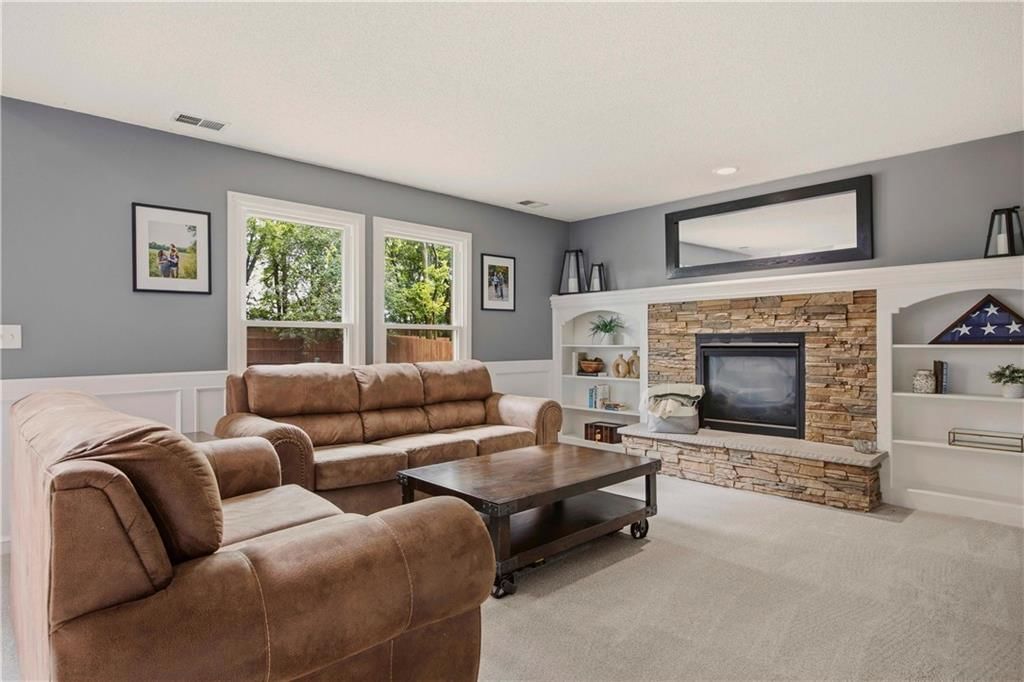
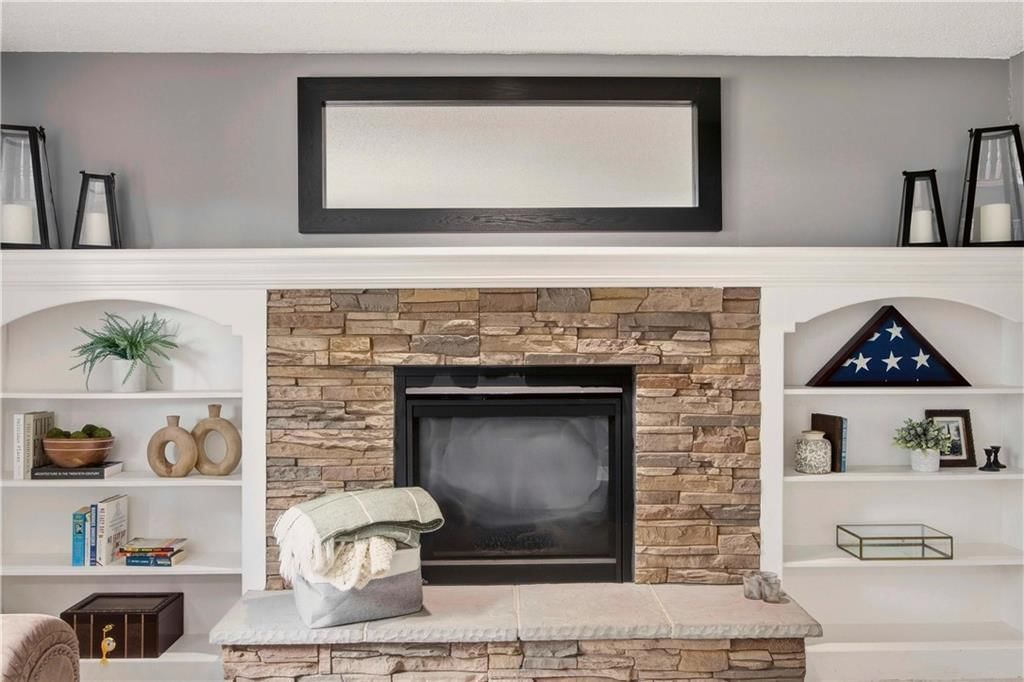
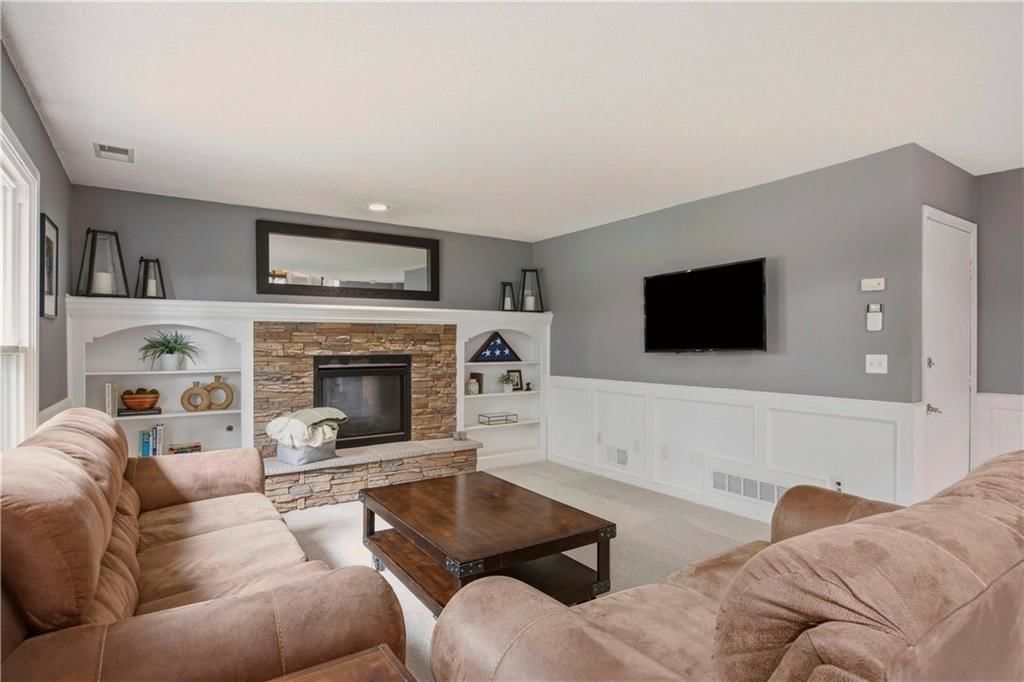
Family Room
- Features: Built-in Features
- Level: Lower
- Dimensions: 13 × 18
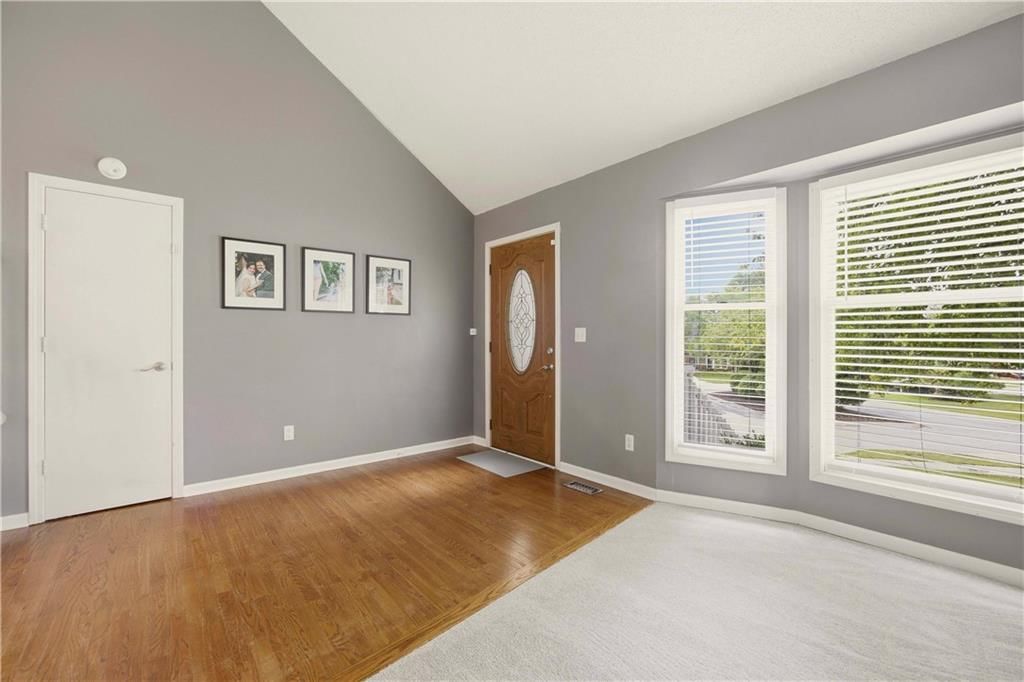
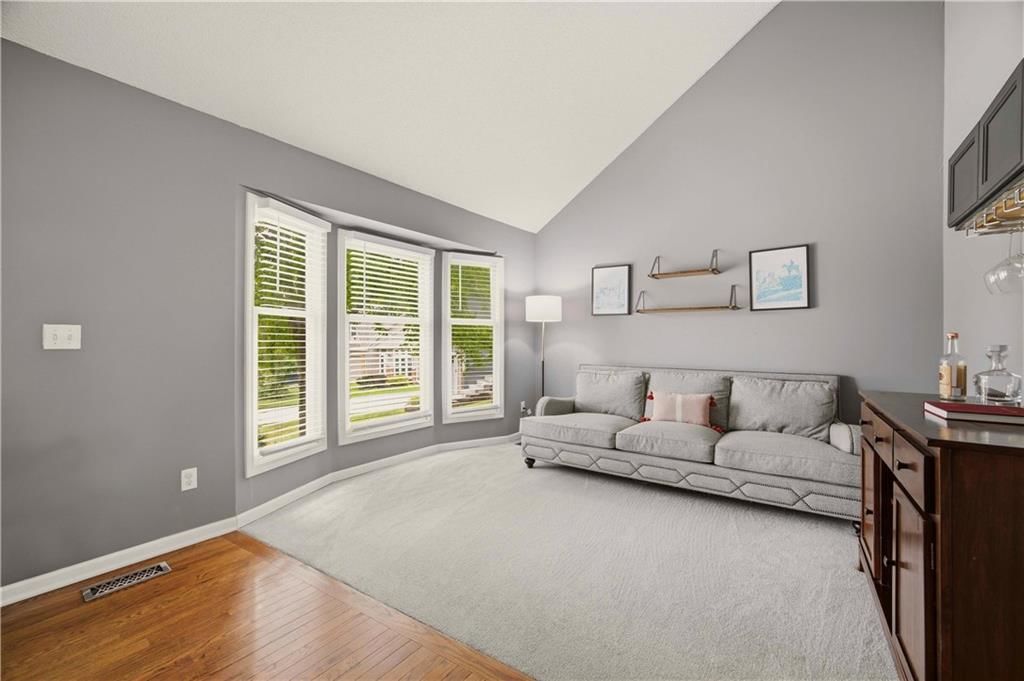
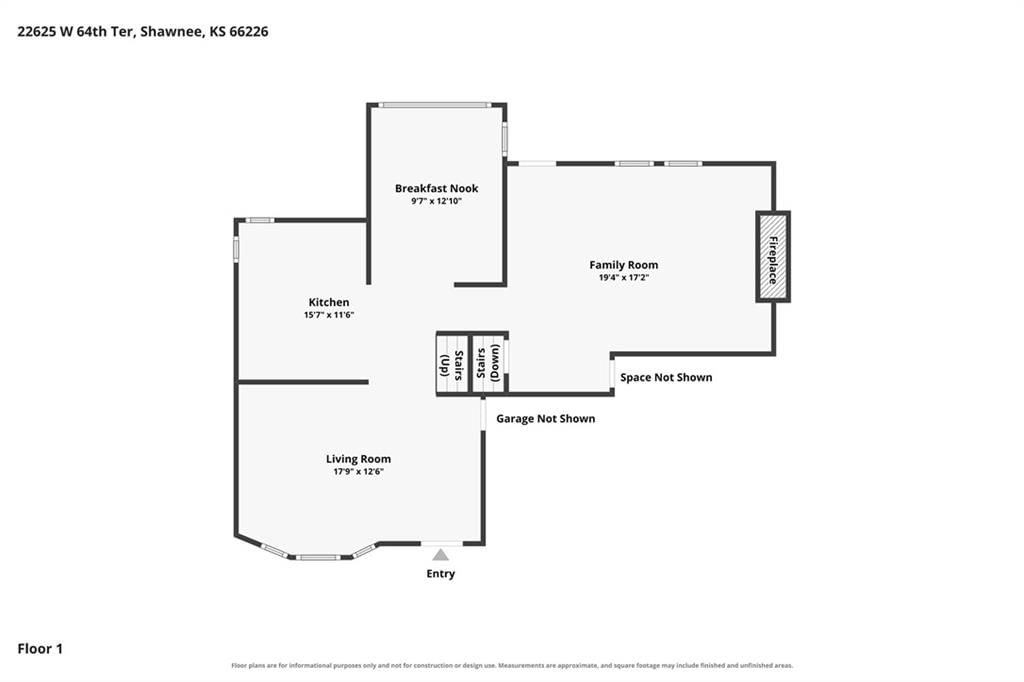
Living Room
- Level: First
- Dimensions: 12 × 18
Kitchen
- Level: First
- Dimensions: 10 × 11
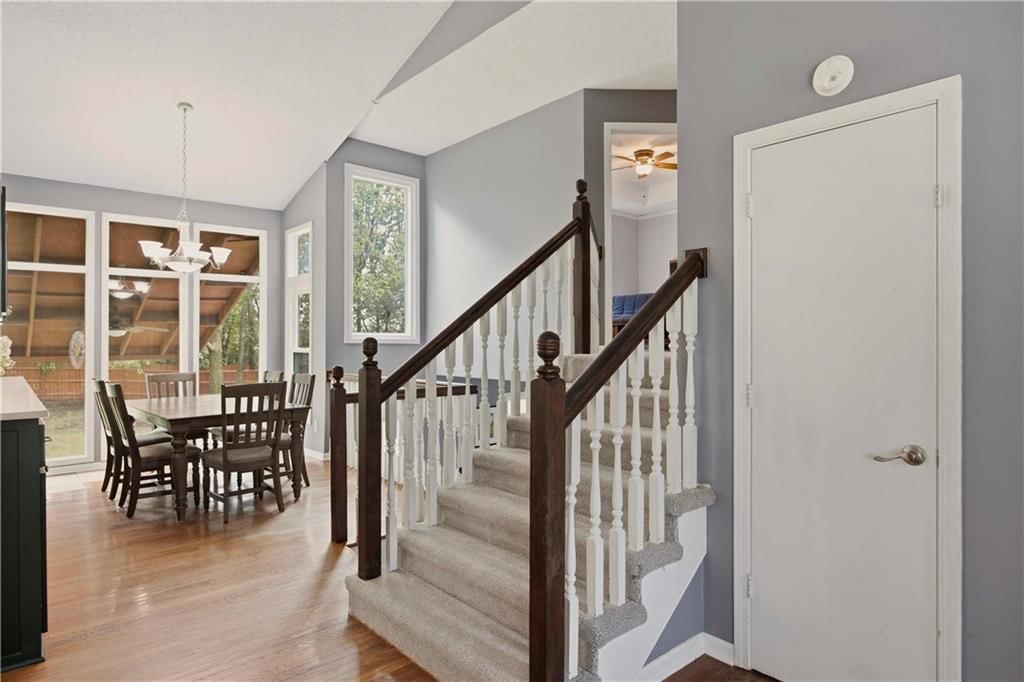
Breakfast Room
- Level: First
- Dimensions: 10 × 12
Laundry
- Level: Basement
- Dimensions: 6 × 8
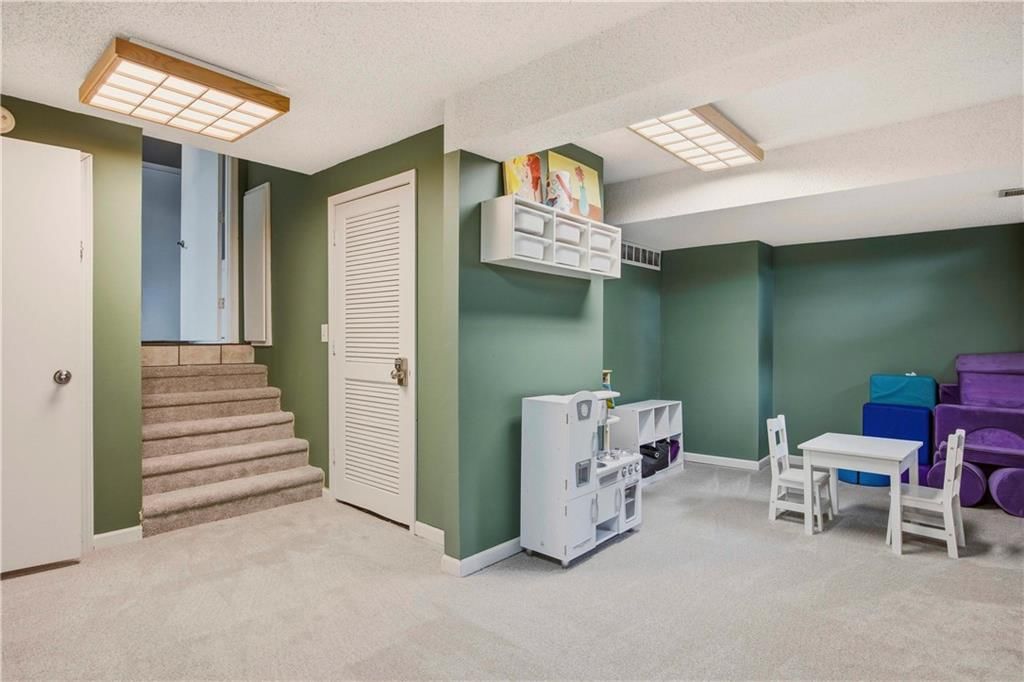
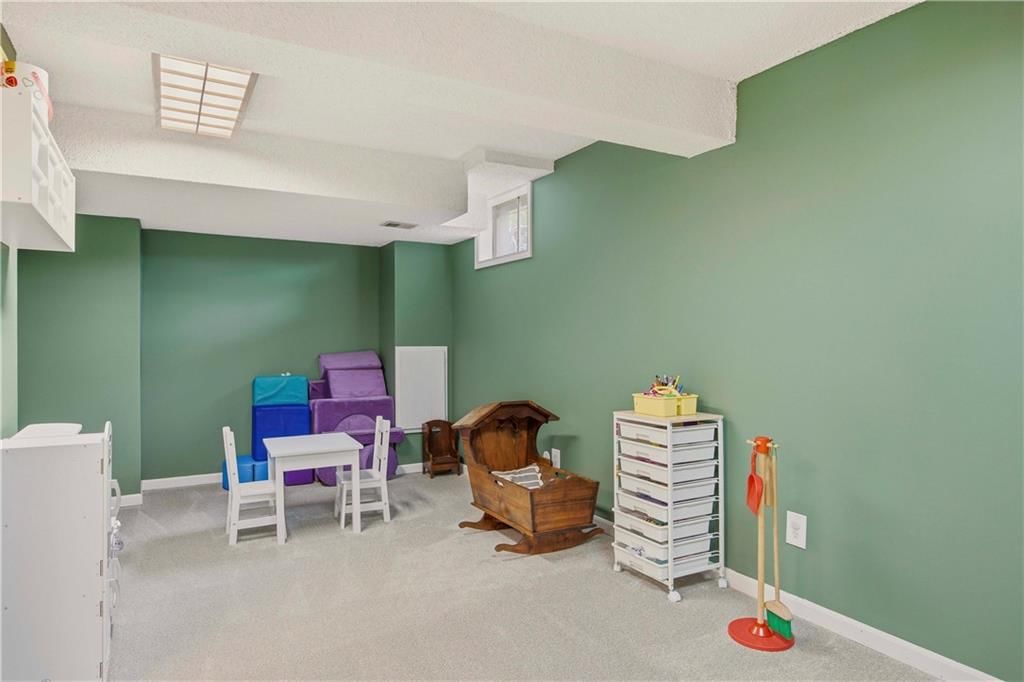
Recreation Room
- Level: Basement
- Dimensions: 11 × 22
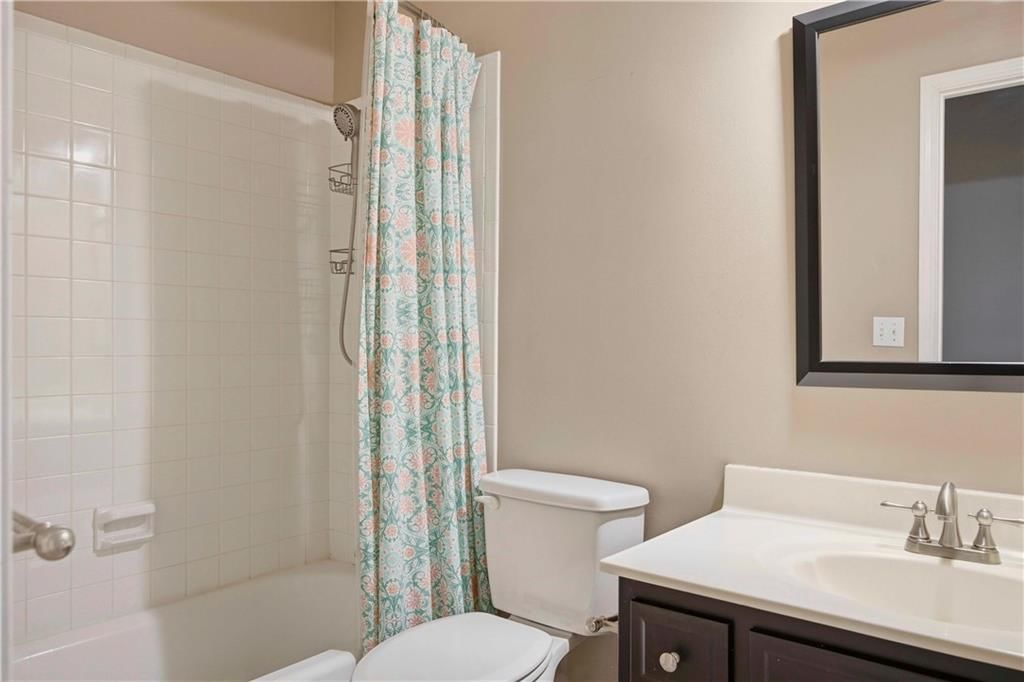
Bathroom 1
- Level: Second
- Dimensions: 5 × 8
Heating
- Heating: Forced Air
Cooling
- Cooling: Electric
Appliances
- Included: Dishwasher, Disposal, Microwave, Refrigerator, Electric Range, Stainless Steel Appliance(s)
- Laundry: Laundry Room, Lower Level
Features
- Features: Ceiling Fan(s), Painted Cabinets, Vaulted Ceiling(s), Walk-In Closet(s)
- Flooring: Carpet, Tile, Wood
- Basement: Finished, Sump Pump
- Fireplace features: Family Room, Gas
- Other rooms: Breakfast Room, Family Room, Formal Living Room, Recreation Room
Interior area
- Finished area above ground: 2,356 sqft
- Total interior livable area: 2,356 sqft
Property
Parking
- Total spaces: 2
- Parking features: Attached, Garage Door Opener, Garage Faces Front
Lot
- Size: 0.38 Acres
- Features: Adjoin Greenspace, Cul-De-Sac, Level, Many Trees
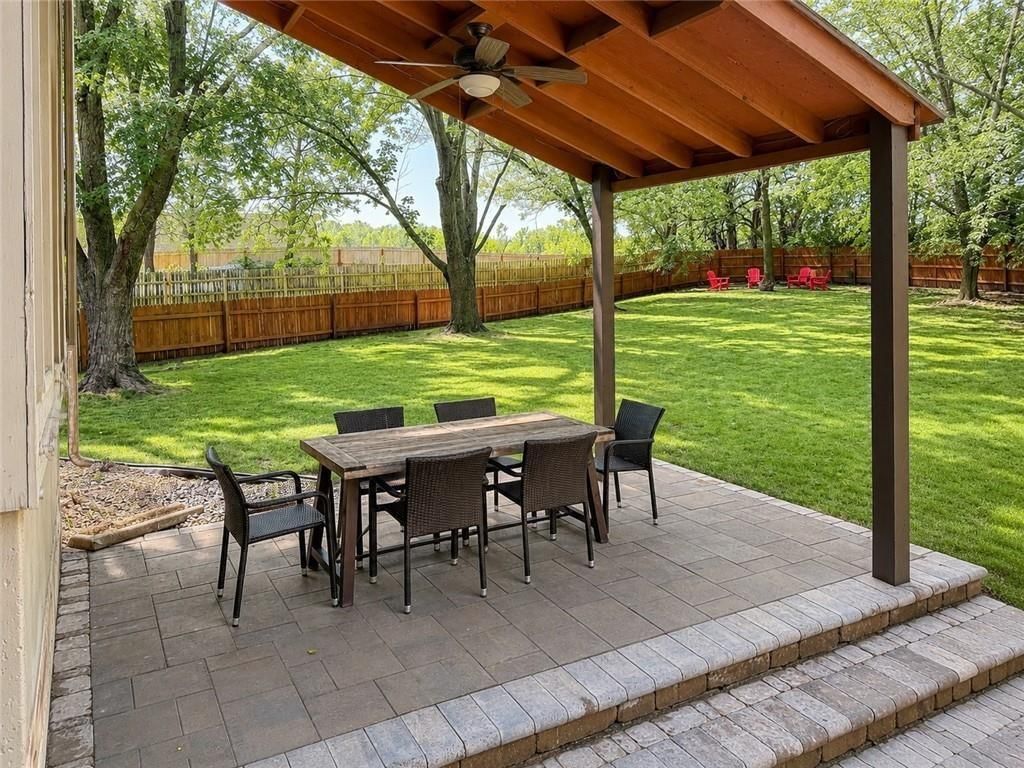
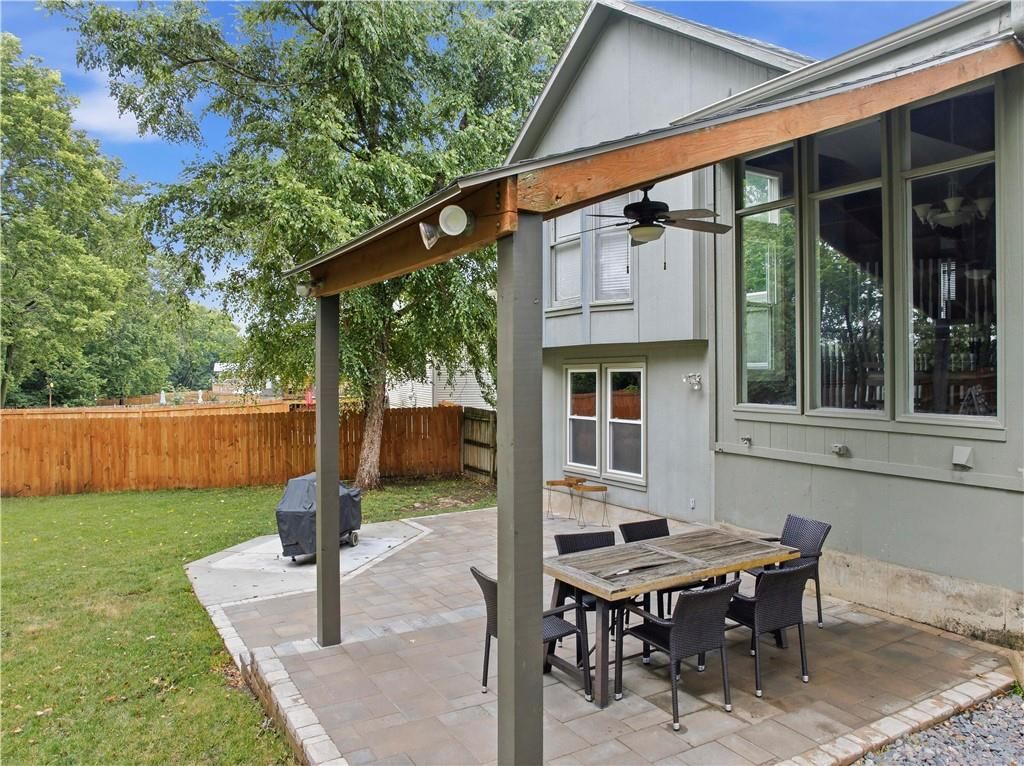
- Patio & porch: Patio, Covered Patio
Construction
Type & style
- Home type: Residential
- Architectural style: Single Family Residence
Materials
- Materials: Brick Trim, Frame
Condition
- Year built: 1990
- Age: 31-40 Years
Utilities & green energy
- Sewer: Public Sewer
- Water: Public
Highlights
Outdoor & Lot
- Covered Patio
- Fenced Yard
- Big Backyard
- Mature Trees
- Wooded Lot
- Cul-de-sac
- Adjoins Greenspace
Kitchen
- Kitchen Island
- Walk-in Pantry
- Stainless Appliances
Bathroom
- Frameless Glass Shower
- Walk-in Shower
- Double Vanity
Interior
- Hardwood Floors
- Tile Floors
- Tall Ceilings
- Coffered or Tray Ceiling
- Statement Lighting
- Floor-to-Ceiling Windows
Layout
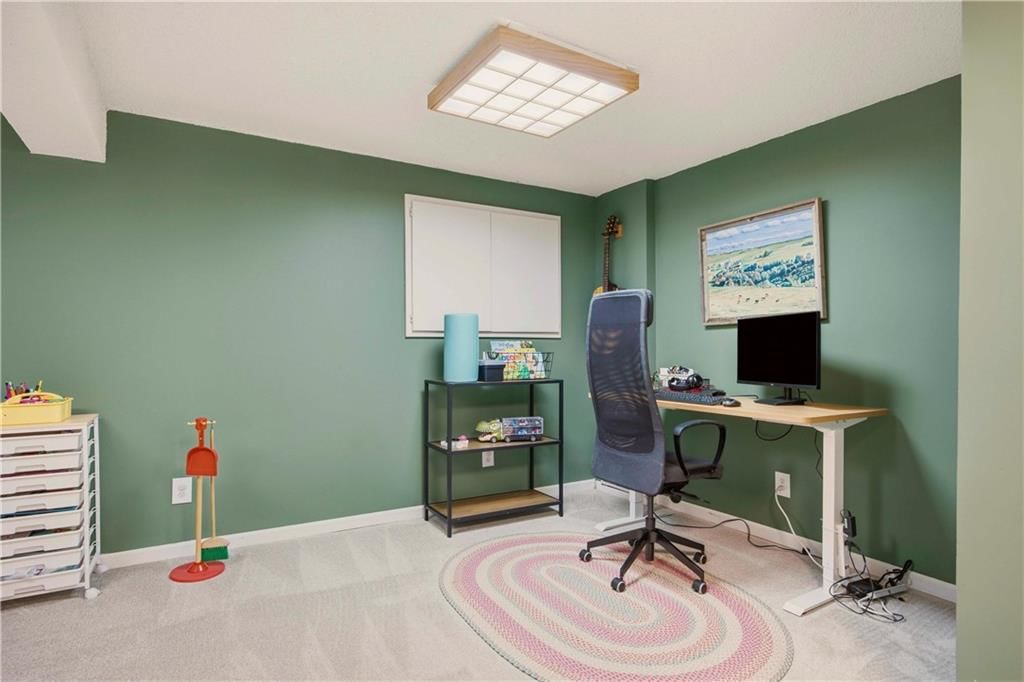
- Finished Basement
- Home Office
- Bonus Room
Fireplace
- Fireplace
- Gas Fireplace
- Stone Fireplace
Garage & Parking
- Attached Garage
HOA and Amenities
HOA
- Has HOA: Yes
- Fee: $450 /year
Amenities
- Play Area
Nearby schools
GreatSchools rating
- 8Prairie Ridge Elementary School
- 8Monticello Trails Middle School
- 10Mill Valley High School
Schools provided by the listing agent
- District: De Soto
- Elementary: Prairie Ridge
- Middle: Monticello Trails
- High: Mill Valley
Price history
Tax
- Annual tax amount: $4,859 / yr
Property tax history
| Year | Property tax | Assessed value |
|---|---|---|
| 2025 | $4,932 | $42,343 |
| 2024 | $4,650 | $40,135 |
| 2023 | $4,509 | $38,387 |
| 2022 | $4,203 | $35,052 |
| 2021 | — | $30,705 |
| 2020 | $3,467 | $27,462 |
| 2019 | — | $26,232 |
| 2018 | — | $24,898 |
| 2017 | $3,145 | $23,725 |
| 2016 | $3,003 | $22,368 |
| 2015 | $2,956 | $21,712 |
| 2013 | $2,660 | $21,275 |
Listed by Weichert, Realtors Welch & Co.
Listed Jul 20, 2026, 10:17 PM · Updated Aug 11, 2026, 12:58 PM · Source: Heartland MLS as distributed by MLS GRID · MLS #2632635
$375,000
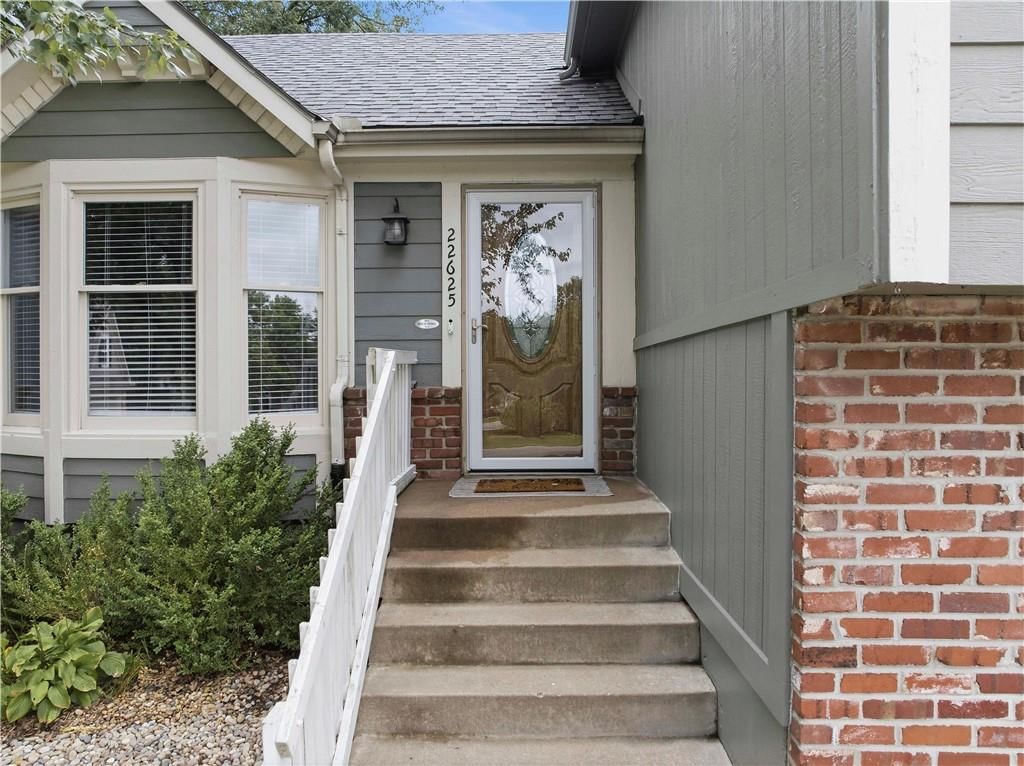
Under Contract22625 W 64th Terrace, Shawnee, KS 66226
About this home
Opportunity knocks with a large and private back yard in a great location, ready for your personal touch now! With three flex rooms to entertain, all appliances that stay, a private back yard that is close to grocery, dining & more PLUS a renovated primary bathroom, this home is ready for your next chapter! From…
See this home in person
Connect with a local HouseLoop agent to show you this home and answer your questions.
Pick a date
Pick a time
Property Details
Interior
Bedrooms & bathrooms
- Bedrooms: 3
- Full bathrooms: 3
- 1/2 bathrooms: 1
Primary Bedroom
- Features: Ceiling Fan(s)
- Level: Second
- Dimensions: 13 × 15
Primary Bathroom
- Features: double vanity, walk-in closet(s)
- Level: Second
- Dimensions: 5 × 15
Bedroom 2
- Features: ceiling fan(s), walk-in closet(s)
- Level: Second
- Dimensions: 10 × 11
Bedroom 3
- Features: ceiling fan(s), walk-in closet(s)
- Level: Second
- Dimensions: 10 × 11
Half Bath
- Level: Basement
- Dimensions: 5 × 6
Family Room
- Features: Built-in Features
- Level: Lower
- Dimensions: 13 × 18
Living Room
- Level: First
- Dimensions: 12 × 18
Kitchen
- Level: First
- Dimensions: 10 × 11
Breakfast Room
- Level: First
- Dimensions: 10 × 12
Laundry
- Level: Basement
- Dimensions: 6 × 8
Recreation Room
- Level: Basement
- Dimensions: 11 × 22
Bathroom 1
- Level: Second
- Dimensions: 5 × 8
Heating
- Heating: Forced Air
Cooling
- Cooling: Electric
Appliances
- Included: Dishwasher, Disposal, Microwave, Refrigerator, Electric Range, Stainless Steel Appliance(s)
- Laundry: Laundry Room, Lower Level
Features
- Features: Ceiling Fan(s), Painted Cabinets, Vaulted Ceiling(s), Walk-In Closet(s)
- Flooring: Carpet, Tile, Wood
- Basement: Finished, Sump Pump
- Fireplace features: Family Room, Gas
- Other rooms: Breakfast Room, Family Room, Formal Living Room, Recreation Room
Interior area
- Finished area above ground: 2,356 sqft
- Total interior livable area: 2,356 sqft
Property
Parking
- Total spaces: 2
- Parking features: Attached, Garage Door Opener, Garage Faces Front
Lot
- Size: 0.38 Acres
- Features: Adjoin Greenspace, Cul-De-Sac, Level, Many Trees
- Patio & porch: Patio, Covered Patio
Construction
Type & style
- Home type: Residential
- Architectural style: Single Family Residence
Materials
- Materials: Brick Trim, Frame
Condition
- Year built: 1990
- Age: 31-40 Years
Utilities & green energy
- Sewer: Public Sewer
- Water: Public
Highlights
Outdoor & Lot
- Covered Patio
- Fenced Yard
- Big Backyard
- Mature Trees
- Wooded Lot
- Cul-de-sac
- Adjoins Greenspace
Kitchen
- Kitchen Island
- Walk-in Pantry
- Stainless Appliances
Bathroom
- Frameless Glass Shower
- Walk-in Shower
- Double Vanity
Interior
- Hardwood Floors
- Tile Floors
- Tall Ceilings
- Coffered or Tray Ceiling
- Statement Lighting
- Floor-to-Ceiling Windows
Layout
- Finished Basement
- Home Office
- Bonus Room
Fireplace
- Fireplace
- Gas Fireplace
- Stone Fireplace
Garage & Parking
- Attached Garage
HOA and Amenities
HOA
- Has HOA: Yes
- Fee: $450 /year
Amenities
- Play Area
Nearby schools
GreatSchools rating
- 8Prairie Ridge Elementary School
- 8Monticello Trails Middle School
- 10Mill Valley High School
Schools provided by the listing agent
- District: De Soto
- Elementary: Prairie Ridge
- Middle: Monticello Trails
- High: Mill Valley
Price history
Tax
- Annual tax amount: $4,859 / yr
Property tax history
| Year | Property tax | Assessed value |
|---|---|---|
| 2025 | $4,932 | $42,343 |
| 2024 | $4,650 | $40,135 |
| 2023 | $4,509 | $38,387 |
| 2022 | $4,203 | $35,052 |
| 2021 | — | $30,705 |
| 2020 | $3,467 | $27,462 |
| 2019 | — | $26,232 |
| 2018 | — | $24,898 |
| 2017 | $3,145 | $23,725 |
| 2016 | $3,003 | $22,368 |
| 2015 | $2,956 | $21,712 |
| 2013 | $2,660 | $21,275 |
Offer Insights
Choose an offer strength
$367,500 – $374,625
Listed by Weichert, Realtors Welch & Co.
Listed Jul 20, 2026, 10:17 PM · Updated Aug 11, 2026, 12:58 PM · Source: Heartland MLS as distributed by MLS GRID · MLS #2632635