$115,000
2 bd · 1 ba · 964 sqftAbout this home
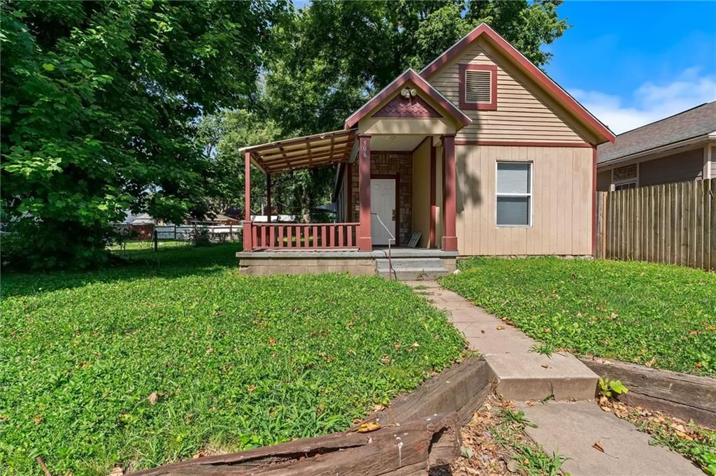
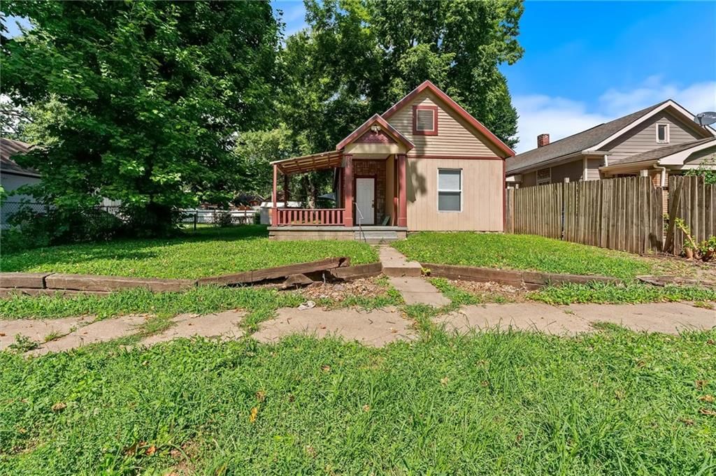
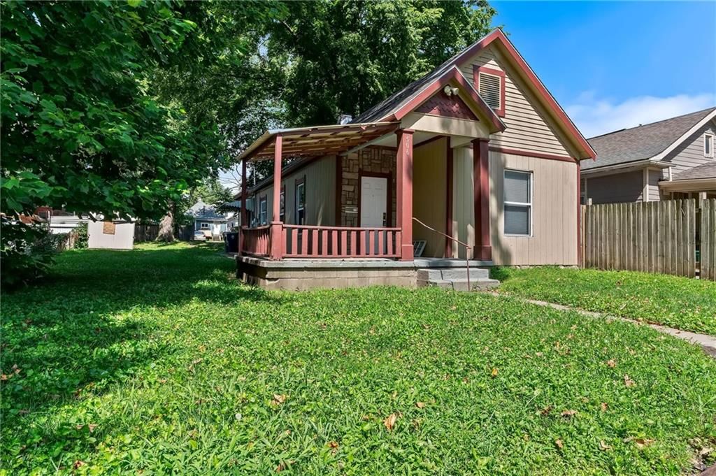
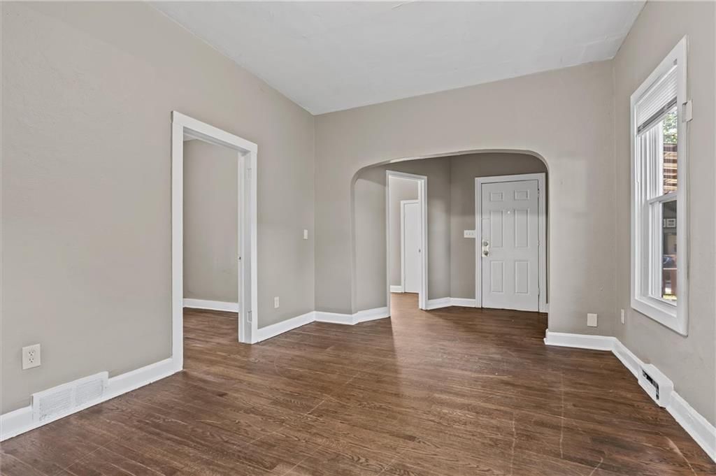
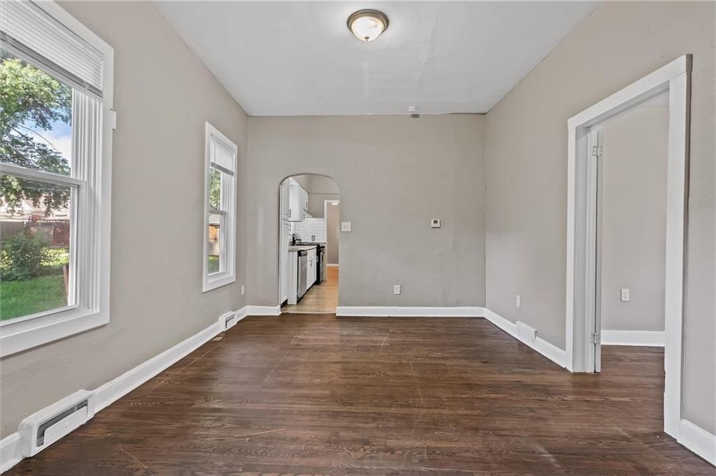
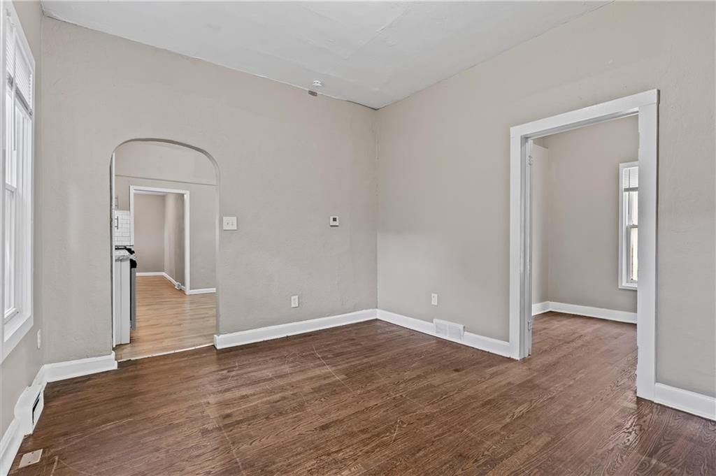
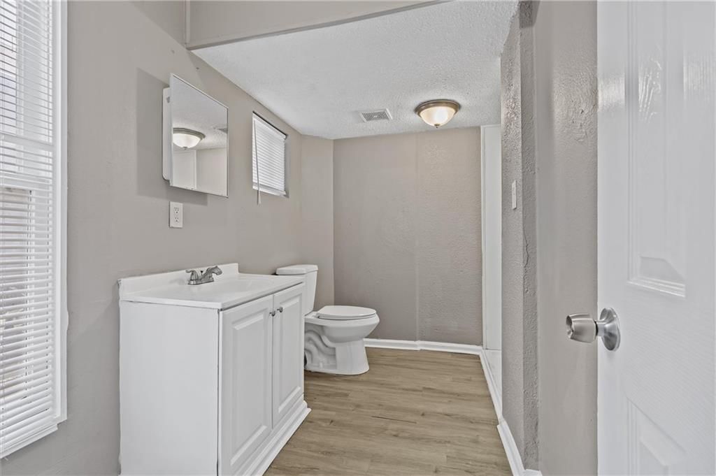
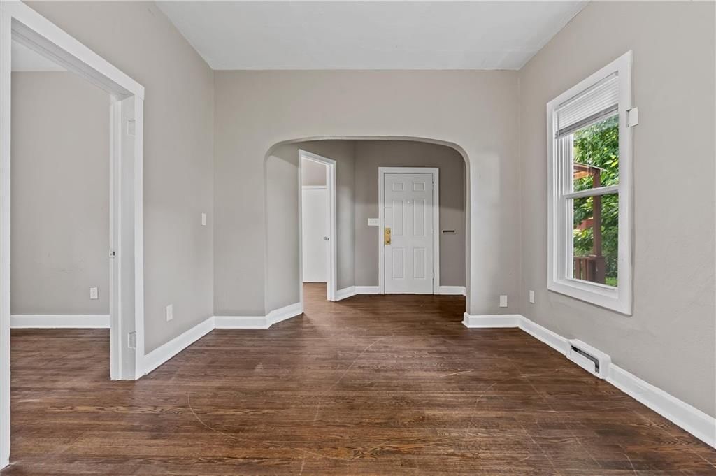
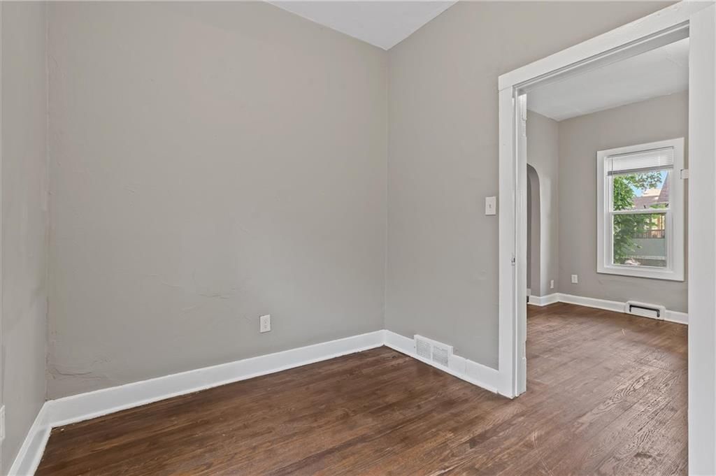
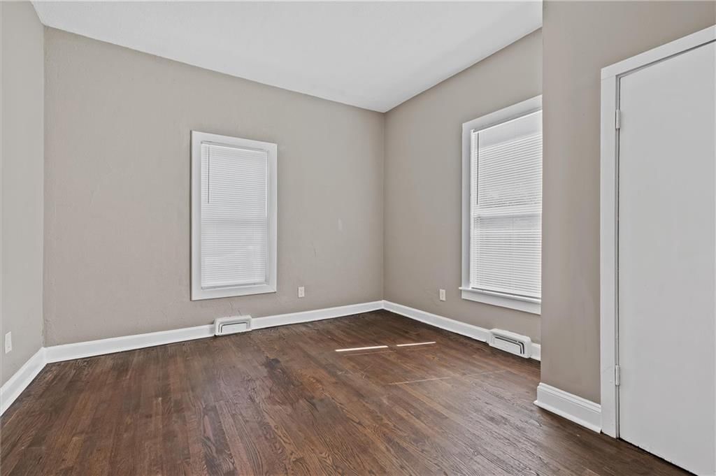
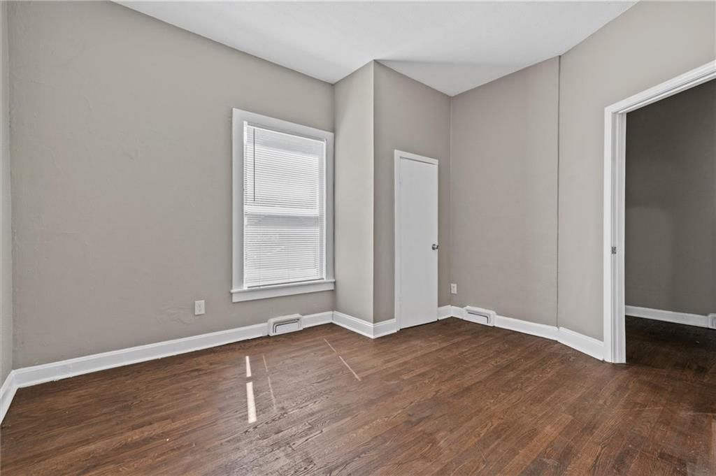
If you’re tired of renting or you’re simply ready to own something that is actually yours this is it. This home is not oversized, overdone, or trying to be something it isn’t. It is simple, extremely clean, and full of opportunity for someone ready to make a place their own. Inside, the comfortable layout gives you…
Offer Insights
Choose an offer strength
$112,700 – $114,885
Market Estimate
Kansas City, MO · city · sell-to-list 100%
$112,000 – $115,000
Property Details
Interior
Bedrooms & bathrooms
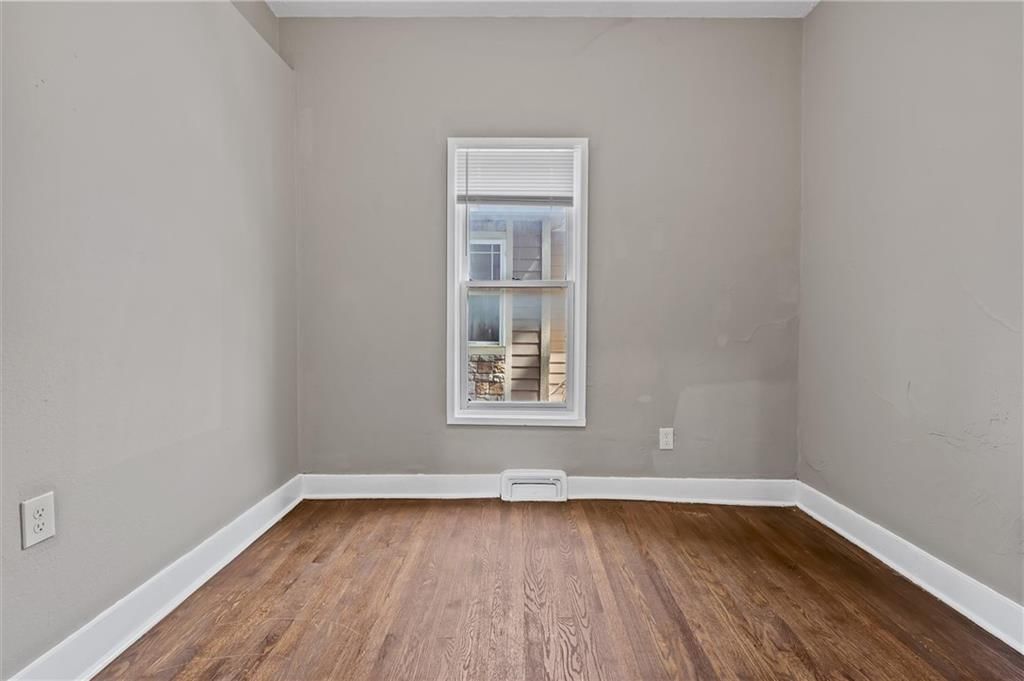
- Bedrooms: 2
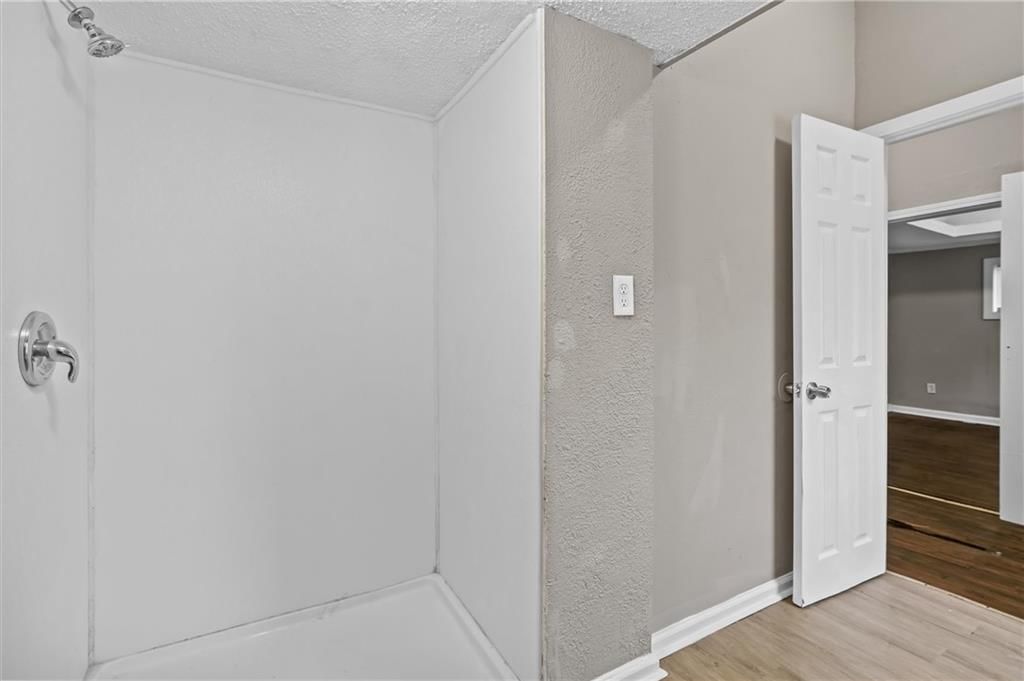
- Full bathrooms: 1
Heating
- Heating: Electric
Cooling
- Cooling: Electric
Features
- Basement: Cellar
Interior area
- Finished area above ground: 964 sqft
- Total interior livable area: 964 sqft
Property
Parking
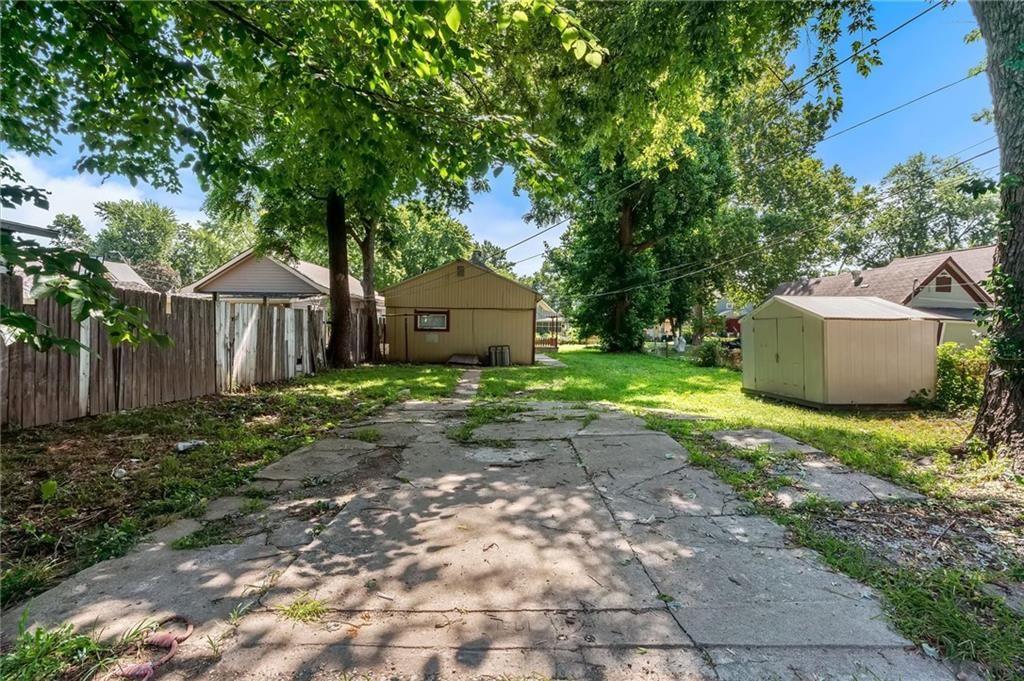
- Parking features: Off Street
Lot
- Size: 0.15 Acres
Construction
Type & style
- Home type: Residential
- Architectural style: Single Family Residence
Materials
- Materials: Vinyl Siding
Condition
- Year built: 1905
- Age: 101 Years/More
Utilities & green energy
- Water: Public
Highlights
Outdoor & Lot
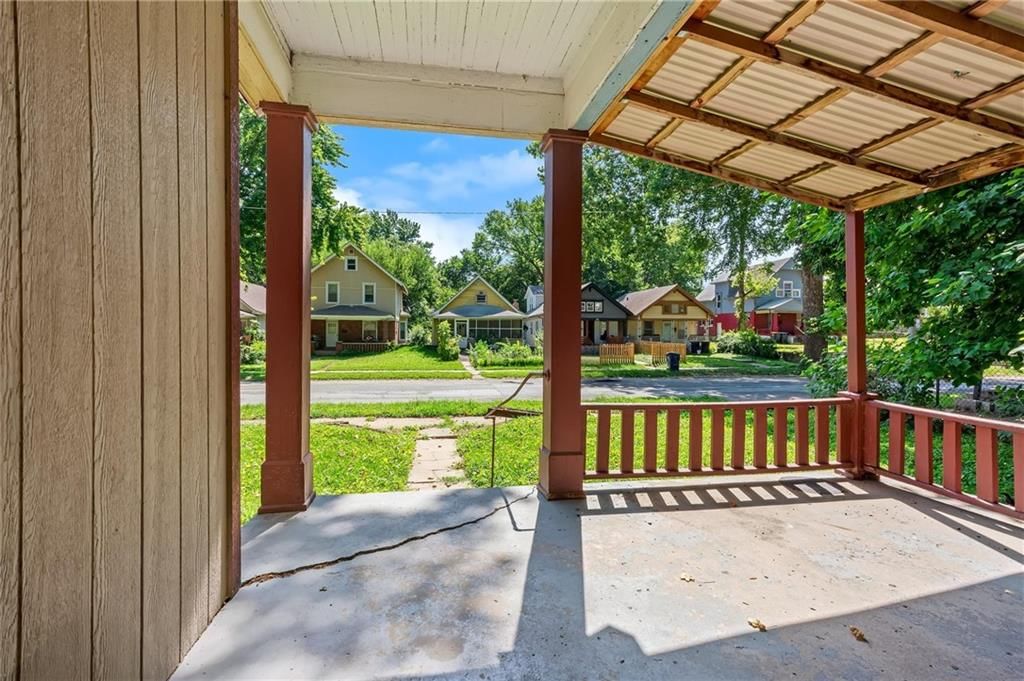
- Covered Patio
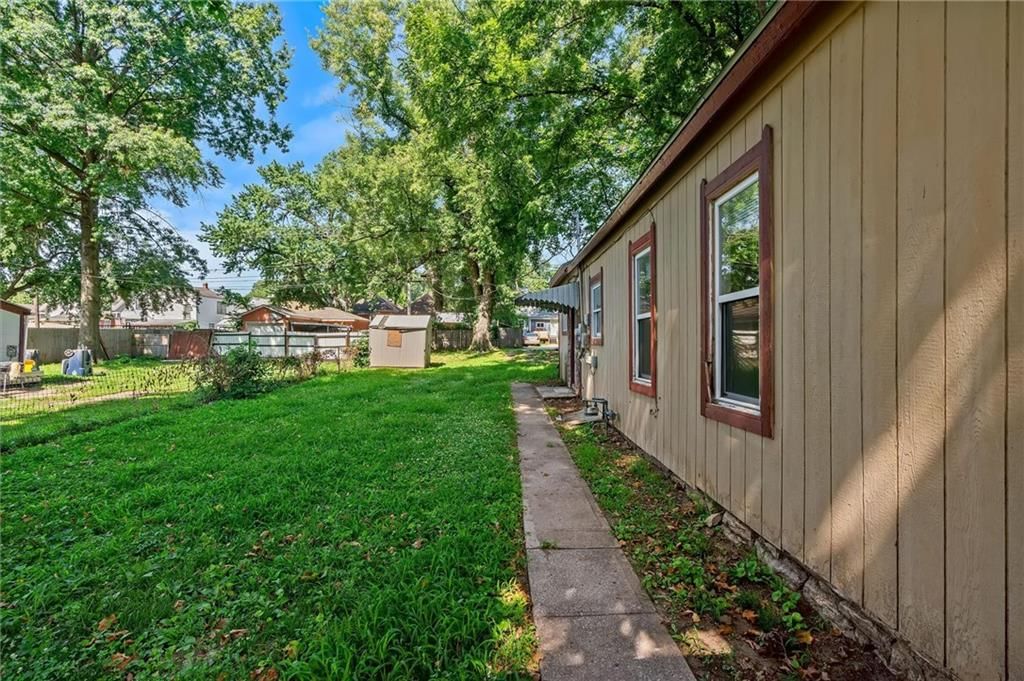
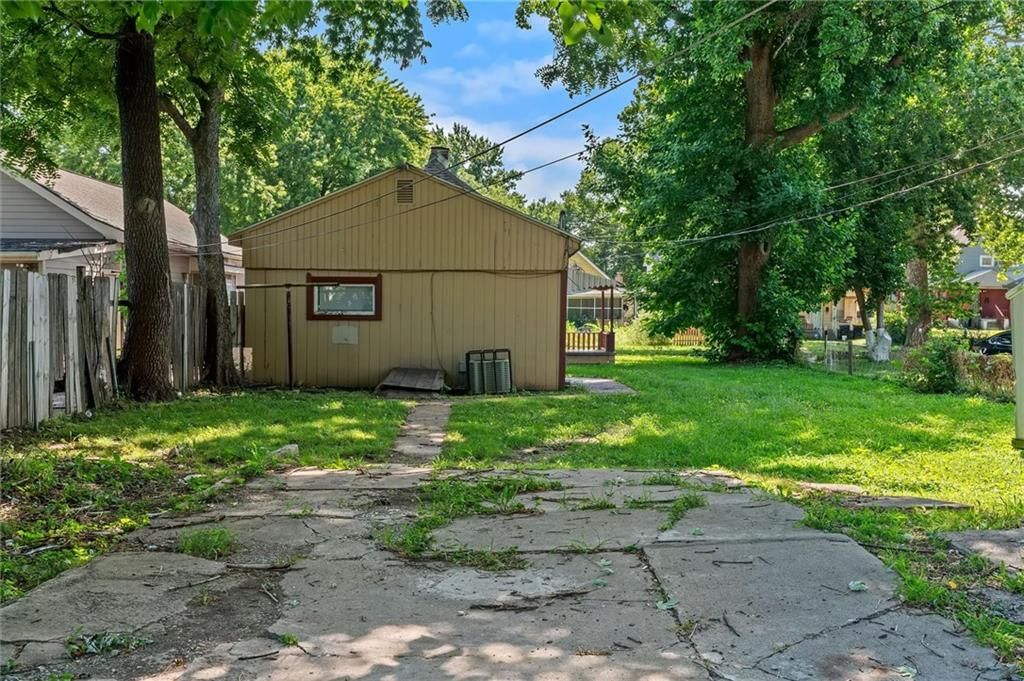
- Fenced Yard
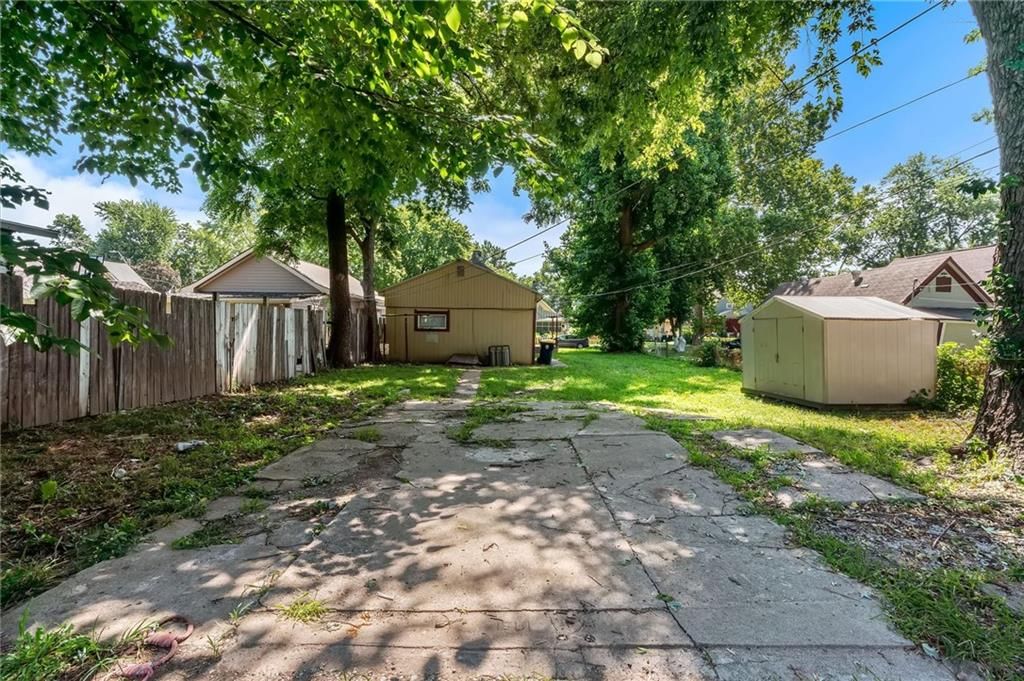
- Big Backyard
- Mature Trees
- Wooded Lot
Kitchen
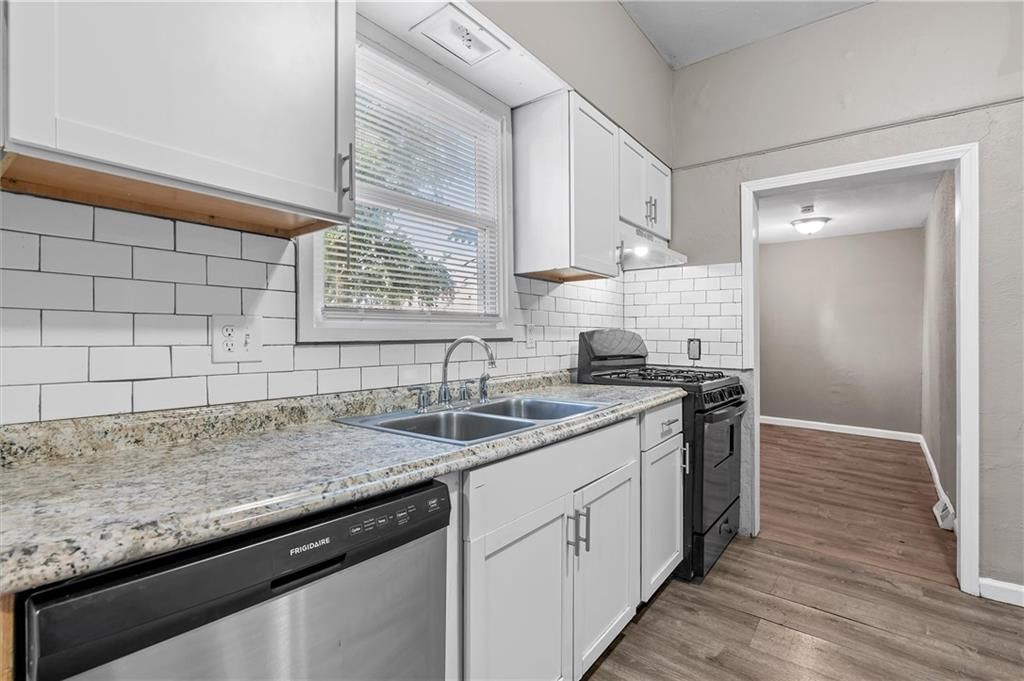
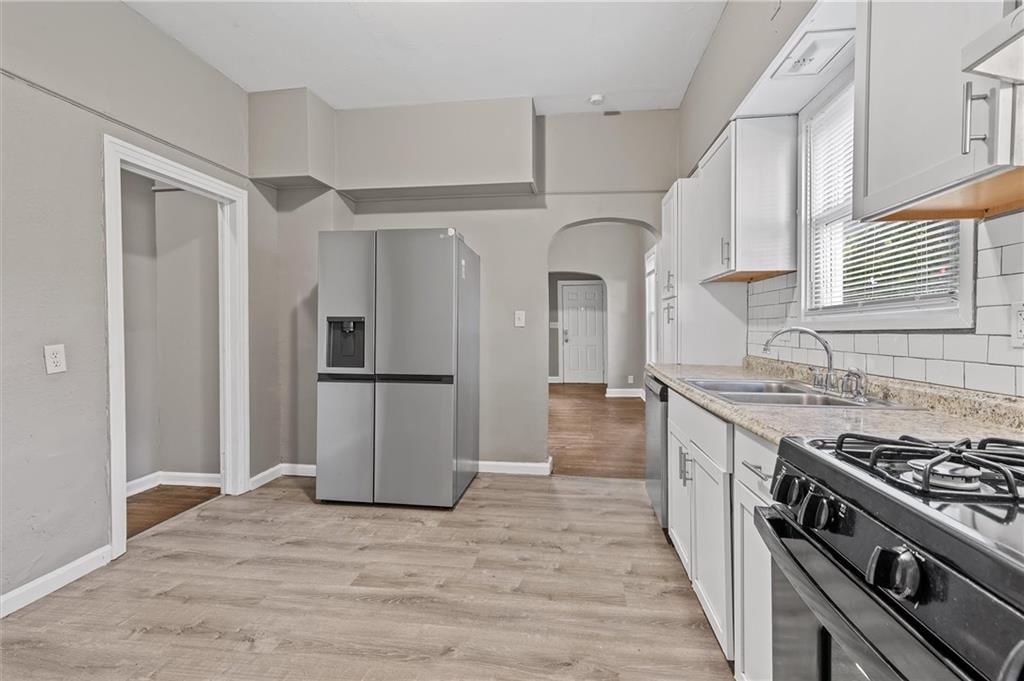
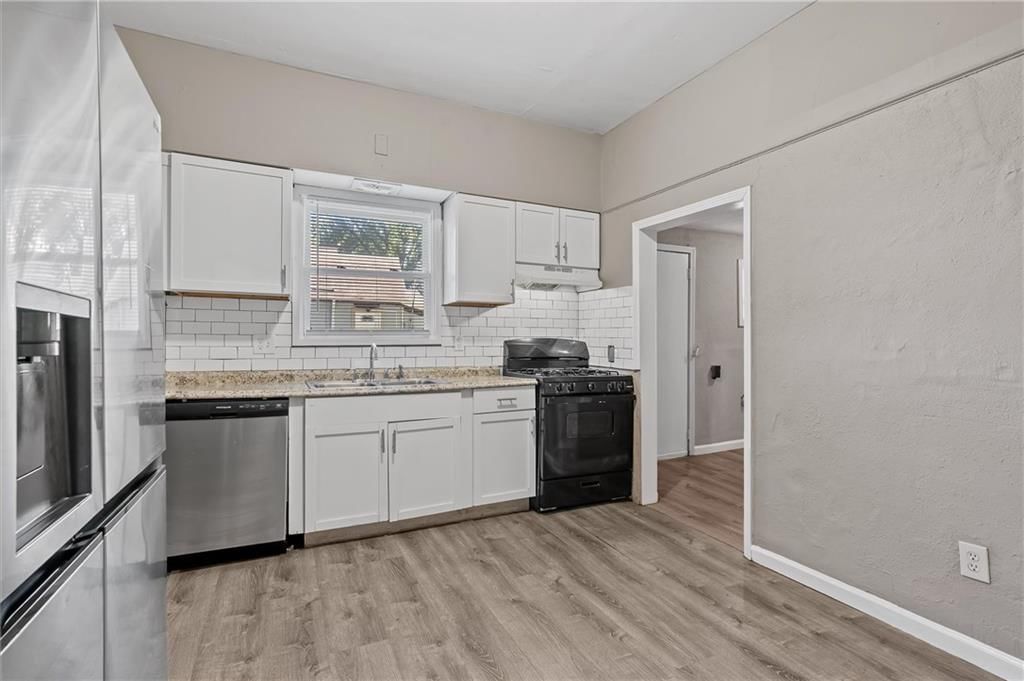
- White Kitchen
- Gas Range
- Stainless Appliances
Bathroom
- Walk-in Shower
Interior
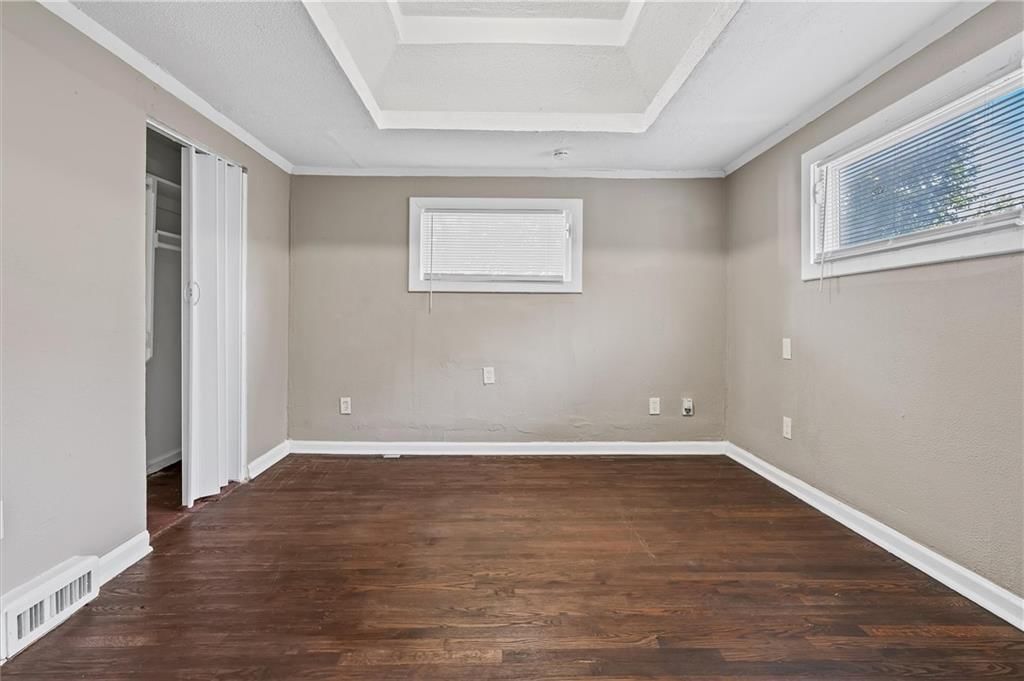
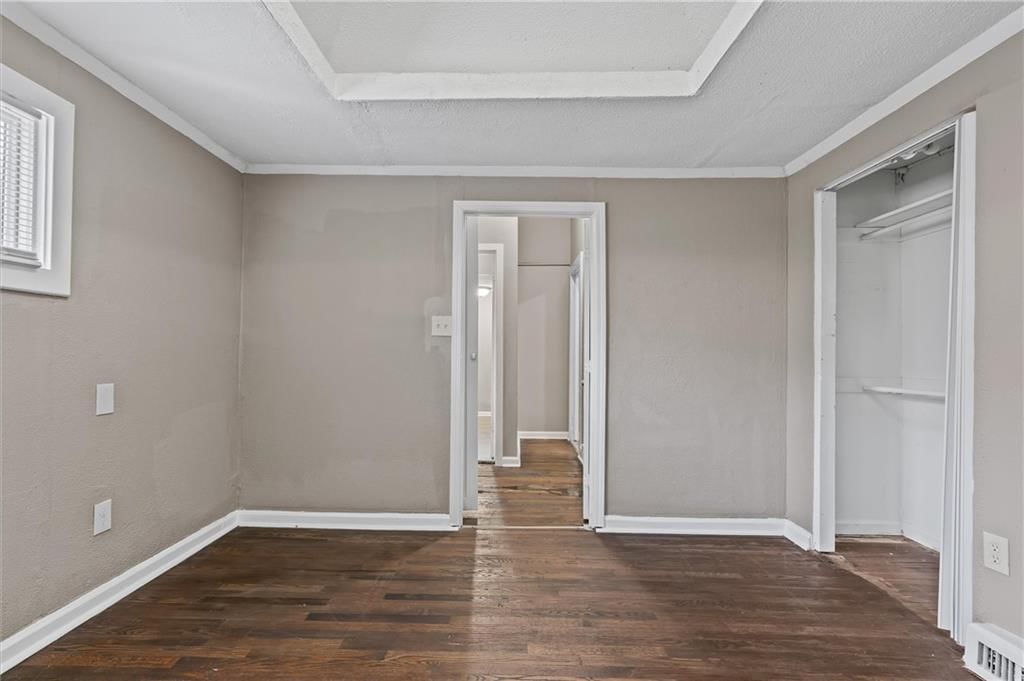
- Hardwood Floors
- Coffered or Tray Ceiling
HOA and Amenities
No HOA on this home.
Nearby schools
Schools provided by the listing agent
- District: Kansas City Mo
Price history
Tax
- Annual tax amount: $621 / yr
Listed by EXP Realty LLC
Listed Jul 20, 2026, 5:21 PM · Updated Aug 3, 2026, 8:35 PM · Source: Heartland MLS as distributed by MLS GRID · MLS #2632596
$115,000
506 S Oakley Avenue, Kansas City, MO 64123
About this home
If you’re tired of renting or you’re simply ready to own something that is actually yours this is it. This home is not oversized, overdone, or trying to be something it isn’t. It is simple, extremely clean, and full of opportunity for someone ready to make a place their own. Inside, the comfortable layout gives you…
See this home in person
Connect with a local HouseLoop agent to show you this home and answer your questions.
Pick a date
Pick a time
Property Details
Interior
Bedrooms & bathrooms
- Bedrooms: 2
- Full bathrooms: 1
Heating
- Heating: Electric
Cooling
- Cooling: Electric
Features
- Basement: Cellar
Interior area
- Finished area above ground: 964 sqft
- Total interior livable area: 964 sqft
Property
Parking
- Parking features: Off Street
Lot
- Size: 0.15 Acres
Construction
Type & style
- Home type: Residential
- Architectural style: Single Family Residence
Materials
- Materials: Vinyl Siding
Condition
- Year built: 1905
- Age: 101 Years/More
Utilities & green energy
- Water: Public
Highlights
Outdoor & Lot
- Covered Patio
- Fenced Yard
- Big Backyard
- Mature Trees
- Wooded Lot
Kitchen
- White Kitchen
- Gas Range
- Stainless Appliances
Bathroom
- Walk-in Shower
Interior
- Hardwood Floors
- Coffered or Tray Ceiling
HOA and Amenities
No HOA on this home.
Nearby schools
Schools provided by the listing agent
- District: Kansas City Mo
Price history
Tax
- Annual tax amount: $621 / yr
Offer Insights
Choose an offer strength
$112,700 – $114,885
Market Estimate
Kansas City, MO · city · sell-to-list 100%
$112,000 – $115,000
Listed by EXP Realty LLC
Listed Jul 20, 2026, 5:21 PM · Updated Aug 3, 2026, 8:35 PM · Source: Heartland MLS as distributed by MLS GRID · MLS #2632596