$215,000
2 bd · 2.5 ba · 1,257 sqftAbout this home
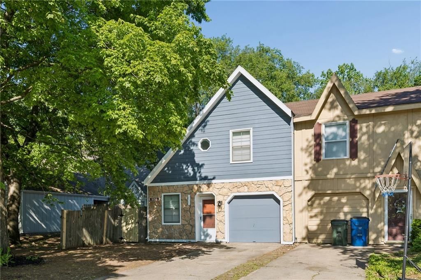
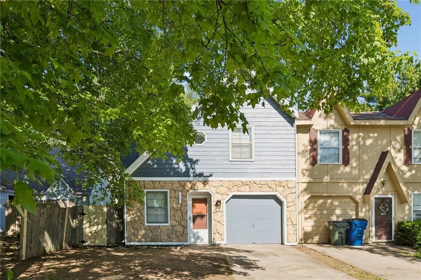
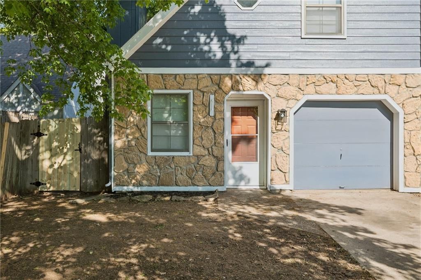
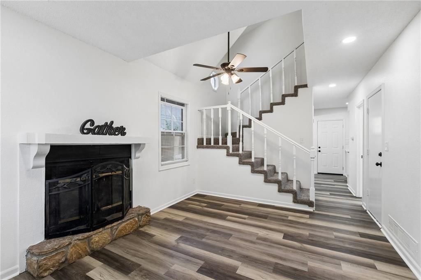
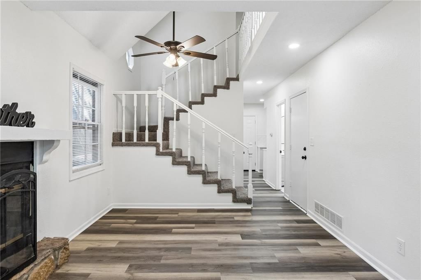
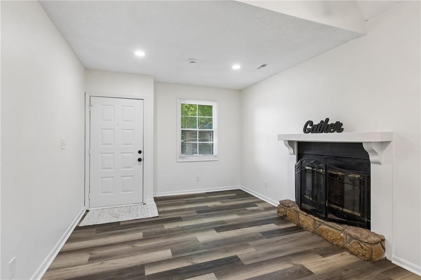
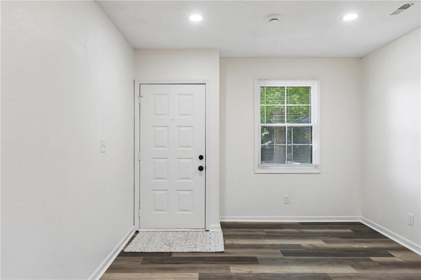
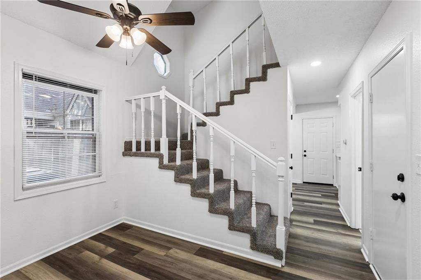
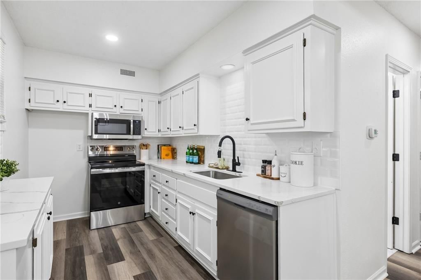
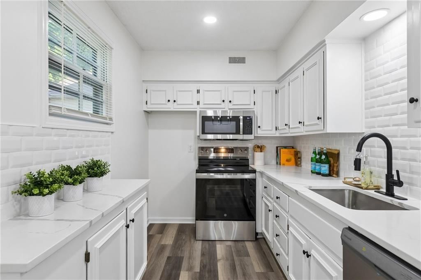
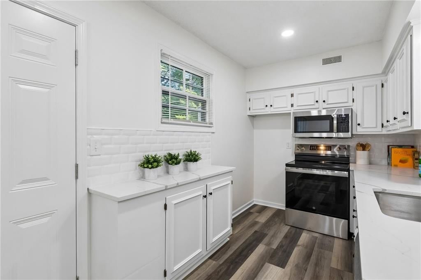
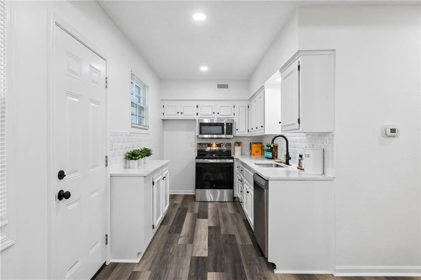
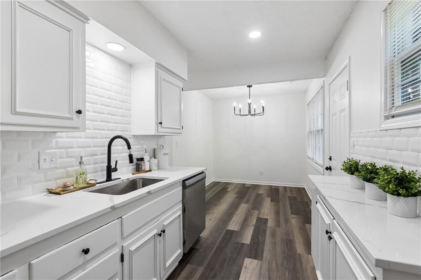
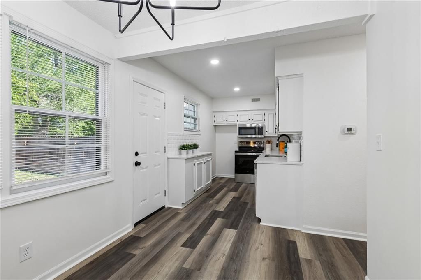
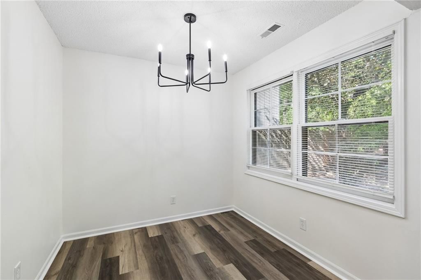
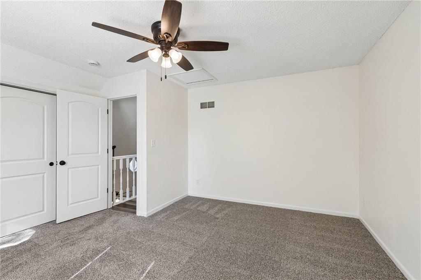
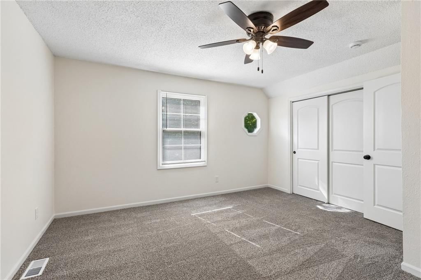
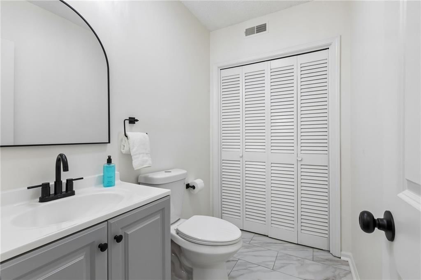
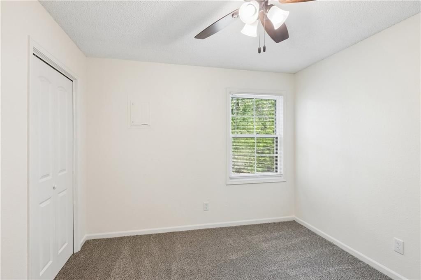
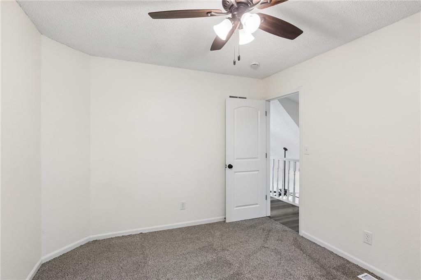
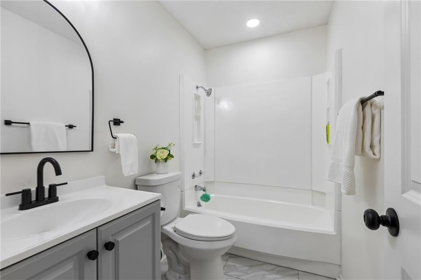
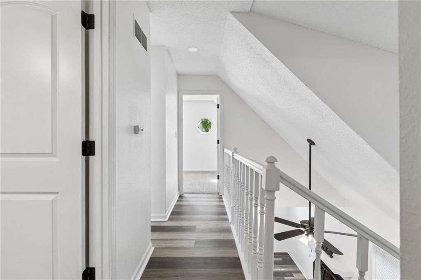
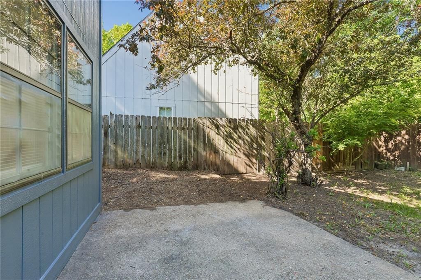
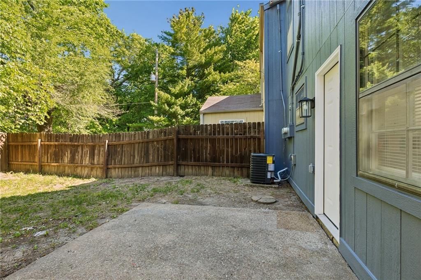
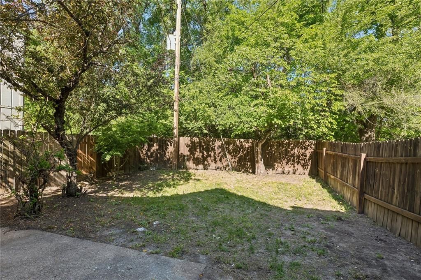
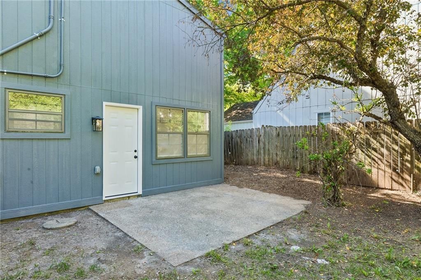
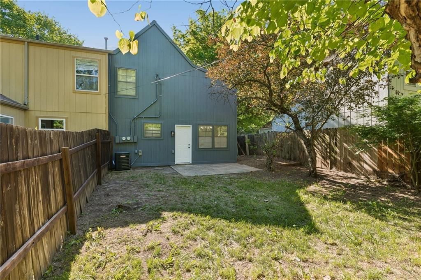
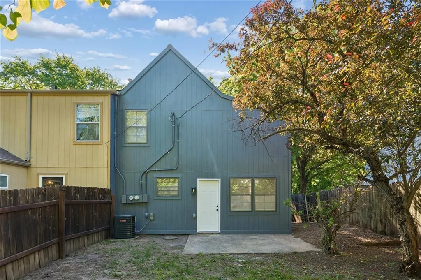
Clean and move-in ready! Close to highways, stores, restaurants and more. Freshly painted inside and out. New roof 2026, new carpet in the bedrooms, new tile in bathrooms, new luxury vinyl plank flooring on main level, new kitchen backsplash, quartz countertops, lighting and much more. Fenced back yard with a good…
Offer Insights
Choose an offer strength
$206,400 – $210,485
Property Details
Interior
Bedrooms & bathrooms
- Bedrooms: 2
- Full bathrooms: 2
- 1/2 bathrooms: 1
Primary Bedroom
- Level: Second
Bedroom 3
- Level: Second
Half Bath
- Level: First
Living Room
- Features: Ceiling Fan(s)
- Level: First
Kitchen
- Level: First
Bathroom 1
- Level: Second
Heating
- Heating: Natural Gas
Cooling
- Cooling: Electric
Appliances
- Included: Dishwasher, Disposal, Microwave, Electric Range
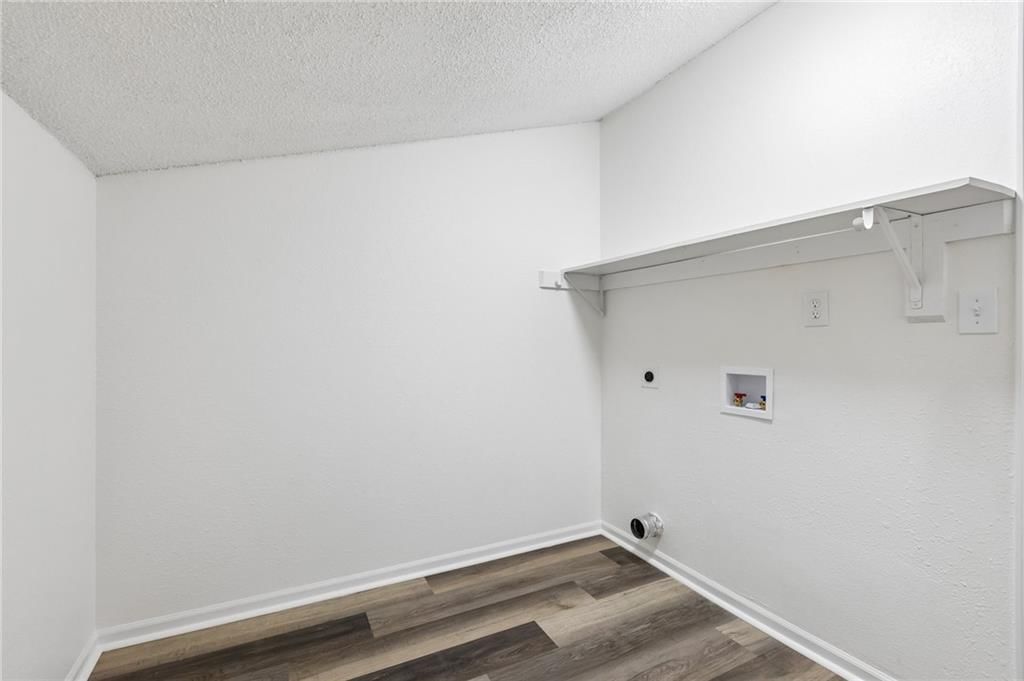
- Laundry: Main Level
Features
- Features: Ceiling Fan(s)
- Flooring: Carpet, Ceramic Floor, Luxury Vinyl
- Basement: Slab
- Fireplace features: Living Room
Interior area
- Finished area above ground: 1,257 sqft
- Total interior livable area: 1,257 sqft
Property
Parking
- Total spaces: 1
- Parking features: Built-In, Garage Faces Front
Lot
- Size: 0.12 Acres
- Patio & porch: Patio
Construction
Type & style
- Home type: Residential
- Architectural style: Townhouse
Materials
- Materials: Frame, Stone Veneer, Wood Siding
Condition
- Year built: 1983
- Age: 41-50 Years
Utilities & green energy
- Sewer: Public Sewer
- Water: Public
Highlights
Outdoor & Lot
- Fenced Yard
- Big Backyard
- Mature Trees
- Wooded Lot
Kitchen
- White Kitchen
- Double Oven
Bathroom
- Walk-in Shower
- Double Vanity
Interior
- Tile Floors
- Tall Ceilings
- Two-Story Living Room
- Statement Lighting
Layout
- Bonus Room
Fireplace
- Fireplace
- Stone Fireplace
Garage & Parking
- Attached Garage
Style
- Modern
HOA and Amenities
No HOA on this home.
Nearby schools
GreatSchools rating
- 5Hillcrest Elementary School
- 4Lawrence Liberty Memorial Central Mid School
- 8Lawrence Free State High School
Price history
Tax
- Annual tax amount: $2,230 / yr
Property tax history
| Year | Property tax | Assessed value |
|---|---|---|
| 2024 | $2,206 | $18,538 |
| 2023 | $2,040 | $16,296 |
| 2022 | $1,997 | $15,824 |
| 2021 | $1,628 | $12,397 |
| 2019 | $1,430 | $10,994 |
| 2018 | $1,391 | $10,626 |
| 2017 | $1,331 | $10,066 |
| 2016 | $1,245 | $9,855 |
| 2015 | — | $10,281 |
| 2014 | — | $10,281 |
| 2013 | — | $10,834 |
| 2012 | — | $11,190 |
Listed by United Real Estate Kansas City
Listed Jul 20, 2026, 5:32 PM · Updated Jul 21, 2026, 4:01 AM · Source: Heartland MLS as distributed by MLS GRID · MLS #2632586
$215,000
303 Northwood Lane, Lawrence, KS 66044
About this home
Clean and move-in ready! Close to highways, stores, restaurants and more. Freshly painted inside and out. New roof 2026, new carpet in the bedrooms, new tile in bathrooms, new luxury vinyl plank flooring on main level, new kitchen backsplash, quartz countertops, lighting and much more. Fenced back yard with a good…
See this home in person
Connect with a local HouseLoop agent to show you this home and answer your questions.
Pick a date
Pick a time
Property Details
Interior
Bedrooms & bathrooms
- Bedrooms: 2
- Full bathrooms: 2
- 1/2 bathrooms: 1
Primary Bedroom
- Level: Second
Bedroom 3
- Level: Second
Half Bath
- Level: First
Living Room
- Features: Ceiling Fan(s)
- Level: First
Kitchen
- Level: First
Bathroom 1
- Level: Second
Heating
- Heating: Natural Gas
Cooling
- Cooling: Electric
Appliances
- Included: Dishwasher, Disposal, Microwave, Electric Range
- Laundry: Main Level
Features
- Features: Ceiling Fan(s)
- Flooring: Carpet, Ceramic Floor, Luxury Vinyl
- Basement: Slab
- Fireplace features: Living Room
Interior area
- Finished area above ground: 1,257 sqft
- Total interior livable area: 1,257 sqft
Property
Parking
- Total spaces: 1
- Parking features: Built-In, Garage Faces Front
Lot
- Size: 0.12 Acres
- Patio & porch: Patio
Construction
Type & style
- Home type: Residential
- Architectural style: Townhouse
Materials
- Materials: Frame, Stone Veneer, Wood Siding
Condition
- Year built: 1983
- Age: 41-50 Years
Utilities & green energy
- Sewer: Public Sewer
- Water: Public
Highlights
Outdoor & Lot
- Fenced Yard
- Big Backyard
- Mature Trees
- Wooded Lot
Kitchen
- White Kitchen
- Double Oven
Bathroom
- Walk-in Shower
- Double Vanity
Interior
- Tile Floors
- Tall Ceilings
- Two-Story Living Room
- Statement Lighting
Layout
- Bonus Room
Fireplace
- Fireplace
- Stone Fireplace
Garage & Parking
- Attached Garage
Style
- Modern
HOA and Amenities
No HOA on this home.
Nearby schools
GreatSchools rating
- 5Hillcrest Elementary School
- 4Lawrence Liberty Memorial Central Mid School
- 8Lawrence Free State High School
Price history
Tax
- Annual tax amount: $2,230 / yr
Property tax history
| Year | Property tax | Assessed value |
|---|---|---|
| 2024 | $2,206 | $18,538 |
| 2023 | $2,040 | $16,296 |
| 2022 | $1,997 | $15,824 |
| 2021 | $1,628 | $12,397 |
| 2019 | $1,430 | $10,994 |
| 2018 | $1,391 | $10,626 |
| 2017 | $1,331 | $10,066 |
| 2016 | $1,245 | $9,855 |
| 2015 | — | $10,281 |
| 2014 | — | $10,281 |
| 2013 | — | $10,834 |
| 2012 | — | $11,190 |
Offer Insights
Choose an offer strength
$206,400 – $210,485
Listed by United Real Estate Kansas City
Listed Jul 20, 2026, 5:32 PM · Updated Jul 21, 2026, 4:01 AM · Source: Heartland MLS as distributed by MLS GRID · MLS #2632586