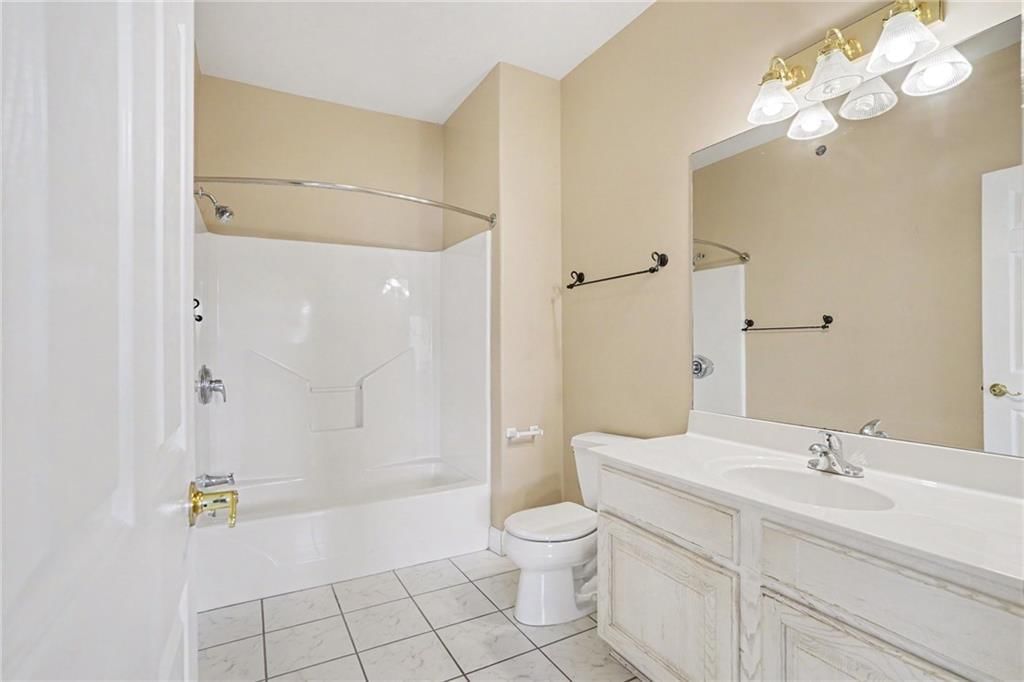
$125,000
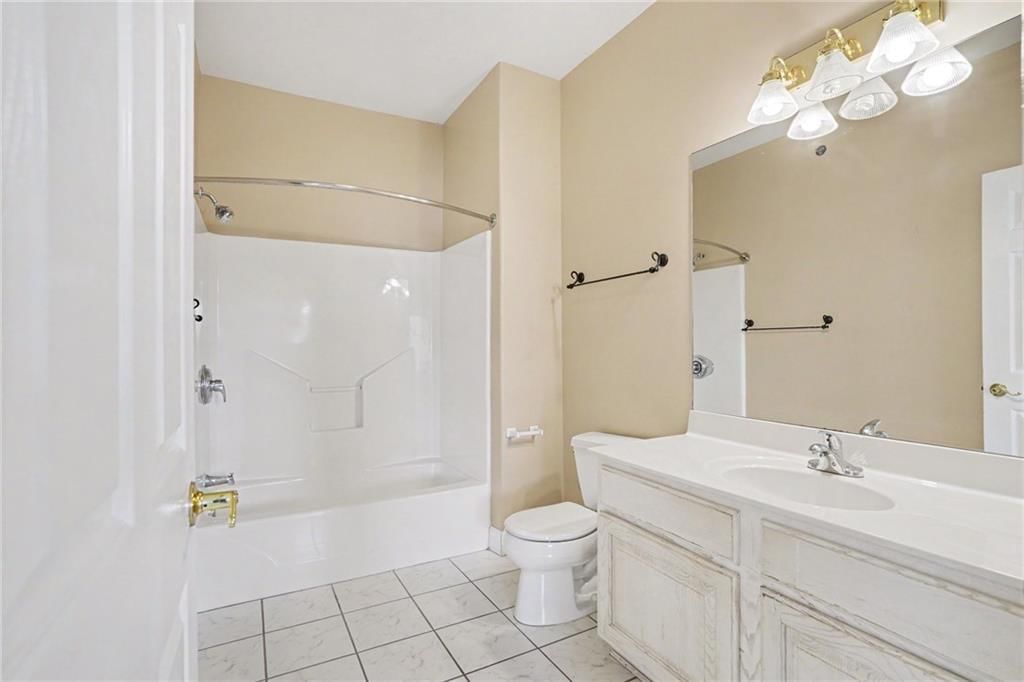
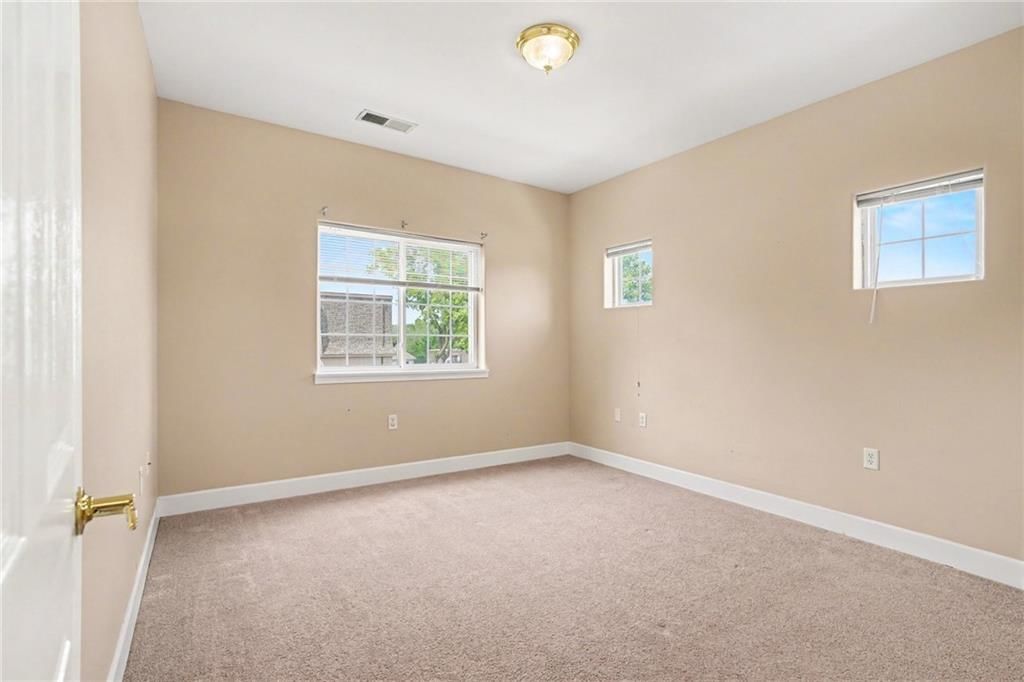
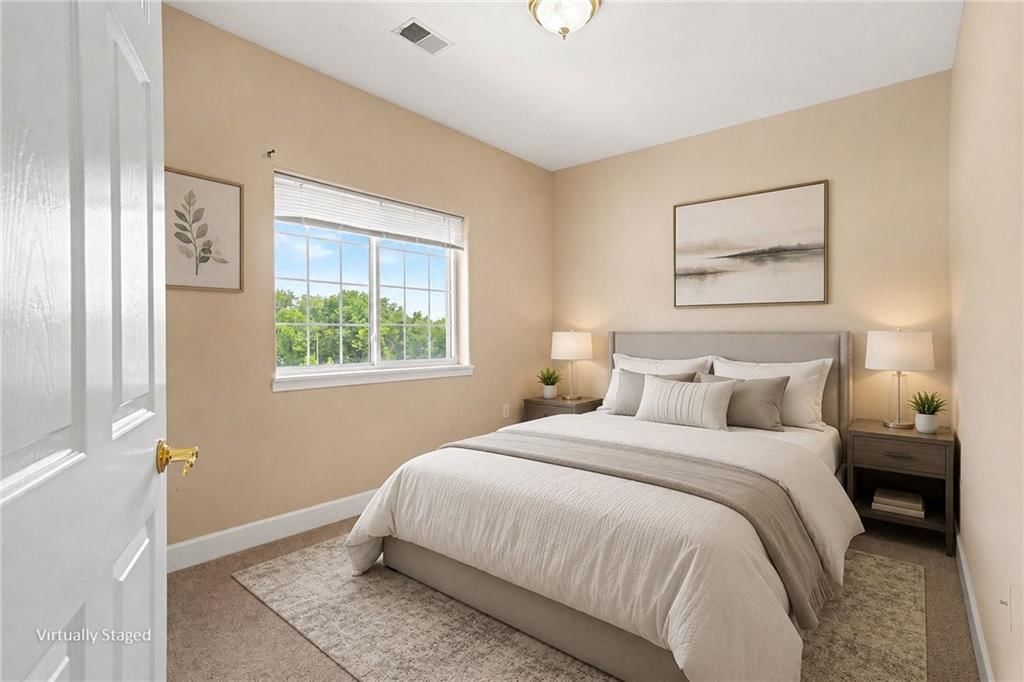
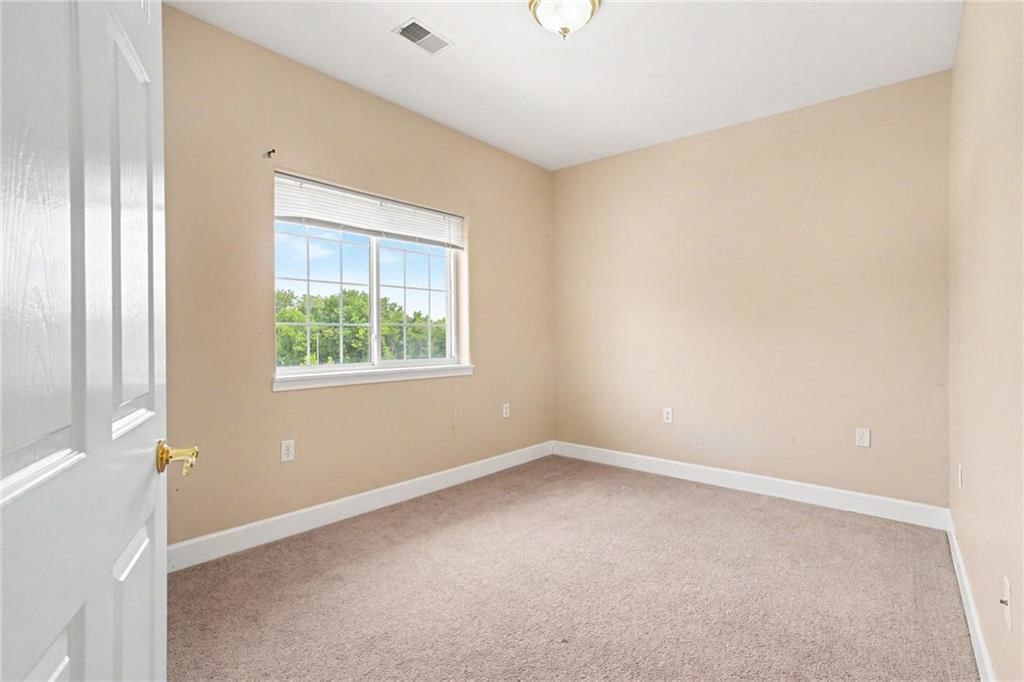
2 bd · 1 ba · 856 sqftAbout this home
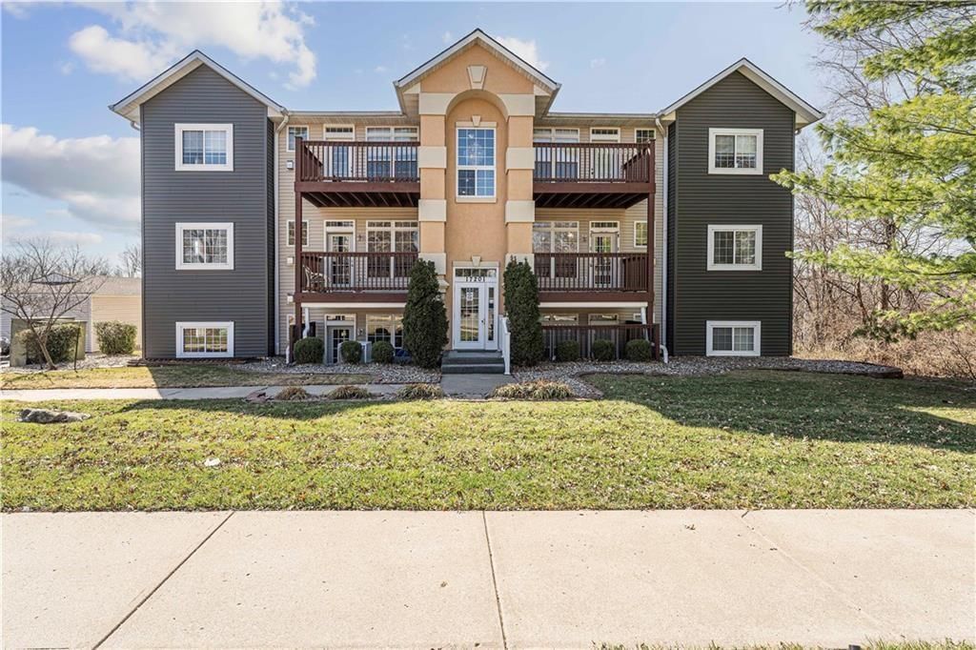
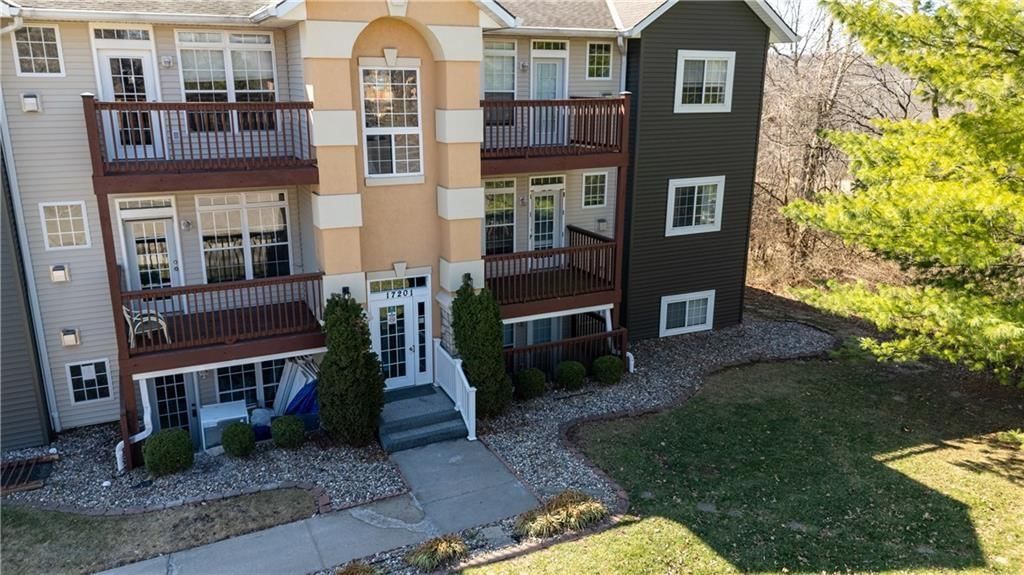
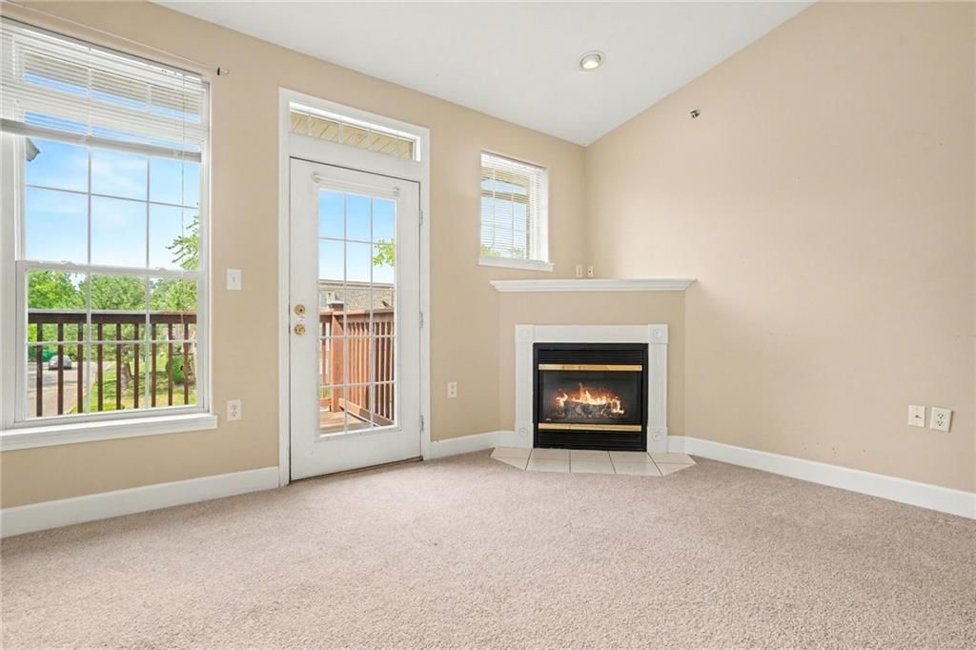
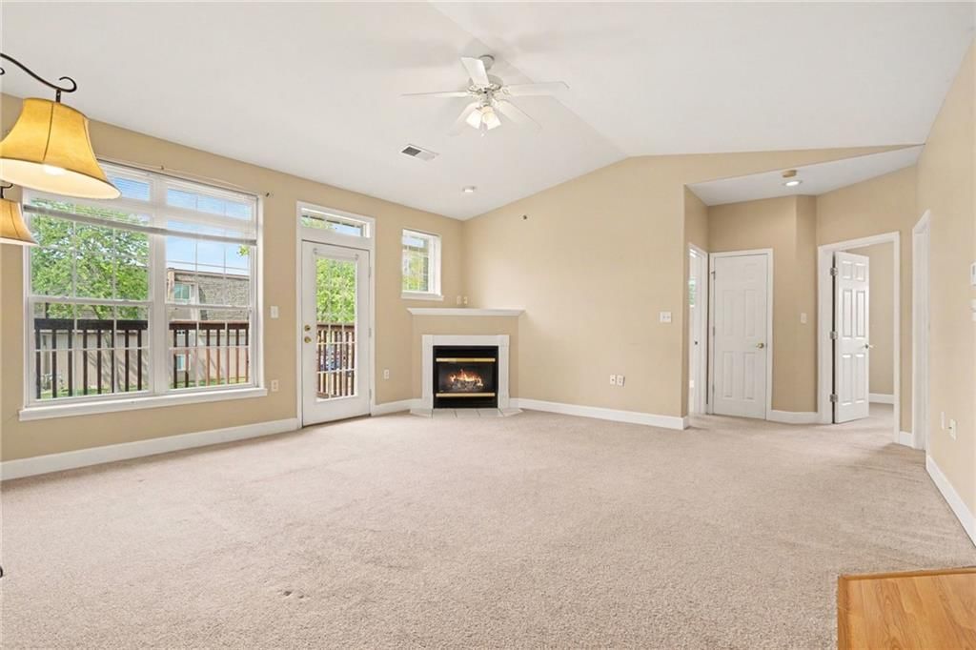
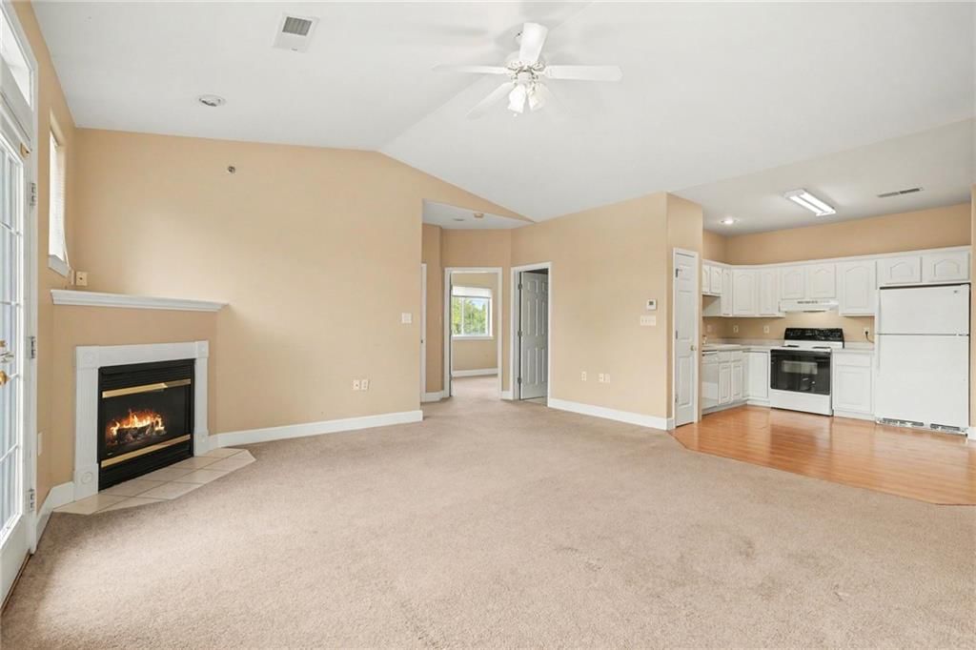
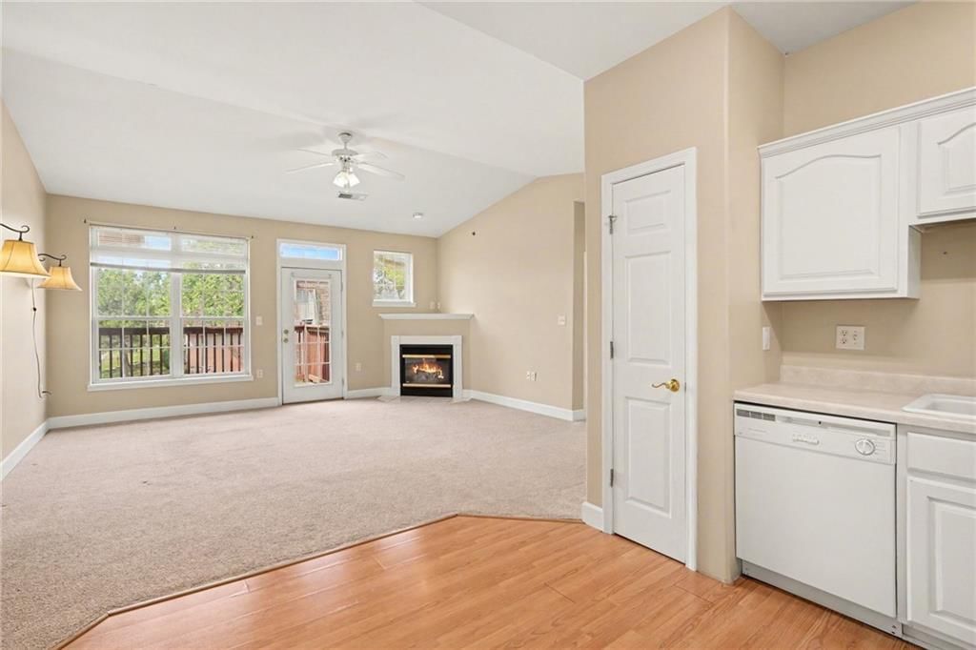
Why rent when you can own this attractive, move-in-ready condominium? Tucked away in a quiet setting while still offering convenient access to Highways 291 and I-70, this home is just minutes from shopping, dining, and everyday conveniences. The well-maintained interior features an open floor plan, vaulted ceiling,…
Offer Insights
Choose an offer strength
$122,500 – $124,875
Property Details
Interior
Bedrooms & bathrooms
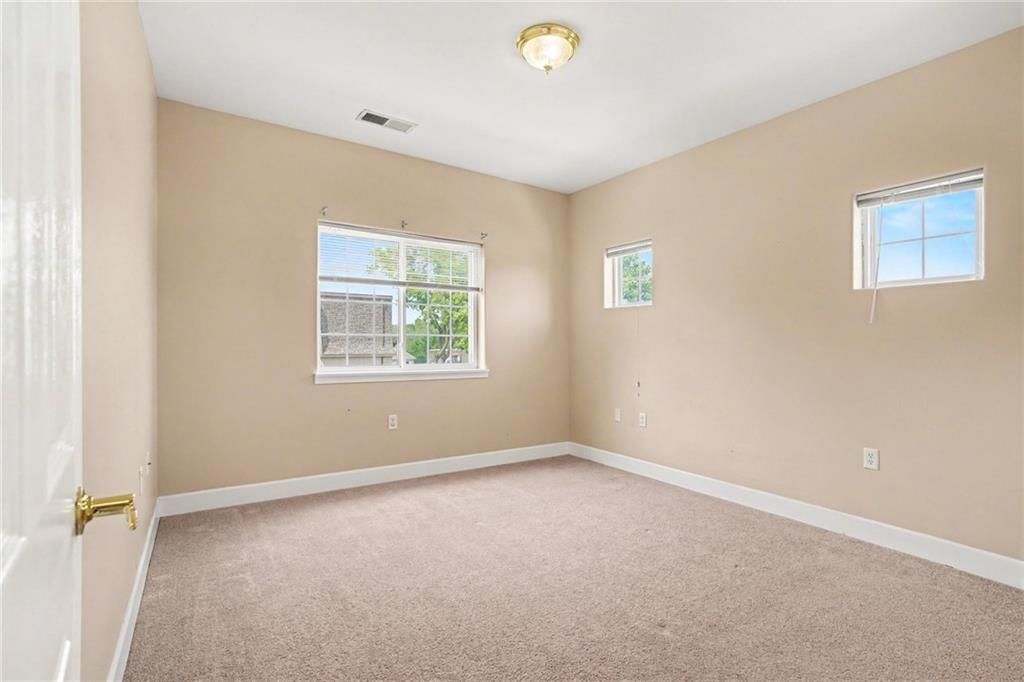
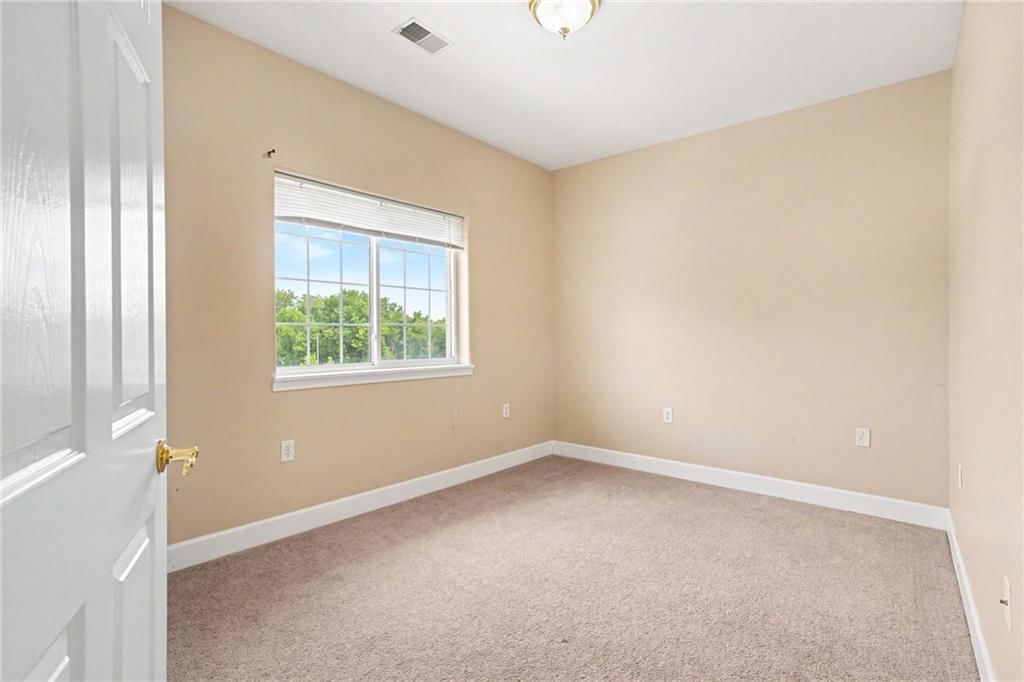
- Bedrooms: 2
- Full bathrooms: 1
Heating
- Heating: Heat Pump
Cooling
- Cooling: Electric
Appliances
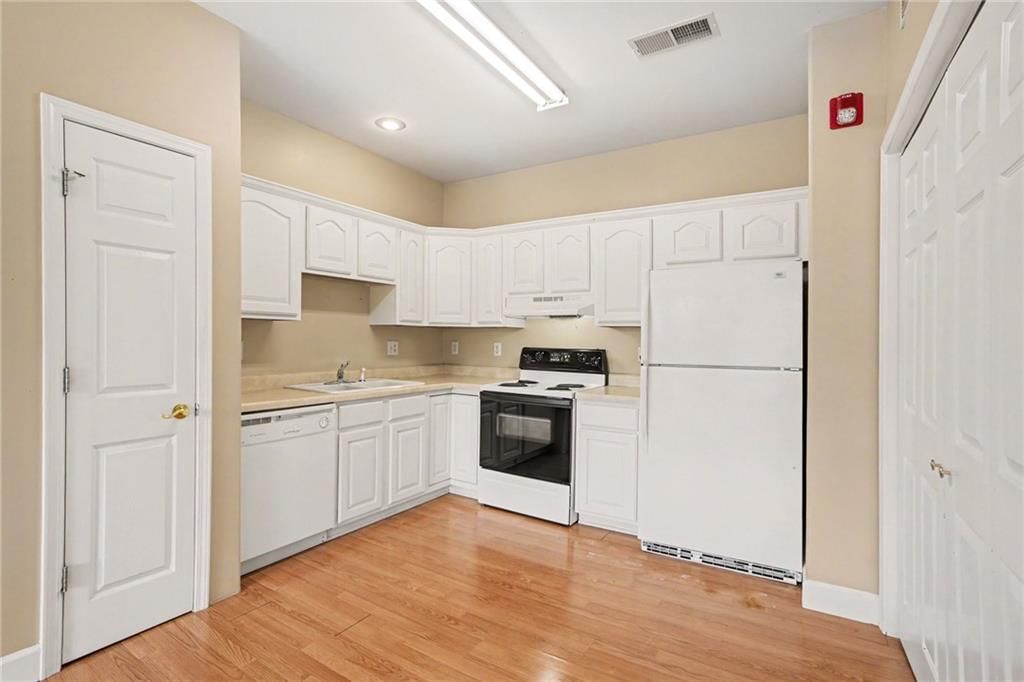
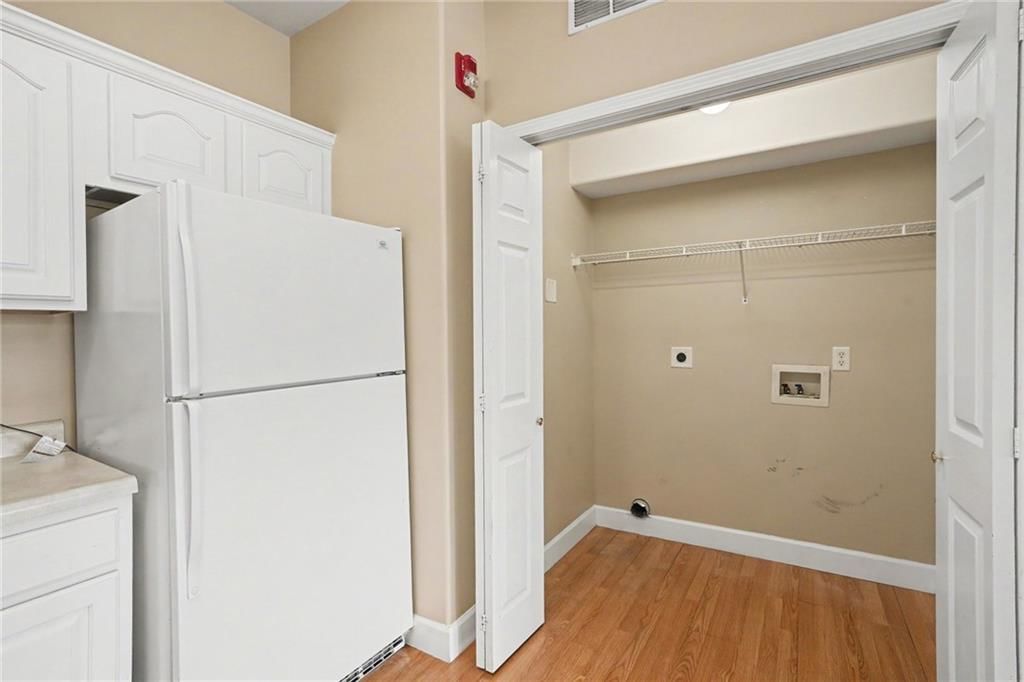
- Included: Dishwasher, Disposal, Refrigerator, Electric Range
- Laundry: In Kitchen, Laundry Closet
Features
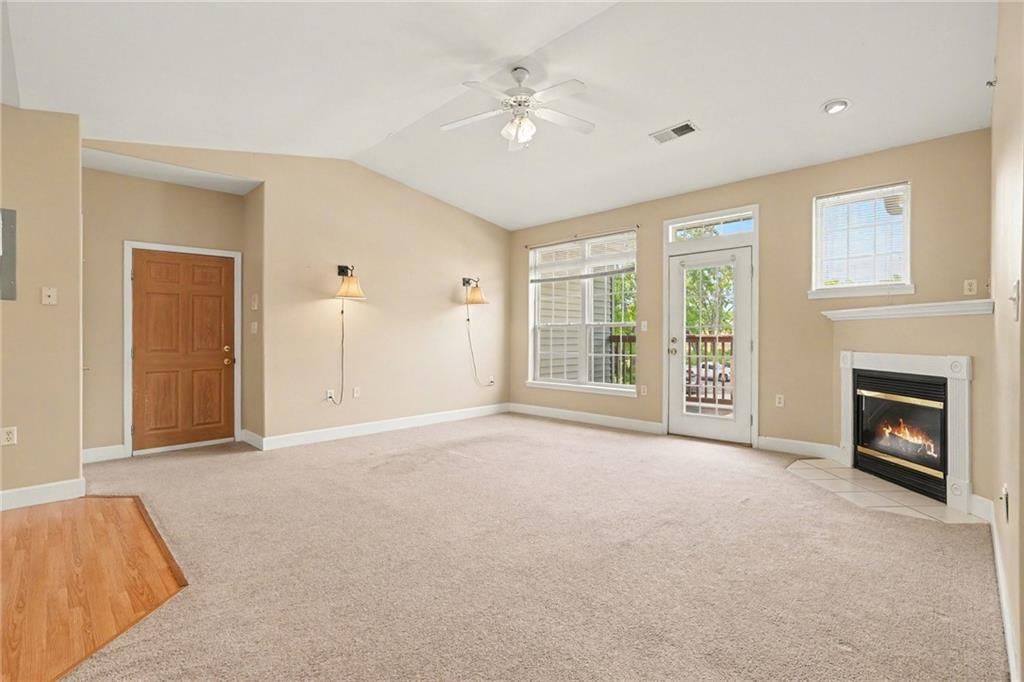
- Features: Ceiling Fan(s), Painted Cabinets, Vaulted Ceiling(s)
- Flooring: Carpet, Vinyl
- Basement: Other
- Fireplace features: Gas, Living Room
Interior area
- Finished area above ground: 856 sqft
- Total interior livable area: 856 sqft
Property
Parking
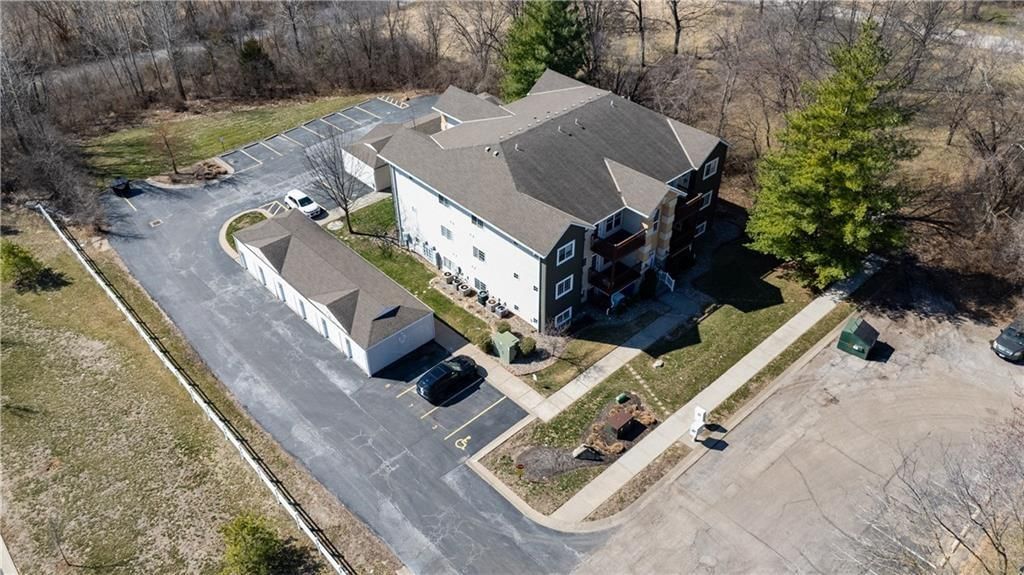
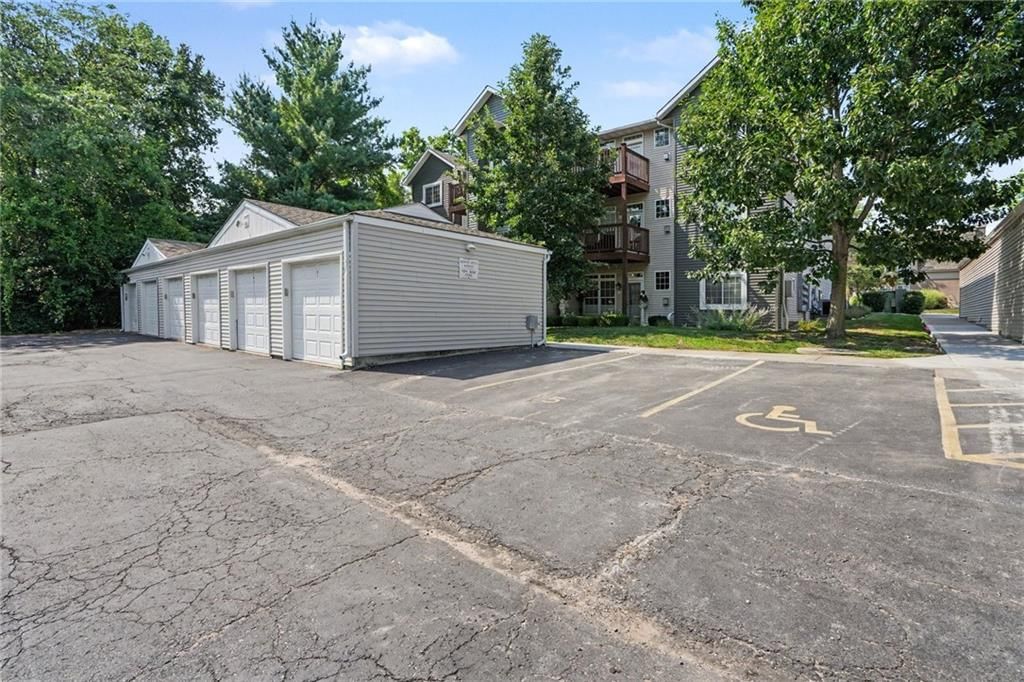
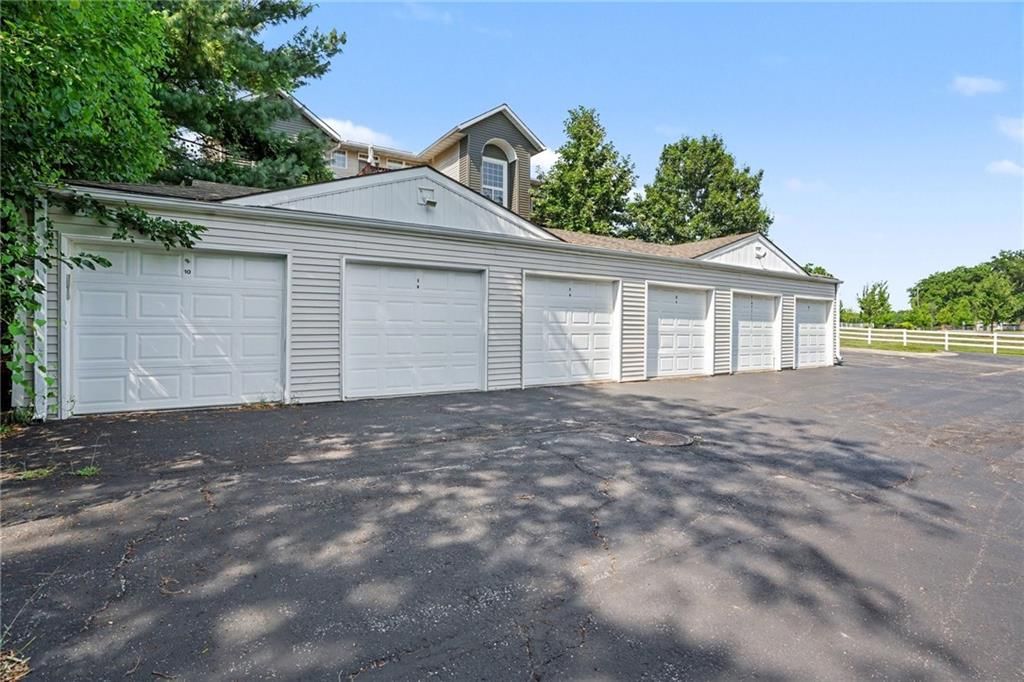
- Total spaces: 1
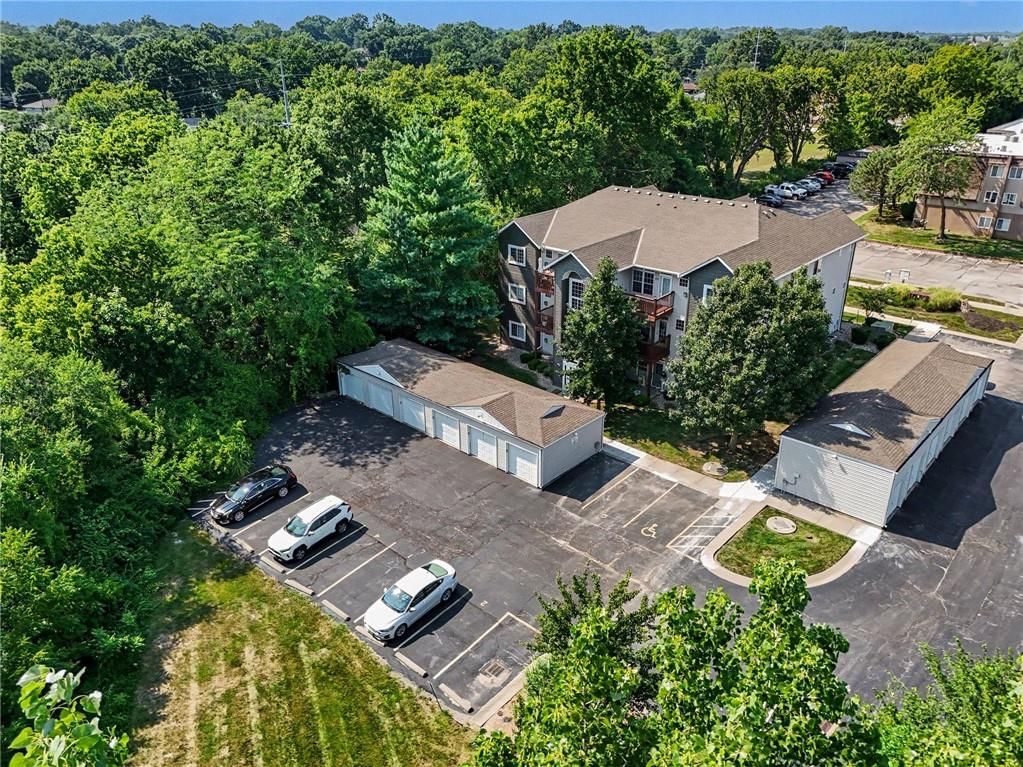
- Parking features: Detached
Lot
- Size: 0.02 Acres
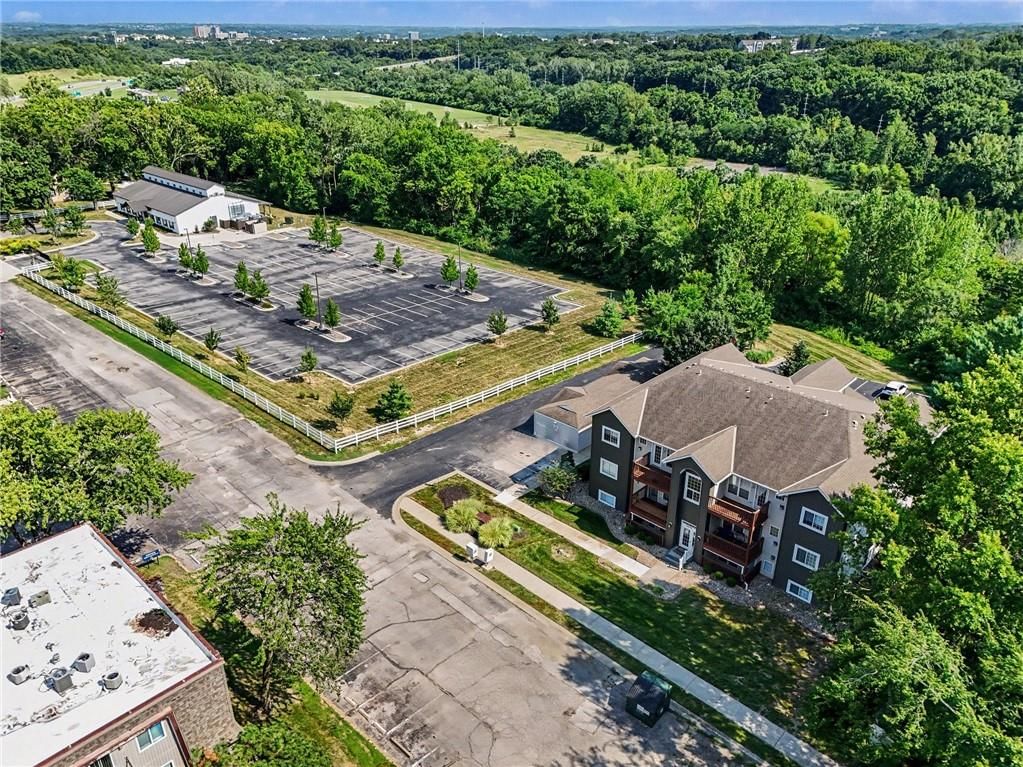
- Features: City Limits, Cul-De-Sac, Many Trees
- Patio & porch: Deck
Construction
Type & style
- Home type: Residential
- Architectural style: Condominium
Materials
- Materials: Frame, Stone Trim
Condition
- Year built: 2004
- Age: 21-30 Years
Utilities & green energy
- Sewer: Public Sewer
- Water: Public
Highlights
Outdoor & Lot
- Deck
- Big Backyard
- Mature Trees
- Wooded Lot
- Cul-de-sac
Kitchen
- White Kitchen
Bathroom
- Walk-in Shower
- Double Vanity
Interior
- Tall Ceilings
- Floor-to-Ceiling Windows
Fireplace
- Fireplace
- Gas Fireplace
Garage & Parking
- Detached Garage
HOA and Amenities
HOA
- Has HOA: Yes
- Fee: $340 /month
Nearby schools
GreatSchools rating
- 5Glendale Elementary School
- 7Bridger Middle School
- 4Truman High School
Schools provided by the listing agent
- District: Independence
- Elementary: Glendale
- Middle: Pioneer Ridge
- High: Truman
Price history
Tax
- Annual tax amount: $1,329 / yr
Property tax history
| Year | Property tax | Assessed value |
|---|---|---|
| 2025 | $1,329 | $18,593 |
| 2024 | $1,315 | $18,981 |
| 2023 | $1,285 | $18,981 |
| 2022 | $1,039 | $14,060 |
| 2021 | $1,038 | $14,060 |
| 2020 | $931 | $12,254 |
| 2019 | $916 | $12,254 |
| 2018 | $916 | $12,574 |
| 2017 | $1,013 | $12,574 |
| 2016 | $980 | $12,388 |
| 2014 | $980 | $12,388 |
| 2013 | $1,286 | $12,388 |
Listed by Keller Williams KC North
Listed Jul 20, 2026, 4:22 PM · Updated Jul 24, 2026, 1:33 AM · Source: Heartland MLS as distributed by MLS GRID · MLS #2632584
$125,000
17201 E 32nd Street S #11, Independence, MO 64055
About this home
Why rent when you can own this attractive, move-in-ready condominium? Tucked away in a quiet setting while still offering convenient access to Highways 291 and I-70, this home is just minutes from shopping, dining, and everyday conveniences. The well-maintained interior features an open floor plan, vaulted ceiling,…
See this home in person
Connect with a local HouseLoop agent to show you this home and answer your questions.
Pick a date
Pick a time
Property Details
Interior
Bedrooms & bathrooms
- Bedrooms: 2
- Full bathrooms: 1
Heating
- Heating: Heat Pump
Cooling
- Cooling: Electric
Appliances
- Included: Dishwasher, Disposal, Refrigerator, Electric Range
- Laundry: In Kitchen, Laundry Closet
Features
- Features: Ceiling Fan(s), Painted Cabinets, Vaulted Ceiling(s)
- Flooring: Carpet, Vinyl
- Basement: Other
- Fireplace features: Gas, Living Room
Interior area
- Finished area above ground: 856 sqft
- Total interior livable area: 856 sqft
Property
Parking
- Total spaces: 1
- Parking features: Detached
Lot
- Size: 0.02 Acres
- Features: City Limits, Cul-De-Sac, Many Trees
- Patio & porch: Deck
Construction
Type & style
- Home type: Residential
- Architectural style: Condominium
Materials
- Materials: Frame, Stone Trim
Condition
- Year built: 2004
- Age: 21-30 Years
Utilities & green energy
- Sewer: Public Sewer
- Water: Public
Highlights
Outdoor & Lot
- Deck
- Big Backyard
- Mature Trees
- Wooded Lot
- Cul-de-sac
Kitchen
- White Kitchen
Bathroom
- Walk-in Shower
- Double Vanity
Interior
- Tall Ceilings
- Floor-to-Ceiling Windows
Fireplace
- Fireplace
- Gas Fireplace
Garage & Parking
- Detached Garage
HOA and Amenities
HOA
- Has HOA: Yes
- Fee: $340 /month
Nearby schools
GreatSchools rating
- 5Glendale Elementary School
- 7Bridger Middle School
- 4Truman High School
Schools provided by the listing agent
- District: Independence
- Elementary: Glendale
- Middle: Pioneer Ridge
- High: Truman
Price history
Tax
- Annual tax amount: $1,329 / yr
Property tax history
| Year | Property tax | Assessed value |
|---|---|---|
| 2025 | $1,329 | $18,593 |
| 2024 | $1,315 | $18,981 |
| 2023 | $1,285 | $18,981 |
| 2022 | $1,039 | $14,060 |
| 2021 | $1,038 | $14,060 |
| 2020 | $931 | $12,254 |
| 2019 | $916 | $12,254 |
| 2018 | $916 | $12,574 |
| 2017 | $1,013 | $12,574 |
| 2016 | $980 | $12,388 |
| 2014 | $980 | $12,388 |
| 2013 | $1,286 | $12,388 |
Offer Insights
Choose an offer strength
$122,500 – $124,875
Listed by Keller Williams KC North
Listed Jul 20, 2026, 4:22 PM · Updated Jul 24, 2026, 1:33 AM · Source: Heartland MLS as distributed by MLS GRID · MLS #2632584