$430,000
3 bd · 4.5 ba · 2,774 sqftAbout this home
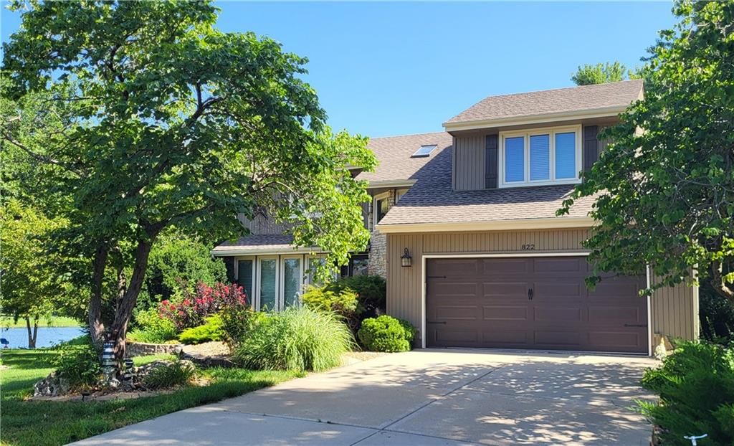
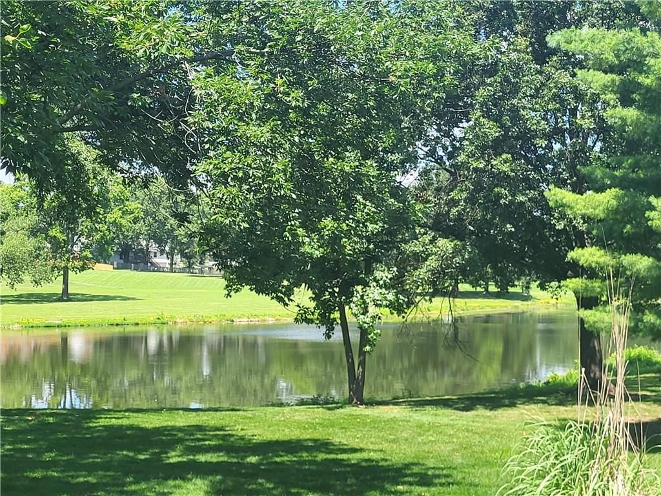
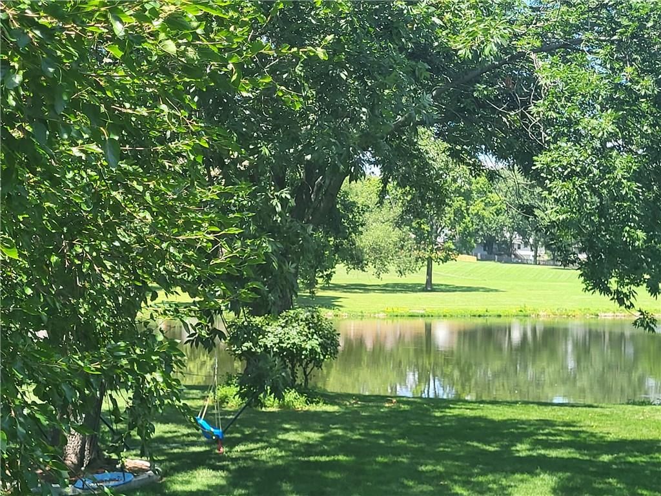
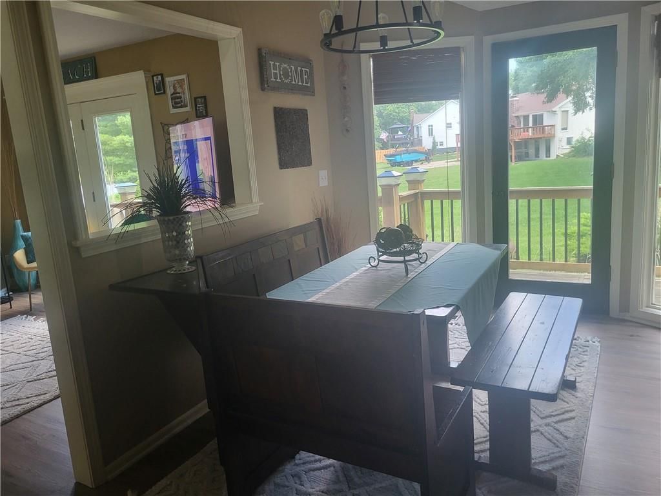
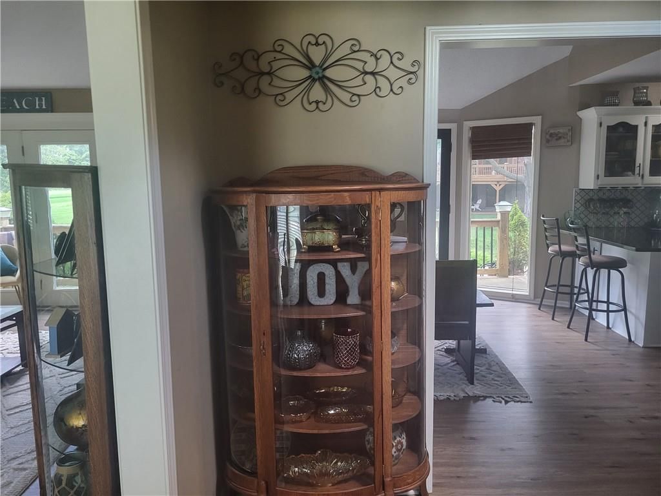
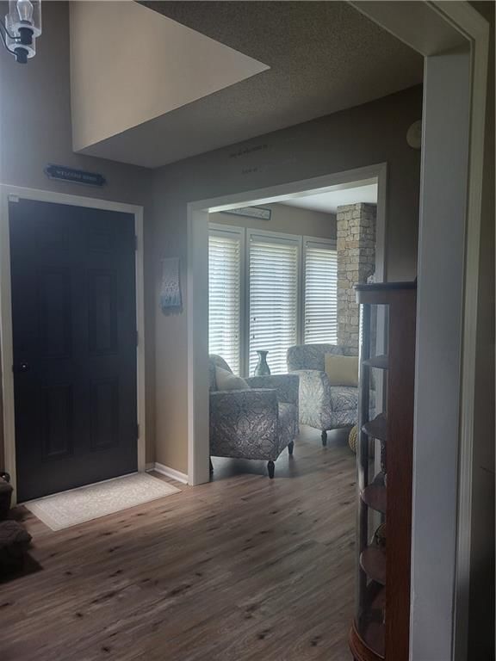
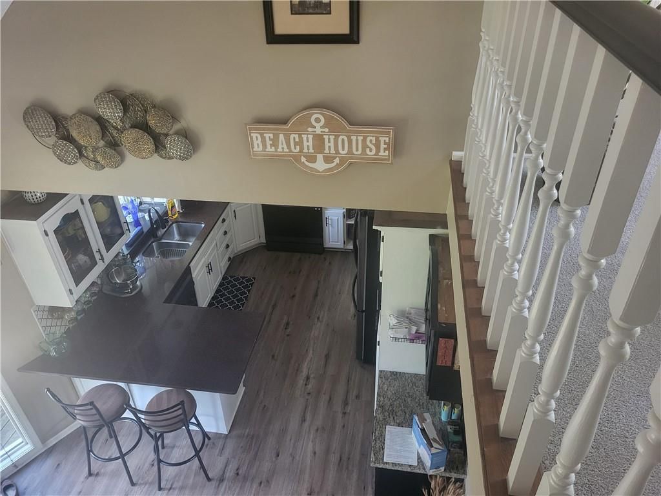
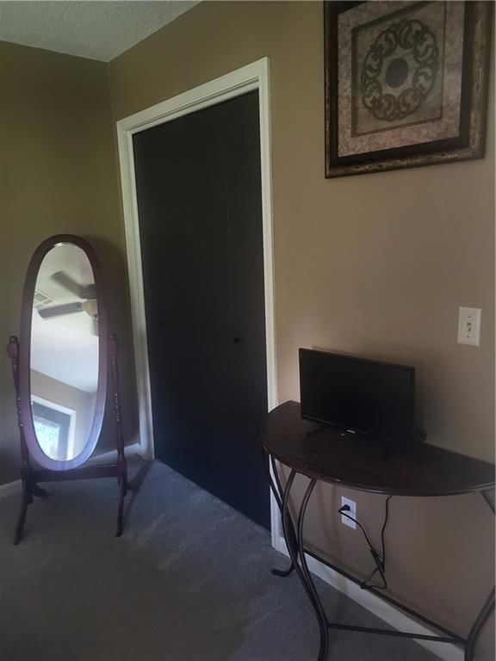
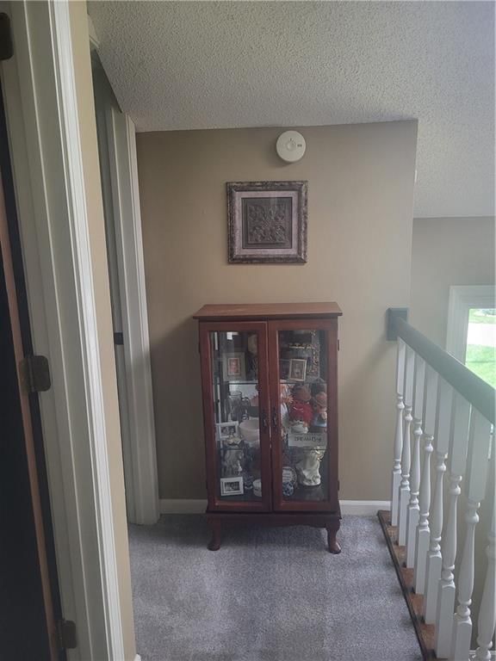
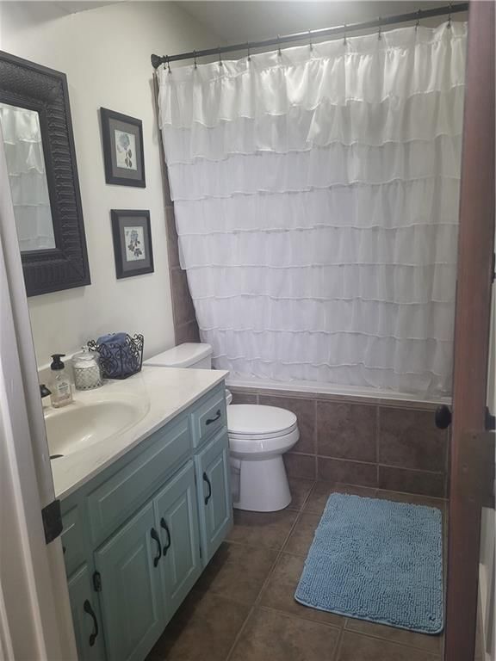
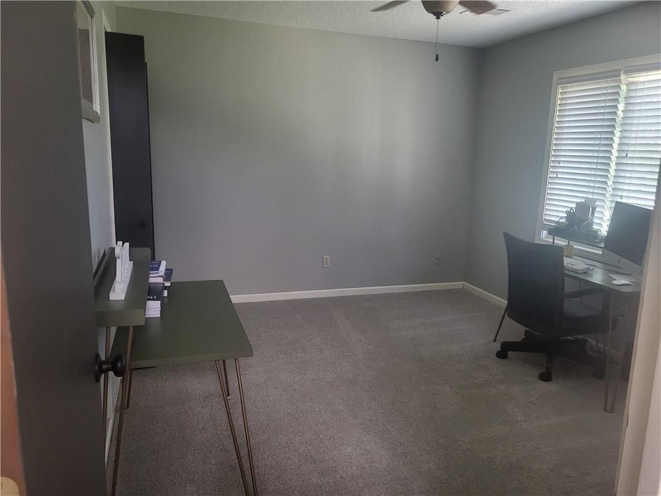
RARE LAKE-ACCESS OPPORTUNITY IN COVETED RAINTREE LAKE! Experience the ultimate resort lifestyle without the multi-million-dollar price tag. Imagine sipping morning coffee to tranquil lake views right from your backyard and enjoying water vistas from nearly every room in the house. Located just steps across the…
Offer Insights
Choose an offer strength
$421,400 – $429,570
Property Details
Interior
Bedrooms & bathrooms
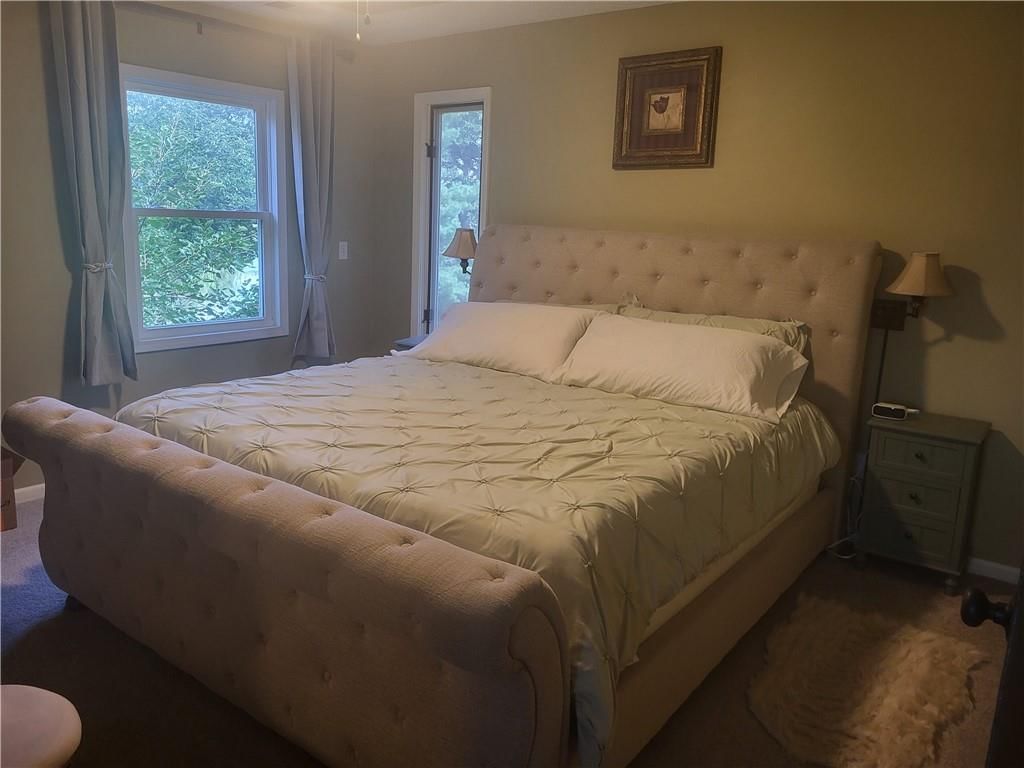
- Bedrooms: 3
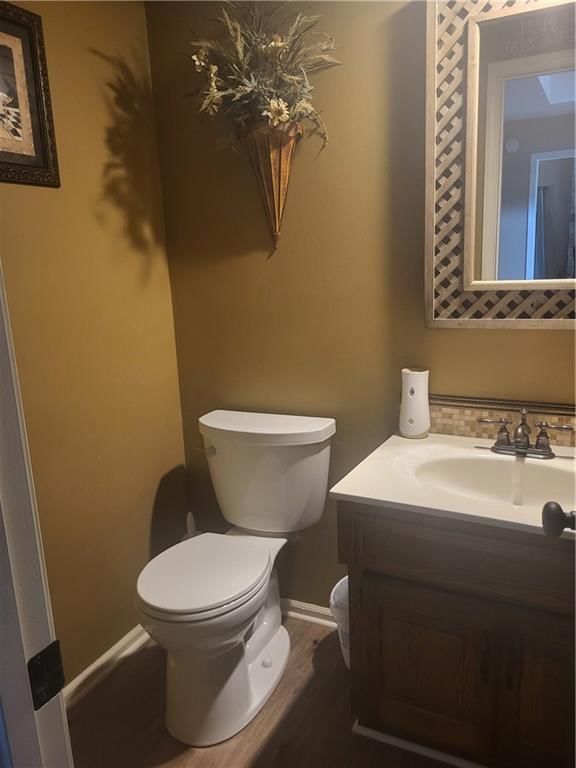
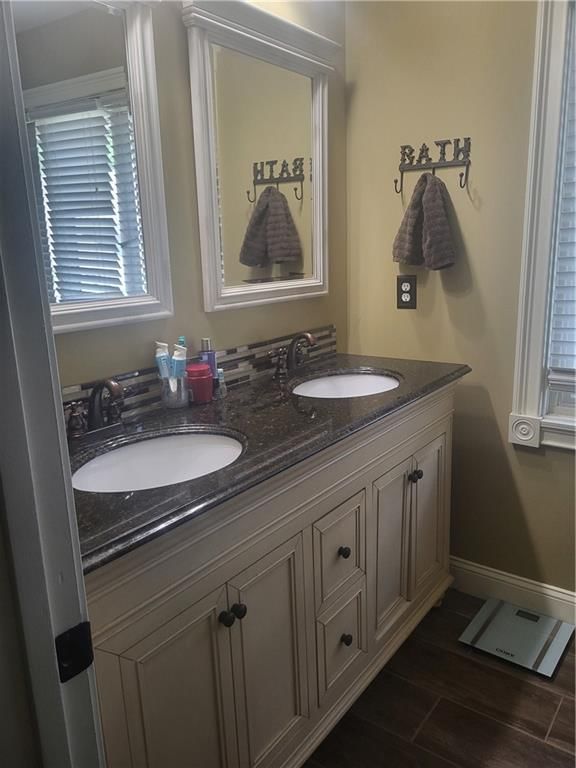
- Full bathrooms: 4
- 1/2 bathrooms: 1
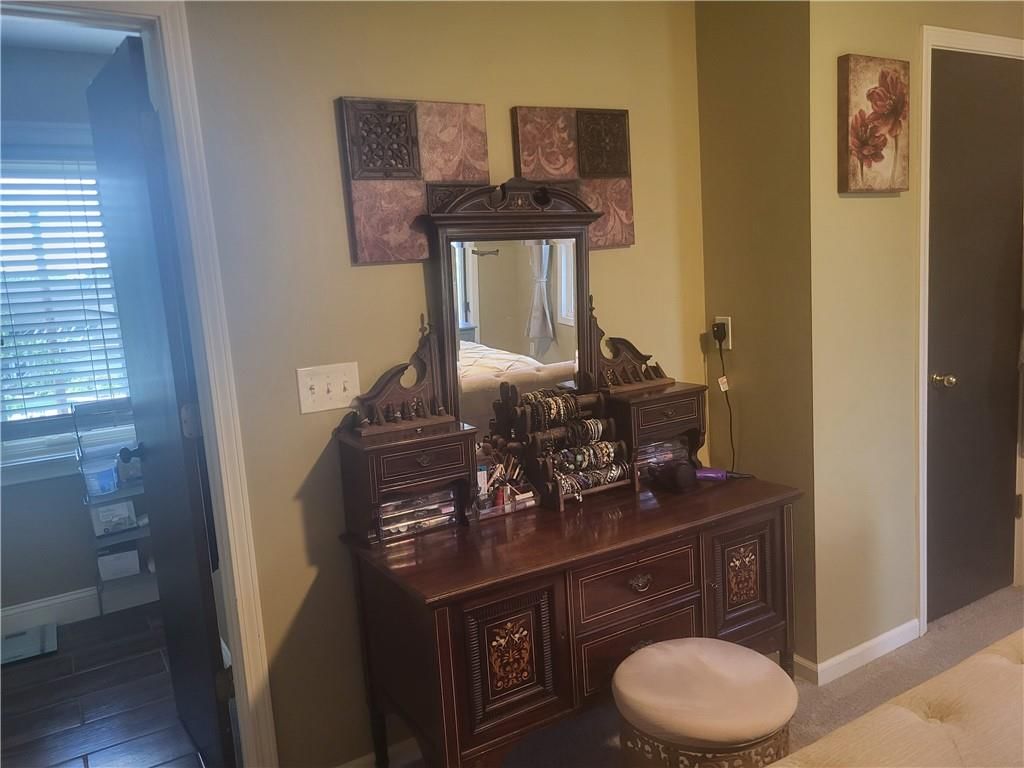
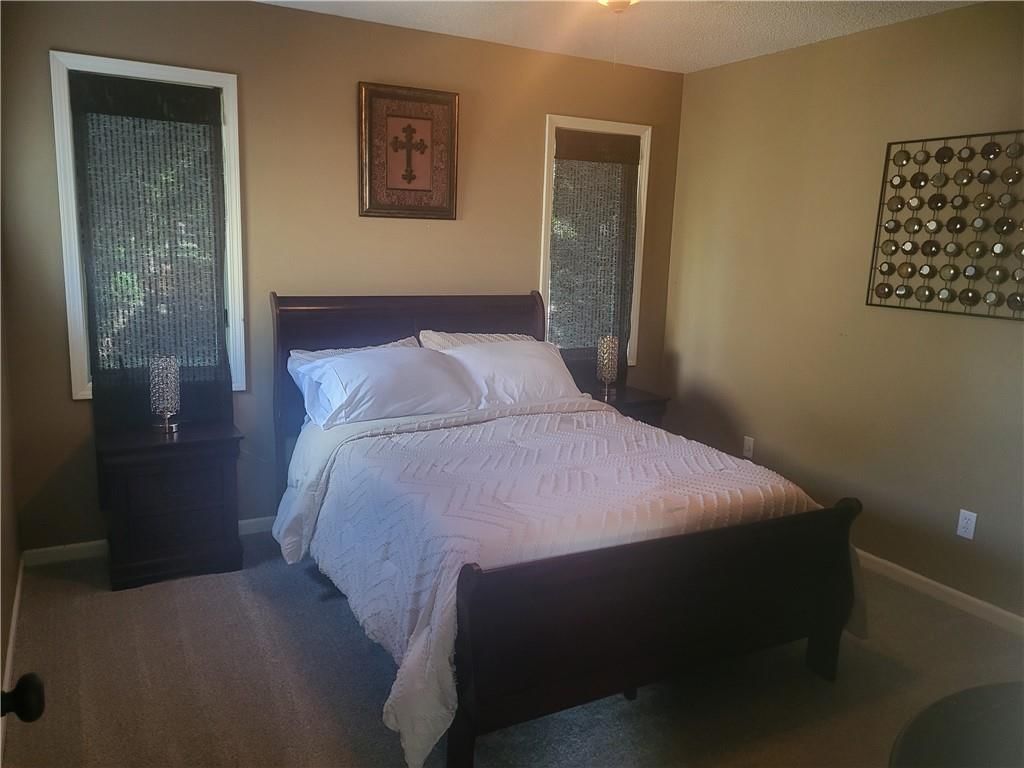
Primary Bedroom
- Level: Second
Bedroom 2
- Level: Second
Bedroom 3
- Level: Second
Heating
- Heating: Natural Gas
Cooling
- Cooling: Attic Fan, Electric
Appliances
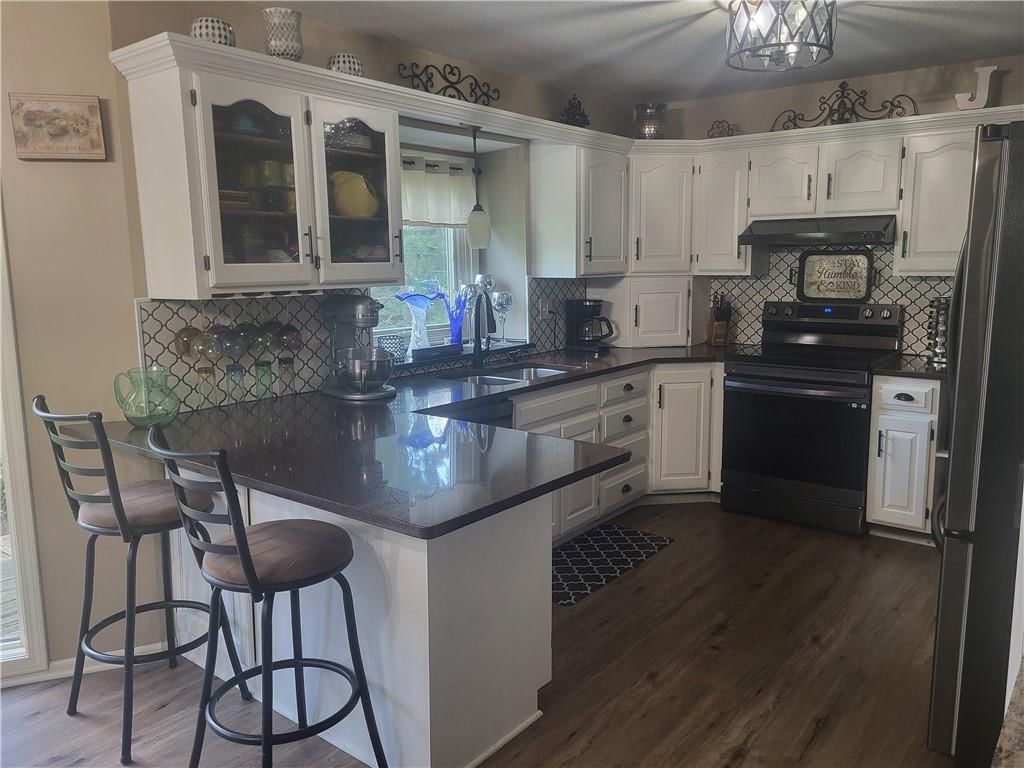
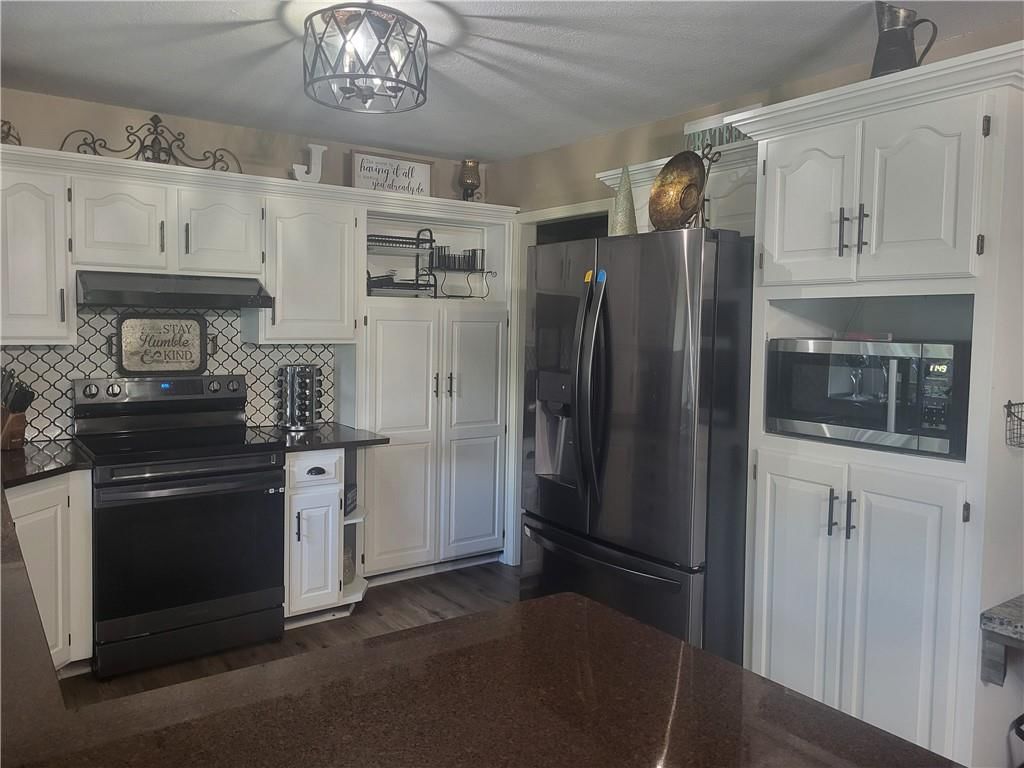
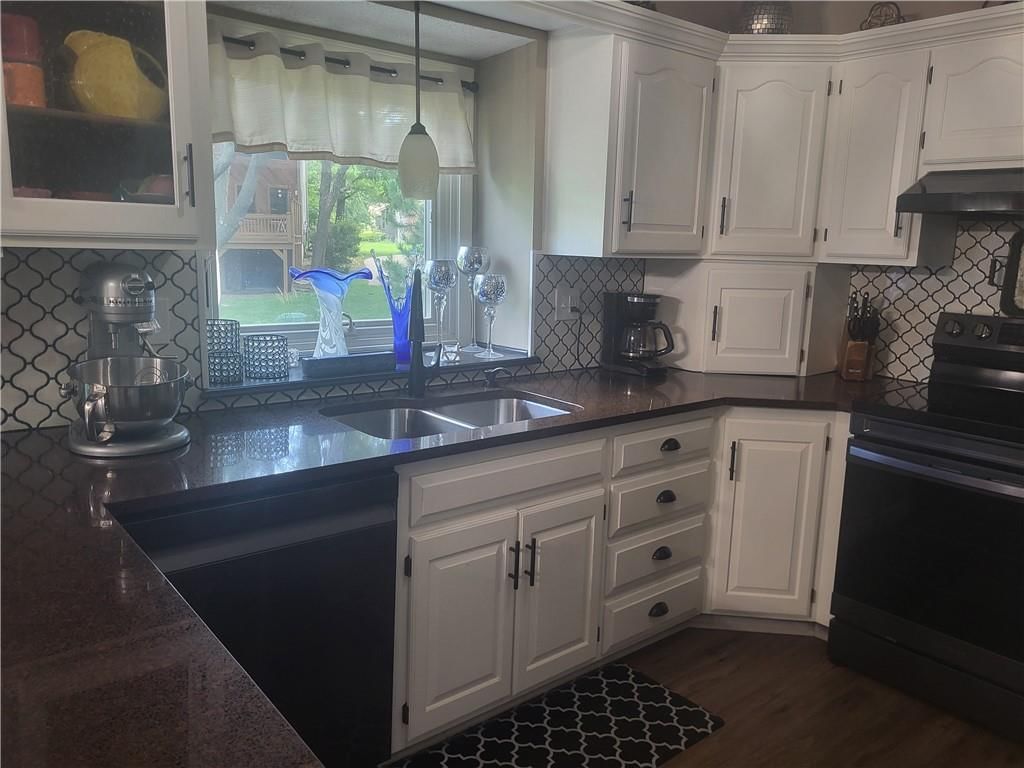
- Included: Cooktop, Dishwasher, Disposal, Exhaust Fan, Microwave, Electric Range, Stainless Steel Appliance(s), Water Softener
- Laundry: Dryer Hookup-Ele, Main Level
Features
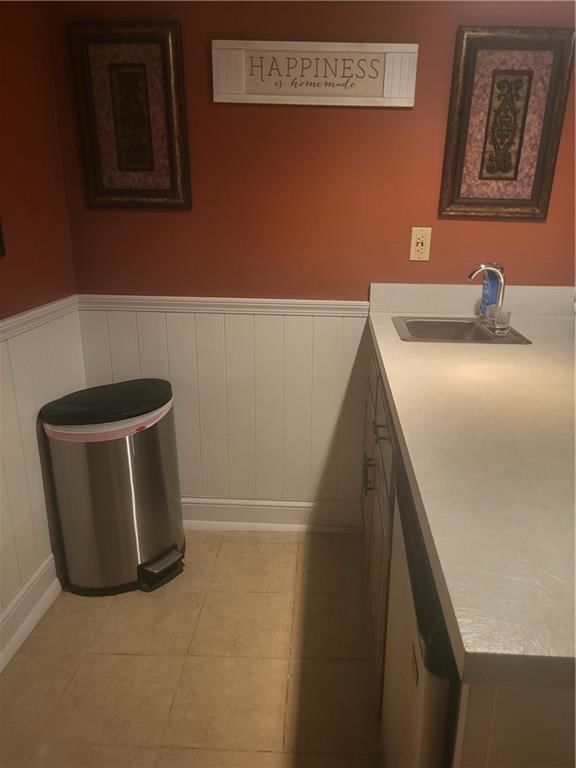
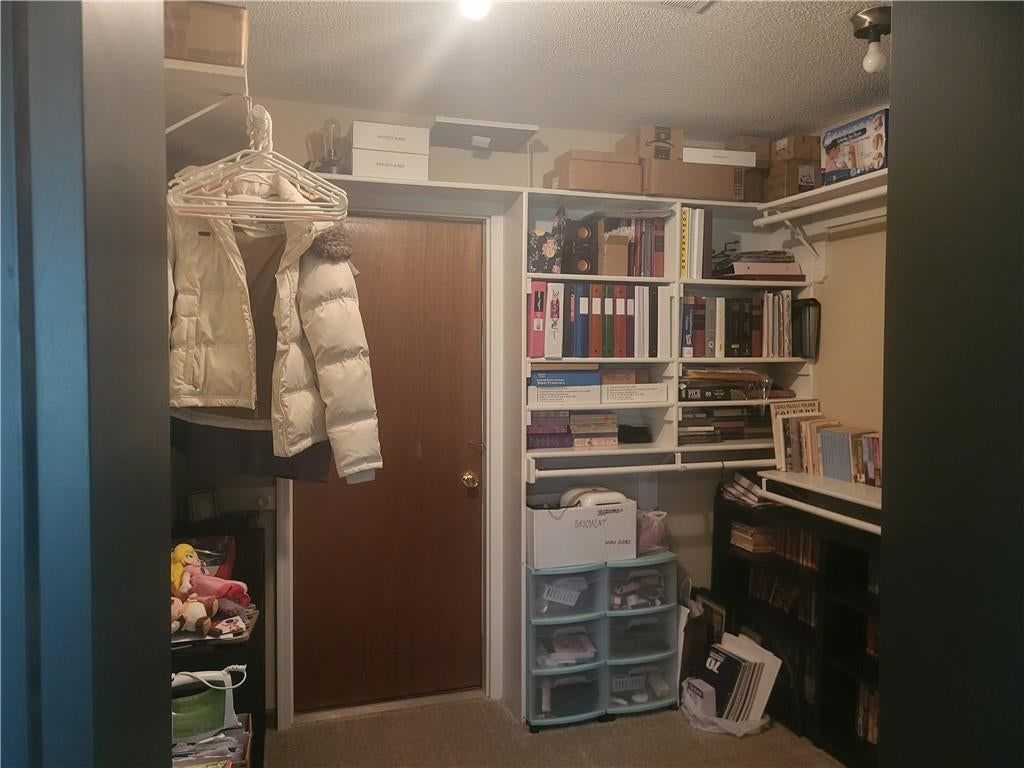
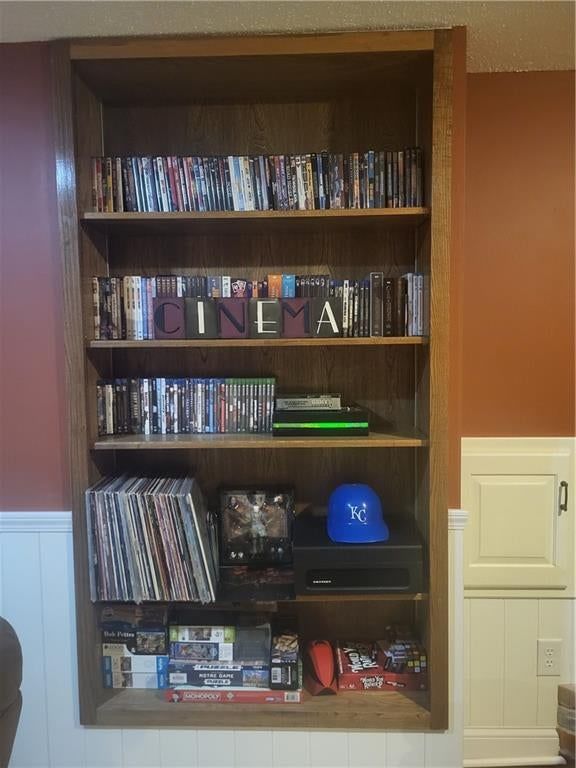
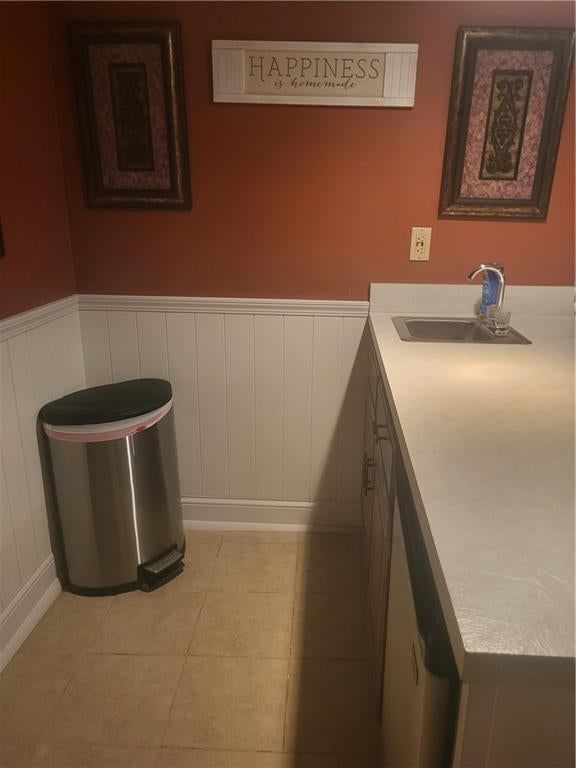
- Features: Ceiling Fan(s), Painted Cabinets, Walk-In Closet(s), Wet Bar
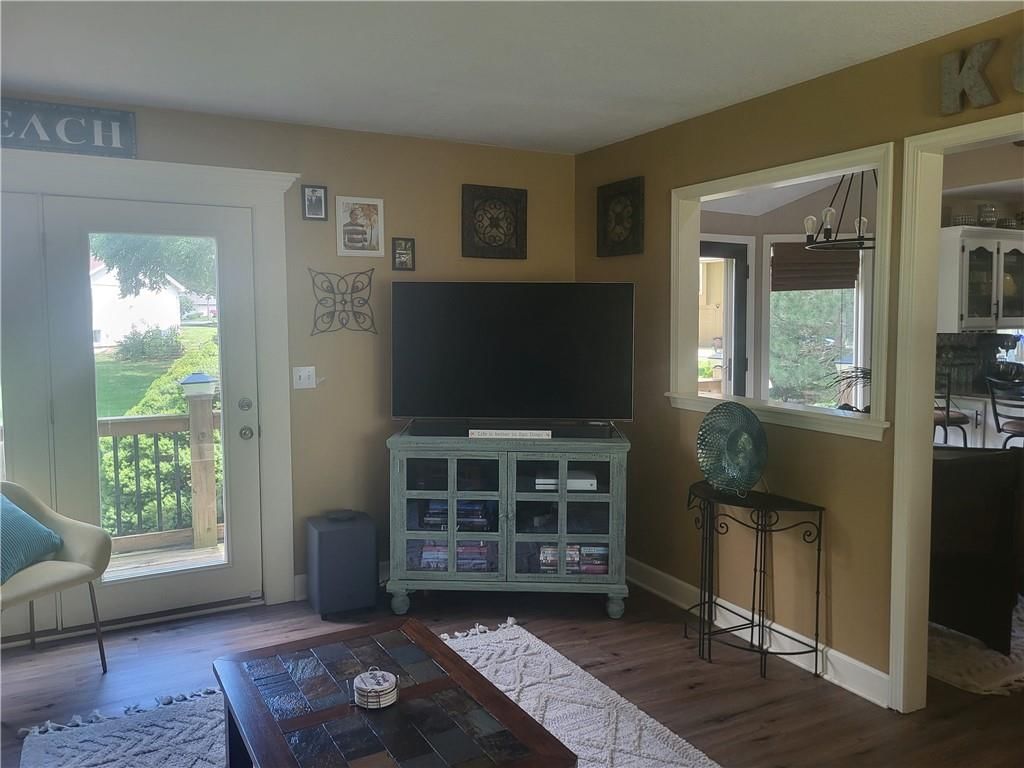
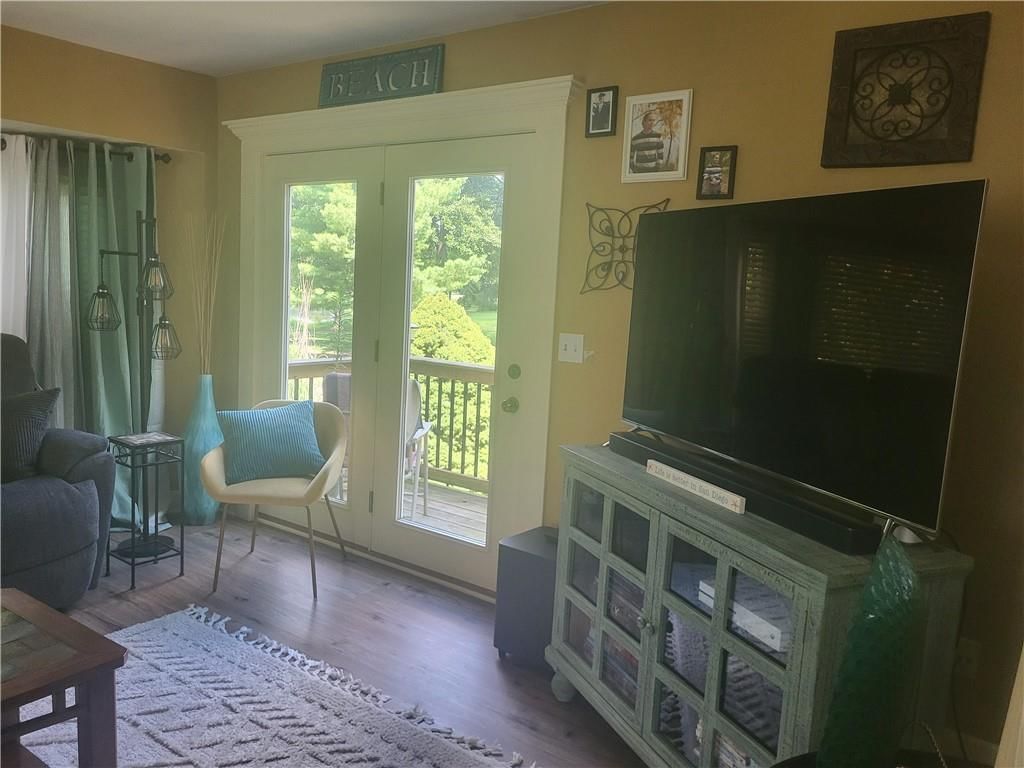
- Flooring: Carpet, Luxury Vinyl, Tile
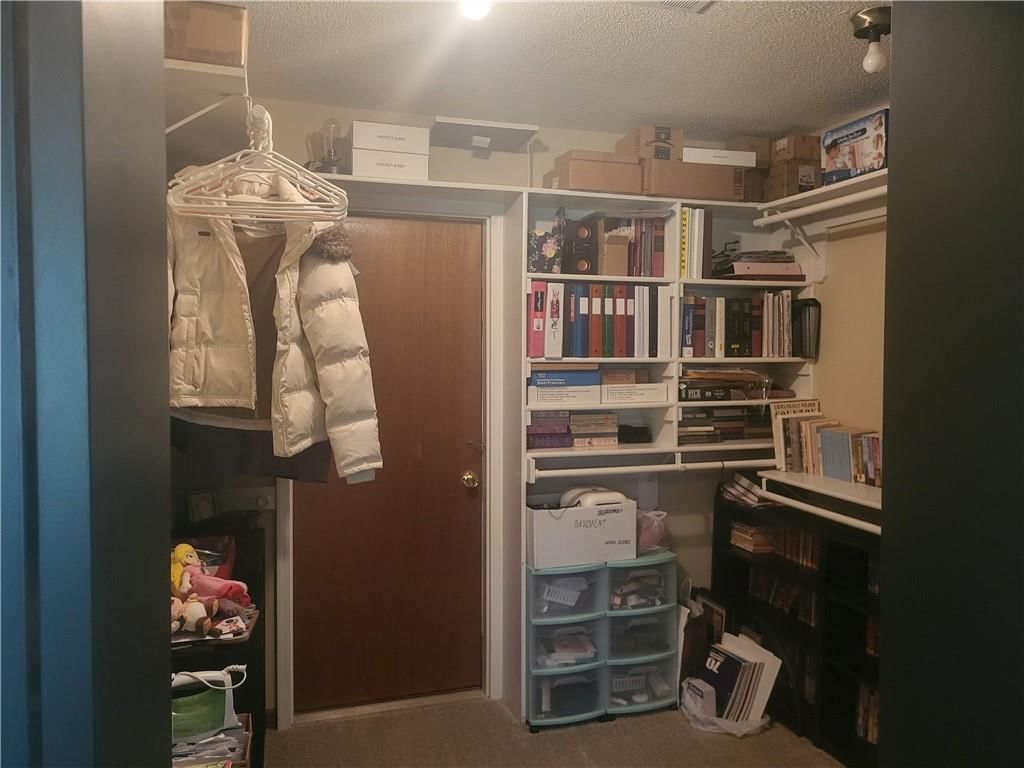
- Basement: Basement BR, Finished, Full, Inside Entrance, Sump Pump
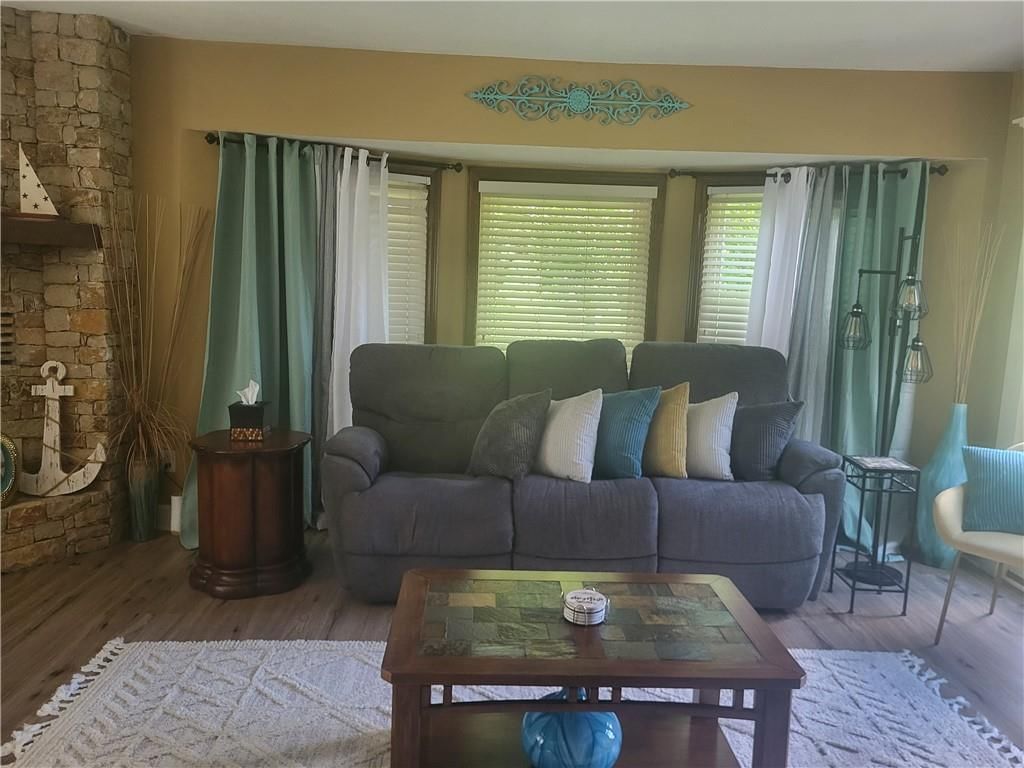
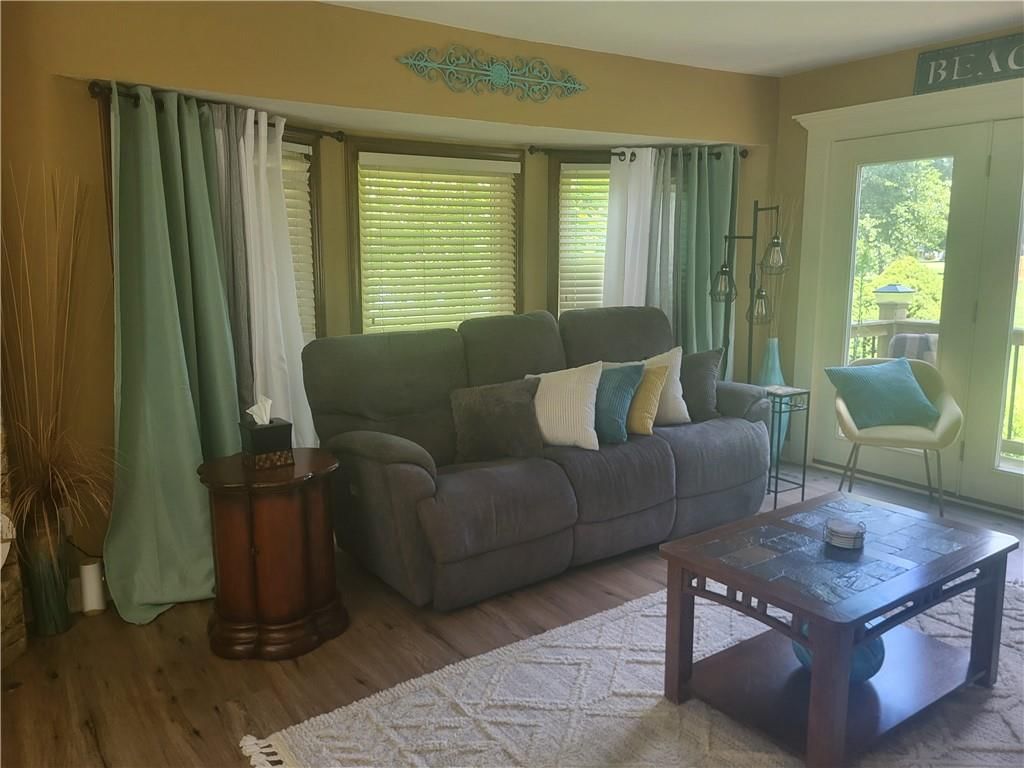
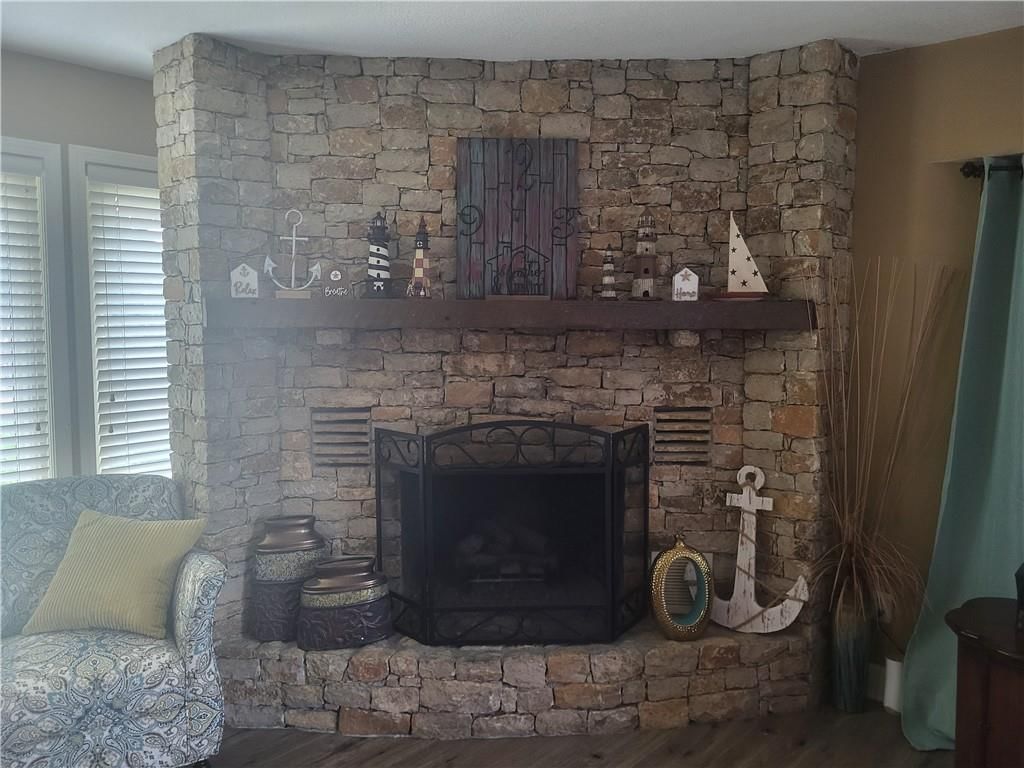
- Fireplace features: Basement, Gas, Living Room
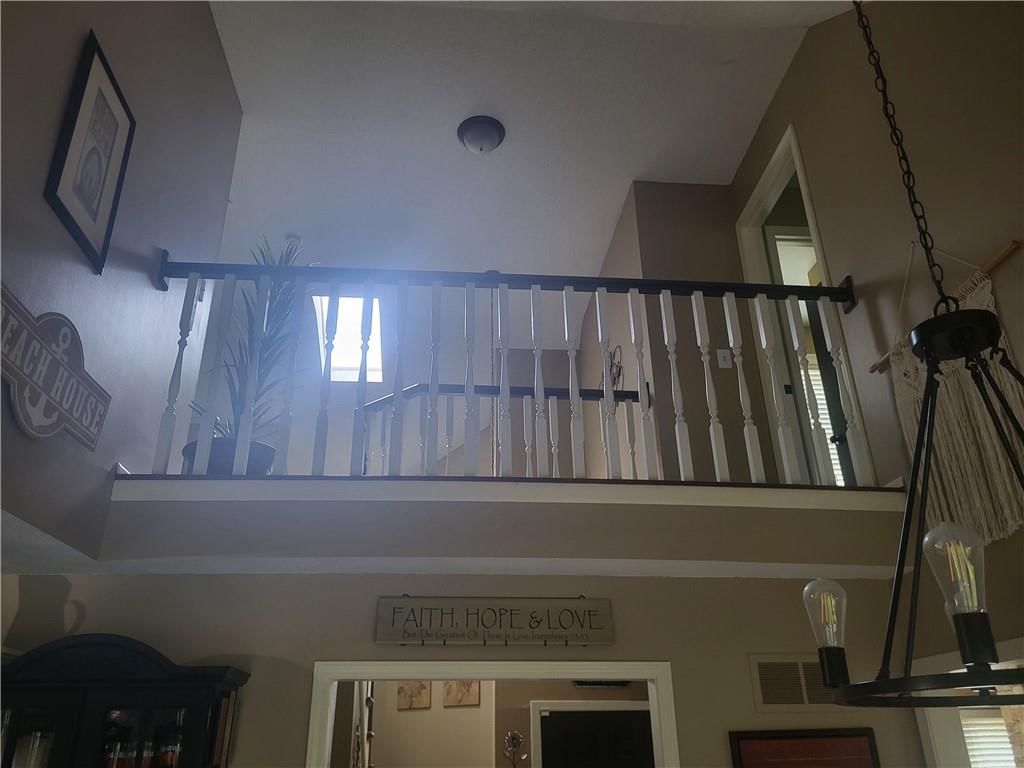
- Other rooms: Balcony/Loft, Den/Study, Family Room
Interior area
- Finished area above ground: 2,774 sqft
- Total interior livable area: 2,774 sqft
Property
Parking
- Total spaces: 2
- Parking features: Attached, Garage Door Opener, Garage Faces Front
Lot
- Size: 0.20 Acres
- Features: City Lot, Cul-De-Sac
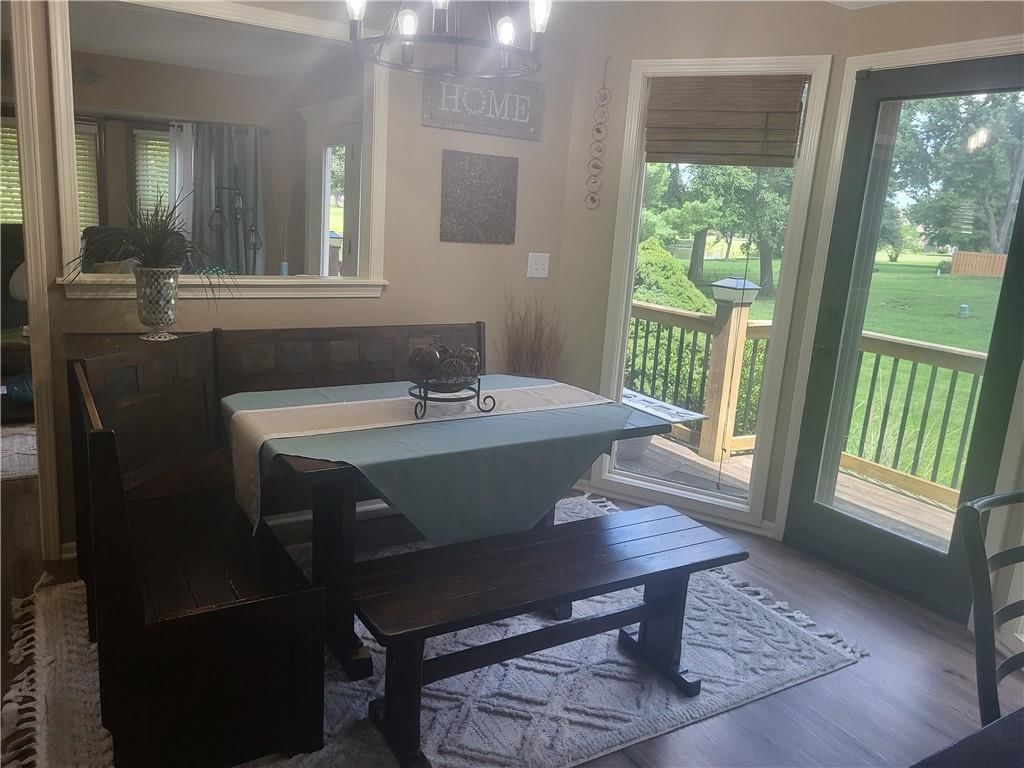
- Patio & porch: Deck
Construction
Type & style
- Home type: Residential
- Architectural style: Single Family Residence
Materials
- Materials: Stone Trim, Wood Siding
Condition
- Year built: 1984
- Age: 41-50 Years
Utilities & green energy
- Sewer: Public Sewer
- Water: Public
Highlights
Outdoor & Lot
- Deck
- Covered Patio
- Big Backyard
- Mature Trees
- Wooded Lot
- Cul-de-sac
- Waterfront
Kitchen
- Kitchen Island
- White Kitchen
- Double Oven
- Stainless Appliances
Bathroom
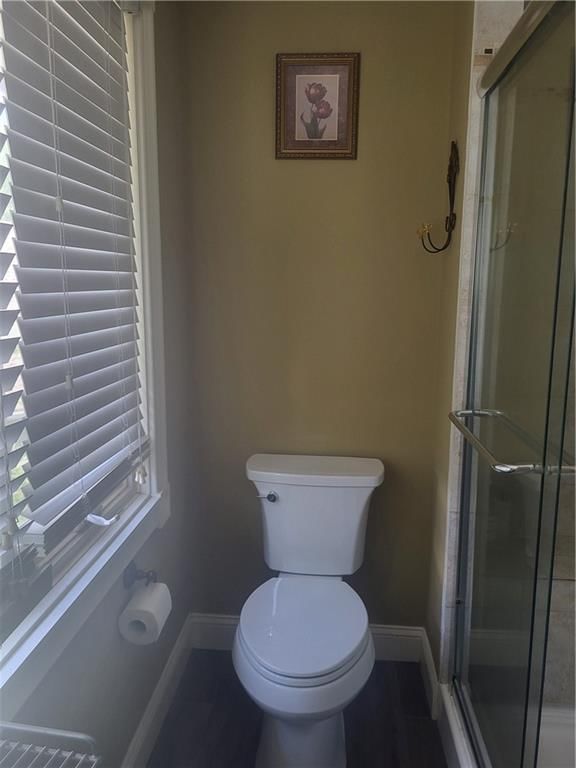
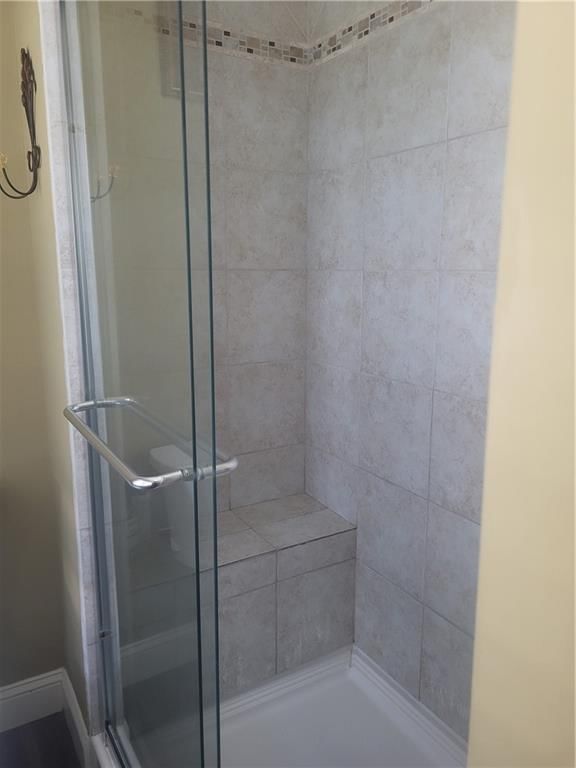
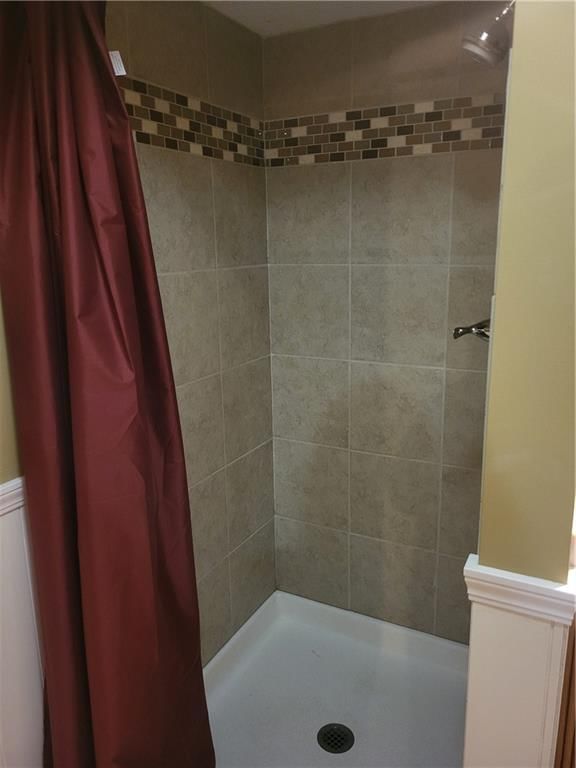
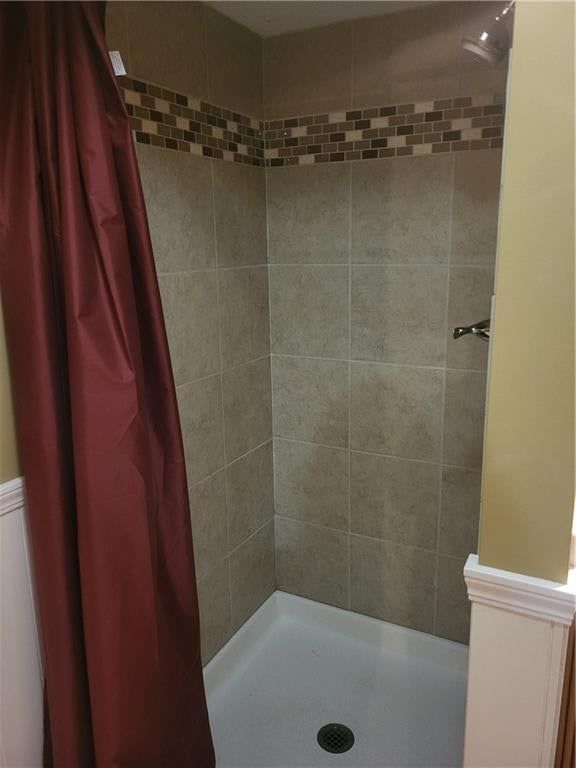
- Walk-in Shower
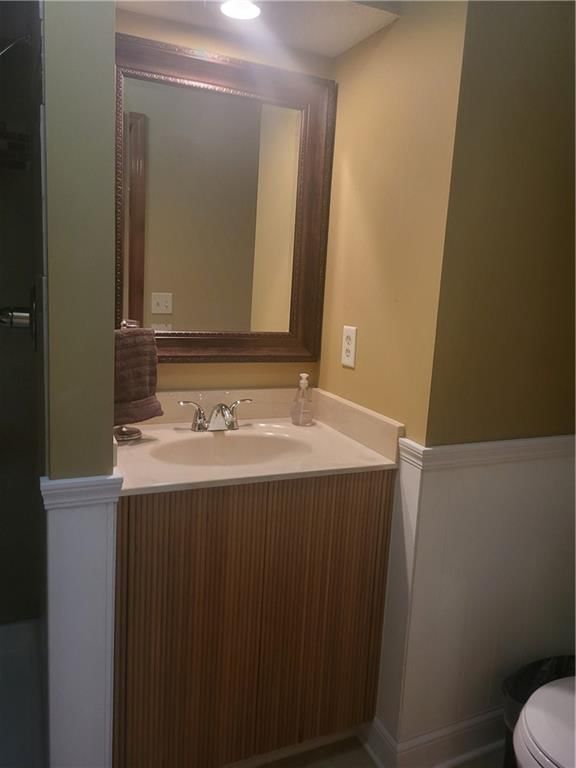
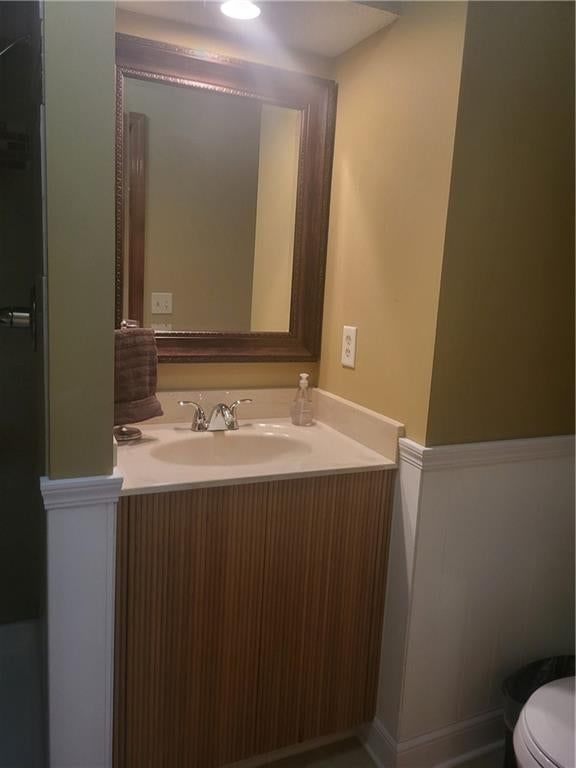
- Double Vanity
Interior
- Hardwood Floors
- Tile Floors
- Accent Wall
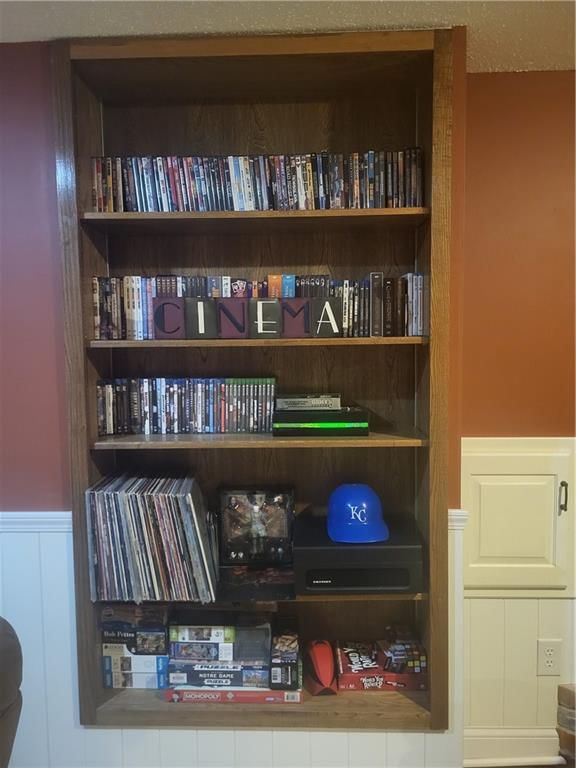
- Shiplap / Paneling
- Exposed Brick
- Wet Bar
- Statement Lighting
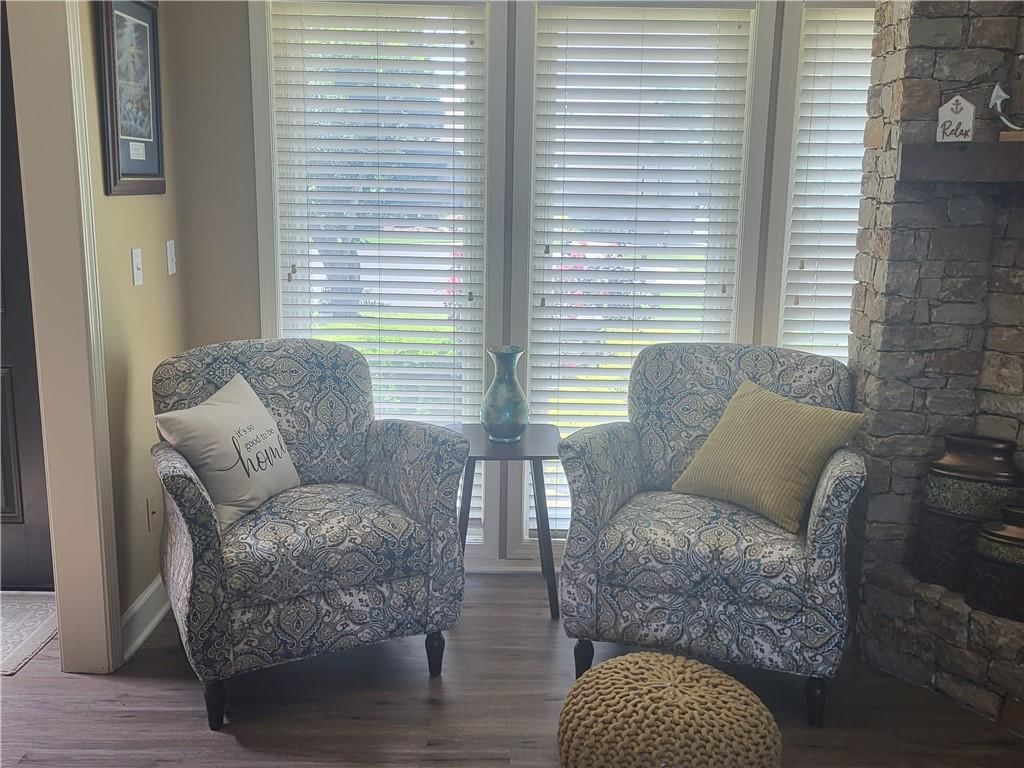
- Floor-to-Ceiling Windows
Layout
- Finished Basement
- In-law Suite
- Home Office
- Bonus Room
Fireplace
- Fireplace
- Gas Fireplace
Garage & Parking
- Attached Garage
HOA and Amenities
HOA
- Has HOA: Yes
- Fee: $172 /quarter
Amenities
- Boat Dock
- Clubhouse
- Community Center
- Exercise Room
- Hobby Room
- Other
- Party Room
- Pickleball Court(s)
- Play Area
- Pool
- Putting Green
- Recreation Facilities
- Sauna
- Tennis Court(s)
- Trail(s)
Nearby schools
GreatSchools rating
- 5Trailridge Elementary School
- 7Summit Lakes Middle School
- 9Lee's Summit West High School
Schools provided by the listing agent
- District: Lee's Summit
- Elementary: Summit Pointe
- Middle: Summit Lakes
- High: Lee's Summit West
Price history
Tax
- Annual tax amount: $4,386 / yr
Property tax history
| Year | Property tax | Assessed value |
|---|---|---|
| 2025 | $4,386 | $60,322 |
| 2024 | $3,787 | $52,453 |
| 2023 | $3,760 | $52,453 |
| 2022 | $3,957 | $49,020 |
| 2021 | $4,039 | $49,020 |
| 2020 | $3,710 | $44,583 |
| 2019 | $3,608 | $44,583 |
| 2018 | $3,608 | $38,802 |
| 2017 | $3,470 | $38,802 |
| 2016 | $3,324 | $37,829 |
| 2014 | $3,281 | $36,745 |
| 2013 | $3,279 | $36,745 |
Listed by ReeceNichols - Lees Summit
Listed Jul 20, 2026, 1:19 PM · Updated Aug 12, 2026, 7:04 PM · Source: Heartland MLS as distributed by MLS GRID · MLS #2632522
$430,000
822 SW Lighthouse Point, Lee's Summit, MO 64082
About this home
RARE LAKE-ACCESS OPPORTUNITY IN COVETED RAINTREE LAKE! Experience the ultimate resort lifestyle without the multi-million-dollar price tag. Imagine sipping morning coffee to tranquil lake views right from your backyard and enjoying water vistas from nearly every room in the house. Located just steps across the…
See this home in person
Connect with a local HouseLoop agent to show you this home and answer your questions.
Pick a date
Pick a time
Property Details
Interior
Bedrooms & bathrooms
- Bedrooms: 3
- Full bathrooms: 4
- 1/2 bathrooms: 1
Primary Bedroom
- Level: Second
Bedroom 2
- Level: Second
Bedroom 3
- Level: Second
Heating
- Heating: Natural Gas
Cooling
- Cooling: Attic Fan, Electric
Appliances
- Included: Cooktop, Dishwasher, Disposal, Exhaust Fan, Microwave, Electric Range, Stainless Steel Appliance(s), Water Softener
- Laundry: Dryer Hookup-Ele, Main Level
Features
- Features: Ceiling Fan(s), Painted Cabinets, Walk-In Closet(s), Wet Bar
- Flooring: Carpet, Luxury Vinyl, Tile
- Basement: Basement BR, Finished, Full, Inside Entrance, Sump Pump
- Fireplace features: Basement, Gas, Living Room
- Other rooms: Balcony/Loft, Den/Study, Family Room
Interior area
- Finished area above ground: 2,774 sqft
- Total interior livable area: 2,774 sqft
Property
Parking
- Total spaces: 2
- Parking features: Attached, Garage Door Opener, Garage Faces Front
Lot
- Size: 0.20 Acres
- Features: City Lot, Cul-De-Sac
- Patio & porch: Deck
Construction
Type & style
- Home type: Residential
- Architectural style: Single Family Residence
Materials
- Materials: Stone Trim, Wood Siding
Condition
- Year built: 1984
- Age: 41-50 Years
Utilities & green energy
- Sewer: Public Sewer
- Water: Public
Highlights
Outdoor & Lot
- Deck
- Covered Patio
- Big Backyard
- Mature Trees
- Wooded Lot
- Cul-de-sac
- Waterfront
Kitchen
- Kitchen Island
- White Kitchen
- Double Oven
- Stainless Appliances
Bathroom
- Walk-in Shower
- Double Vanity
Interior
- Hardwood Floors
- Tile Floors
- Accent Wall
- Shiplap / Paneling
- Exposed Brick
- Wet Bar
- Statement Lighting
- Floor-to-Ceiling Windows
Layout
- Finished Basement
- In-law Suite
- Home Office
- Bonus Room
Fireplace
- Fireplace
- Gas Fireplace
Garage & Parking
- Attached Garage
HOA and Amenities
HOA
- Has HOA: Yes
- Fee: $172 /quarter
Amenities
- Boat Dock
- Clubhouse
- Community Center
- Exercise Room
- Hobby Room
- Other
- Party Room
- Pickleball Court(s)
- Play Area
- Pool
- Putting Green
- Recreation Facilities
- Sauna
- Tennis Court(s)
- Trail(s)
Nearby schools
GreatSchools rating
- 5Trailridge Elementary School
- 7Summit Lakes Middle School
- 9Lee's Summit West High School
Schools provided by the listing agent
- District: Lee's Summit
- Elementary: Summit Pointe
- Middle: Summit Lakes
- High: Lee's Summit West
Price history
Tax
- Annual tax amount: $4,386 / yr
Property tax history
| Year | Property tax | Assessed value |
|---|---|---|
| 2025 | $4,386 | $60,322 |
| 2024 | $3,787 | $52,453 |
| 2023 | $3,760 | $52,453 |
| 2022 | $3,957 | $49,020 |
| 2021 | $4,039 | $49,020 |
| 2020 | $3,710 | $44,583 |
| 2019 | $3,608 | $44,583 |
| 2018 | $3,608 | $38,802 |
| 2017 | $3,470 | $38,802 |
| 2016 | $3,324 | $37,829 |
| 2014 | $3,281 | $36,745 |
| 2013 | $3,279 | $36,745 |
Offer Insights
Choose an offer strength
$421,400 – $429,570
Listed by ReeceNichols - Lees Summit
Listed Jul 20, 2026, 1:19 PM · Updated Aug 12, 2026, 7:04 PM · Source: Heartland MLS as distributed by MLS GRID · MLS #2632522