$597,000
Under Contract4 bd · 3 ba · 3,324 sqftAbout this home
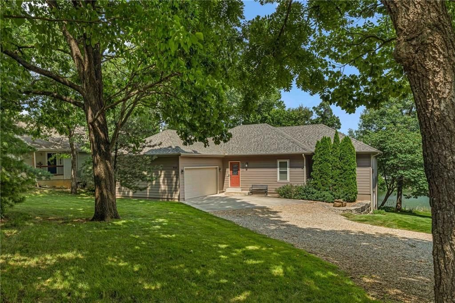
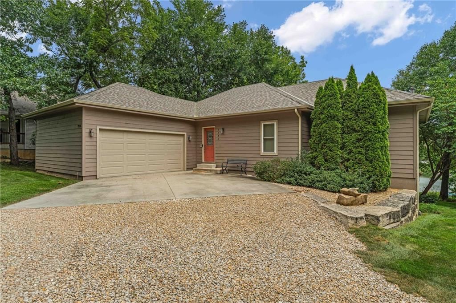
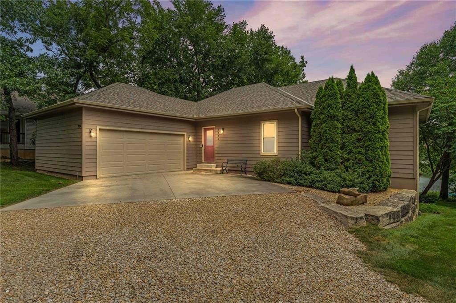
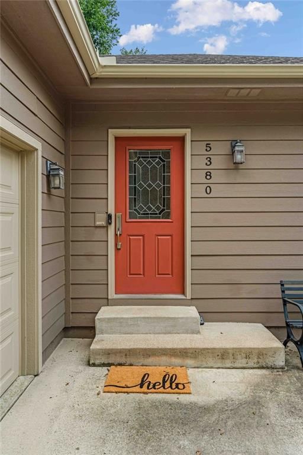
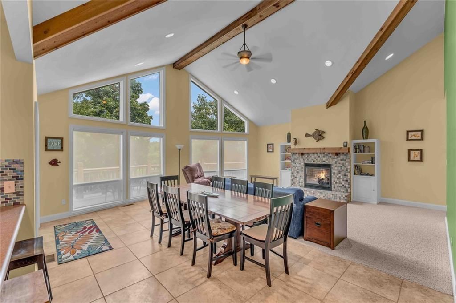
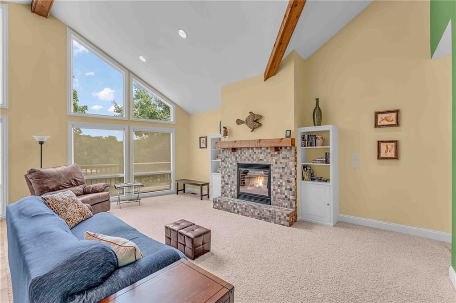
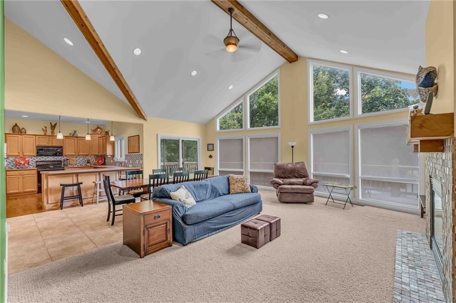
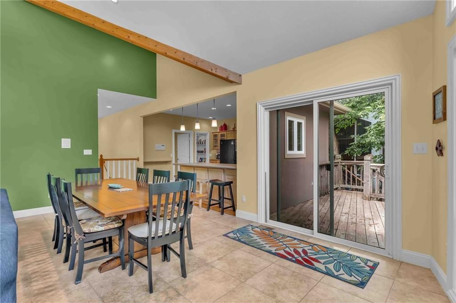
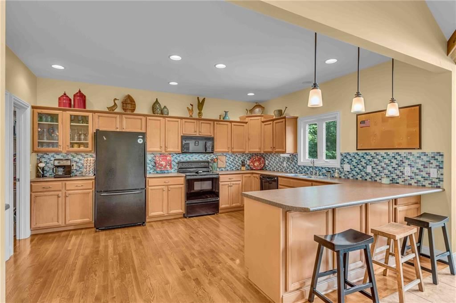
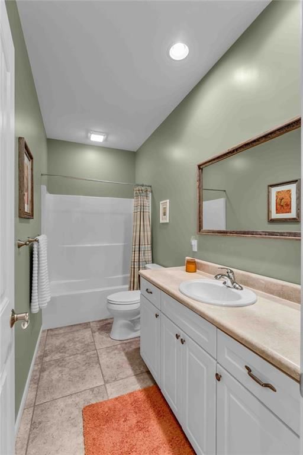
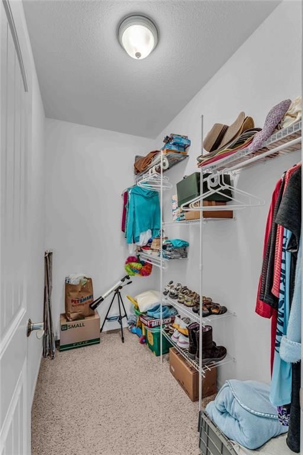
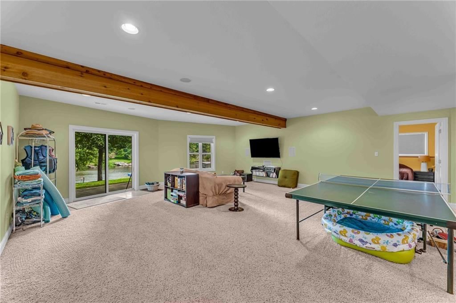
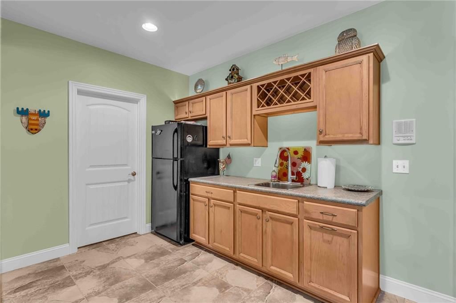
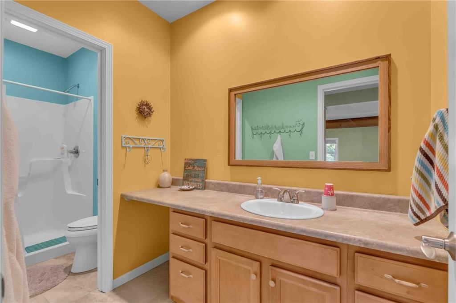
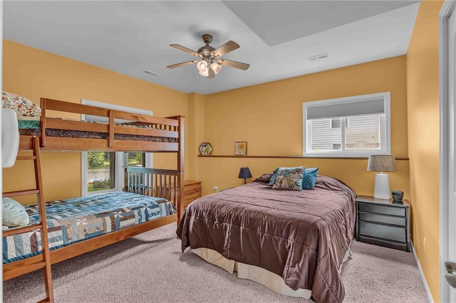
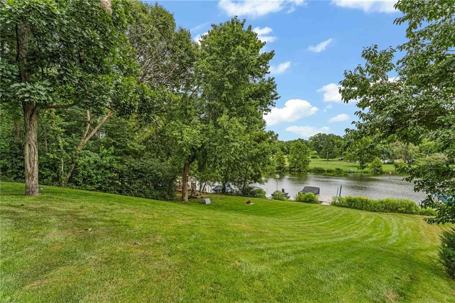
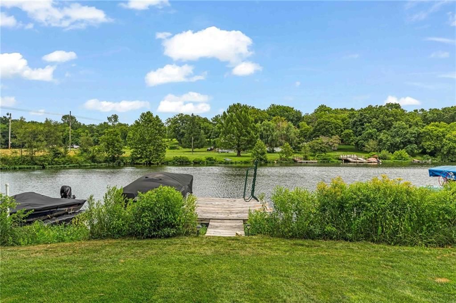
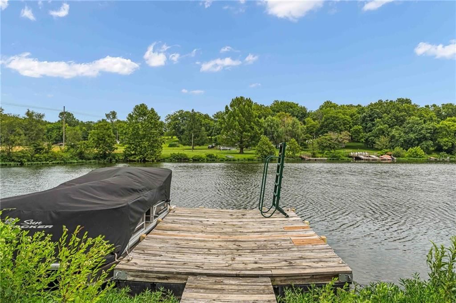
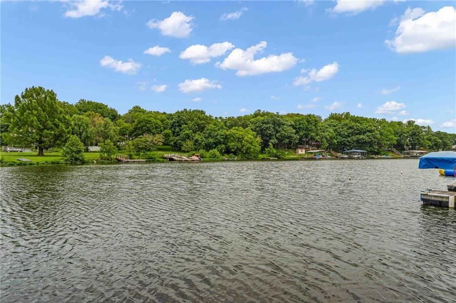
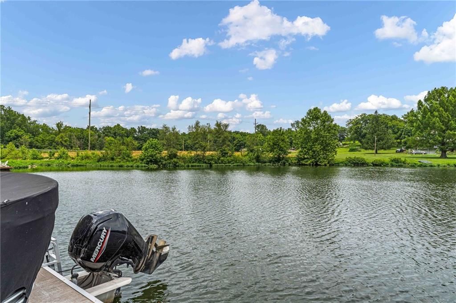
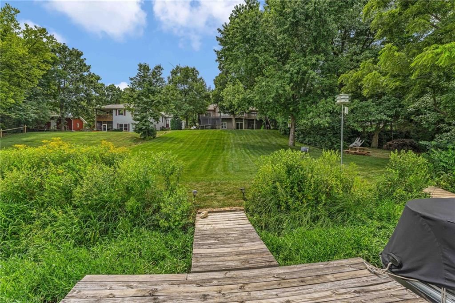
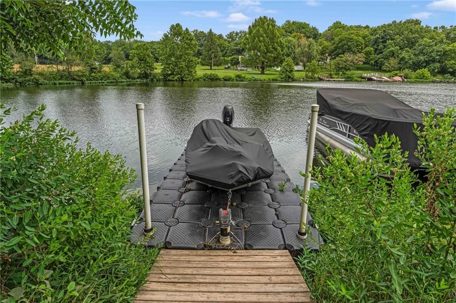
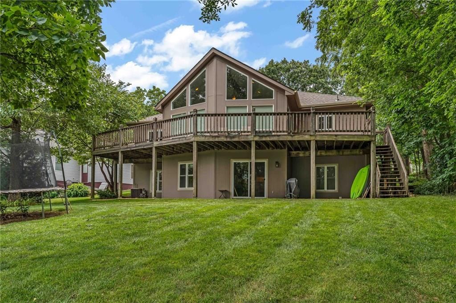
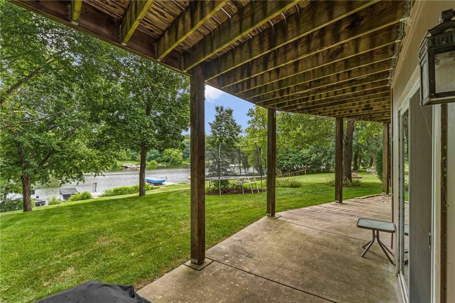
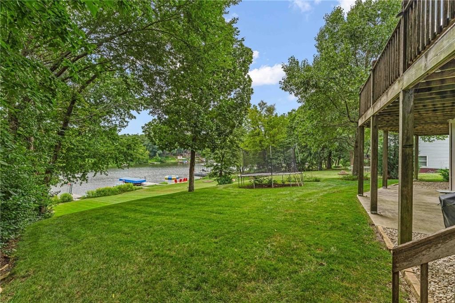
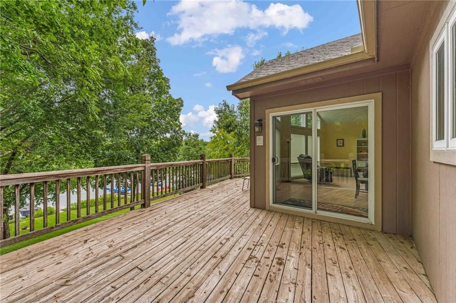
Experience lake living at its finest just 15 minutes north of Lawrence, Kansas! This custom-built, one-owner ranch home, completed in 2007, offers the perfect blend of comfort, quality, and breathtaking waterfront views. Featuring 4 bedrooms, 3 full bathrooms, and a 2-car garage, this thoughtfully designed home…
Property Details
Interior
Bedrooms & bathrooms
- Bedrooms: 4
- Full bathrooms: 3
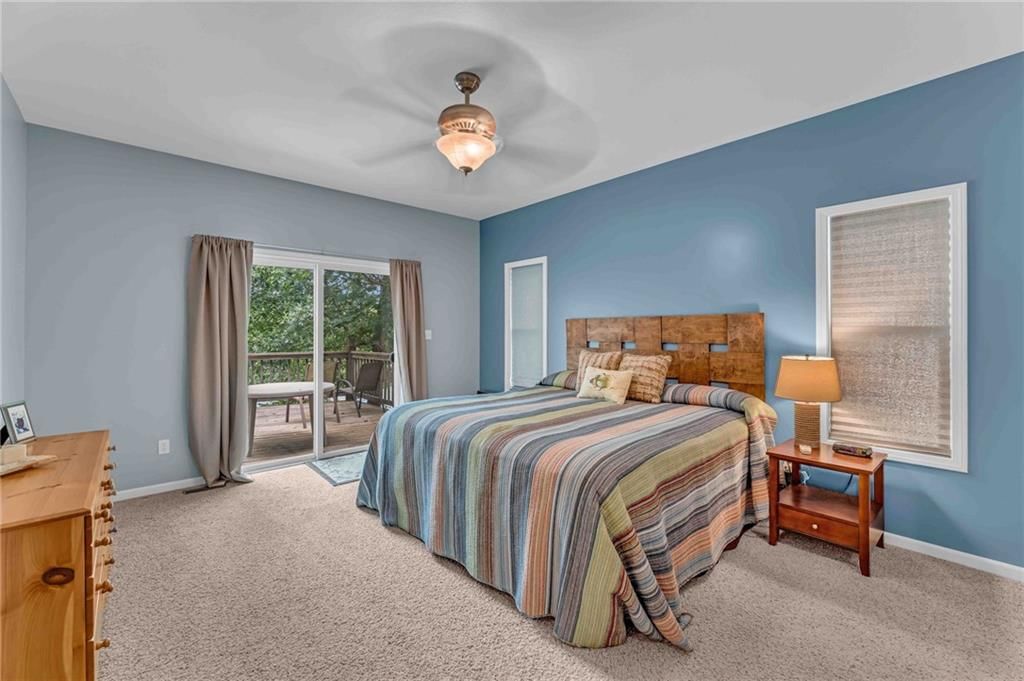
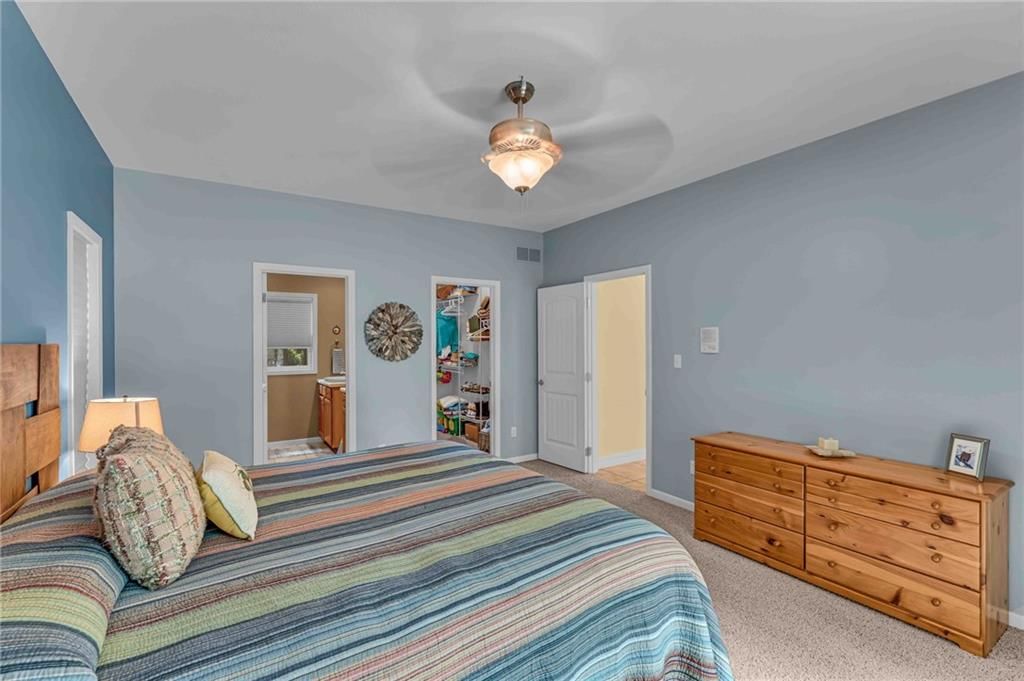
Primary Bedroom
- Level: Main
- Dimensions: 16 × 13
Bedroom 2
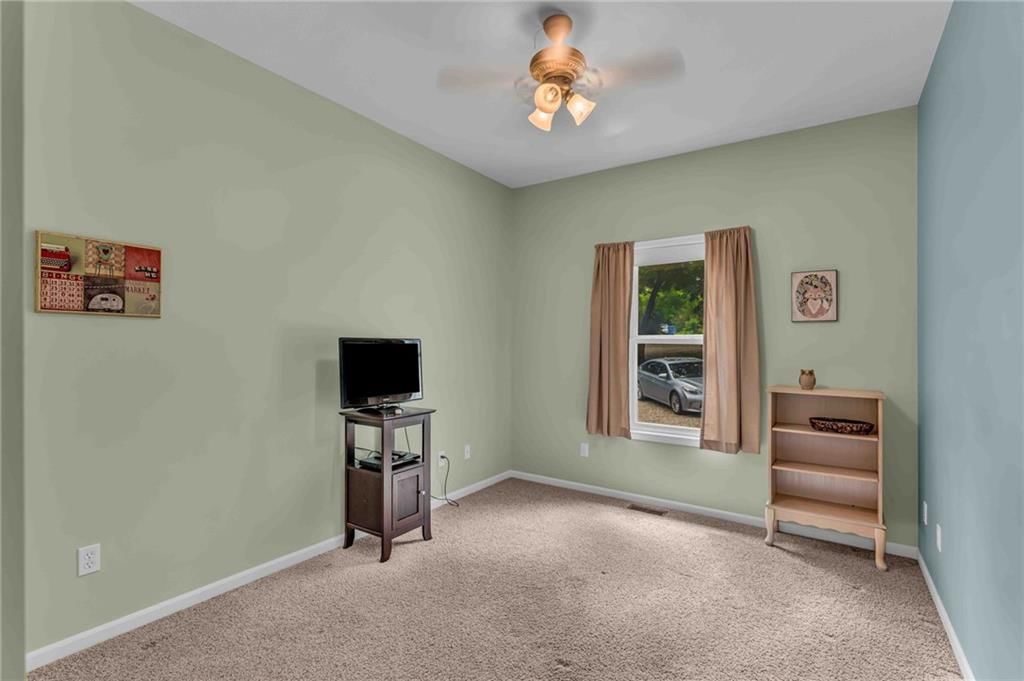
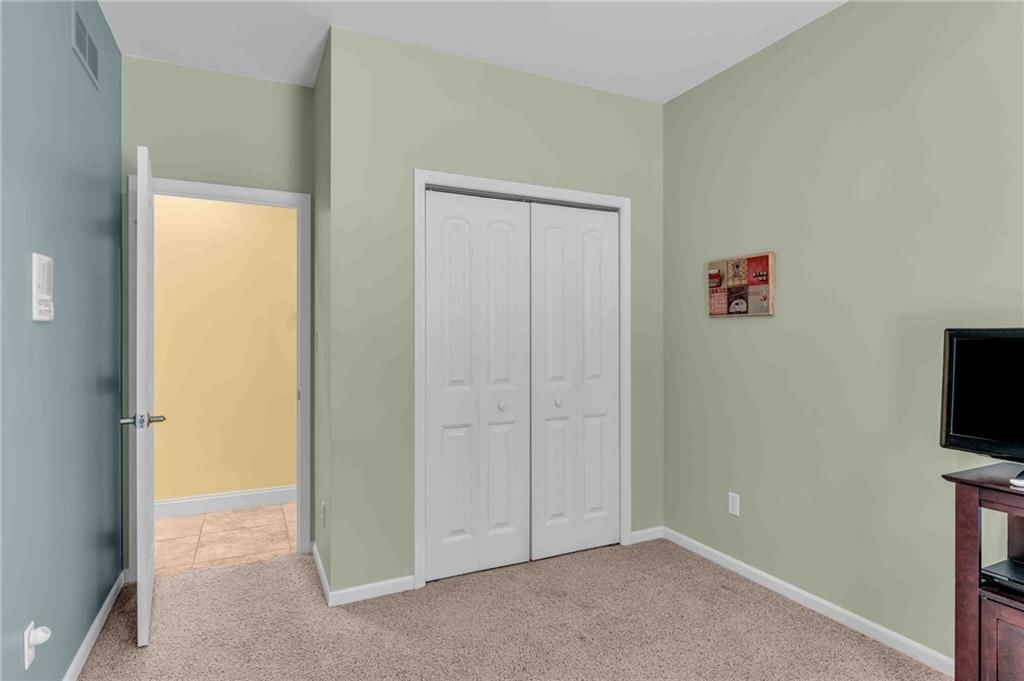
- Level: Main
- Dimensions: 12 × 10
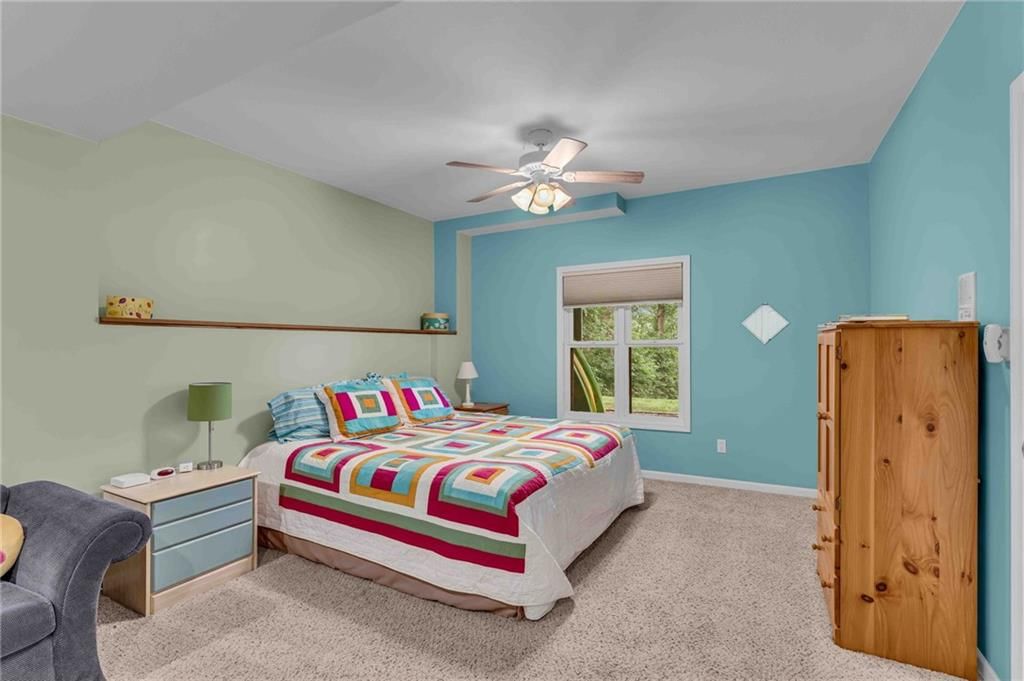
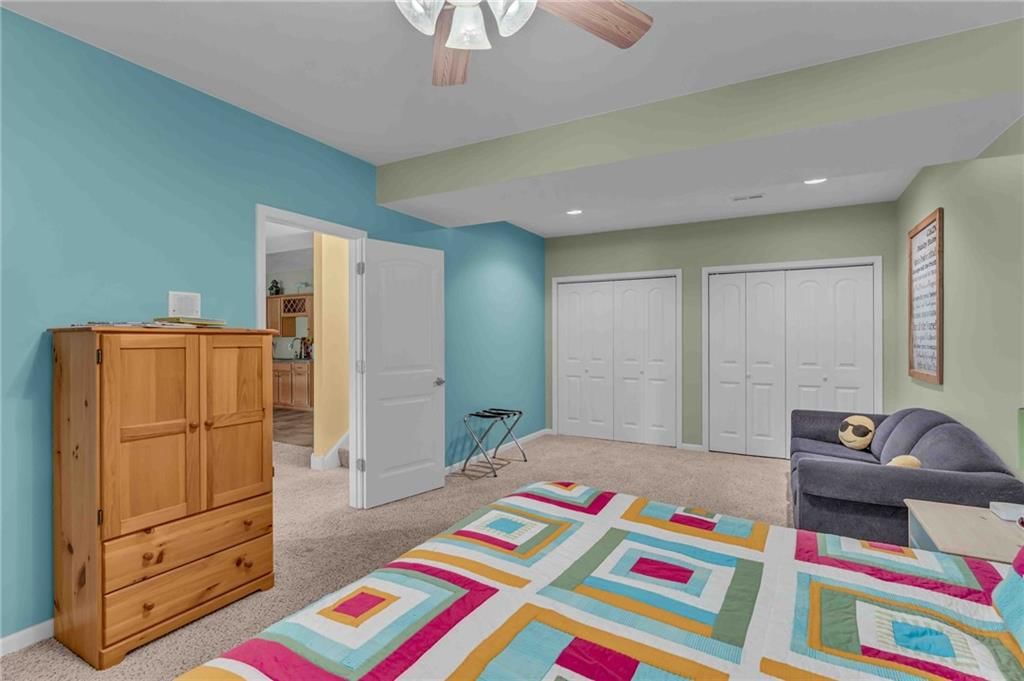
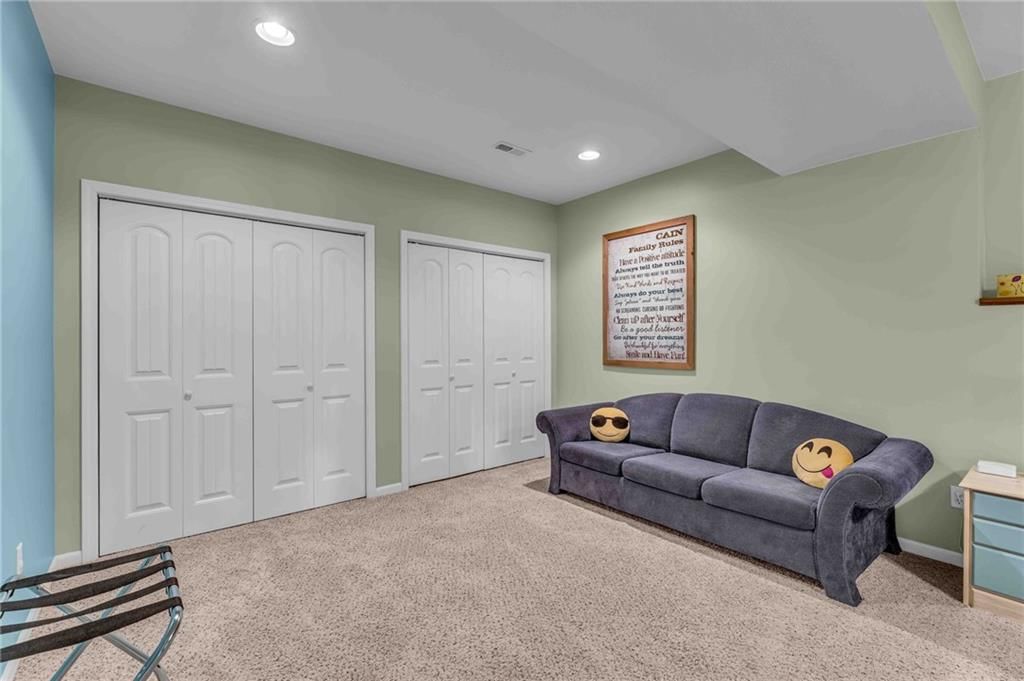
Bedroom 3
- Level: Basement
- Dimensions: 21 × 12
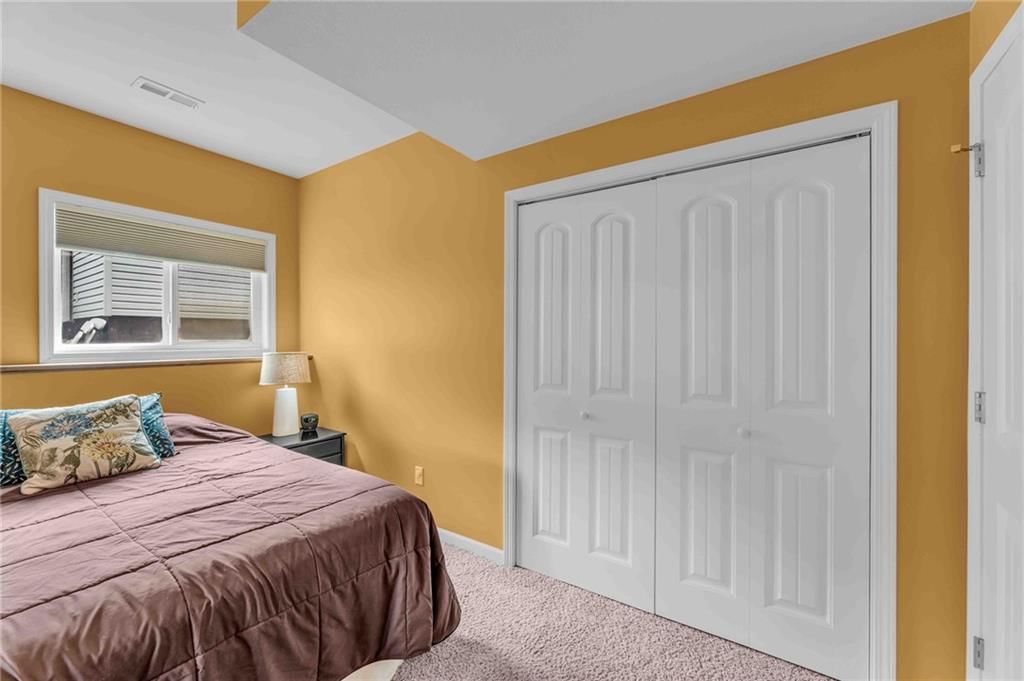
Bedroom 4
- Level: Basement
- Dimensions: 14 × 12
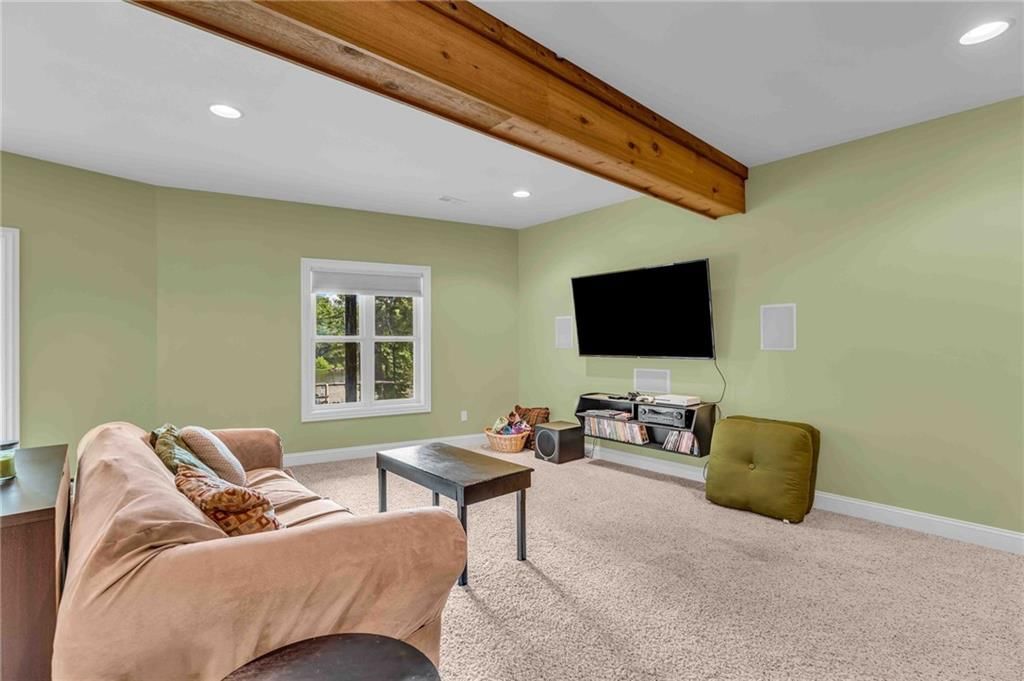
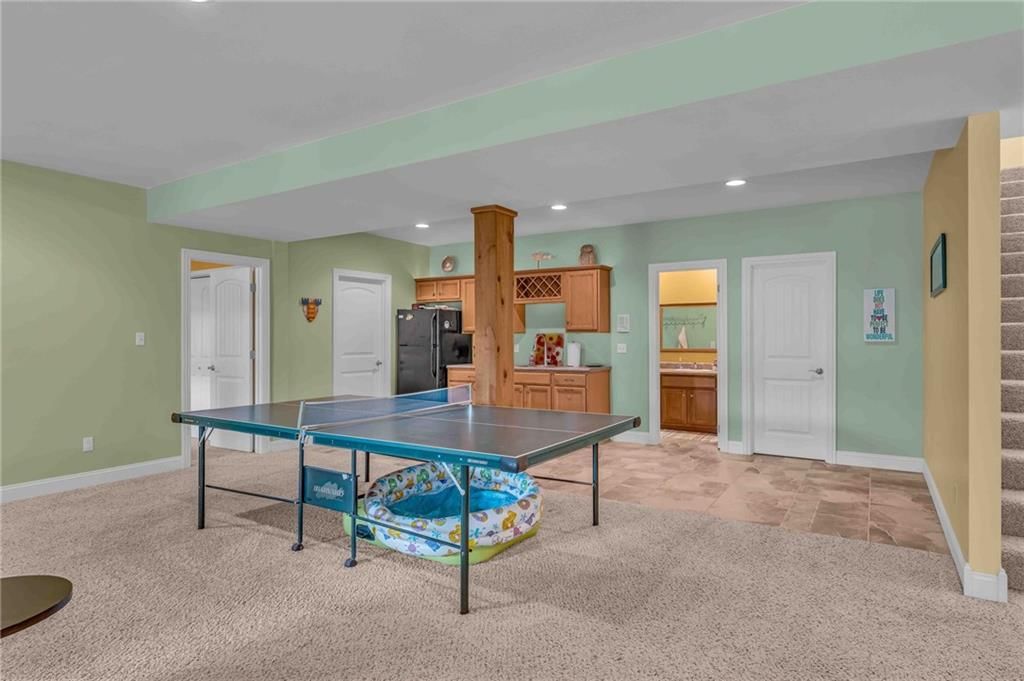
Family Room
- Level: Basement
- Dimensions: 33 × 23
Living Room
- Level: Main
- Dimensions: 24 × 21
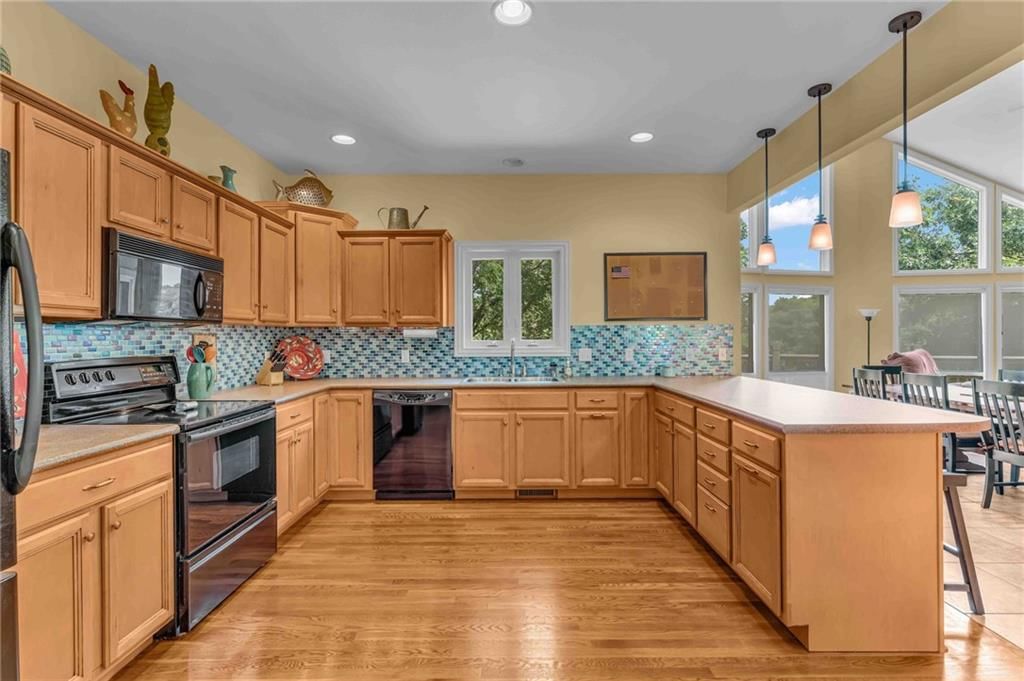
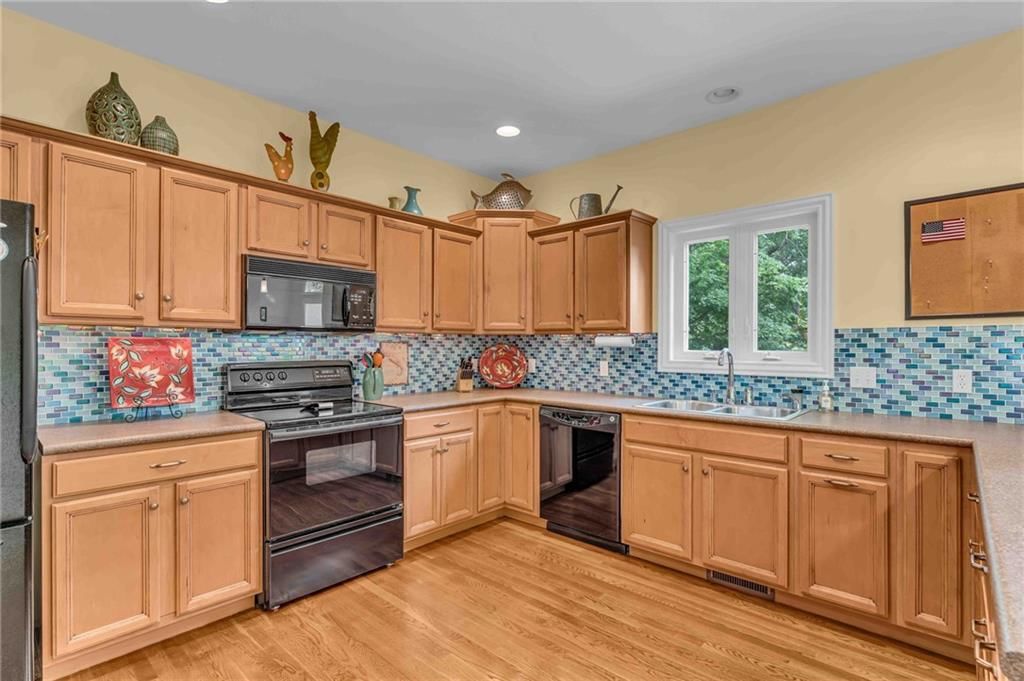
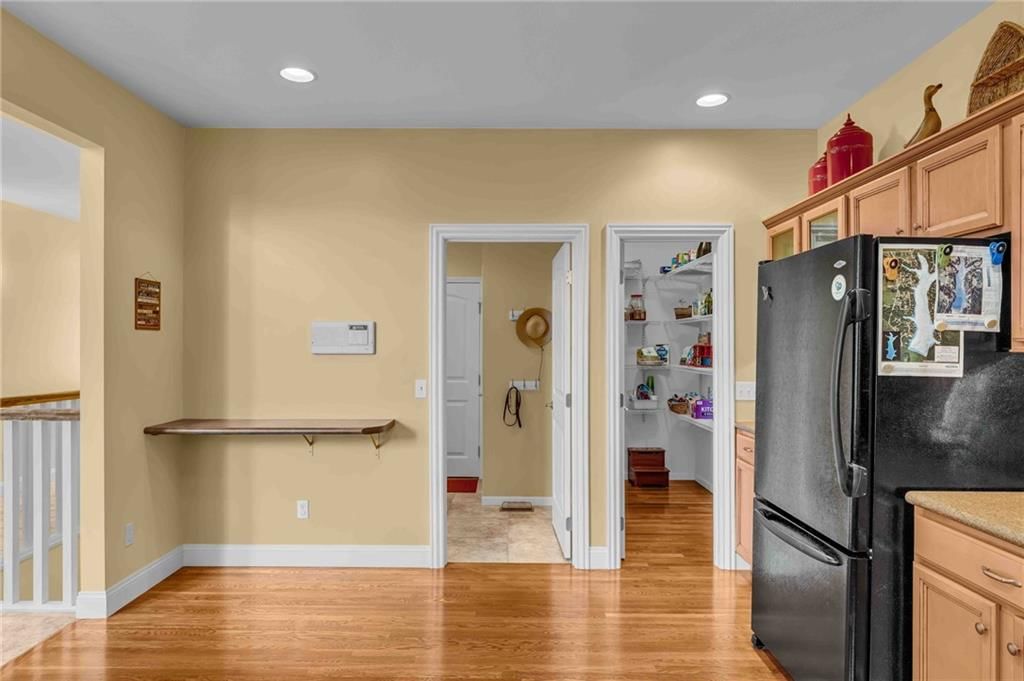
Kitchen
- Level: Main
- Dimensions: 16 × 13
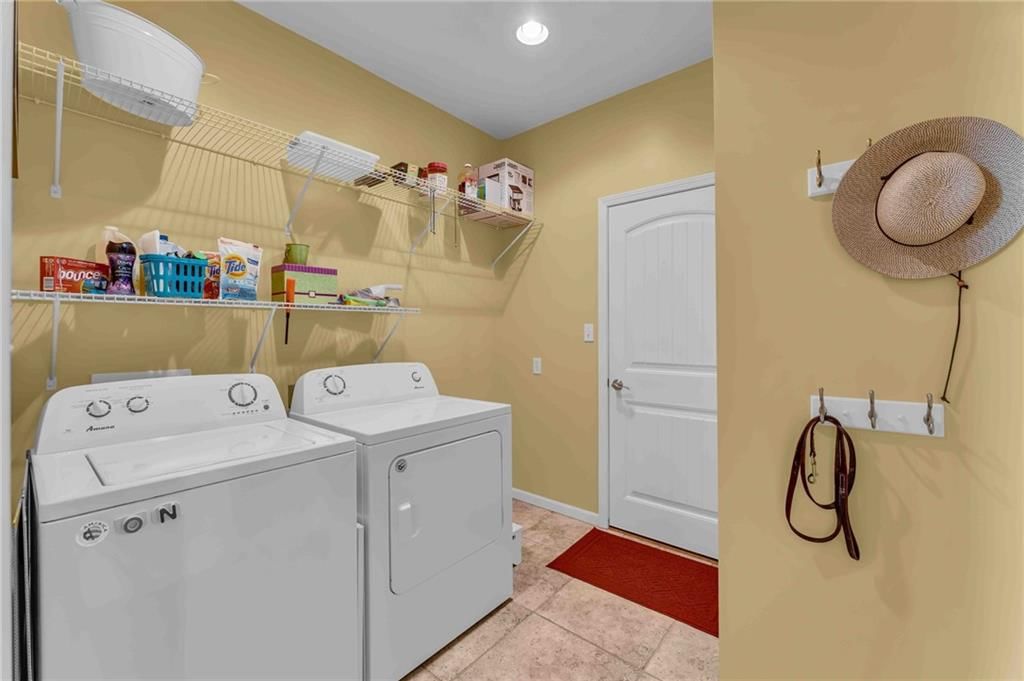
Laundry
- Level: Main
- Dimensions: 8 × 8
Heating
- Heating: Propane Rented
Cooling
- Cooling: Electric
Appliances
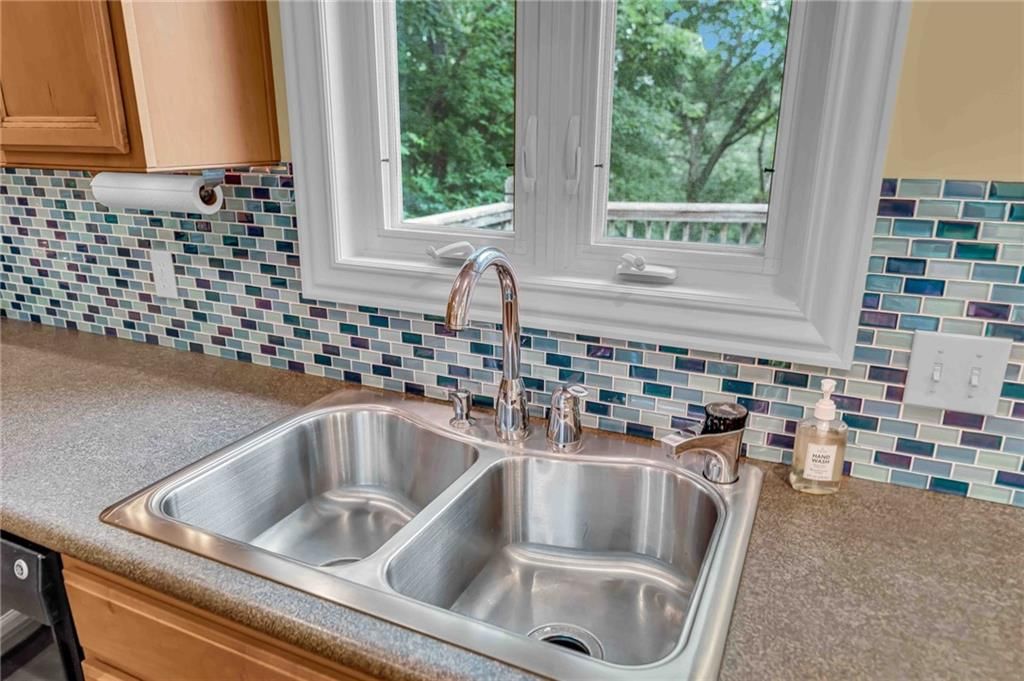
- Included: Dishwasher, Microwave, Refrigerator
Features
- Features: Smart Thermostat
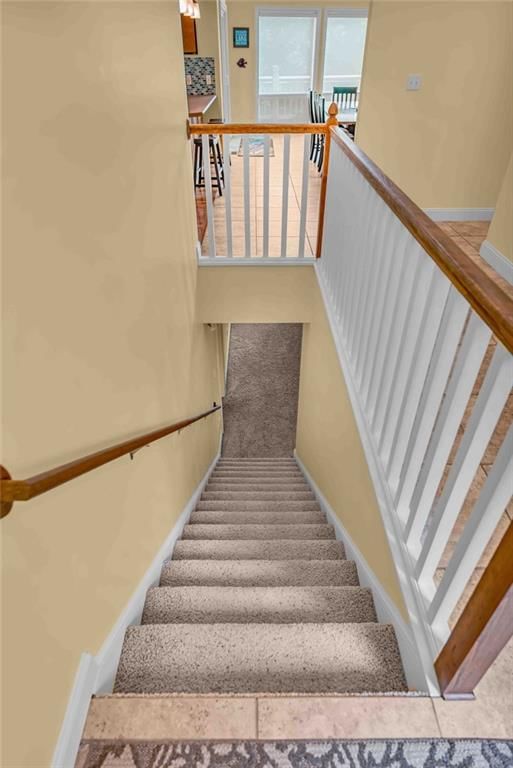
- Flooring: Carpet, Tile, Wood
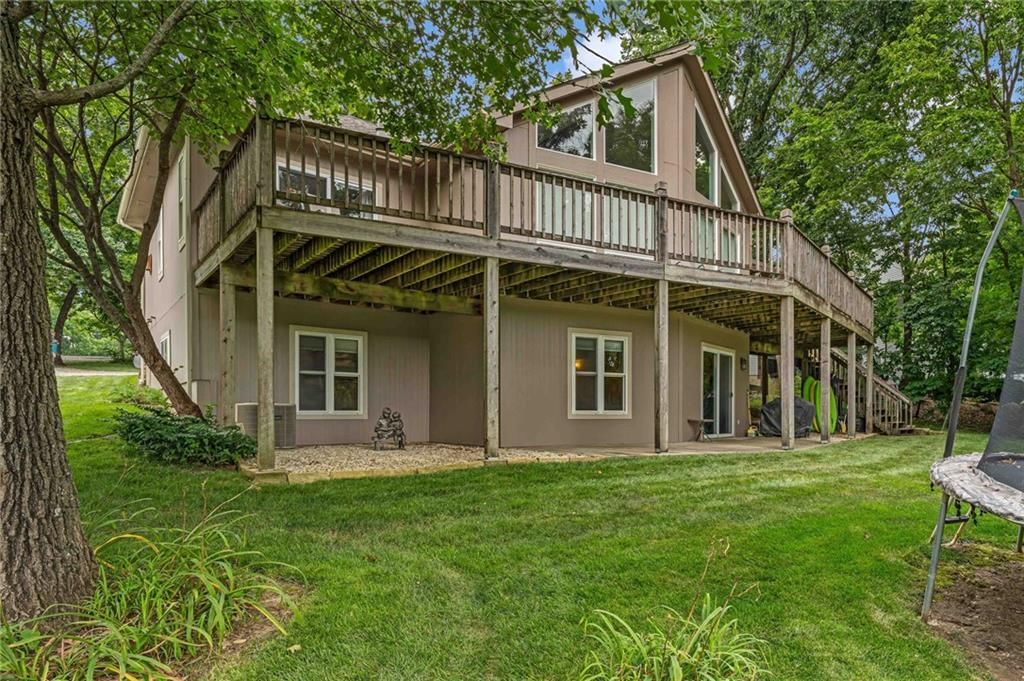
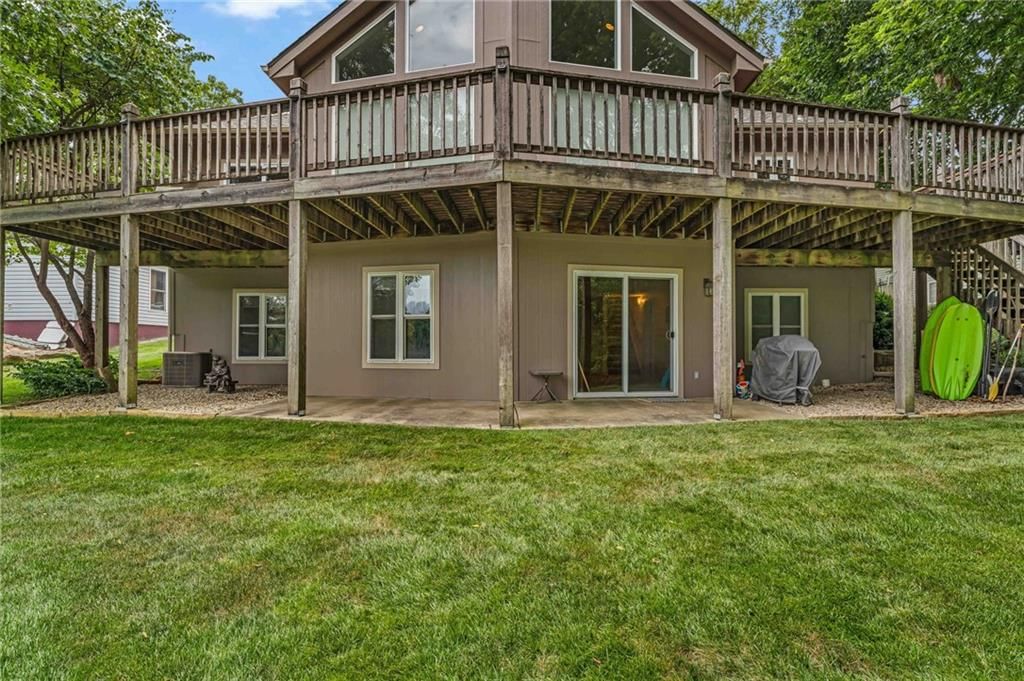
- Basement: Finished, Full, Walk-Out Access
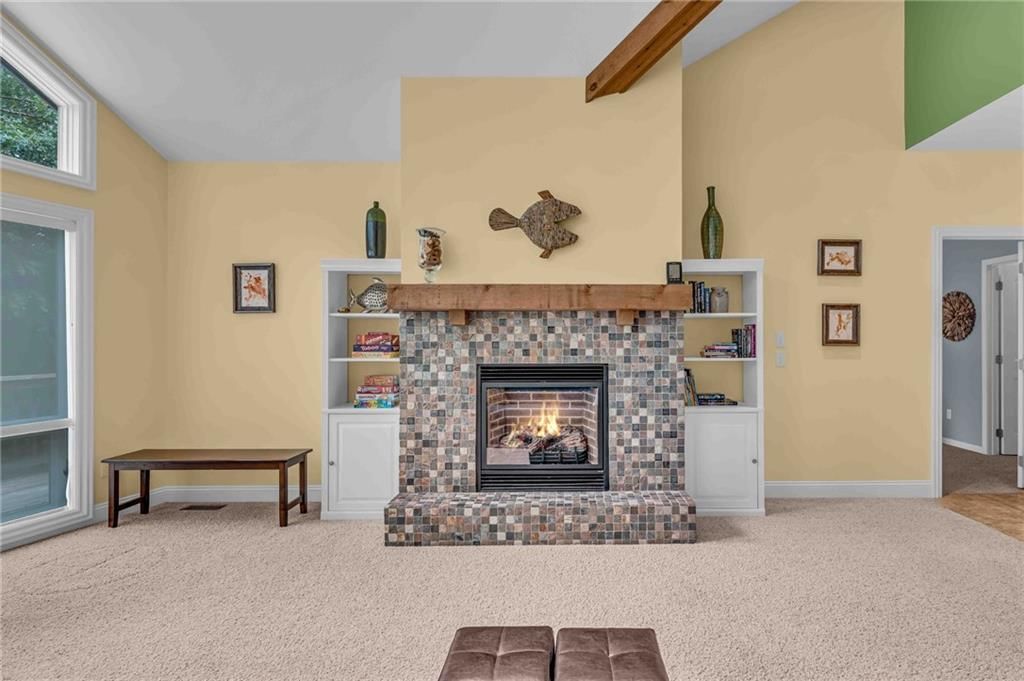
- Fireplace features: Living Room
Interior area
- Finished area above ground: 3,324 sqft
- Total interior livable area: 3,324 sqft
Property
Parking
- Total spaces: 2
- Parking features: Attached
Lot
- Size: 0.26 Acres
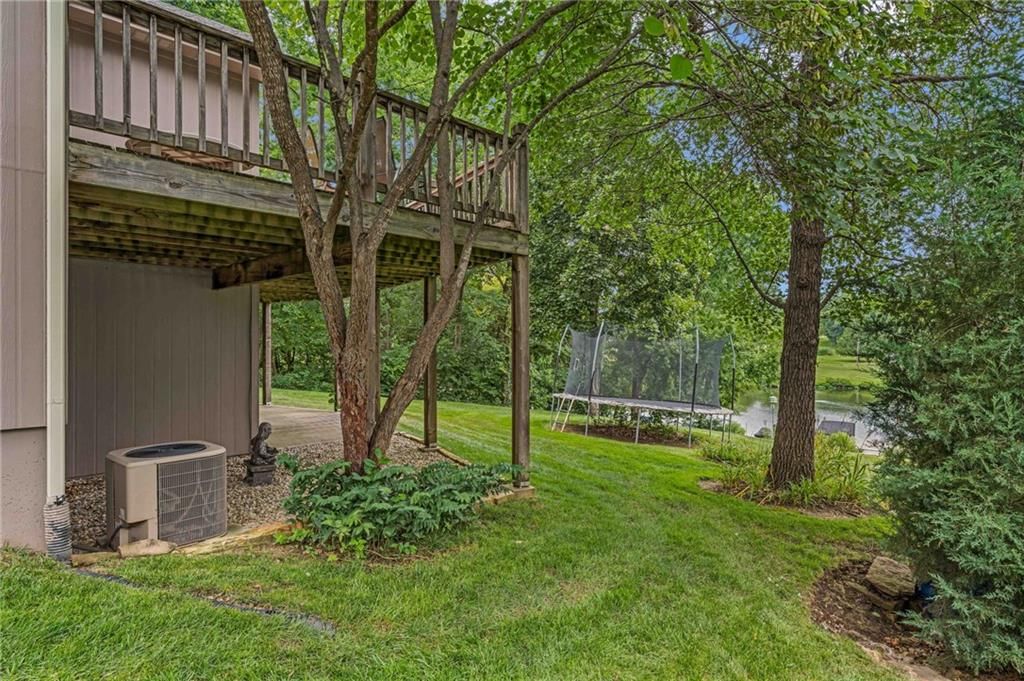
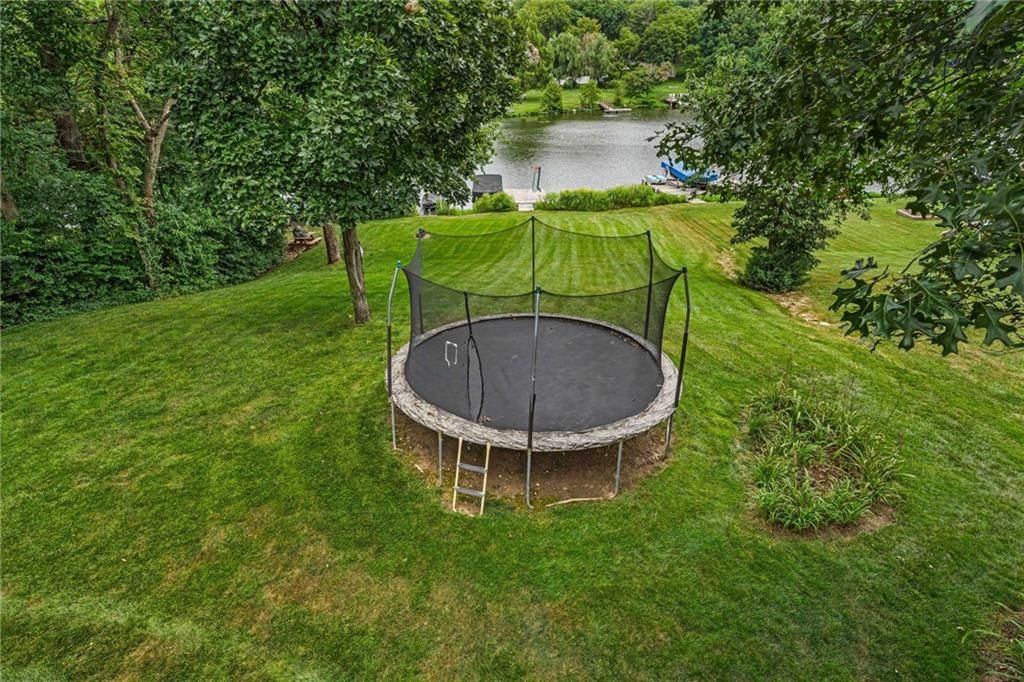
- Features: Lake Front, Wooded
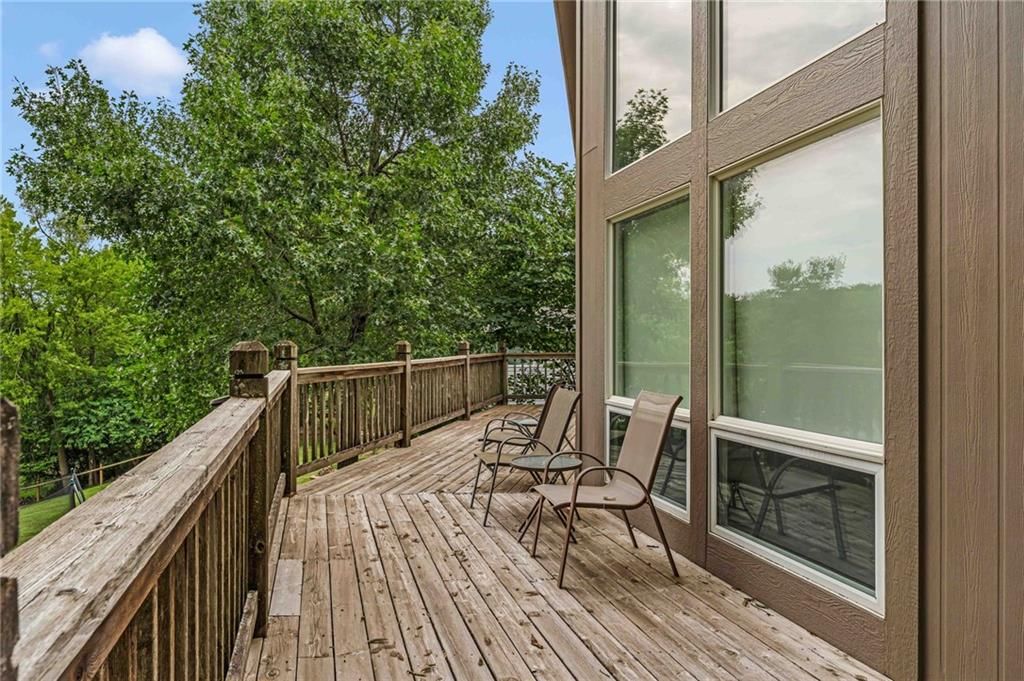
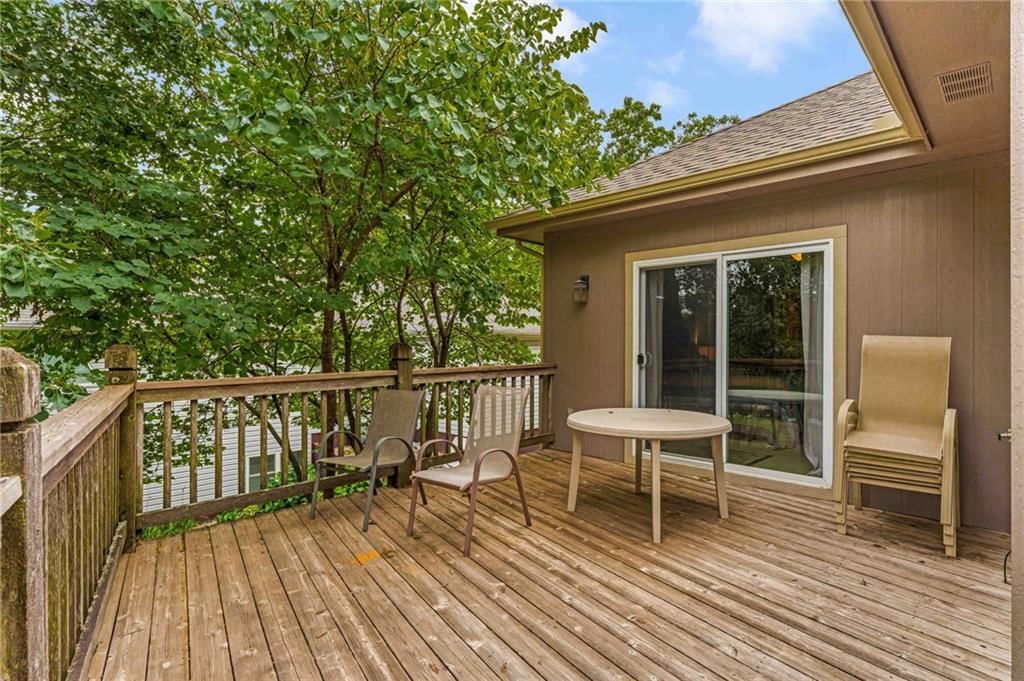
- Patio & porch: Deck
Construction
Type & style
- Home type: Residential
- Architectural style: Single Family Residence
Materials
- Materials: Wood Siding
Condition
- Year built: 2007
- Age: 16-20 Years
Utilities & green energy
- Sewer: Septic Tank
- Water: Rural
Highlights
Outdoor & Lot
- Deck
- Covered Patio
- Big Backyard
- Mature Trees
- Wooded Lot
- Waterfront
Kitchen
- Kitchen Island
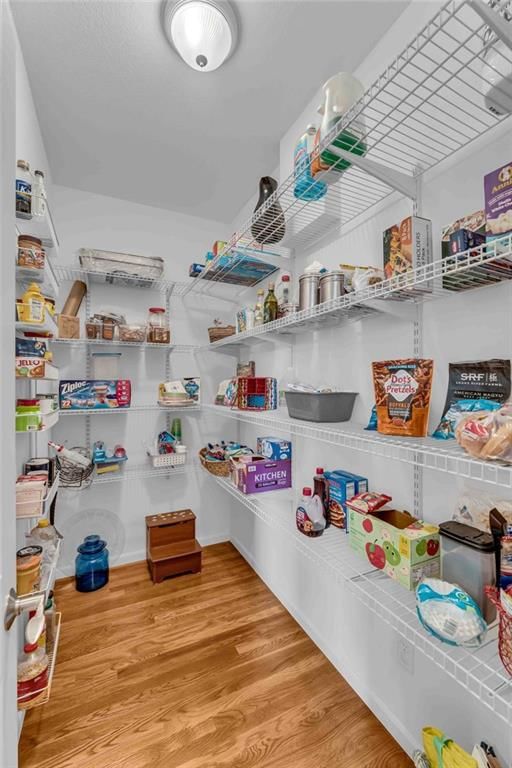
- Walk-in Pantry
Bathroom
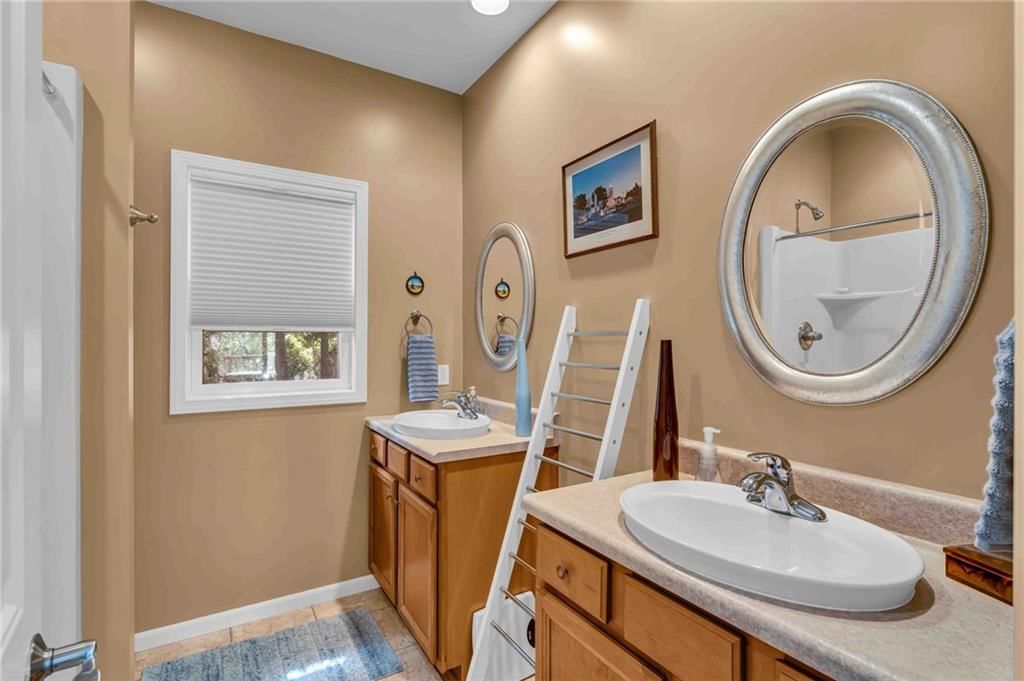
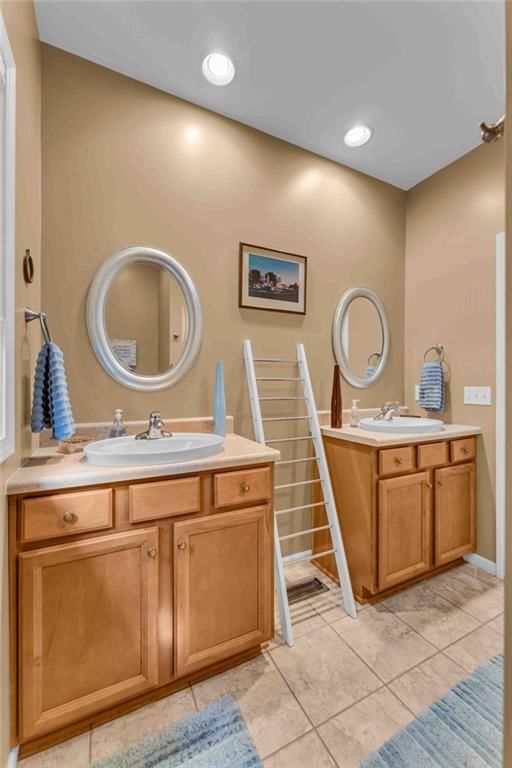
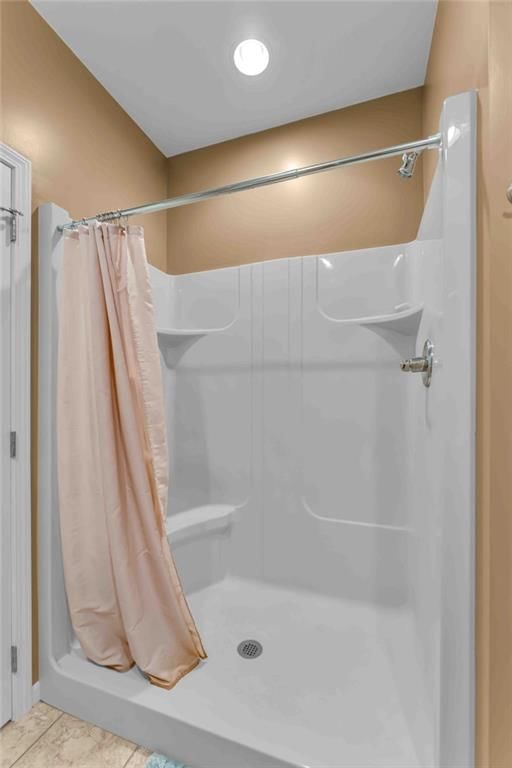
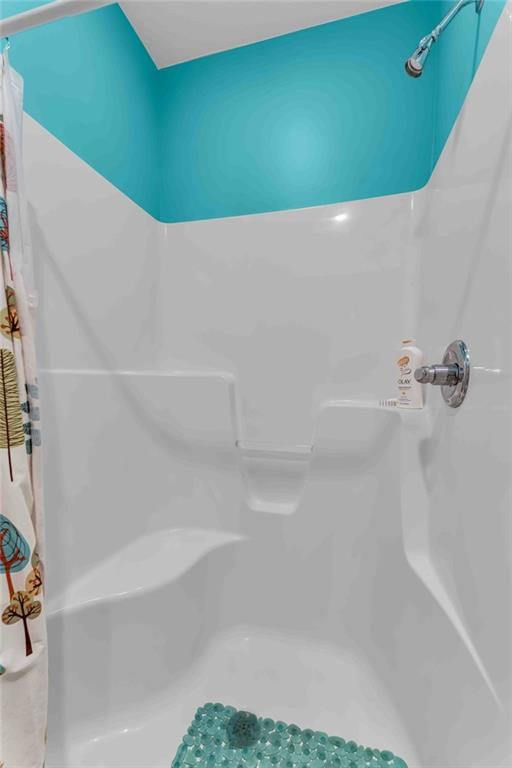
- Walk-in Shower
- Double Vanity
Interior
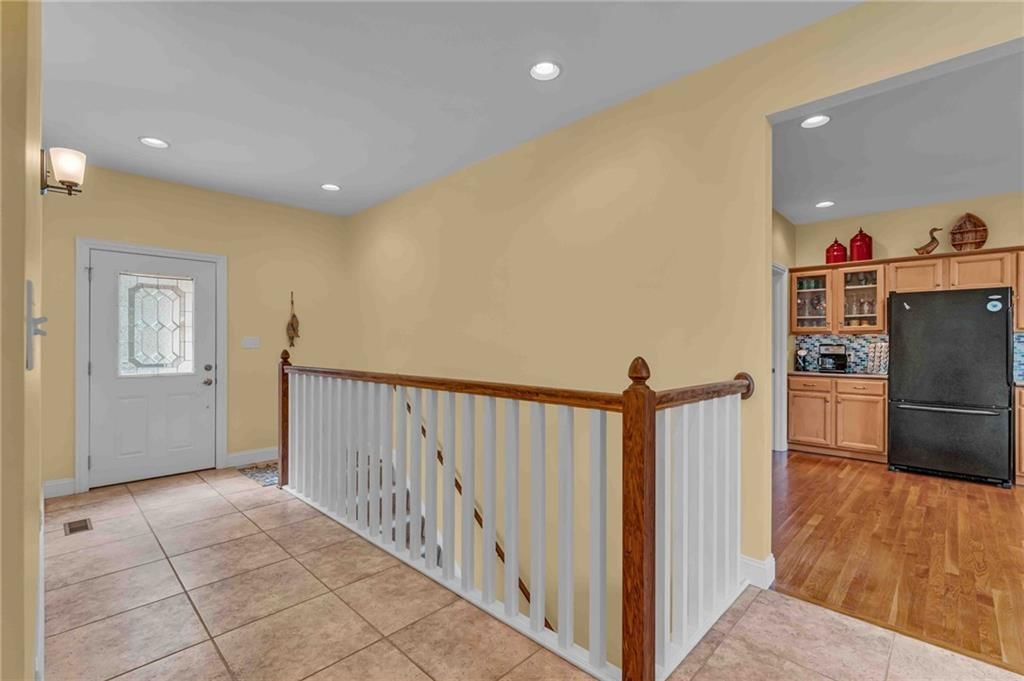
- Hardwood Floors
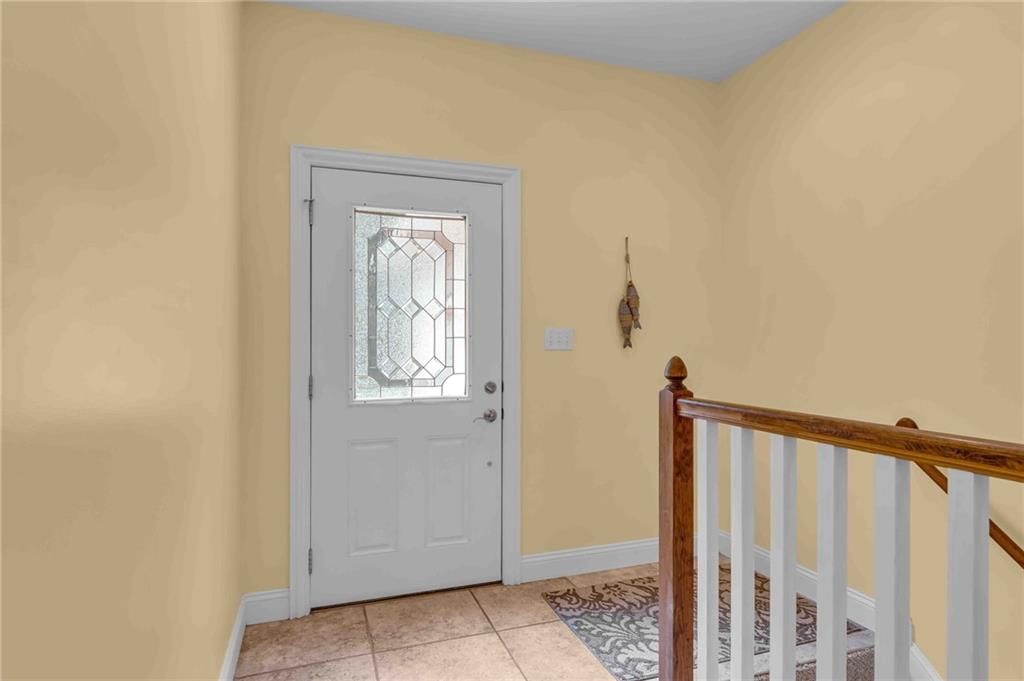
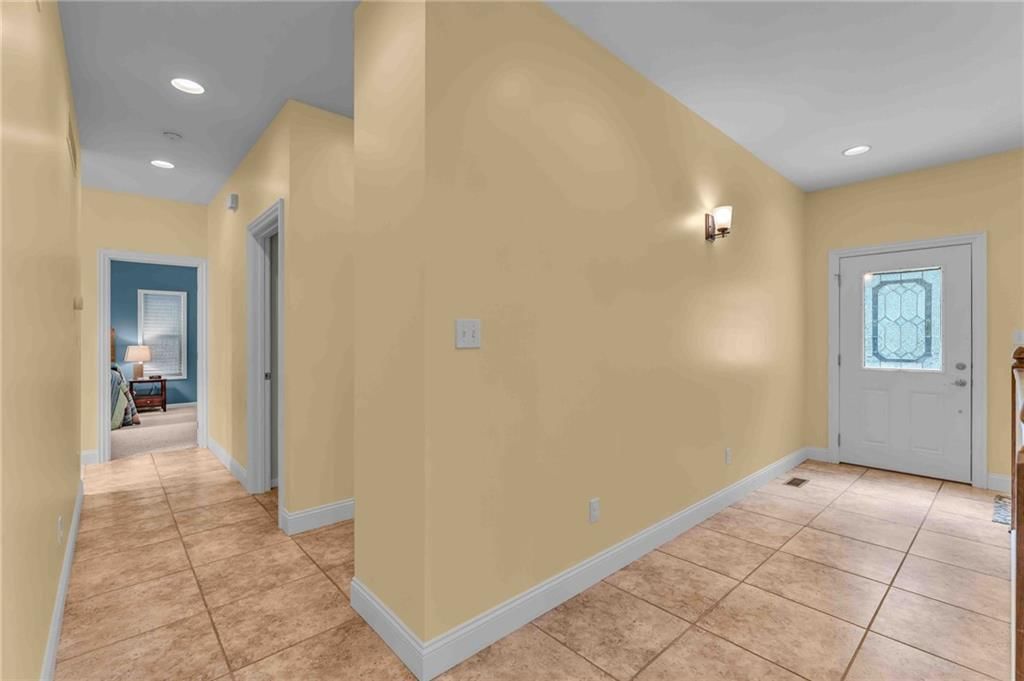
- Tile Floors
- Tall Ceilings
- Two-Story Living Room
- Ceiling Beams
- Accent Wall
- Smart Thermostat
- Statement Lighting
- Floor-to-Ceiling Windows
Layout
- Finished Basement
- Walk-out Basement
- Bonus Room
Fireplace
- Fireplace
Garage & Parking
- Attached Garage
HOA and Amenities
HOA
- Has HOA: Yes
- Fee: $900 /year
Amenities
- Boat Dock
- Community Center
- Play Area
Nearby schools
GreatSchools rating
- 6Mclouth Elementary School
- 4Mclouth Middle School
- 5Mclouth High School
Price history
Tax
- Annual tax amount: $5,664 / yr
Property tax history
| Year | Property tax | Assessed value |
|---|---|---|
| 2025 | — | $48,335 |
| 2024 | — | $45,793 |
| 2023 | — | $42,726 |
| 2022 | — | $33,568 |
| 2021 | — | $27,646 |
| 2020 | — | $26,830 |
| 2019 | — | $26,546 |
| 2018 | — | $25,737 |
| 2017 | — | $24,554 |
| 2016 | — | $24,423 |
| 2015 | — | $24,921 |
| 2014 | — | $23,497 |
Listed by Stephens Real Estate
Listed Jul 23, 2026, 3:40 PM · Updated Jul 31, 2026, 12:49 PM · Source: Heartland MLS as distributed by MLS GRID · MLS #2632479
$597,000
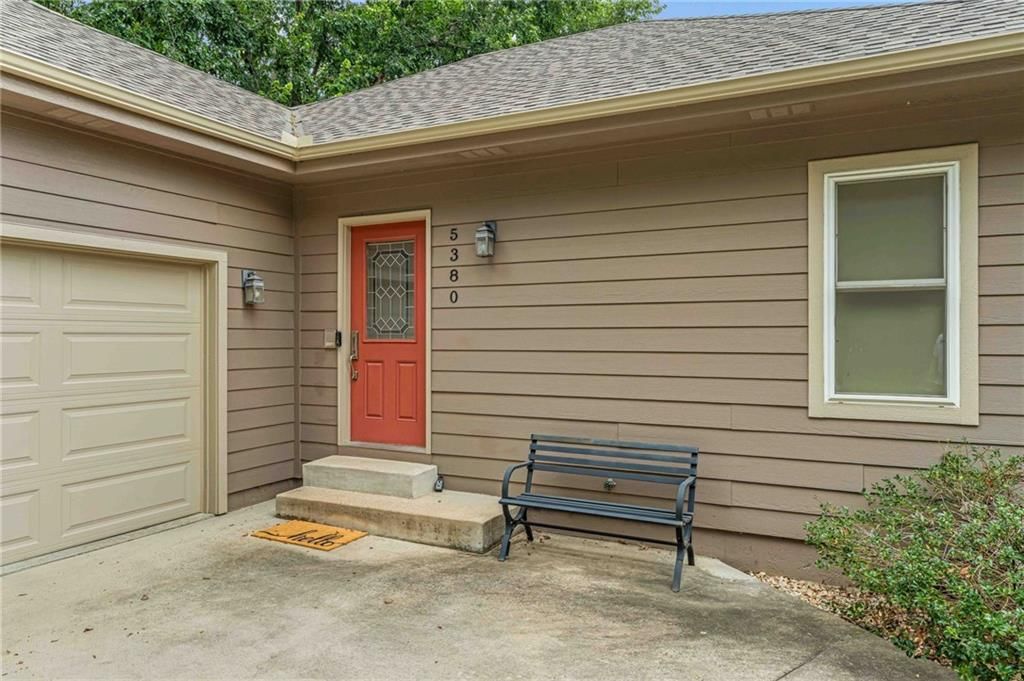
Under Contract5380 Choctaw Lane, McLouth, KS 66054
About this home
Experience lake living at its finest just 15 minutes north of Lawrence, Kansas! This custom-built, one-owner ranch home, completed in 2007, offers the perfect blend of comfort, quality, and breathtaking waterfront views. Featuring 4 bedrooms, 3 full bathrooms, and a 2-car garage, this thoughtfully designed home…
See this home in person
Connect with a local HouseLoop agent to show you this home and answer your questions.
Pick a date
Pick a time
Property Details
Interior
Bedrooms & bathrooms
- Bedrooms: 4
- Full bathrooms: 3
Primary Bedroom
- Level: Main
- Dimensions: 16 × 13
Bedroom 2
- Level: Main
- Dimensions: 12 × 10
Bedroom 3
- Level: Basement
- Dimensions: 21 × 12
Bedroom 4
- Level: Basement
- Dimensions: 14 × 12
Family Room
- Level: Basement
- Dimensions: 33 × 23
Living Room
- Level: Main
- Dimensions: 24 × 21
Kitchen
- Level: Main
- Dimensions: 16 × 13
Laundry
- Level: Main
- Dimensions: 8 × 8
Heating
- Heating: Propane Rented
Cooling
- Cooling: Electric
Appliances
- Included: Dishwasher, Microwave, Refrigerator
Features
- Features: Smart Thermostat
- Flooring: Carpet, Tile, Wood
- Basement: Finished, Full, Walk-Out Access
- Fireplace features: Living Room
Interior area
- Finished area above ground: 3,324 sqft
- Total interior livable area: 3,324 sqft
Property
Parking
- Total spaces: 2
- Parking features: Attached
Lot
- Size: 0.26 Acres
- Features: Lake Front, Wooded
- Patio & porch: Deck
Construction
Type & style
- Home type: Residential
- Architectural style: Single Family Residence
Materials
- Materials: Wood Siding
Condition
- Year built: 2007
- Age: 16-20 Years
Utilities & green energy
- Sewer: Septic Tank
- Water: Rural
Highlights
Outdoor & Lot
- Deck
- Covered Patio
- Big Backyard
- Mature Trees
- Wooded Lot
- Waterfront
Kitchen
- Kitchen Island
- Walk-in Pantry
Bathroom
- Walk-in Shower
- Double Vanity
Interior
- Hardwood Floors
- Tile Floors
- Tall Ceilings
- Two-Story Living Room
- Ceiling Beams
- Accent Wall
- Smart Thermostat
- Statement Lighting
- Floor-to-Ceiling Windows
Layout
- Finished Basement
- Walk-out Basement
- Bonus Room
Fireplace
- Fireplace
Garage & Parking
- Attached Garage
HOA and Amenities
HOA
- Has HOA: Yes
- Fee: $900 /year
Amenities
- Boat Dock
- Community Center
- Play Area
Nearby schools
GreatSchools rating
- 6Mclouth Elementary School
- 4Mclouth Middle School
- 5Mclouth High School
Price history
Tax
- Annual tax amount: $5,664 / yr
Property tax history
| Year | Property tax | Assessed value |
|---|---|---|
| 2025 | — | $48,335 |
| 2024 | — | $45,793 |
| 2023 | — | $42,726 |
| 2022 | — | $33,568 |
| 2021 | — | $27,646 |
| 2020 | — | $26,830 |
| 2019 | — | $26,546 |
| 2018 | — | $25,737 |
| 2017 | — | $24,554 |
| 2016 | — | $24,423 |
| 2015 | — | $24,921 |
| 2014 | — | $23,497 |
Listed by Stephens Real Estate
Listed Jul 23, 2026, 3:40 PM · Updated Jul 31, 2026, 12:49 PM · Source: Heartland MLS as distributed by MLS GRID · MLS #2632479