$1,499,000
Under Contract5 bd · 9.5 ba · 8,829 sqftAbout this home
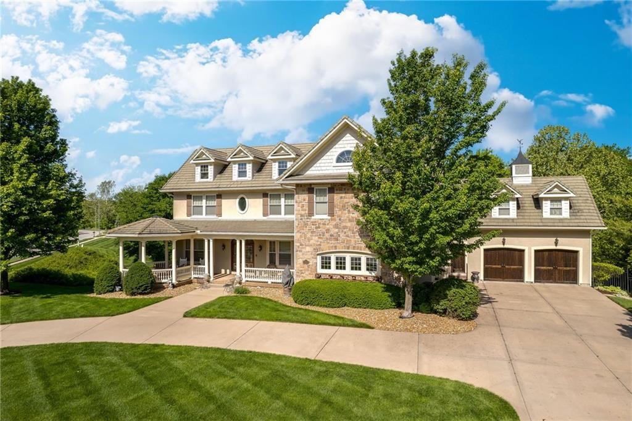
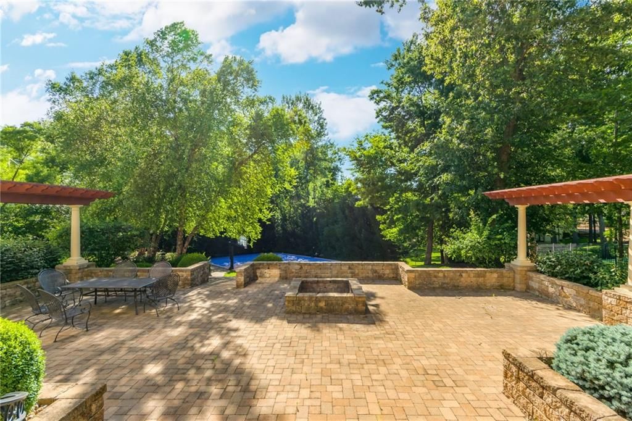
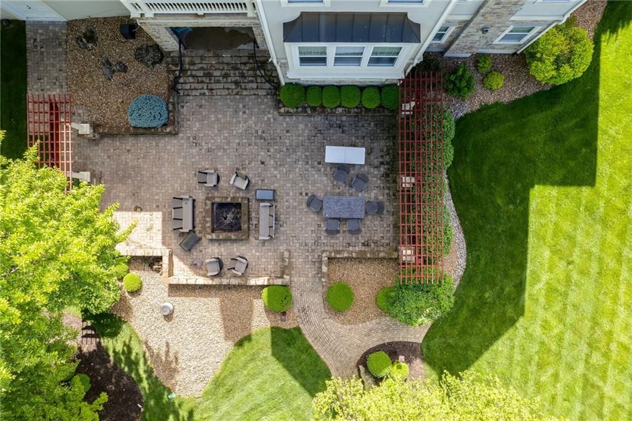

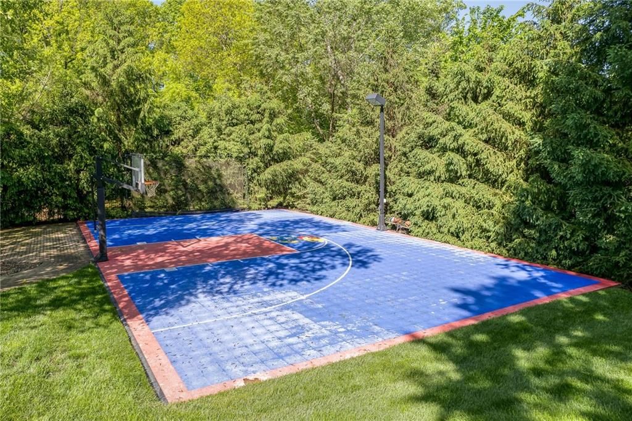
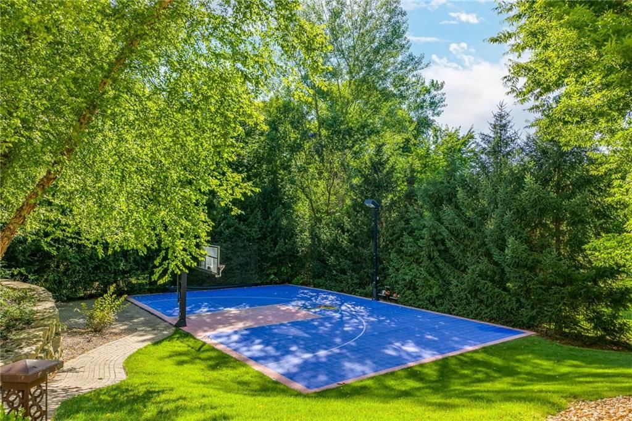
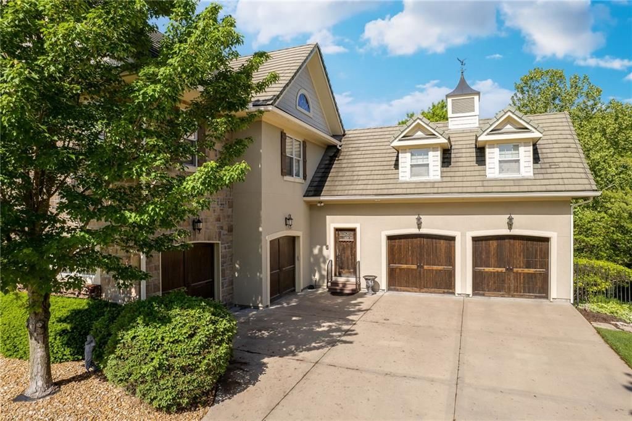
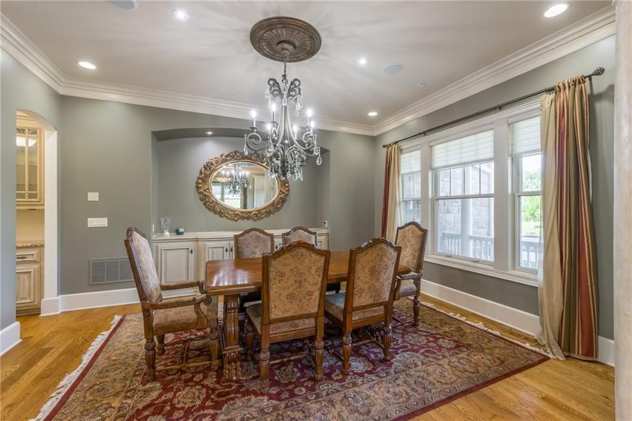
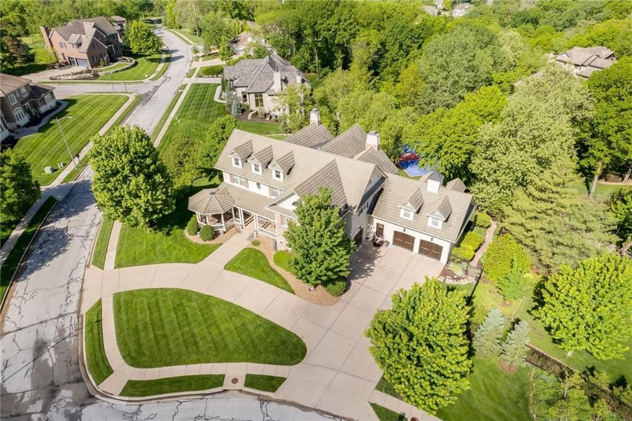
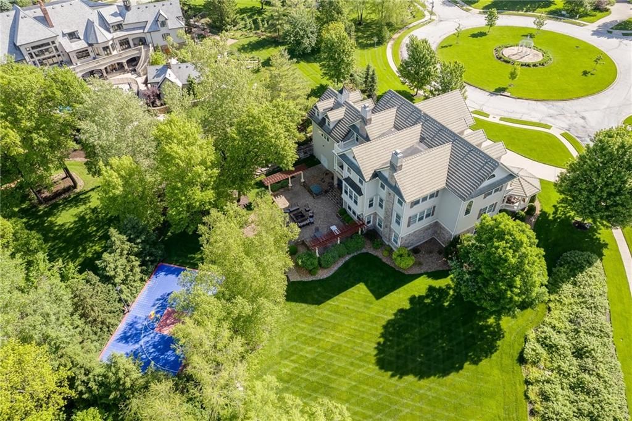
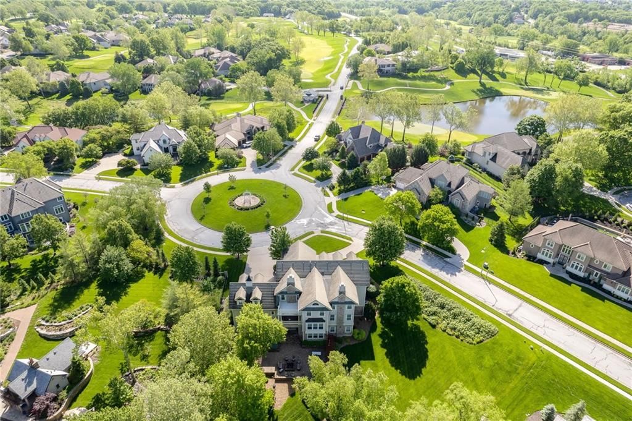
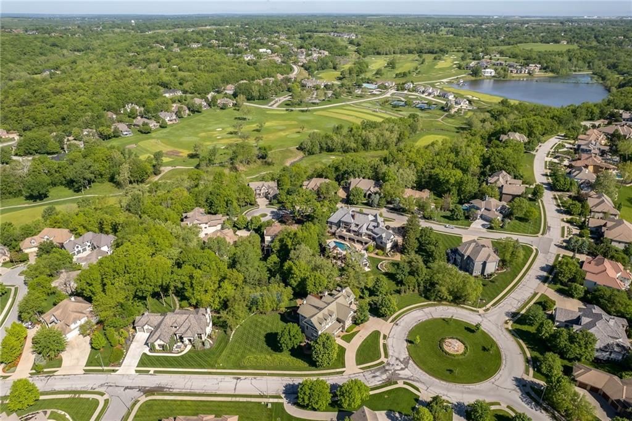
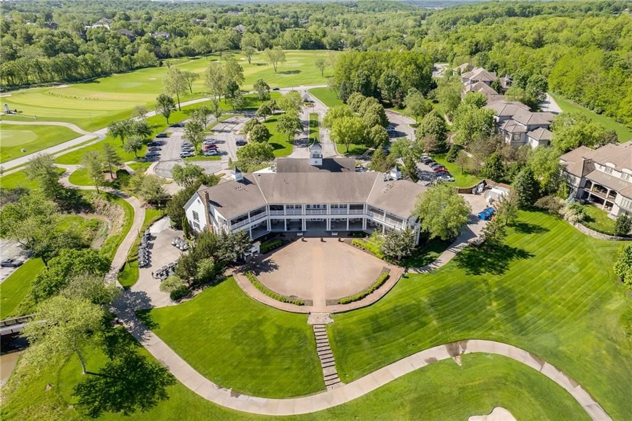
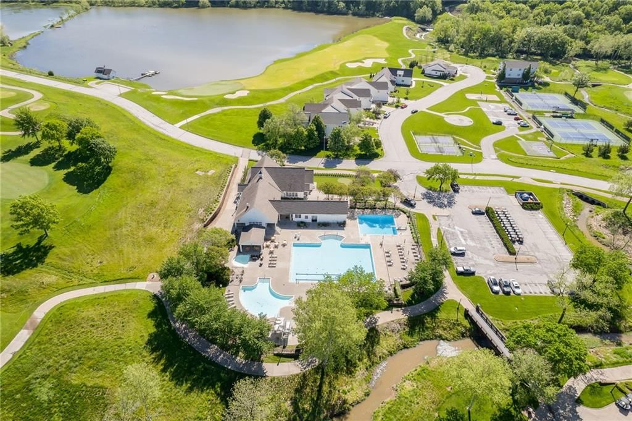
Stunning Hampton-style custom estate nestled on one of the largest homesites in the prestigious National Golf Club of Kansas City, just under one acre, in the charming historic community of Parkville. This exceptional residence offers a rare combination of timeless elegance, extraordinary craftsmanship, and…
Offer Insights
Choose an offer strength
$1,513,990 – $1,542,471
Property Details
Interior
Bedrooms & bathrooms
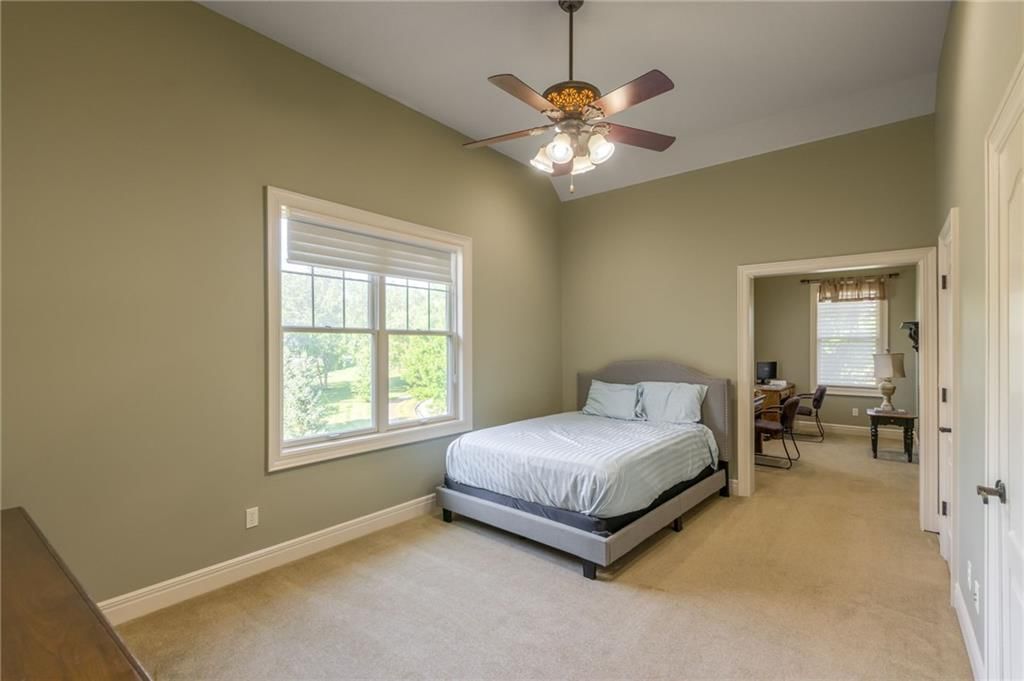
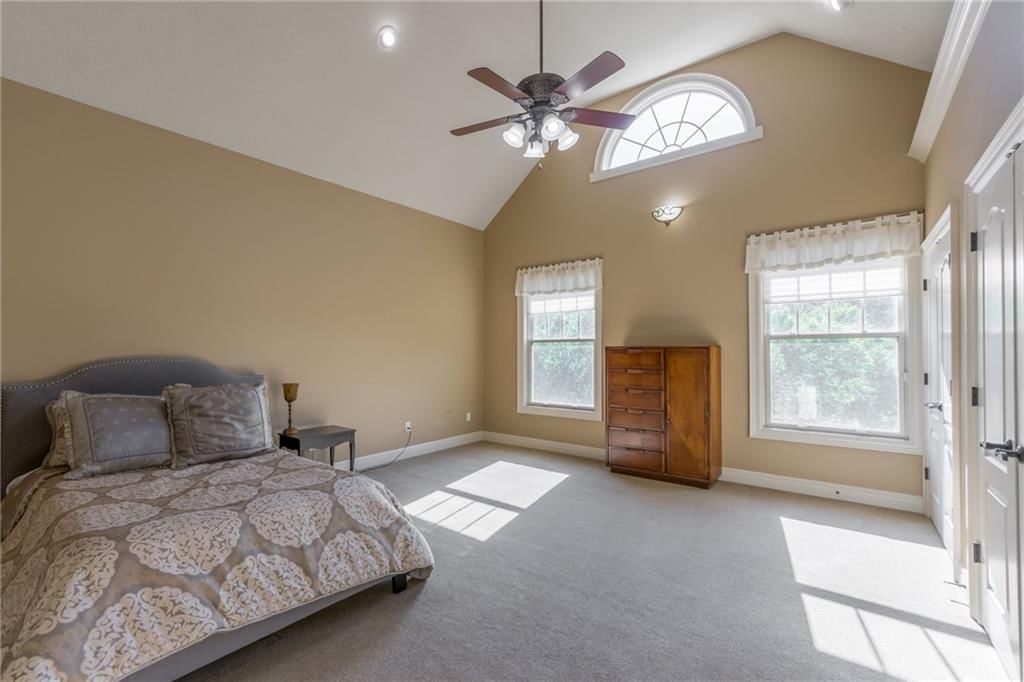
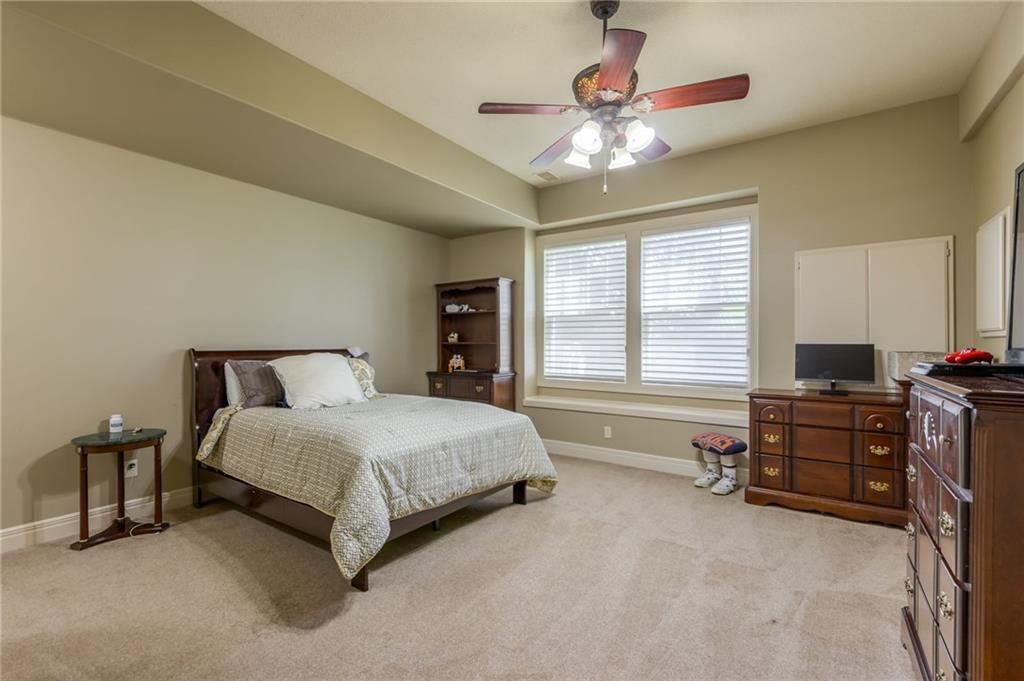
- Bedrooms: 5
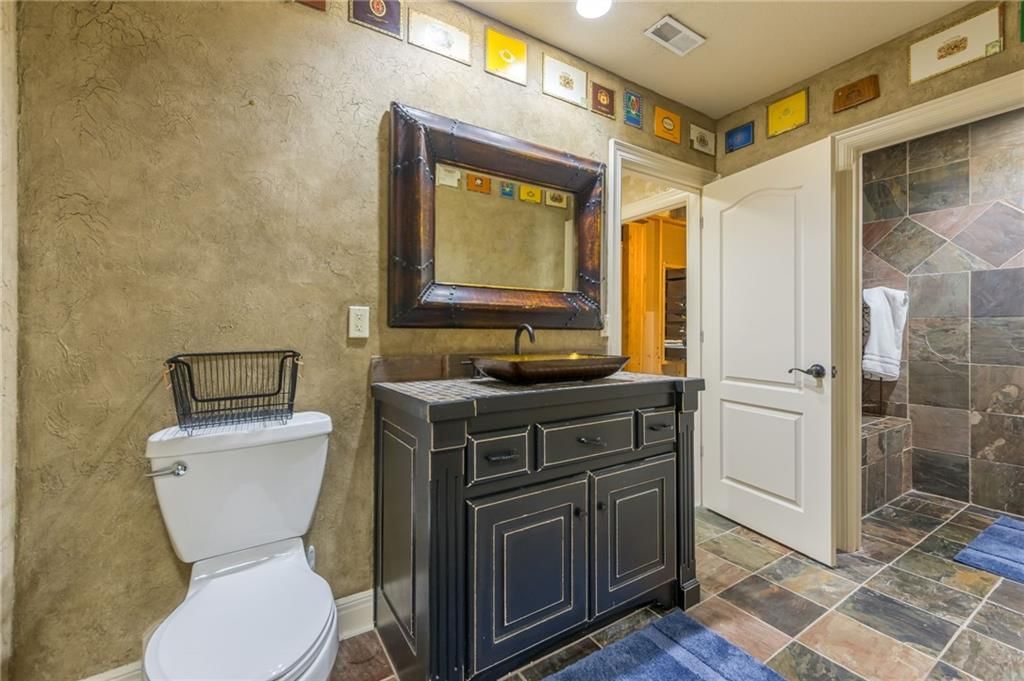
- Full bathrooms: 8
- 1/2 bathrooms: 3
Heating
- Heating: Heat Pump, Natural Gas
Cooling
- Cooling: Electric
Appliances
- Included: Dishwasher, Disposal, Microwave, Gas Range
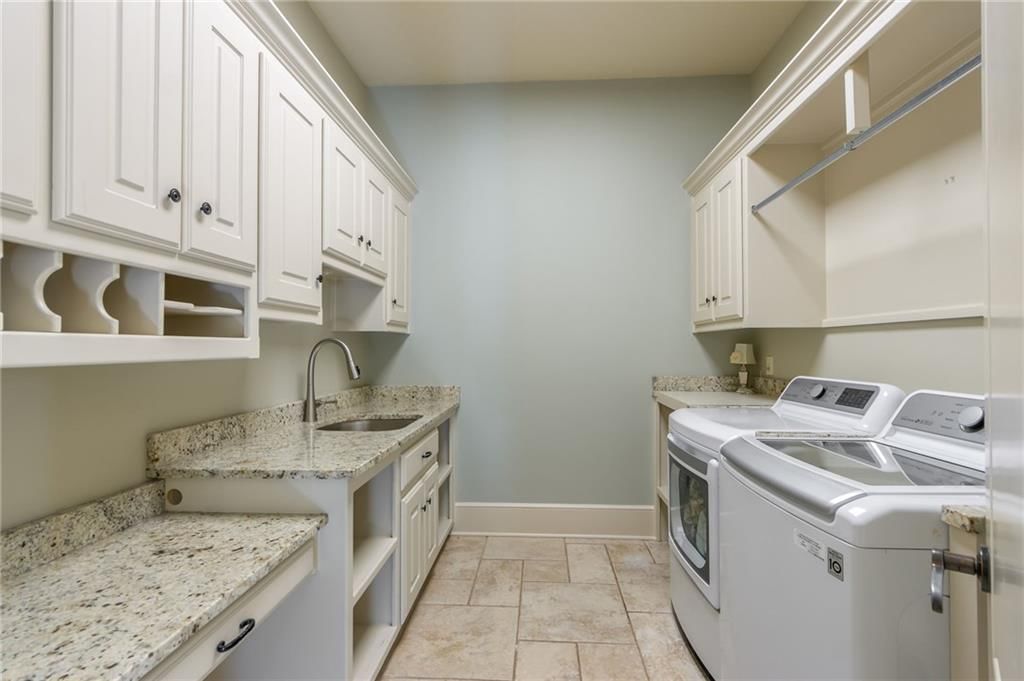
- Laundry: Main Level
Features
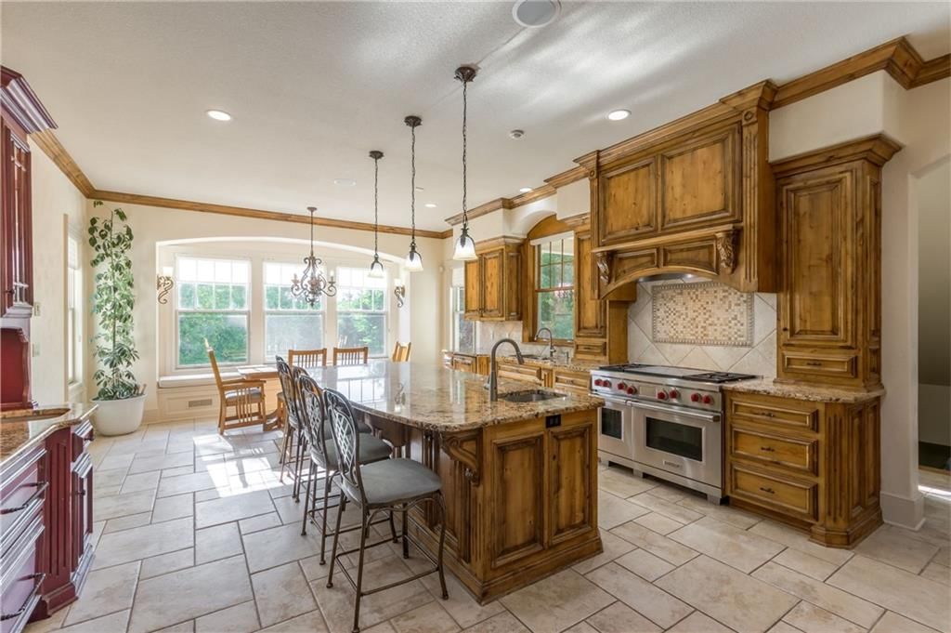
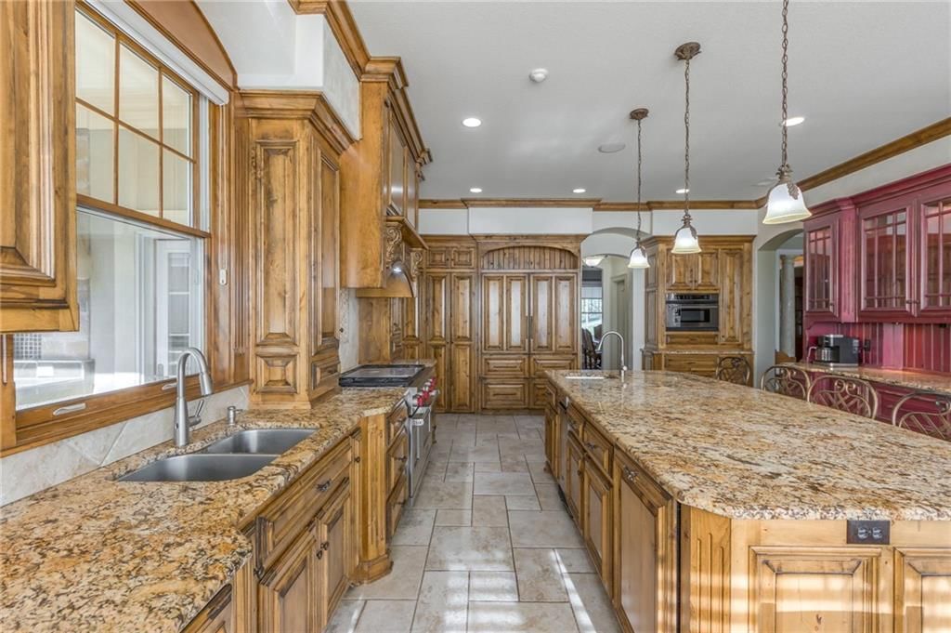
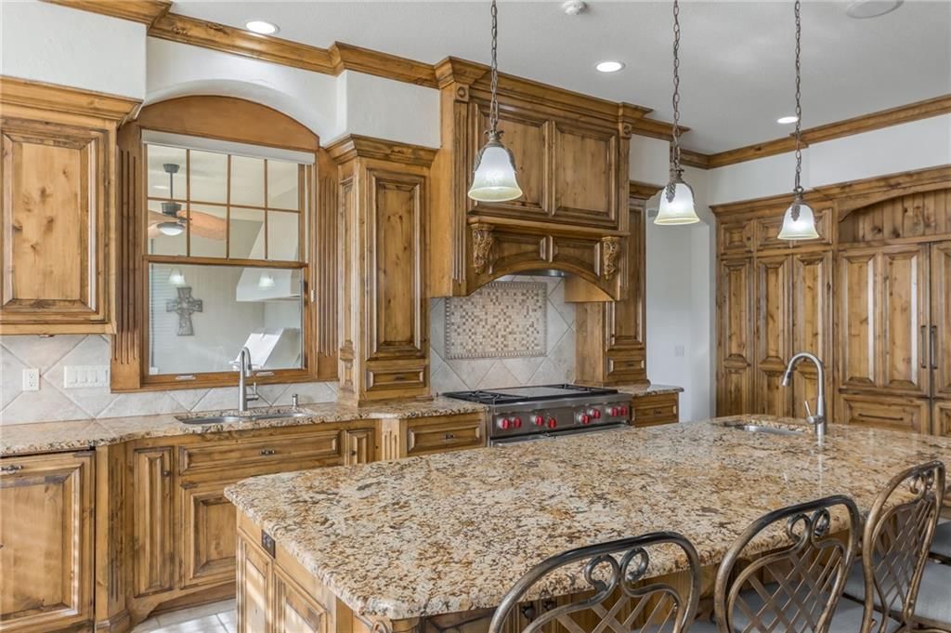
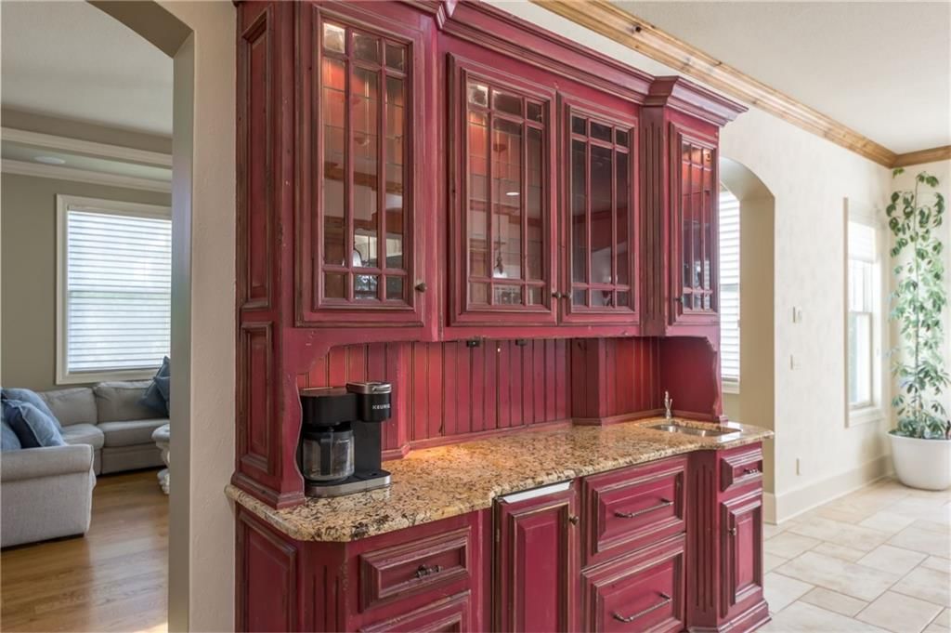
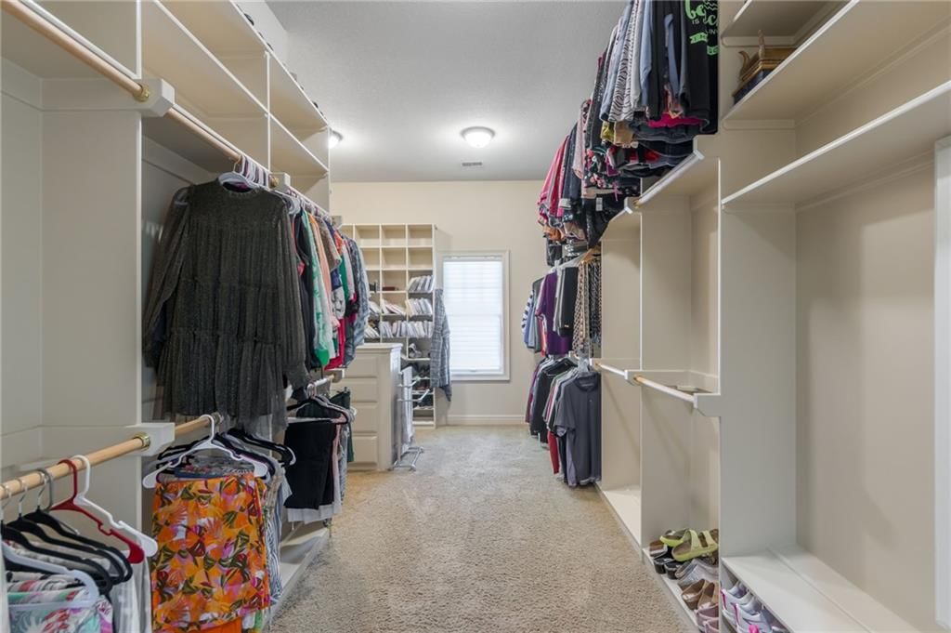
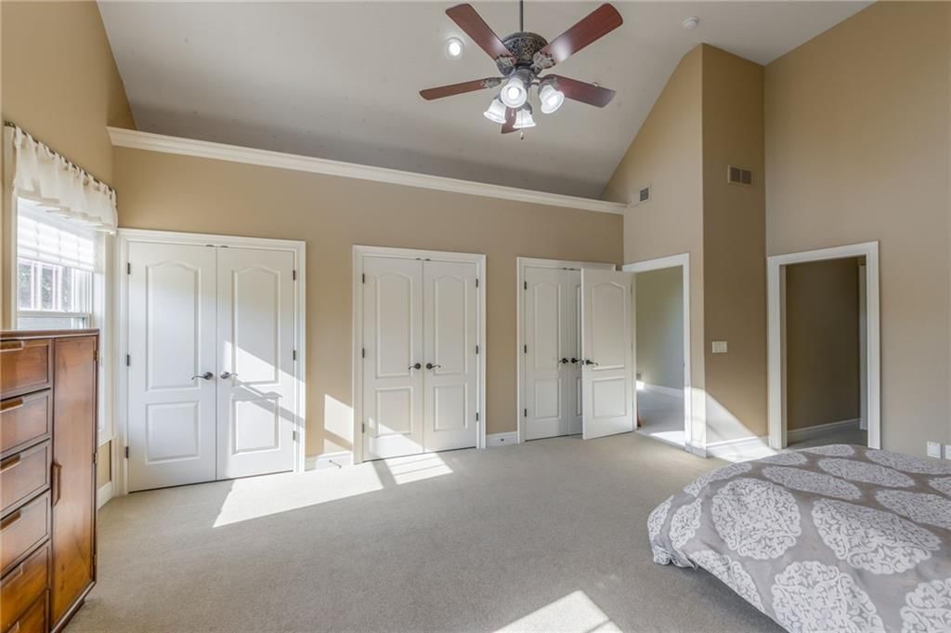
- Features: Custom Cabinets, Kitchen Island, Pantry, Sauna, Walk-In Closet(s)
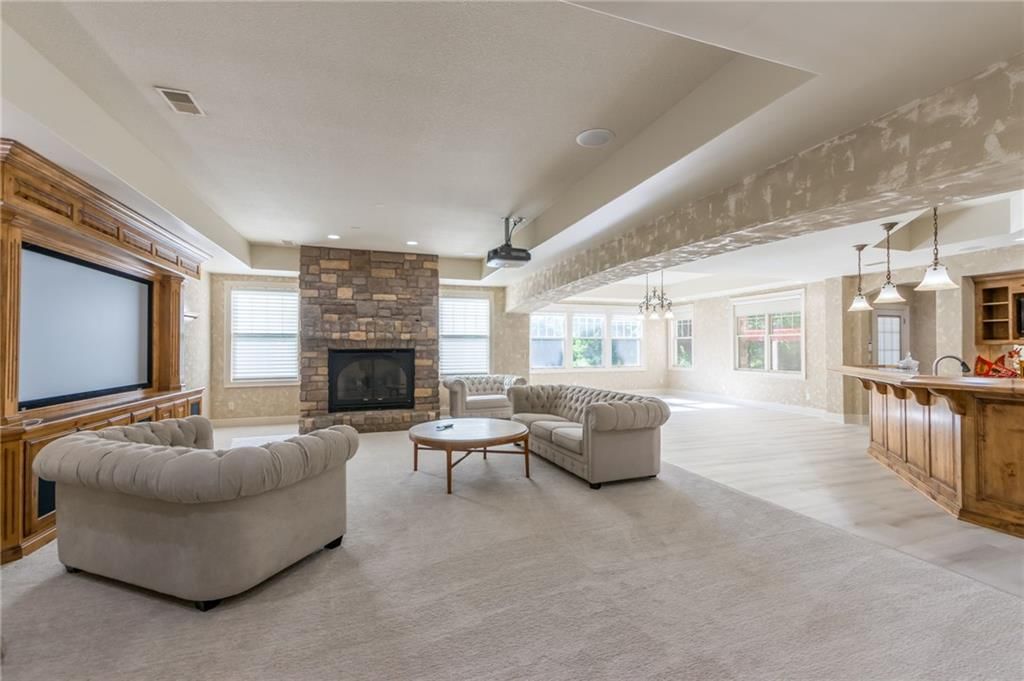
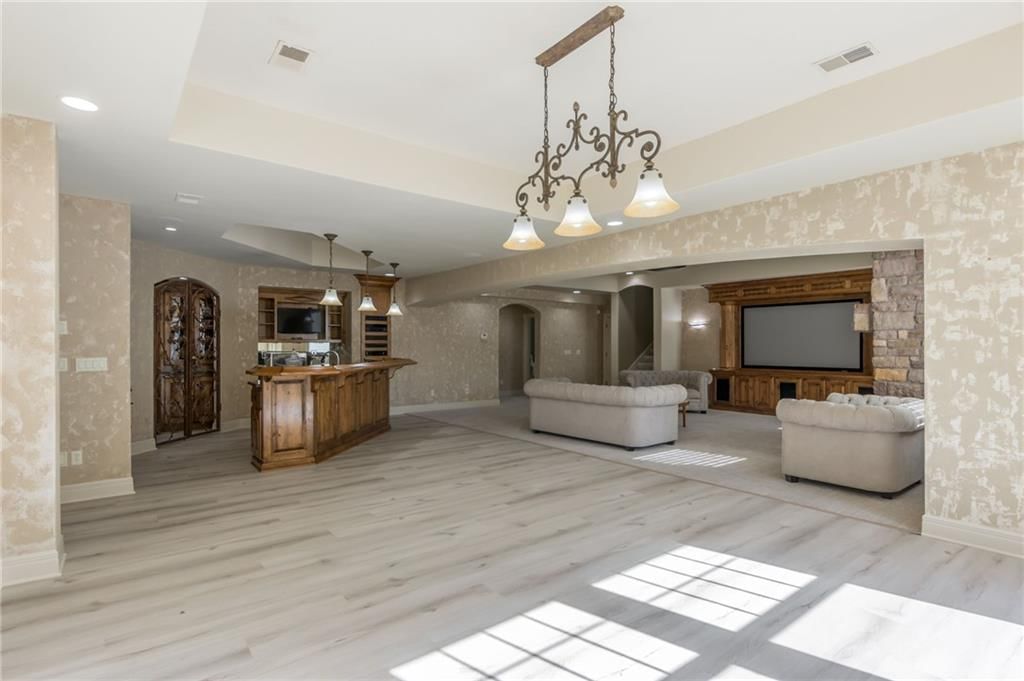
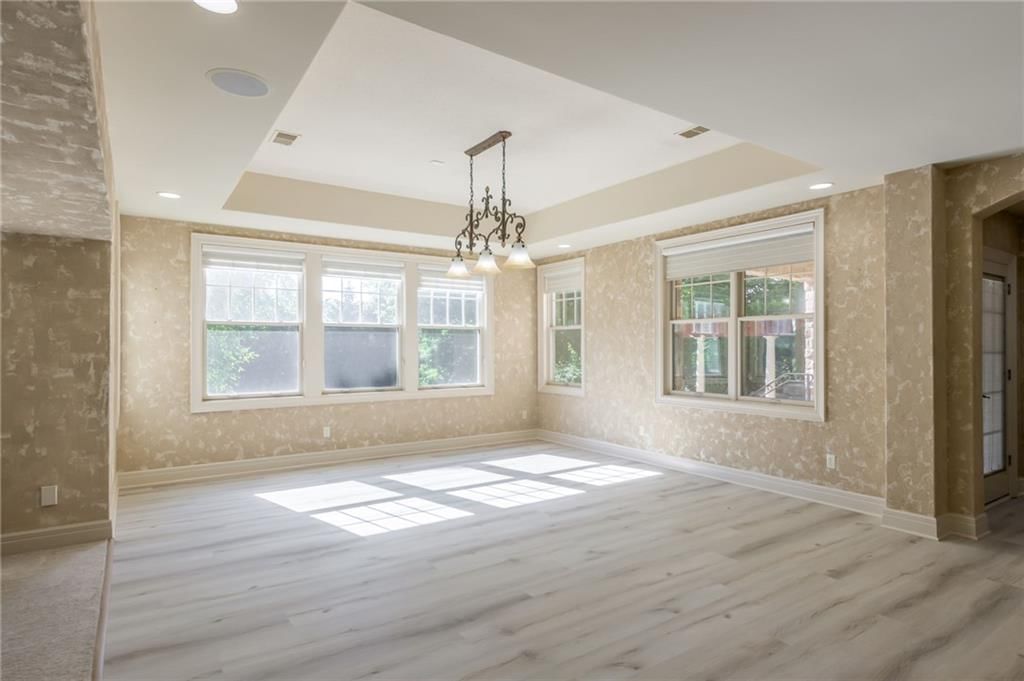
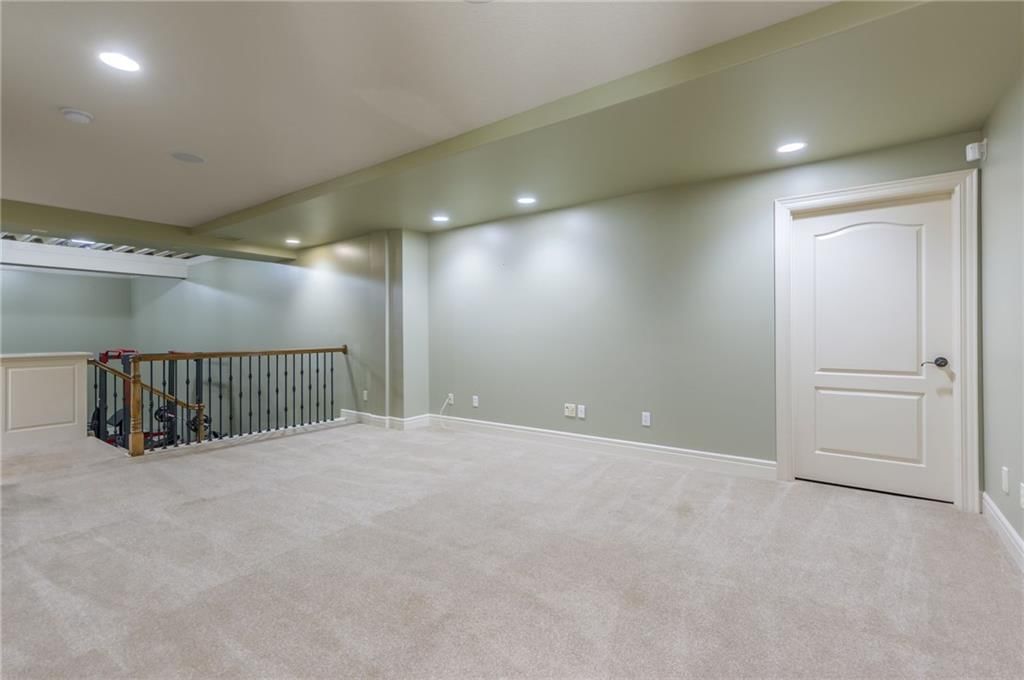
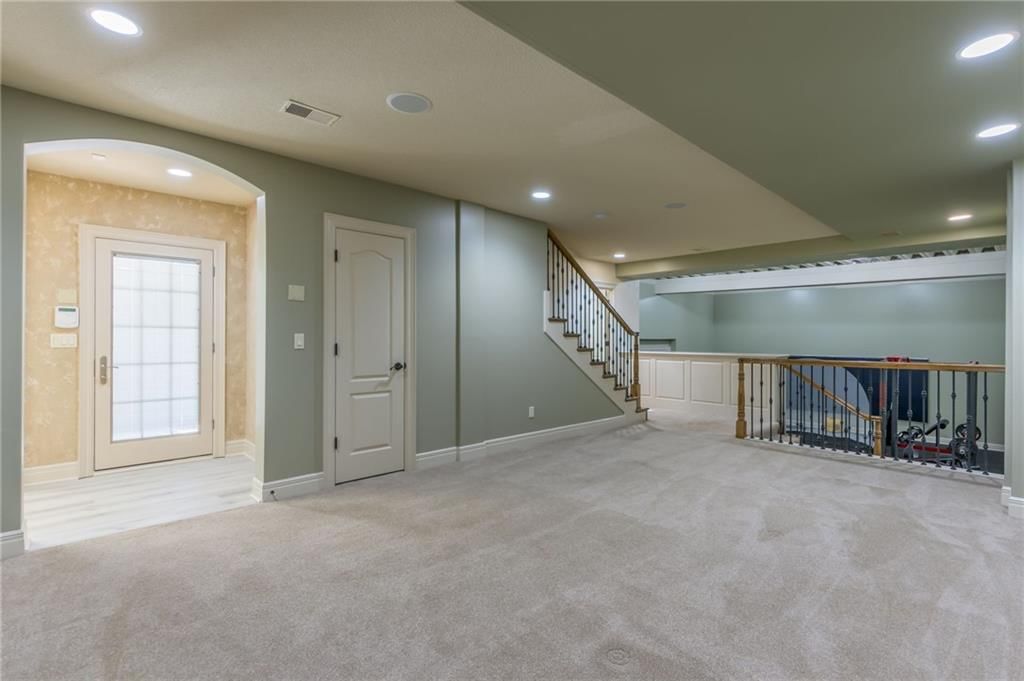
- Basement: Basement BR, Finished, Full, Walk-Out Access
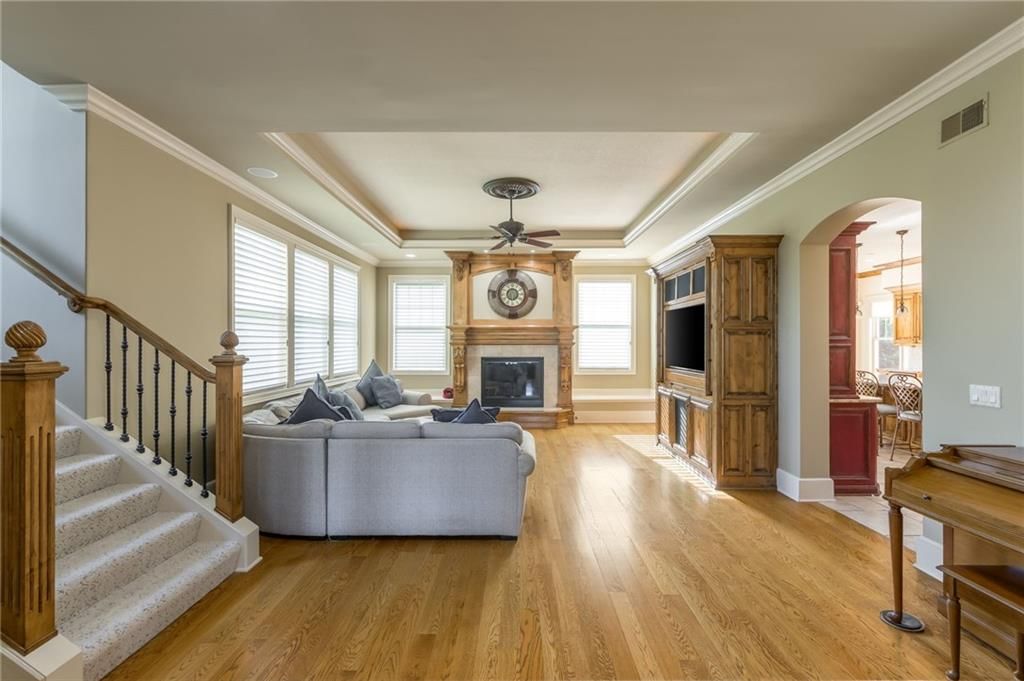
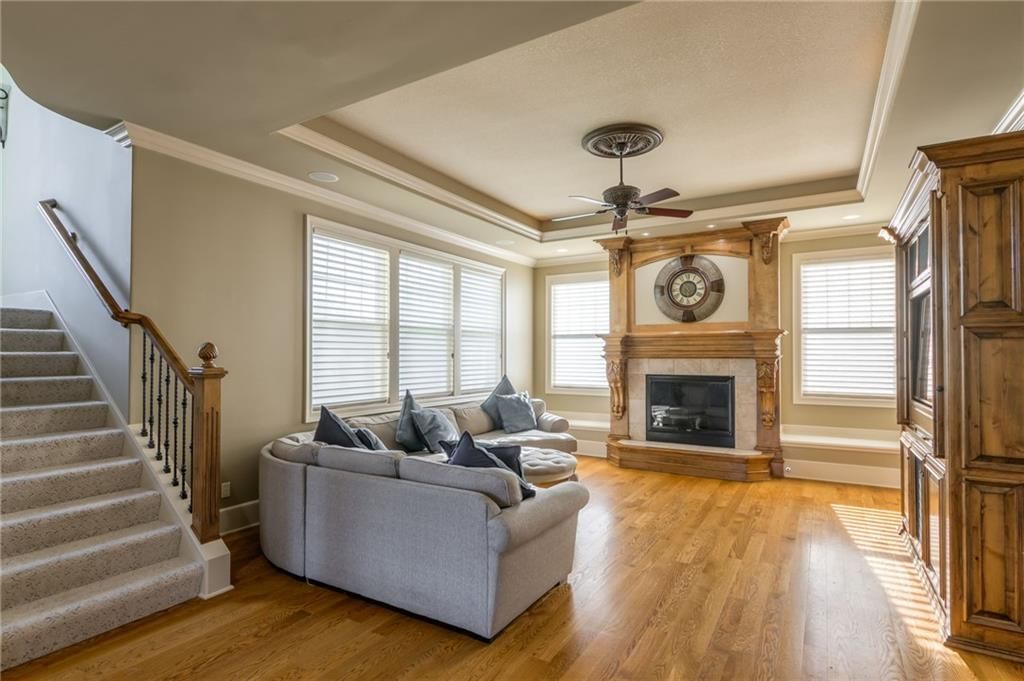
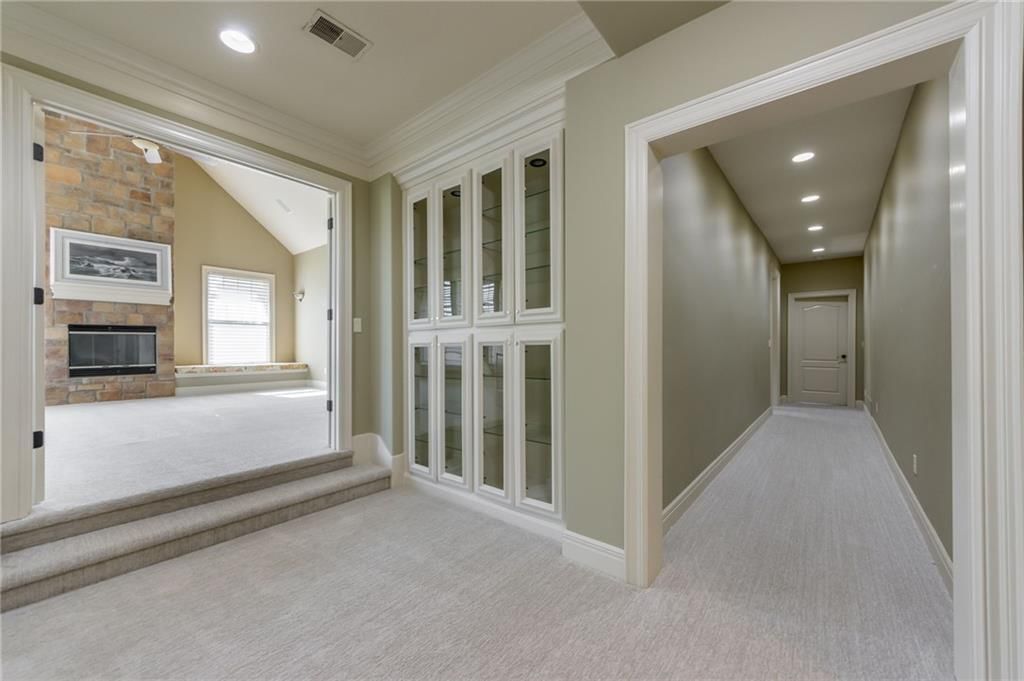
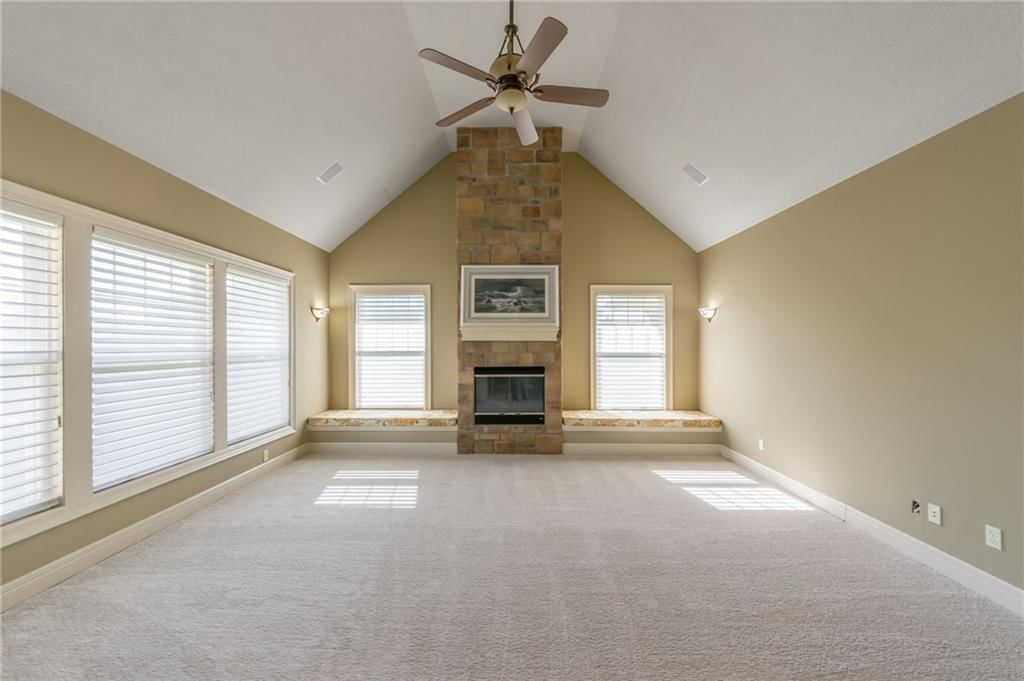
- Fireplace features: Great Room
Interior area
- Finished area above ground: 8,829 sqft
- Total interior livable area: 8,829 sqft
Property
Parking
- Total spaces: 4
- Parking features: Attached, Garage Faces Side
Lot
- Size: 0.89 Acres
- Features: City Limits, Estate Lot, Wooded
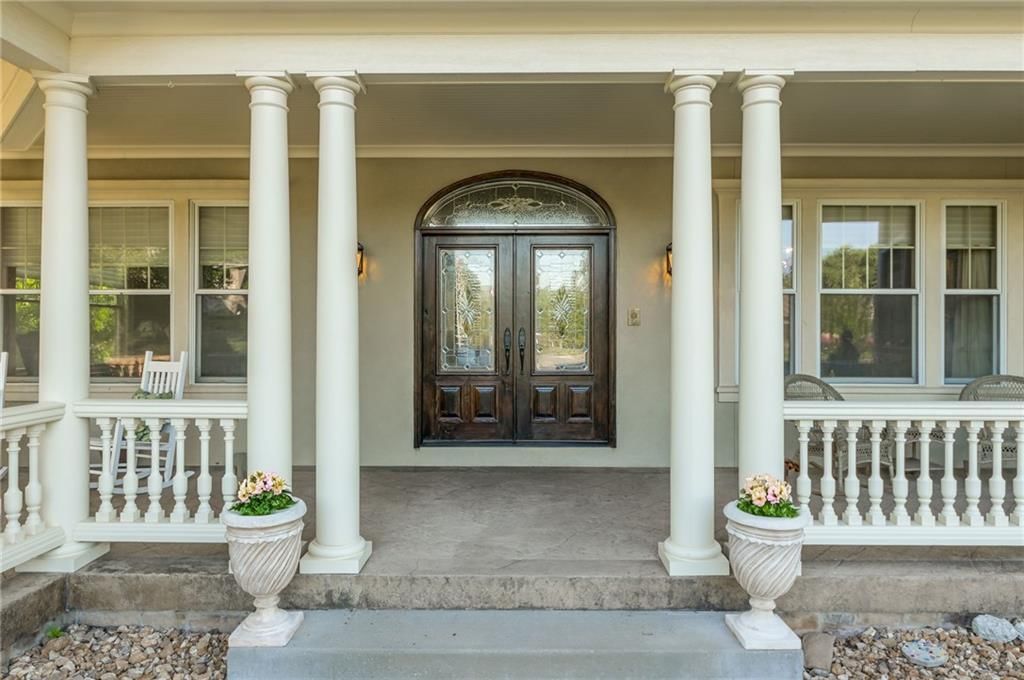
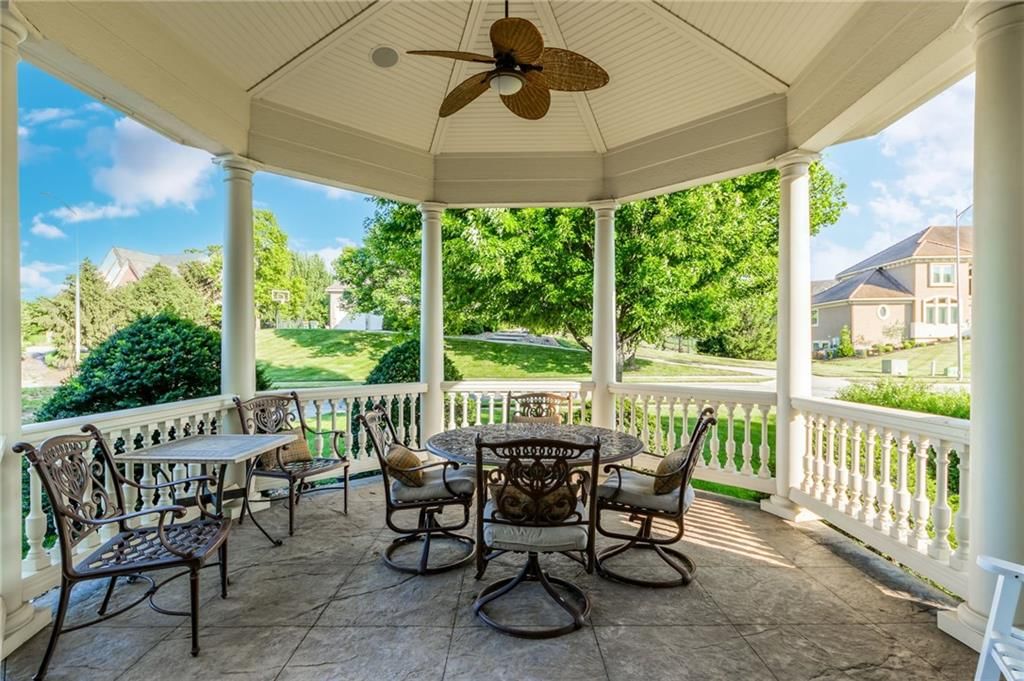
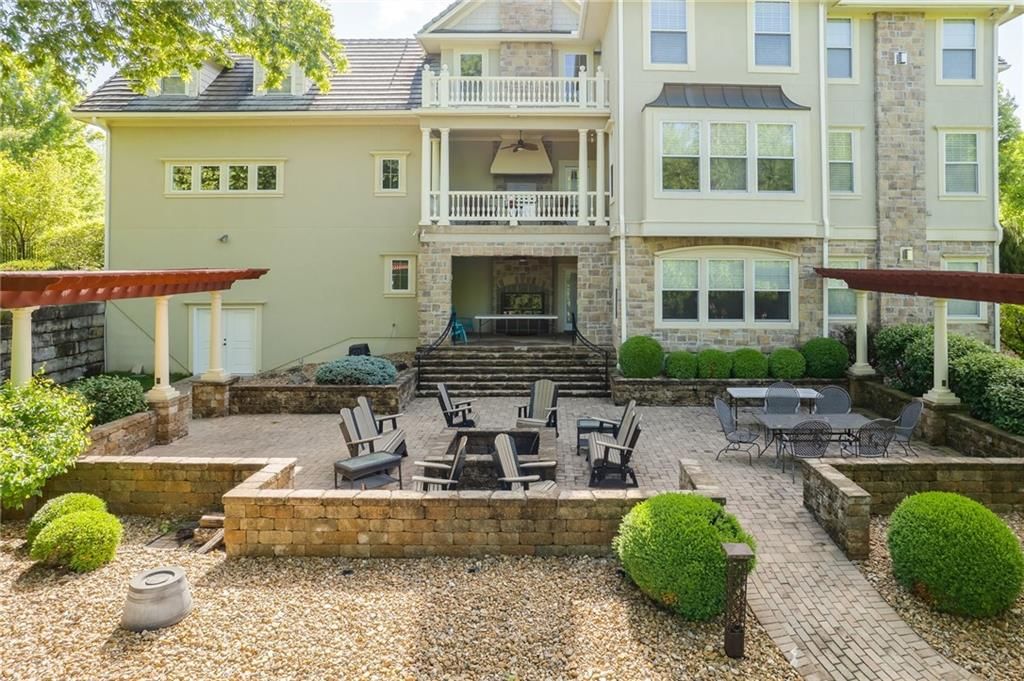
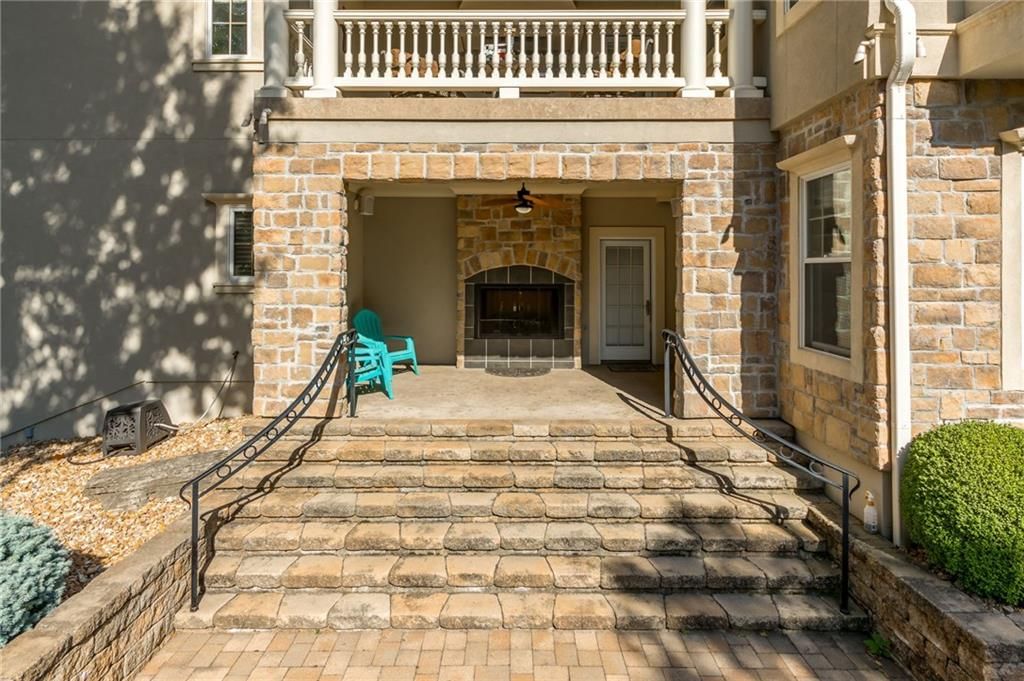
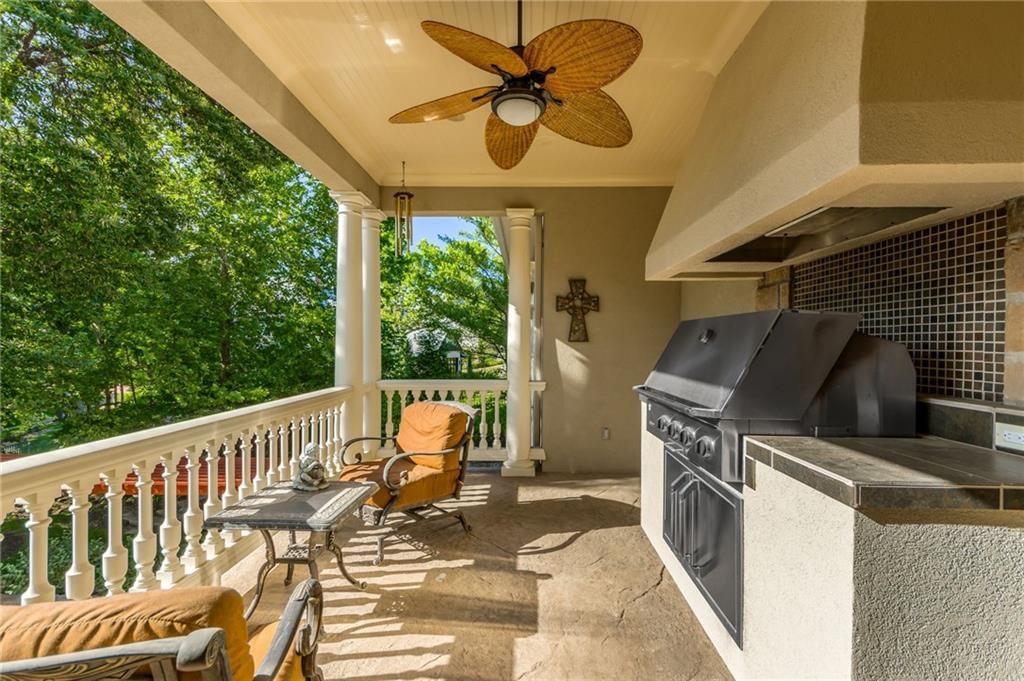
- Patio & porch: Deck- Covered, Patio, Covered Patio, Porch
Construction
Type & style
- Home type: Residential
- Architectural style: Single Family Residence
Materials
- Materials: Frame
Condition
- Year built: 2004
- Age: 21-30 Years
Utilities & green energy
- Sewer: Public Sewer
- Water: Public
Highlights
Outdoor & Lot
- Pool
- Outdoor Kitchen
- Fire Pit
- Deck
- Covered Patio
- Big Backyard
- Mature Trees
- Wooded Lot
- Acreage
Kitchen
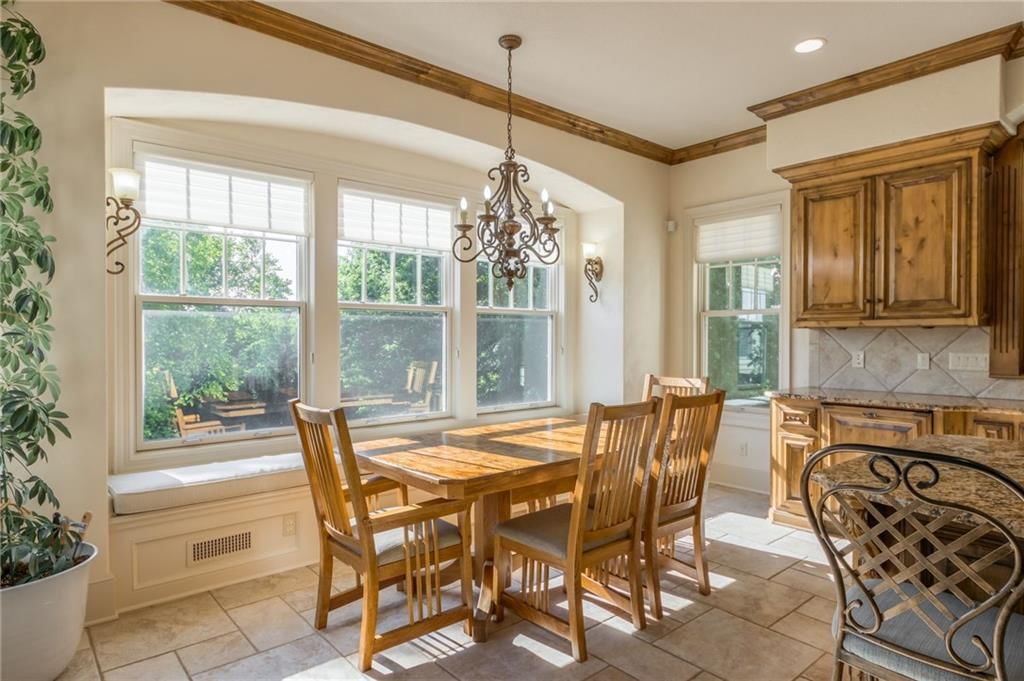
- Kitchen Island
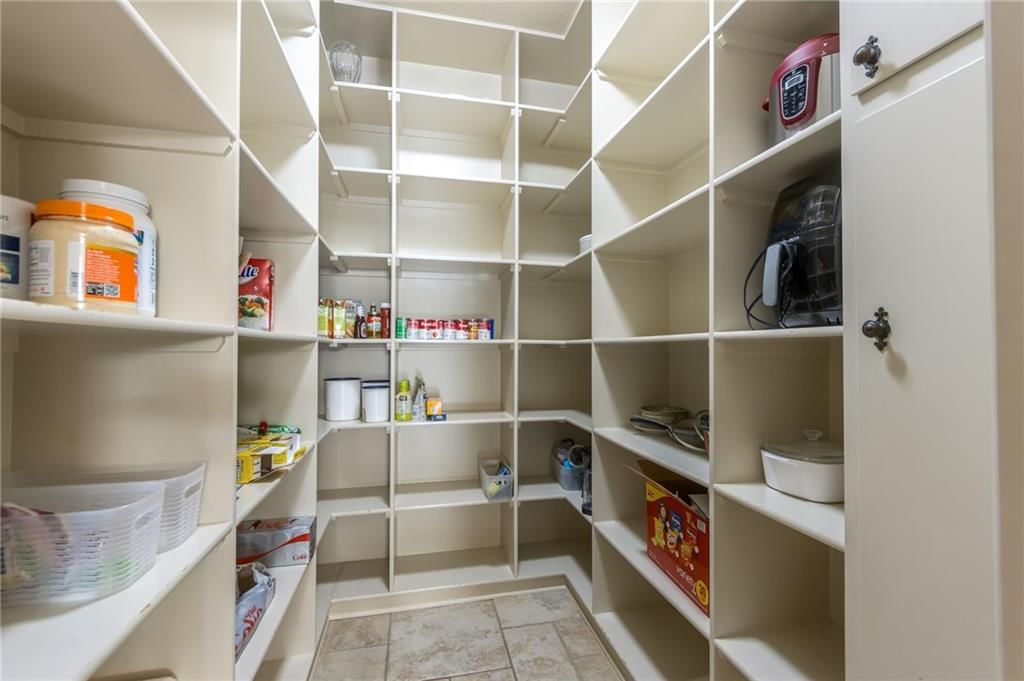
- Walk-in Pantry
- Gas Range
- Stainless Appliances
Bathroom
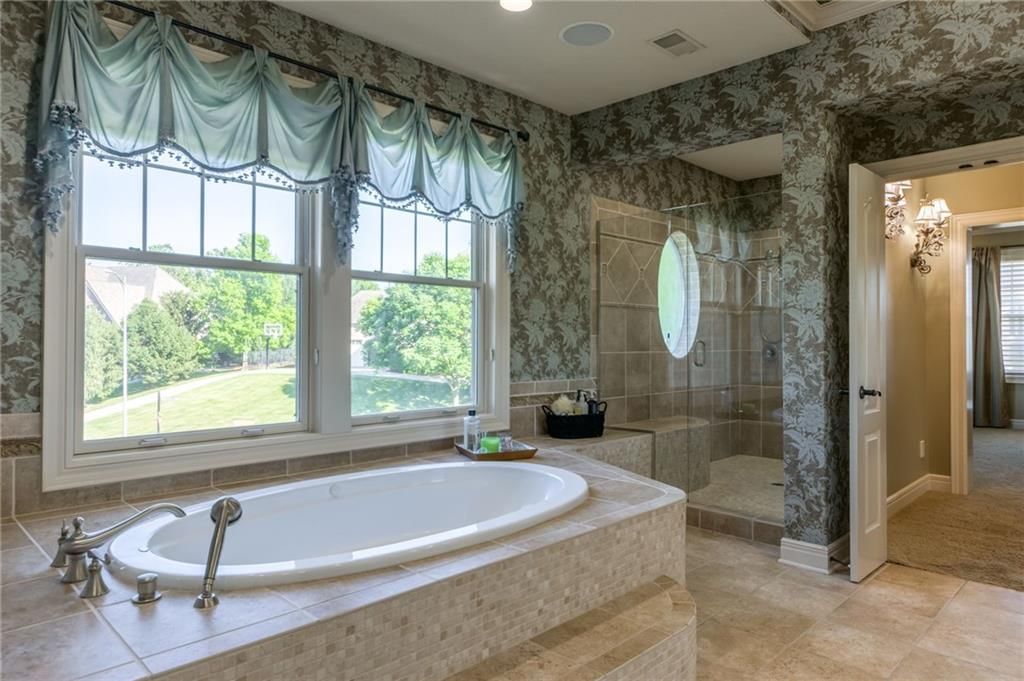
- Freestanding Tub
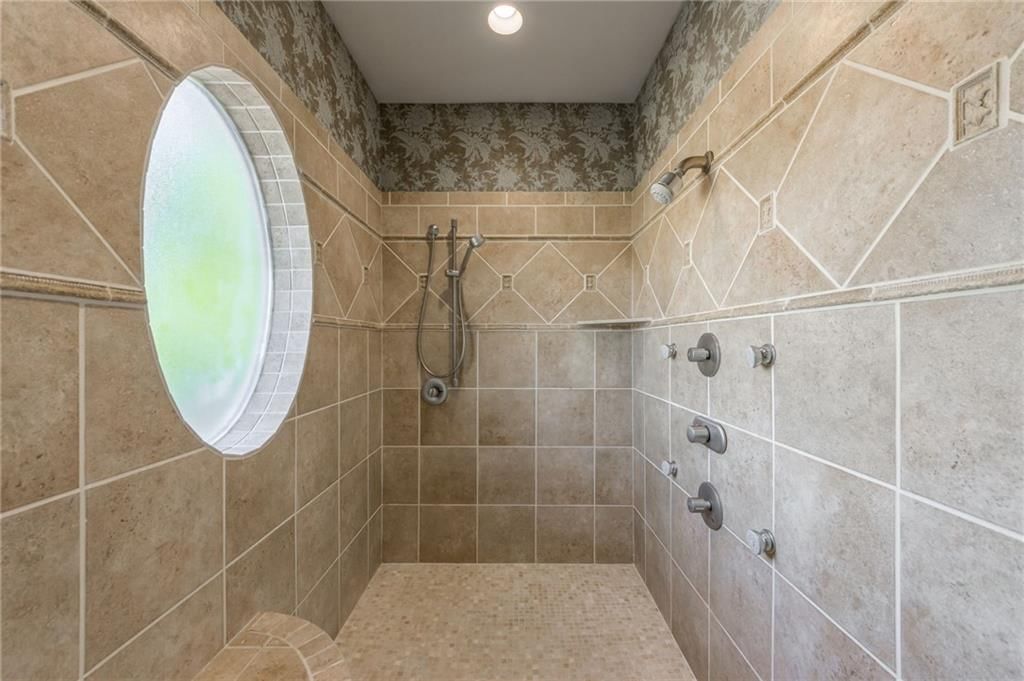
- Frameless Glass Shower
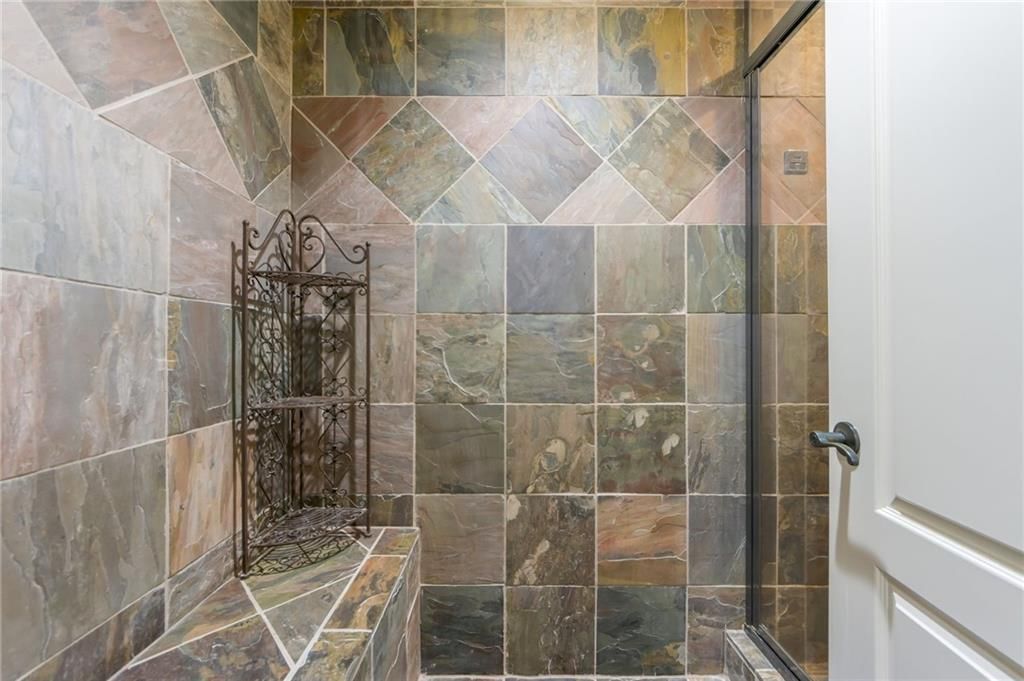
- Walk-in Shower
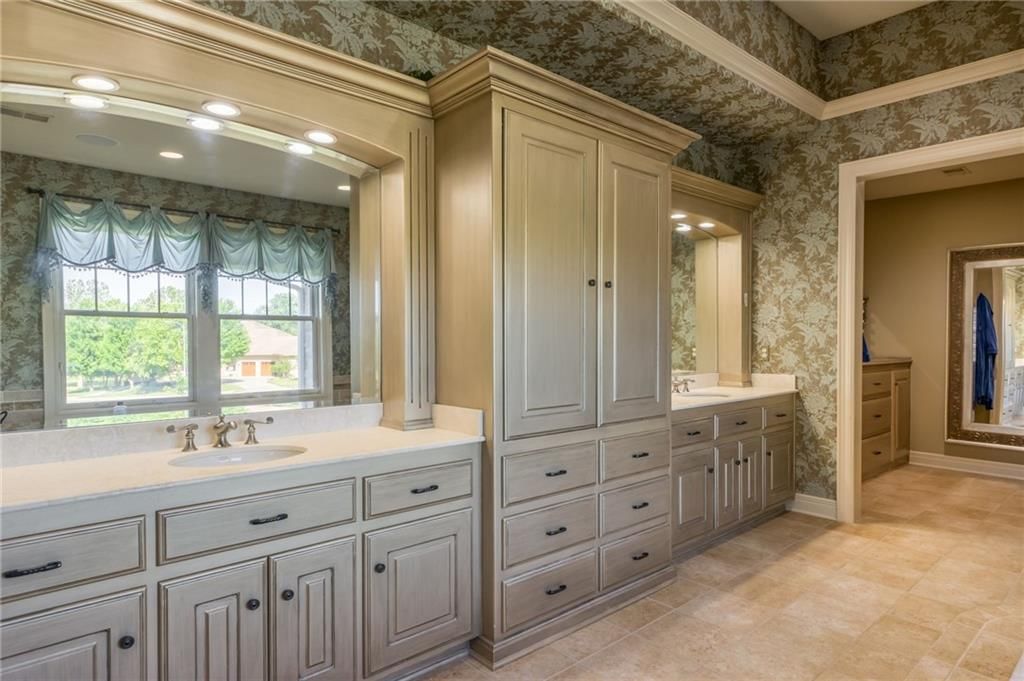
- Double Vanity
Interior
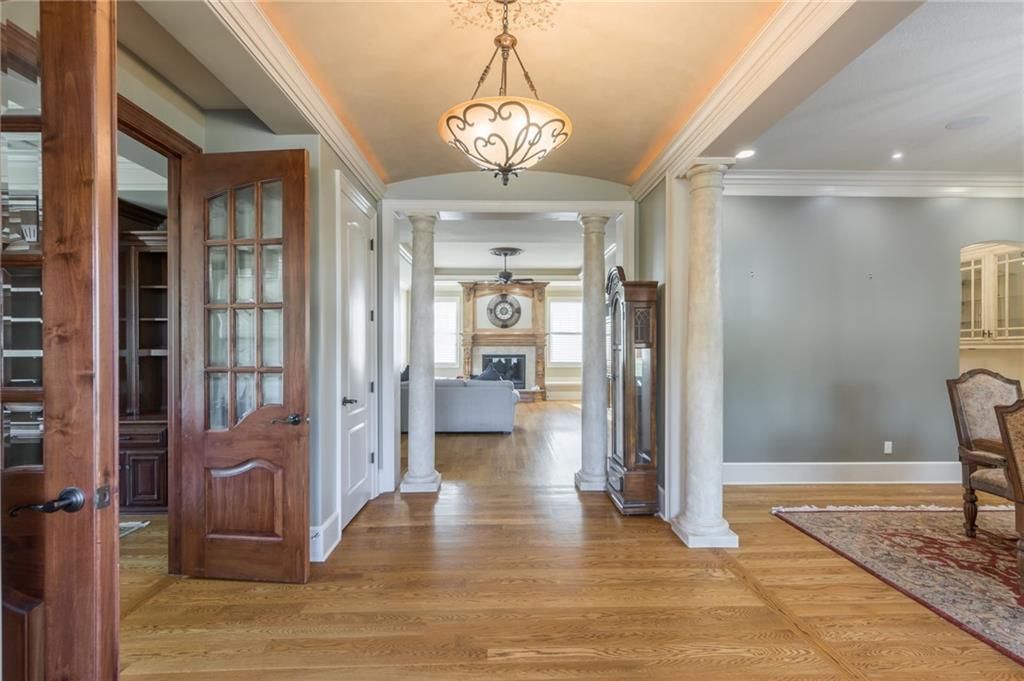
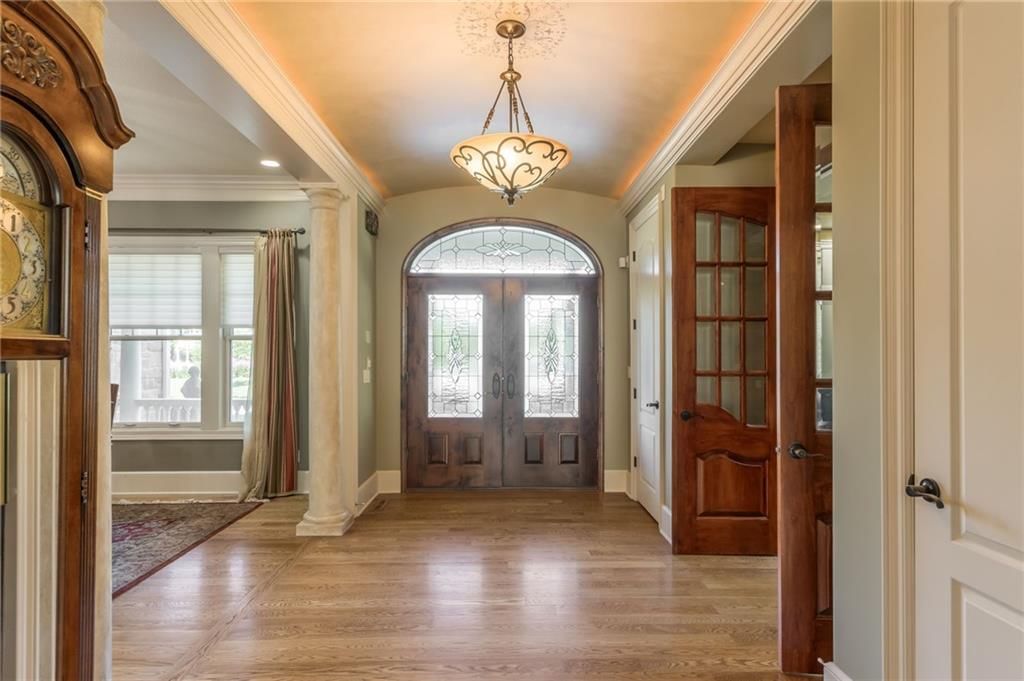
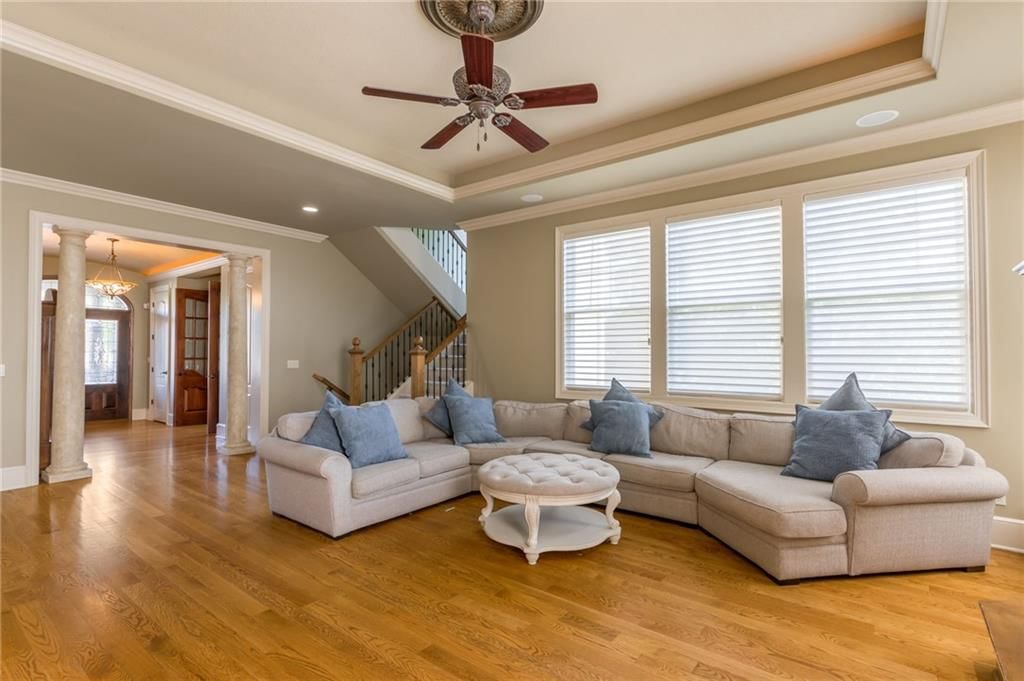
- Hardwood Floors
- Tile Floors
- Tall Ceilings
- Two-Story Living Room
- Ceiling Beams
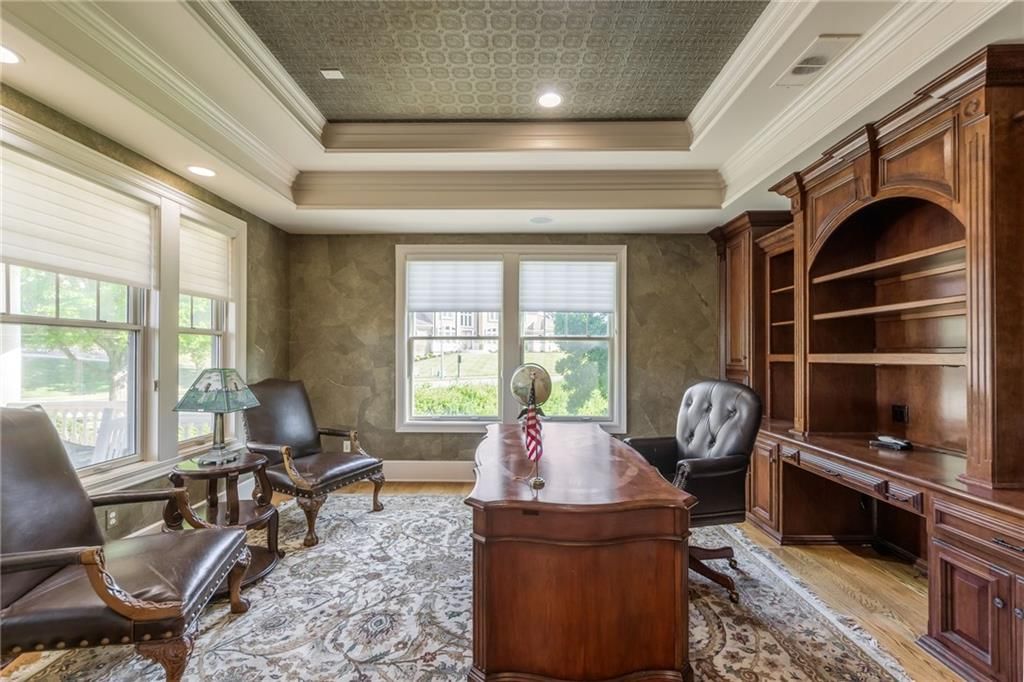
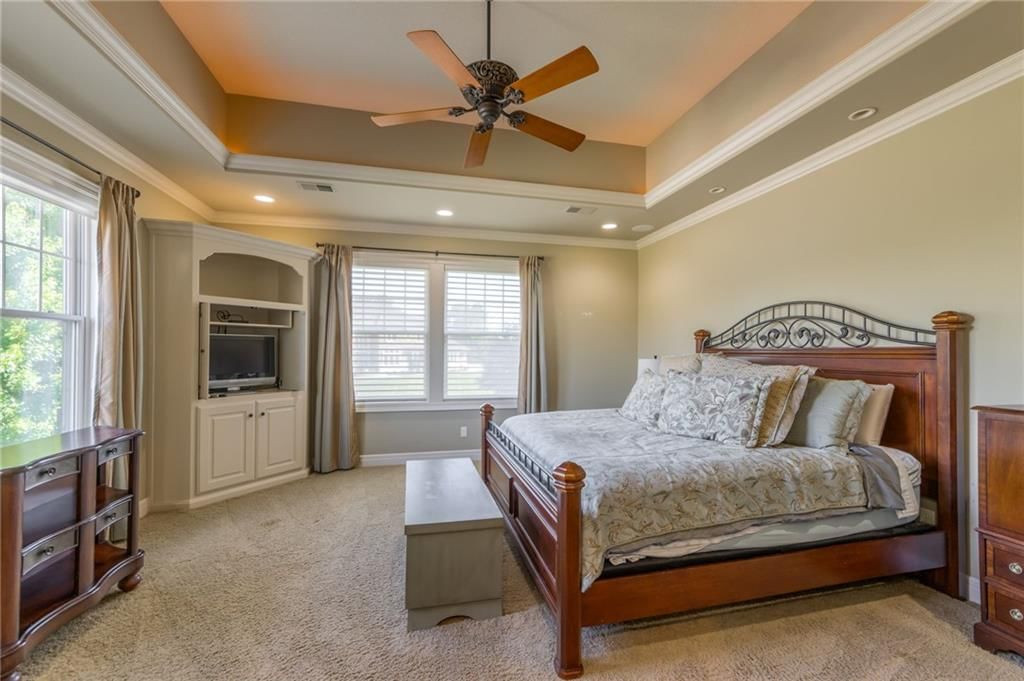
- Coffered or Tray Ceiling
- Exposed Brick
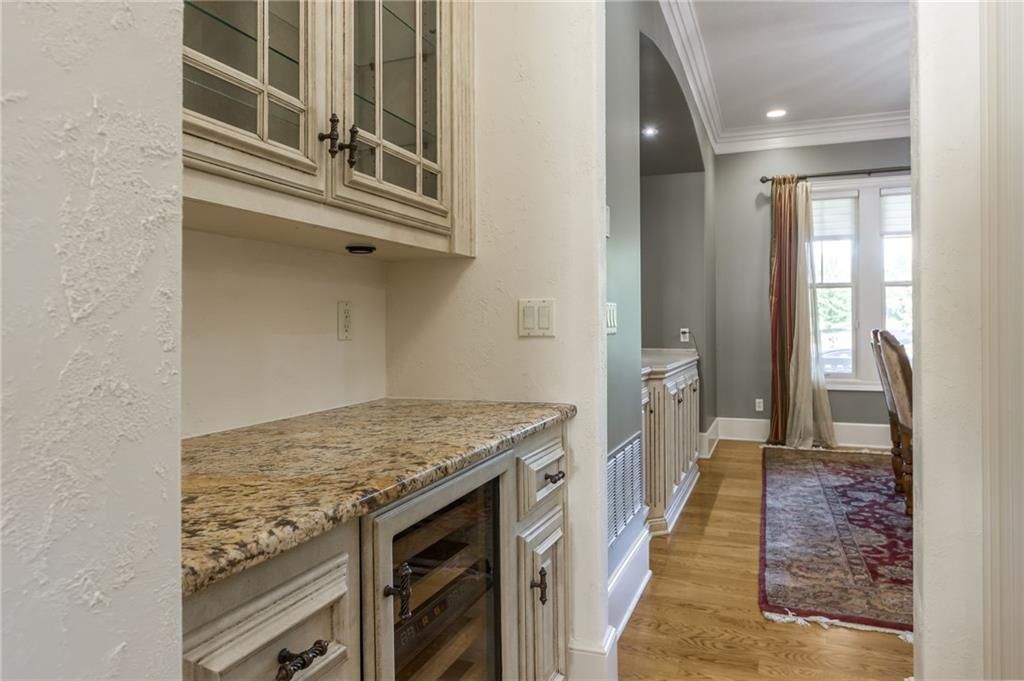
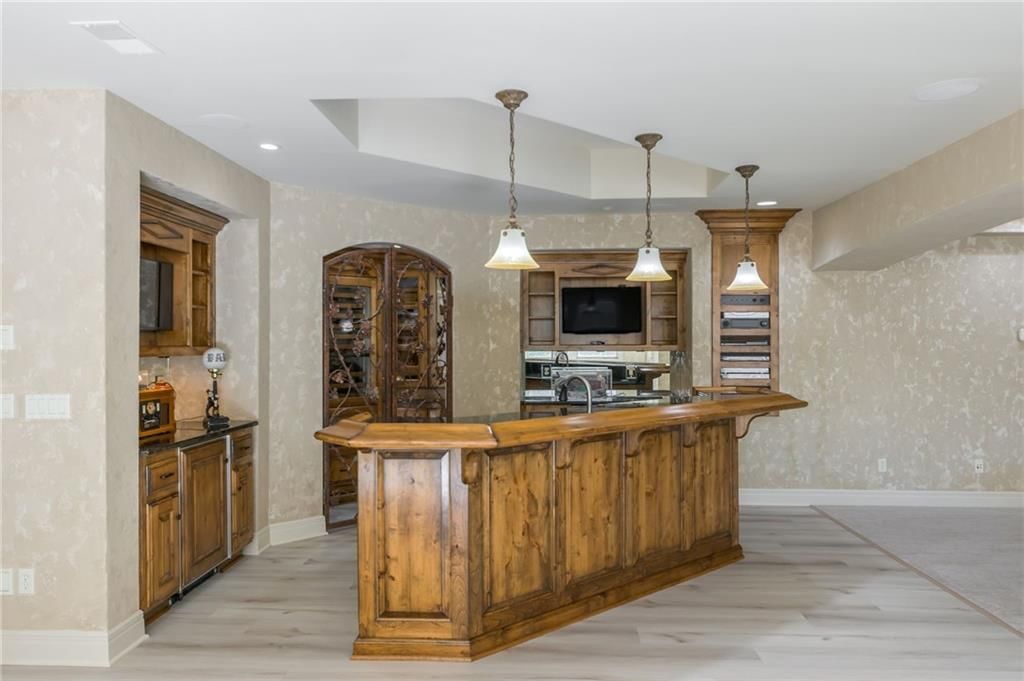
- Wet Bar
- Statement Lighting
- Floor-to-Ceiling Windows
Layout
- Finished Basement
- Walk-out Basement
- In-law Suite
- Home Office
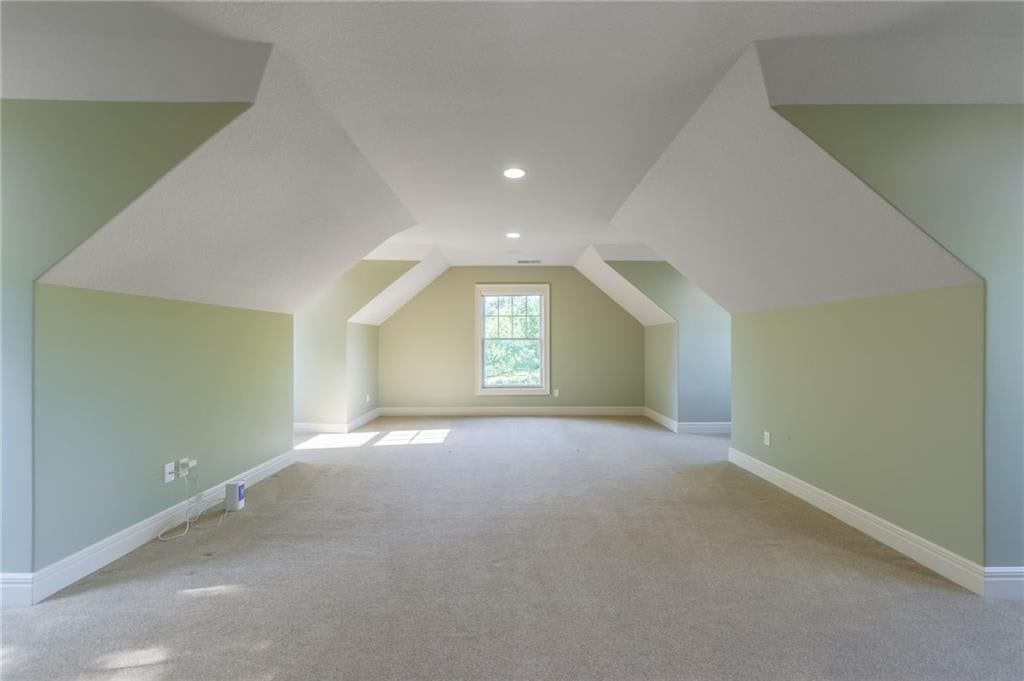
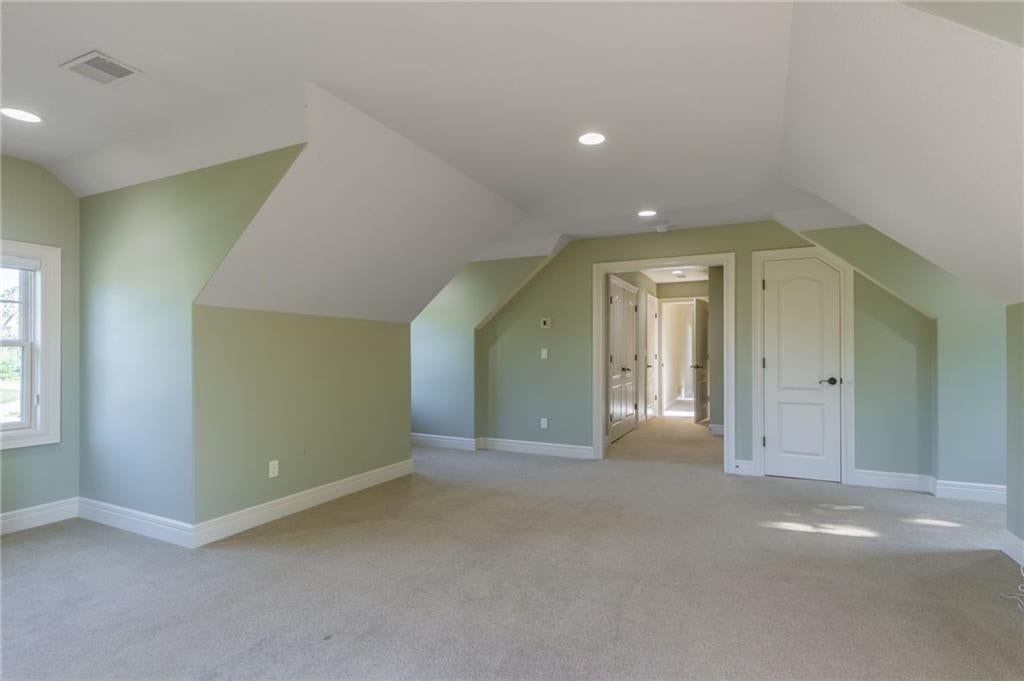
- Bonus Room
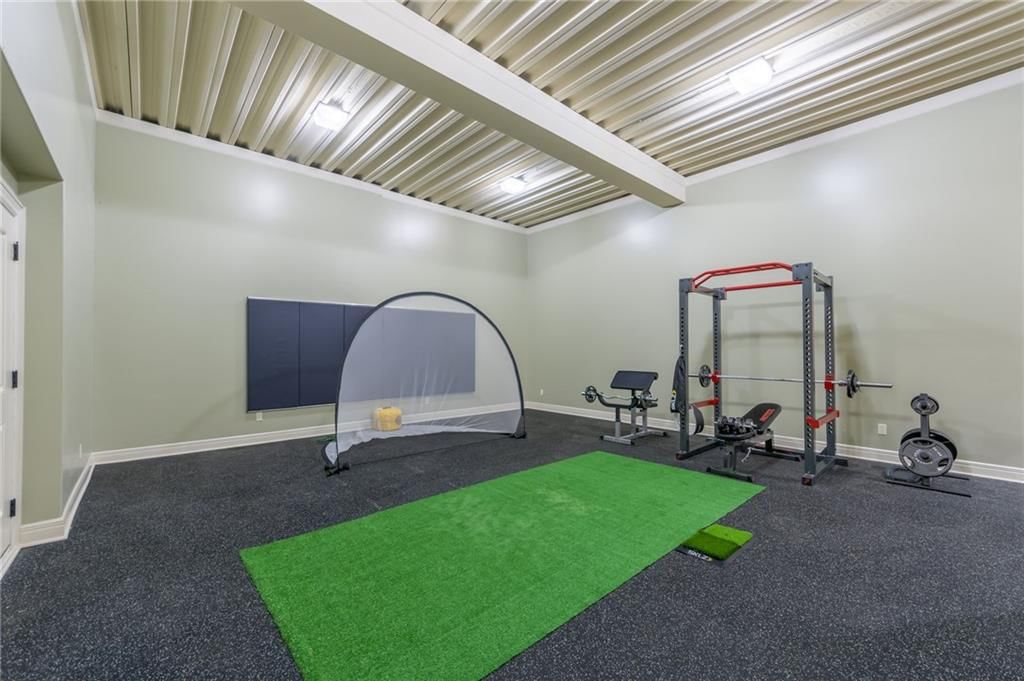
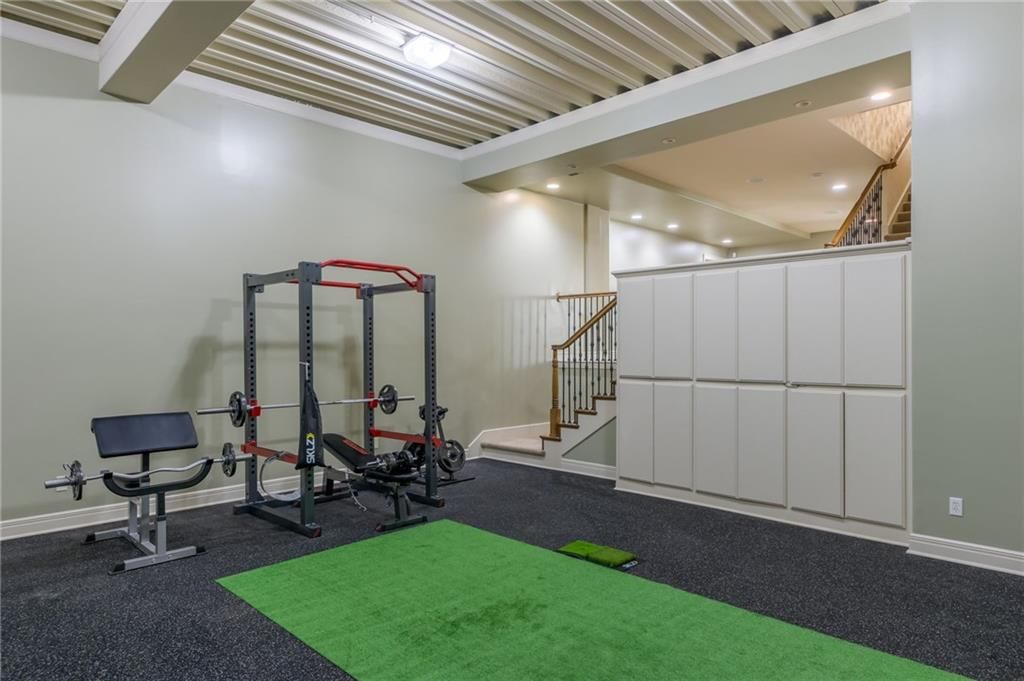
- Home Gym
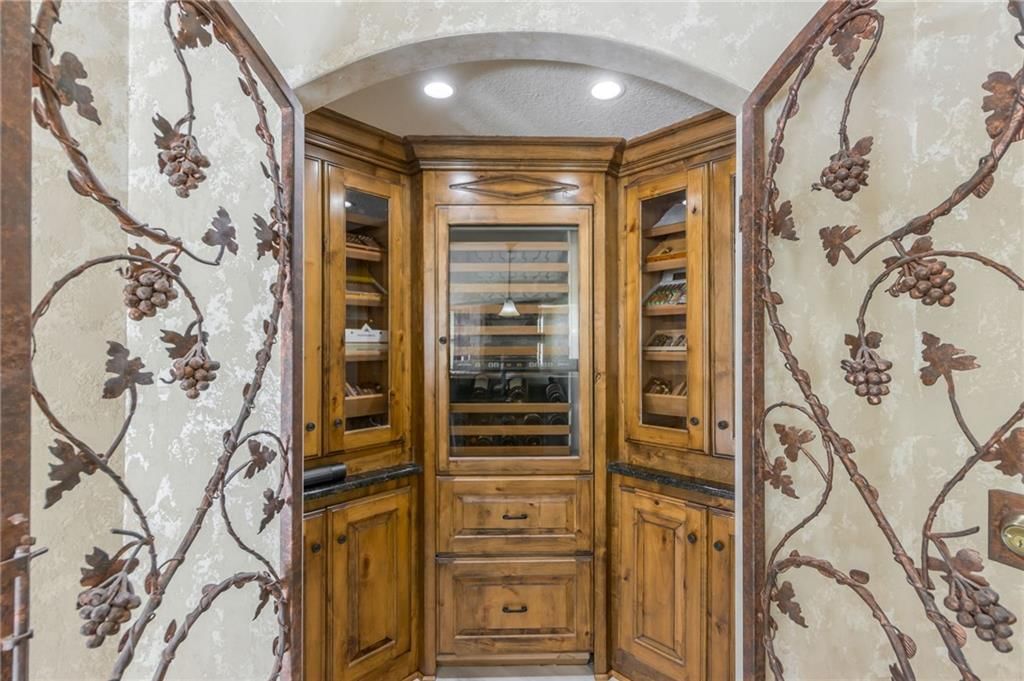
- Wine Cellar
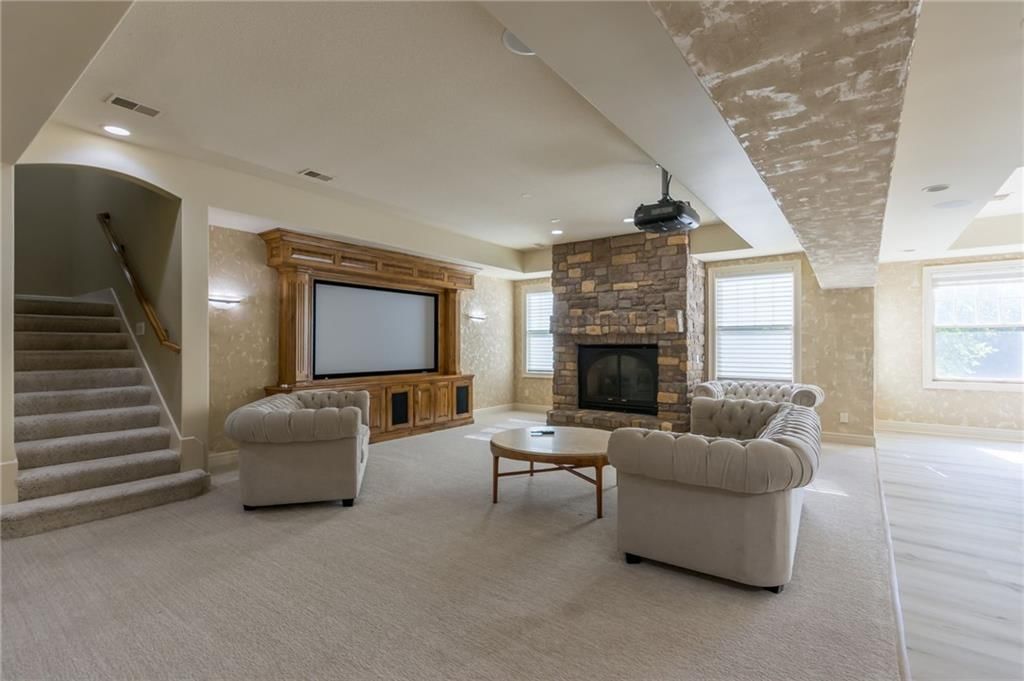
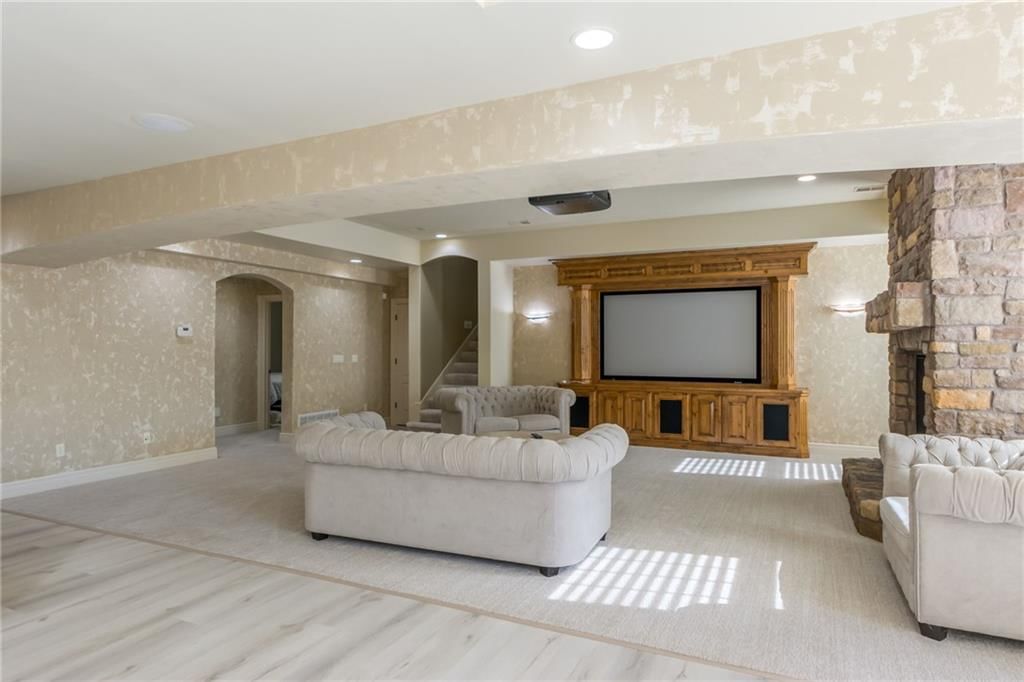
- Theater Room
Fireplace
- Fireplace
- Stone Fireplace
Garage & Parking
- Attached Garage
Extras
- Sauna
HOA and Amenities
HOA
- Has HOA: Yes
- Fee: $1,080 /year
Amenities
- Boat Dock
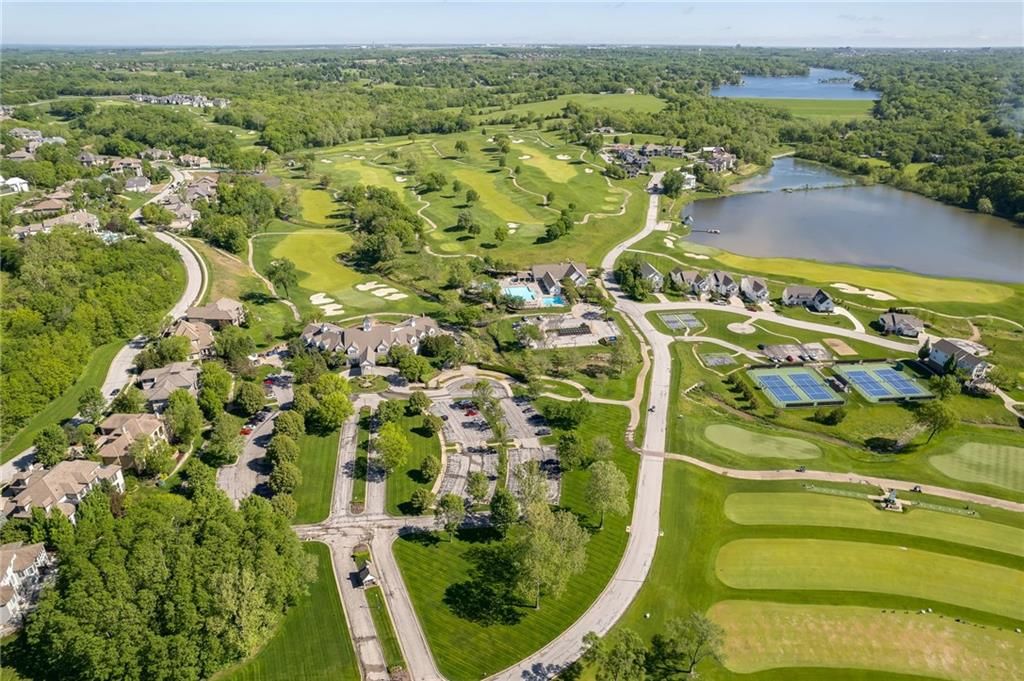
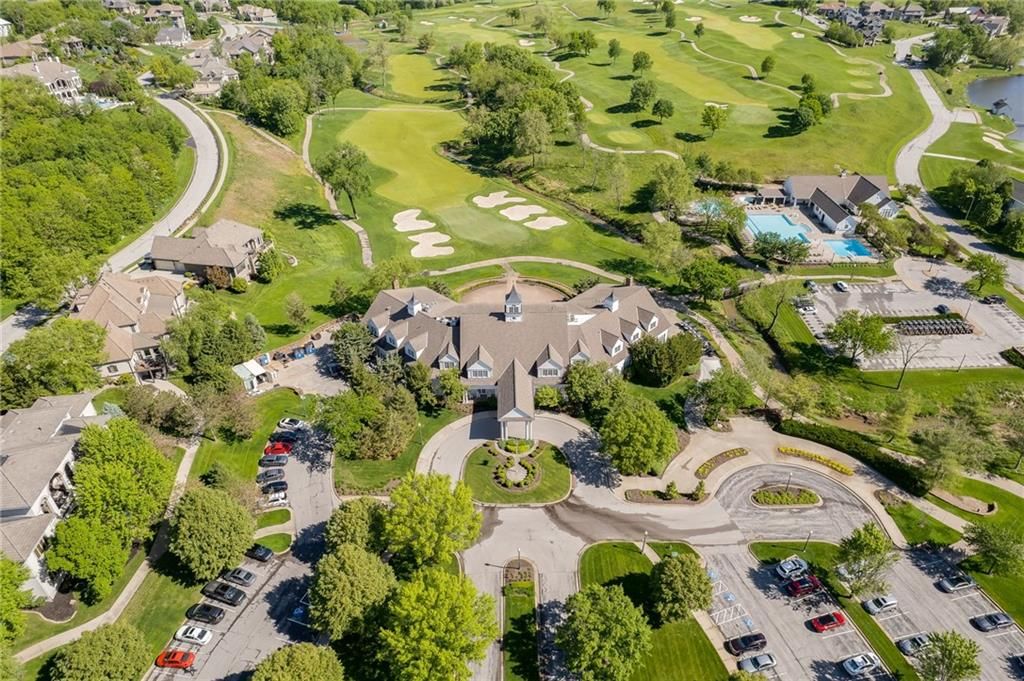
- Clubhouse
- Community Center
- Day Care
- Exercise Room
- Golf Course
- Hobby Room
- Other
- Party Room
- Pickleball Court(s)
- Play Area
- Pool
- Putting Green
- Sauna
- Storage
- Tennis Court(s)
- Trail(s)
Nearby schools
GreatSchools rating
- 7Union Chapel Elementary School
- 8Lakeview Middle School
- 8Park Hill South High School
Schools provided by the listing agent
- District: Park Hill
- Middle: Lakeview
- High: Park Hill South
Price history
Tax
- Annual tax amount: $20,937 / yr
Property tax history
| Year | Property tax | Assessed value |
|---|---|---|
| 2025 | $20,937 | $249,440 |
| 2024 | $20,070 | $249,440 |
| 2023 | $20,095 | $249,440 |
| 2022 | $20,363 | $249,440 |
| 2021 | $20,423 | $249,440 |
| 2020 | $21,662 | $249,440 |
| 2018 | — | $249,440 |
| 2017 | $23,667 | $249,440 |
| 2016 | $24,004 | $249,440 |
| 2015 | $24,107 | $249,440 |
| 2013 | $23,499 | $249,440 |
| 2012 | — | $249,440 |
Listed by ReeceNichols-KCN
Listed Jul 21, 2026, 2:36 PM · Updated Aug 5, 2026, 4:24 PM · Source: Heartland MLS as distributed by MLS GRID · MLS #2632423
$1,499,000
Under Contract6436 N National Drive, Parkville, MO 64152
About this home
Stunning Hampton-style custom estate nestled on one of the largest homesites in the prestigious National Golf Club of Kansas City, just under one acre, in the charming historic community of Parkville. This exceptional residence offers a rare combination of timeless elegance, extraordinary craftsmanship, and…
See this home in person
Connect with a local HouseLoop agent to show you this home and answer your questions.
Pick a date
Pick a time
Property Details
Interior
Bedrooms & bathrooms
- Bedrooms: 5
- Full bathrooms: 8
- 1/2 bathrooms: 3
Heating
- Heating: Heat Pump, Natural Gas
Cooling
- Cooling: Electric
Appliances
- Included: Dishwasher, Disposal, Microwave, Gas Range
- Laundry: Main Level
Features
- Features: Custom Cabinets, Kitchen Island, Pantry, Sauna, Walk-In Closet(s)
- Basement: Basement BR, Finished, Full, Walk-Out Access
- Fireplace features: Great Room
Interior area
- Finished area above ground: 8,829 sqft
- Total interior livable area: 8,829 sqft
Property
Parking
- Total spaces: 4
- Parking features: Attached, Garage Faces Side
Lot
- Size: 0.89 Acres
- Features: City Limits, Estate Lot, Wooded
- Patio & porch: Deck- Covered, Patio, Covered Patio, Porch
Construction
Type & style
- Home type: Residential
- Architectural style: Single Family Residence
Materials
- Materials: Frame
Condition
- Year built: 2004
- Age: 21-30 Years
Utilities & green energy
- Sewer: Public Sewer
- Water: Public
Highlights
Outdoor & Lot
- Pool
- Outdoor Kitchen
- Fire Pit
- Deck
- Covered Patio
- Big Backyard
- Mature Trees
- Wooded Lot
- Acreage
Kitchen
- Kitchen Island
- Walk-in Pantry
- Gas Range
- Stainless Appliances
Bathroom
- Freestanding Tub
- Frameless Glass Shower
- Walk-in Shower
- Double Vanity
Interior
- Hardwood Floors
- Tile Floors
- Tall Ceilings
- Two-Story Living Room
- Ceiling Beams
- Coffered or Tray Ceiling
- Exposed Brick
- Wet Bar
- Statement Lighting
- Floor-to-Ceiling Windows
Layout
- Finished Basement
- Walk-out Basement
- In-law Suite
- Home Office
- Bonus Room
- Home Gym
- Wine Cellar
- Theater Room
Fireplace
- Fireplace
- Stone Fireplace
Garage & Parking
- Attached Garage
Extras
- Sauna
HOA and Amenities
HOA
- Has HOA: Yes
- Fee: $1,080 /year
Amenities
- Boat Dock
- Clubhouse
- Community Center
- Day Care
- Exercise Room
- Golf Course
- Hobby Room
- Other
- Party Room
- Pickleball Court(s)
- Play Area
- Pool
- Putting Green
- Sauna
- Storage
- Tennis Court(s)
- Trail(s)
Nearby schools
GreatSchools rating
- 7Union Chapel Elementary School
- 8Lakeview Middle School
- 8Park Hill South High School
Schools provided by the listing agent
- District: Park Hill
- Middle: Lakeview
- High: Park Hill South
Price history
Tax
- Annual tax amount: $20,937 / yr
Property tax history
| Year | Property tax | Assessed value |
|---|---|---|
| 2025 | $20,937 | $249,440 |
| 2024 | $20,070 | $249,440 |
| 2023 | $20,095 | $249,440 |
| 2022 | $20,363 | $249,440 |
| 2021 | $20,423 | $249,440 |
| 2020 | $21,662 | $249,440 |
| 2018 | — | $249,440 |
| 2017 | $23,667 | $249,440 |
| 2016 | $24,004 | $249,440 |
| 2015 | $24,107 | $249,440 |
| 2013 | $23,499 | $249,440 |
| 2012 | — | $249,440 |
Offer Insights
Choose an offer strength
$1,513,990 – $1,542,471
Listed by ReeceNichols-KCN
Listed Jul 21, 2026, 2:36 PM · Updated Aug 5, 2026, 4:24 PM · Source: Heartland MLS as distributed by MLS GRID · MLS #2632423