$230,000
Under Contract2 bd · 2 ba · 1,728 sqftAbout this home
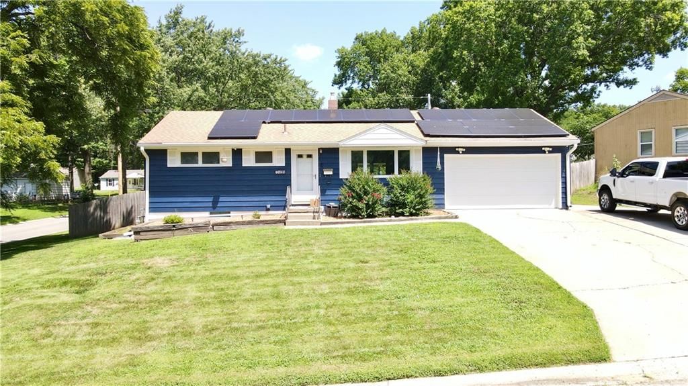
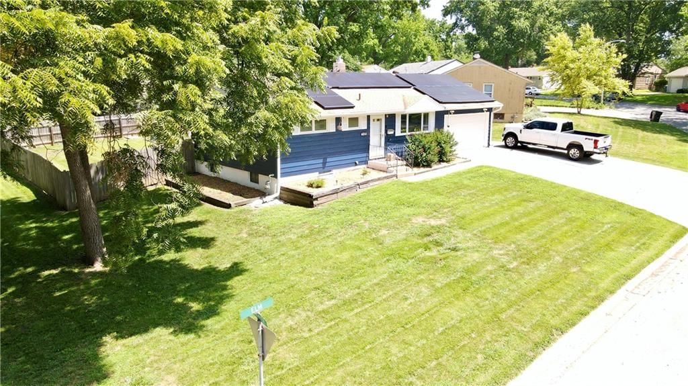
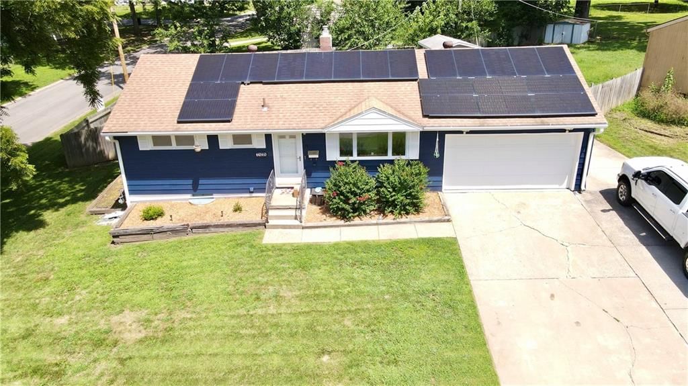
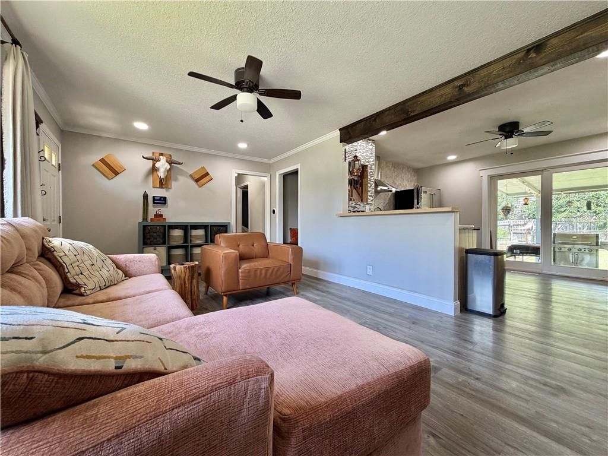
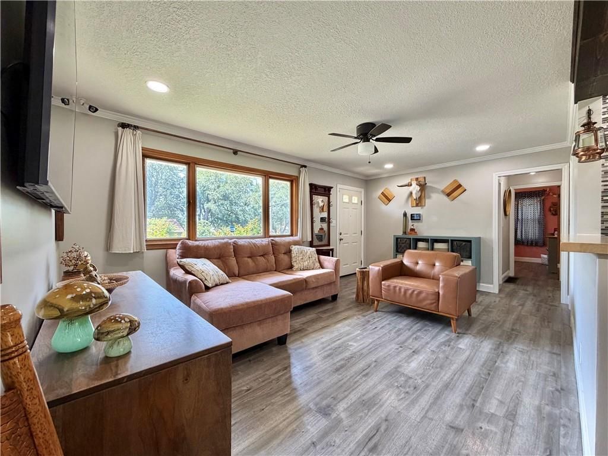
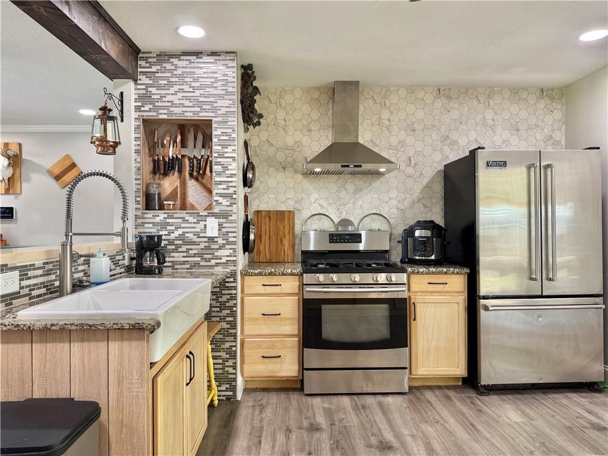
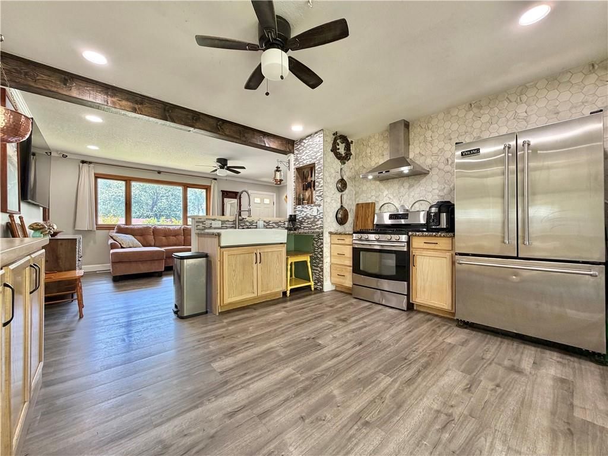
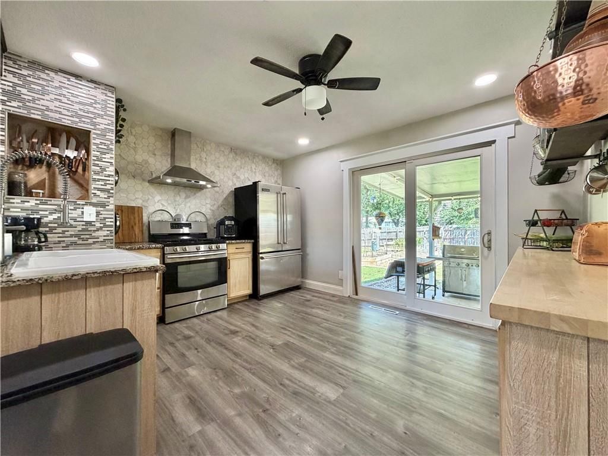
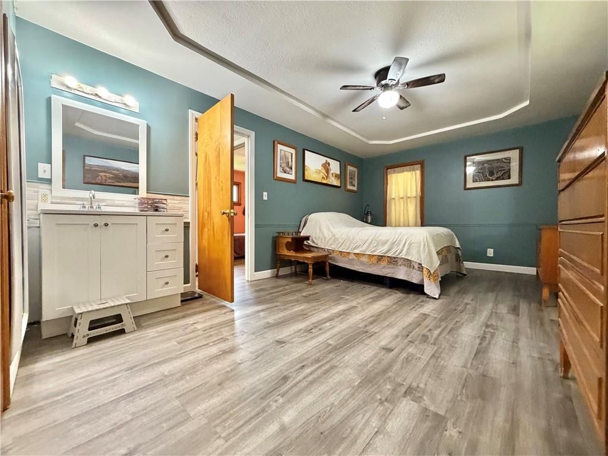
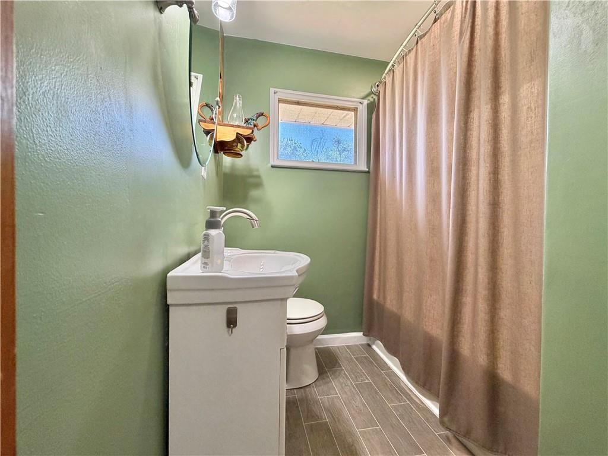
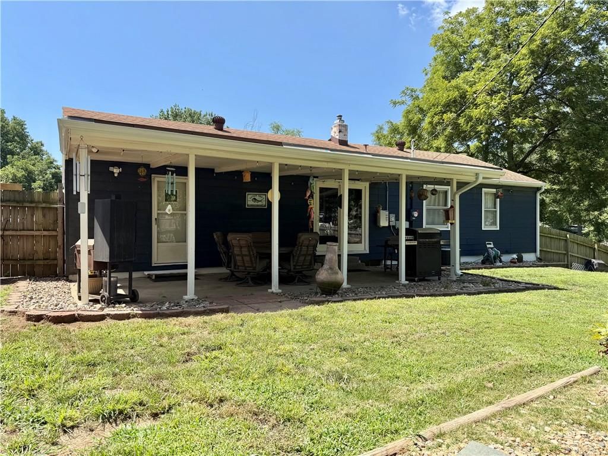
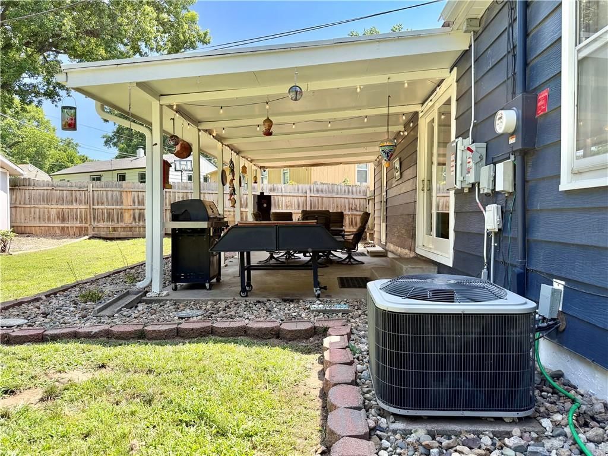
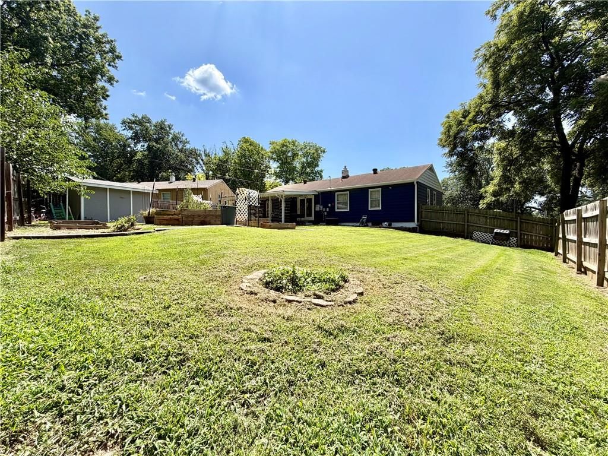
Beautifully updated true ranch home on large corner lot. Home features new LVP flooring, updated lighting and fresh paint throughout. Kitchen recently updated with beautiful tilework, farmhouse sink, stainless steel appliances, and new French door that walks to large covered patio (lighting stays!). Bathroom recently…
Offer Insights
Choose an offer strength
$218,500 – $222,870
Property Details
Interior
Bedrooms & bathrooms
- Bedrooms: 2
- Full bathrooms: 2
Primary Bedroom
- Features: ceiling fan(s), walk-in closet(s)
- Level: First
Primary Bathroom
- Level: First
Bedroom 2
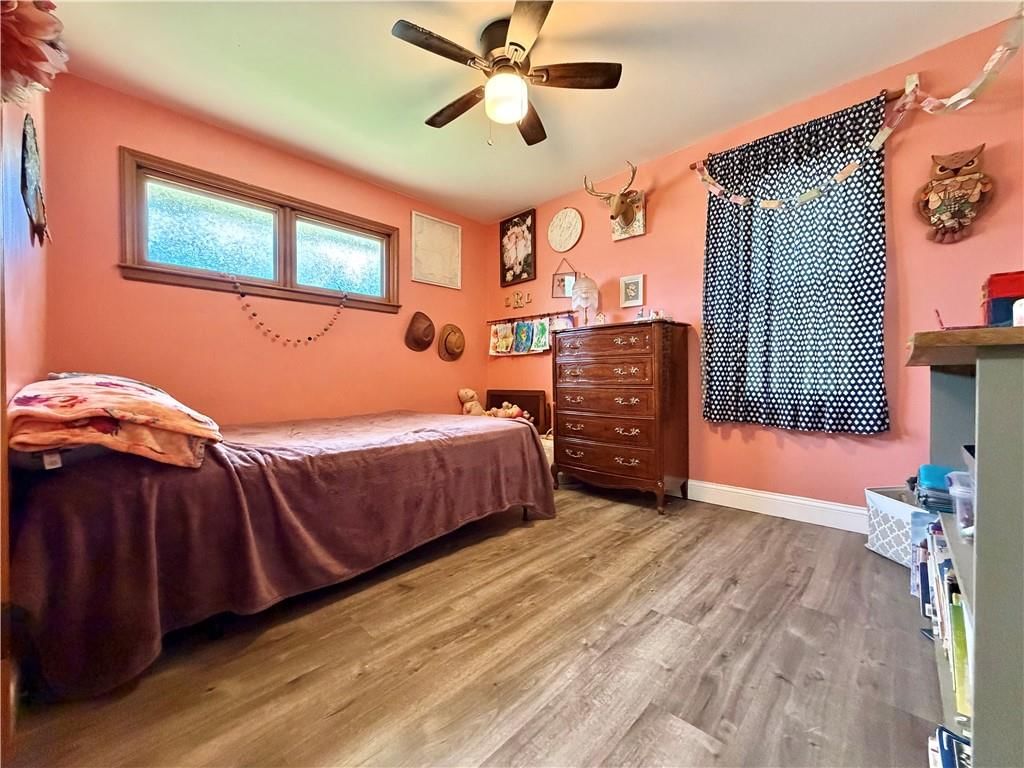
- Features: Ceiling Fan(s)
- Level: First
Bathroom 2
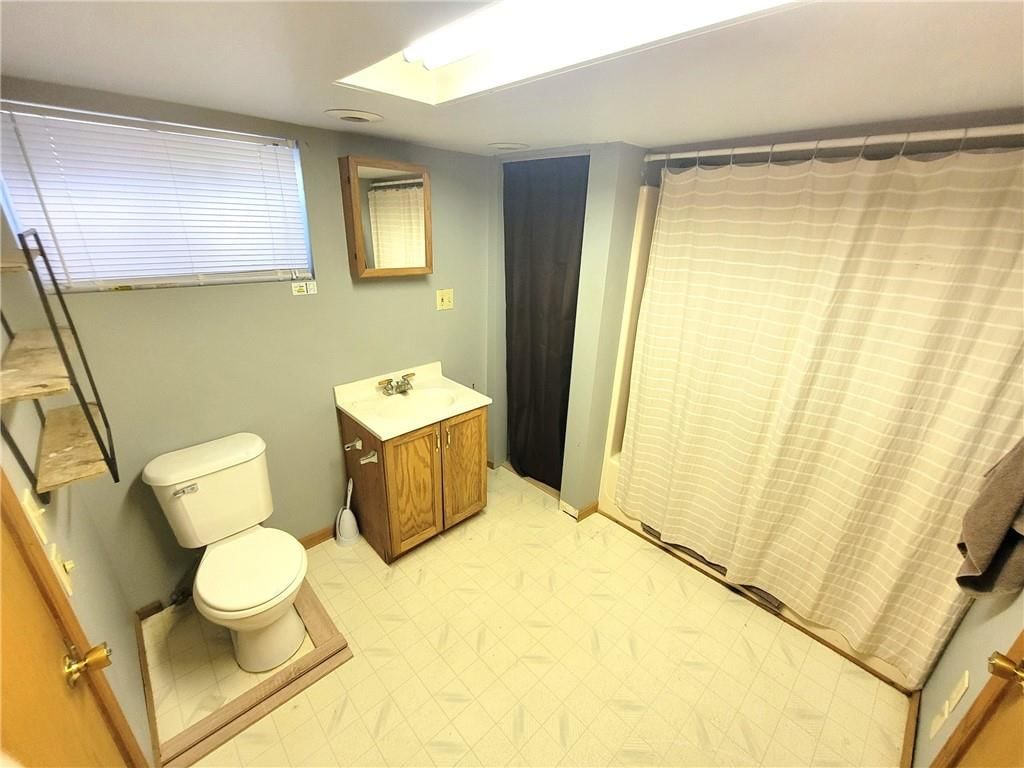
- Level: Basement
Family Room
- Features: Ceiling Fan(s)
- Level: First
Kitchen
- Features: built-in features, ceiling fan(s), granite counters
- Level: First
Other Room
- Level: Basement
Heating
- Heating: Natural Gas
Cooling
- Cooling: Electric
Appliances
- Included: Dryer, Refrigerator, Gas Range, Washer
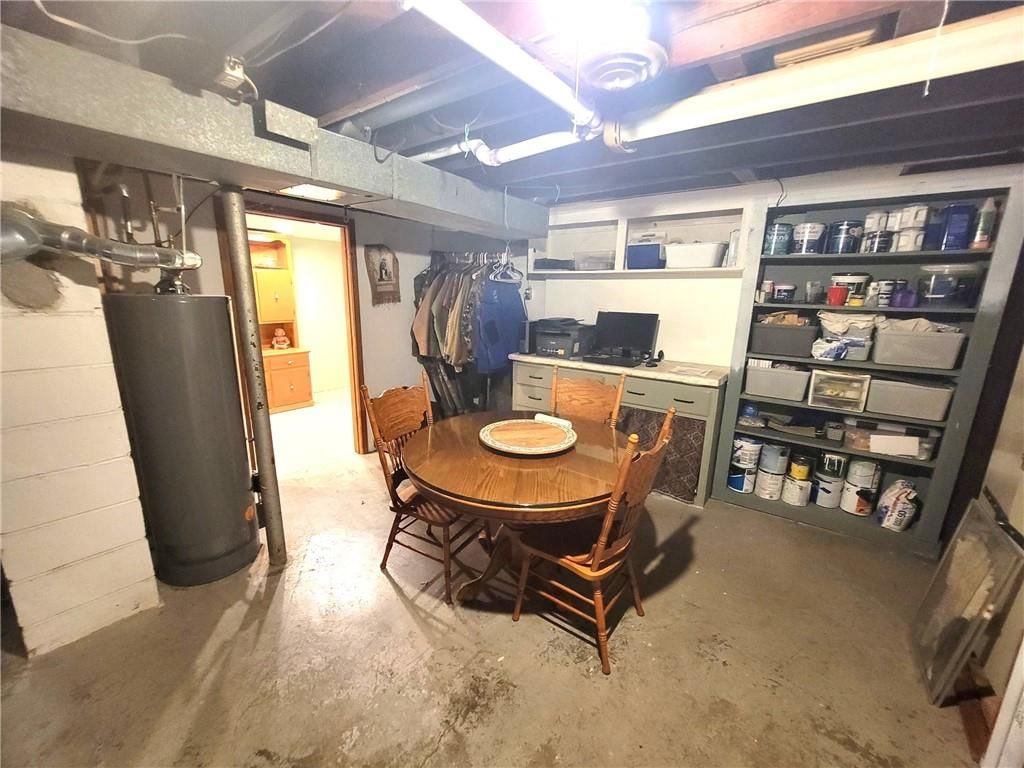
- Laundry: In Basement
Features
- Features: Ceiling Fan(s), Walk-In Closet(s)
- Flooring: Luxury Vinyl
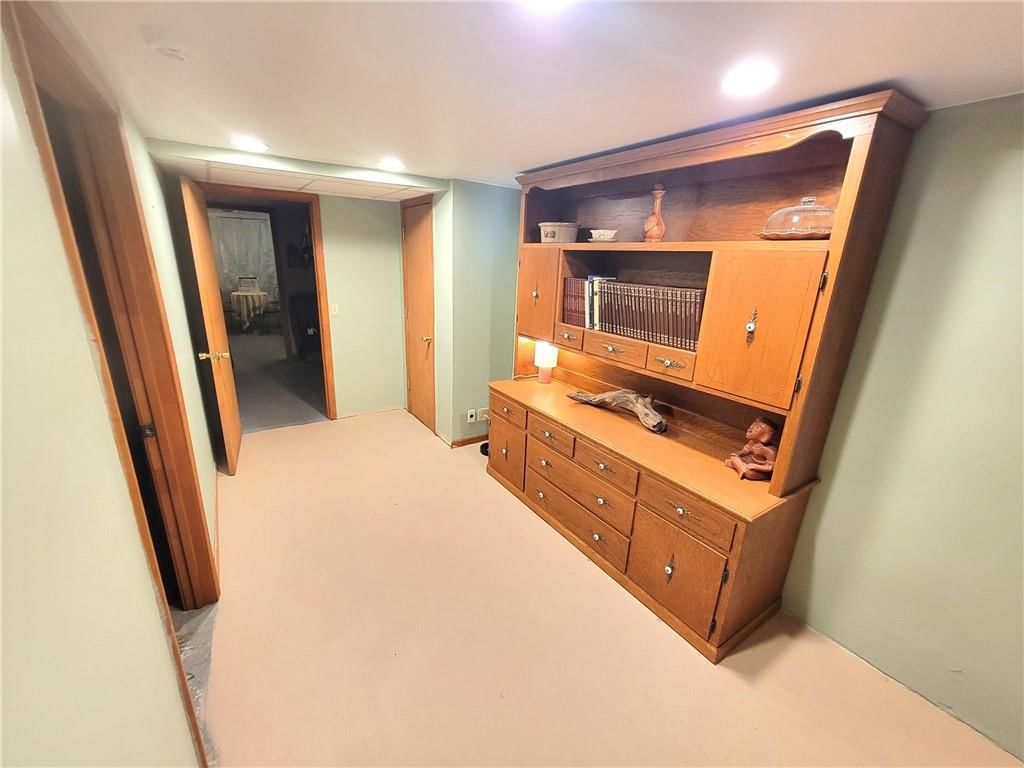
- Basement: Full, Garage Entrance, Sump Pump
- Other rooms: Fam Rm Main Level, Main Floor Primary Bedroom
Interior area
- Finished area above ground: 1,728 sqft
- Total interior livable area: 1,728 sqft
Property
Parking
- Total spaces: 2
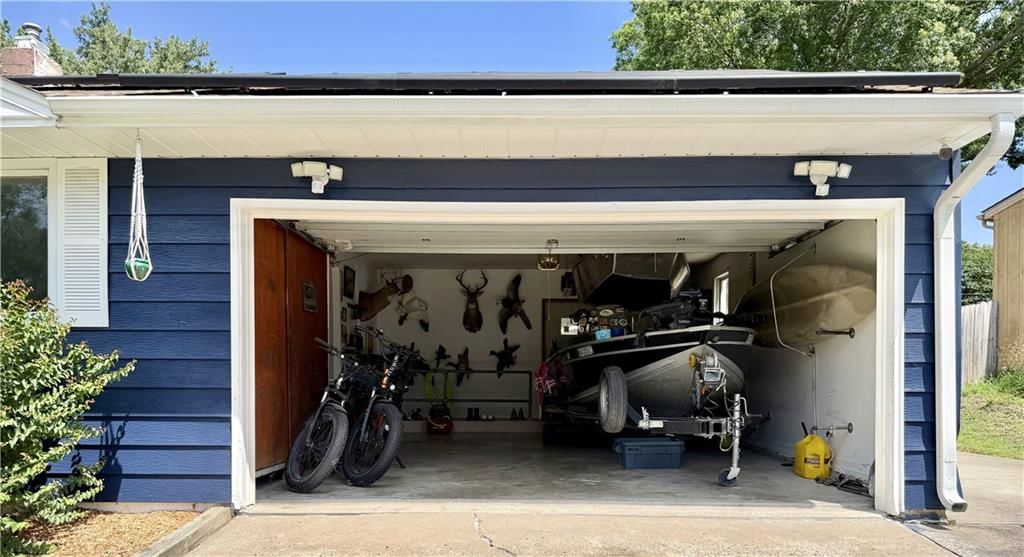
- Parking features: Attached, Garage Door Opener, Garage Faces Front
Lot
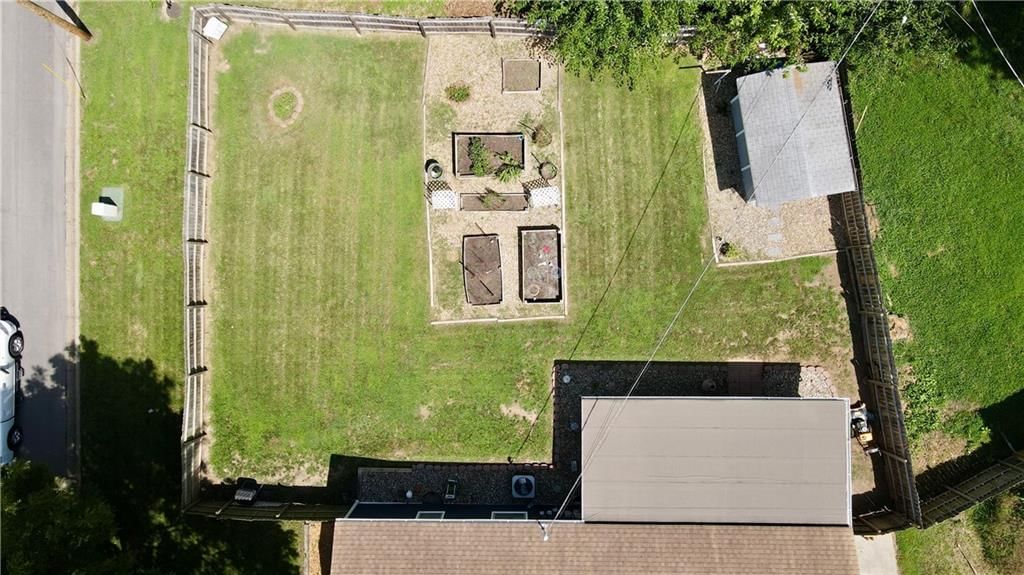
- Size: 0.21 Acres
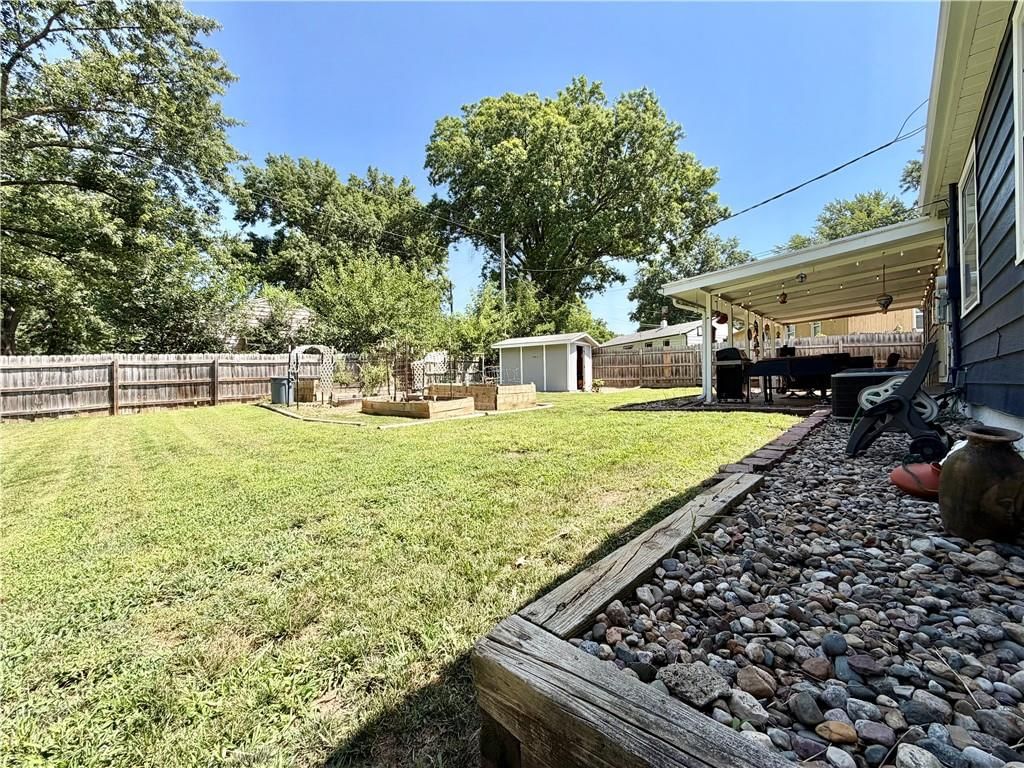
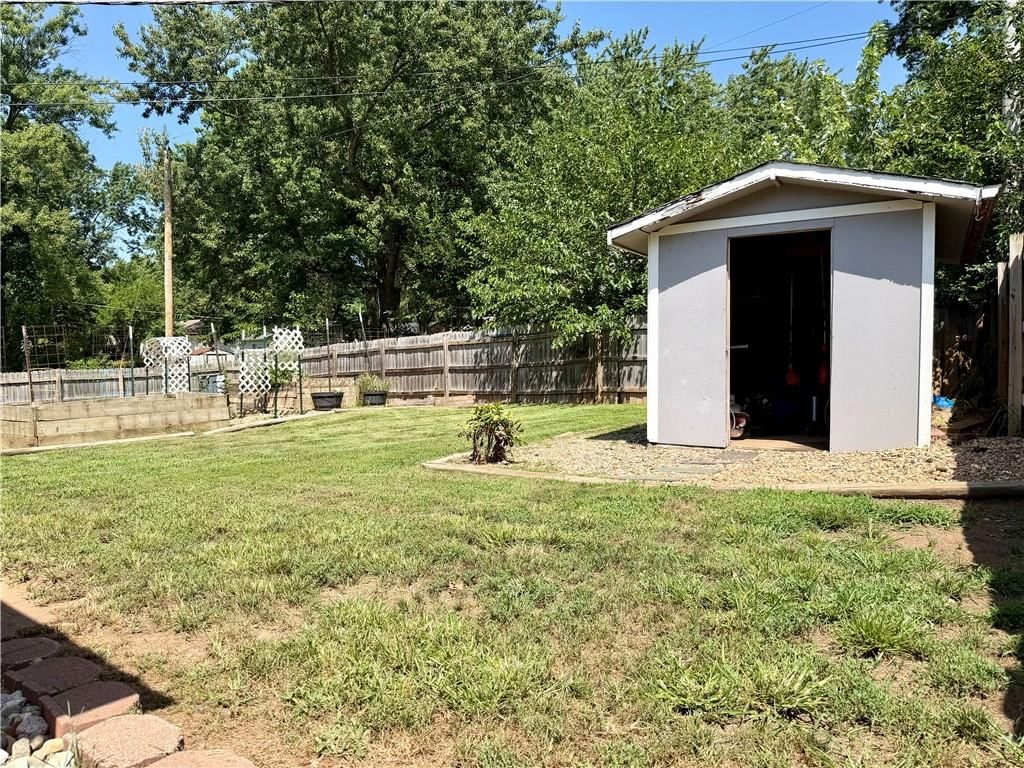
- Features: Corner Lot, Many Trees
- Patio & porch: Covered Patio
Construction
Type & style
- Home type: Residential
- Architectural style: Single Family Residence
Materials
- Materials: Metal Siding
Condition
- Year built: 1953
- Age: 51-75 Years
Utilities & green energy
- Sewer: Public Sewer
- Water: Public
Highlights
Outdoor & Lot
- Hot Tub
- Covered Patio
- Fenced Yard
- Big Backyard
- Mature Trees
- Corner Lot
Kitchen
- Kitchen Island
- Gas Range
- Stainless Appliances
Bathroom
- Walk-in Shower
Interior
- Ceiling Beams
- Accent Wall
Layout
- Main Floor Primary
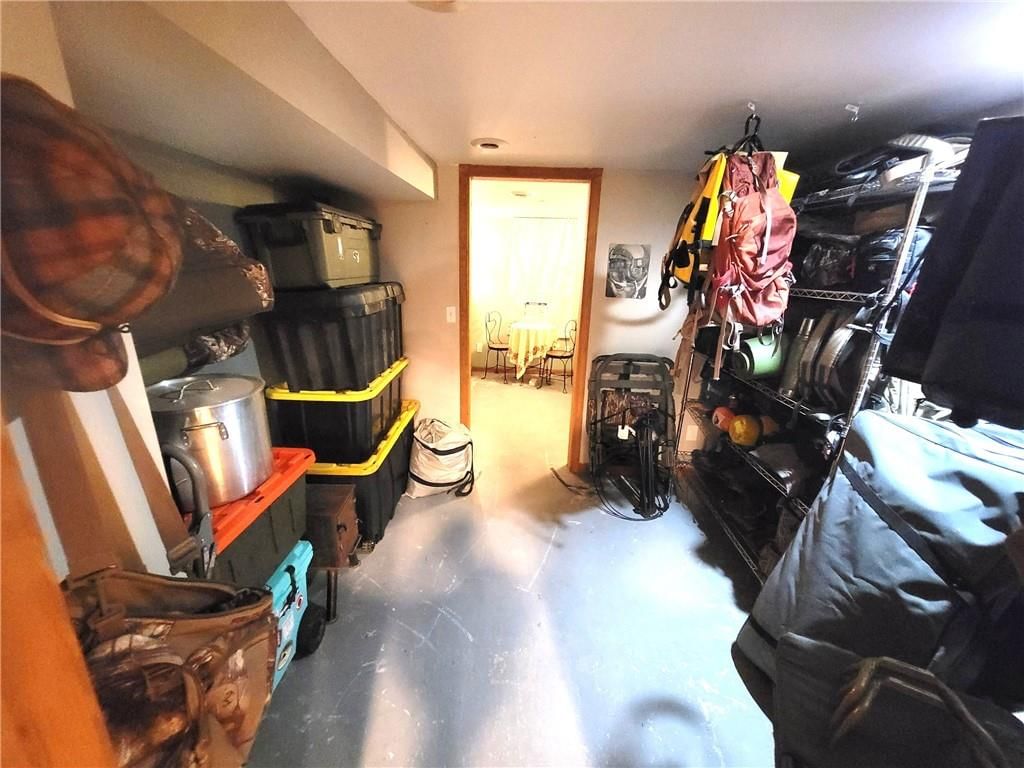
- Finished Basement
- Workshop
Garage & Parking
- Attached Garage
- Garage Workshop
Style
- Modern
Extras
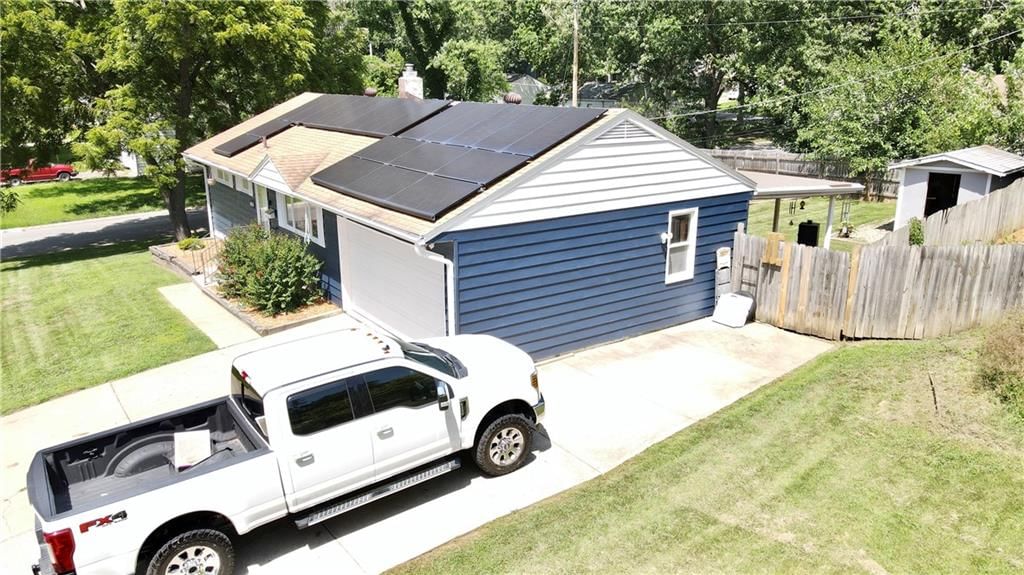
- Solar Panels
HOA and Amenities
HOA
- Has HOA: Yes
- Fee: $45 /year
Amenities
- Other
- Play Area
- Recreation Facilities
- Trail(s)
Nearby schools
GreatSchools rating
- 3Westridge Elementary School
- 3South Middle School
- 2Raytown South Sr. High School
Schools provided by the listing agent
- District: Raytown
- Elementary: Westridge
- Middle: South Middle School
- High: Raytown South
Price history
Tax
- Annual tax amount: $1,757 / yr
Property tax history
| Year | Property tax | Assessed value |
|---|---|---|
| 2025 | $1,757 | $19,348 |
| 2024 | $1,568 | $17,383 |
| 2023 | $1,558 | $17,383 |
| 2022 | $1,376 | $14,630 |
| 2021 | $1,381 | $14,630 |
| 2020 | $1,390 | $14,590 |
| 2019 | $1,383 | $14,590 |
| 2018 | $1,383 | $14,493 |
| 2017 | $1,365 | $14,493 |
| 2016 | $1,289 | $14,129 |
| 2014 | $1,263 | $13,718 |
| 2013 | $1,261 | $13,718 |
Listed by Cynda Sells Realty Group L L C
Listed Jul 21, 2026, 4:50 PM · Updated Jul 31, 2026, 1:11 PM · Source: Heartland MLS as distributed by MLS GRID · MLS #2632406
$230,000
Under Contract7408 Elm Street, Raytown, MO 64133
About this home
Beautifully updated true ranch home on large corner lot. Home features new LVP flooring, updated lighting and fresh paint throughout. Kitchen recently updated with beautiful tilework, farmhouse sink, stainless steel appliances, and new French door that walks to large covered patio (lighting stays!). Bathroom recently…
See this home in person
Connect with a local HouseLoop agent to show you this home and answer your questions.
Pick a date
Pick a time
Property Details
Interior
Bedrooms & bathrooms
- Bedrooms: 2
- Full bathrooms: 2
Primary Bedroom
- Features: ceiling fan(s), walk-in closet(s)
- Level: First
Primary Bathroom
- Level: First
Bedroom 2
- Features: Ceiling Fan(s)
- Level: First
Bathroom 2
- Level: Basement
Family Room
- Features: Ceiling Fan(s)
- Level: First
Kitchen
- Features: built-in features, ceiling fan(s), granite counters
- Level: First
Other Room
- Level: Basement
Heating
- Heating: Natural Gas
Cooling
- Cooling: Electric
Appliances
- Included: Dryer, Refrigerator, Gas Range, Washer
- Laundry: In Basement
Features
- Features: Ceiling Fan(s), Walk-In Closet(s)
- Flooring: Luxury Vinyl
- Basement: Full, Garage Entrance, Sump Pump
- Other rooms: Fam Rm Main Level, Main Floor Primary Bedroom
Interior area
- Finished area above ground: 1,728 sqft
- Total interior livable area: 1,728 sqft
Property
Parking
- Total spaces: 2
- Parking features: Attached, Garage Door Opener, Garage Faces Front
Lot
- Size: 0.21 Acres
- Features: Corner Lot, Many Trees
- Patio & porch: Covered Patio
Construction
Type & style
- Home type: Residential
- Architectural style: Single Family Residence
Materials
- Materials: Metal Siding
Condition
- Year built: 1953
- Age: 51-75 Years
Utilities & green energy
- Sewer: Public Sewer
- Water: Public
Highlights
Outdoor & Lot
- Hot Tub
- Covered Patio
- Fenced Yard
- Big Backyard
- Mature Trees
- Corner Lot
Kitchen
- Kitchen Island
- Gas Range
- Stainless Appliances
Bathroom
- Walk-in Shower
Interior
- Ceiling Beams
- Accent Wall
Layout
- Main Floor Primary
- Finished Basement
- Workshop
Garage & Parking
- Attached Garage
- Garage Workshop
Style
- Modern
Extras
- Solar Panels
HOA and Amenities
HOA
- Has HOA: Yes
- Fee: $45 /year
Amenities
- Other
- Play Area
- Recreation Facilities
- Trail(s)
Nearby schools
GreatSchools rating
- 3Westridge Elementary School
- 3South Middle School
- 2Raytown South Sr. High School
Schools provided by the listing agent
- District: Raytown
- Elementary: Westridge
- Middle: South Middle School
- High: Raytown South
Price history
Tax
- Annual tax amount: $1,757 / yr
Property tax history
| Year | Property tax | Assessed value |
|---|---|---|
| 2025 | $1,757 | $19,348 |
| 2024 | $1,568 | $17,383 |
| 2023 | $1,558 | $17,383 |
| 2022 | $1,376 | $14,630 |
| 2021 | $1,381 | $14,630 |
| 2020 | $1,390 | $14,590 |
| 2019 | $1,383 | $14,590 |
| 2018 | $1,383 | $14,493 |
| 2017 | $1,365 | $14,493 |
| 2016 | $1,289 | $14,129 |
| 2014 | $1,263 | $13,718 |
| 2013 | $1,261 | $13,718 |
Offer Insights
Choose an offer strength
$218,500 – $222,870
Listed by Cynda Sells Realty Group L L C
Listed Jul 21, 2026, 4:50 PM · Updated Jul 31, 2026, 1:11 PM · Source: Heartland MLS as distributed by MLS GRID · MLS #2632406