$345,000
Under Contract4 bd · 3 ba · 2,524 sqftAbout this home
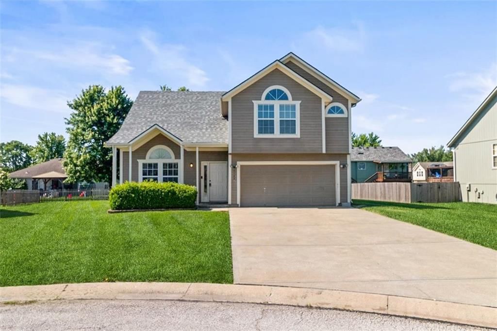
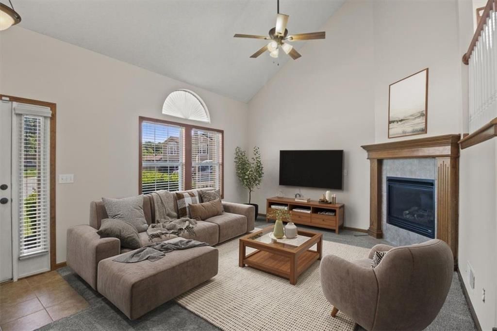
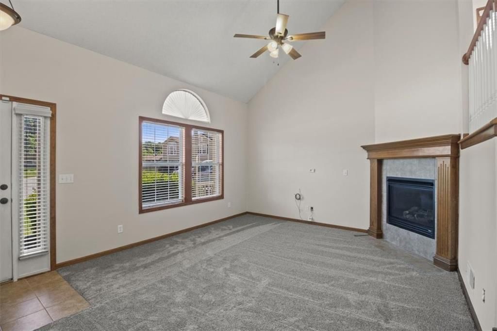
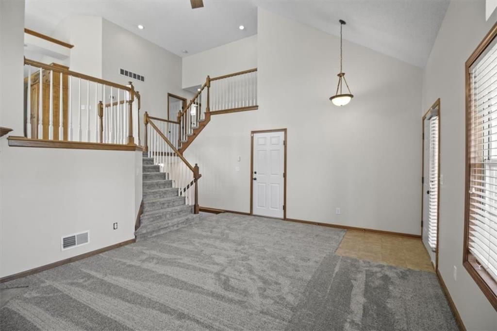
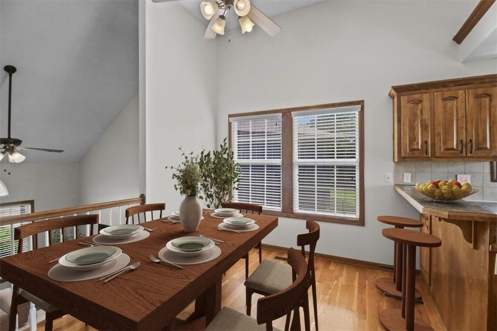
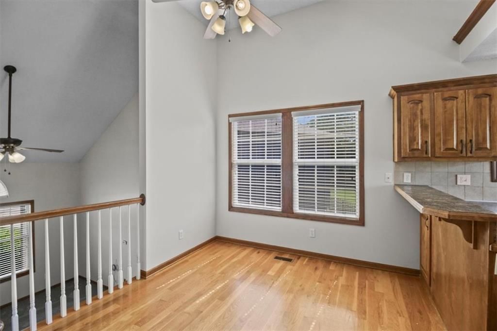
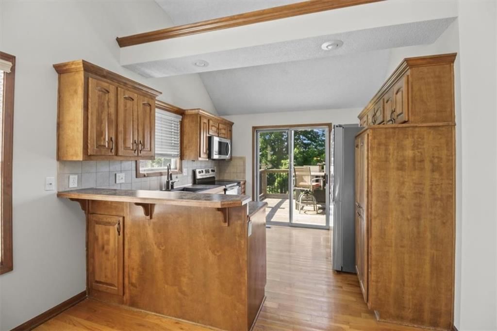
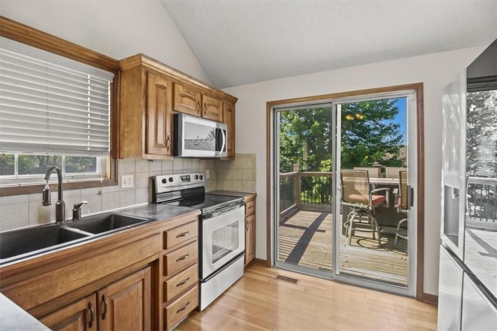
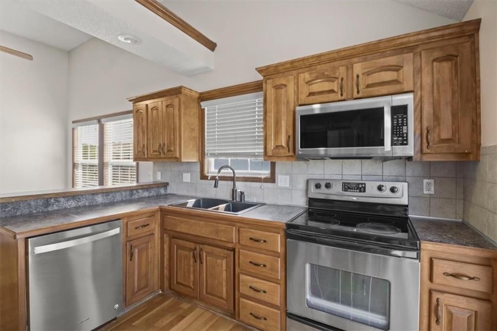
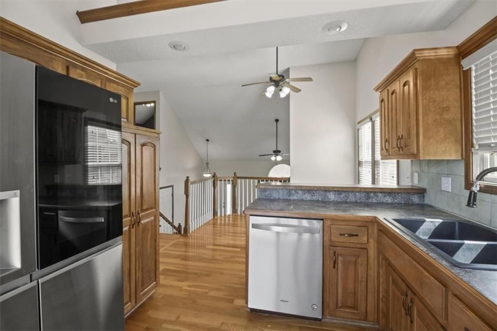
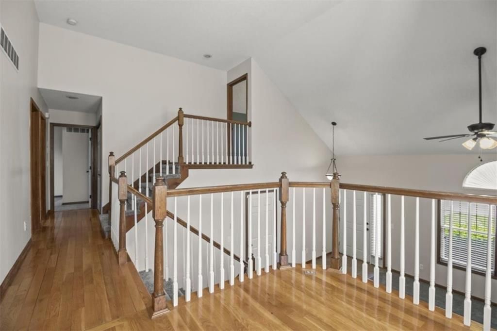

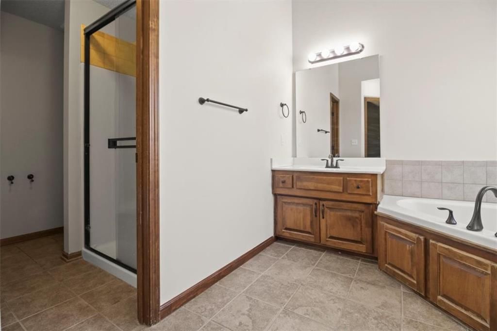
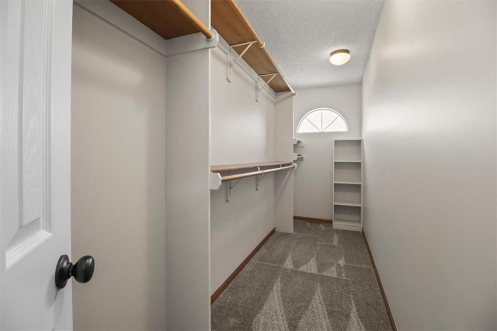
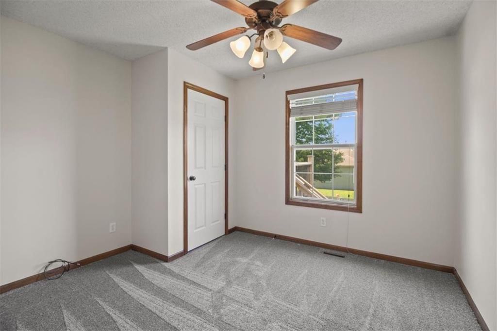
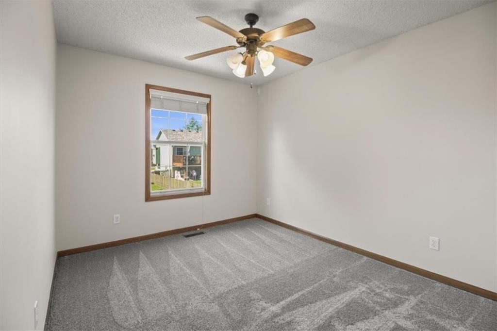
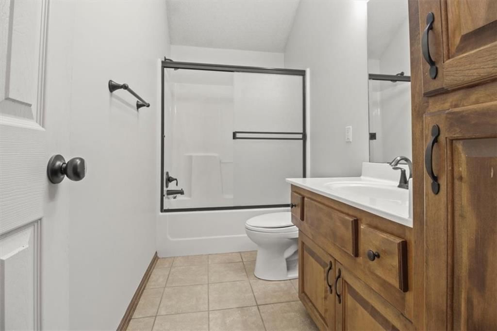
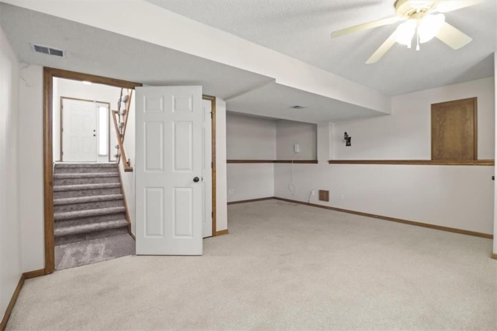
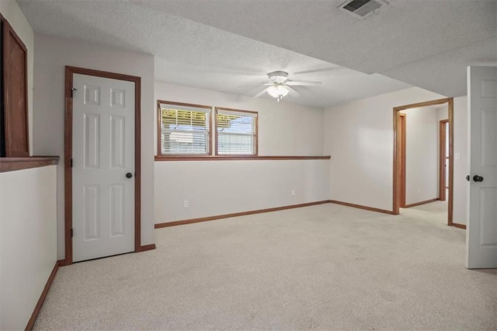
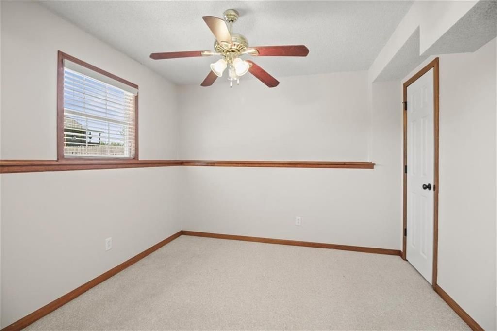
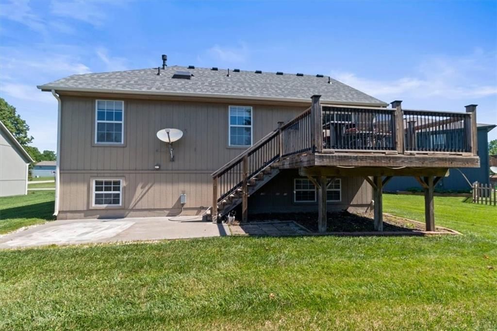
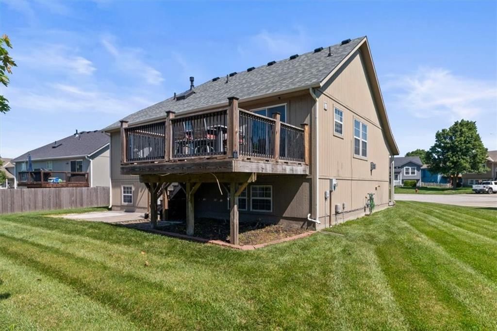
Welcome home to this beautifully maintained 4 bedroom, 3 bathroom California split tucked away on a quiet cul-de-sac in Greenwood. Fresh interior paint and brand new carpet make this home feel clean and move-in ready, while the 2-year-old roof provides added peace of mind. The layout offers great separation with two…
Offer Insights
Choose an offer strength
$338,100 – $344,655
Property Details
Interior
Bedrooms & bathrooms
- Bedrooms: 4
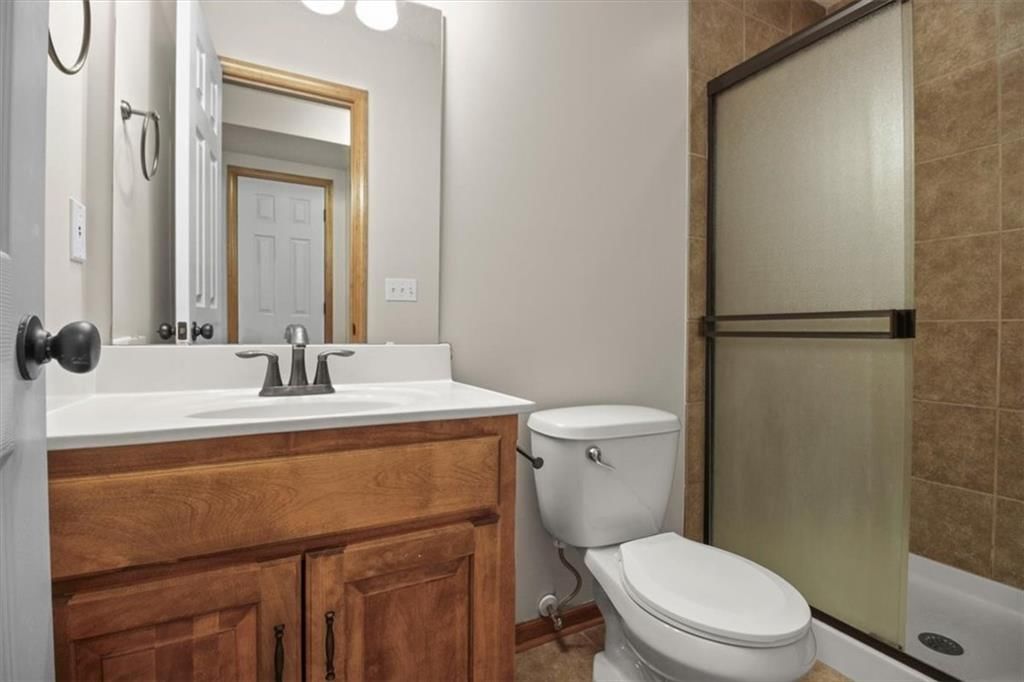
- Full bathrooms: 3
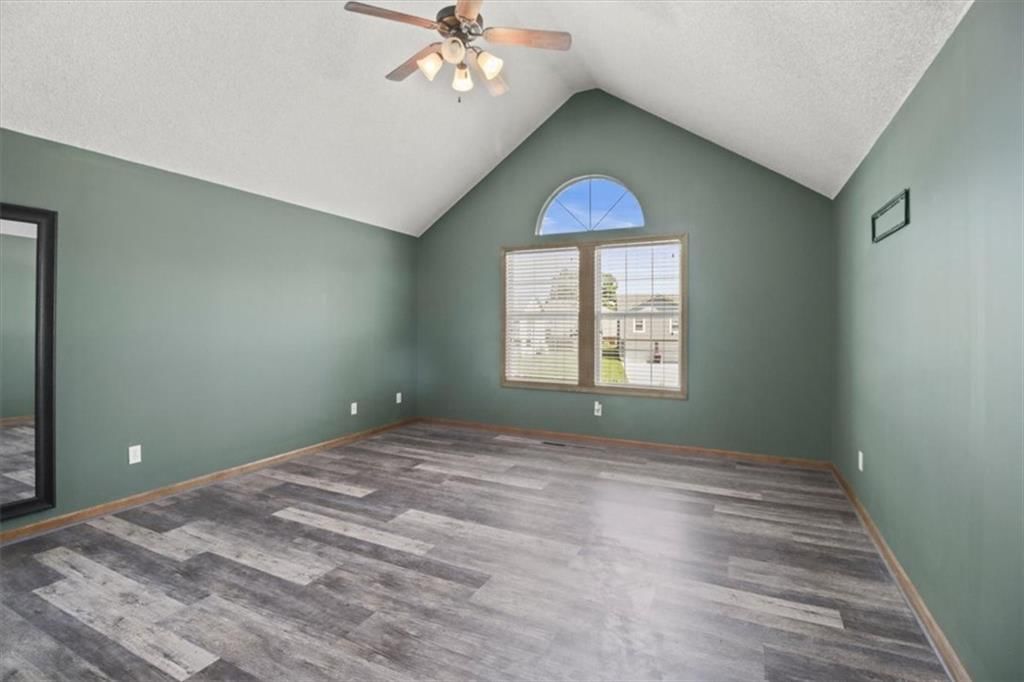
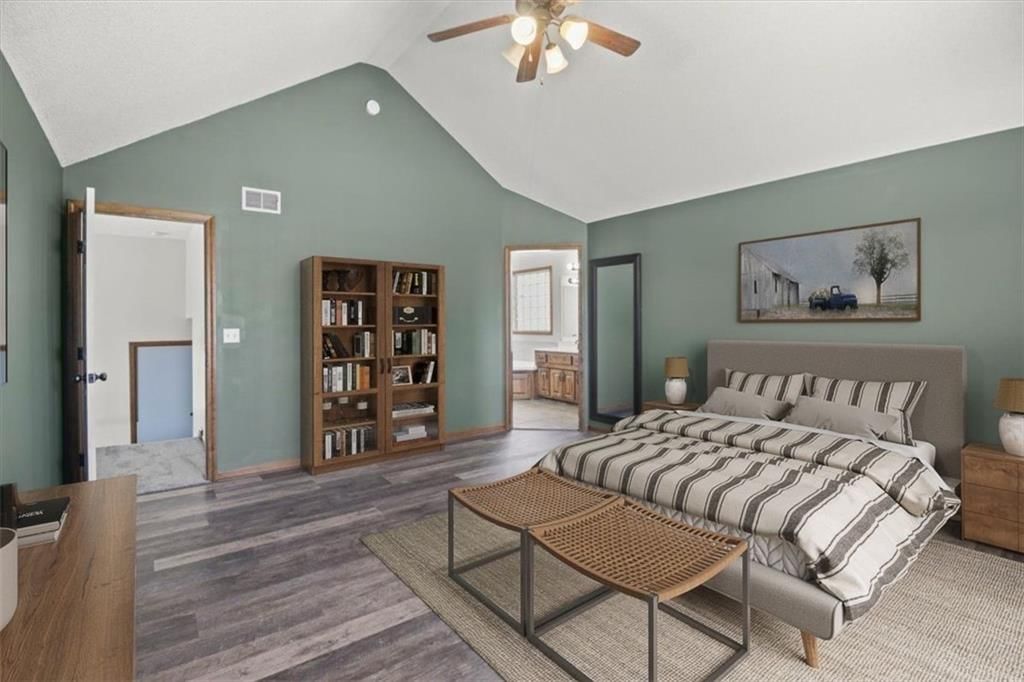
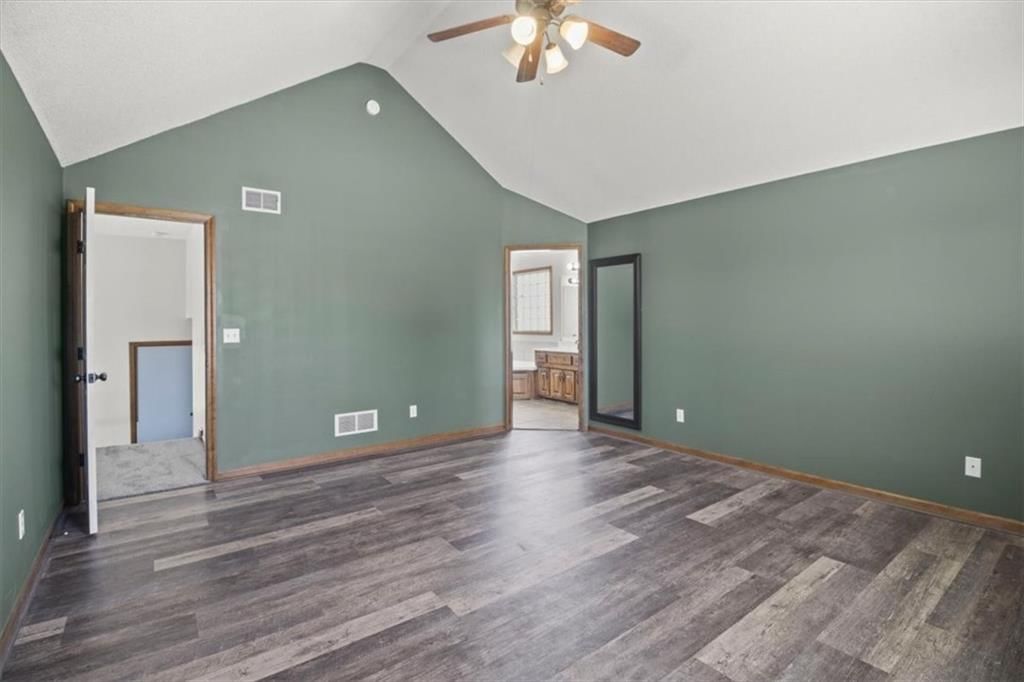
Primary Bedroom
- Level: Third
Bedroom 2
- Level: Second
Bedroom 4
- Level: Basement
Bedroom 1
- Level: Second
Heating
- Heating: Natural Gas
Cooling
- Cooling: Electric
Appliances
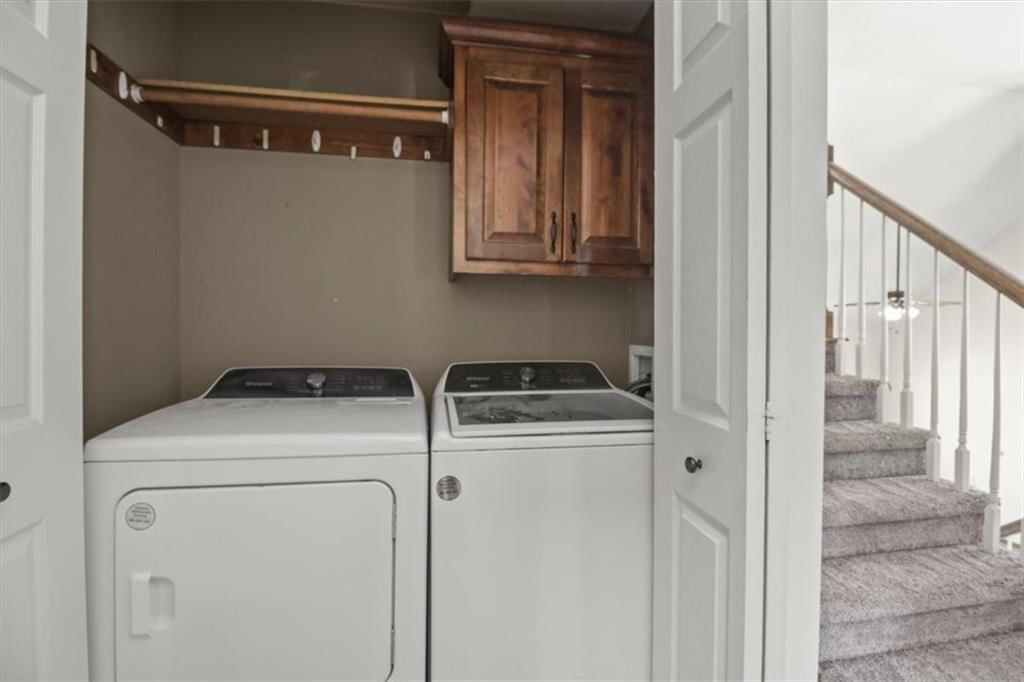
- Laundry: In Hall, Laundry Closet
Features
- Flooring: Carpet, Tile, Wood
- Basement: Daylight, Finished
- Fireplace features: Family Room
Interior area
- Finished area above ground: 2,524 sqft
- Total interior livable area: 2,524 sqft
Property
Parking
- Total spaces: 2
- Parking features: Attached, Garage Faces Front
Lot
- Size: 0.19 Acres
- Features: City Limits, Cul-De-Sac
- Patio & porch: Deck
Construction
Type & style
- Home type: Residential
- Architectural style: Single Family Residence
Materials
- Materials: Frame, Wood Siding
Condition
- Year built: 2007
- Age: 21-30 Years
Utilities & green energy
- Sewer: Public Sewer
- Water: Public
Highlights
Outdoor & Lot
- Deck
- Covered Patio
- Big Backyard
- Mature Trees
- Cul-de-sac
Kitchen
- Kitchen Island
- Stainless Appliances
Bathroom
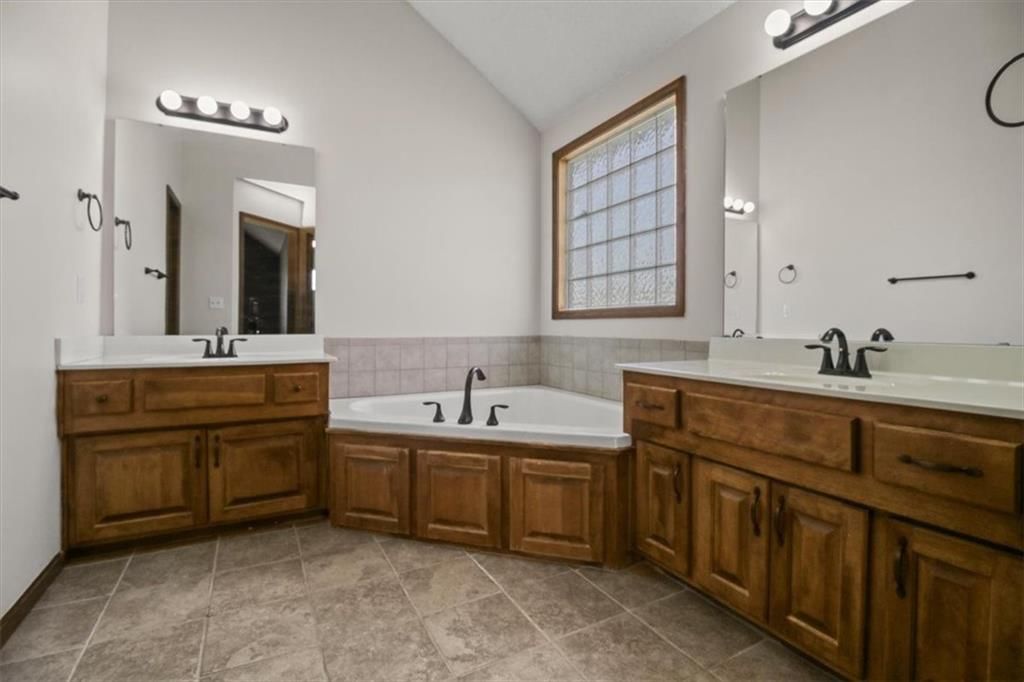
- Walk-in Shower
- Double Vanity
Interior
- Hardwood Floors
- Tile Floors
- Tall Ceilings
- Ceiling Beams
- Coffered or Tray Ceiling
- Accent Wall
- Shiplap / Paneling
- Statement Lighting
Layout
- Finished Basement
- Walk-out Basement
Fireplace
- Fireplace
Garage & Parking
- Attached Garage
HOA and Amenities
No HOA on this home.
Nearby schools
GreatSchools rating
- 5Woodland Elementary School
- 8East Trails Middle School
- 9Lee's Summit West High School
Schools provided by the listing agent
- District: Lee's Summit
- High: Lee's Summit West
Price history
Tax
- Annual tax amount: $3,611 / yr
Property tax history
| Year | Property tax | Assessed value |
|---|---|---|
| 2025 | $3,611 | $51,762 |
| 2024 | $3,317 | $47,967 |
| 2023 | $3,283 | $47,967 |
| 2022 | $3,041 | $39,141 |
| 2021 | $3,112 | $39,141 |
| 2020 | $3,010 | $37,248 |
| 2019 | $2,958 | $37,248 |
| 2018 | $2,958 | $36,567 |
| 2017 | $3,216 | $36,567 |
| 2016 | $3,120 | $35,530 |
| 2014 | $3,173 | $35,378 |
| 2013 | $3,171 | $35,378 |
Listed by RE/MAX Elite, REALTORS
Listed Jul 19, 2026, 3:57 PM · Updated Jul 27, 2026, 10:30 AM · Source: Heartland MLS as distributed by MLS GRID · MLS #2632398
$345,000
Under Contract2103 Patti Lane, Greenwood, MO 64034
About this home
Welcome home to this beautifully maintained 4 bedroom, 3 bathroom California split tucked away on a quiet cul-de-sac in Greenwood. Fresh interior paint and brand new carpet make this home feel clean and move-in ready, while the 2-year-old roof provides added peace of mind. The layout offers great separation with two…
See this home in person
Connect with a local HouseLoop agent to show you this home and answer your questions.
Pick a date
Pick a time
Property Details
Interior
Bedrooms & bathrooms
- Bedrooms: 4
- Full bathrooms: 3
Primary Bedroom
- Level: Third
Bedroom 2
- Level: Second
Bedroom 4
- Level: Basement
Bedroom 1
- Level: Second
Heating
- Heating: Natural Gas
Cooling
- Cooling: Electric
Appliances
- Laundry: In Hall, Laundry Closet
Features
- Flooring: Carpet, Tile, Wood
- Basement: Daylight, Finished
- Fireplace features: Family Room
Interior area
- Finished area above ground: 2,524 sqft
- Total interior livable area: 2,524 sqft
Property
Parking
- Total spaces: 2
- Parking features: Attached, Garage Faces Front
Lot
- Size: 0.19 Acres
- Features: City Limits, Cul-De-Sac
- Patio & porch: Deck
Construction
Type & style
- Home type: Residential
- Architectural style: Single Family Residence
Materials
- Materials: Frame, Wood Siding
Condition
- Year built: 2007
- Age: 21-30 Years
Utilities & green energy
- Sewer: Public Sewer
- Water: Public
Highlights
Outdoor & Lot
- Deck
- Covered Patio
- Big Backyard
- Mature Trees
- Cul-de-sac
Kitchen
- Kitchen Island
- Stainless Appliances
Bathroom
- Walk-in Shower
- Double Vanity
Interior
- Hardwood Floors
- Tile Floors
- Tall Ceilings
- Ceiling Beams
- Coffered or Tray Ceiling
- Accent Wall
- Shiplap / Paneling
- Statement Lighting
Layout
- Finished Basement
- Walk-out Basement
Fireplace
- Fireplace
Garage & Parking
- Attached Garage
HOA and Amenities
No HOA on this home.
Nearby schools
GreatSchools rating
- 5Woodland Elementary School
- 8East Trails Middle School
- 9Lee's Summit West High School
Schools provided by the listing agent
- District: Lee's Summit
- High: Lee's Summit West
Price history
Tax
- Annual tax amount: $3,611 / yr
Property tax history
| Year | Property tax | Assessed value |
|---|---|---|
| 2025 | $3,611 | $51,762 |
| 2024 | $3,317 | $47,967 |
| 2023 | $3,283 | $47,967 |
| 2022 | $3,041 | $39,141 |
| 2021 | $3,112 | $39,141 |
| 2020 | $3,010 | $37,248 |
| 2019 | $2,958 | $37,248 |
| 2018 | $2,958 | $36,567 |
| 2017 | $3,216 | $36,567 |
| 2016 | $3,120 | $35,530 |
| 2014 | $3,173 | $35,378 |
| 2013 | $3,171 | $35,378 |
Offer Insights
Choose an offer strength
$338,100 – $344,655
Listed by RE/MAX Elite, REALTORS
Listed Jul 19, 2026, 3:57 PM · Updated Jul 27, 2026, 10:30 AM · Source: Heartland MLS as distributed by MLS GRID · MLS #2632398