$200,000
2 bd · 3.5 ba · 1,220 sqftAbout this home
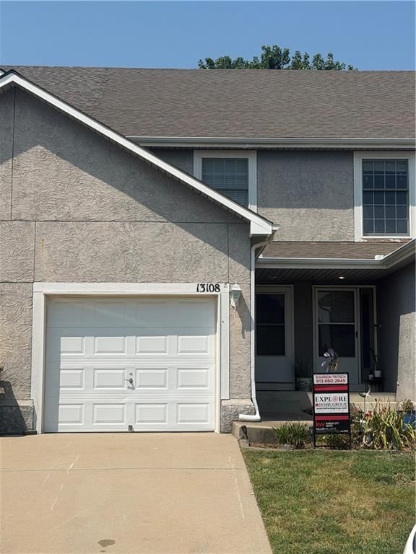
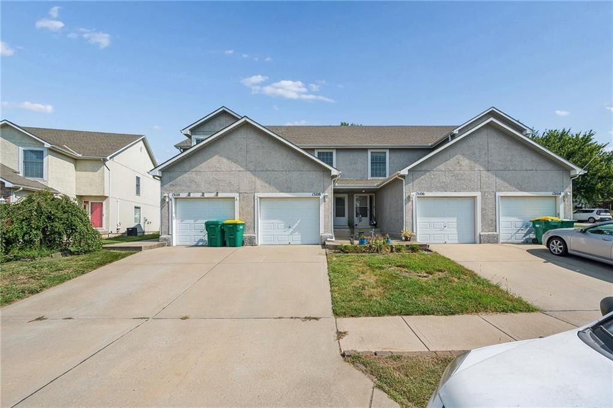
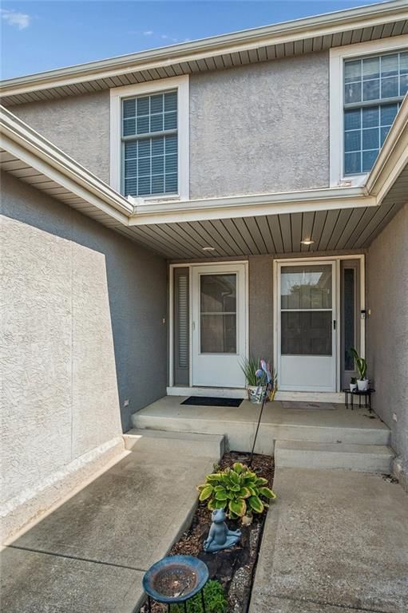
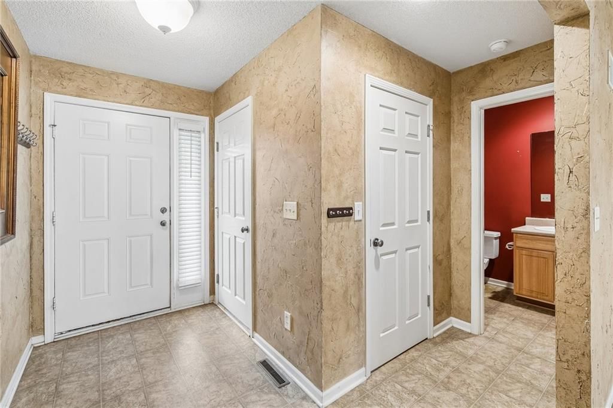
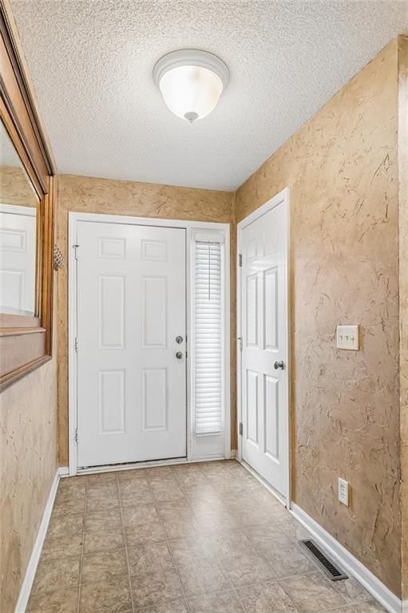
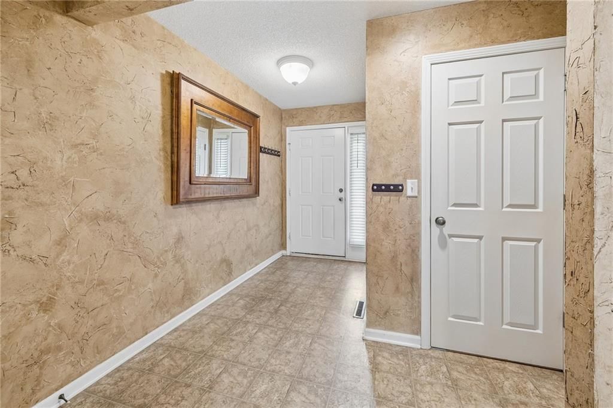
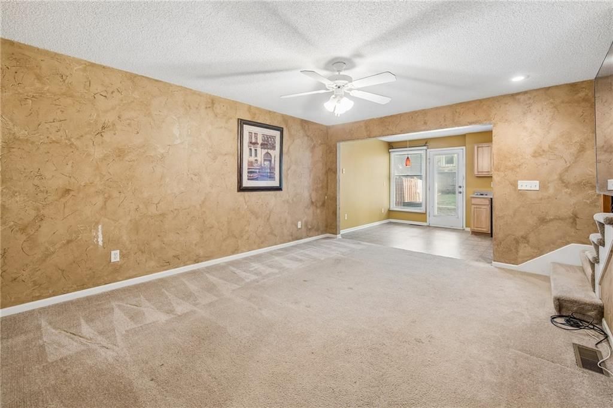
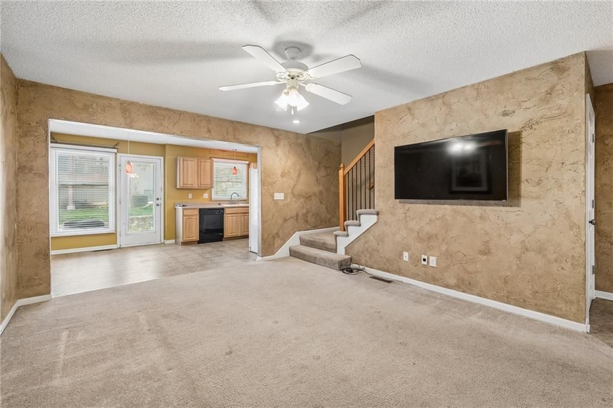
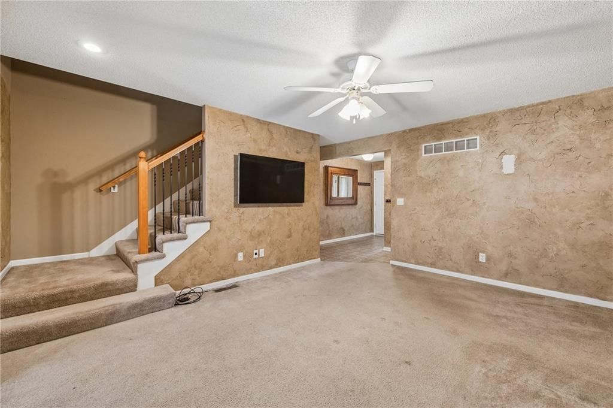
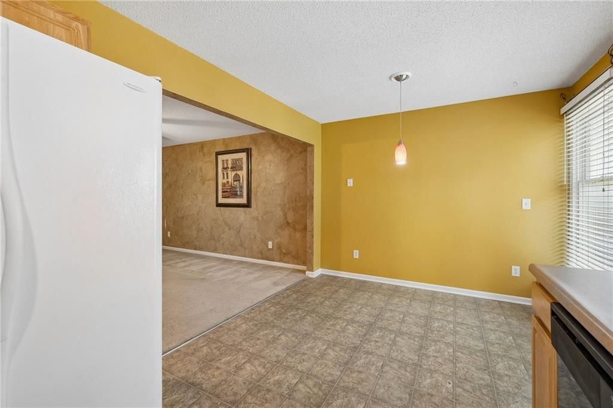
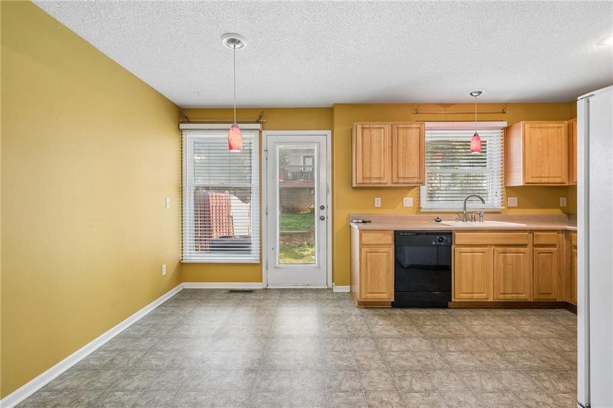
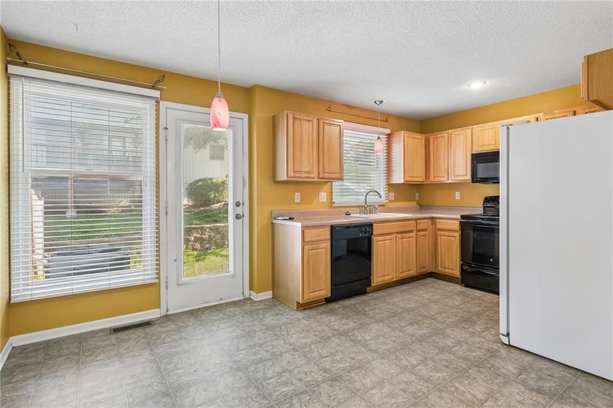
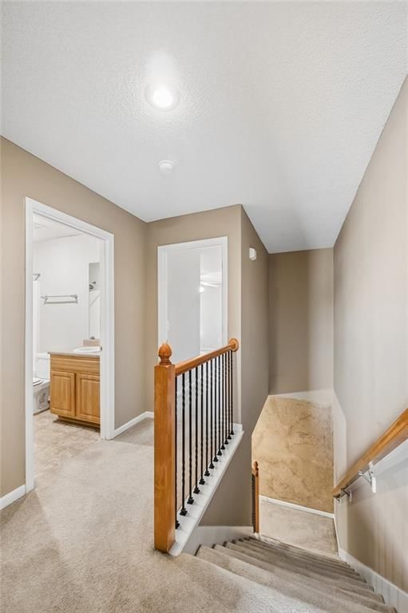
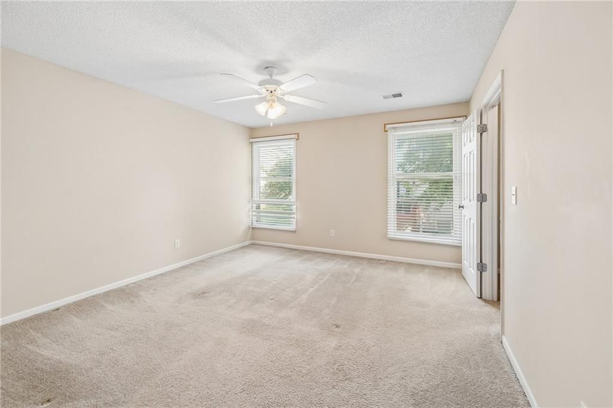
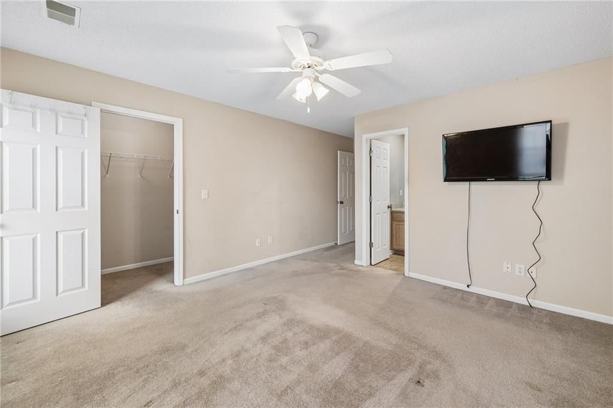
Why rent when you can OWN this move-in ready townhouse with 2 spacious bedroom suites, included appliances, in sought after Bonner Springs school district? This well-maintained middle-unit townhouse offers a spacious, functional layout designed for everyday living. The main level features a spacious living room,…
Offer Insights
Choose an offer strength
$192,000 – $195,800
Property Details
Interior
Bedrooms & bathrooms
- Bedrooms: 2
- Full bathrooms: 3
- 1/2 bathrooms: 1
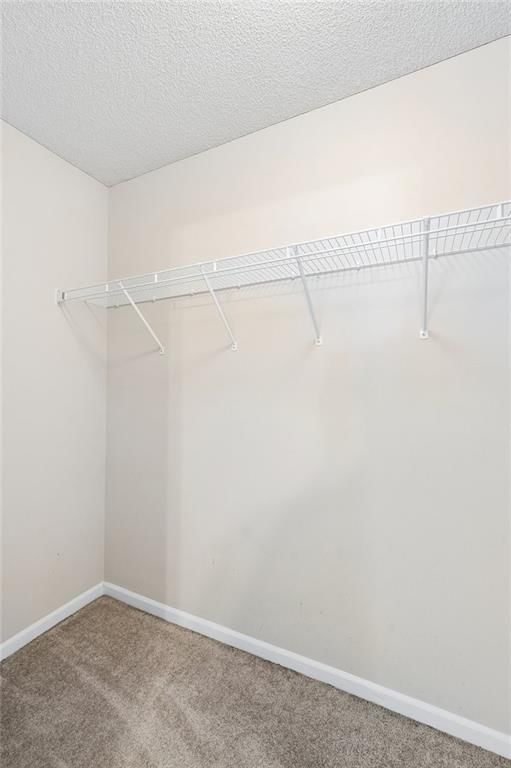
Primary Bedroom
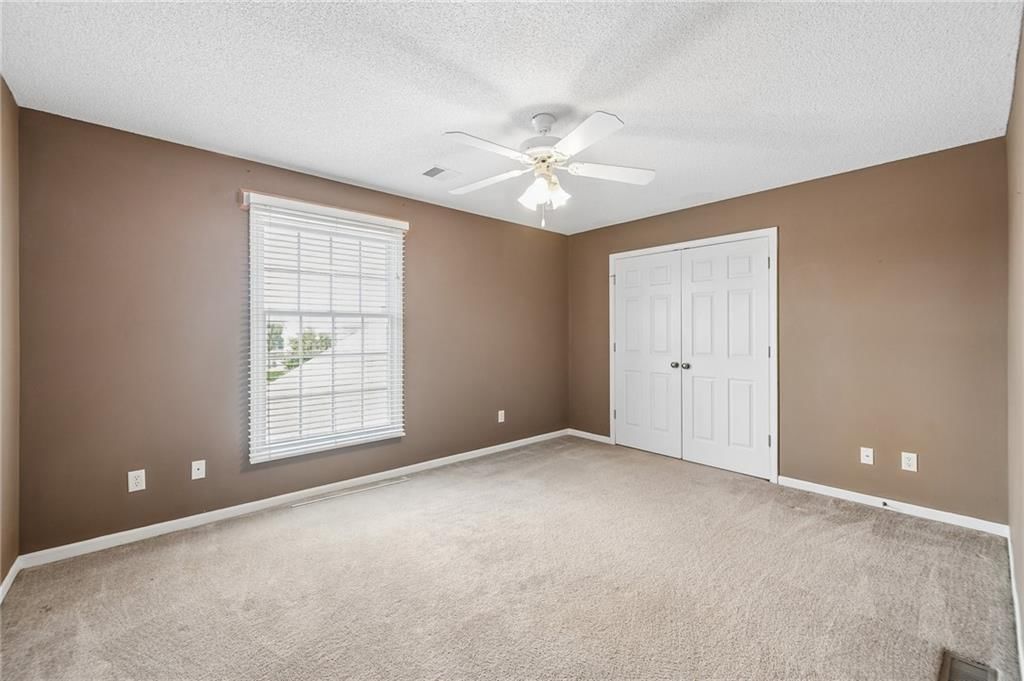
- Features: ceiling fan(s), walk-in closet(s)
- Level: Second
Primary Bathroom
- Level: Second
Bedroom 2
- Features: Ceiling Fan(s)
- Level: Second
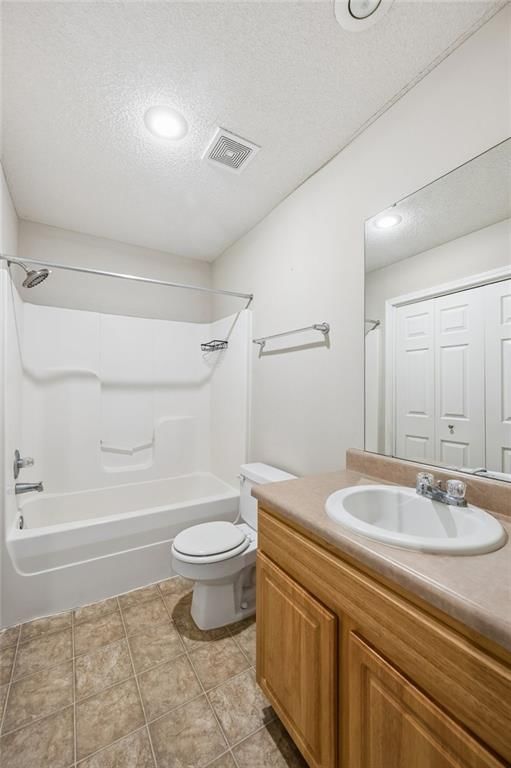
Bathroom 2
- Level: Second
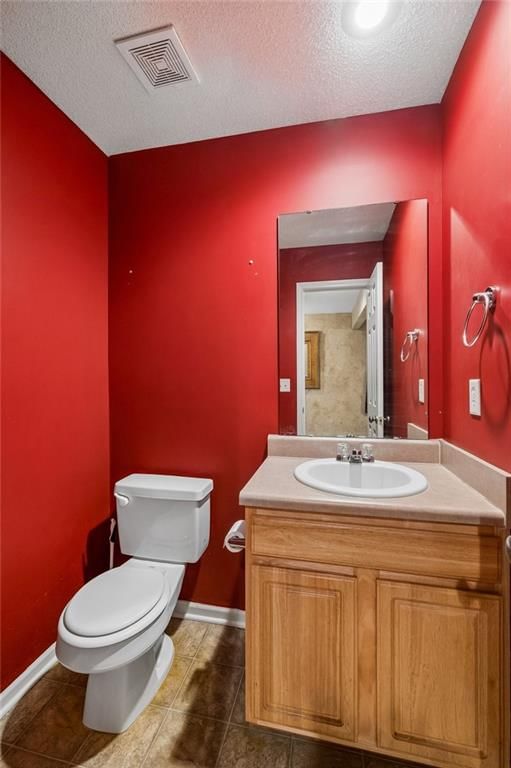
Half Bath
- Level: First
Living Room
- Features: Ceiling Fan(s)
- Level: First
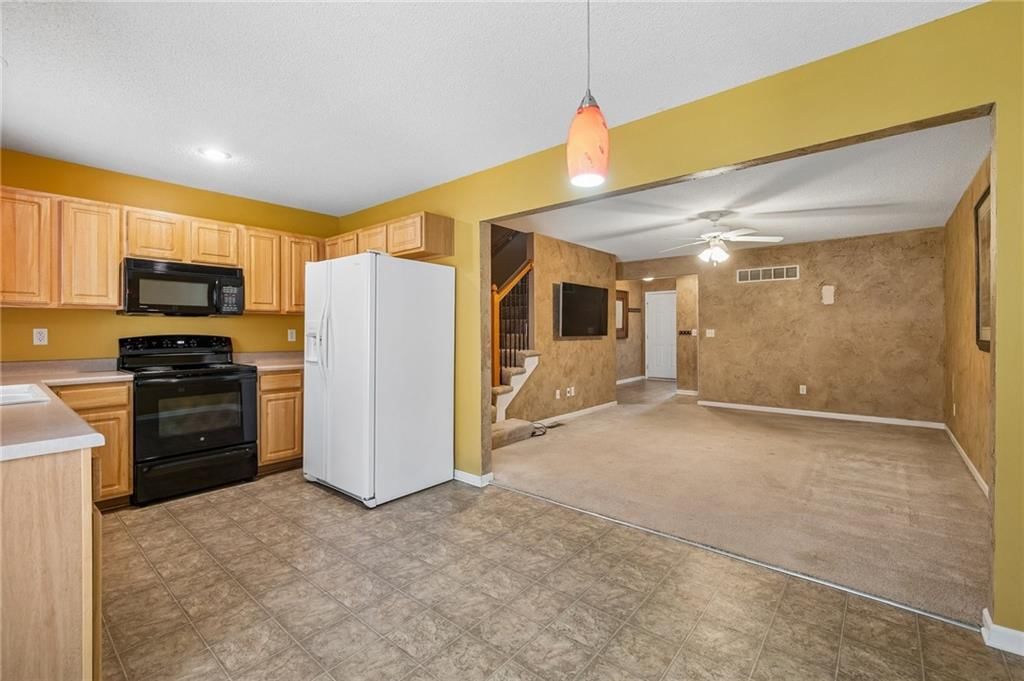
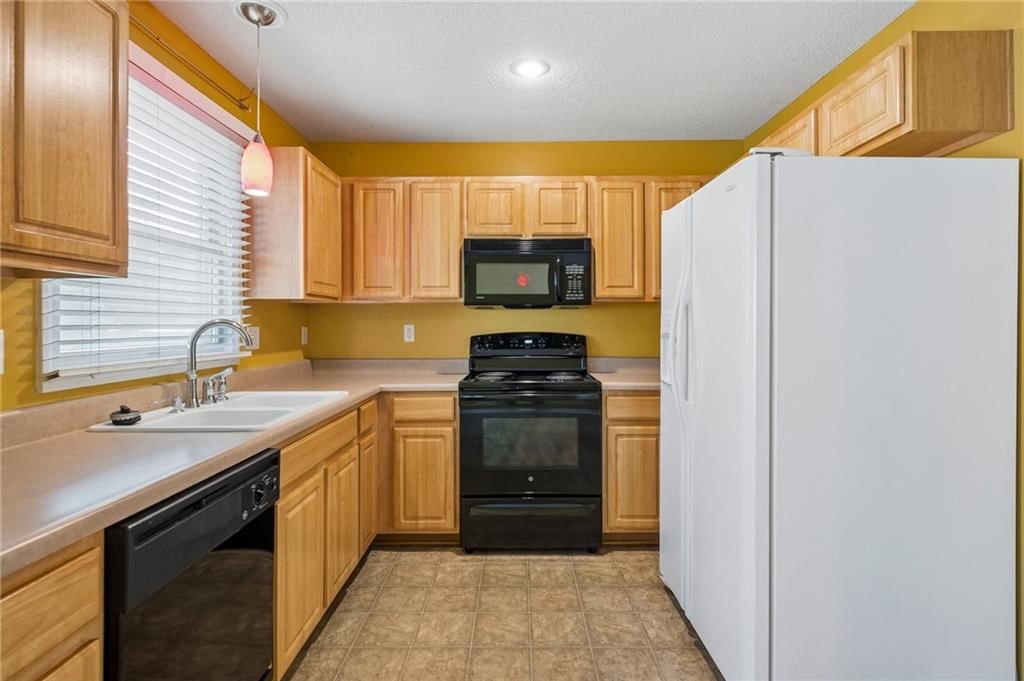
Kitchen
- Level: First
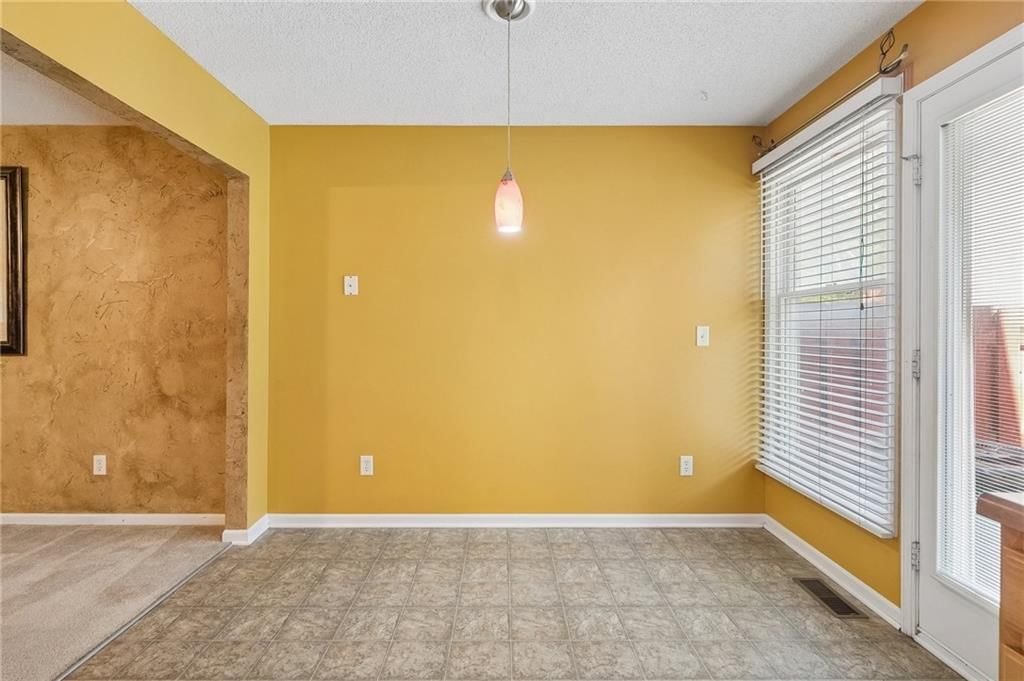
Breakfast Room
- Level: First
Heating
- Heating: Natural Gas
Cooling
- Cooling: Electric
Appliances
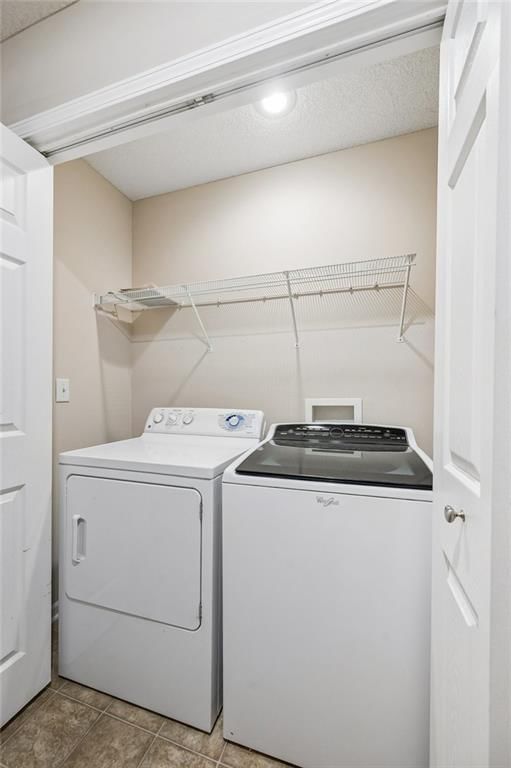
- Included: Dishwasher, Disposal, Dryer, Exhaust Fan, Refrigerator, Electric Range, Washer
- Laundry: Bedroom Level
Features
- Features: Ceiling Fan(s)
- Flooring: Carpet, Vinyl
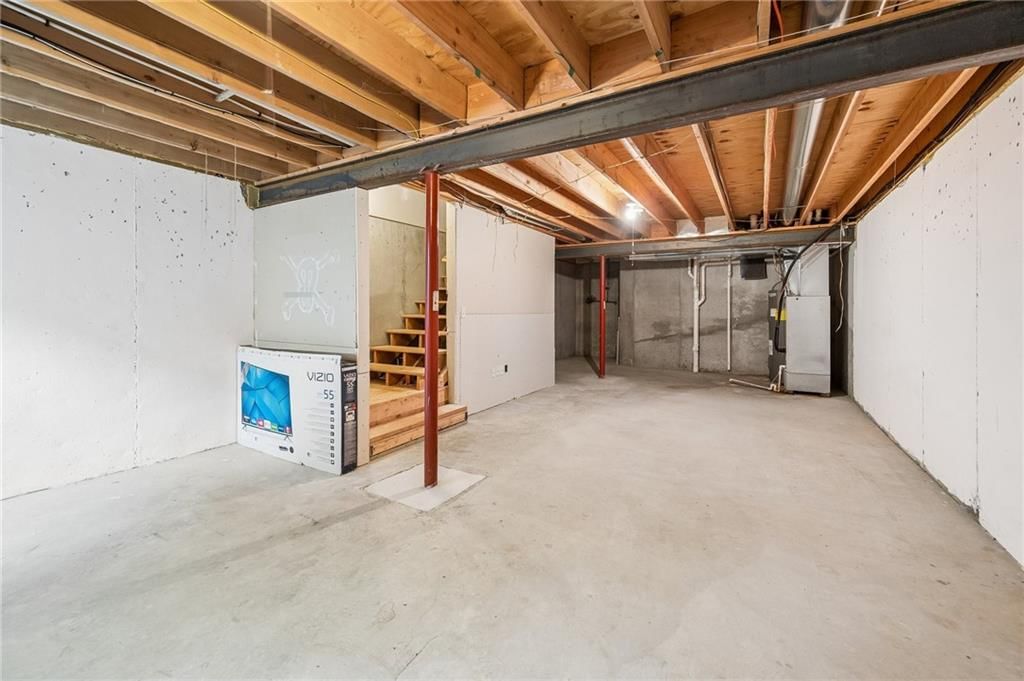
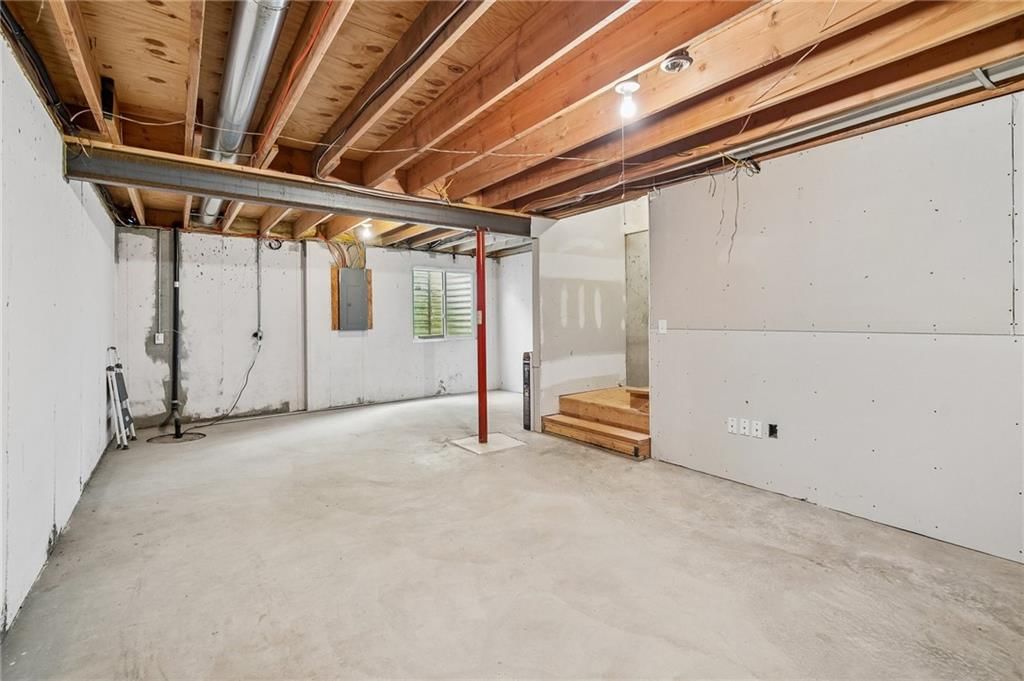
- Basement: Concrete, Full
Interior area
- Finished area above ground: 1,220 sqft
- Total interior livable area: 1,220 sqft
Property
Parking
- Total spaces: 1
- Parking features: Attached, Garage Faces Front
Lot
- Size: 0.04 Acres
- Features: Zero Lot Line
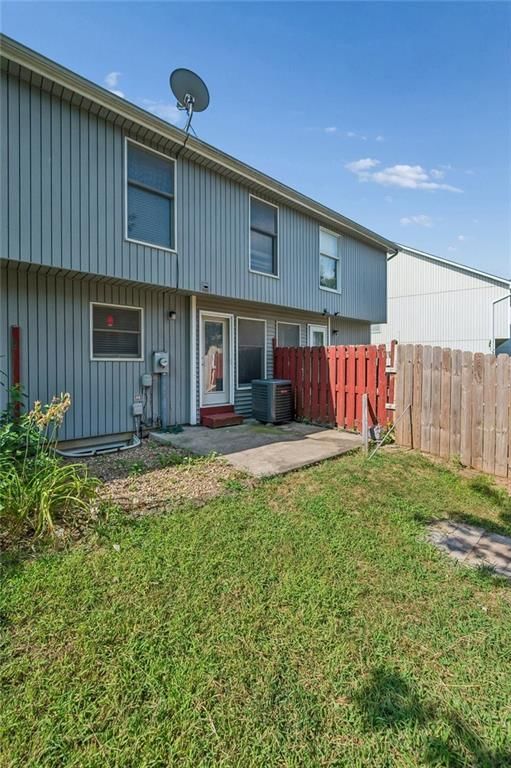
- Patio & porch: Patio
Construction
Type & style
- Home type: Residential
- Architectural style: Townhouse
Materials
- Materials: Vinyl Siding
Condition
- Year built: 2004
- Age: 21-30 Years
Utilities & green energy
- Sewer: Public Sewer
- Water: Public
Highlights
Outdoor & Lot
- Covered Patio
- Fenced Yard
Bathroom
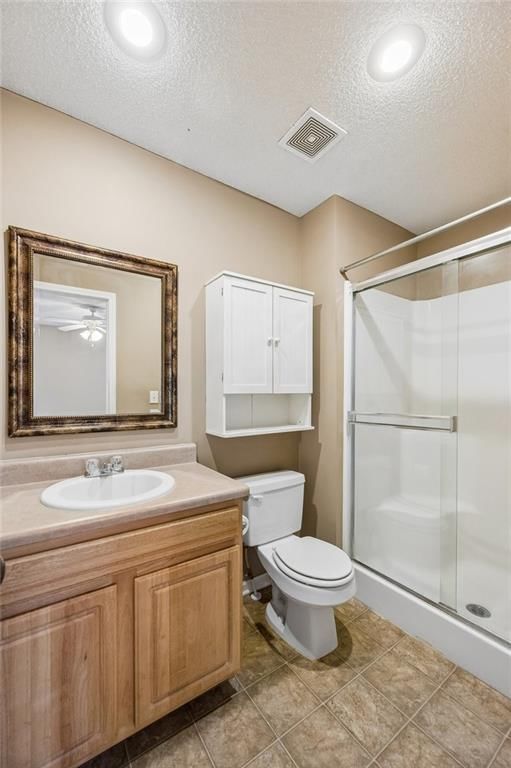
- Frameless Glass Shower
Interior
- Tile Floors
- Ceiling Beams
- Accent Wall
- Statement Lighting
Layout
- Finished Basement
Garage & Parking
- Attached Garage
HOA and Amenities
HOA
- Has HOA: Yes
- Fee: $400 /year
Amenities
- Play Area
Nearby schools
GreatSchools rating
- 4Delaware Ridge Elementary School
- 4Robert E Clark Middle School
- 2Bonner Springs High School
Schools provided by the listing agent
- District: Bonner Springs
- Elementary: Delaware Ridge
- Middle: Clark
- High: Bonner Springs
Price history
Tax
- Annual tax amount: $3,505 / yr
Property tax history
| Year | Property tax | Assessed value |
|---|---|---|
| 2025 | $3,503 | $23,713 |
| 2024 | $3,187 | $22,241 |
| 2023 | $3,193 | $20,263 |
| 2022 | $2,976 | $18,826 |
| 2021 | $2,706 | $16,192 |
| 2020 | $2,686 | $15,721 |
| 2019 | $2,589 | $15,042 |
| 2018 | $2,289 | $13,513 |
| 2017 | $2,262 | $13,085 |
| 2016 | $2,286 | $13,085 |
| 2015 | $2,314 | $13,085 |
| 2014 | $2,143 | $13,085 |
Listed by Keller Williams KC North
Listed Jul 22, 2026, 8:22 AM · Updated Aug 6, 2026, 1:21 PM · Source: Heartland MLS as distributed by MLS GRID · MLS #2632388
$200,000
13108 Washington Court, Kansas City, KS 66109
About this home
Why rent when you can OWN this move-in ready townhouse with 2 spacious bedroom suites, included appliances, in sought after Bonner Springs school district? This well-maintained middle-unit townhouse offers a spacious, functional layout designed for everyday living. The main level features a spacious living room,…
See this home in person
Connect with a local HouseLoop agent to show you this home and answer your questions.
Pick a date
Pick a time
Property Details
Interior
Bedrooms & bathrooms
- Bedrooms: 2
- Full bathrooms: 3
- 1/2 bathrooms: 1
Primary Bedroom
- Features: ceiling fan(s), walk-in closet(s)
- Level: Second
Primary Bathroom
- Level: Second
Bedroom 2
- Features: Ceiling Fan(s)
- Level: Second
Bathroom 2
- Level: Second
Half Bath
- Level: First
Living Room
- Features: Ceiling Fan(s)
- Level: First
Kitchen
- Level: First
Breakfast Room
- Level: First
Heating
- Heating: Natural Gas
Cooling
- Cooling: Electric
Appliances
- Included: Dishwasher, Disposal, Dryer, Exhaust Fan, Refrigerator, Electric Range, Washer
- Laundry: Bedroom Level
Features
- Features: Ceiling Fan(s)
- Flooring: Carpet, Vinyl
- Basement: Concrete, Full
Interior area
- Finished area above ground: 1,220 sqft
- Total interior livable area: 1,220 sqft
Property
Parking
- Total spaces: 1
- Parking features: Attached, Garage Faces Front
Lot
- Size: 0.04 Acres
- Features: Zero Lot Line
- Patio & porch: Patio
Construction
Type & style
- Home type: Residential
- Architectural style: Townhouse
Materials
- Materials: Vinyl Siding
Condition
- Year built: 2004
- Age: 21-30 Years
Utilities & green energy
- Sewer: Public Sewer
- Water: Public
Highlights
Outdoor & Lot
- Covered Patio
- Fenced Yard
Bathroom
- Frameless Glass Shower
Interior
- Tile Floors
- Ceiling Beams
- Accent Wall
- Statement Lighting
Layout
- Finished Basement
Garage & Parking
- Attached Garage
HOA and Amenities
HOA
- Has HOA: Yes
- Fee: $400 /year
Amenities
- Play Area
Nearby schools
GreatSchools rating
- 4Delaware Ridge Elementary School
- 4Robert E Clark Middle School
- 2Bonner Springs High School
Schools provided by the listing agent
- District: Bonner Springs
- Elementary: Delaware Ridge
- Middle: Clark
- High: Bonner Springs
Price history
Tax
- Annual tax amount: $3,505 / yr
Property tax history
| Year | Property tax | Assessed value |
|---|---|---|
| 2025 | $3,503 | $23,713 |
| 2024 | $3,187 | $22,241 |
| 2023 | $3,193 | $20,263 |
| 2022 | $2,976 | $18,826 |
| 2021 | $2,706 | $16,192 |
| 2020 | $2,686 | $15,721 |
| 2019 | $2,589 | $15,042 |
| 2018 | $2,289 | $13,513 |
| 2017 | $2,262 | $13,085 |
| 2016 | $2,286 | $13,085 |
| 2015 | $2,314 | $13,085 |
| 2014 | $2,143 | $13,085 |
Offer Insights
Choose an offer strength
$192,000 – $195,800
Listed by Keller Williams KC North
Listed Jul 22, 2026, 8:22 AM · Updated Aug 6, 2026, 1:21 PM · Source: Heartland MLS as distributed by MLS GRID · MLS #2632388