$249,950
3 bd · 3 ba · 1,318 sqftAbout this home
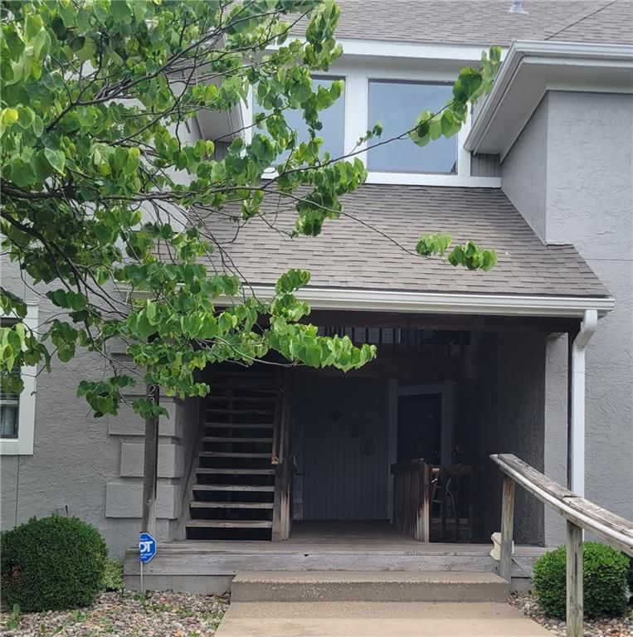
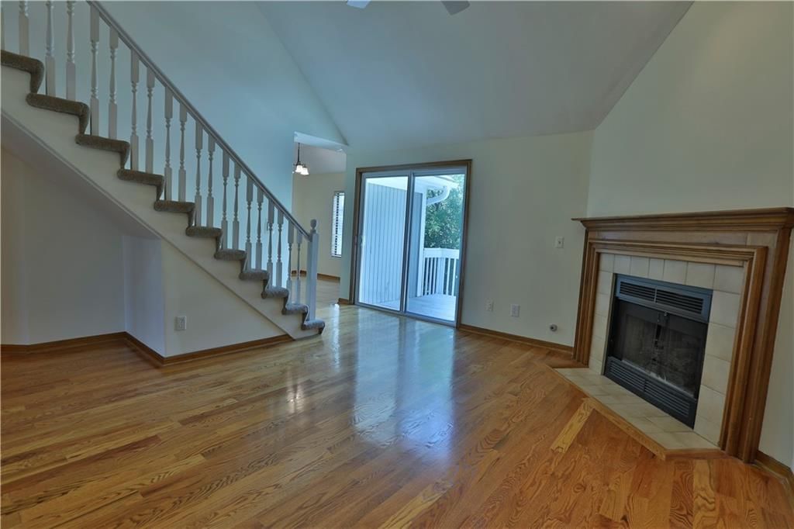
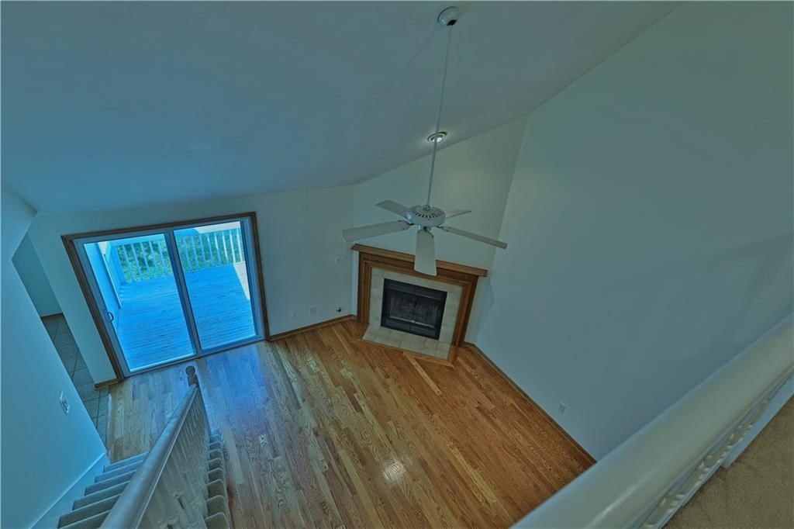
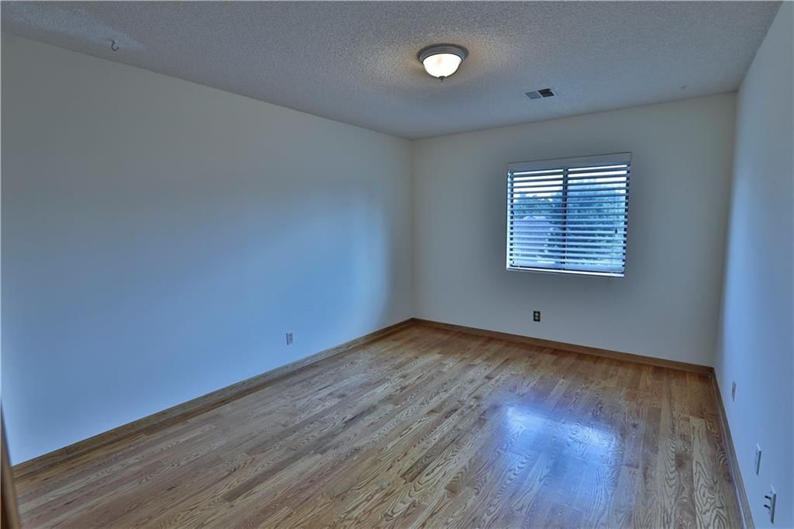
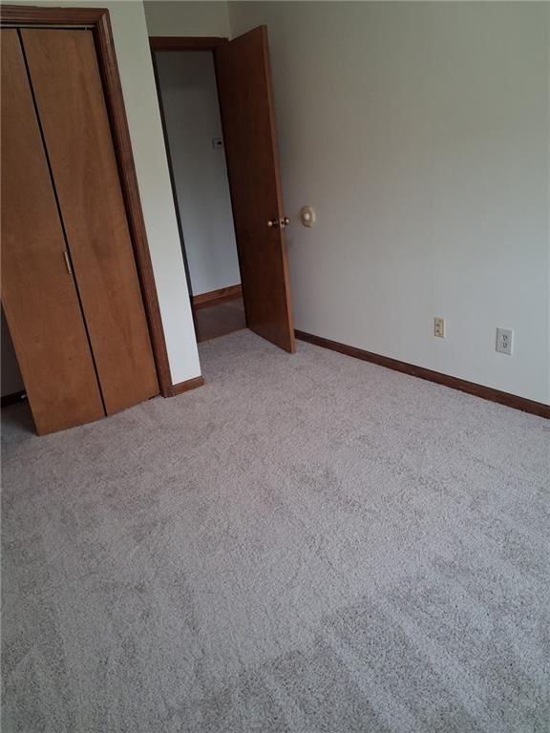
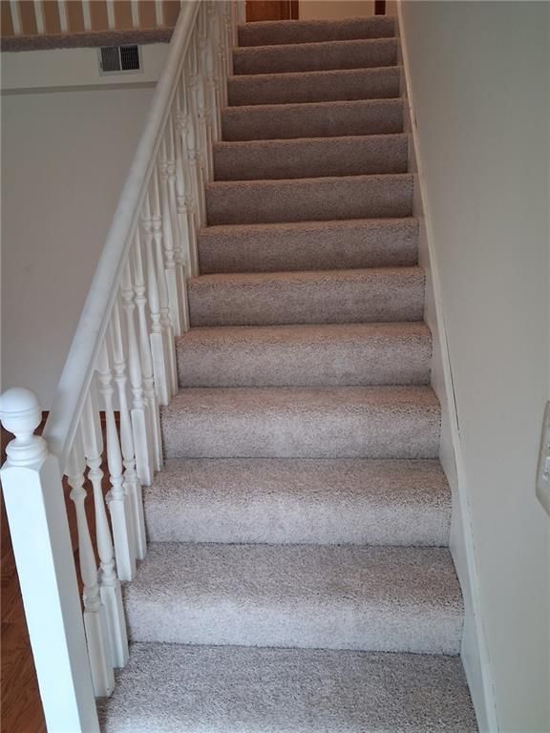
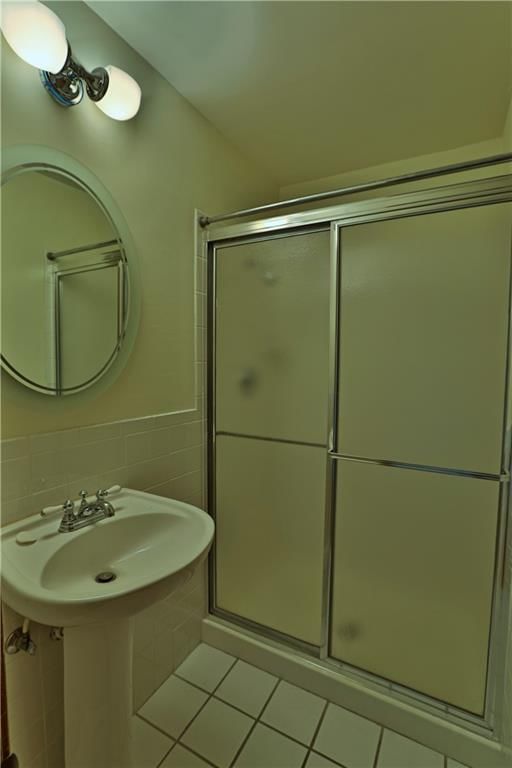
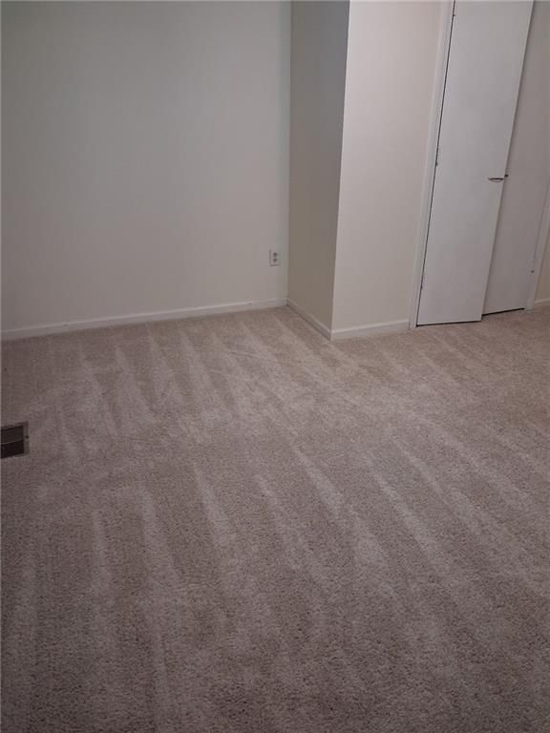
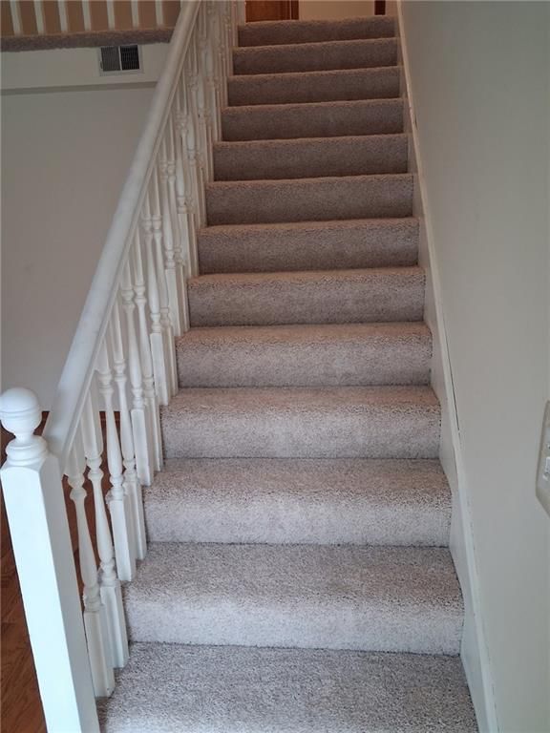
Incredible JoCo 3-bedroom opportunity in a prime Shawnee location! Move-in ready and beautifully updated, this home features gorgeous hardwood floors, brand-new carpet, and fresh paint throughout. Experience the best of maintenance-free living with the security and elevated views of a second-floor condo. This rare…
Offer Insights
Choose an offer strength
$254,949 – $259,698
Property Details
Interior
Bedrooms & bathrooms
- Bedrooms: 3
- Full bathrooms: 3
Primary Bedroom
- Level: First
- Dimensions: 13 × 11
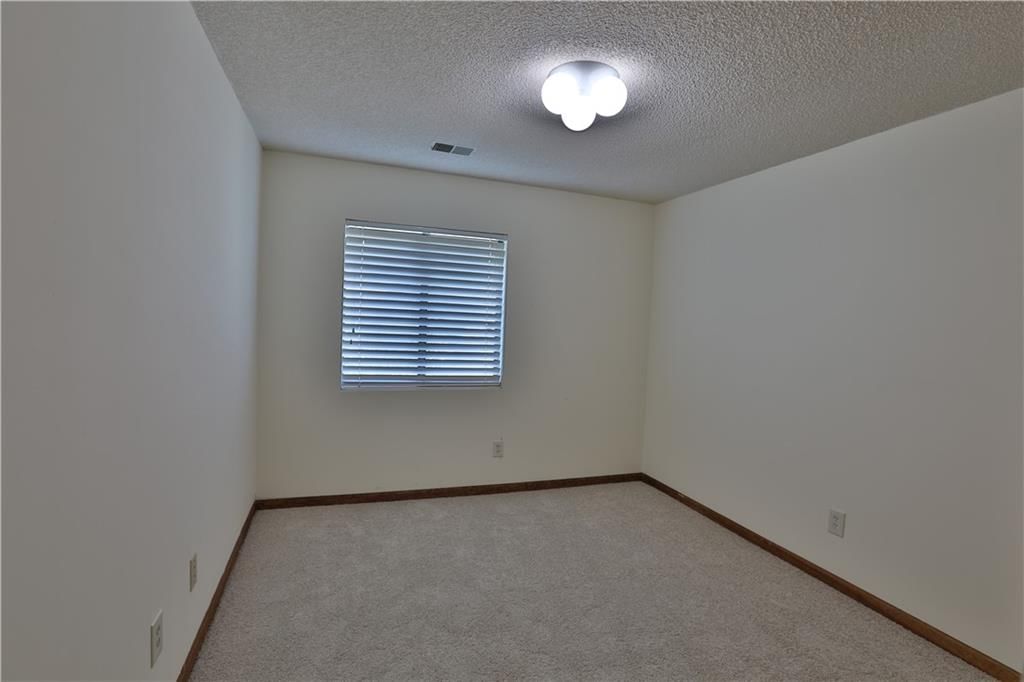
Bedroom 2
- Level: First
- Dimensions: 13 × 10
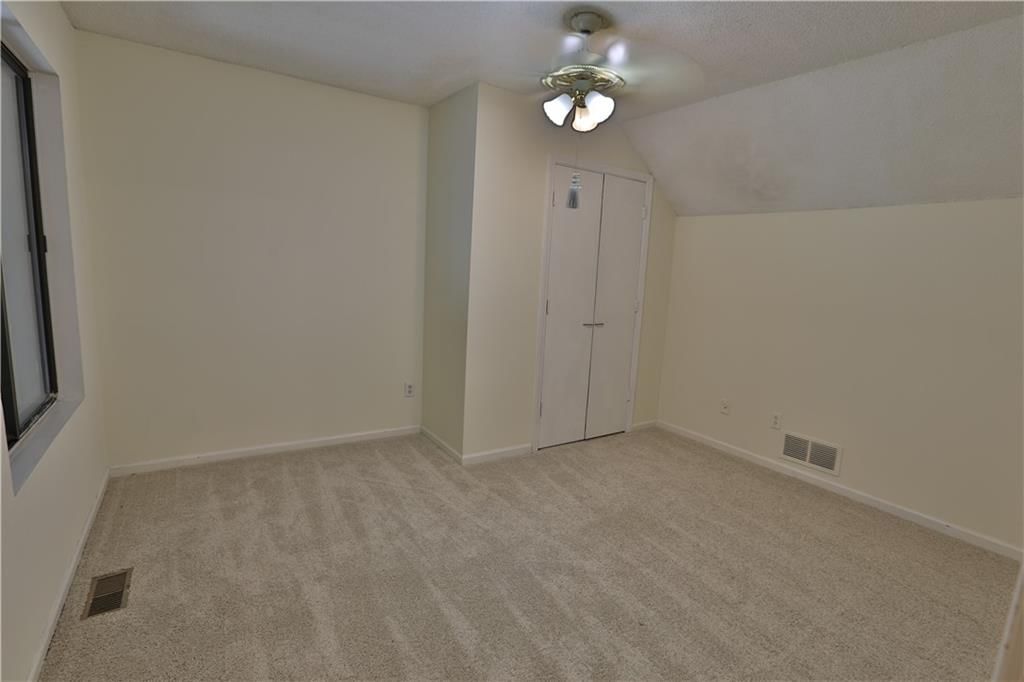
Bedroom 3
- Level: Second
- Dimensions: 11 × 13
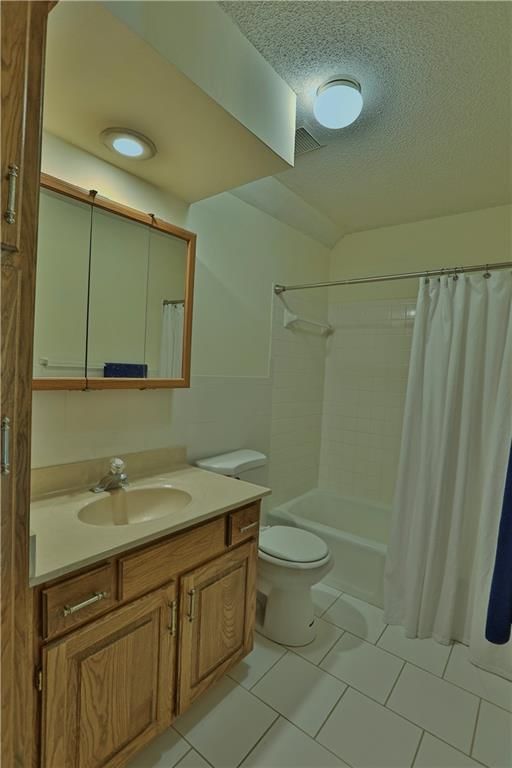
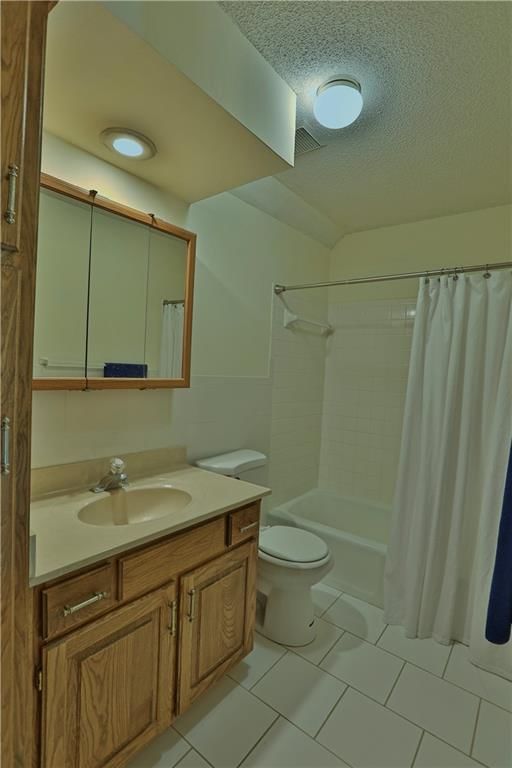
Bathroom 2
- Level: First
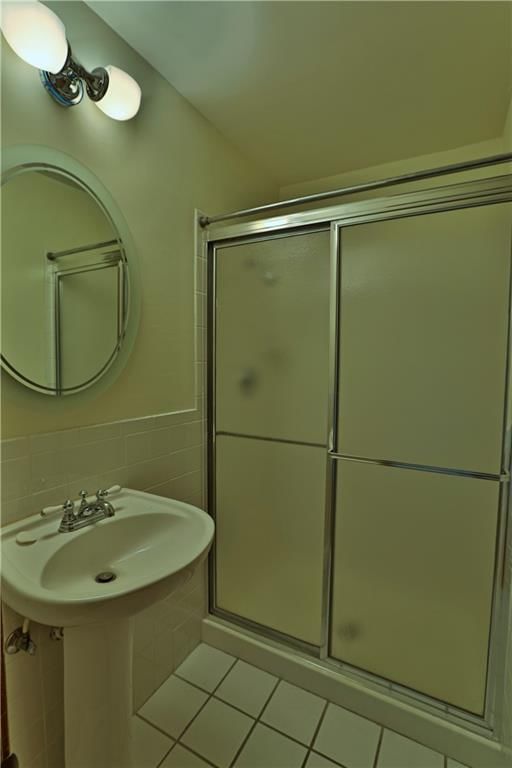
Bathroom 3
- Level: Second
Living Room
- Level: First
- Dimensions: 15 × 12
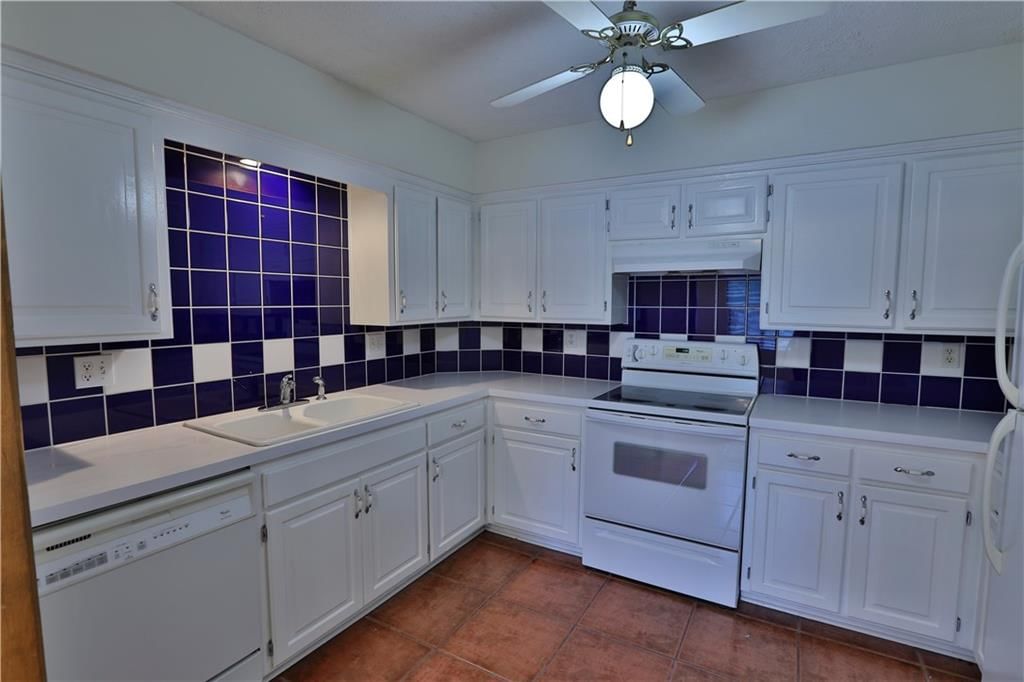
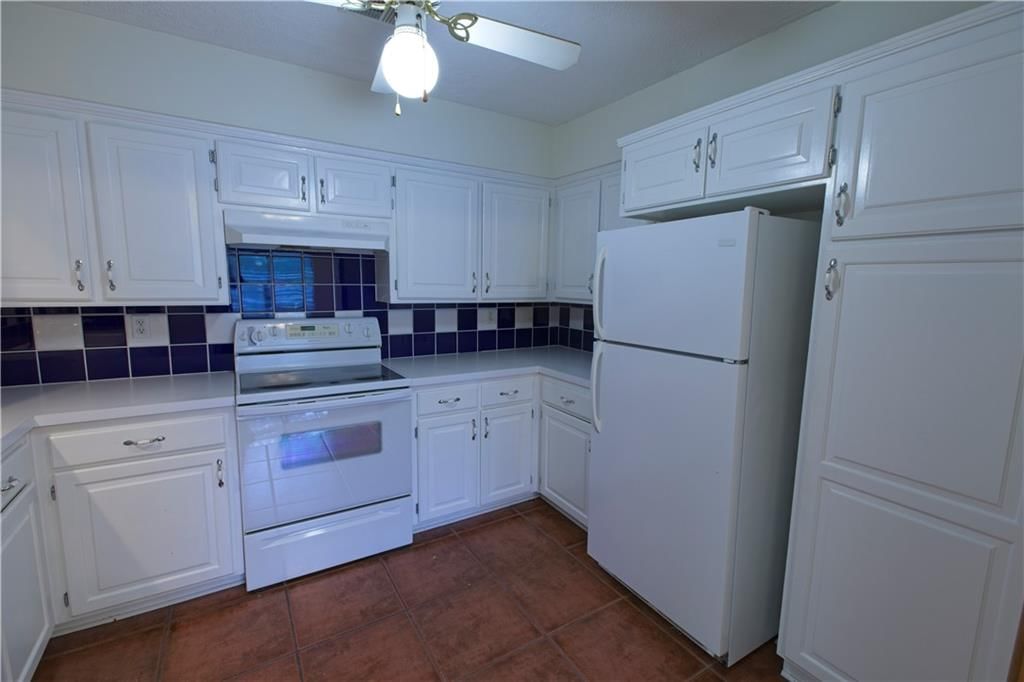
Kitchen
- Level: First
- Dimensions: 11 × 8
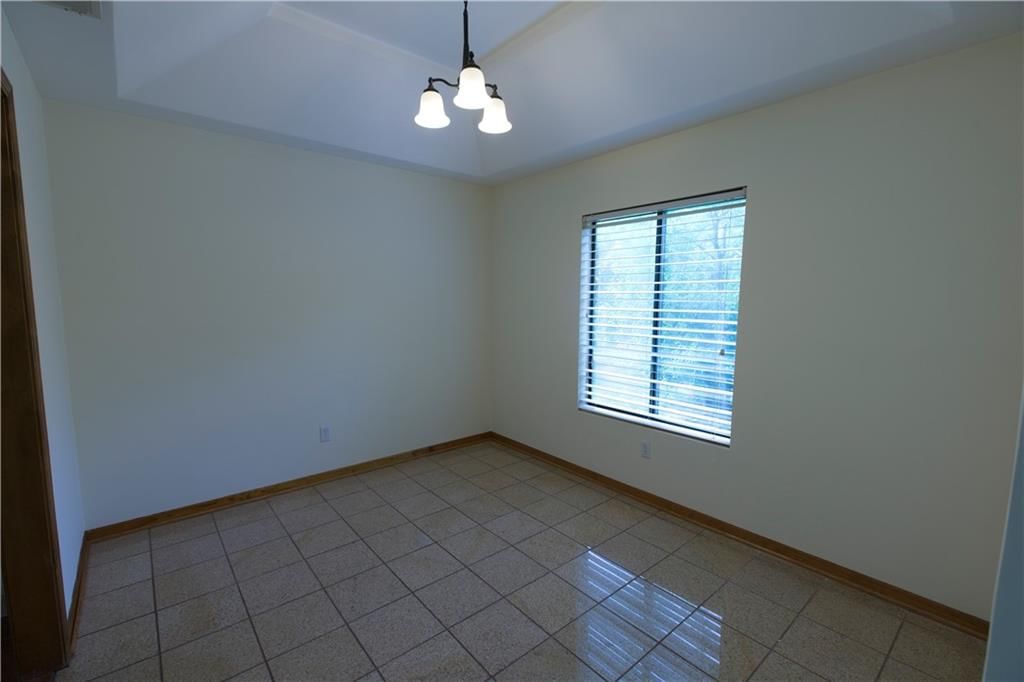
Dining Room
- Level: First
- Dimensions: 11 × 10
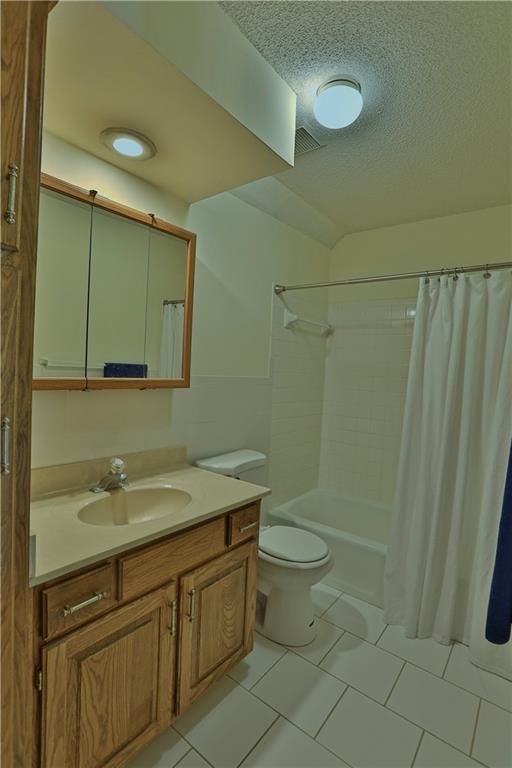
Bathroom 1
- Level: First
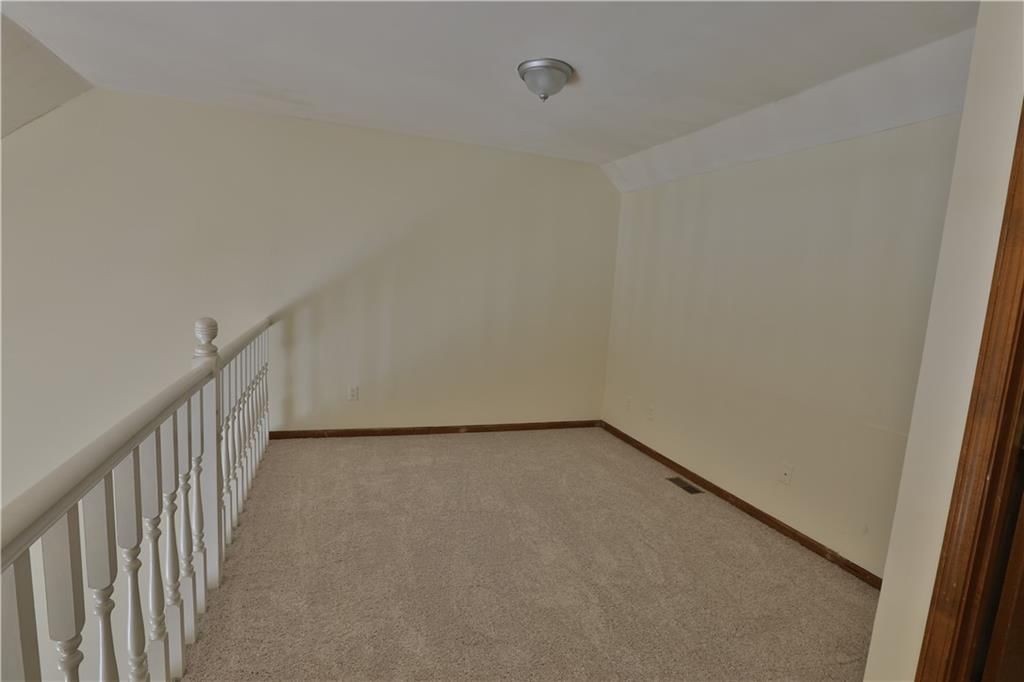
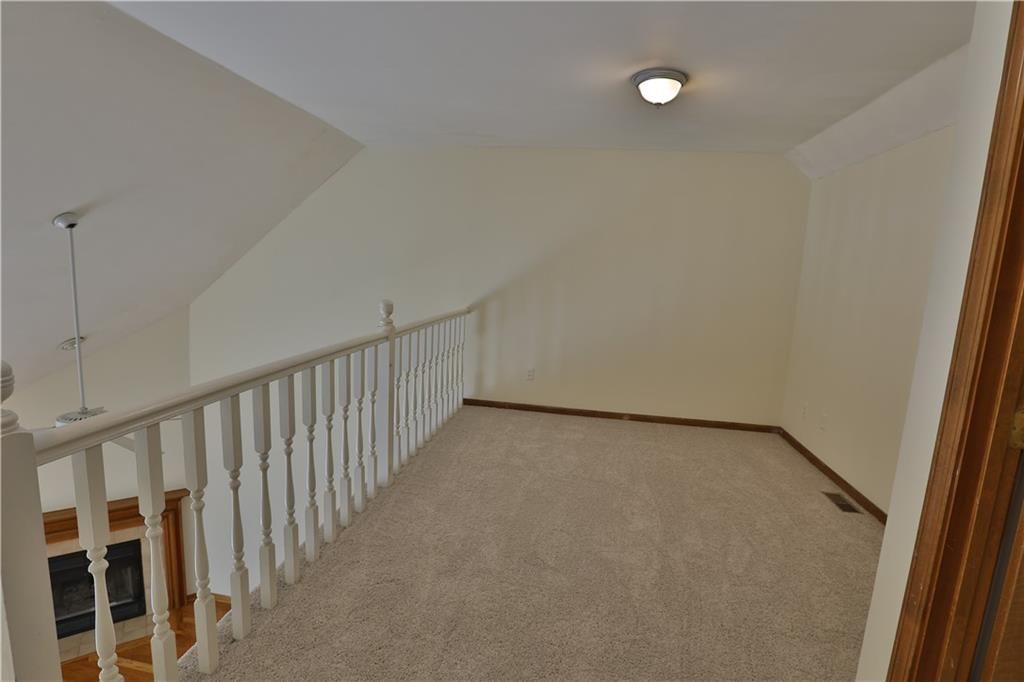
Loft
- Level: Second
- Dimensions: 16 × 9
Heating
- Heating: Forced Air
Cooling
- Cooling: Electric
Appliances
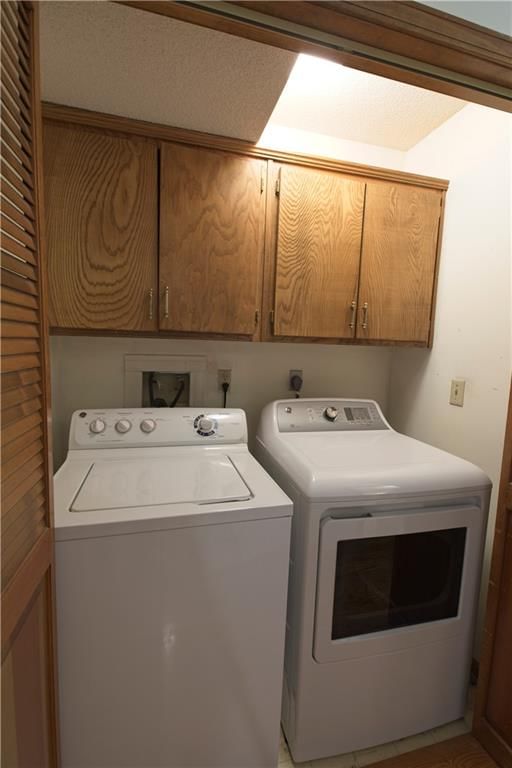
- Included: Dishwasher, Disposal, Dryer, Exhaust Fan, Refrigerator, Electric Range, Washer
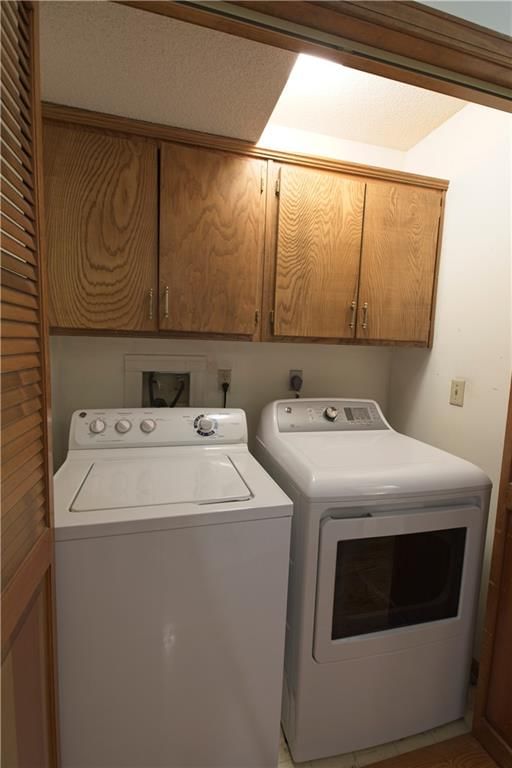
- Laundry: In Hall, Main Level
Features
- Features: Ceiling Fan(s), Pantry, Vaulted Ceiling(s)
- Flooring: Carpet, Tile, Wood
- Basement: Other
- Fireplace features: Gas Starter, Living Room, Wood Burning
- Other rooms: Balcony/Loft, Formal Living Room, Main Floor BR, Main Floor Primary Bedroom, Office
Interior area
- Finished area above ground: 1,318 sqft
- Total interior livable area: 1,318 sqft
Property
Parking
- Total spaces: 1
- Parking features: Carport
Lot
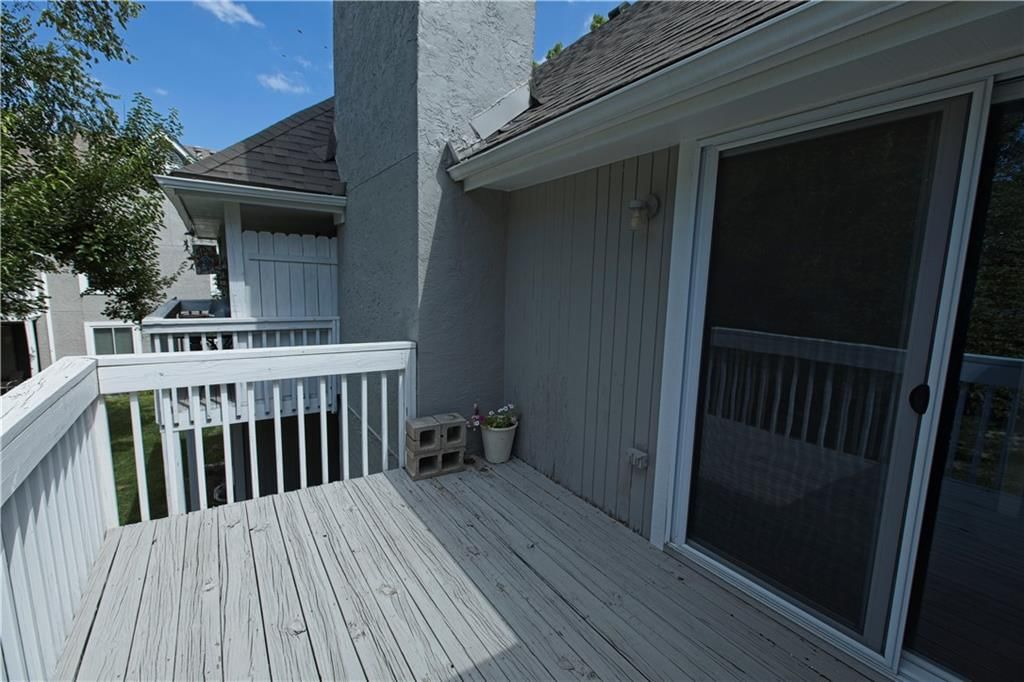
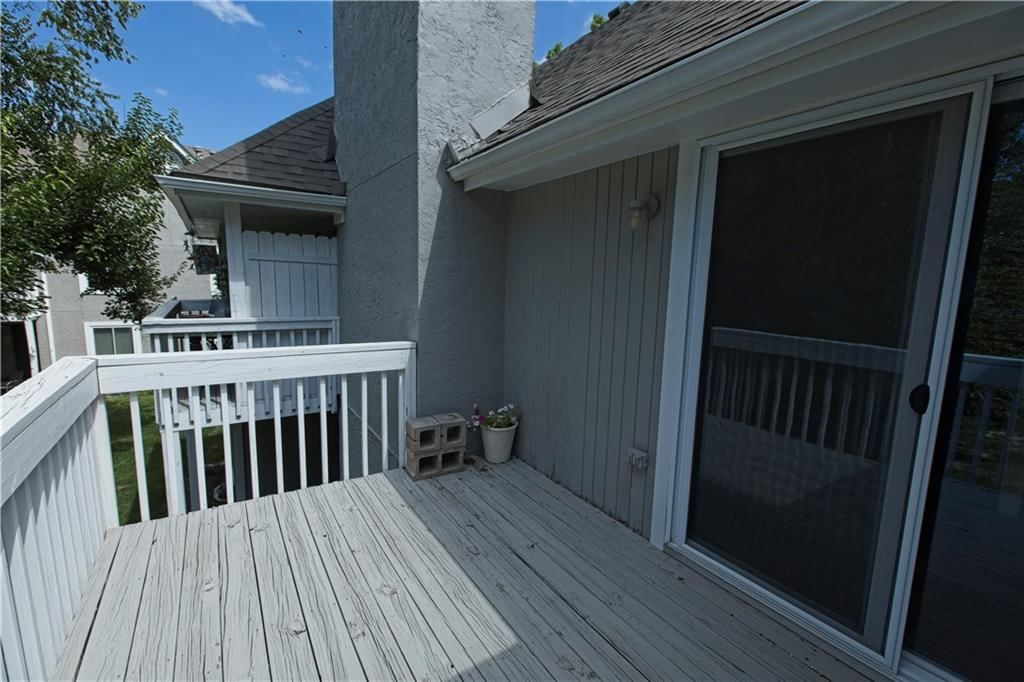
- Patio & porch: Deck
Construction
Type & style
- Home type: Residential
- Architectural style: Condominium
Materials
- Materials: Frame, Stucco
Condition
- Year built: 1986
- Age: 31-40 Years
Utilities & green energy
- Sewer: Public Sewer
- Water: Public
Highlights
Outdoor & Lot
- Deck
- Mature Trees
Kitchen
- Walk-in Pantry
- White Kitchen
Bathroom
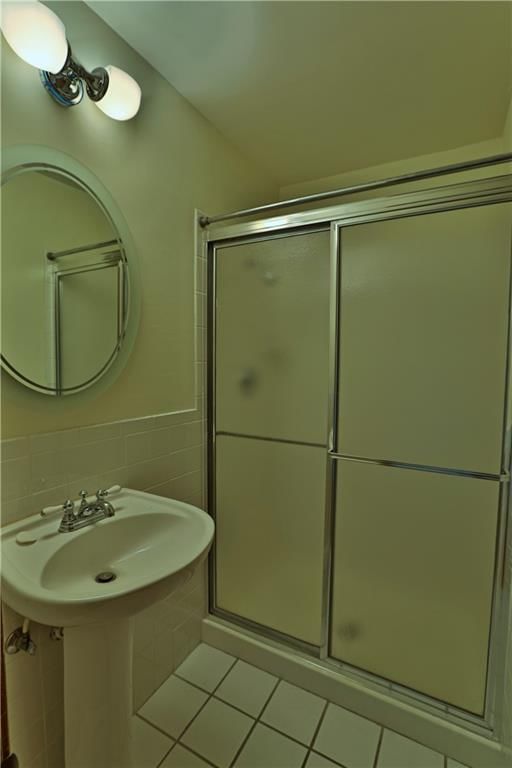
- Walk-in Shower
Interior
- Hardwood Floors
- Tile Floors
- Tall Ceilings
Layout
- Main Floor Primary
- Home Office
Fireplace
- Fireplace
- Gas Fireplace
Style
- Modern
Community
- Tennis Court
HOA and Amenities
HOA
- Has HOA: Yes
- Fee: $460 /month
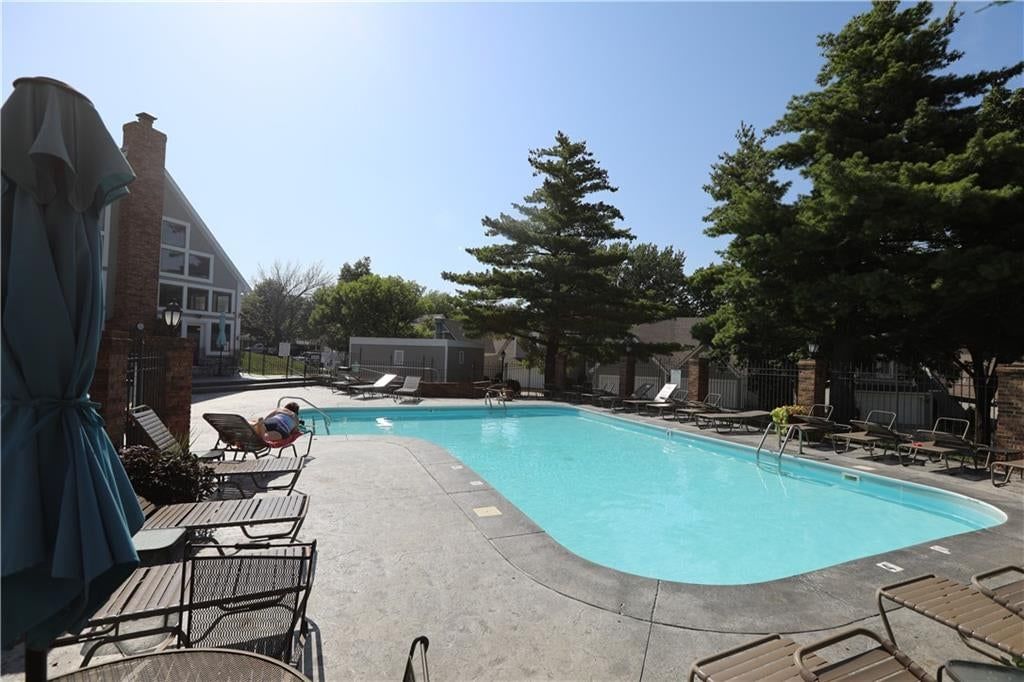
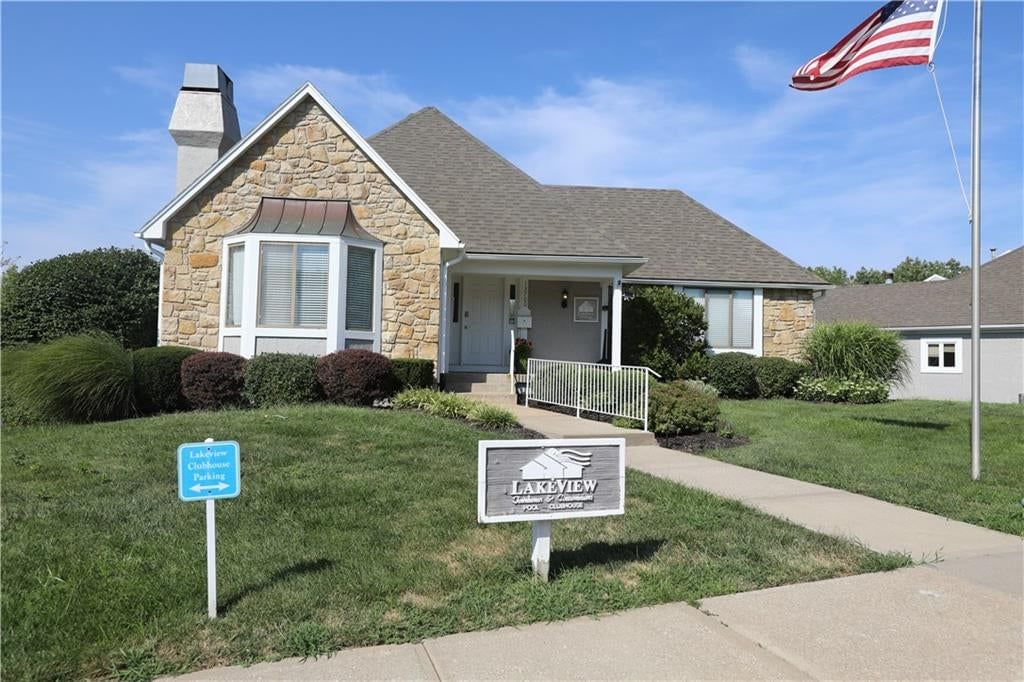
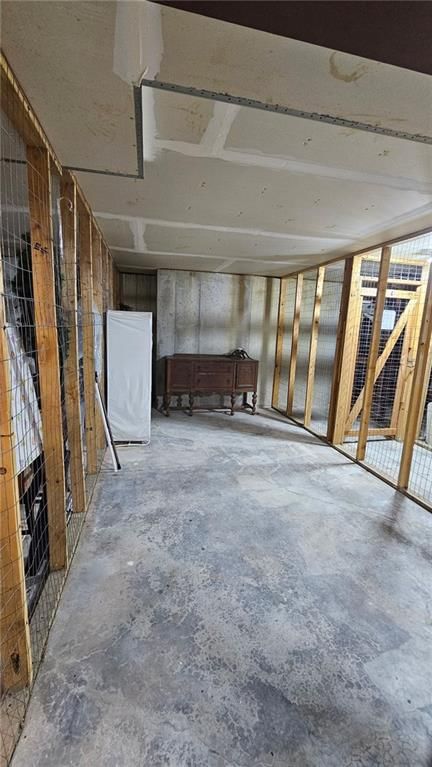
Amenities
- Clubhouse
- Community Center
- Other
- Party Room
- Play Area
- Pool
- Sauna
- Storage
- Tennis Court(s)
Nearby schools
GreatSchools rating
- 6Broken Arrow Elementary School
- 7Trailridge Middle School
- 7Shawnee Mission Northwest High School
Schools provided by the listing agent
- District: Shawnee Mission
- Elementary: Broken Arrow
- Middle: Hocker Grove
- High: SM Northwest
Price history
Tax
- Annual tax amount: $2,157 / yr
Property tax history
| Year | Property tax | Assessed value |
|---|---|---|
| 2025 | $2,157 | $20,965 |
| 2024 | $2,005 | $19,435 |
| 2023 | $2,067 | $19,389 |
| 2022 | $1,845 | $17,239 |
| 2021 | — | $18,274 |
| 2020 | $1,928 | $16,491 |
| 2019 | — | $16,204 |
| 2018 | — | $10,856 |
| 2017 | $1,379 | $11,500 |
| 2016 | $1,177 | $9,660 |
| 2015 | $1,222 | $10,603 |
| 2013 | $1,162 | $9,499 |
Listed by First Realty Group
Listed Jul 19, 2026, 1:55 PM · Updated Aug 11, 2026, 7:18 PM · Source: Heartland MLS as distributed by MLS GRID · MLS #2632386
$249,950
13723 W 58th Terrace #7, Shawnee, KS 66216
About this home
Incredible JoCo 3-bedroom opportunity in a prime Shawnee location! Move-in ready and beautifully updated, this home features gorgeous hardwood floors, brand-new carpet, and fresh paint throughout. Experience the best of maintenance-free living with the security and elevated views of a second-floor condo. This rare…
See this home in person
Connect with a local HouseLoop agent to show you this home and answer your questions.
Pick a date
Pick a time
Property Details
Interior
Bedrooms & bathrooms
- Bedrooms: 3
- Full bathrooms: 3
Primary Bedroom
- Level: First
- Dimensions: 13 × 11
Bedroom 2
- Level: First
- Dimensions: 13 × 10
Bedroom 3
- Level: Second
- Dimensions: 11 × 13
Bathroom 2
- Level: First
Bathroom 3
- Level: Second
Living Room
- Level: First
- Dimensions: 15 × 12
Kitchen
- Level: First
- Dimensions: 11 × 8
Dining Room
- Level: First
- Dimensions: 11 × 10
Bathroom 1
- Level: First
Loft
- Level: Second
- Dimensions: 16 × 9
Heating
- Heating: Forced Air
Cooling
- Cooling: Electric
Appliances
- Included: Dishwasher, Disposal, Dryer, Exhaust Fan, Refrigerator, Electric Range, Washer
- Laundry: In Hall, Main Level
Features
- Features: Ceiling Fan(s), Pantry, Vaulted Ceiling(s)
- Flooring: Carpet, Tile, Wood
- Basement: Other
- Fireplace features: Gas Starter, Living Room, Wood Burning
- Other rooms: Balcony/Loft, Formal Living Room, Main Floor BR, Main Floor Primary Bedroom, Office
Interior area
- Finished area above ground: 1,318 sqft
- Total interior livable area: 1,318 sqft
Property
Parking
- Total spaces: 1
- Parking features: Carport
Lot
- Patio & porch: Deck
Construction
Type & style
- Home type: Residential
- Architectural style: Condominium
Materials
- Materials: Frame, Stucco
Condition
- Year built: 1986
- Age: 31-40 Years
Utilities & green energy
- Sewer: Public Sewer
- Water: Public
Highlights
Outdoor & Lot
- Deck
- Mature Trees
Kitchen
- Walk-in Pantry
- White Kitchen
Bathroom
- Walk-in Shower
Interior
- Hardwood Floors
- Tile Floors
- Tall Ceilings
Layout
- Main Floor Primary
- Home Office
Fireplace
- Fireplace
- Gas Fireplace
Style
- Modern
Community
- Tennis Court
HOA and Amenities
HOA
- Has HOA: Yes
- Fee: $460 /month
Amenities
- Clubhouse
- Community Center
- Other
- Party Room
- Play Area
- Pool
- Sauna
- Storage
- Tennis Court(s)
Nearby schools
GreatSchools rating
- 6Broken Arrow Elementary School
- 7Trailridge Middle School
- 7Shawnee Mission Northwest High School
Schools provided by the listing agent
- District: Shawnee Mission
- Elementary: Broken Arrow
- Middle: Hocker Grove
- High: SM Northwest
Price history
Tax
- Annual tax amount: $2,157 / yr
Property tax history
| Year | Property tax | Assessed value |
|---|---|---|
| 2025 | $2,157 | $20,965 |
| 2024 | $2,005 | $19,435 |
| 2023 | $2,067 | $19,389 |
| 2022 | $1,845 | $17,239 |
| 2021 | — | $18,274 |
| 2020 | $1,928 | $16,491 |
| 2019 | — | $16,204 |
| 2018 | — | $10,856 |
| 2017 | $1,379 | $11,500 |
| 2016 | $1,177 | $9,660 |
| 2015 | $1,222 | $10,603 |
| 2013 | $1,162 | $9,499 |
Offer Insights
Choose an offer strength
$254,949 – $259,698
Listed by First Realty Group
Listed Jul 19, 2026, 1:55 PM · Updated Aug 11, 2026, 7:18 PM · Source: Heartland MLS as distributed by MLS GRID · MLS #2632386