$220,000
3 bd · 2 ba · 1,963 sqftAbout this home
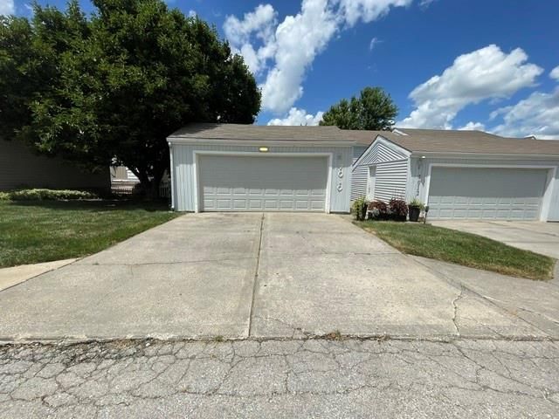
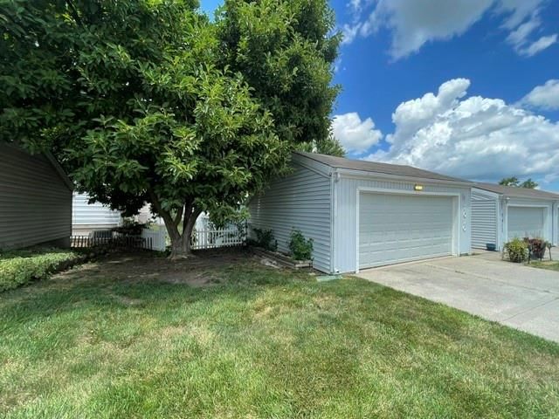
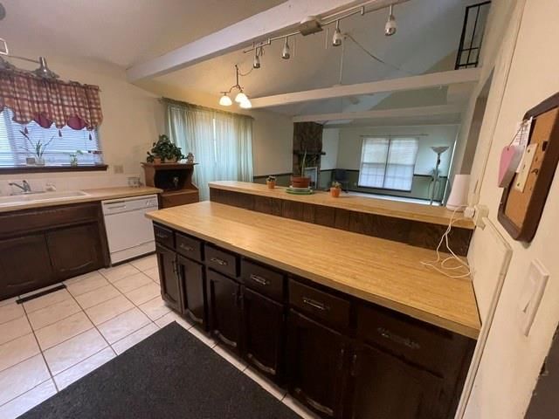
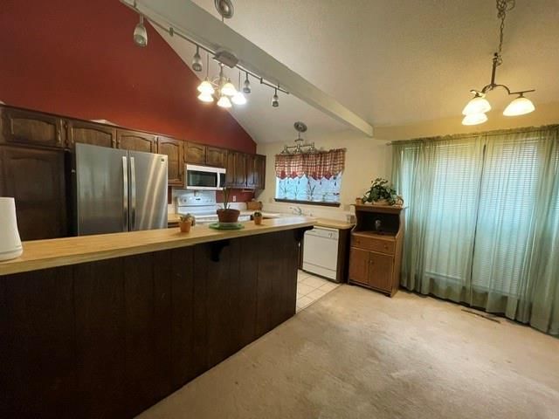
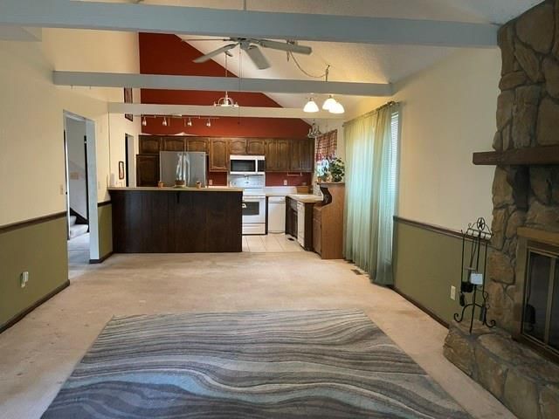
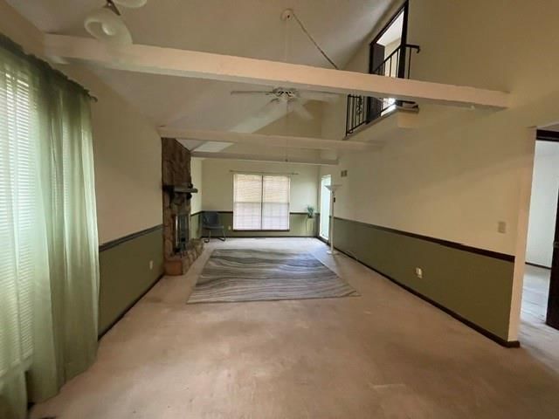
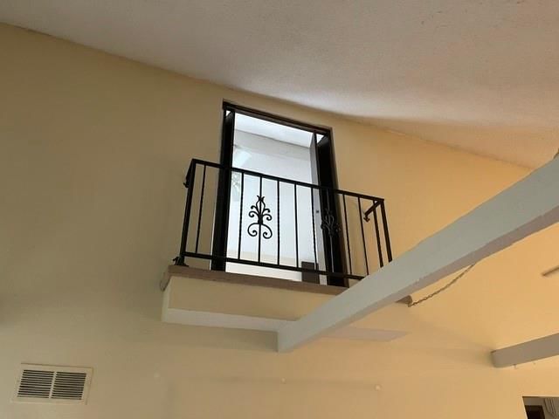
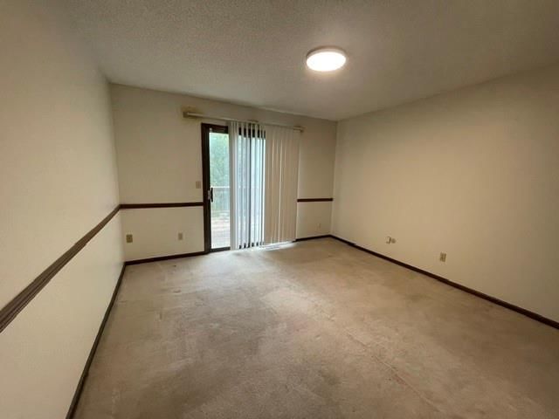
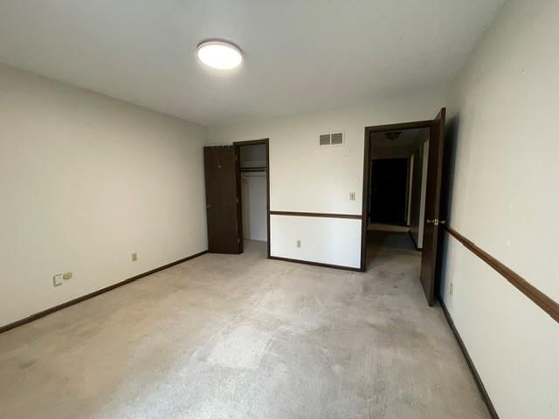
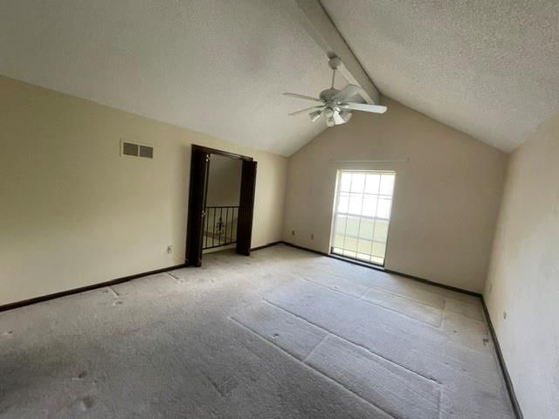
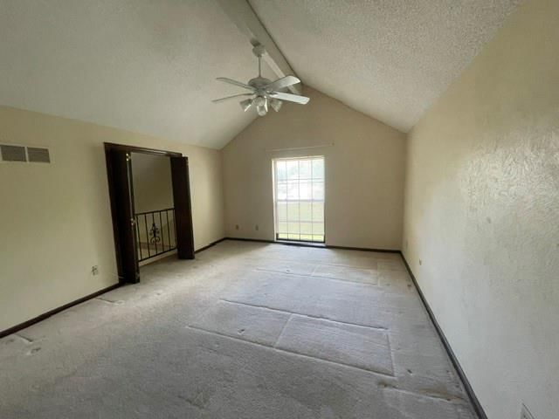
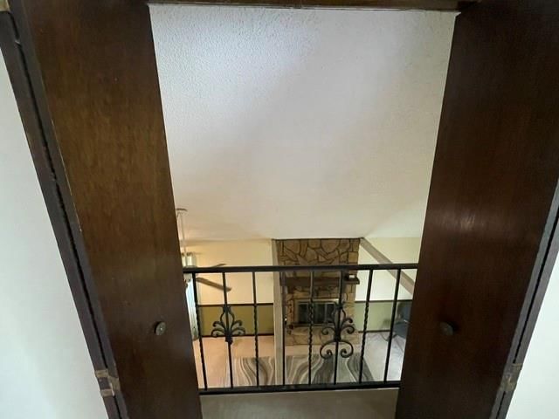
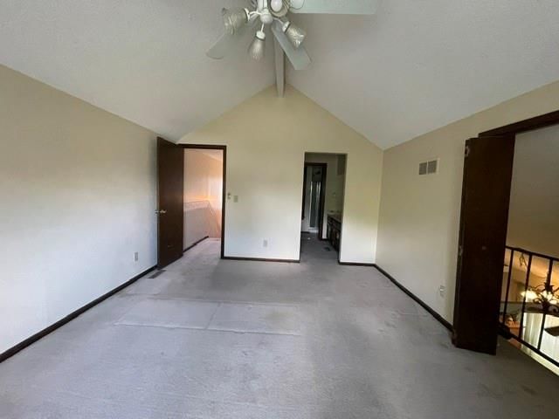
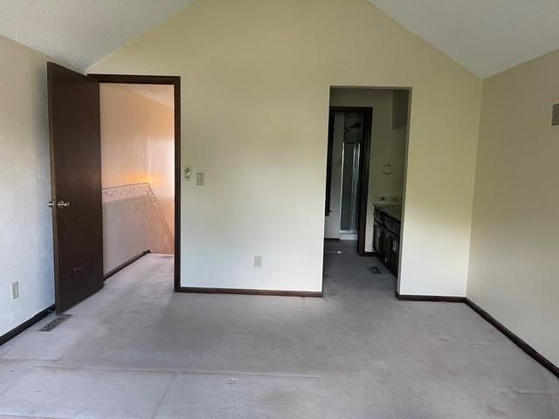
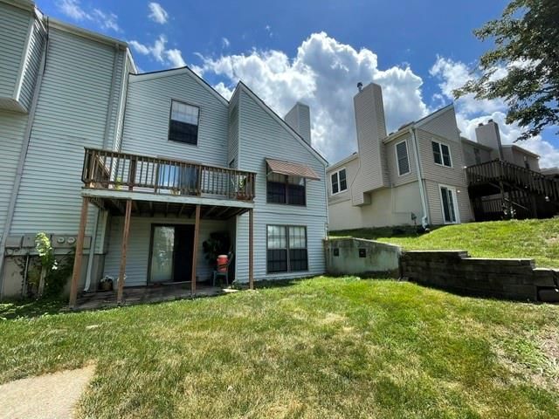
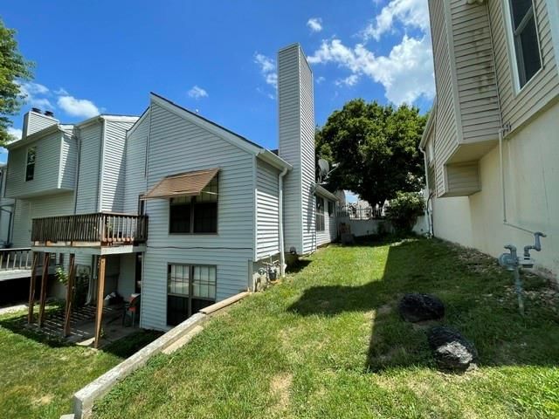
Come see this charming end-unit townhome in the desirable Twin Lakes community! Enjoy maintenance-provided living with lawn care, snow removal, and trash service included. This spacious home offers three bedrooms, with one conveniently located on each level. The primary suite features a charming Romeo and Juliet…
Offer Insights
Choose an offer strength
$215,600 – $219,780
Property Details
Interior
Bedrooms & bathrooms
- Bedrooms: 3
- Full bathrooms: 2
Primary Bedroom
- Level: Upper
Primary Bathroom
- Level: Upper
Bedroom 2
- Level: Main
Bedroom 3
- Level: Lower
Family Room
- Level: Lower
Living Room
- Level: Main
Dining Room
- Level: Main
Den
- Level: Lower
Laundry
- Level: Lower
Bathroom 1
- Level: Main
Heating
- Heating: Natural Gas
Cooling
- Cooling: Electric
Appliances
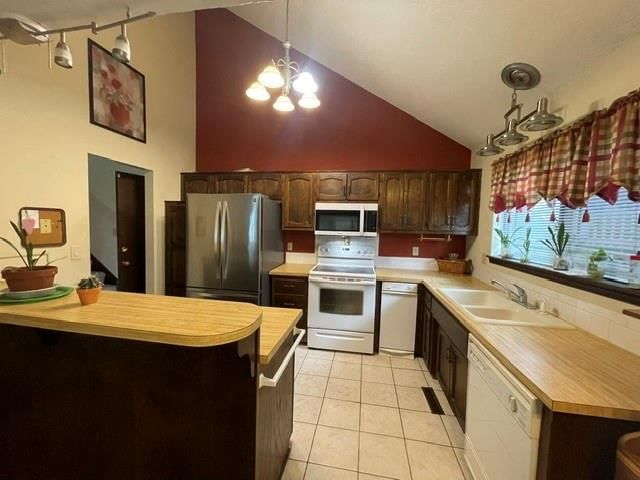
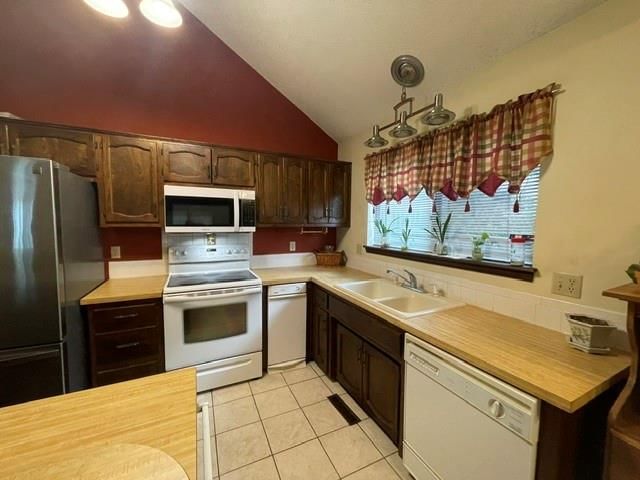
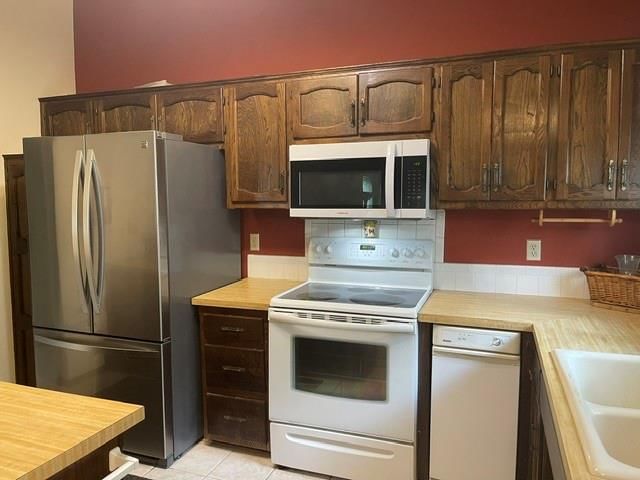
- Included: Dishwasher, Disposal, Microwave, Refrigerator, Electric Range, Trash Compactor
- Laundry: Lower Level
Features
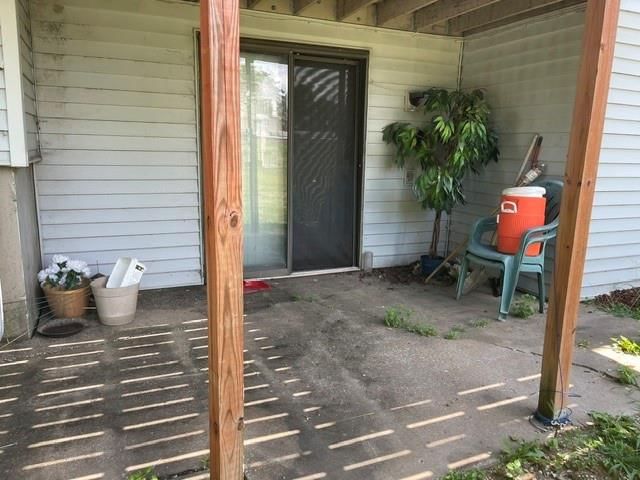
- Basement: Basement BR, Finished, Walk-Out Access
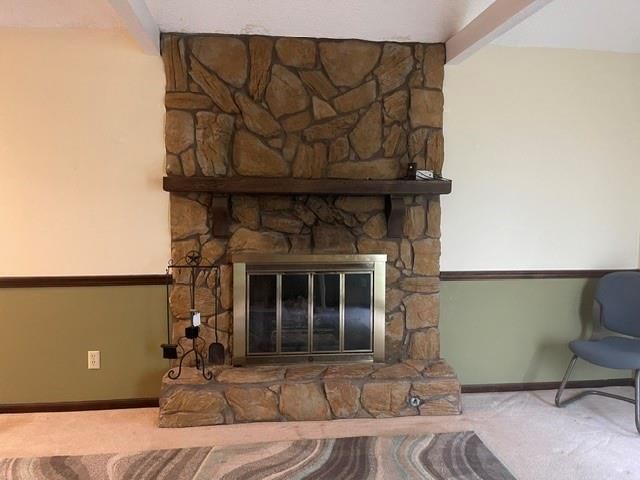
- Fireplace features: Gas Starter, Living Room, Wood Burning
- Other rooms: Den/Study, Family Room
Interior area
- Finished area above ground: 1,963 sqft
- Total interior livable area: 1,963 sqft
Property
Parking
- Total spaces: 2
- Parking features: Detached, Garage Door Opener, Garage Faces Front
Lot
- Size: 0.05 Acres
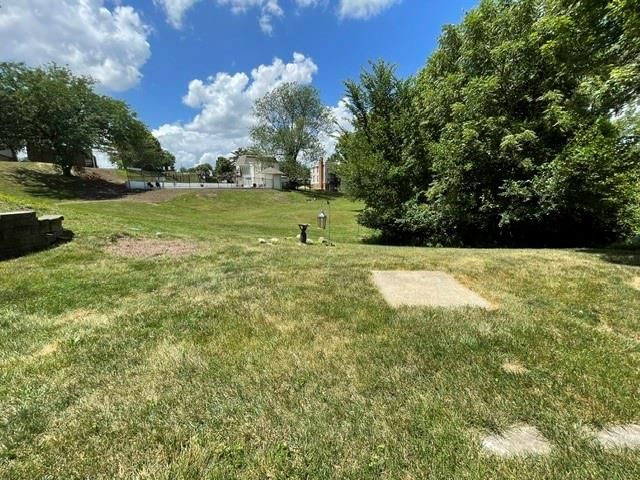
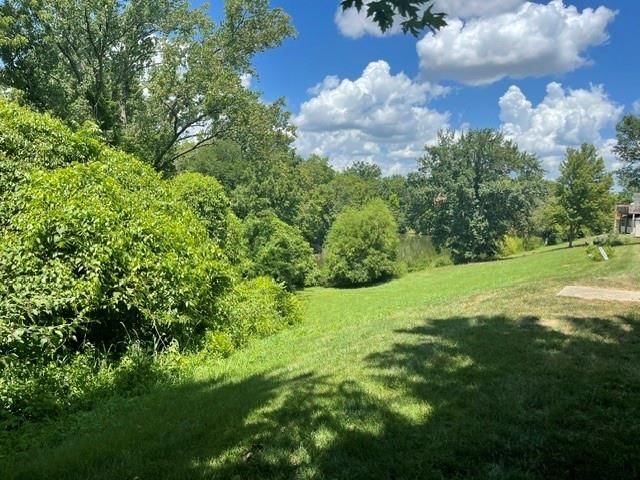
- Features: Adjoin Greenspace, City Limits
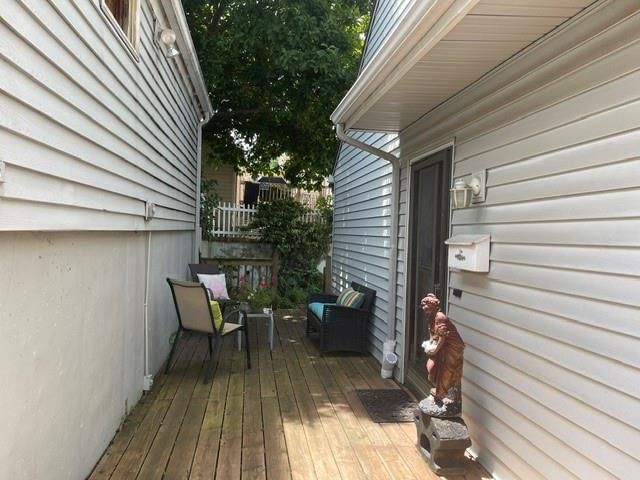
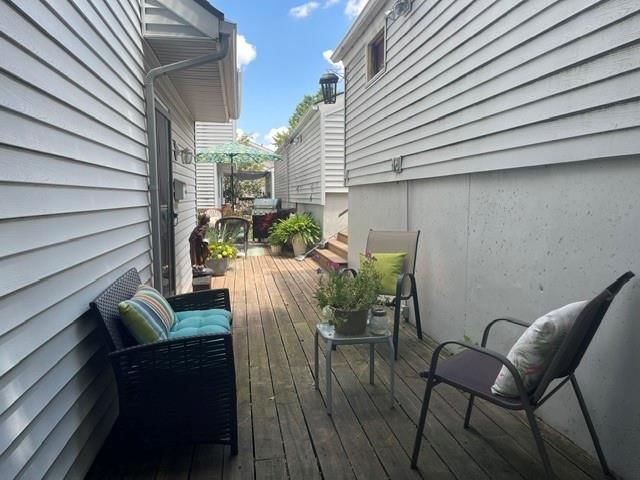
- Patio & porch: Deck, Porch
Construction
Type & style
- Home type: Residential
- Architectural style: Townhouse
Materials
- Materials: Vinyl Siding
Condition
- Age: 41-50 Years
Utilities & green energy
- Sewer: Public Sewer
- Water: Public
Highlights
Outdoor & Lot
- Deck
- Covered Patio
- Big Backyard
- Mature Trees
- Wooded Lot
- Adjoins Greenspace
Kitchen
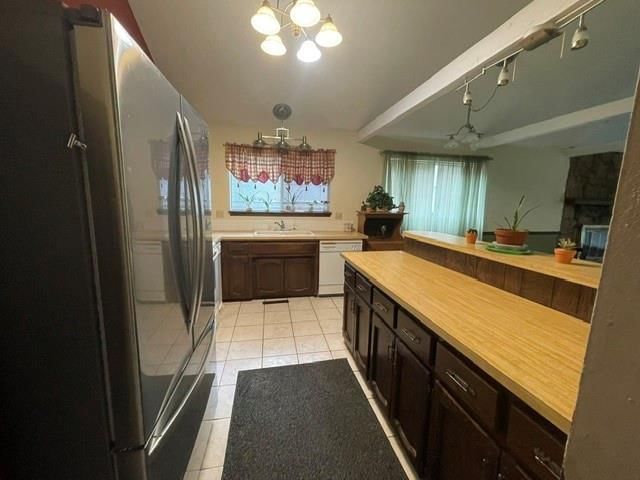
- Kitchen Island
- Stainless Appliances
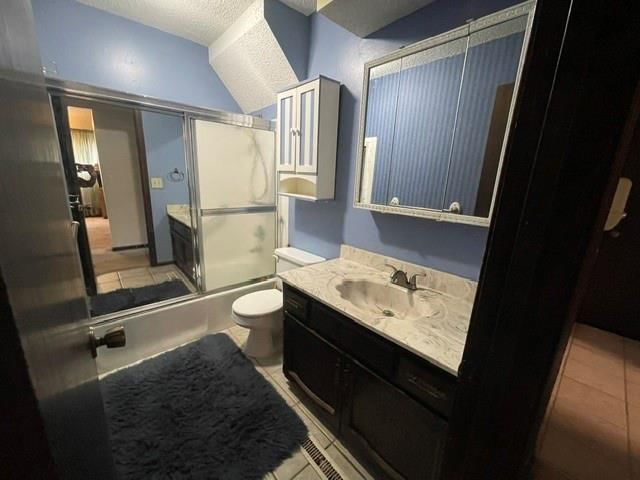
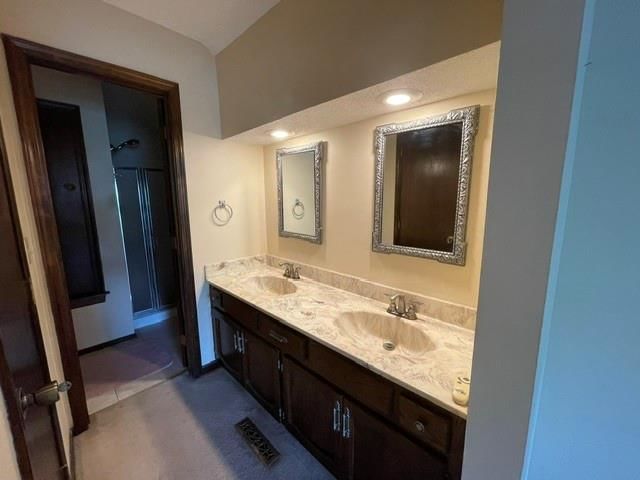
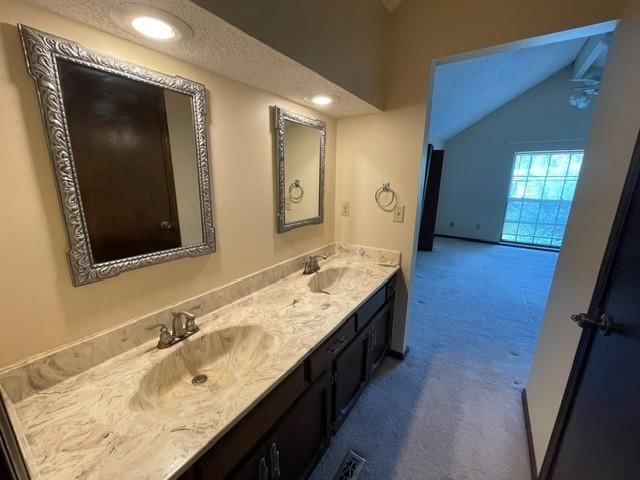
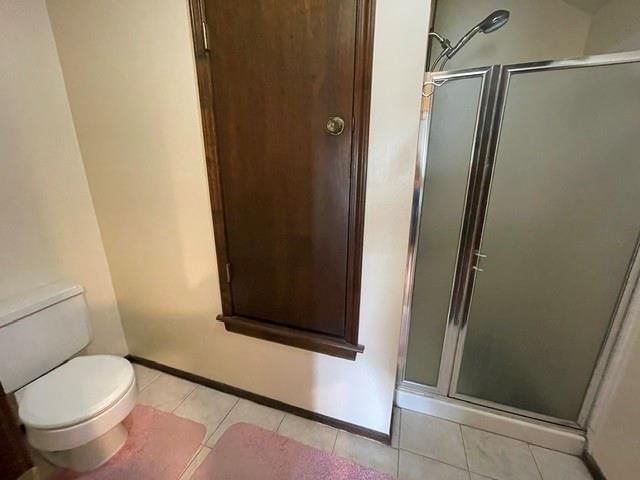
Bathroom
- Frameless Glass Shower
- Walk-in Shower
- Double Vanity
Interior
- Tile Floors
- Tall Ceilings
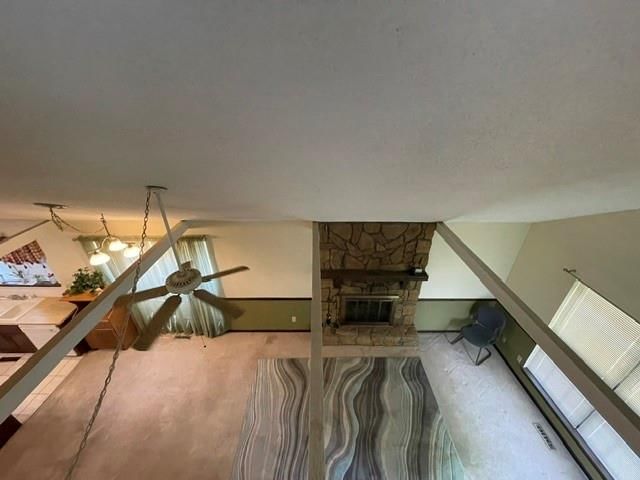
- Two-Story Living Room
- Ceiling Beams
- Coffered or Tray Ceiling
- Accent Wall
- Shiplap / Paneling
- Statement Lighting
Layout
- Finished Basement
- Walk-out Basement
- In-law Suite
- Bonus Room
Fireplace
- Fireplace
- Gas Fireplace
- Stone Fireplace
- Two-Story Fireplace
Garage & Parking
- Attached Garage
- Detached Garage
HOA and Amenities
HOA
- Has HOA: Yes
- Fee: $85 /month
Nearby schools
GreatSchools rating
- 8Chapel Hill Elementary School
- 6Antioch Middle School
- 7Oak Park High School
Schools provided by the listing agent
- District: North Kansas City
- Elementary: Chapel Hill
- Middle: Antioch
- High: Oak Park
Price history
Tax
- Annual tax amount: $1,775 / yr
Property tax history
| Year | Property tax | Assessed value |
|---|---|---|
| 2025 | $1,775 | $25,230 |
| 2024 | $1,587 | $21,960 |
| 2023 | $1,577 | $21,960 |
| 2022 | $1,501 | $20,240 |
| 2021 | $1,503 | $20,240 |
| 2020 | $1,569 | $19,230 |
| 2019 | $1,569 | $19,228 |
| 2018 | $1,566 | $17,630 |
| 2017 | $1,491 | $17,630 |
| 2016 | $1,491 | $17,630 |
| 2015 | $1,491 | $17,630 |
| 2014 | $1,491 | $17,630 |
Listed by Berkshire Hathaway HomeServices All-Pro Real Estate
Listed Jul 18, 2026, 9:09 AM · Updated Jul 30, 2026, 10:12 AM · Source: Heartland MLS as distributed by MLS GRID · MLS #2632295
$220,000
7010 N Askew Avenue, Gladstone, MO 64119
About this home
Come see this charming end-unit townhome in the desirable Twin Lakes community! Enjoy maintenance-provided living with lawn care, snow removal, and trash service included. This spacious home offers three bedrooms, with one conveniently located on each level. The primary suite features a charming Romeo and Juliet…
See this home in person
Connect with a local HouseLoop agent to show you this home and answer your questions.
Pick a date
Pick a time
Property Details
Interior
Bedrooms & bathrooms
- Bedrooms: 3
- Full bathrooms: 2
Primary Bedroom
- Level: Upper
Primary Bathroom
- Level: Upper
Bedroom 2
- Level: Main
Bedroom 3
- Level: Lower
Family Room
- Level: Lower
Living Room
- Level: Main
Dining Room
- Level: Main
Den
- Level: Lower
Laundry
- Level: Lower
Bathroom 1
- Level: Main
Heating
- Heating: Natural Gas
Cooling
- Cooling: Electric
Appliances
- Included: Dishwasher, Disposal, Microwave, Refrigerator, Electric Range, Trash Compactor
- Laundry: Lower Level
Features
- Basement: Basement BR, Finished, Walk-Out Access
- Fireplace features: Gas Starter, Living Room, Wood Burning
- Other rooms: Den/Study, Family Room
Interior area
- Finished area above ground: 1,963 sqft
- Total interior livable area: 1,963 sqft
Property
Parking
- Total spaces: 2
- Parking features: Detached, Garage Door Opener, Garage Faces Front
Lot
- Size: 0.05 Acres
- Features: Adjoin Greenspace, City Limits
- Patio & porch: Deck, Porch
Construction
Type & style
- Home type: Residential
- Architectural style: Townhouse
Materials
- Materials: Vinyl Siding
Condition
- Age: 41-50 Years
Utilities & green energy
- Sewer: Public Sewer
- Water: Public
Highlights
Outdoor & Lot
- Deck
- Covered Patio
- Big Backyard
- Mature Trees
- Wooded Lot
- Adjoins Greenspace
Kitchen
- Kitchen Island
- Stainless Appliances
Bathroom
- Frameless Glass Shower
- Walk-in Shower
- Double Vanity
Interior
- Tile Floors
- Tall Ceilings
- Two-Story Living Room
- Ceiling Beams
- Coffered or Tray Ceiling
- Accent Wall
- Shiplap / Paneling
- Statement Lighting
Layout
- Finished Basement
- Walk-out Basement
- In-law Suite
- Bonus Room
Fireplace
- Fireplace
- Gas Fireplace
- Stone Fireplace
- Two-Story Fireplace
Garage & Parking
- Attached Garage
- Detached Garage
HOA and Amenities
HOA
- Has HOA: Yes
- Fee: $85 /month
Nearby schools
GreatSchools rating
- 8Chapel Hill Elementary School
- 6Antioch Middle School
- 7Oak Park High School
Schools provided by the listing agent
- District: North Kansas City
- Elementary: Chapel Hill
- Middle: Antioch
- High: Oak Park
Price history
Tax
- Annual tax amount: $1,775 / yr
Property tax history
| Year | Property tax | Assessed value |
|---|---|---|
| 2025 | $1,775 | $25,230 |
| 2024 | $1,587 | $21,960 |
| 2023 | $1,577 | $21,960 |
| 2022 | $1,501 | $20,240 |
| 2021 | $1,503 | $20,240 |
| 2020 | $1,569 | $19,230 |
| 2019 | $1,569 | $19,228 |
| 2018 | $1,566 | $17,630 |
| 2017 | $1,491 | $17,630 |
| 2016 | $1,491 | $17,630 |
| 2015 | $1,491 | $17,630 |
| 2014 | $1,491 | $17,630 |
Offer Insights
Choose an offer strength
$215,600 – $219,780
Listed by Berkshire Hathaway HomeServices All-Pro Real Estate
Listed Jul 18, 2026, 9:09 AM · Updated Jul 30, 2026, 10:12 AM · Source: Heartland MLS as distributed by MLS GRID · MLS #2632295