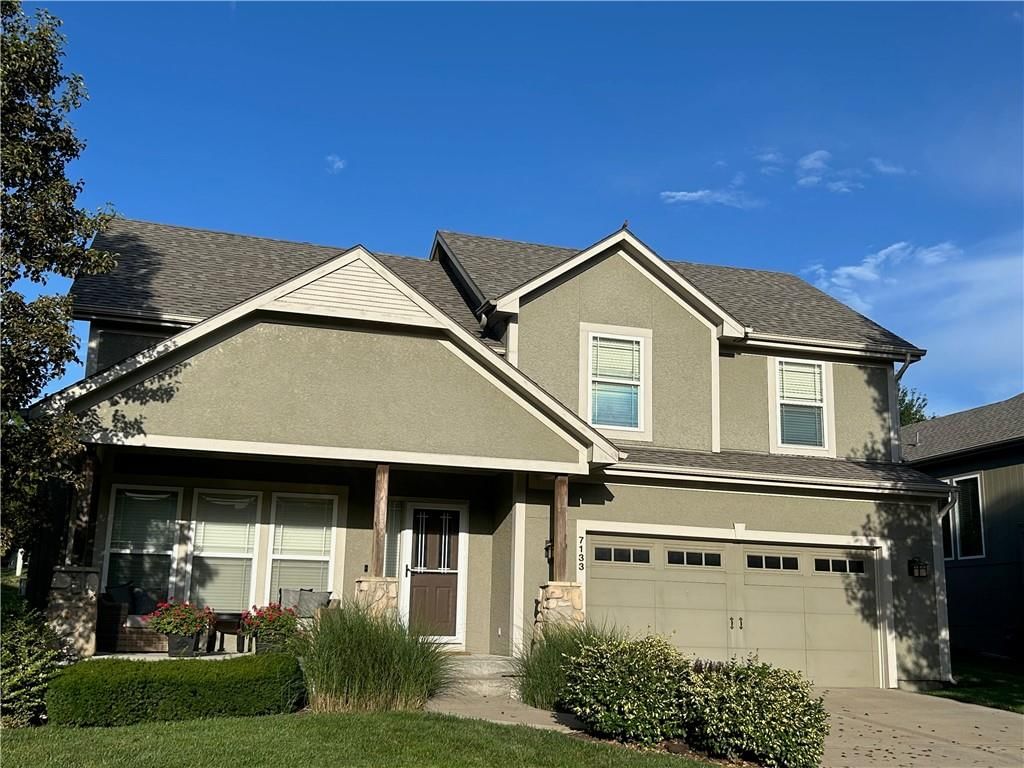
$440,000
4 bd · 3 ba · 2,028 sqftAbout this home
Welcome home to this move-in ready gem, offering modern updates, generous living space, maintenance-provided lawn care, and an incredible outdoor retreat! Step inside to a bright and inviting family room with soaring ceilings that create an open, airy feel.The beautifully renovated kitchen (2021) is the heart of the…
Offer Insights
Choose an offer strength
$431,200 – $439,560
Property Details
Interior
Bedrooms & bathrooms
- Bedrooms: 4
- Full bathrooms: 3
Primary Bedroom
- Features: Ceiling Fan(s)
- Level: Second
Primary Bathroom
- Features: Double Vanity
- Level: Second
Bedroom 2
- Features: Ceiling Fan(s)
- Level: Upper
Bedroom 3
- Features: Ceiling Fan(s)
- Level: Upper
Bedroom 4
- Level: Lower
Bathroom 2
- Level: Upper
Bathroom 3
- Level: Lower
Heating
- Heating: Natural Gas
Cooling
- Cooling: Electric
Appliances
- Included: Dishwasher, Microwave, Gas Range, Stainless Steel Appliance(s)
- Laundry: Bedroom Level, Dryer Hookup-Gas
Features
- Features: Ceiling Fan(s), Painted Cabinets, Vaulted Ceiling(s), Walk-In Closet(s)
- Flooring: Carpet, Tile, Wood
- Basement: Daylight
- Fireplace features: Gas Starter
- Other rooms: Recreation Room, Subbasement
Interior area
- Finished area above ground: 2,028 sqft
- Total interior livable area: 2,028 sqft
Property
Parking
- Total spaces: 2
- Parking features: Attached
Lot
- Size: 0.20 Acres
- Features: Sprinkler-In Ground
- Patio & porch: Deck
Construction
Type & style
- Home type: Residential
- Architectural style: Single Family Residence
Materials
- Materials: Frame
Condition
- Year built: 2005
- Age: 21-30 Years
Utilities & green energy
- Water: Public
Highlights
Outdoor & Lot
- Deck
- Mature Trees
- Sprinkler System
Kitchen
- Gas Range
- Stainless Appliances
Interior
- Hardwood Floors
- Tile Floors
- Tall Ceilings
Layout
- Walk-out Basement
- Bonus Room
Fireplace
- Fireplace
- Gas Fireplace
Garage & Parking
- Attached Garage
HOA and Amenities
HOA
- Has HOA: Yes
Amenities
- Exercise Room
- Play Area
- Recreation Facilities
- Tennis Court(s)
- Trail(s)
Nearby schools
Schools provided by the listing agent
- District: De Soto
- Elementary: Horizon
- High: Mill Valley
Price history
Tax
- Annual tax amount: $4,864 / yr
Listed by Keller Williams Realty Partners Inc.
Listed Jul 17, 2026, 6:53 PM · Updated Jul 22, 2026, 3:29 PM · Source: Heartland MLS as distributed by MLS GRID · MLS #2632255
$440,000
7133 Aminda Drive, Shawnee, KS 66227
About this home
Welcome home to this move-in ready gem, offering modern updates, generous living space, maintenance-provided lawn care, and an incredible outdoor retreat! Step inside to a bright and inviting family room with soaring ceilings that create an open, airy feel.The beautifully renovated kitchen (2021) is the heart of the…
See this home in person
Connect with a local HouseLoop agent to show you this home and answer your questions.
Pick a date
Pick a time
Property Details
Interior
Bedrooms & bathrooms
- Bedrooms: 4
- Full bathrooms: 3
Primary Bedroom
- Features: Ceiling Fan(s)
- Level: Second
Primary Bathroom
- Features: Double Vanity
- Level: Second
Bedroom 2
- Features: Ceiling Fan(s)
- Level: Upper
Bedroom 3
- Features: Ceiling Fan(s)
- Level: Upper
Bedroom 4
- Level: Lower
Bathroom 2
- Level: Upper
Bathroom 3
- Level: Lower
Heating
- Heating: Natural Gas
Cooling
- Cooling: Electric
Appliances
- Included: Dishwasher, Microwave, Gas Range, Stainless Steel Appliance(s)
- Laundry: Bedroom Level, Dryer Hookup-Gas
Features
- Features: Ceiling Fan(s), Painted Cabinets, Vaulted Ceiling(s), Walk-In Closet(s)
- Flooring: Carpet, Tile, Wood
- Basement: Daylight
- Fireplace features: Gas Starter
- Other rooms: Recreation Room, Subbasement
Interior area
- Finished area above ground: 2,028 sqft
- Total interior livable area: 2,028 sqft
Property
Parking
- Total spaces: 2
- Parking features: Attached
Lot
- Size: 0.20 Acres
- Features: Sprinkler-In Ground
- Patio & porch: Deck
Construction
Type & style
- Home type: Residential
- Architectural style: Single Family Residence
Materials
- Materials: Frame
Condition
- Year built: 2005
- Age: 21-30 Years
Utilities & green energy
- Water: Public
Highlights
Outdoor & Lot
- Deck
- Mature Trees
- Sprinkler System
Kitchen
- Gas Range
- Stainless Appliances
Interior
- Hardwood Floors
- Tile Floors
- Tall Ceilings
Layout
- Walk-out Basement
- Bonus Room
Fireplace
- Fireplace
- Gas Fireplace
Garage & Parking
- Attached Garage
HOA and Amenities
HOA
- Has HOA: Yes
Amenities
- Exercise Room
- Play Area
- Recreation Facilities
- Tennis Court(s)
- Trail(s)
Nearby schools
Schools provided by the listing agent
- District: De Soto
- Elementary: Horizon
- High: Mill Valley
Price history
Tax
- Annual tax amount: $4,864 / yr
Offer Insights
Choose an offer strength
$431,200 – $439,560
Listed by Keller Williams Realty Partners Inc.
Listed Jul 17, 2026, 6:53 PM · Updated Jul 22, 2026, 3:29 PM · Source: Heartland MLS as distributed by MLS GRID · MLS #2632255