$724,000
3 bd · 6 ba · 3,845 sqftAbout this home

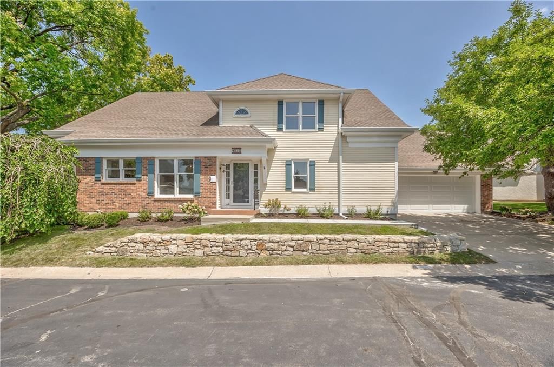
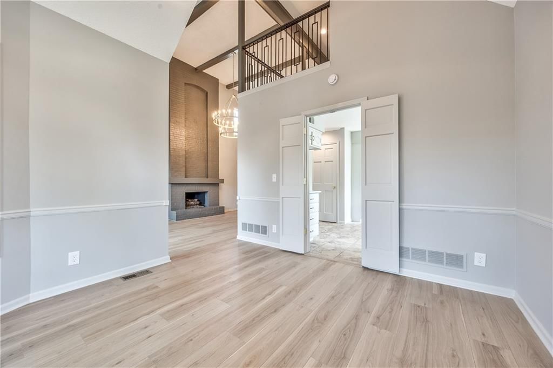
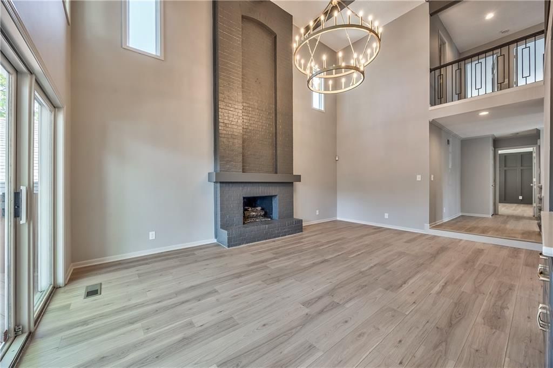
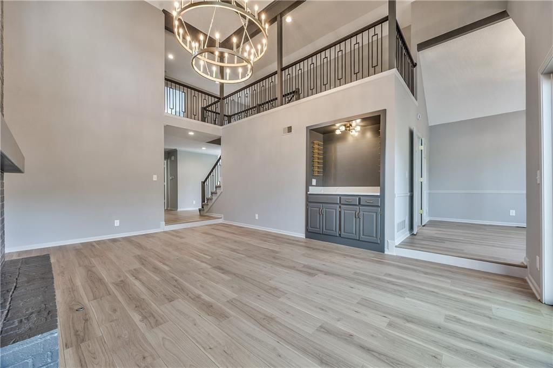
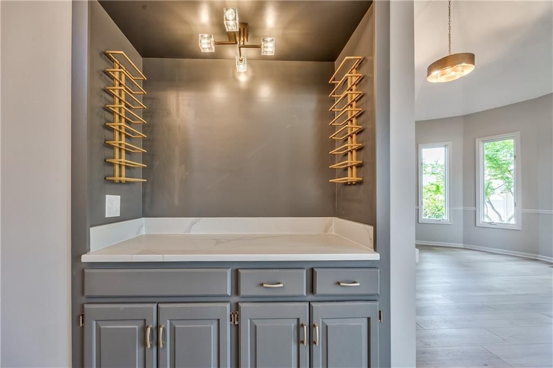
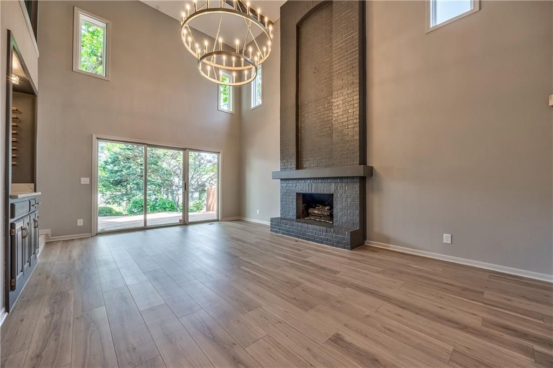
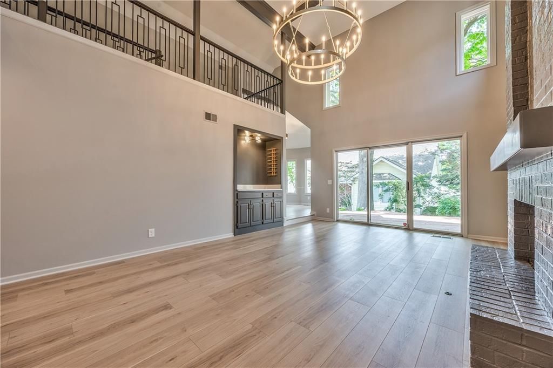
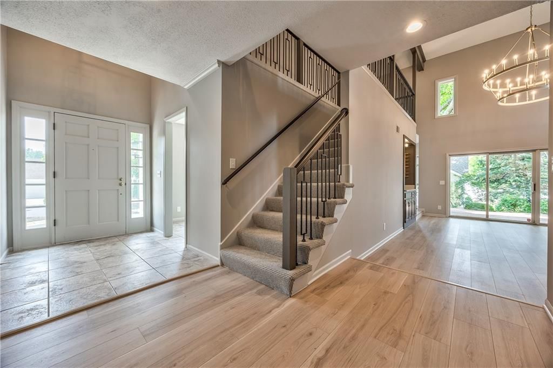
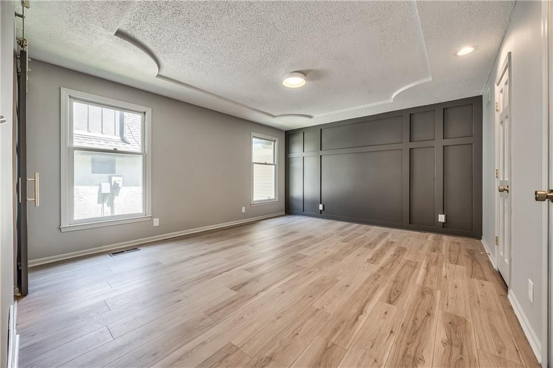
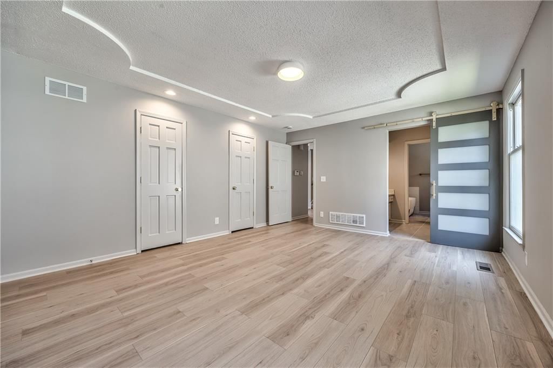
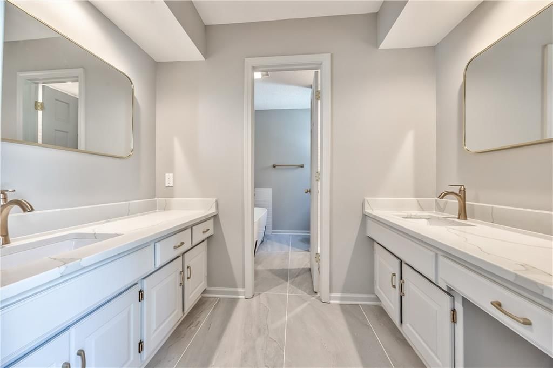
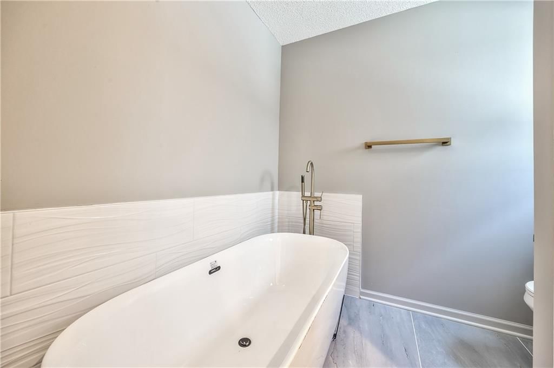
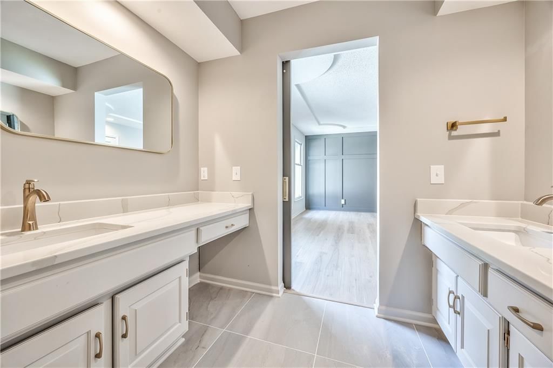
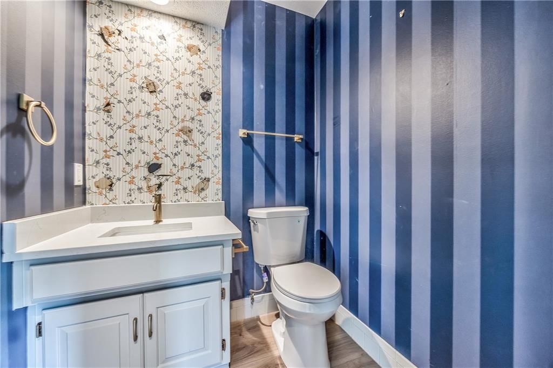
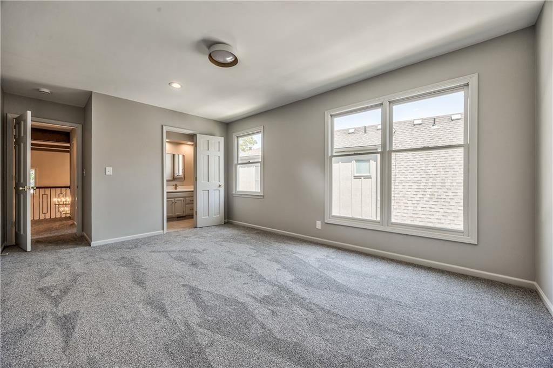
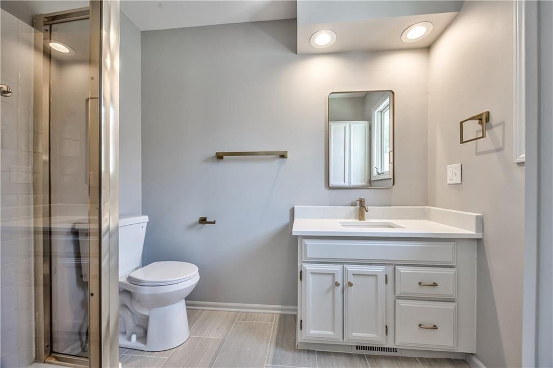
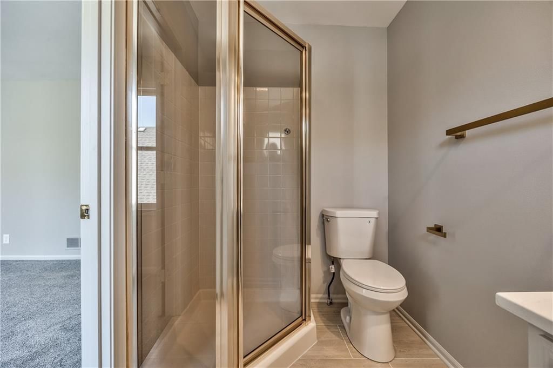
Welcome home to this beautifully designed residence featuring a luxurious main-level primary suite with two walk-in closets, dual vanities, and a private wet area complete with a free-standing tub, separate shower, and water closet. The main floor also includes a convenient powder bath for guests. The dramatic great…
Offer Insights
Choose an offer strength
$724,000 – $737,756
Property Details
Interior
Bedrooms & bathrooms
- Bedrooms: 3
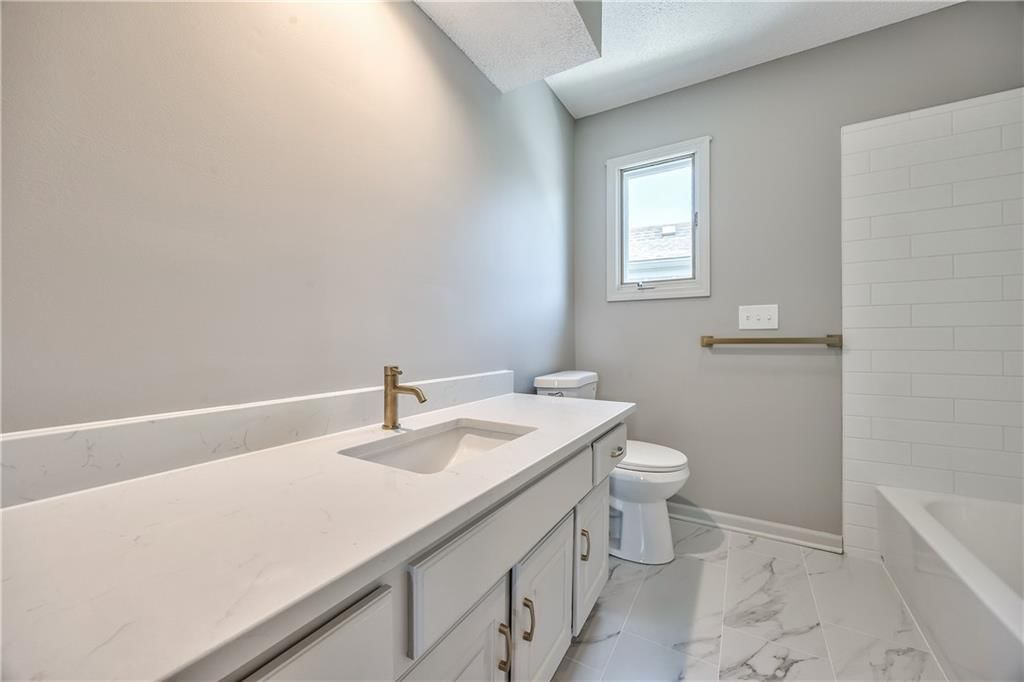
- Full bathrooms: 5
- 1/2 bathrooms: 2
Primary Bedroom
- Level: First
- Dimensions: 16 × 13
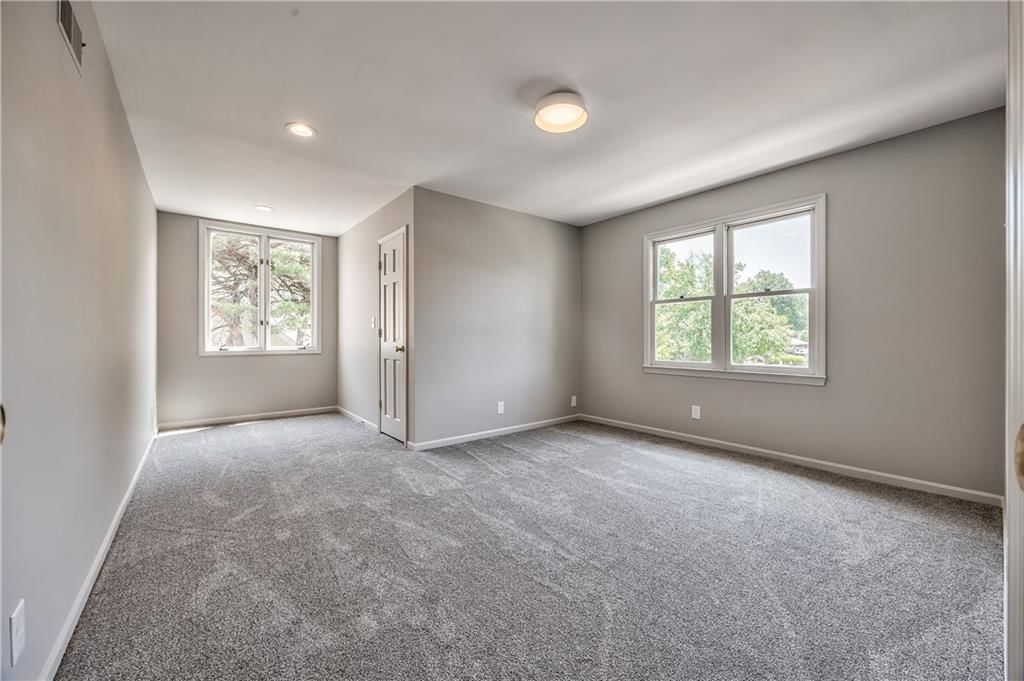
Bedroom 2
- Level: Second
- Dimensions: 19 × 13
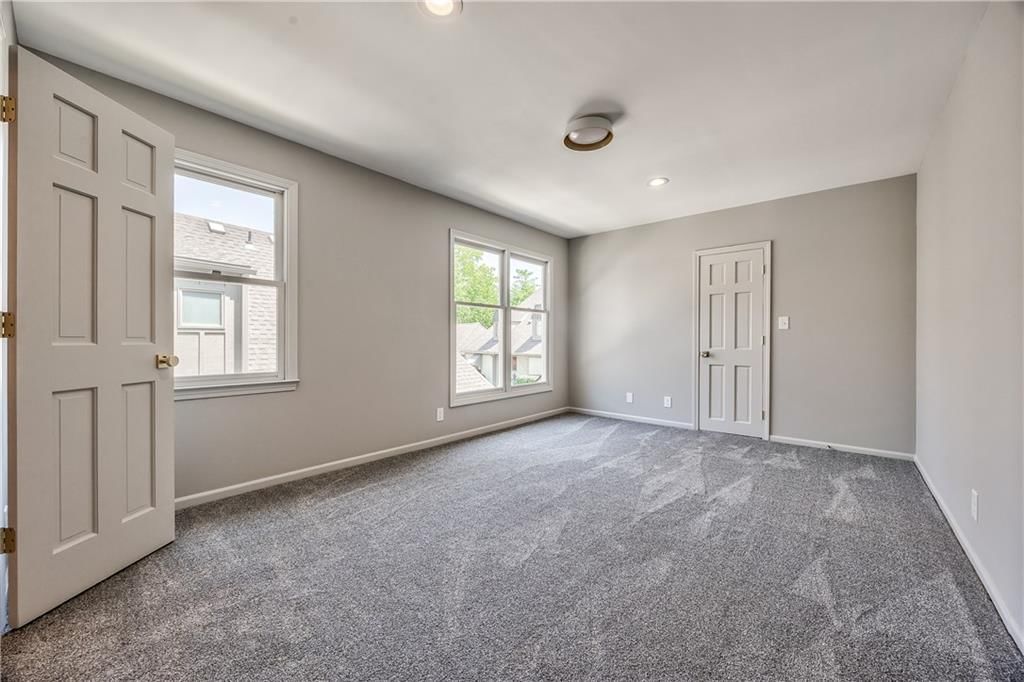
Bedroom 3
- Level: Second
- Dimensions: 16 × 11
Great Room
- Level: First
- Dimensions: 20 × 13
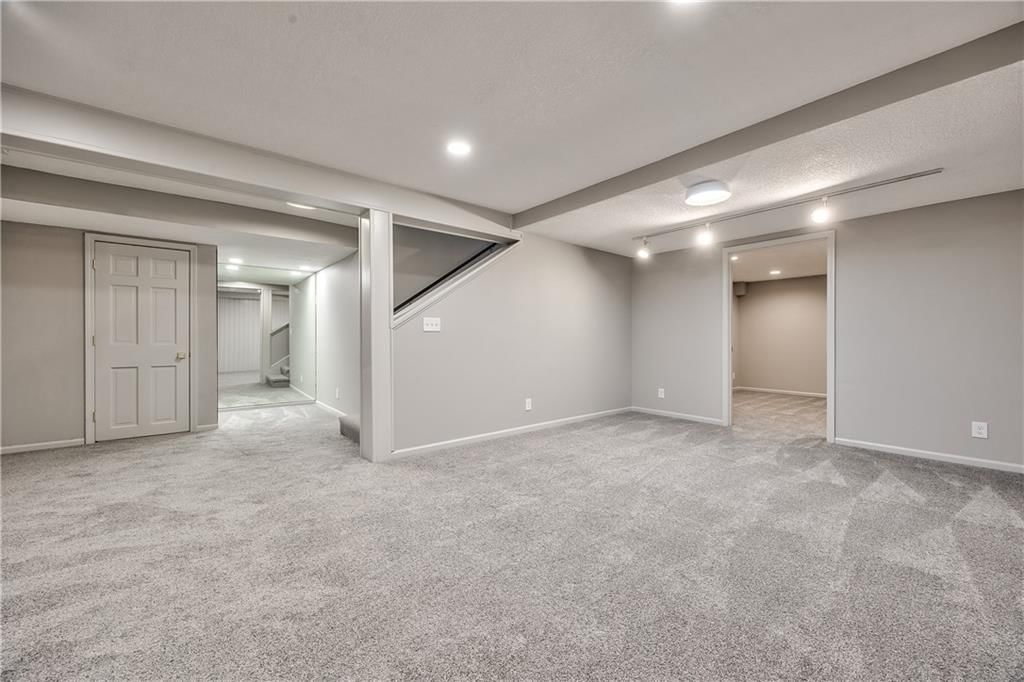
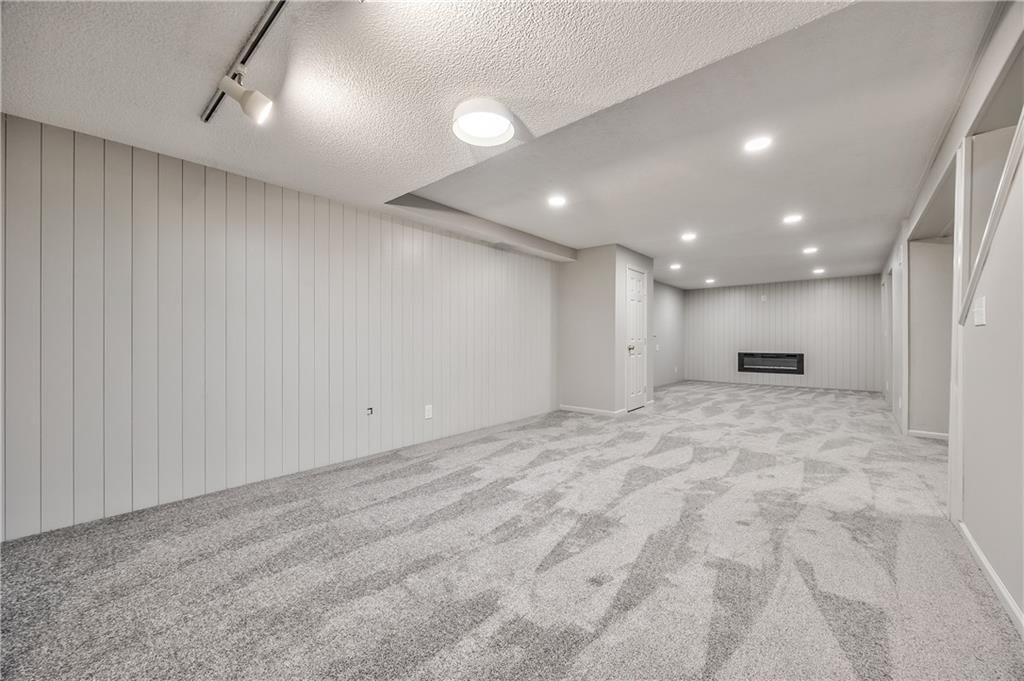
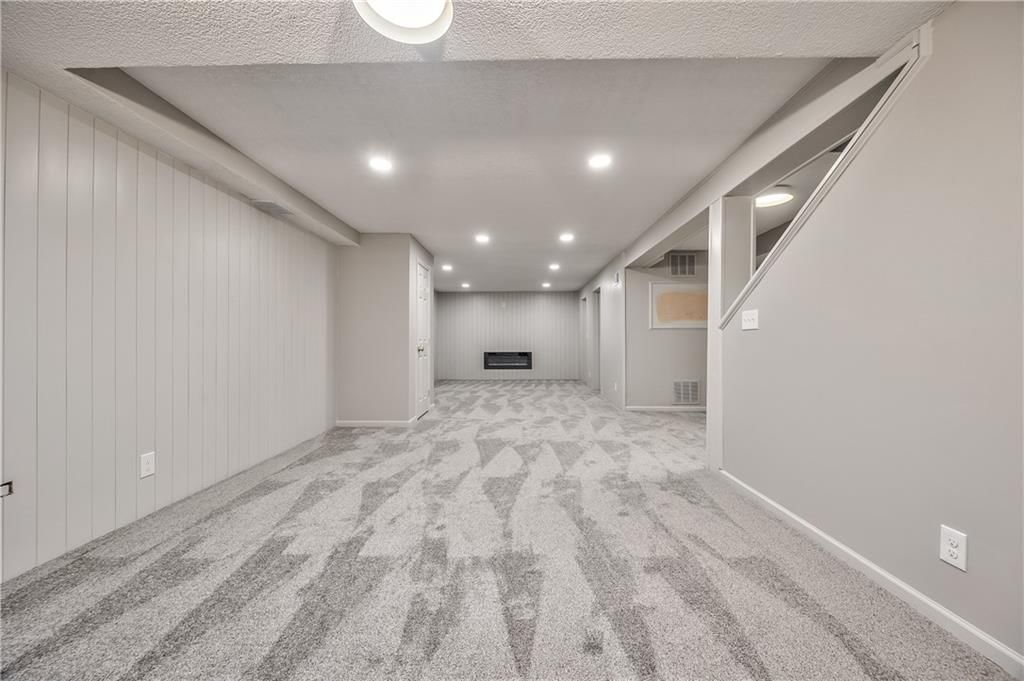
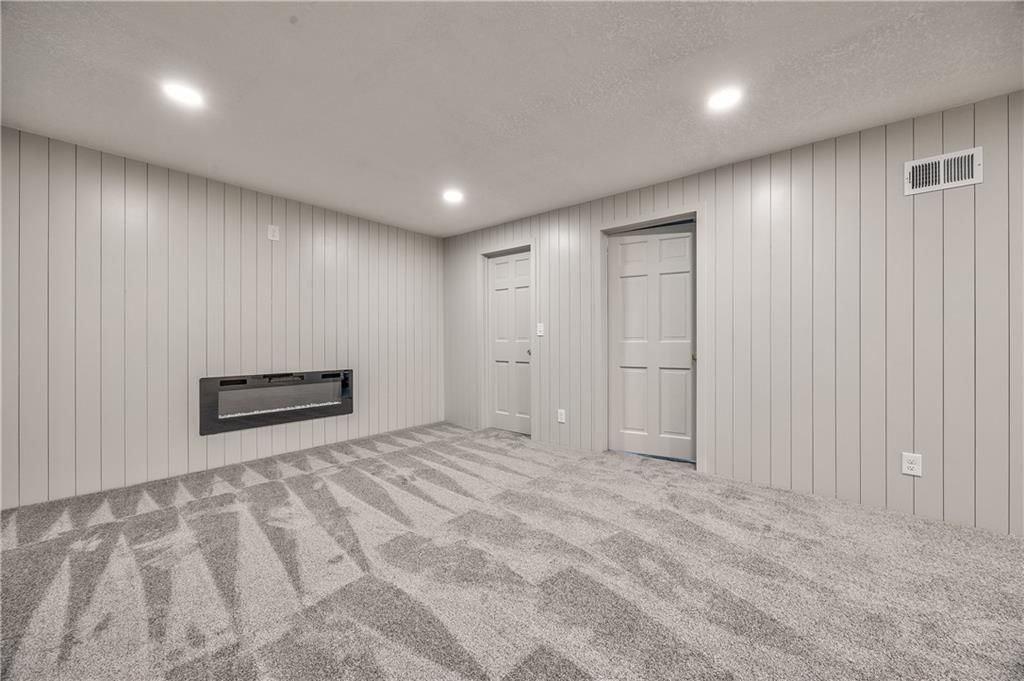
Family Room
- Level: Basement
- Dimensions: 18 × 35
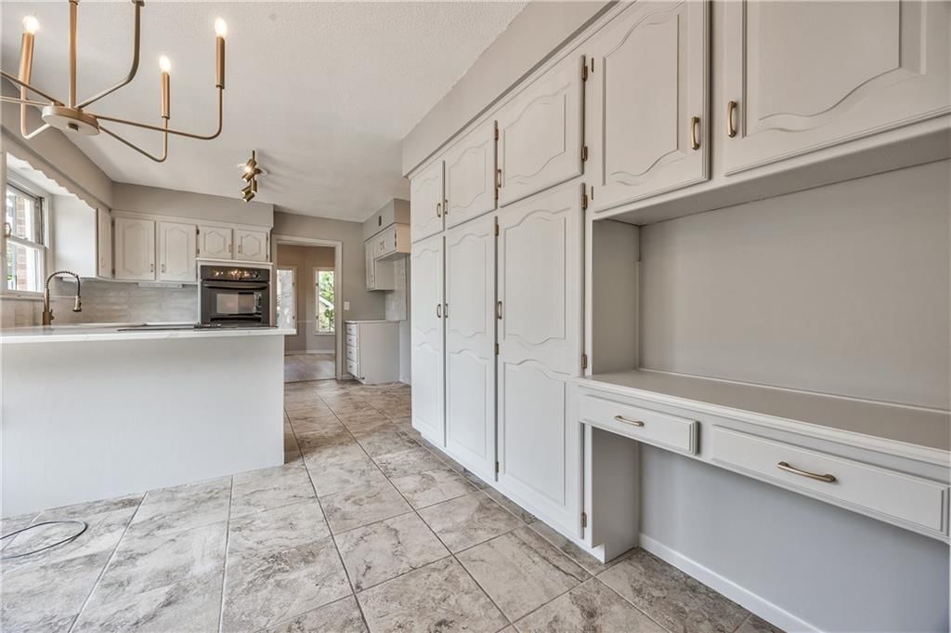
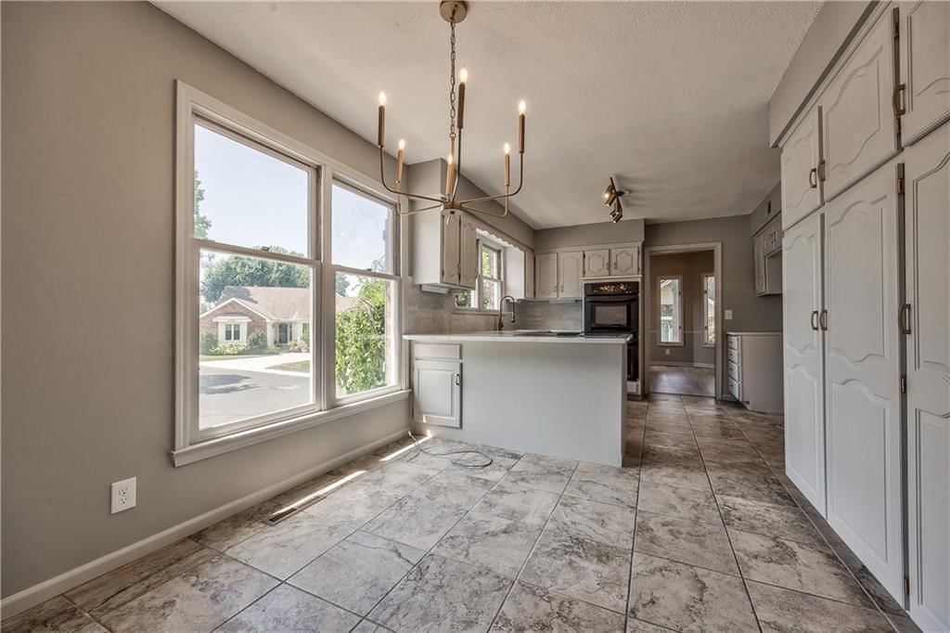
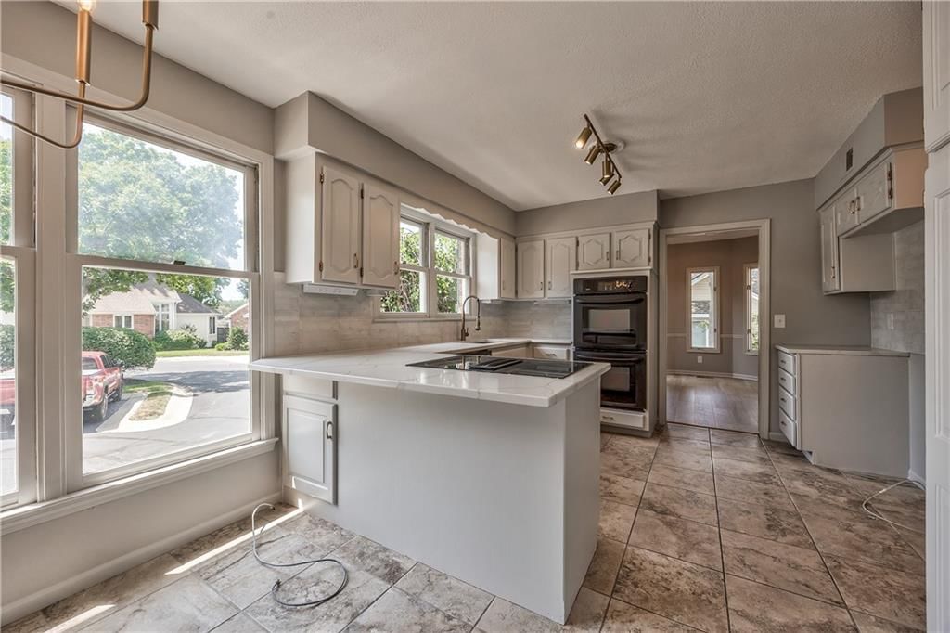
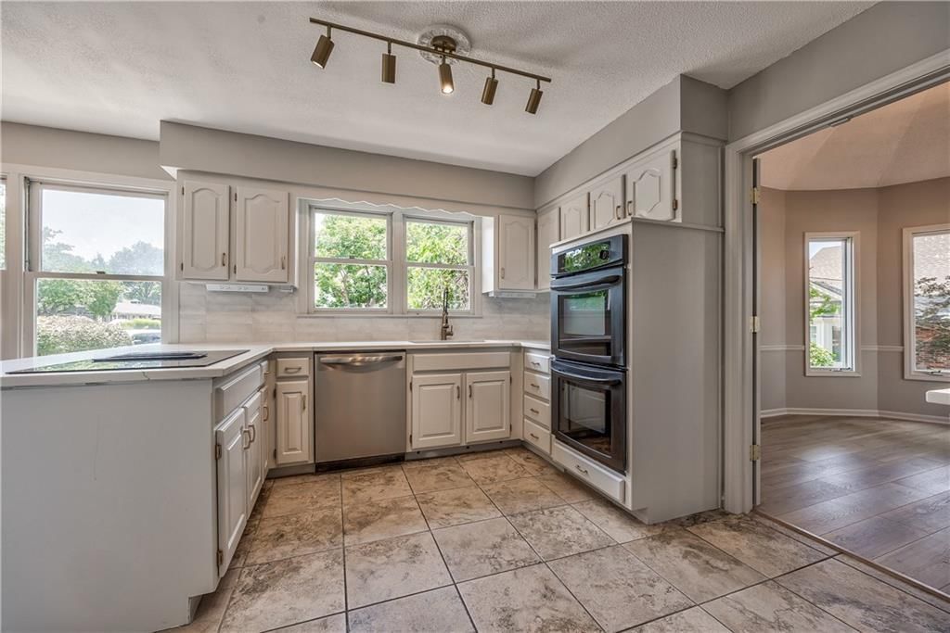
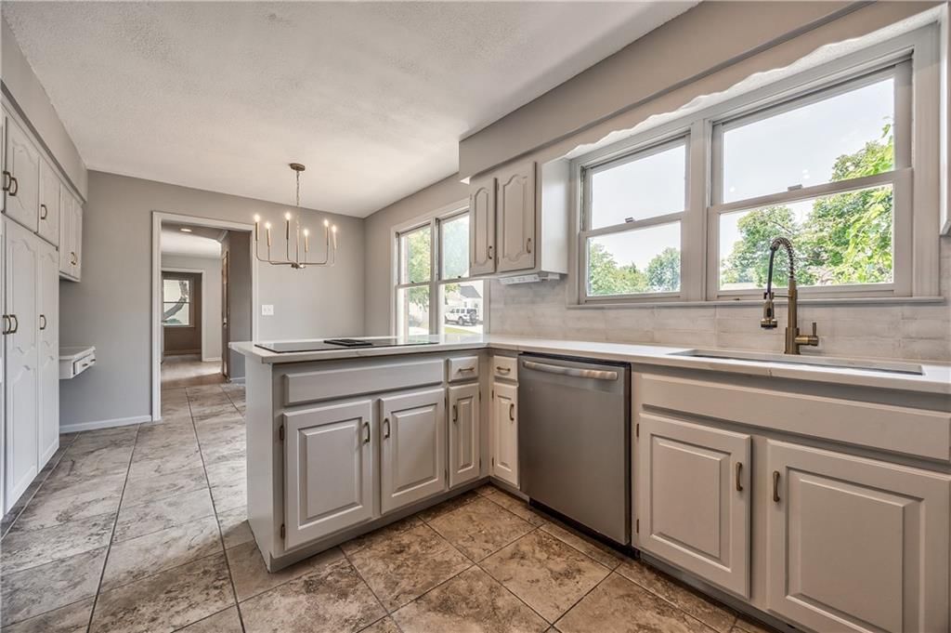
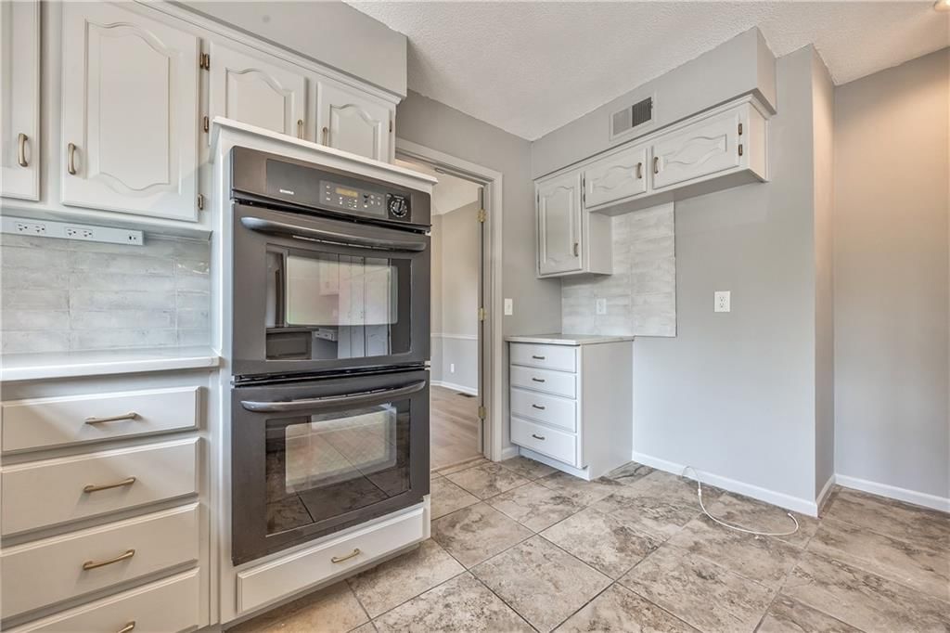
Kitchen
- Level: First
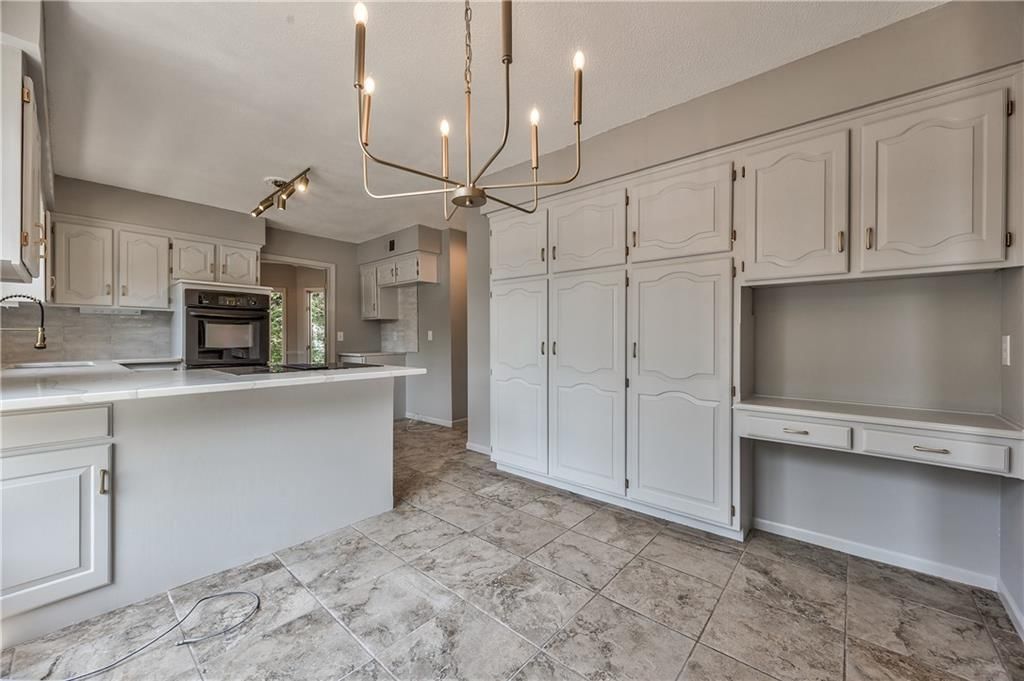
- Dimensions: 10 × 11
Dining Room
- Level: First
- Dimensions: 12 × 11
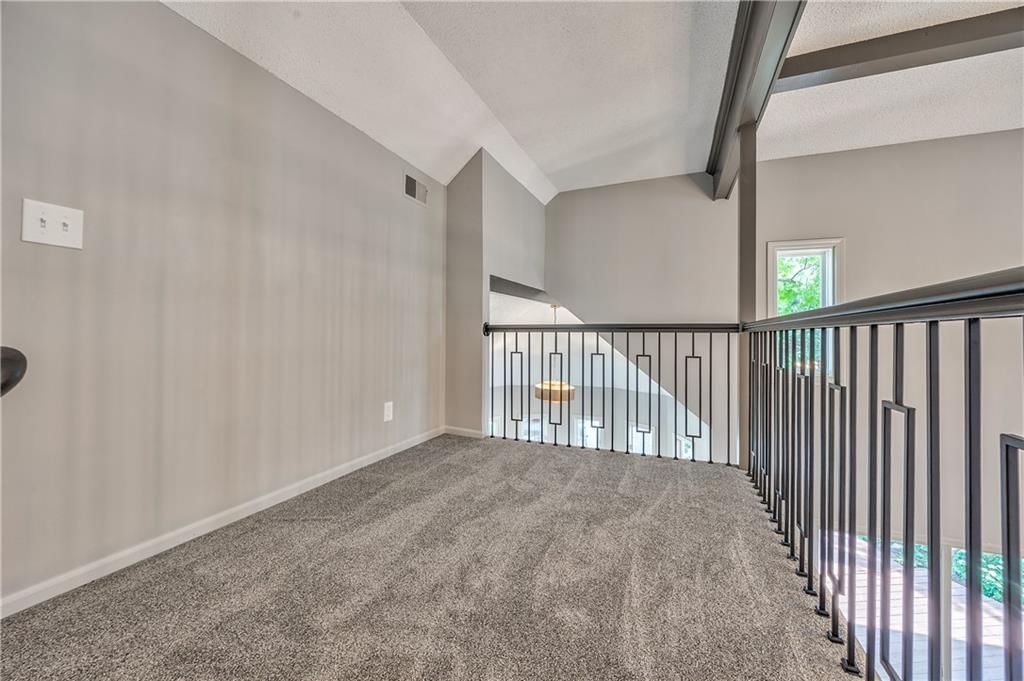
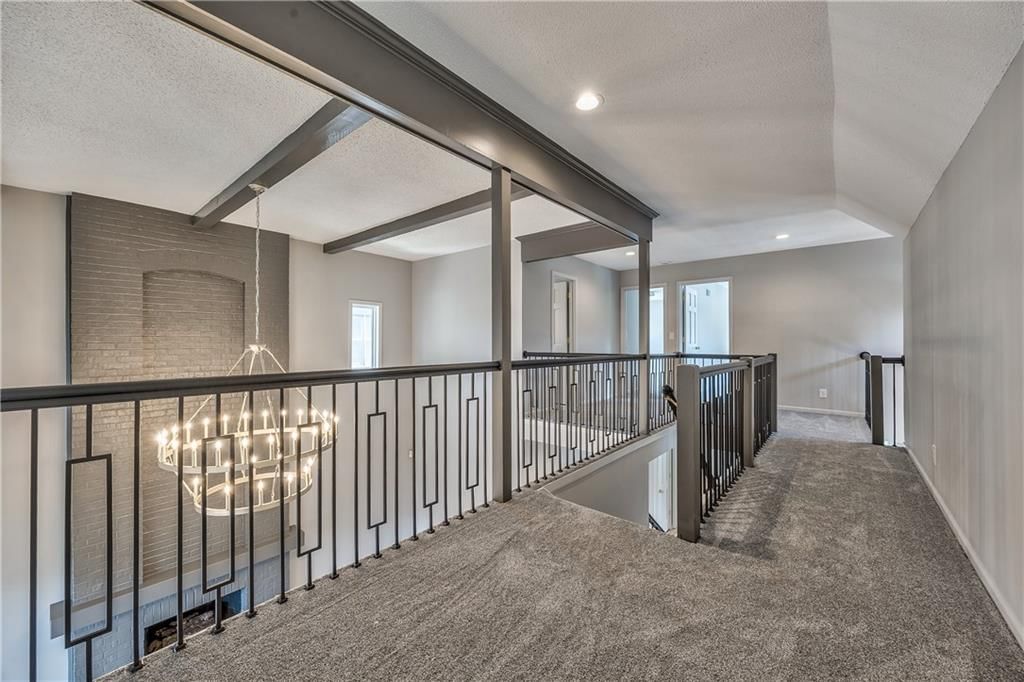
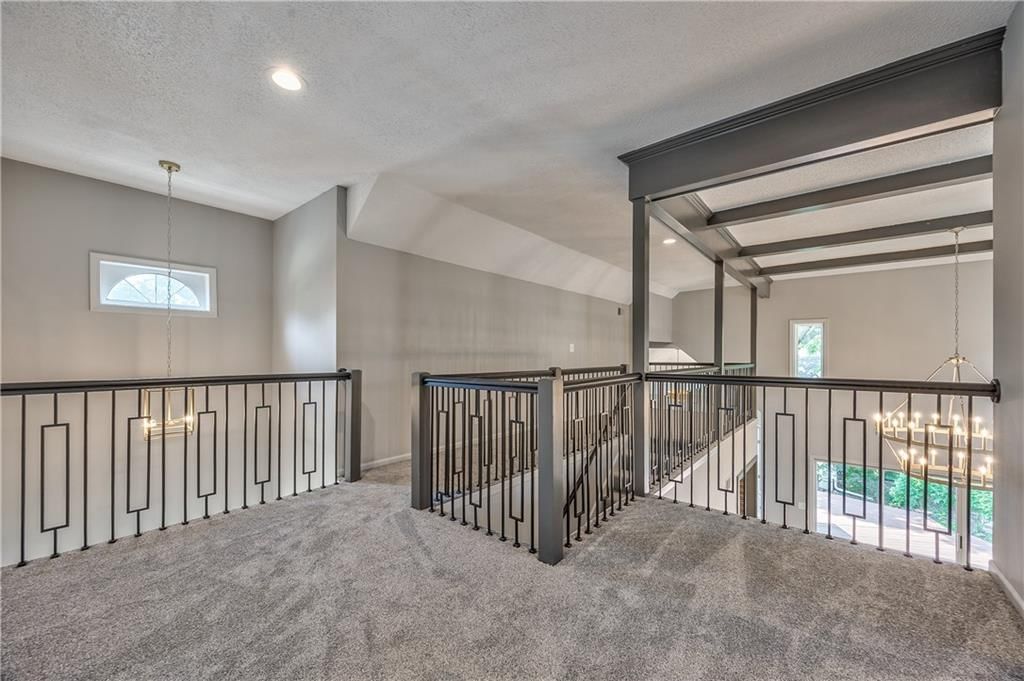
Loft
- Level: Second
Heating
- Heating: Forced Air
Cooling
- Cooling: Electric
Appliances
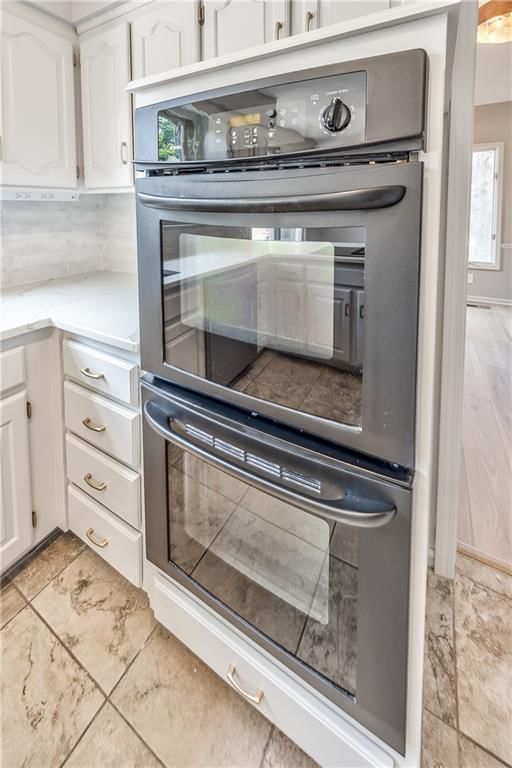
- Included: Dishwasher, Disposal, Double Oven
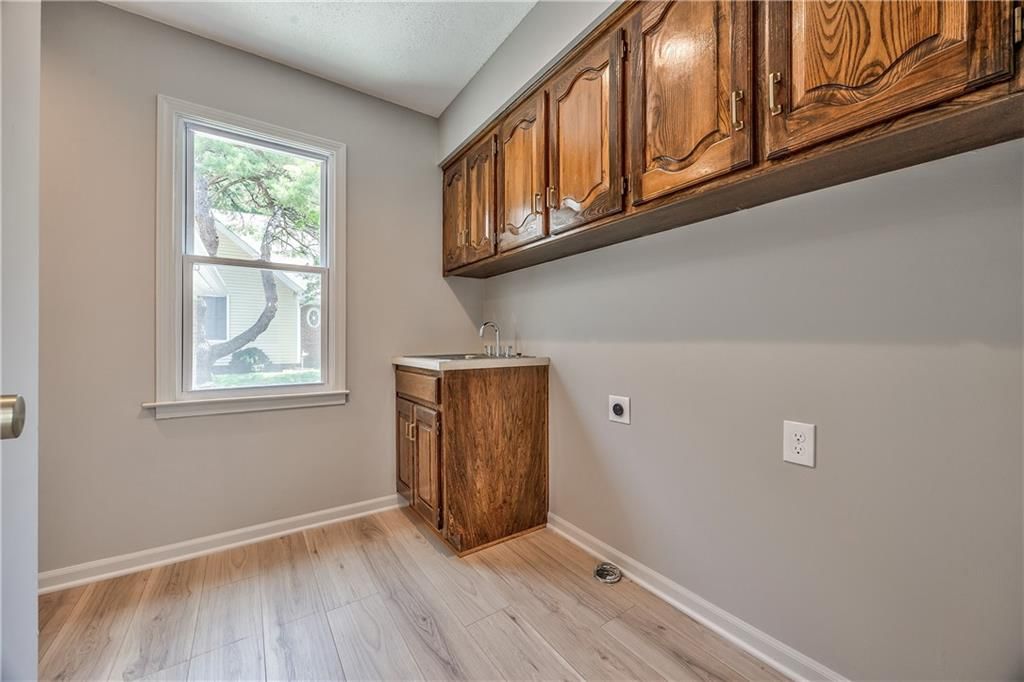
- Laundry: Main Level
Features
- Features: Vaulted Ceiling(s)
- Flooring: Carpet, Luxury Vinyl
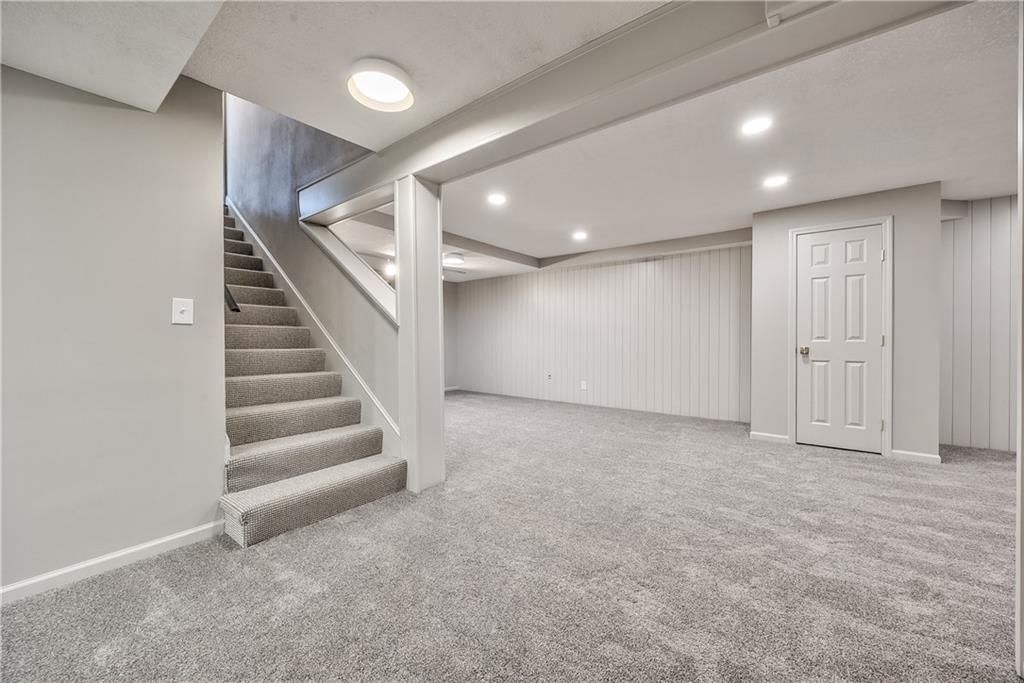
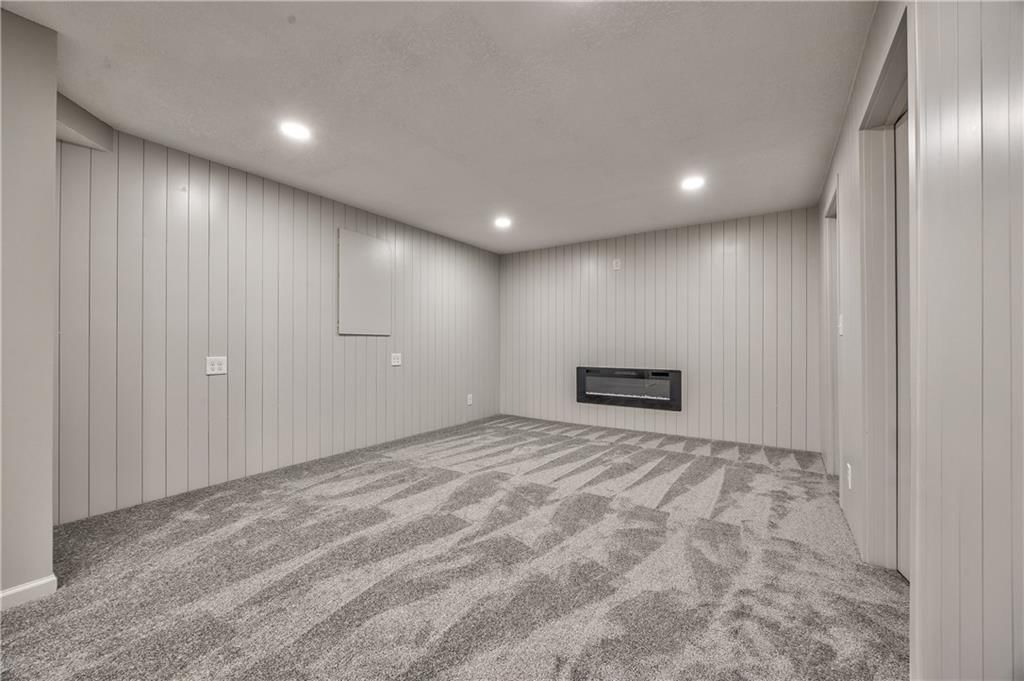
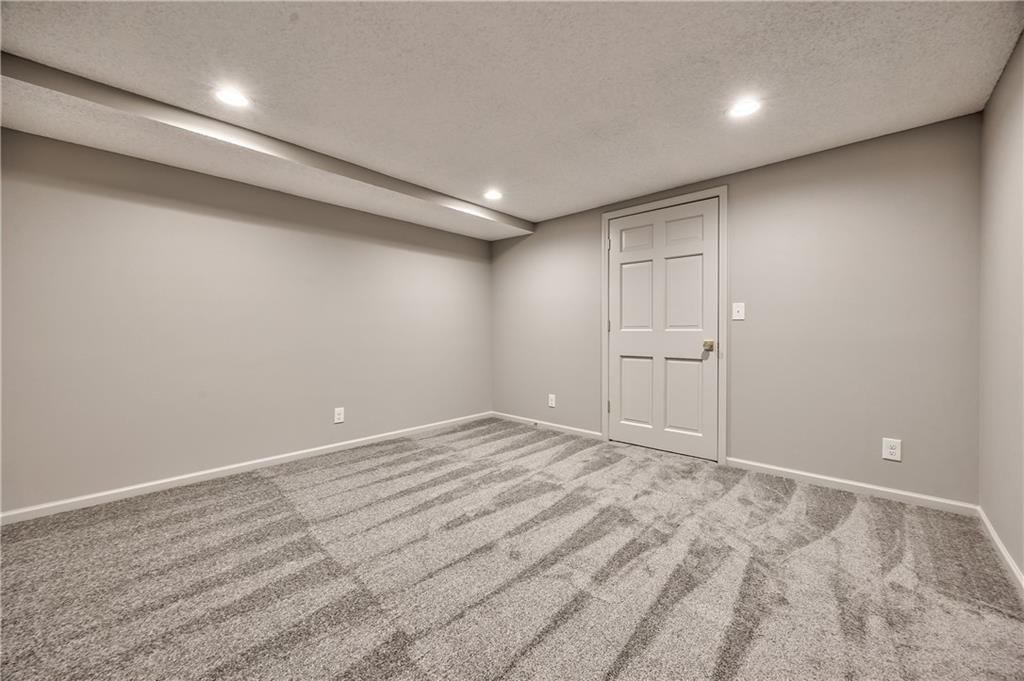
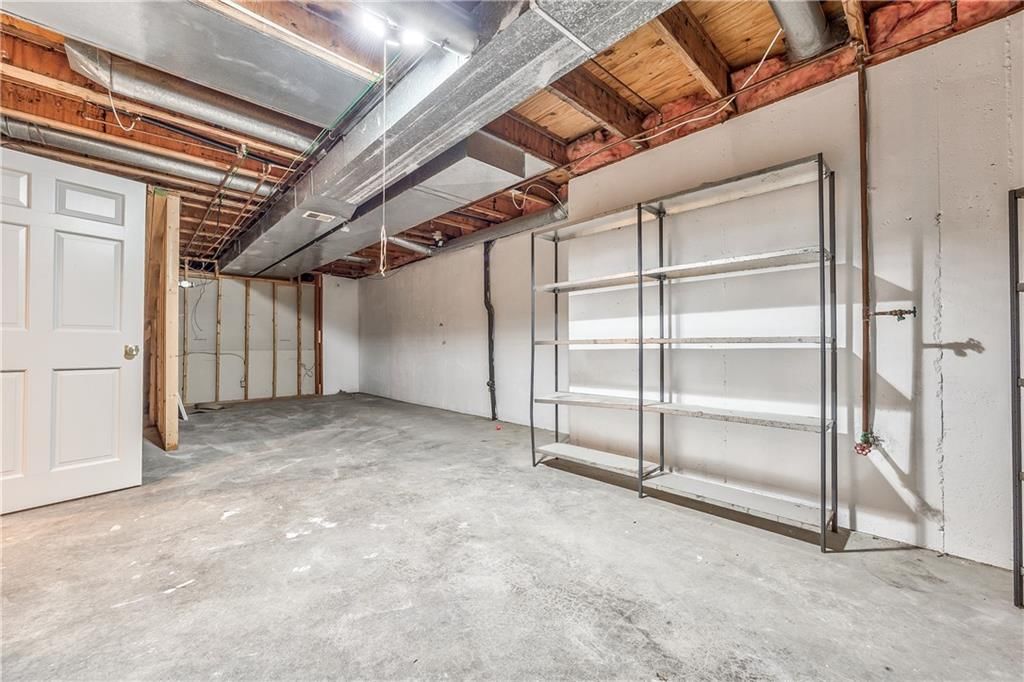
- Basement: Finished
- Fireplace features: Great Room
- Other rooms: Great Room, Main Floor BR, Recreation Room
Interior area
- Finished area above ground: 3,845 sqft
- Total interior livable area: 3,845 sqft
Property
Parking
- Total spaces: 2
- Parking features: Attached
Lot
- Size: 0.09 Acres
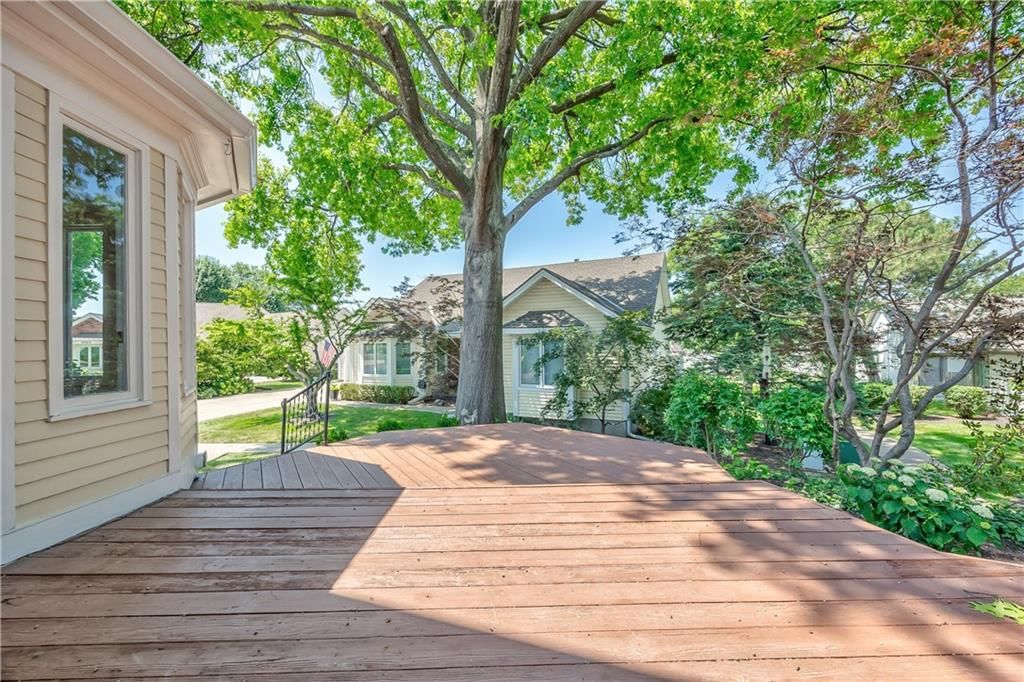
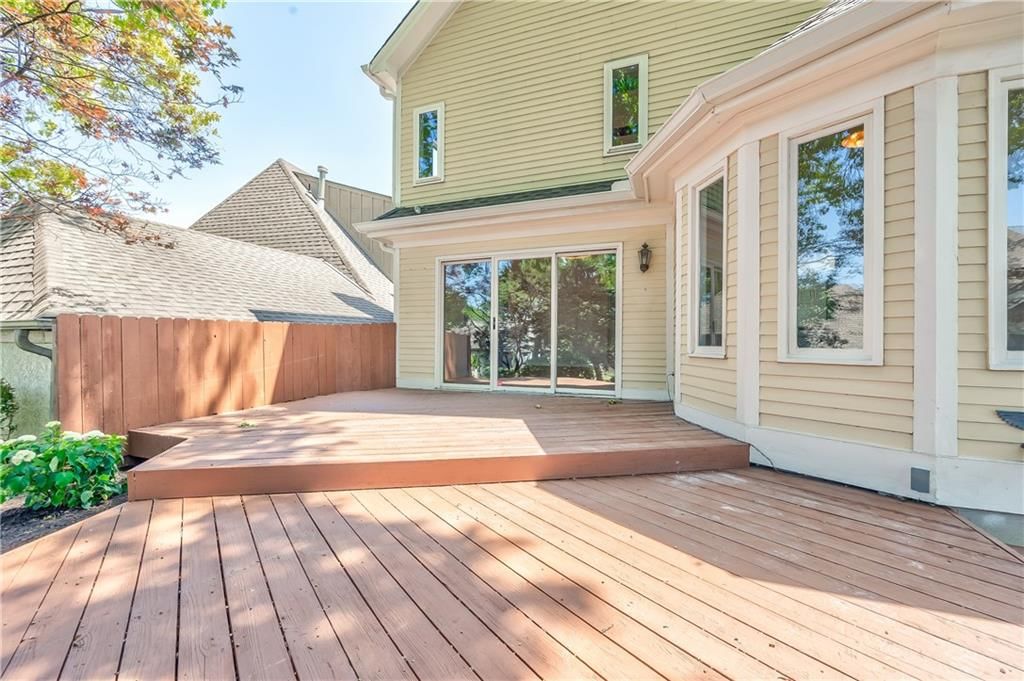
- Patio & porch: Deck
Construction
Type & style
- Home type: Residential
- Architectural style: Villa
Materials
- Materials: Frame
Condition
- Year built: 1980
- Age: 41-50 Years
Utilities & green energy
- Sewer: Public Sewer
- Water: Public
Highlights
Outdoor & Lot
- Deck
- Covered Patio
- Big Backyard
- Mature Trees
- Wooded Lot
Kitchen
- Kitchen Island
- Walk-in Pantry
- White Kitchen
- Double Oven
- Stainless Appliances
Bathroom
- Freestanding Tub
- Frameless Glass Shower
- Walk-in Shower
- Double Vanity
Interior
- Hardwood Floors
- Tall Ceilings
- Two-Story Living Room
- Ceiling Beams
- Coffered or Tray Ceiling
- Accent Wall
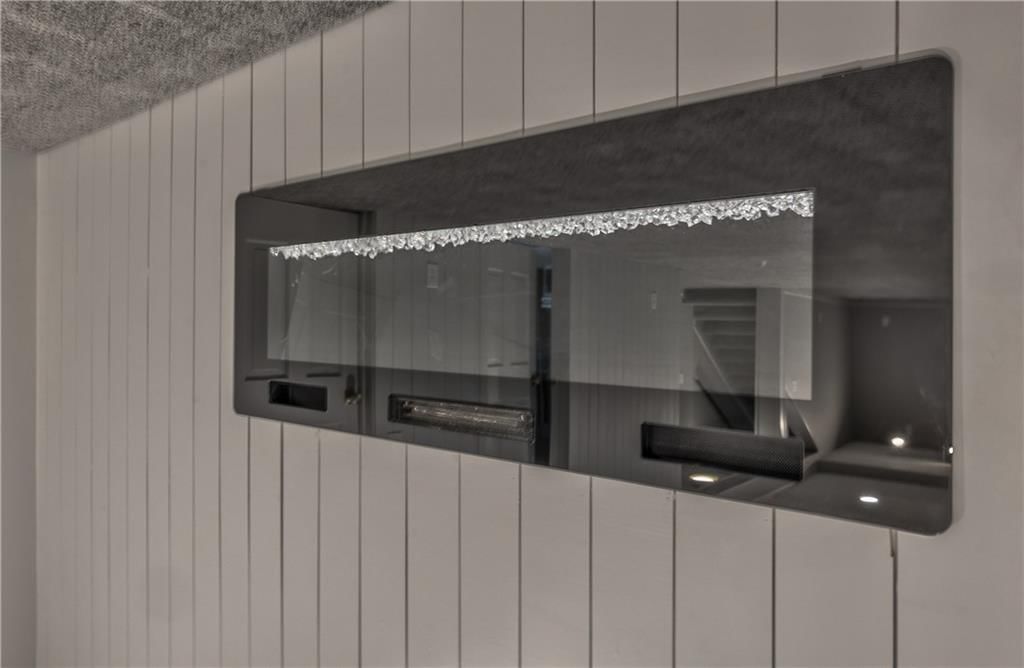
- Shiplap / Paneling
- Statement Lighting
- Floor-to-Ceiling Windows
Layout
- Main Floor Primary
- Finished Basement
- Bonus Room
Fireplace
- Fireplace
- Stone Fireplace
- Two-Story Fireplace
Garage & Parking
- Attached Garage
Style
- Modern
HOA and Amenities
HOA
- Has HOA: Yes
- Fee: $300 /month
Nearby schools
GreatSchools rating
- 8Briarwood Elementary School
- 9Indian Hills Middle School
- 8Shawnee Mission East High School
Schools provided by the listing agent
- District: Shawnee Mission
Price history
Tax
- Annual tax amount: $6,574 / yr
Property tax history
| Year | Property tax | Assessed value |
|---|---|---|
| 2025 | $6,574 | $56,189 |
| 2024 | $6,550 | $55,568 |
| 2023 | $5,648 | $47,092 |
| 2022 | $5,066 | $41,998 |
| 2021 | — | $40,342 |
| 2020 | $4,260 | $32,809 |
| 2019 | — | $31,958 |
| 2018 | — | $34,431 |
| 2017 | $4,953 | $37,961 |
| 2016 | $5,002 | $37,846 |
| 2015 | $4,662 | $35,500 |
| 2013 | $4,162 | $31,429 |
Listed by RE/MAX State Line
Listed Jul 18, 2026, 1:18 PM · Updated Aug 4, 2026, 7:39 AM · Source: Heartland MLS as distributed by MLS GRID · MLS #2632237
$724,000
4512 W 90th Street, Prairie Village, KS 66207
About this home
Welcome home to this beautifully designed residence featuring a luxurious main-level primary suite with two walk-in closets, dual vanities, and a private wet area complete with a free-standing tub, separate shower, and water closet. The main floor also includes a convenient powder bath for guests. The dramatic great…
See this home in person
Connect with a local HouseLoop agent to show you this home and answer your questions.
Pick a date
Pick a time
Property Details
Interior
Bedrooms & bathrooms
- Bedrooms: 3
- Full bathrooms: 5
- 1/2 bathrooms: 2
Primary Bedroom
- Level: First
- Dimensions: 16 × 13
Bedroom 2
- Level: Second
- Dimensions: 19 × 13
Bedroom 3
- Level: Second
- Dimensions: 16 × 11
Great Room
- Level: First
- Dimensions: 20 × 13
Family Room
- Level: Basement
- Dimensions: 18 × 35
Kitchen
- Level: First
- Dimensions: 10 × 11
Dining Room
- Level: First
- Dimensions: 12 × 11
Loft
- Level: Second
Heating
- Heating: Forced Air
Cooling
- Cooling: Electric
Appliances
- Included: Dishwasher, Disposal, Double Oven
- Laundry: Main Level
Features
- Features: Vaulted Ceiling(s)
- Flooring: Carpet, Luxury Vinyl
- Basement: Finished
- Fireplace features: Great Room
- Other rooms: Great Room, Main Floor BR, Recreation Room
Interior area
- Finished area above ground: 3,845 sqft
- Total interior livable area: 3,845 sqft
Property
Parking
- Total spaces: 2
- Parking features: Attached
Lot
- Size: 0.09 Acres
- Patio & porch: Deck
Construction
Type & style
- Home type: Residential
- Architectural style: Villa
Materials
- Materials: Frame
Condition
- Year built: 1980
- Age: 41-50 Years
Utilities & green energy
- Sewer: Public Sewer
- Water: Public
Highlights
Outdoor & Lot
- Deck
- Covered Patio
- Big Backyard
- Mature Trees
- Wooded Lot
Kitchen
- Kitchen Island
- Walk-in Pantry
- White Kitchen
- Double Oven
- Stainless Appliances
Bathroom
- Freestanding Tub
- Frameless Glass Shower
- Walk-in Shower
- Double Vanity
Interior
- Hardwood Floors
- Tall Ceilings
- Two-Story Living Room
- Ceiling Beams
- Coffered or Tray Ceiling
- Accent Wall
- Shiplap / Paneling
- Statement Lighting
- Floor-to-Ceiling Windows
Layout
- Main Floor Primary
- Finished Basement
- Bonus Room
Fireplace
- Fireplace
- Stone Fireplace
- Two-Story Fireplace
Garage & Parking
- Attached Garage
Style
- Modern
HOA and Amenities
HOA
- Has HOA: Yes
- Fee: $300 /month
Nearby schools
GreatSchools rating
- 8Briarwood Elementary School
- 9Indian Hills Middle School
- 8Shawnee Mission East High School
Schools provided by the listing agent
- District: Shawnee Mission
Price history
Tax
- Annual tax amount: $6,574 / yr
Property tax history
| Year | Property tax | Assessed value |
|---|---|---|
| 2025 | $6,574 | $56,189 |
| 2024 | $6,550 | $55,568 |
| 2023 | $5,648 | $47,092 |
| 2022 | $5,066 | $41,998 |
| 2021 | — | $40,342 |
| 2020 | $4,260 | $32,809 |
| 2019 | — | $31,958 |
| 2018 | — | $34,431 |
| 2017 | $4,953 | $37,961 |
| 2016 | $5,002 | $37,846 |
| 2015 | $4,662 | $35,500 |
| 2013 | $4,162 | $31,429 |
Offer Insights
Choose an offer strength
$724,000 – $737,756
Listed by RE/MAX State Line
Listed Jul 18, 2026, 1:18 PM · Updated Aug 4, 2026, 7:39 AM · Source: Heartland MLS as distributed by MLS GRID · MLS #2632237