$975,000
5 bd · 4.5 ba · 4,630 sqftAbout this home
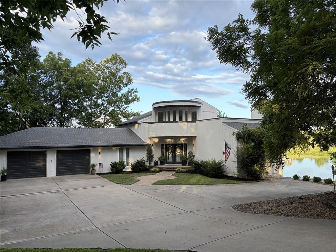
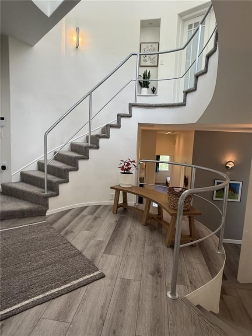
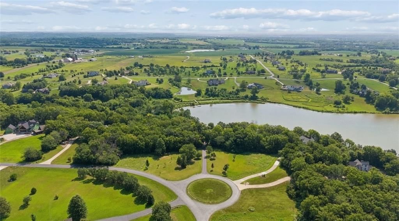
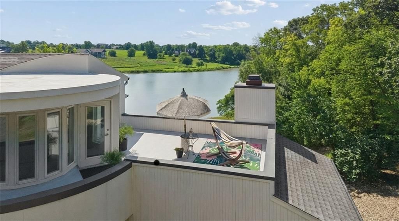
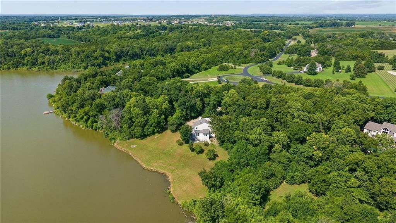
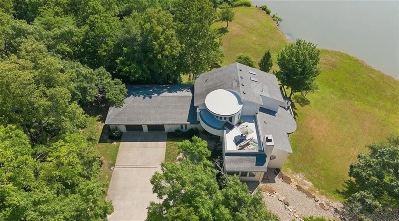
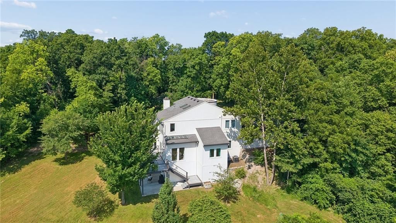
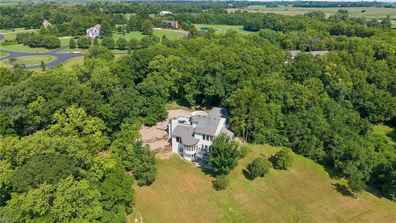
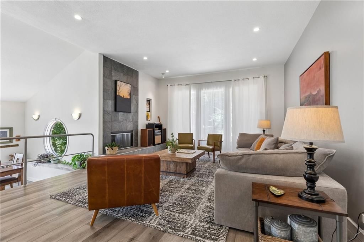
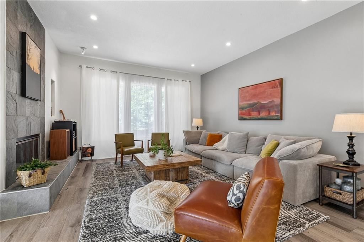
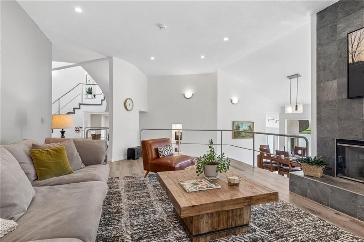
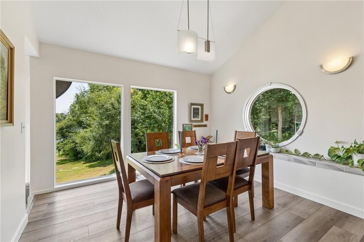
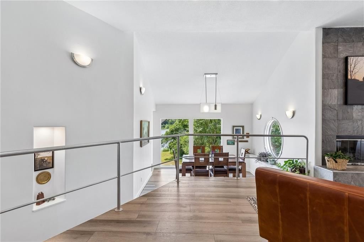
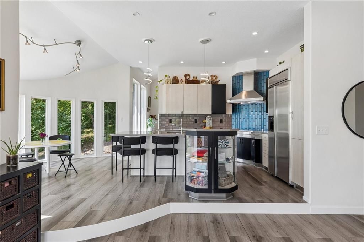
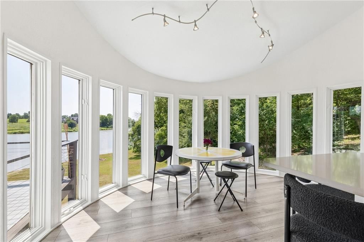
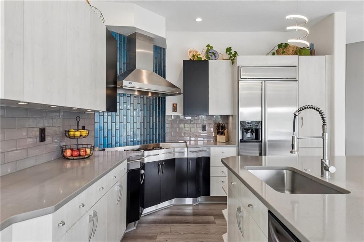
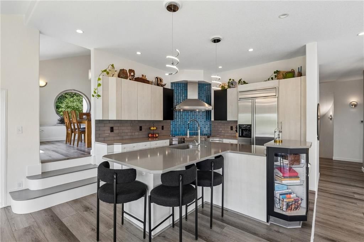
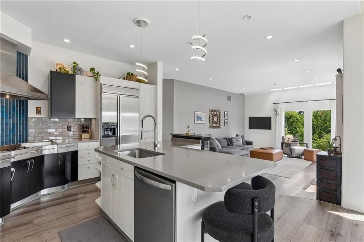
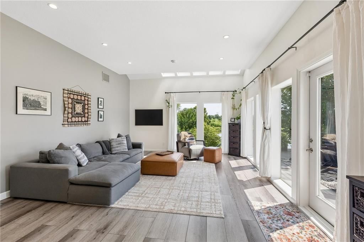
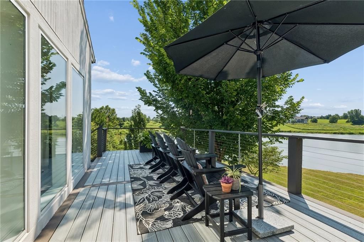
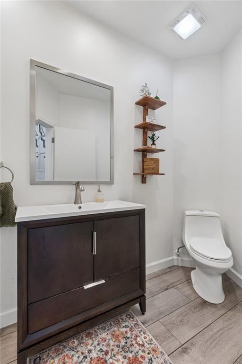
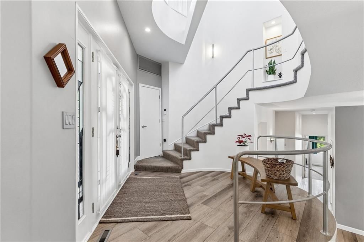
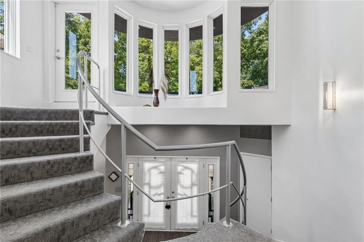
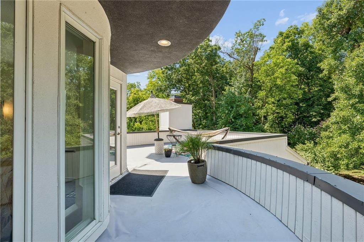
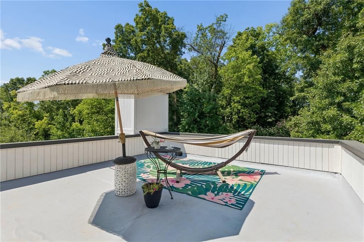
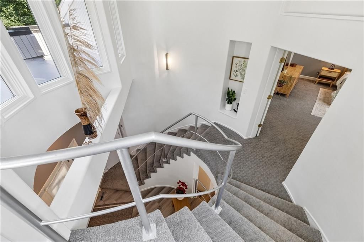
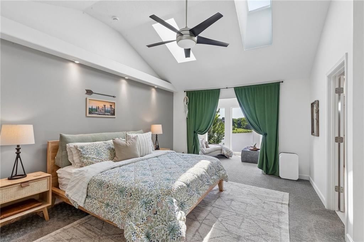
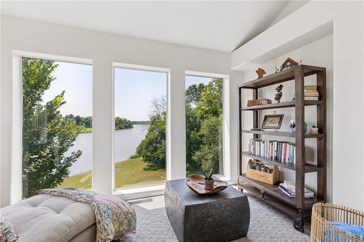
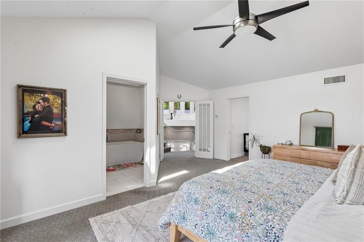
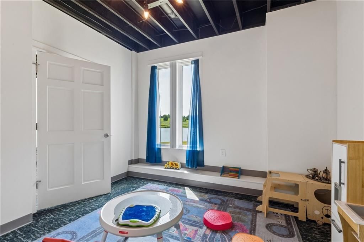
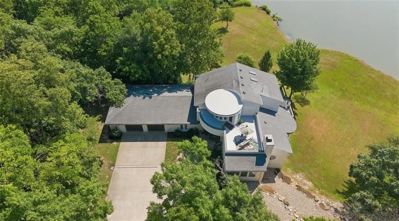
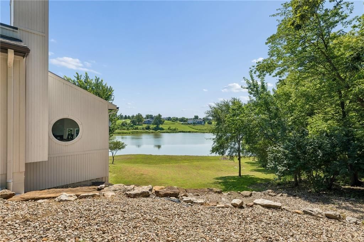
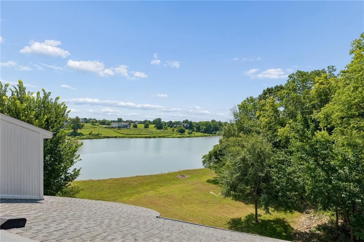
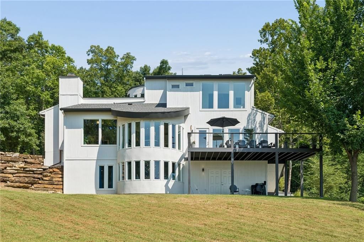
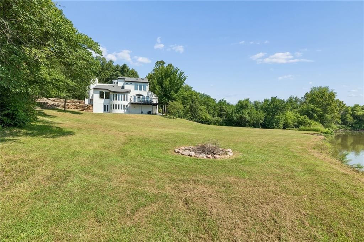
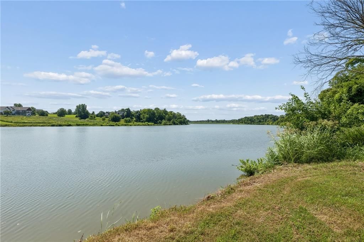

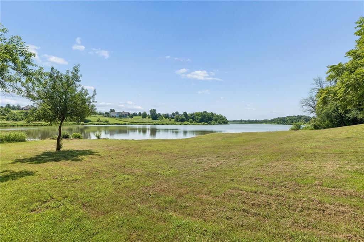
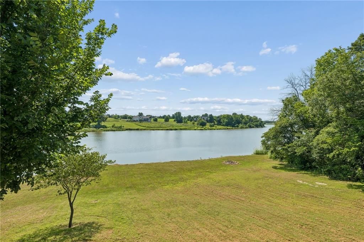
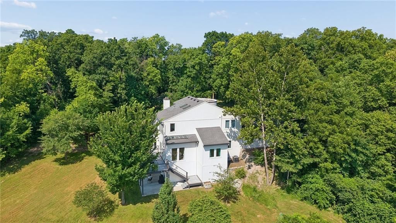
Wake Up to Lake Views & Stunning Modern Architecture — Your One-of-a-Kind Lakeside Escape Awaits! Tucked away with breathtaking waterfront access, this exceptional home delivers incredible modern architecture that is truly one of a kind. Nothing ordinary about this extraordinary residence — featuring soaring ceilings…
Offer Insights
Choose an offer strength
$955,500 – $974,025
Property Details
Interior
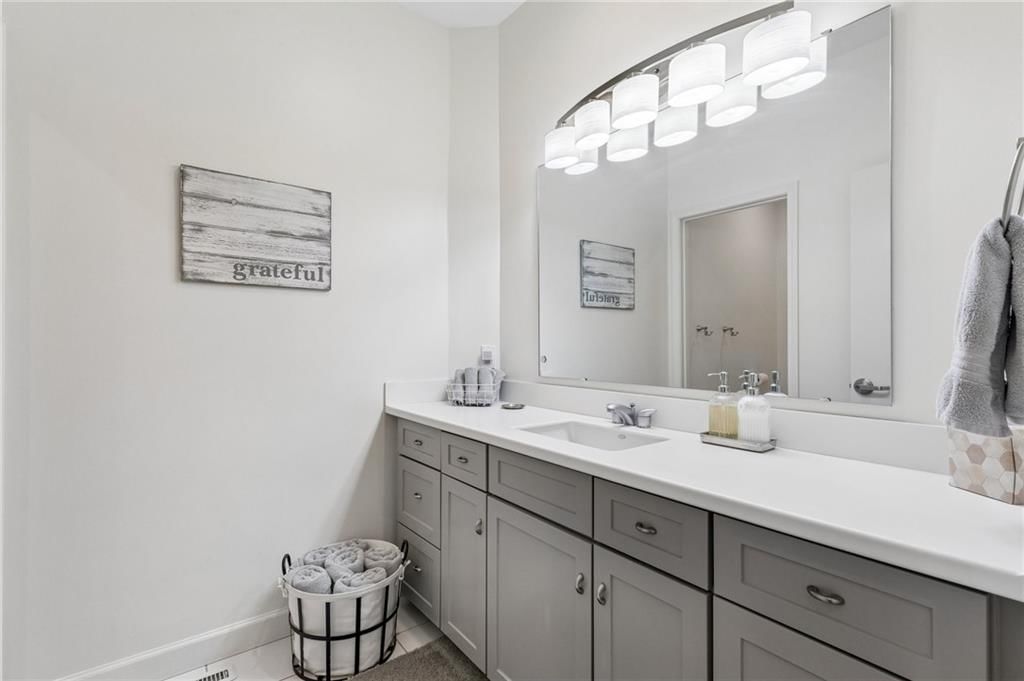
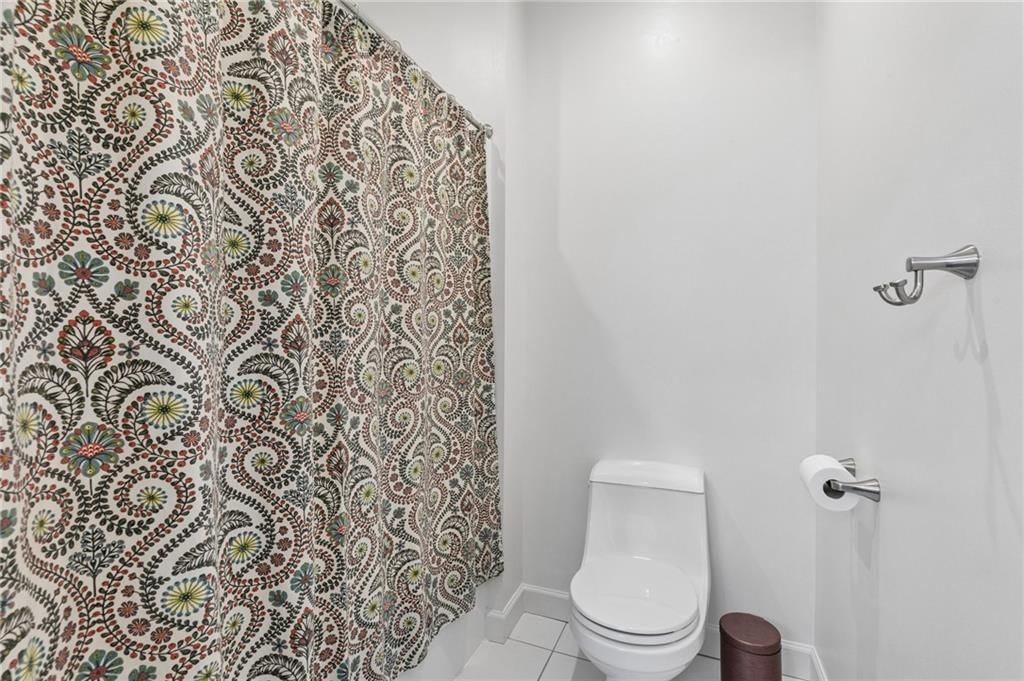
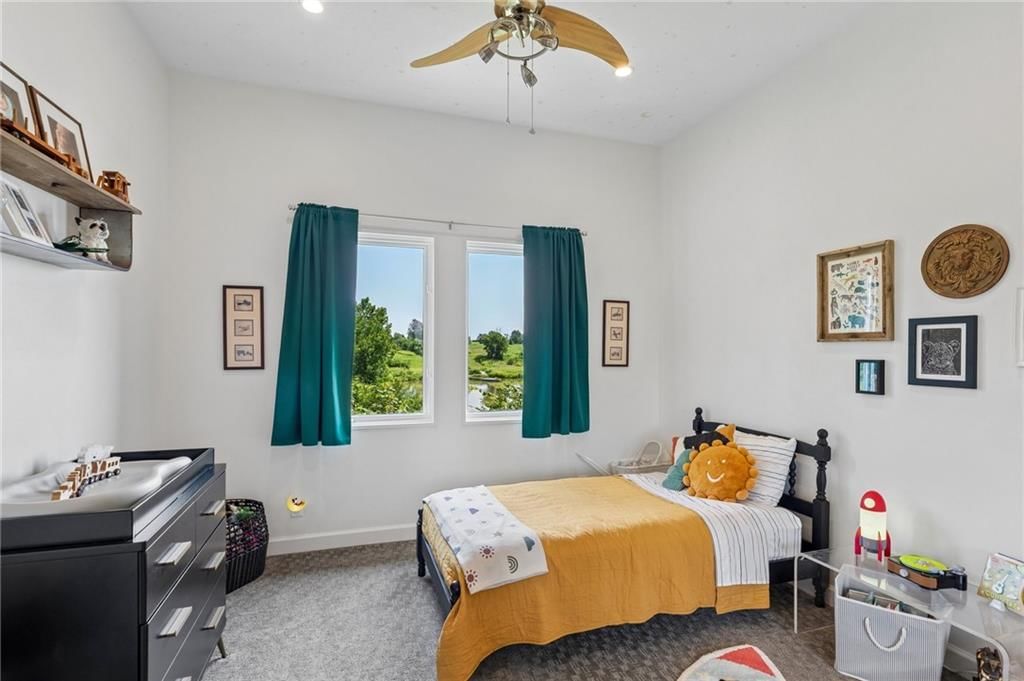
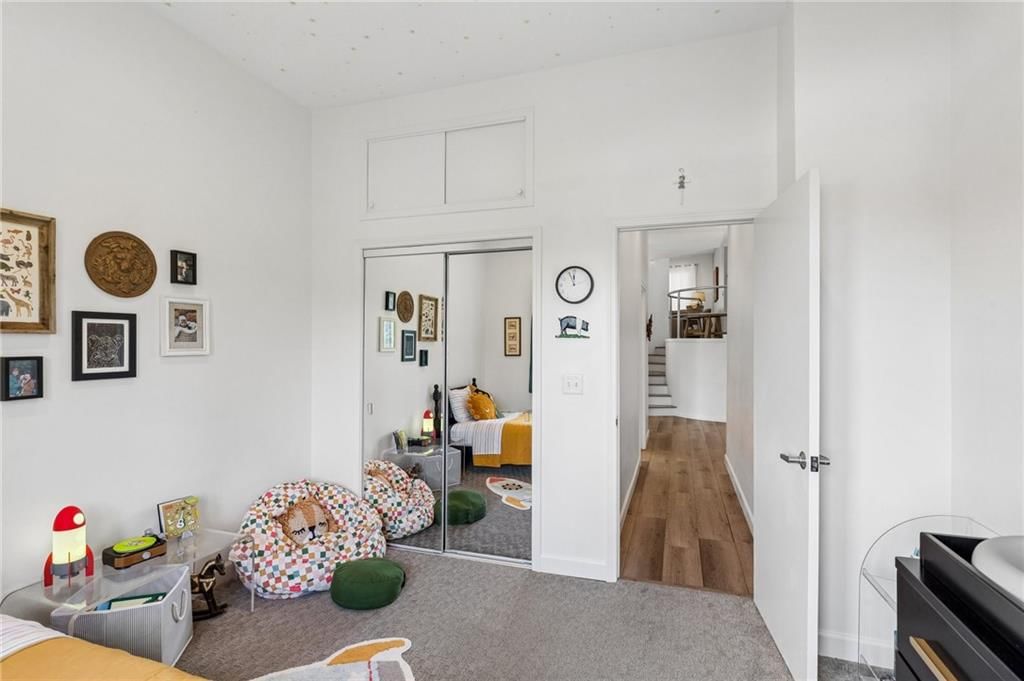
Bedrooms & bathrooms
- Bedrooms: 5
- Full bathrooms: 4
- 1/2 bathrooms: 1
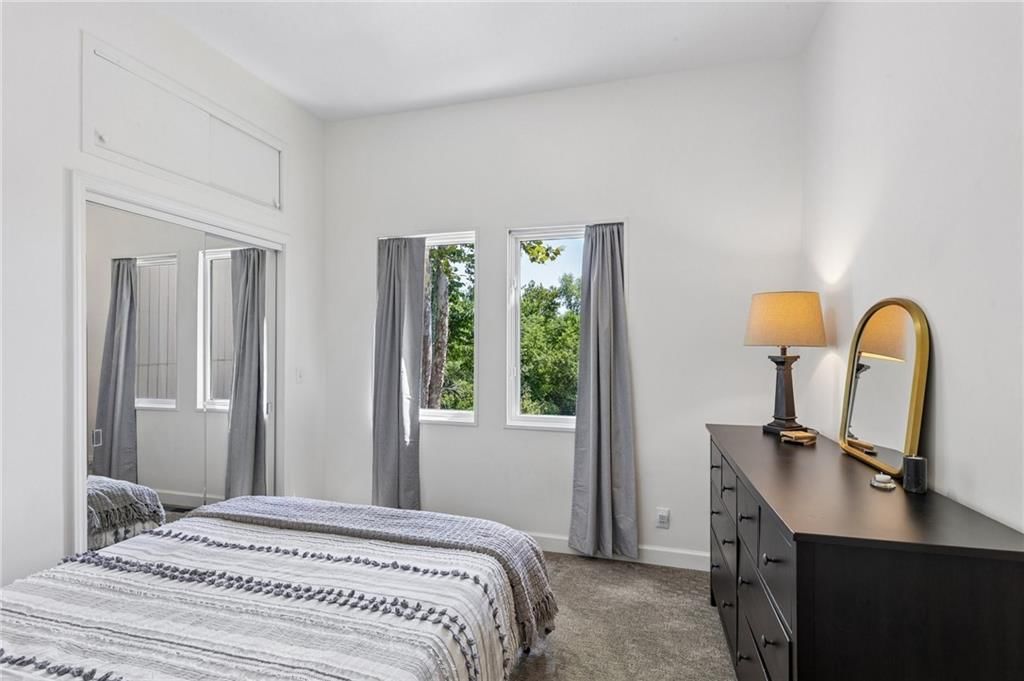
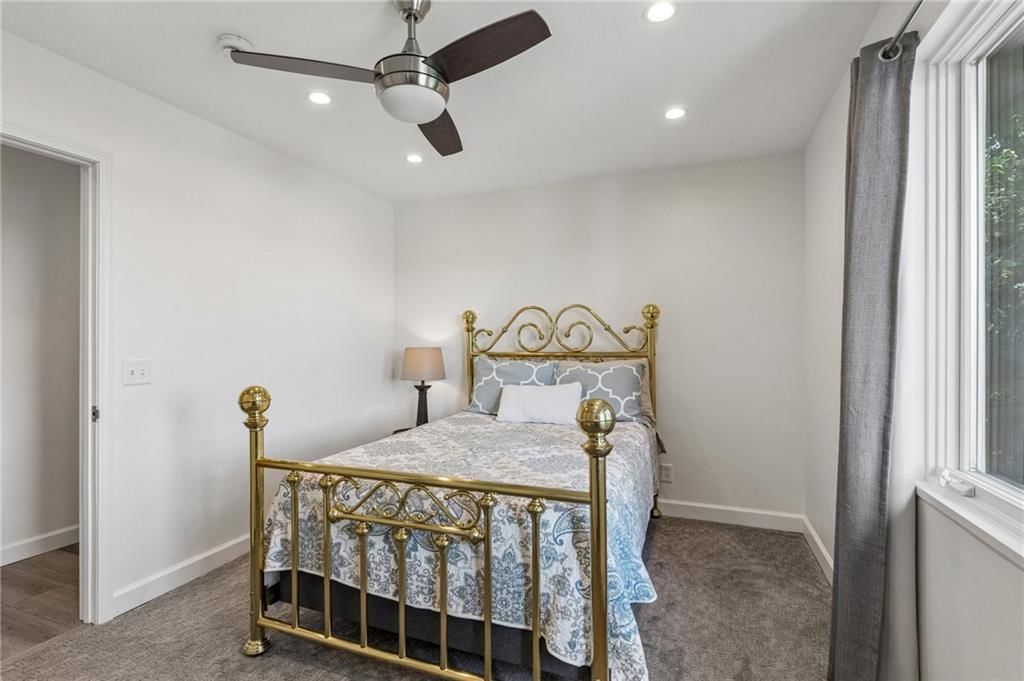
Primary Bedroom
- Features: Ceiling Fan(s)
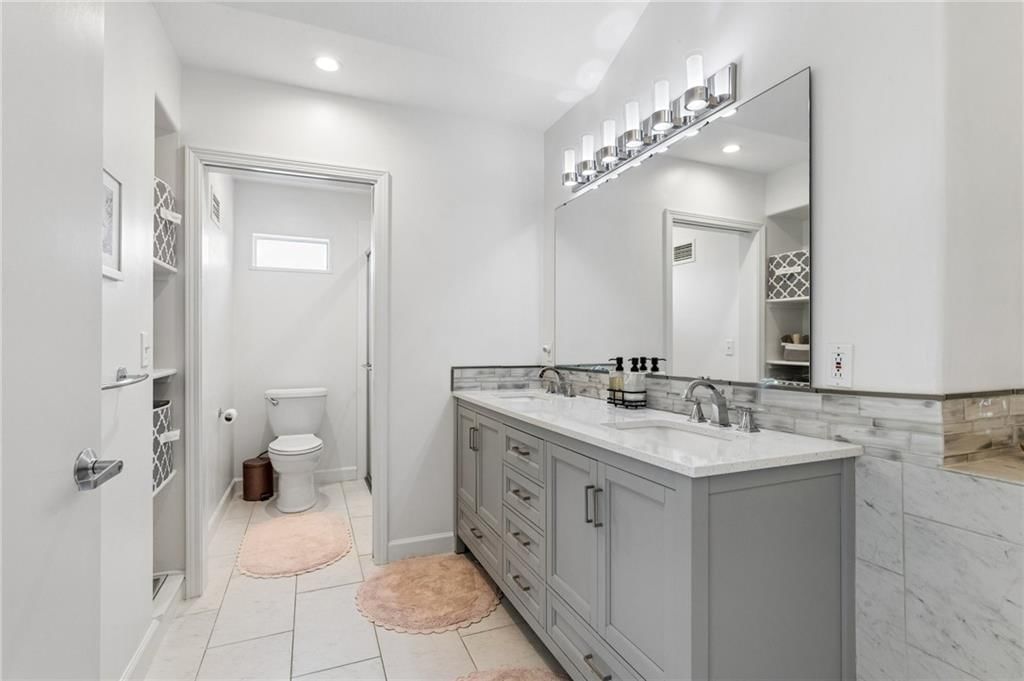
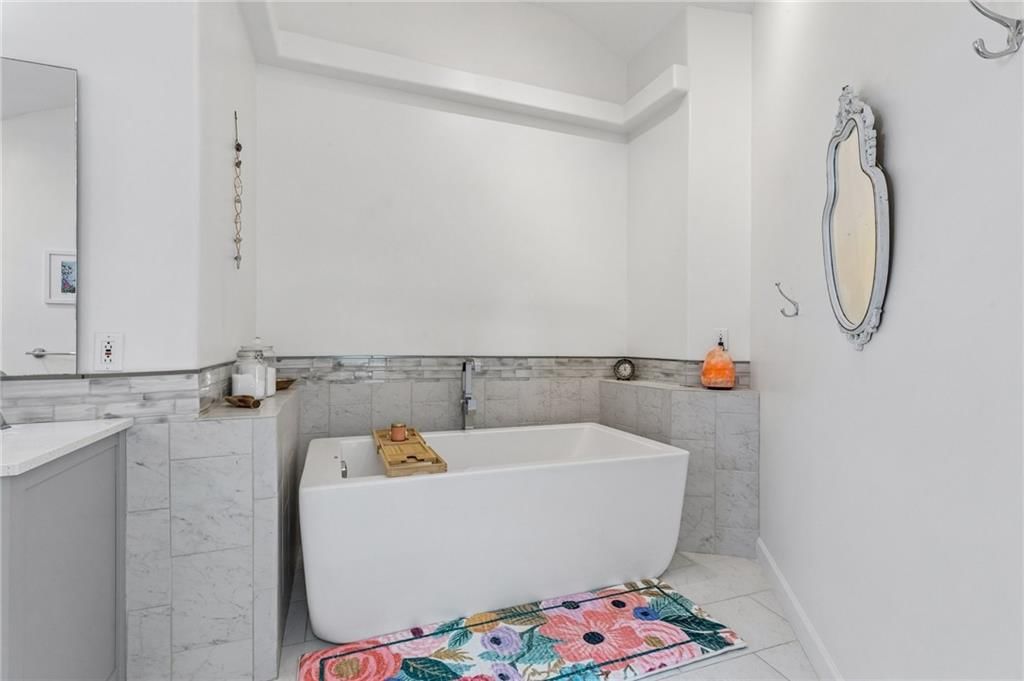
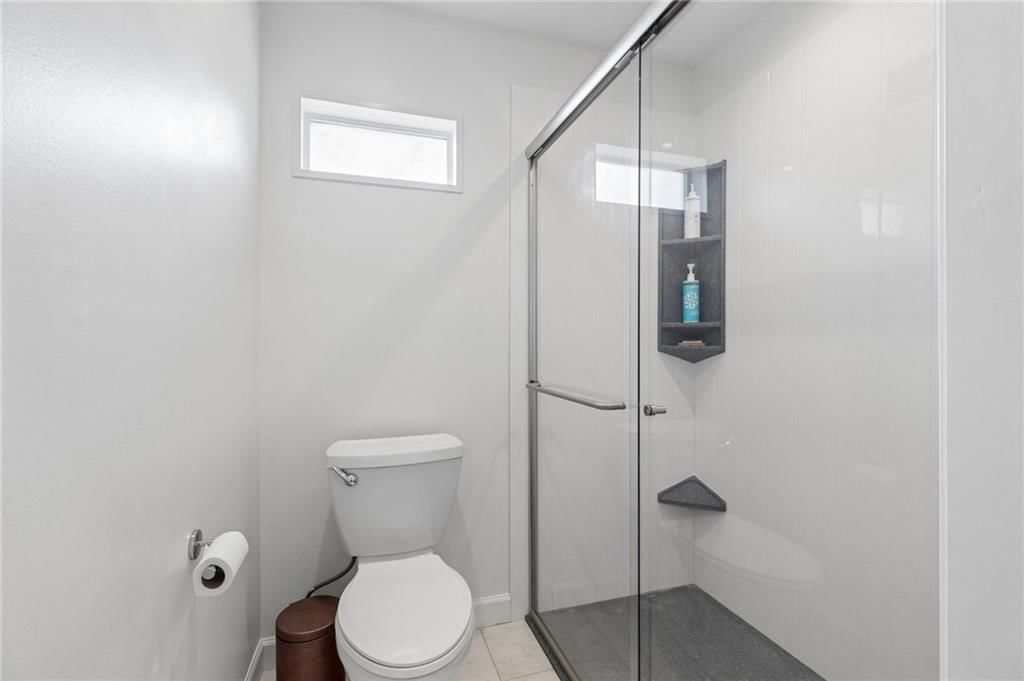
Primary Bathroom
- Features: Double Vanity
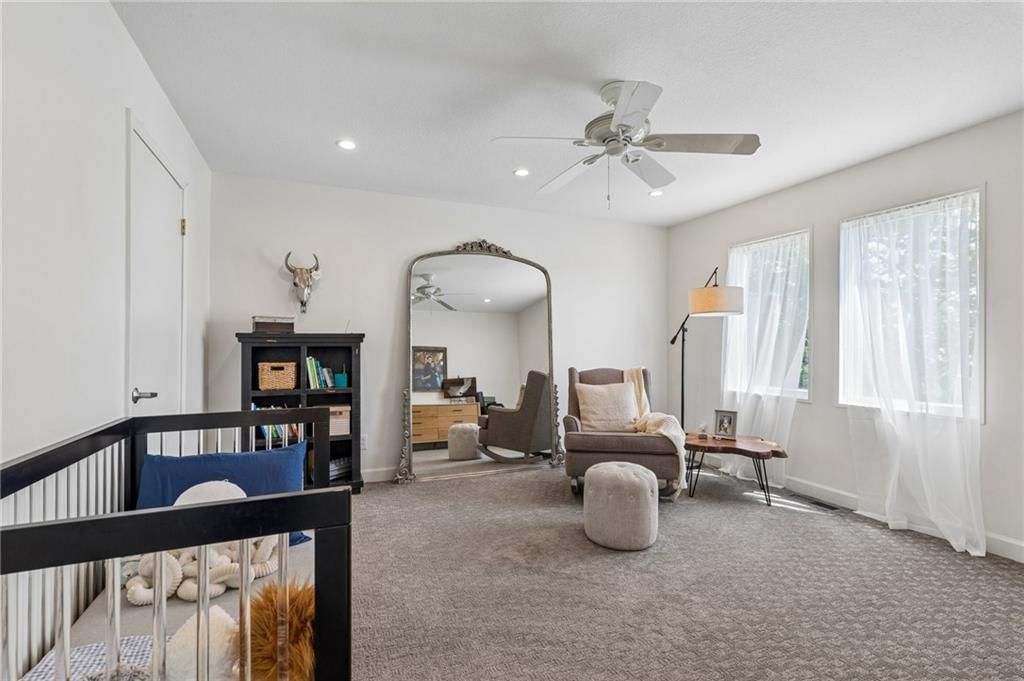
Bedroom 2
- Features: Ceiling Fan(s)
Bedroom 3
Bedroom 4
- Features: Ceiling Fan(s)
Bedroom 5
Great Room
Living Room
Kitchen
Dining Room
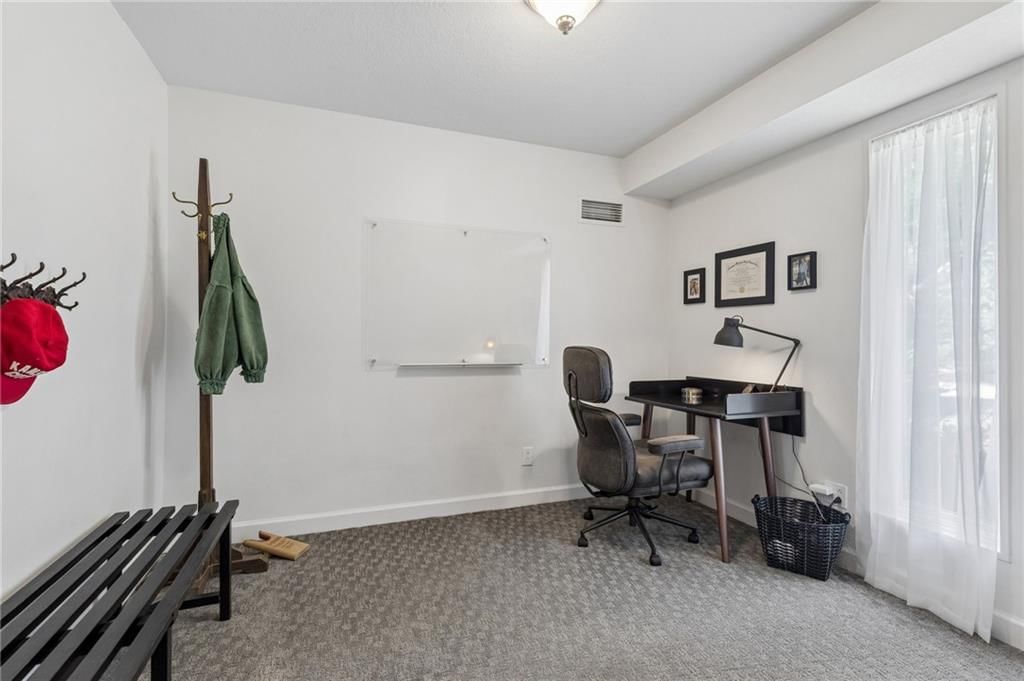
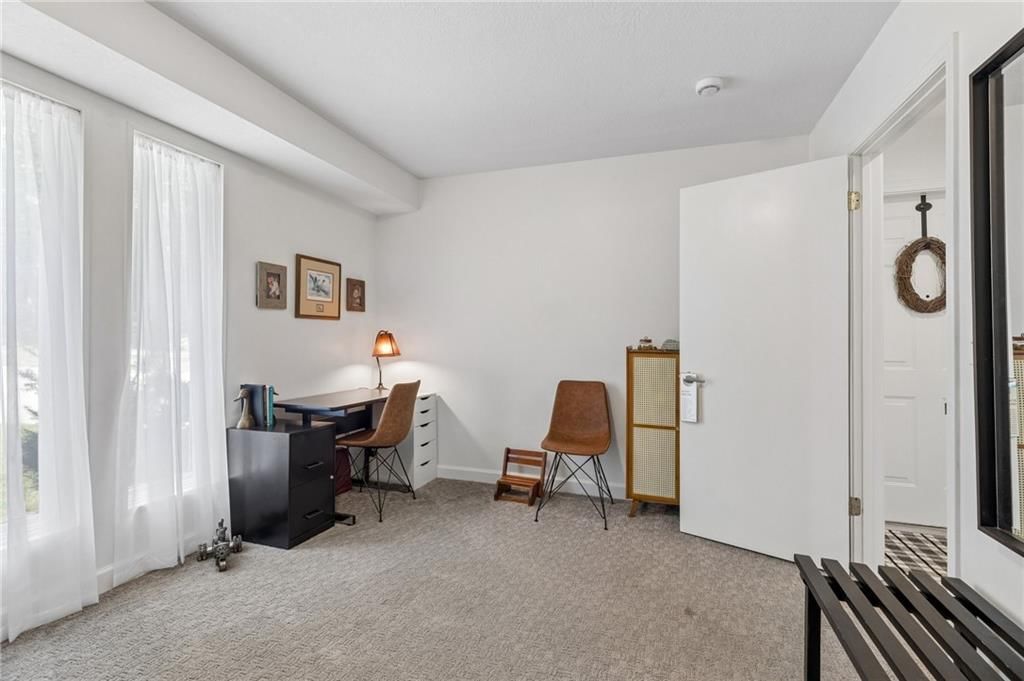
Office
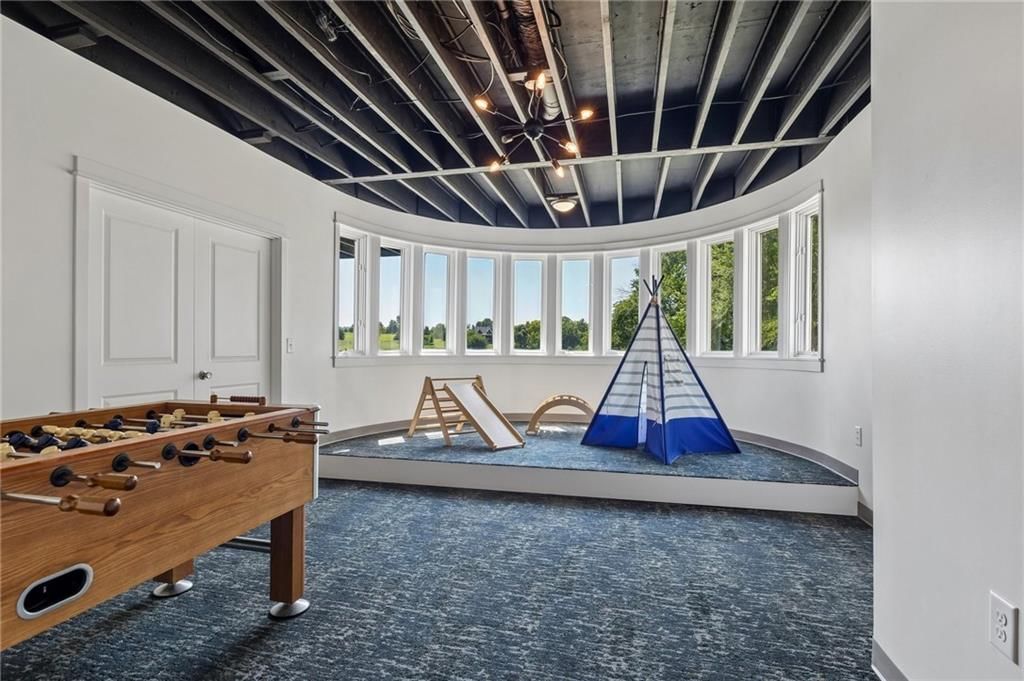
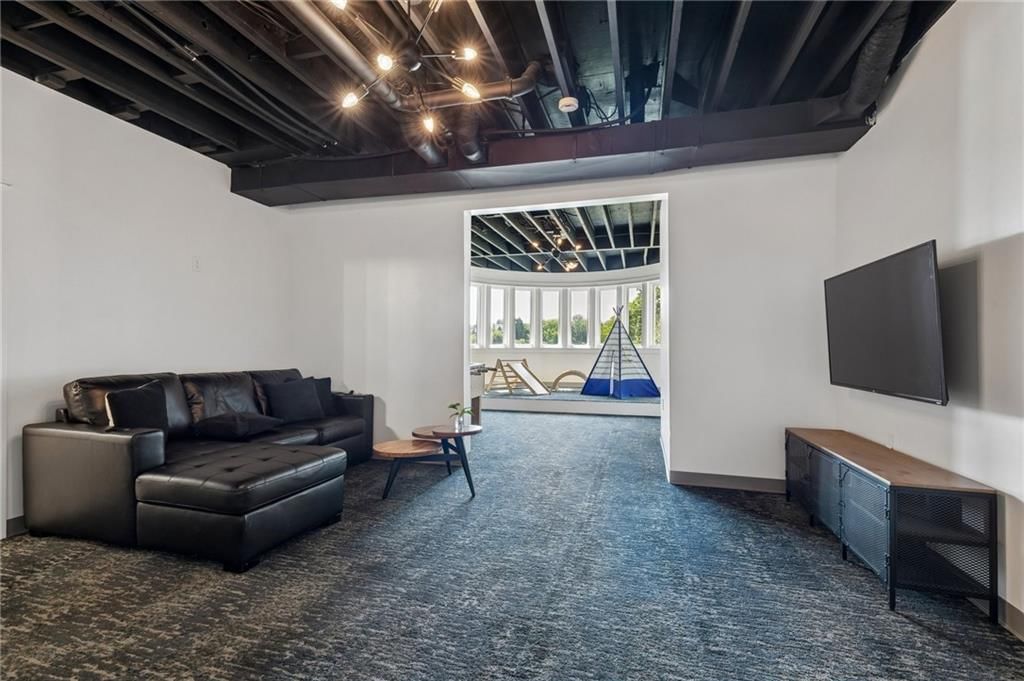
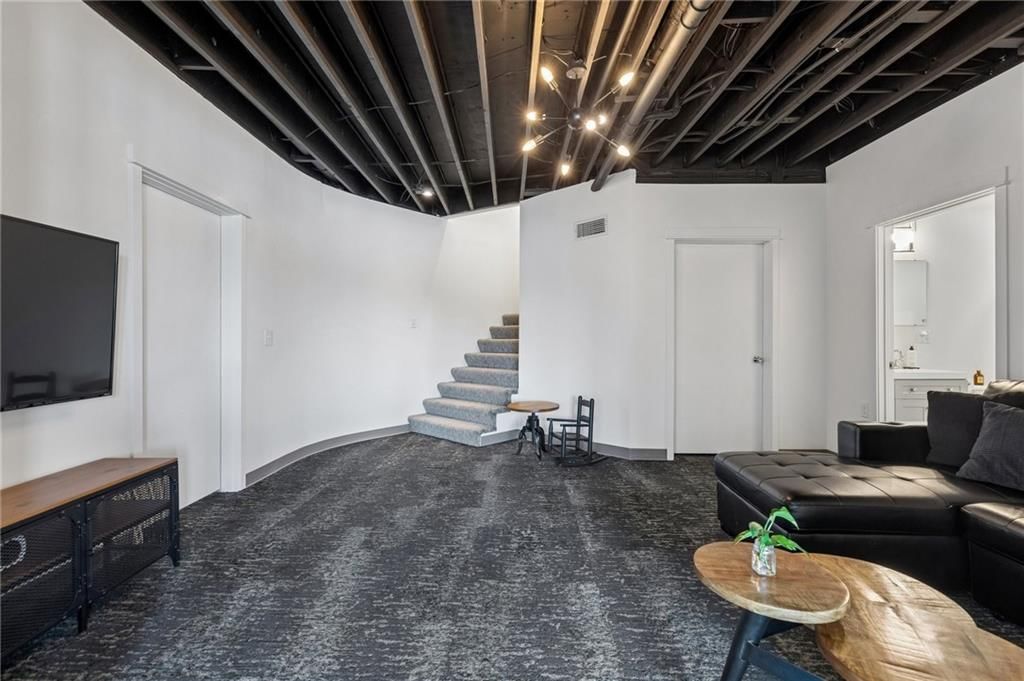
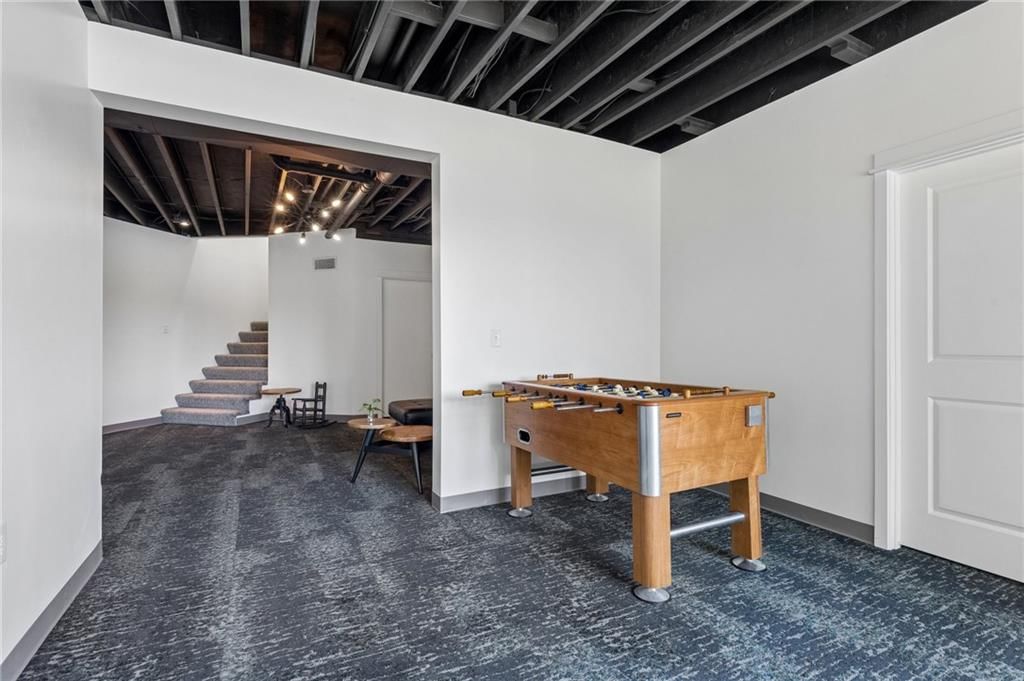
Recreation Room
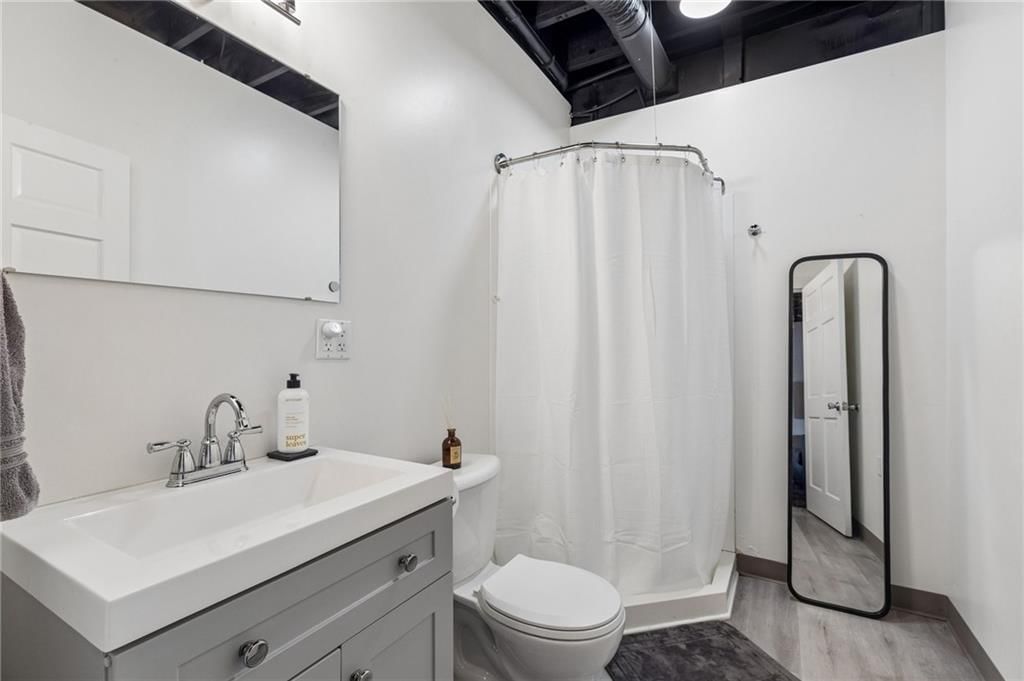
Bathroom 1
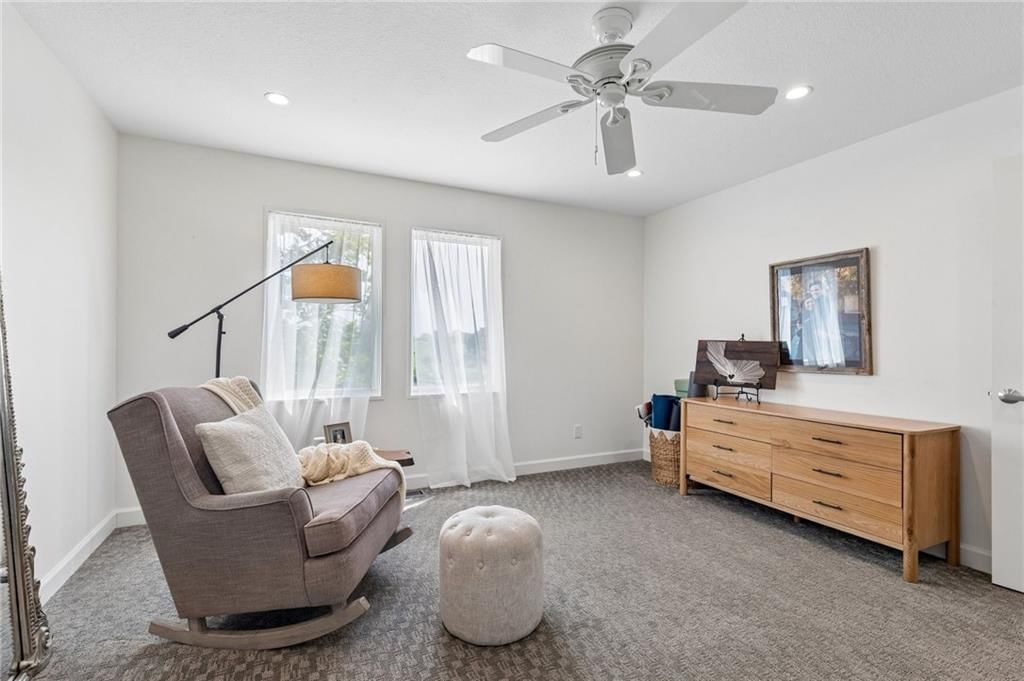
Sitting Room
Rec Rm- 2nd
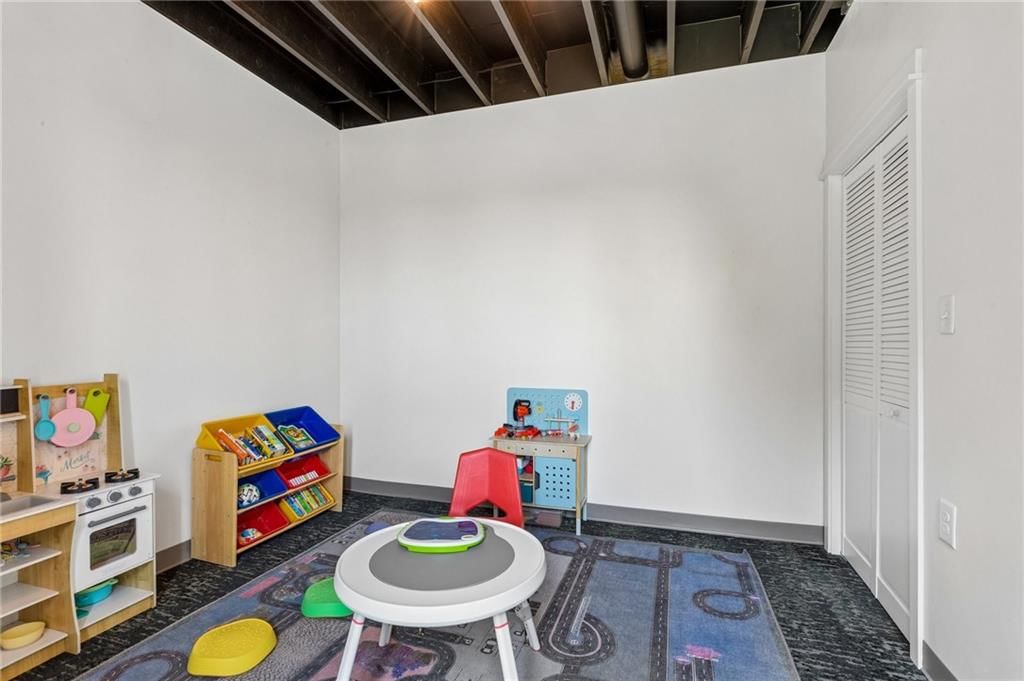
Bonus Room
- Features: Walk-In Closet(s)
Heating
- Heating: Natural Gas
Cooling
- Cooling: Electric
Appliances
- Included: Cooktop, Dishwasher, Disposal, Dryer, Exhaust Fan, Refrigerator, Built-In Oven, Stainless Steel Appliance(s), Washer
- Laundry: Main Level
Features
- Features: Ceiling Fan(s), Kitchen Island, Vaulted Ceiling(s), Walk-In Closet(s)
- Flooring: Carpet, Luxury Vinyl, Tile
- Basement: Basement BR, Concrete, Finished, Walk-Out Access
- Fireplace features: Living Room
- Other rooms: Family Room, Great Room, Office, Recreation Room
Interior area
- Finished area above ground: 4,630 sqft
- Total interior livable area: 4,630 sqft
Property
Parking
- Total spaces: 2
- Parking features: Attached
Lot
- Size: 5.04 Acres
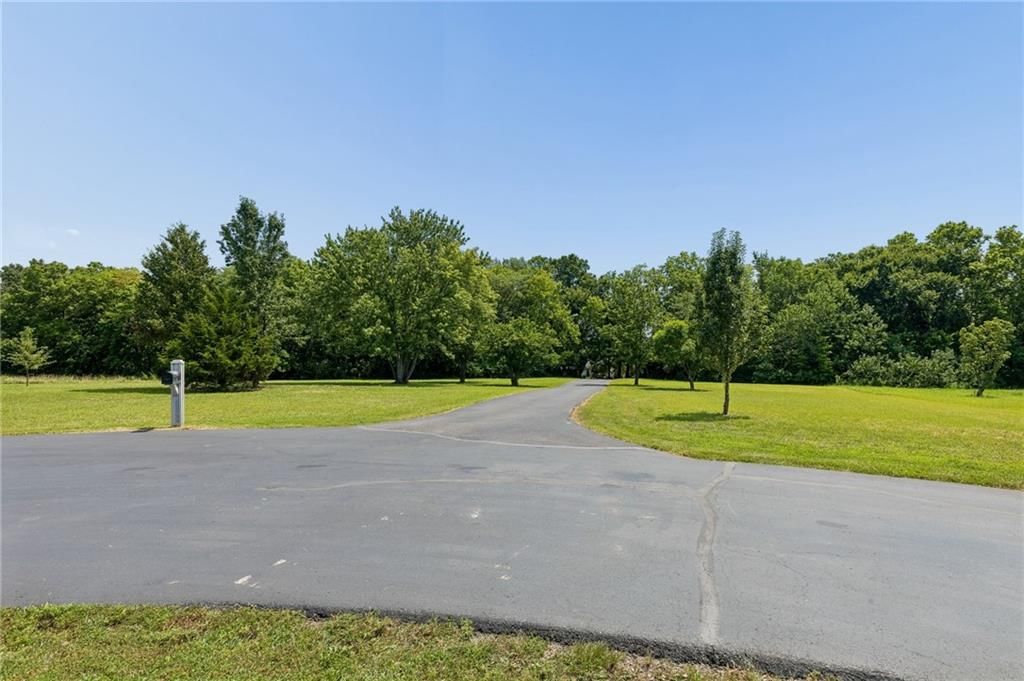
- Features: Acreage, Cul-De-Sac, Lake Front, Many Trees
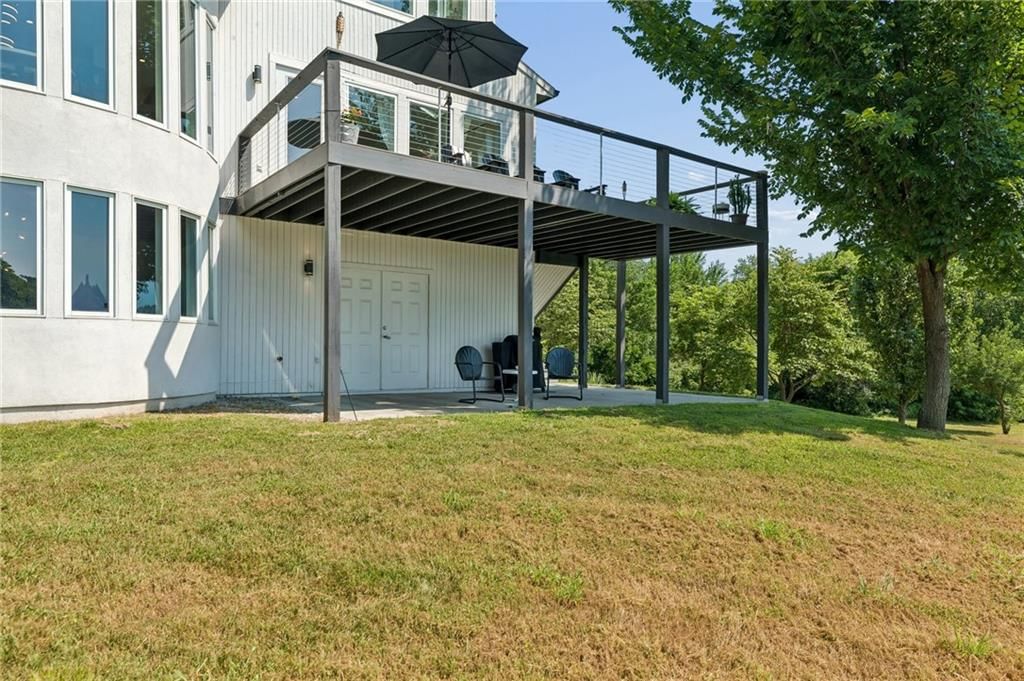
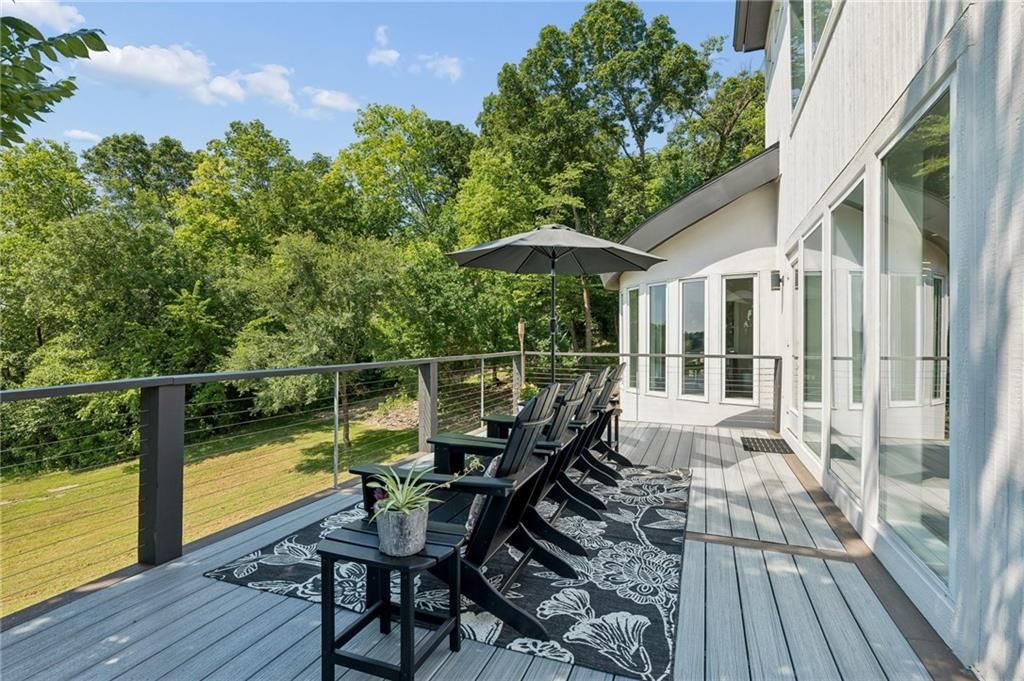
- Patio & porch: Deck, Patio
Construction
Type & style
- Home type: Residential
- Architectural style: Single Family Residence
Materials
- Materials: Frame
Condition
- Year built: 1998
- Age: 21-30 Years
Utilities & green energy
- Sewer: Septic Tank
- Water: Public
Highlights
Outdoor & Lot
- Deck
- Covered Patio
- Big Backyard
- Mature Trees
- Wooded Lot
- Cul-de-sac
- Acreage
- Waterfront
Kitchen
- Kitchen Island
- Stainless Appliances
Interior
- Tile Floors
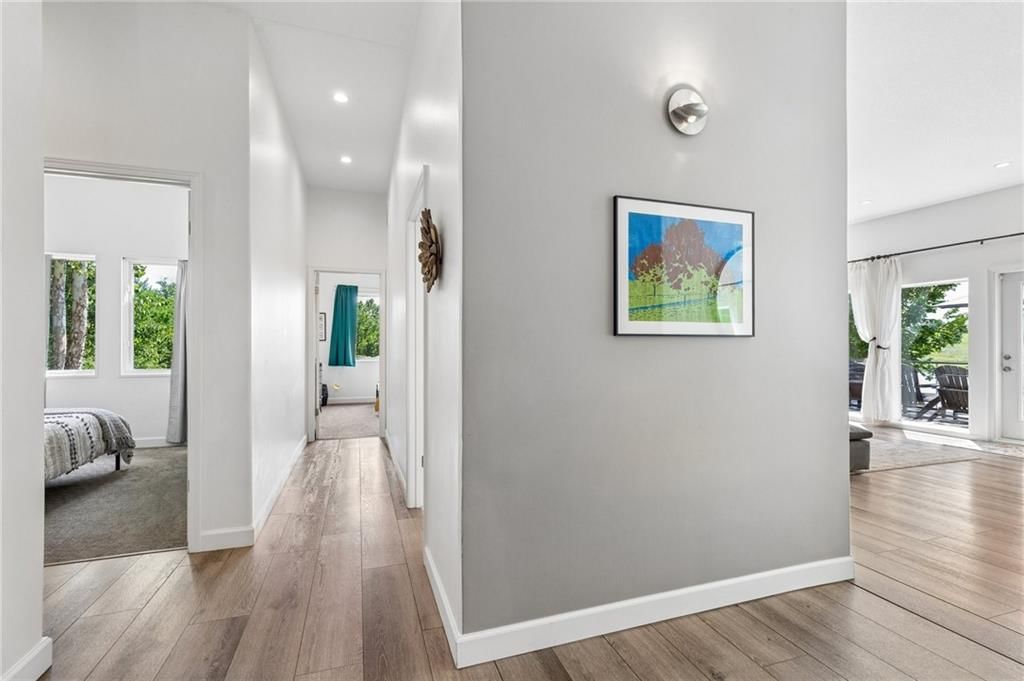
- Tall Ceilings
- Two-Story Living Room
- Accent Wall
- Statement Lighting
Layout
- Finished Basement
- Walk-out Basement
- In-law Suite
- Home Office
- Bonus Room
Garage & Parking
- Attached Garage
Style
- Modern
HOA and Amenities
HOA
- Has HOA: Yes
- Fee: $210 /year
Amenities
- Other
- Trail(s)
Nearby schools
GreatSchools rating
- 7Linwood Elementary School
- 8Basehor-Linwood Middle School
- 8Basehor-Linwood High School
Schools provided by the listing agent
- District: Basehor-Linwood
- Elementary: Linwood
- Middle: Basehor-Linwood
- High: Basehor-Linwood
Price history
Tax
- Annual tax amount: $11,762 / yr
Property tax history
| Year | Property tax | Assessed value |
|---|---|---|
| 2025 | $11,763 | $100,805 |
| 2024 | $11,147 | $96,927 |
| 2023 | $10,224 | $94,104 |
| 2022 | $9,541 | $84,179 |
| 2021 | $8,651 | $76,992 |
| 2020 | $8,554 | $74,440 |
| 2019 | $3,527 | $70,920 |
| 2018 | $3,311 | $66,720 |
| 2017 | $3,172 | $63,349 |
| 2016 | $3,088 | $63,349 |
| 2015 | $3,088 | $63,349 |
| 2014 | $2,942 | $57,168 |
Listed by Weichert, Realtors Welch & Co.
Listed Jul 19, 2026, 1:16 PM · Updated Aug 3, 2026, 2:48 PM · Source: Heartland MLS as distributed by MLS GRID · MLS #2632224
$975,000
15404 Lake Point Drive, Bonner Springs, KS 66012
About this home
Wake Up to Lake Views & Stunning Modern Architecture — Your One-of-a-Kind Lakeside Escape Awaits! Tucked away with breathtaking waterfront access, this exceptional home delivers incredible modern architecture that is truly one of a kind. Nothing ordinary about this extraordinary residence — featuring soaring ceilings…
See this home in person
Connect with a local HouseLoop agent to show you this home and answer your questions.
Pick a date
Pick a time
Property Details
Interior
Bedrooms & bathrooms
- Bedrooms: 5
- Full bathrooms: 4
- 1/2 bathrooms: 1
Primary Bedroom
- Features: Ceiling Fan(s)
Primary Bathroom
- Features: Double Vanity
Bedroom 2
- Features: Ceiling Fan(s)
Bedroom 3
Bedroom 4
- Features: Ceiling Fan(s)
Bedroom 5
Great Room
Living Room
Kitchen
Dining Room
Office
Recreation Room
Bathroom 1
Sitting Room
Rec Rm- 2nd
Bonus Room
- Features: Walk-In Closet(s)
Heating
- Heating: Natural Gas
Cooling
- Cooling: Electric
Appliances
- Included: Cooktop, Dishwasher, Disposal, Dryer, Exhaust Fan, Refrigerator, Built-In Oven, Stainless Steel Appliance(s), Washer
- Laundry: Main Level
Features
- Features: Ceiling Fan(s), Kitchen Island, Vaulted Ceiling(s), Walk-In Closet(s)
- Flooring: Carpet, Luxury Vinyl, Tile
- Basement: Basement BR, Concrete, Finished, Walk-Out Access
- Fireplace features: Living Room
- Other rooms: Family Room, Great Room, Office, Recreation Room
Interior area
- Finished area above ground: 4,630 sqft
- Total interior livable area: 4,630 sqft
Property
Parking
- Total spaces: 2
- Parking features: Attached
Lot
- Size: 5.04 Acres
- Features: Acreage, Cul-De-Sac, Lake Front, Many Trees
- Patio & porch: Deck, Patio
Construction
Type & style
- Home type: Residential
- Architectural style: Single Family Residence
Materials
- Materials: Frame
Condition
- Year built: 1998
- Age: 21-30 Years
Utilities & green energy
- Sewer: Septic Tank
- Water: Public
Highlights
Outdoor & Lot
- Deck
- Covered Patio
- Big Backyard
- Mature Trees
- Wooded Lot
- Cul-de-sac
- Acreage
- Waterfront
Kitchen
- Kitchen Island
- Stainless Appliances
Interior
- Tile Floors
- Tall Ceilings
- Two-Story Living Room
- Accent Wall
- Statement Lighting
Layout
- Finished Basement
- Walk-out Basement
- In-law Suite
- Home Office
- Bonus Room
Garage & Parking
- Attached Garage
Style
- Modern
HOA and Amenities
HOA
- Has HOA: Yes
- Fee: $210 /year
Amenities
- Other
- Trail(s)
Nearby schools
GreatSchools rating
- 7Linwood Elementary School
- 8Basehor-Linwood Middle School
- 8Basehor-Linwood High School
Schools provided by the listing agent
- District: Basehor-Linwood
- Elementary: Linwood
- Middle: Basehor-Linwood
- High: Basehor-Linwood
Price history
Tax
- Annual tax amount: $11,762 / yr
Property tax history
| Year | Property tax | Assessed value |
|---|---|---|
| 2025 | $11,763 | $100,805 |
| 2024 | $11,147 | $96,927 |
| 2023 | $10,224 | $94,104 |
| 2022 | $9,541 | $84,179 |
| 2021 | $8,651 | $76,992 |
| 2020 | $8,554 | $74,440 |
| 2019 | $3,527 | $70,920 |
| 2018 | $3,311 | $66,720 |
| 2017 | $3,172 | $63,349 |
| 2016 | $3,088 | $63,349 |
| 2015 | $3,088 | $63,349 |
| 2014 | $2,942 | $57,168 |
Offer Insights
Choose an offer strength
$955,500 – $974,025
Listed by Weichert, Realtors Welch & Co.
Listed Jul 19, 2026, 1:16 PM · Updated Aug 3, 2026, 2:48 PM · Source: Heartland MLS as distributed by MLS GRID · MLS #2632224