$689,000
Under Contract4 bd · 3.5 ba · 2,338 sqftAbout this home
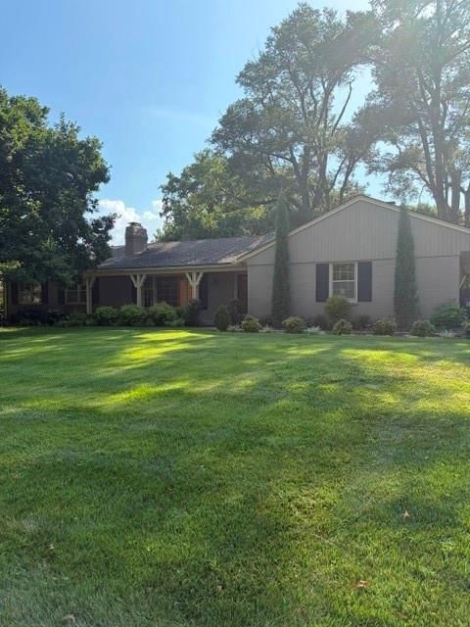
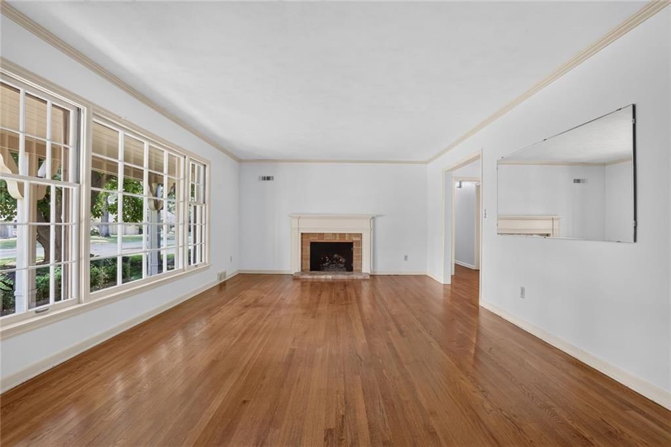
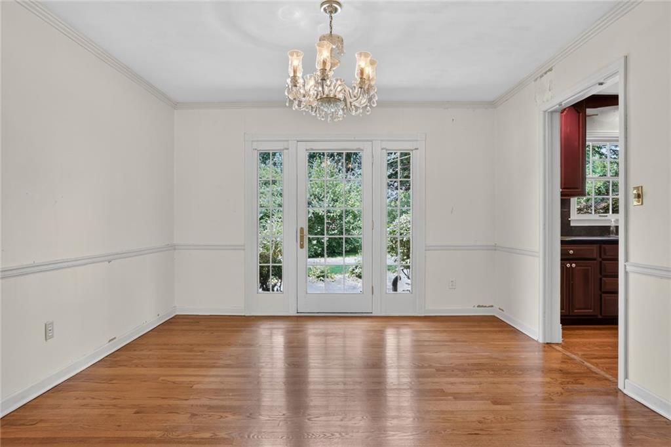
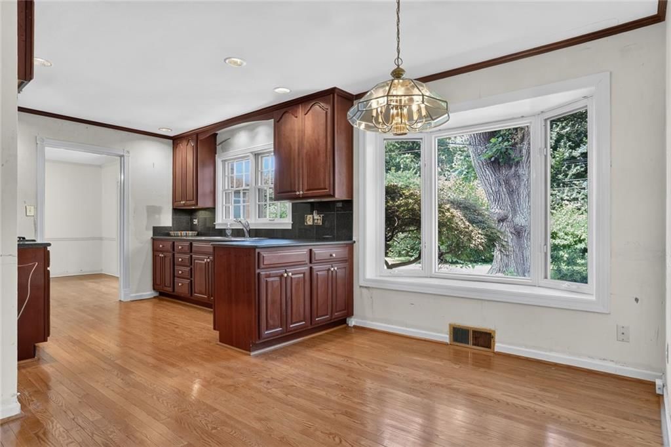
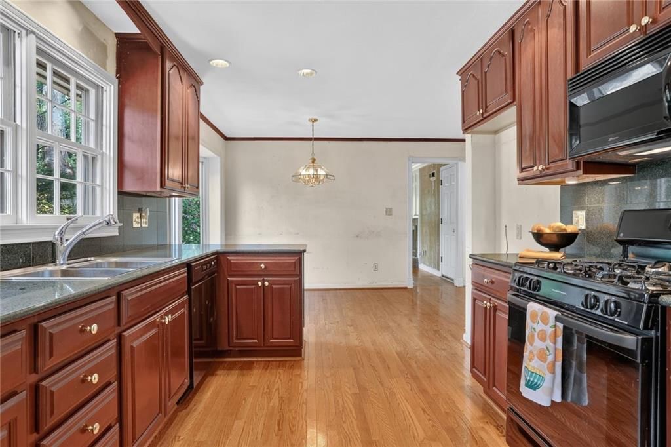
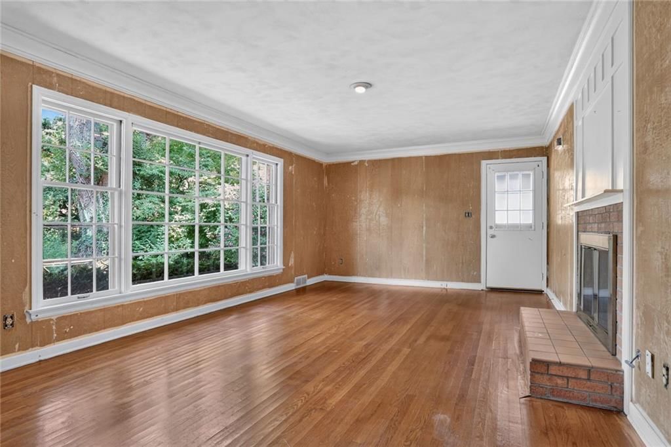
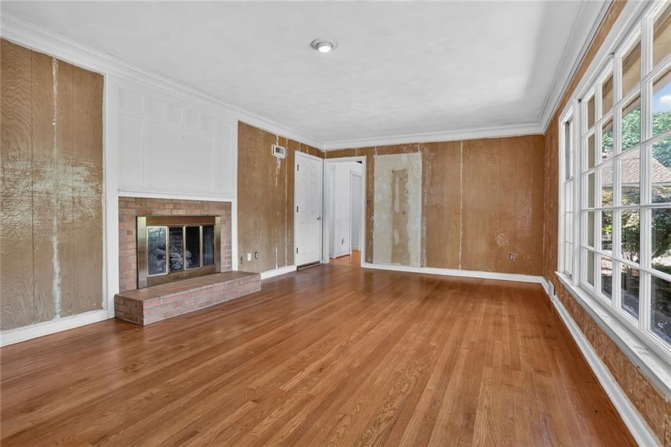
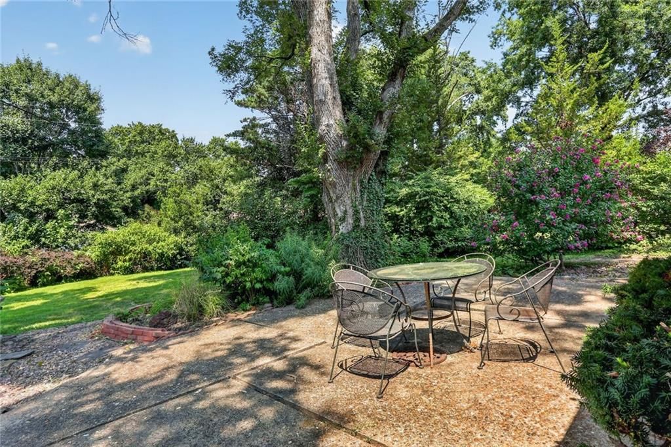
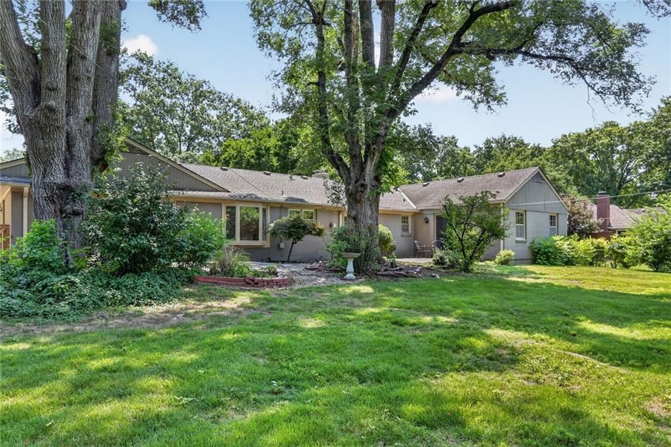
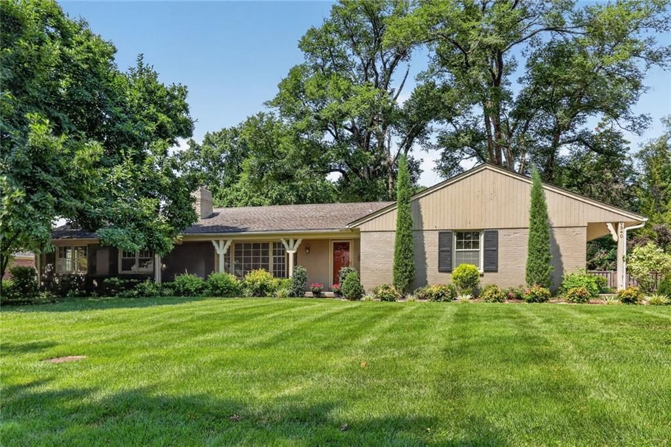
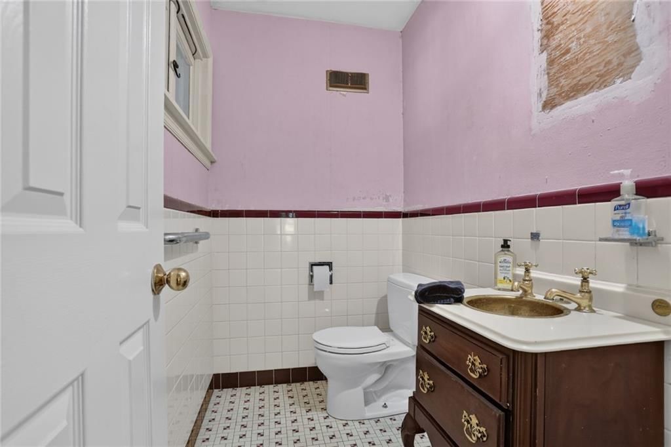
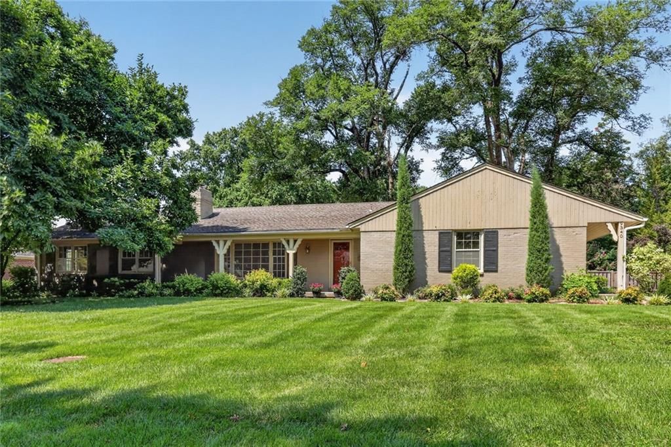
WOW! Encircled by a beautiful canopy of trees, this 4 bedroom, 2.5 bath Ranch home sits on a quiet, non thorough fare street in Coveted Old Leawood. Lovingly maintained, but in need of some updates, the home has tons of space and is totally livable with a few items addressed. It has cherry cabinets in the kitchen,…
Offer Insights
Choose an offer strength
$689,000 – $702,091
Property Details
Interior
Bedrooms & bathrooms
- Bedrooms: 4
- Full bathrooms: 3
- 1/2 bathrooms: 1
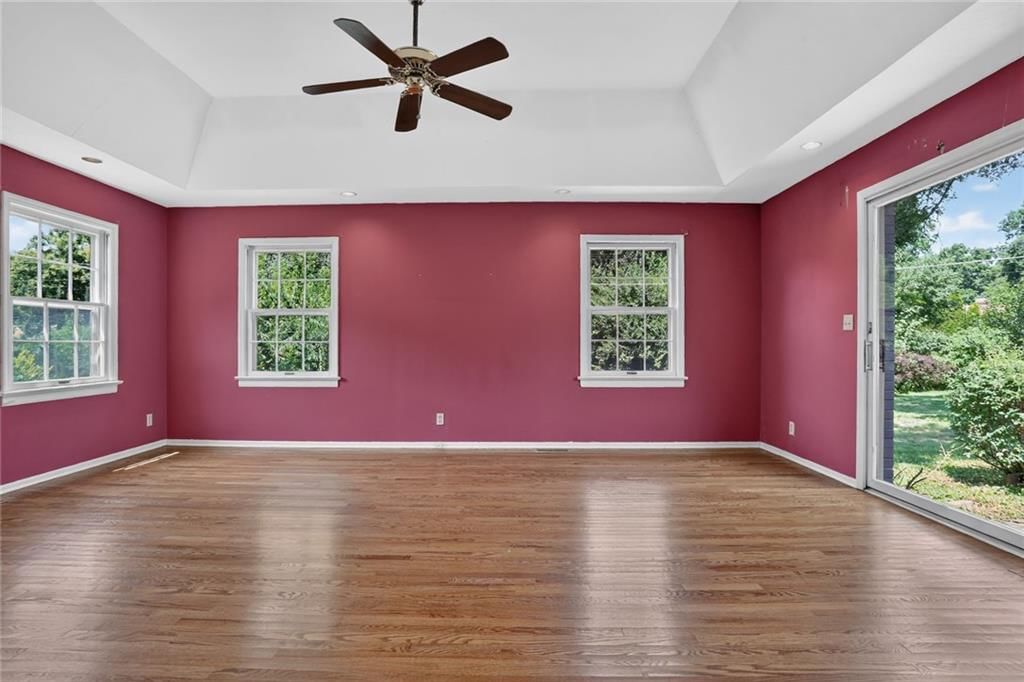
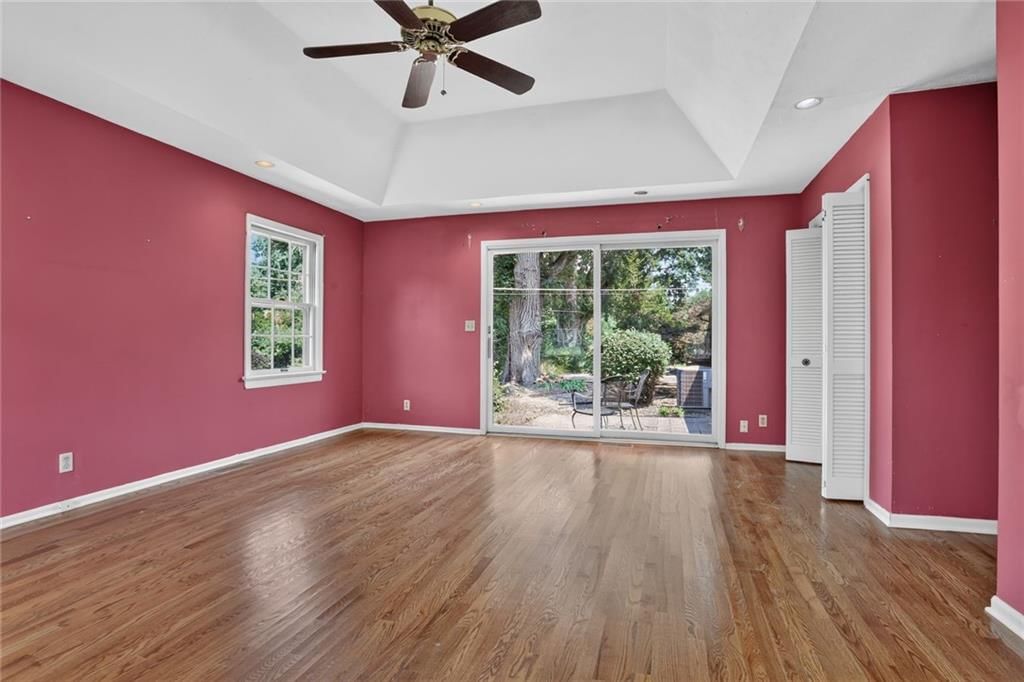
Primary Bedroom
- Level: First
Primary Bathroom
- Level: First
Bedroom 2
- Level: First
Bedroom 3
- Level: First
Bedroom 4
- Level: First
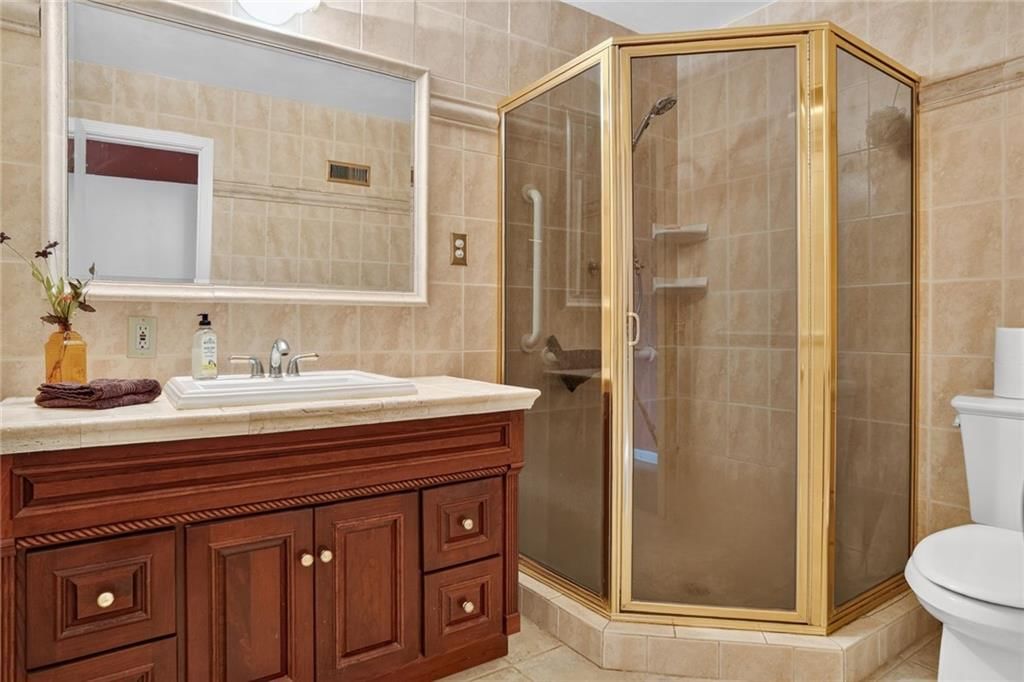
Bathroom 2
- Level: First
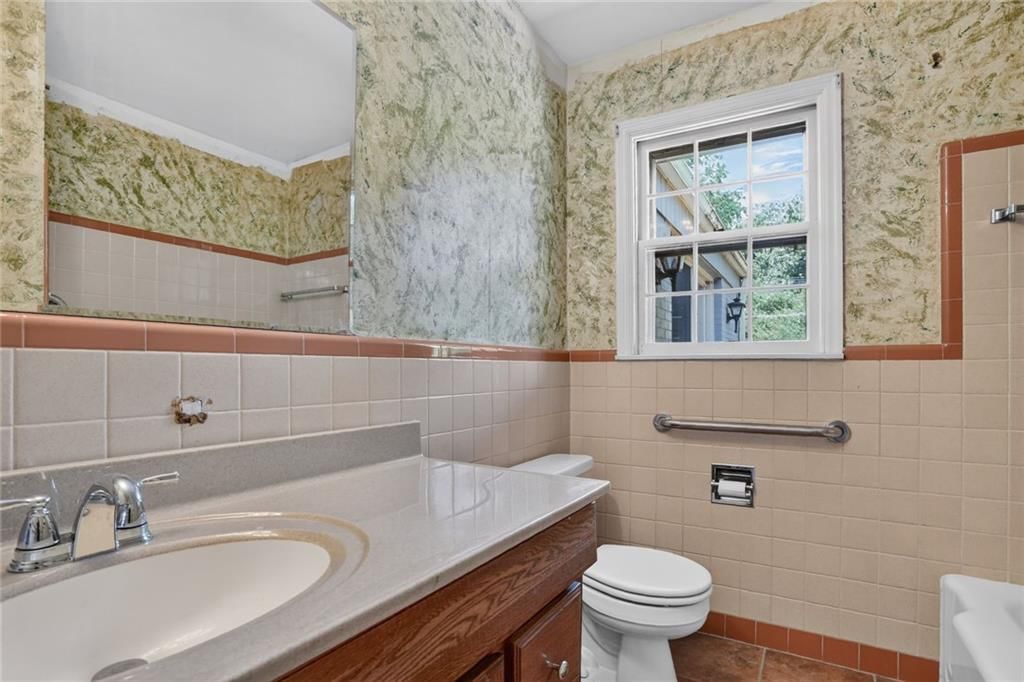
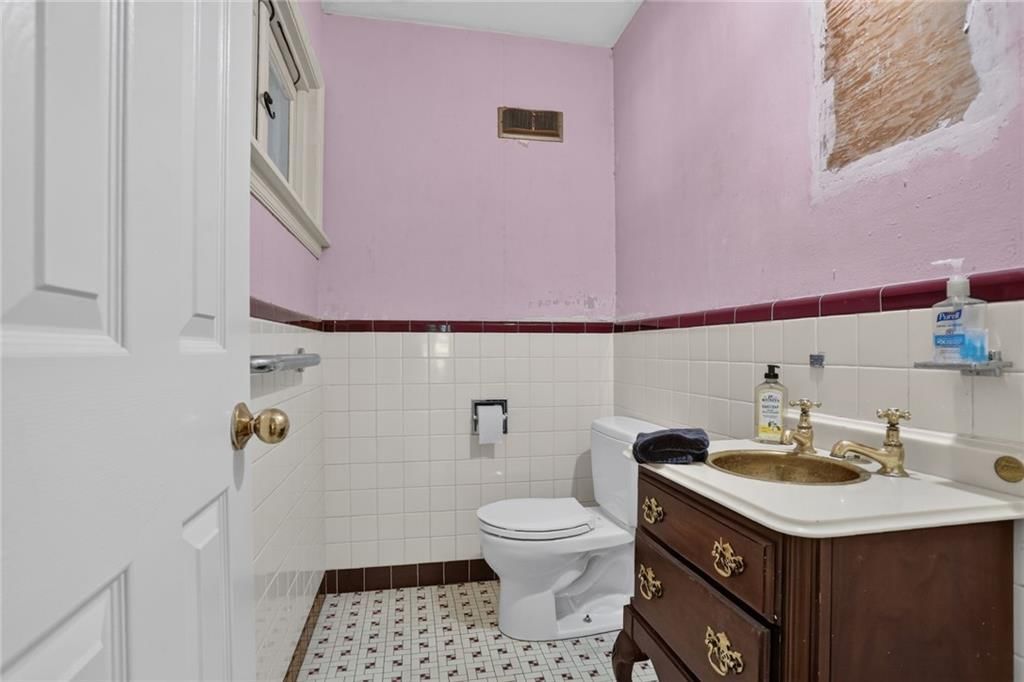
Half Bath
- Level: First
Family Room
- Level: First
Living Room
- Level: First
Kitchen
- Features: Granite Counters
- Level: First
Heating
- Heating: Forced Air
Cooling
- Cooling: Electric
Appliances
- Included: Dishwasher, Microwave, Free-Standing Electric Oven, Gas Range
- Laundry: Lower Level
Features
- Flooring: Ceramic Floor, Wood
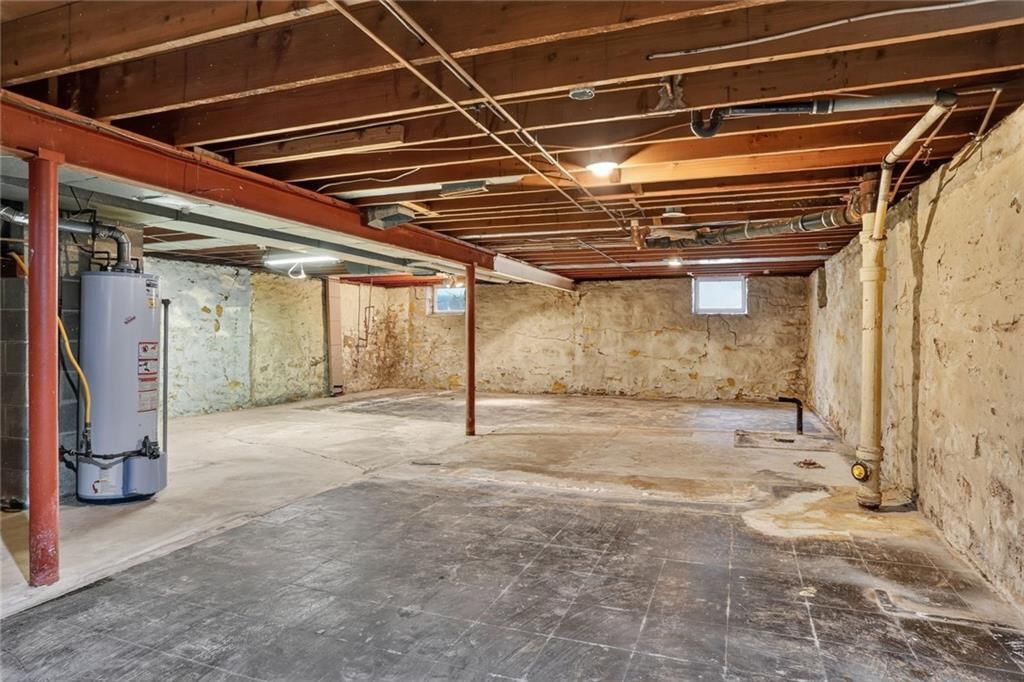
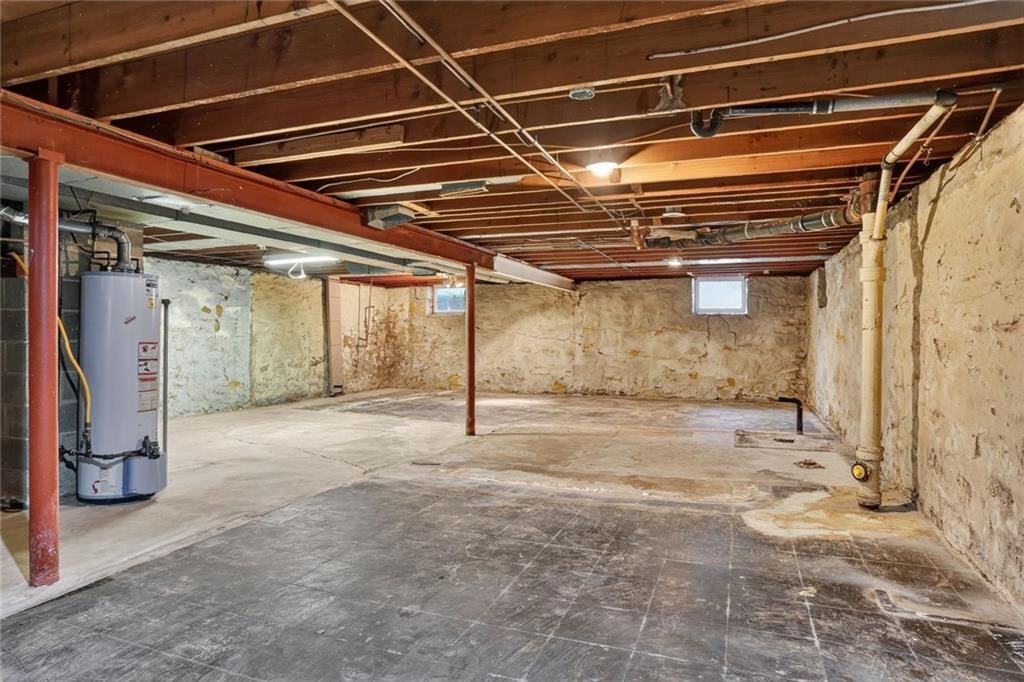
- Basement: Unfinished, Stone/Rock
- Fireplace features: Family Room, Gas, Living Room, Wood Burning
- Other rooms: Main Floor Primary Bedroom
Interior area
- Finished area above ground: 2,338 sqft
- Total interior livable area: 2,338 sqft
Property
Parking
- Total spaces: 2
- Parking features: Attached, Garage Faces Side
Lot
- Size: 0.45 Acres
- Features: Level
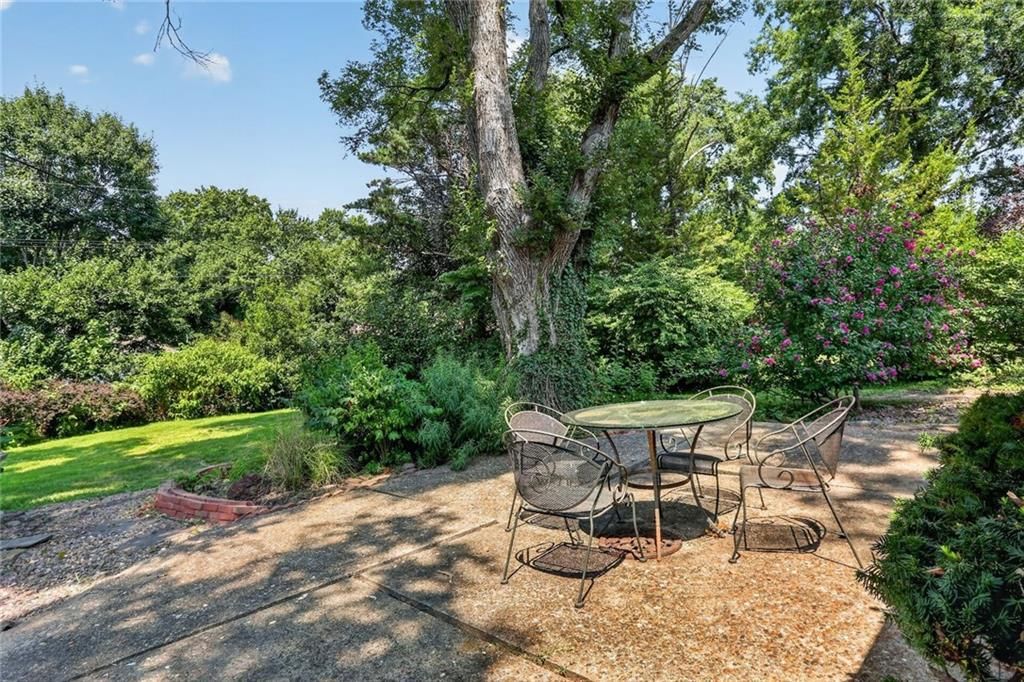
- Patio & porch: Patio, Porch
Construction
Type & style
- Home type: Residential
- Architectural style: Single Family Residence
Materials
- Materials: Brick/Mortar
Condition
- Year built: 1955
- Age: 51-75 Years
Utilities & green energy
- Sewer: Public Sewer
- Water: Public
Highlights
Outdoor & Lot
- Covered Patio
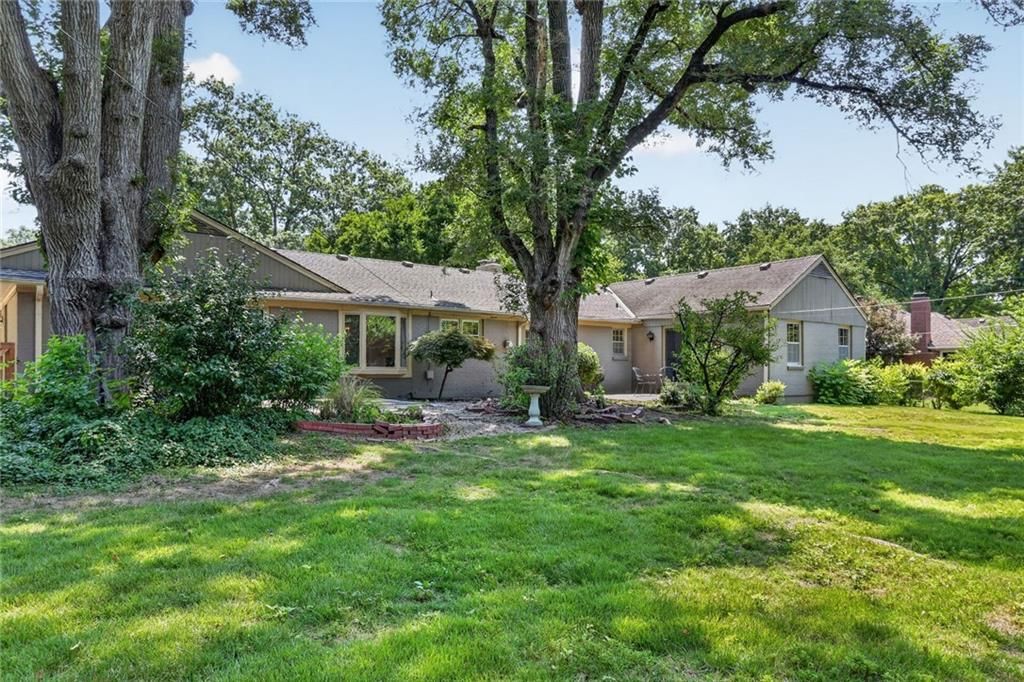
- Big Backyard
- Mature Trees
- Wooded Lot
Kitchen
- Kitchen Island
- Gas Range
- Stainless Appliances
Bathroom
- Frameless Glass Shower
- Walk-in Shower
- Double Vanity
Interior
- Hardwood Floors
- Tile Floors
- Coffered or Tray Ceiling
- Accent Wall
- Shiplap / Paneling
- Statement Lighting
- Floor-to-Ceiling Windows
Layout
- Main Floor Primary
- Finished Basement
- Bonus Room
Fireplace
- Fireplace
- Gas Fireplace
Garage & Parking
- Attached Garage
HOA and Amenities
No HOA on this home.
Nearby schools
GreatSchools rating
- 10Corinth Elementary School
- 9Indian Hills Middle School
- 8Shawnee Mission East High School
Schools provided by the listing agent
- District: Shawnee Mission
- Elementary: Corinth
- Middle: Indian Hills
- High: SM East
Price history
Tax
- Annual tax amount: $8,828 / yr
Property tax history
| Year | Property tax | Assessed value |
|---|---|---|
| 2025 | $8,828 | $83,421 |
| 2024 | $8,296 | $77,981 |
| 2023 | $8,161 | $76,234 |
| 2022 | $6,399 | $59,995 |
| 2021 | — | $57,086 |
| 2020 | $5,719 | $50,750 |
| 2019 | — | $45,459 |
| 2018 | — | $43,217 |
| 2017 | $4,806 | $41,998 |
| 2016 | $4,774 | $41,182 |
| 2015 | $4,564 | $39,698 |
| 2013 | $4,486 | $38,571 |
Listed by ReeceNichols - Leawood
Listed Jul 20, 2026, 1:52 PM · Updated Jul 26, 2026, 8:48 PM · Source: Heartland MLS as distributed by MLS GRID · MLS #2632183
$689,000
Under Contract9340 Canterbury Street, Leawood, KS 66206
About this home
WOW! Encircled by a beautiful canopy of trees, this 4 bedroom, 2.5 bath Ranch home sits on a quiet, non thorough fare street in Coveted Old Leawood. Lovingly maintained, but in need of some updates, the home has tons of space and is totally livable with a few items addressed. It has cherry cabinets in the kitchen,…
See this home in person
Connect with a local HouseLoop agent to show you this home and answer your questions.
Pick a date
Pick a time
Property Details
Interior
Bedrooms & bathrooms
- Bedrooms: 4
- Full bathrooms: 3
- 1/2 bathrooms: 1
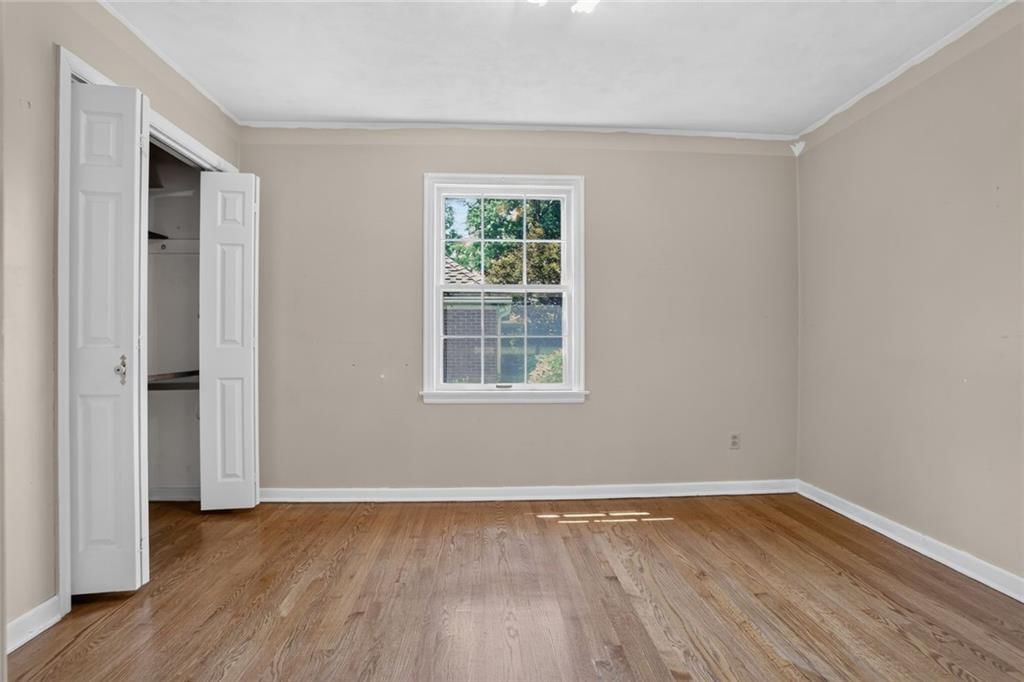
Primary Bedroom
- Level: First
Primary Bathroom
- Level: First
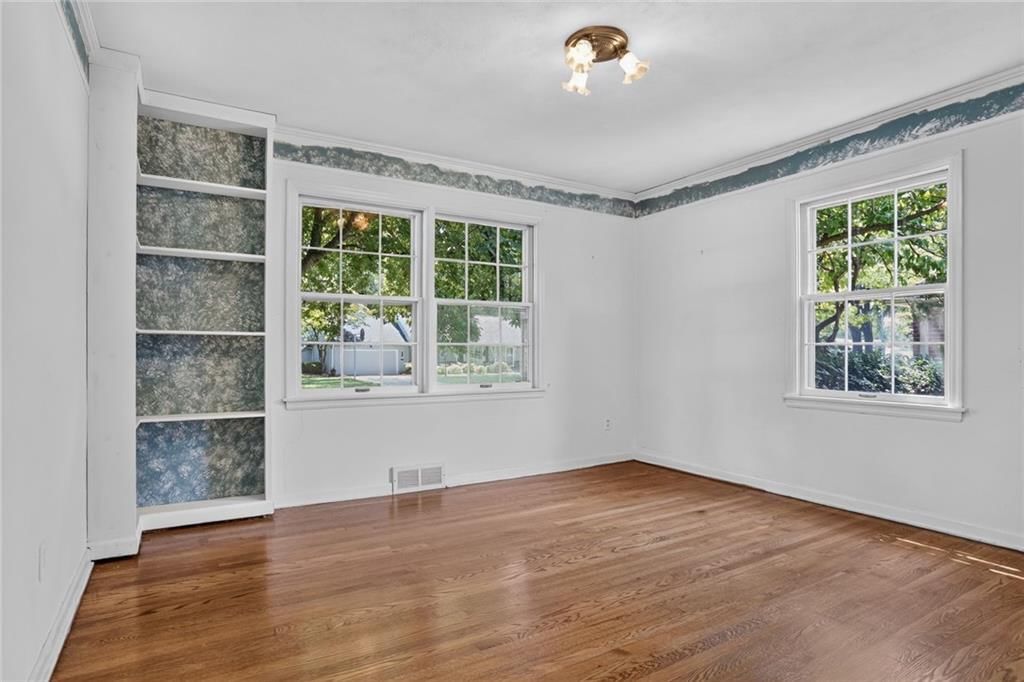
Bedroom 2
- Level: First
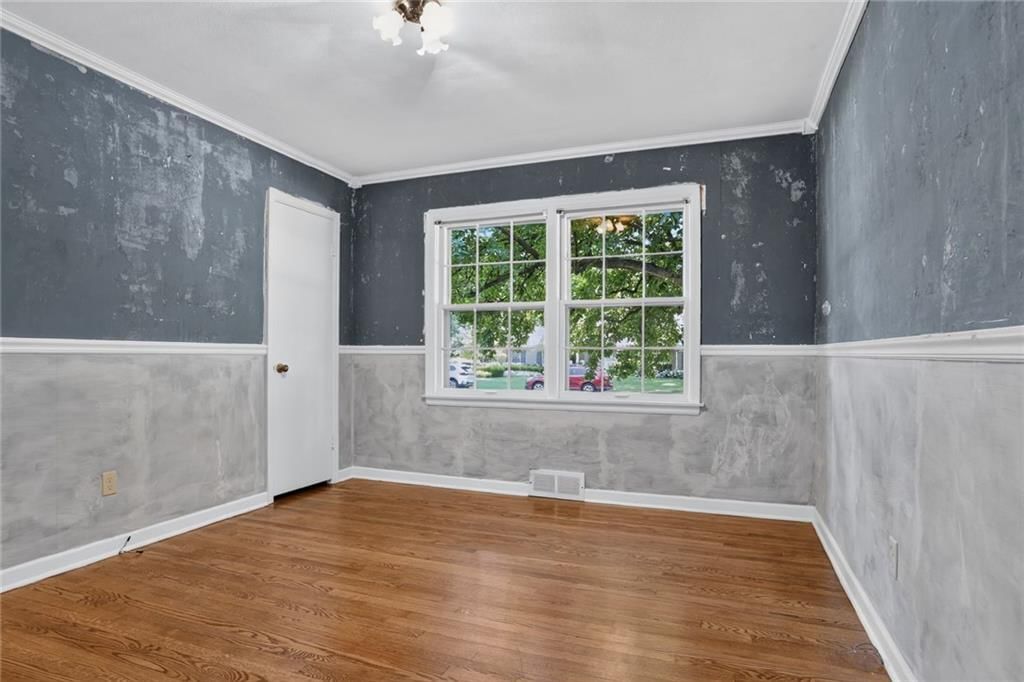
Bedroom 3
- Level: First
Bedroom 4
- Level: First
Bathroom 2
- Level: First
Half Bath
- Level: First
Family Room
- Level: First
Living Room
- Level: First
Kitchen
- Features: Granite Counters
- Level: First
Heating
- Heating: Forced Air
Cooling
- Cooling: Electric
Appliances
- Included: Dishwasher, Microwave, Free-Standing Electric Oven, Gas Range
- Laundry: Lower Level
Features
- Flooring: Ceramic Floor, Wood
- Basement: Unfinished, Stone/Rock
- Fireplace features: Family Room, Gas, Living Room, Wood Burning
- Other rooms: Main Floor Primary Bedroom
Interior area
- Finished area above ground: 2,338 sqft
- Total interior livable area: 2,338 sqft
Property
Parking
- Total spaces: 2
- Parking features: Attached, Garage Faces Side
Lot
- Size: 0.45 Acres
- Features: Level
- Patio & porch: Patio, Porch
Construction
Type & style
- Home type: Residential
- Architectural style: Single Family Residence
Materials
- Materials: Brick/Mortar
Condition
- Year built: 1955
- Age: 51-75 Years
Utilities & green energy
- Sewer: Public Sewer
- Water: Public
Highlights
Outdoor & Lot
- Covered Patio
- Big Backyard
- Mature Trees
- Wooded Lot
Kitchen
- Kitchen Island
- Gas Range
- Stainless Appliances
Bathroom
- Frameless Glass Shower
- Walk-in Shower
- Double Vanity
Interior
- Hardwood Floors
- Tile Floors
- Coffered or Tray Ceiling
- Accent Wall
- Shiplap / Paneling
- Statement Lighting
- Floor-to-Ceiling Windows
Layout
- Main Floor Primary
- Finished Basement
- Bonus Room
Fireplace
- Fireplace
- Gas Fireplace
Garage & Parking
- Attached Garage
HOA and Amenities
No HOA on this home.
Nearby schools
GreatSchools rating
- 10Corinth Elementary School
- 9Indian Hills Middle School
- 8Shawnee Mission East High School
Schools provided by the listing agent
- District: Shawnee Mission
- Elementary: Corinth
- Middle: Indian Hills
- High: SM East
Price history
Tax
- Annual tax amount: $8,828 / yr
Property tax history
| Year | Property tax | Assessed value |
|---|---|---|
| 2025 | $8,828 | $83,421 |
| 2024 | $8,296 | $77,981 |
| 2023 | $8,161 | $76,234 |
| 2022 | $6,399 | $59,995 |
| 2021 | — | $57,086 |
| 2020 | $5,719 | $50,750 |
| 2019 | — | $45,459 |
| 2018 | — | $43,217 |
| 2017 | $4,806 | $41,998 |
| 2016 | $4,774 | $41,182 |
| 2015 | $4,564 | $39,698 |
| 2013 | $4,486 | $38,571 |
Offer Insights
Choose an offer strength
$689,000 – $702,091
Listed by ReeceNichols - Leawood
Listed Jul 20, 2026, 1:52 PM · Updated Jul 26, 2026, 8:48 PM · Source: Heartland MLS as distributed by MLS GRID · MLS #2632183