$490,000
Under Contract4 bd · 4.5 ba · 2,593 sqftAbout this home
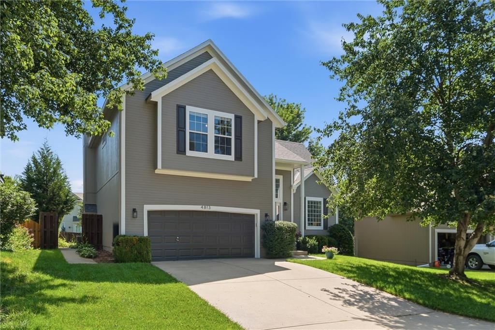
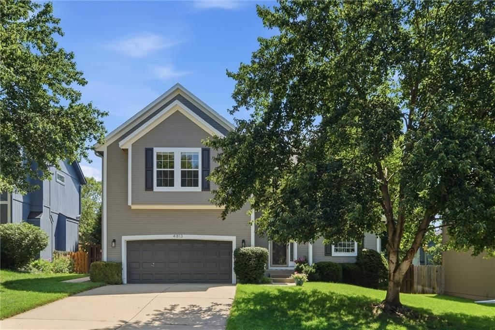
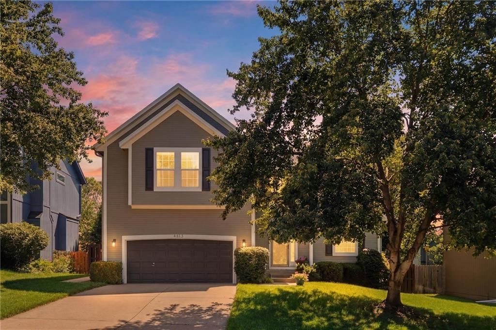
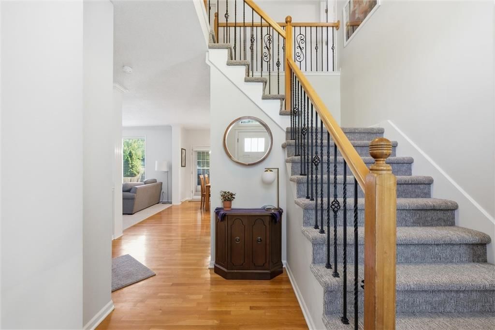
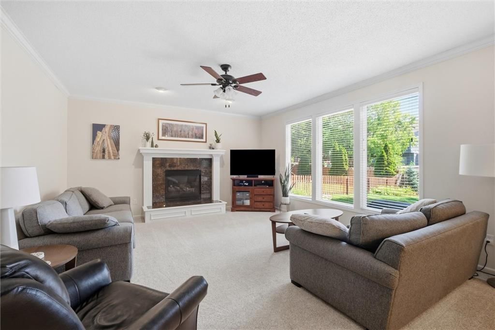
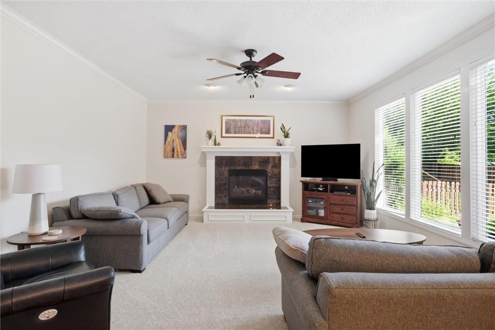
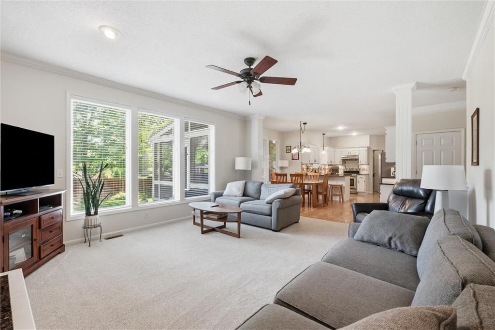
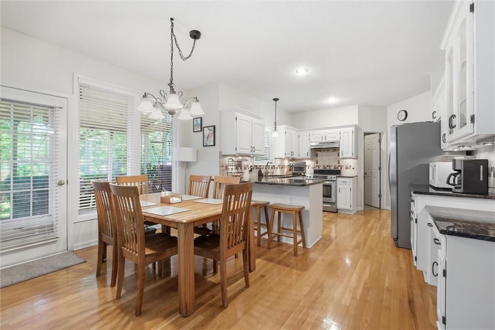
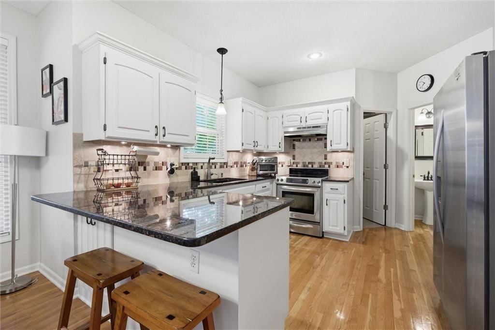
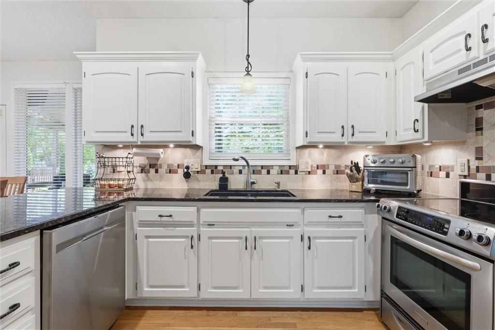
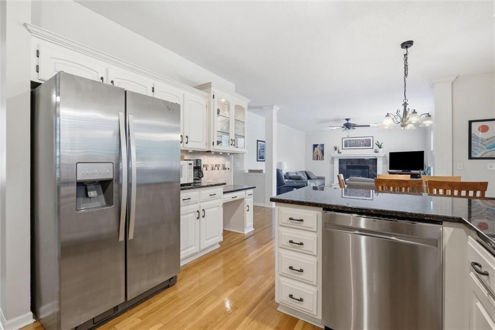
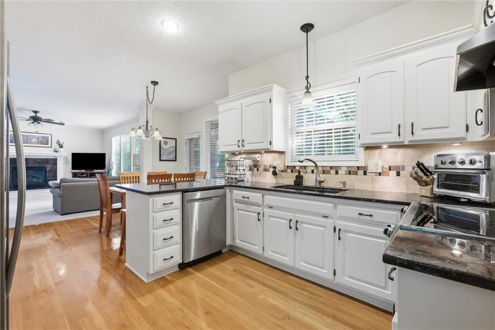
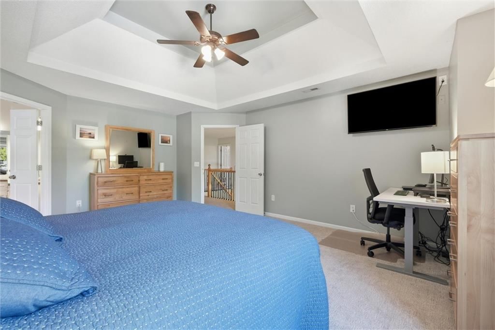
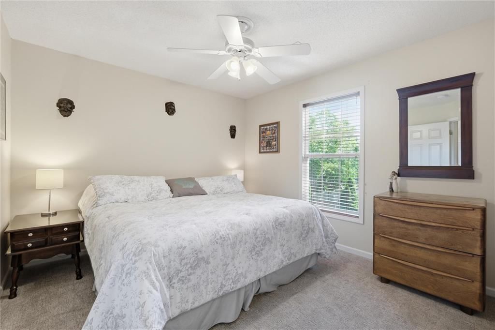
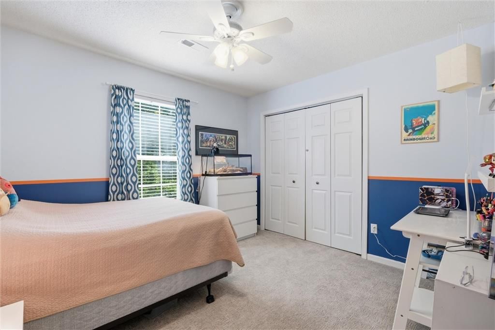
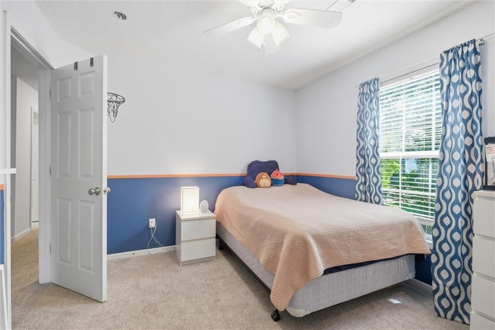
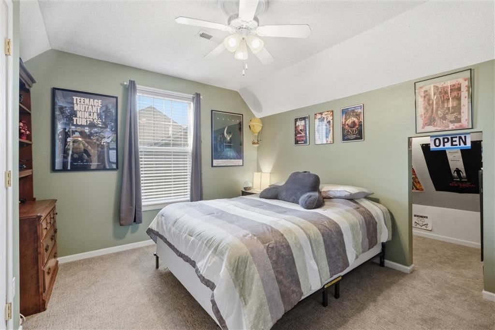
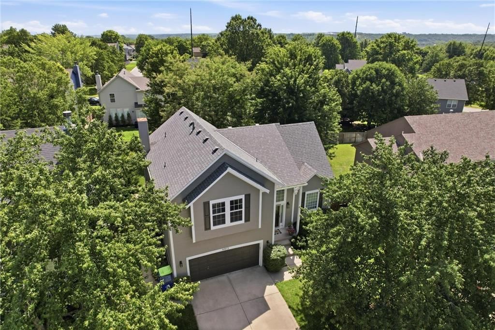
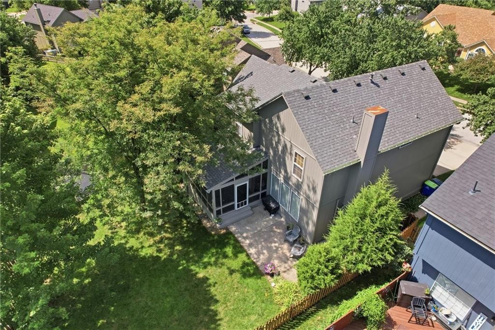
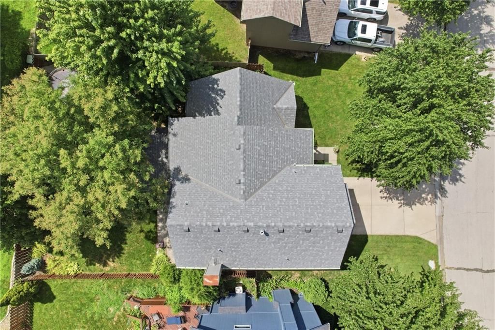
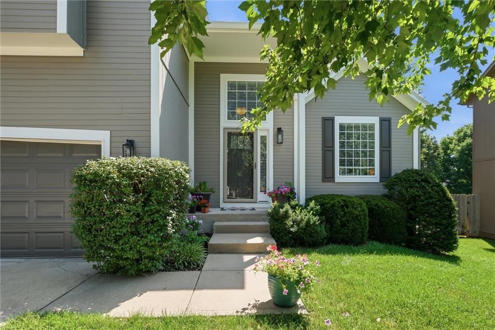
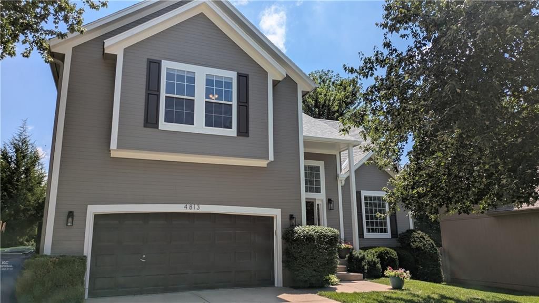
Welcome home to this beautifully maintained two-story in the Hillcrest Farm subdivision! Tucked away on a quiet cul-de-sac, this move-in ready home offers 4 spacious bedrooms, 3.5 bathrooms, and is move-in ready! The updated kitchen features stainless steel appliances and opens to inviting living spaces designed for…
Offer Insights
Choose an offer strength
$494,900 – $504,210
Property Details
Interior
Bedrooms & bathrooms
- Bedrooms: 4
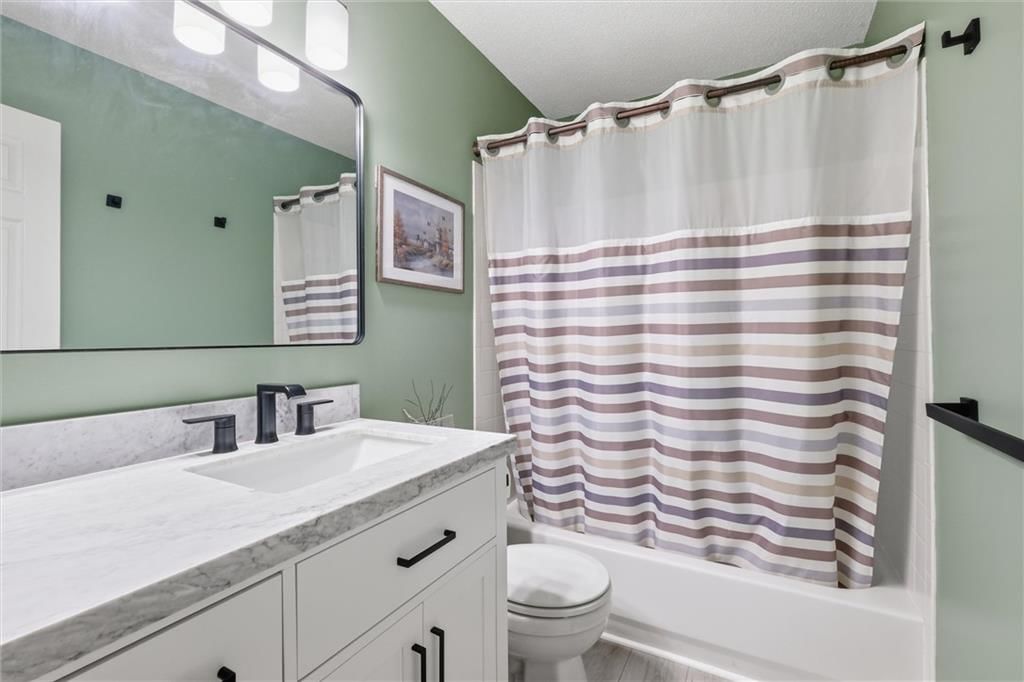
- Full bathrooms: 4
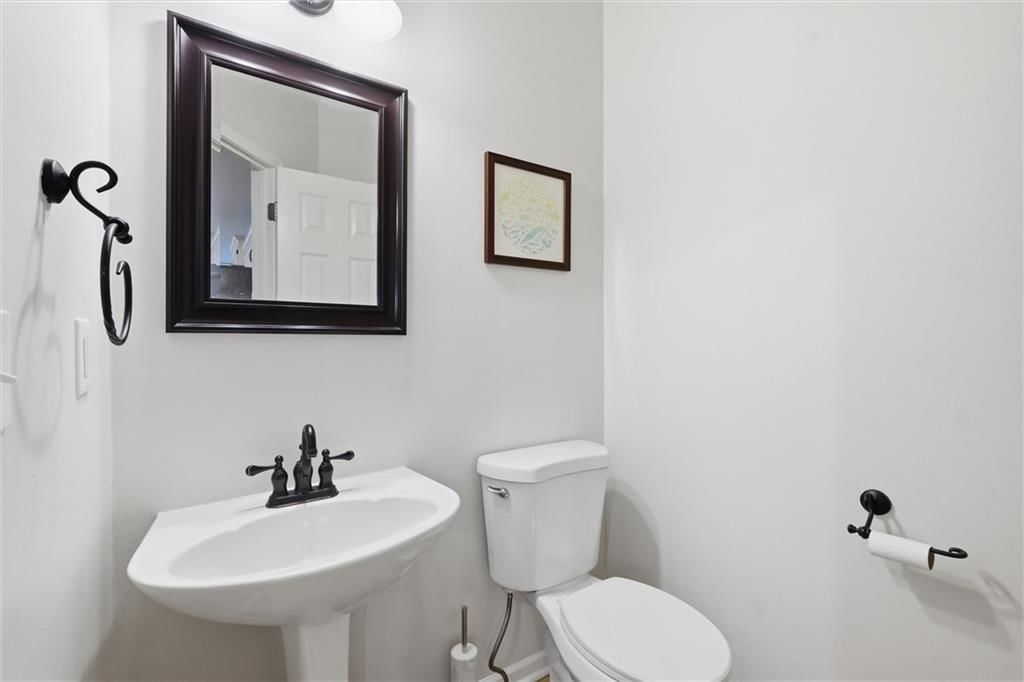
- 1/2 bathrooms: 1
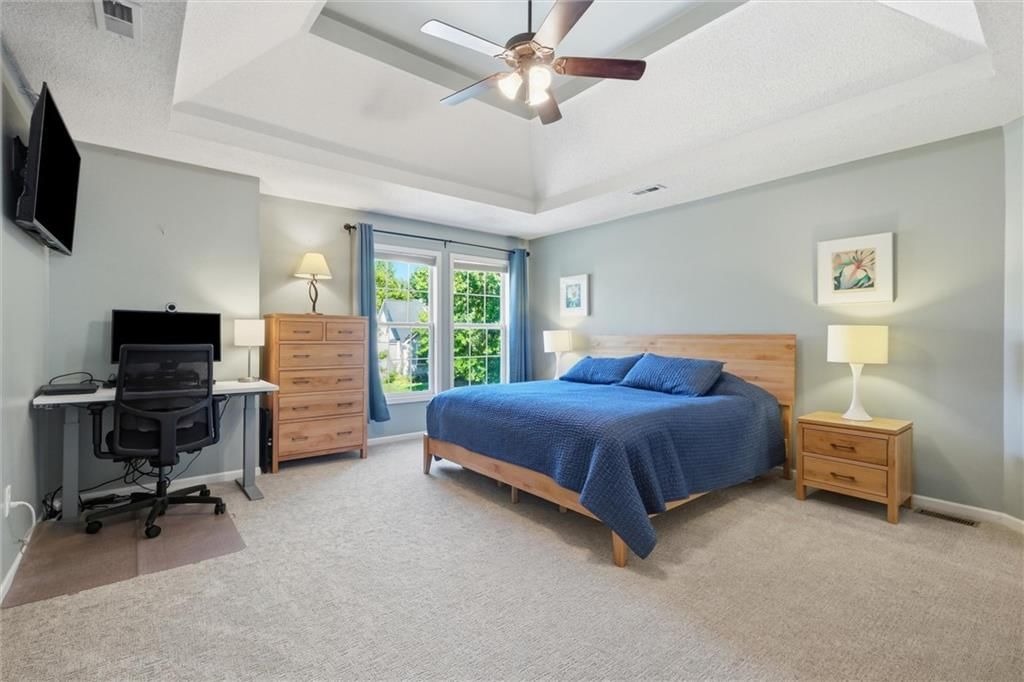
Primary Bedroom
- Level: Upper
Primary Bathroom
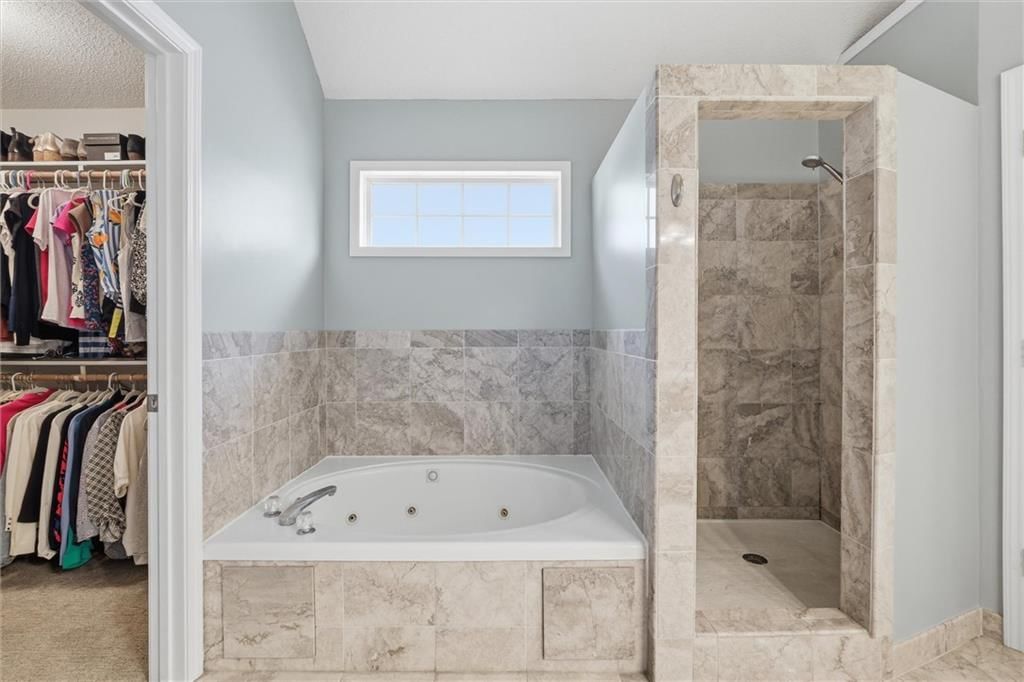
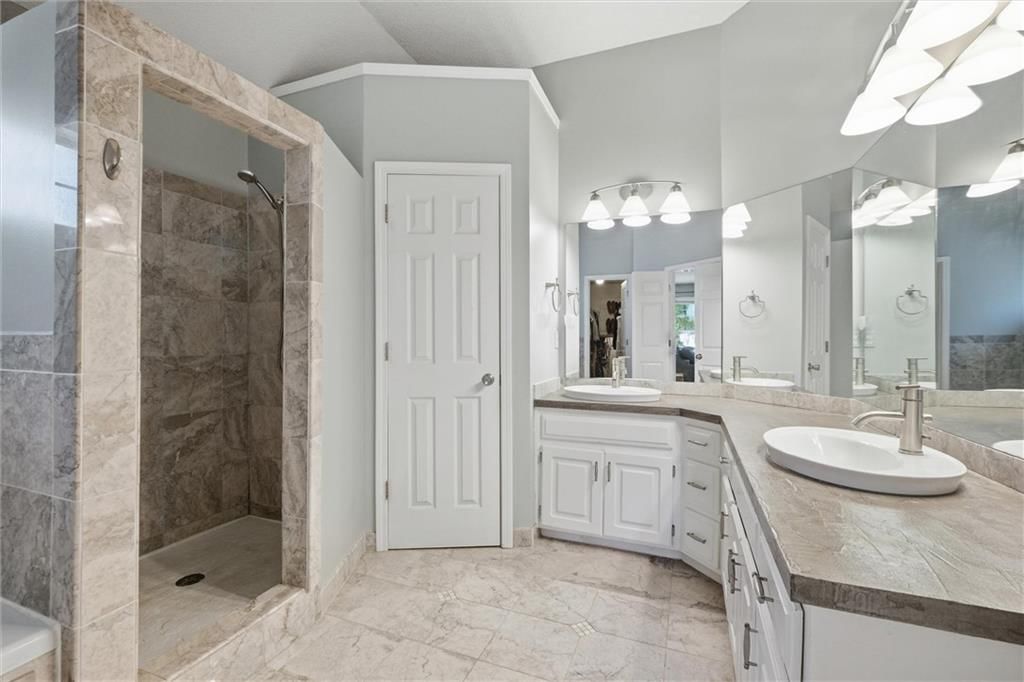
- Level: Upper
Bedroom 2
- Level: Upper
Bedroom 3
- Level: Upper
Bathroom 2
- Level: Upper
Half Bath
- Level: First
Bathroom 1
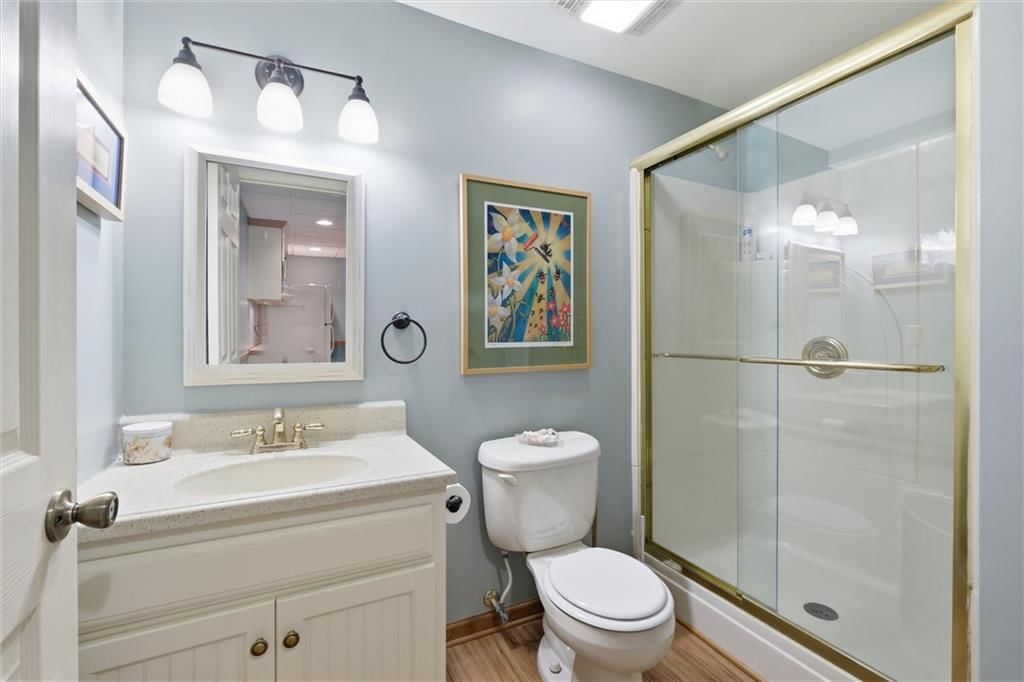
- Level: Lower
Bedroom 1
- Level: Upper
Heating
- Heating: Natural Gas
Cooling
- Cooling: Electric
Appliances
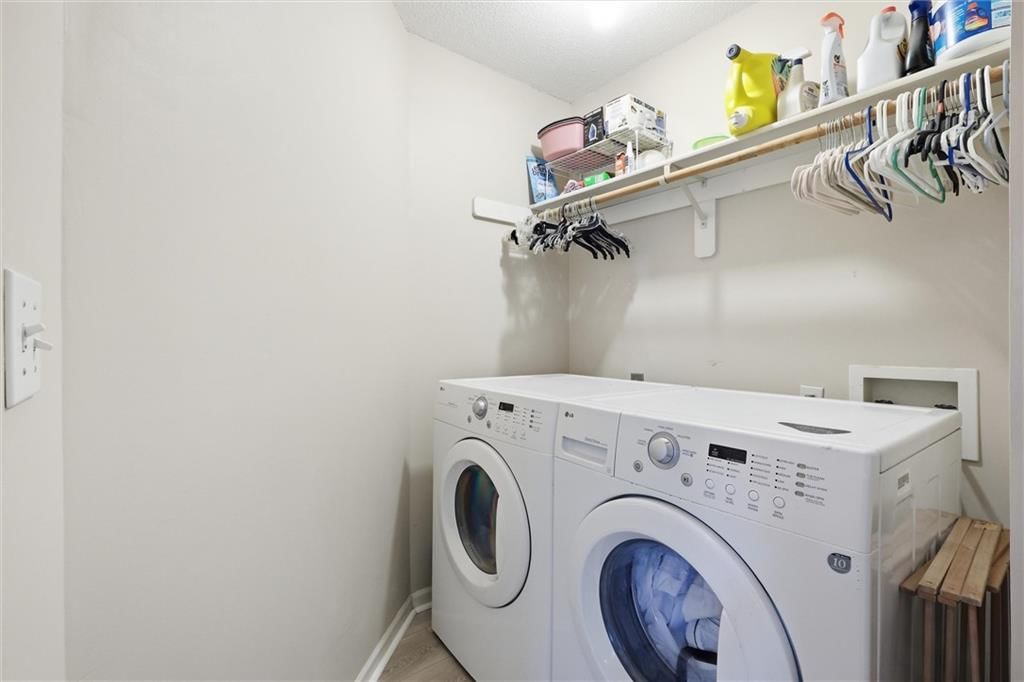
- Laundry: Main Level
Features
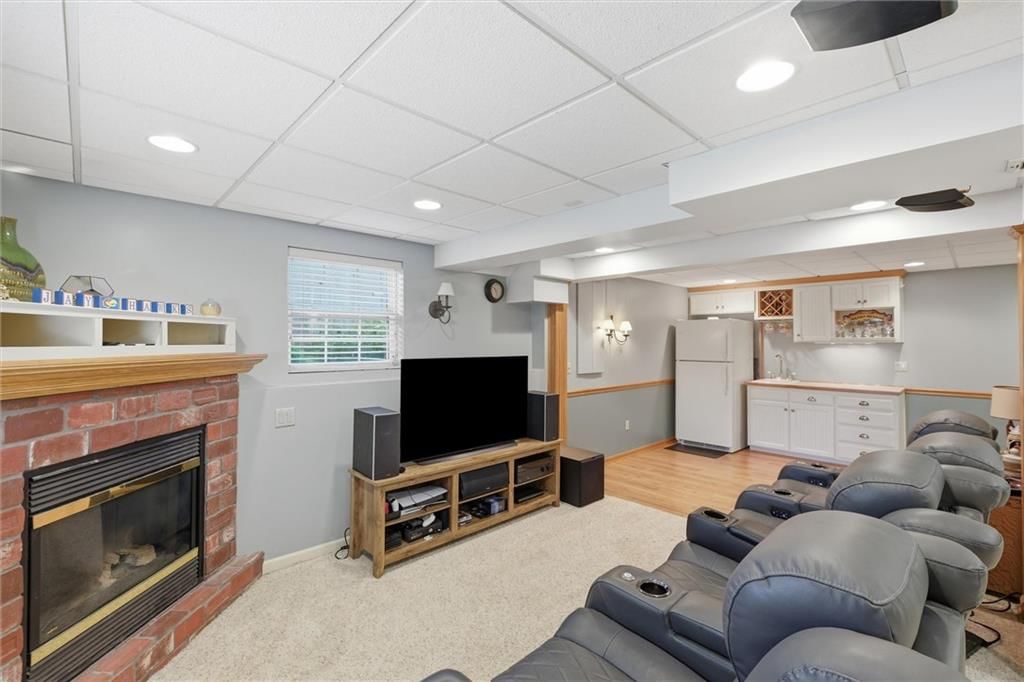
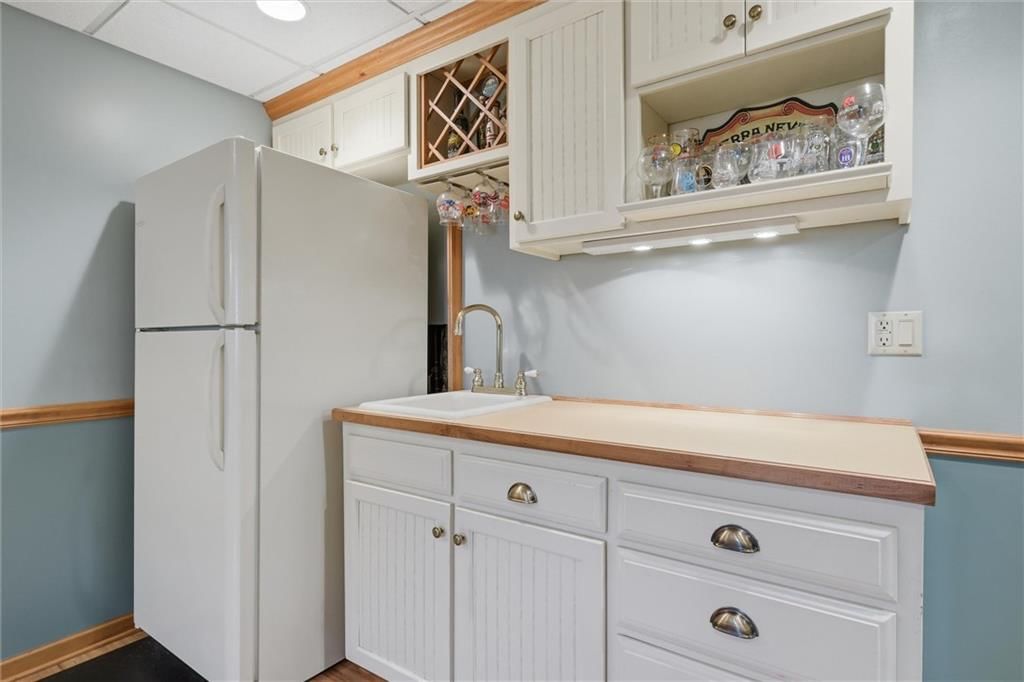
- Features: Ceiling Fan(s), Walk-In Closet(s), Wet Bar
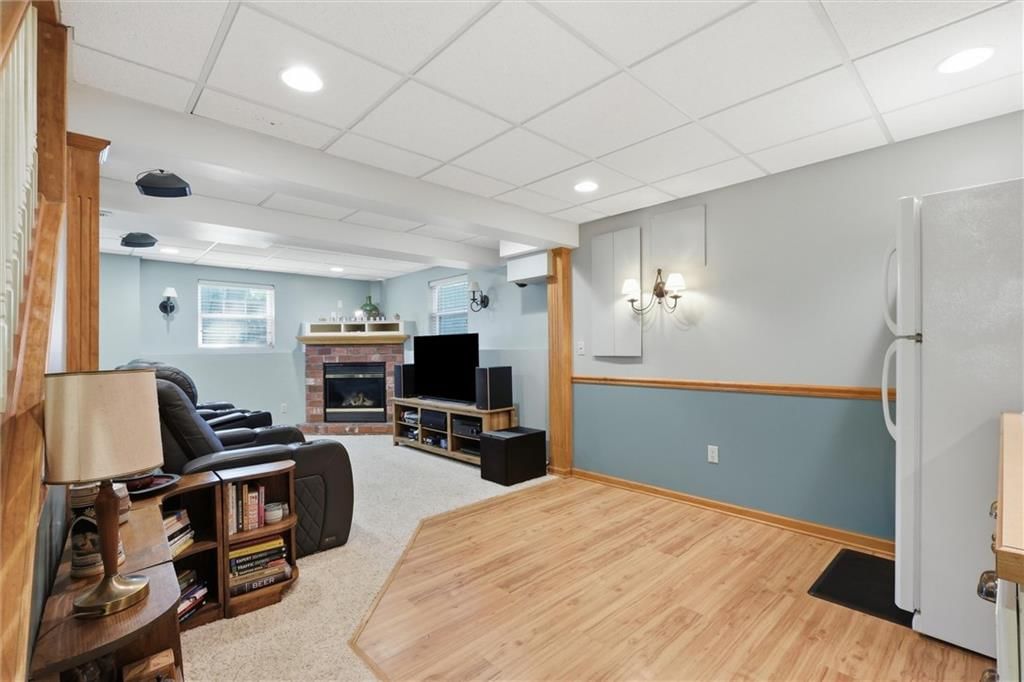
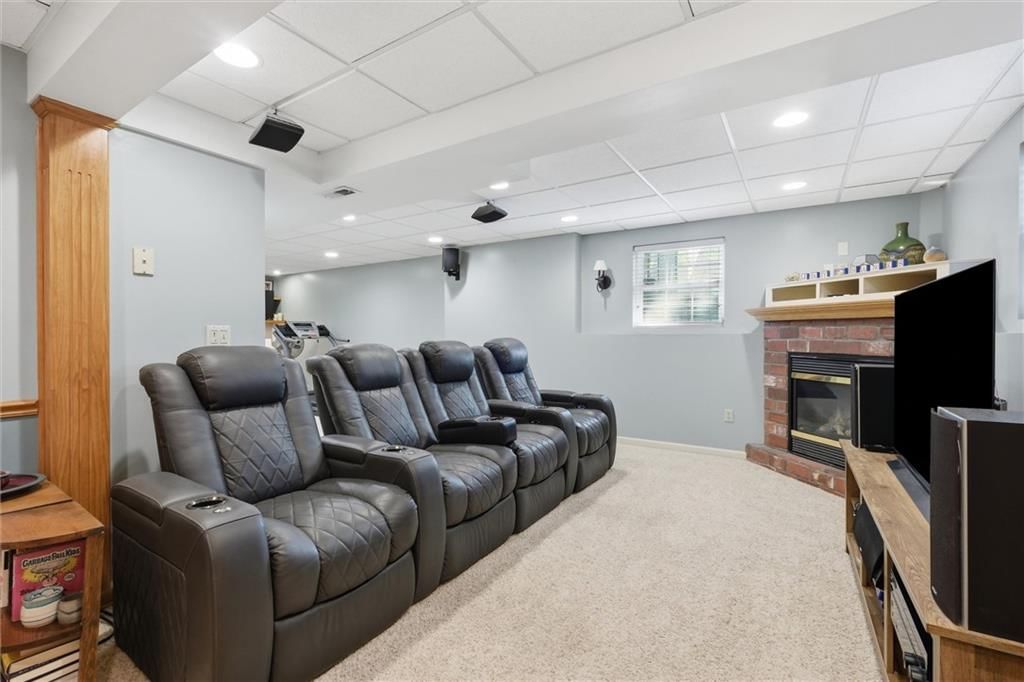
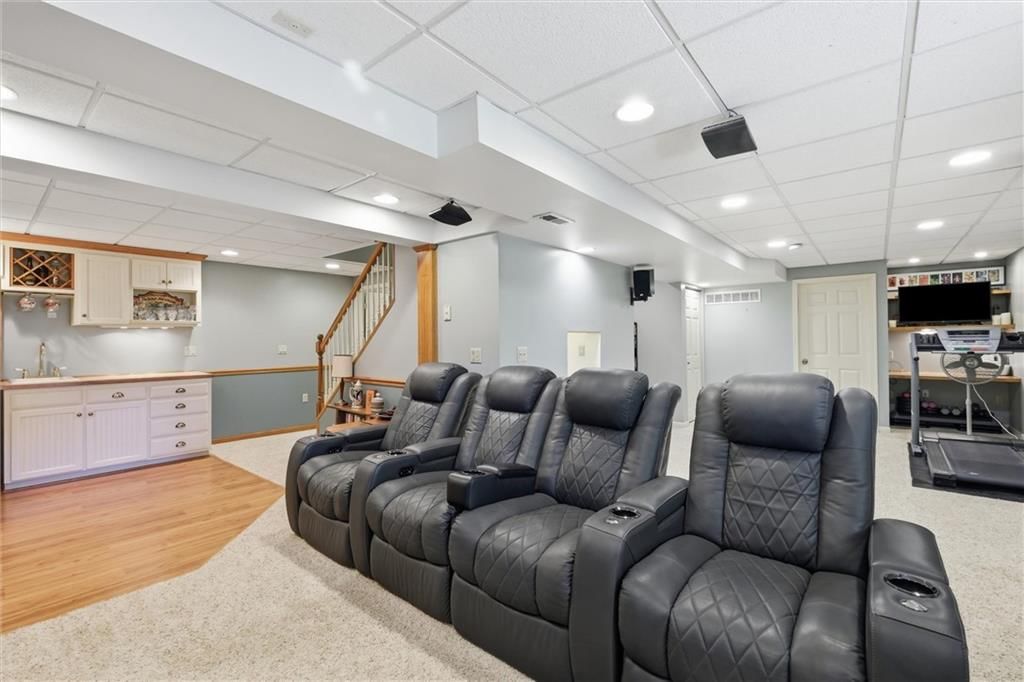
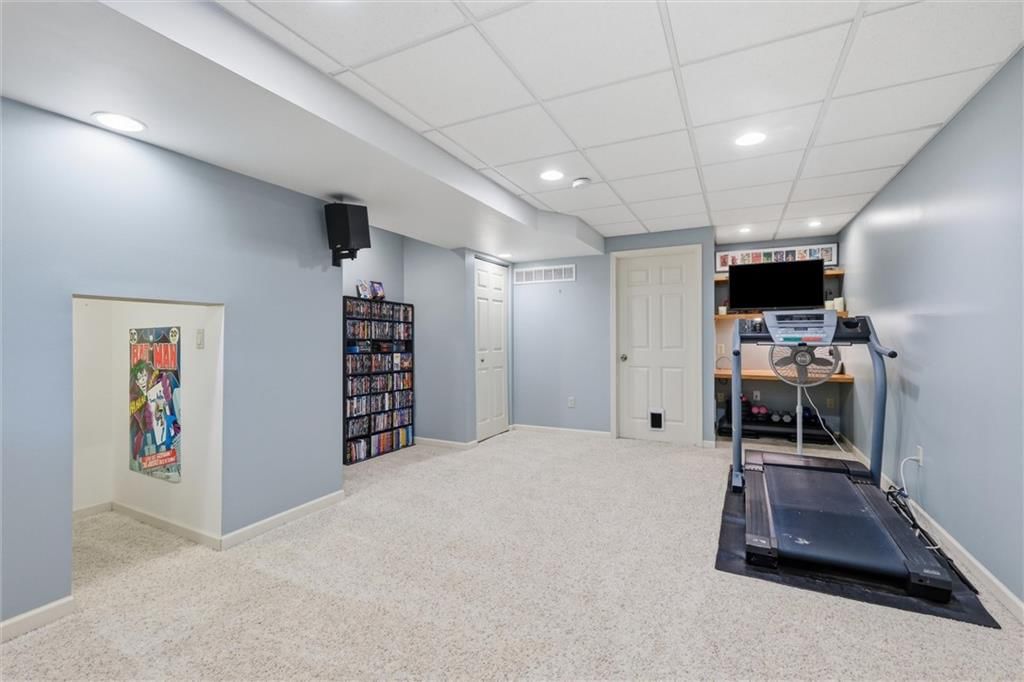
- Basement: Finished
Interior area
- Finished area above ground: 2,593 sqft
- Total interior livable area: 2,593 sqft
Property
Parking
- Total spaces: 2
- Parking features: Attached, Garage Door Opener, Garage Faces Front
Lot
- Size: 0.16 Acres
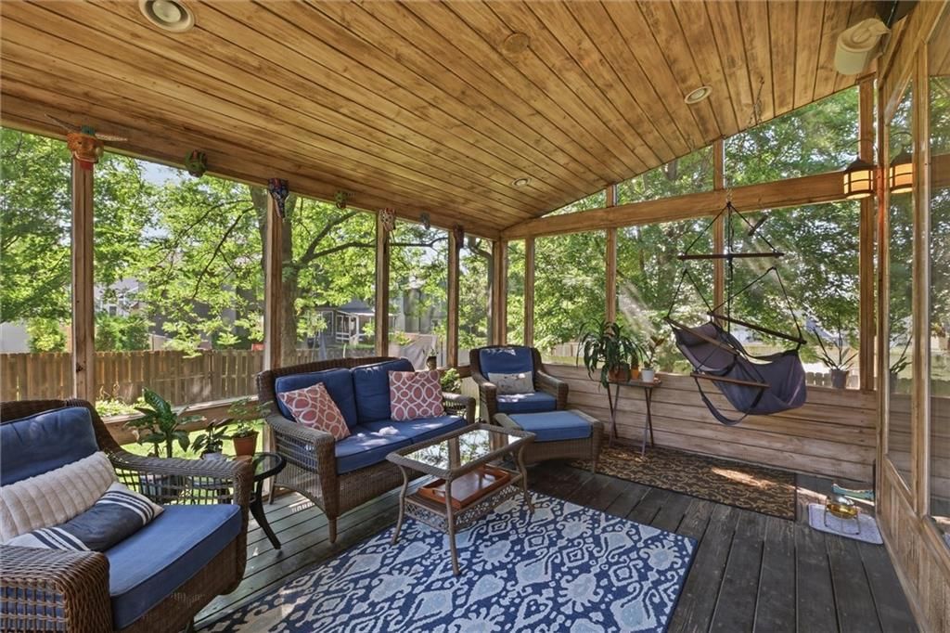
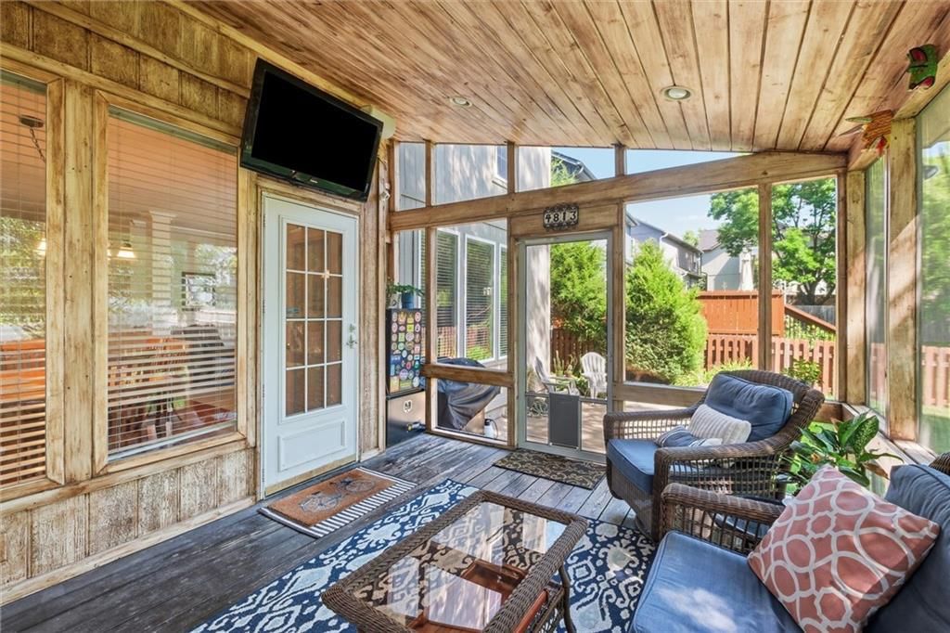
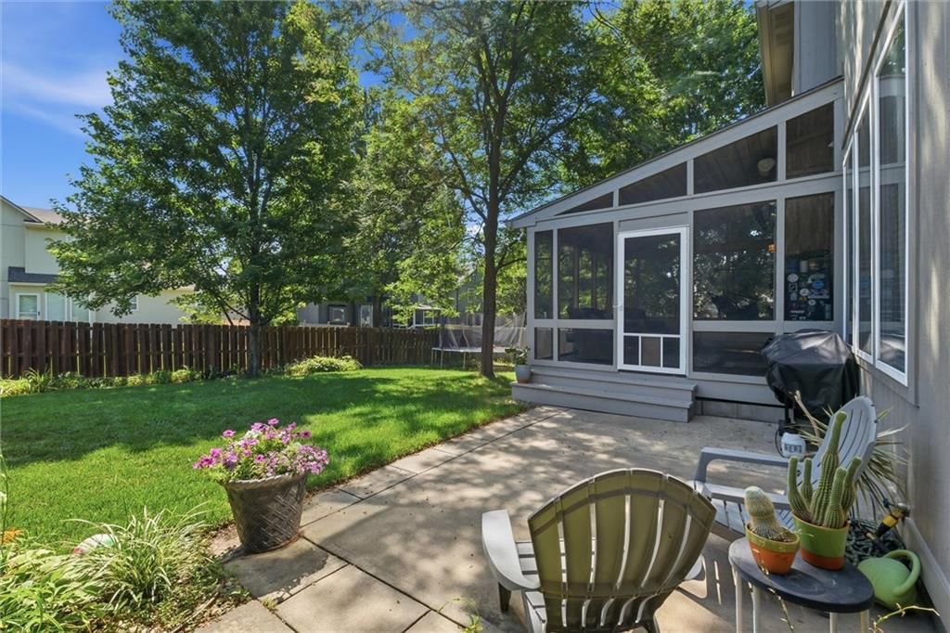
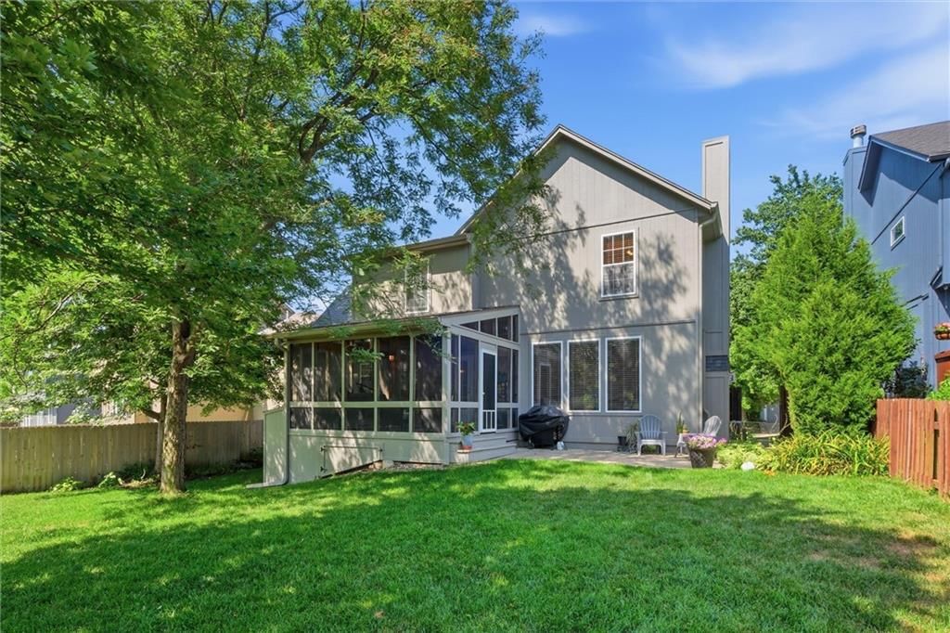
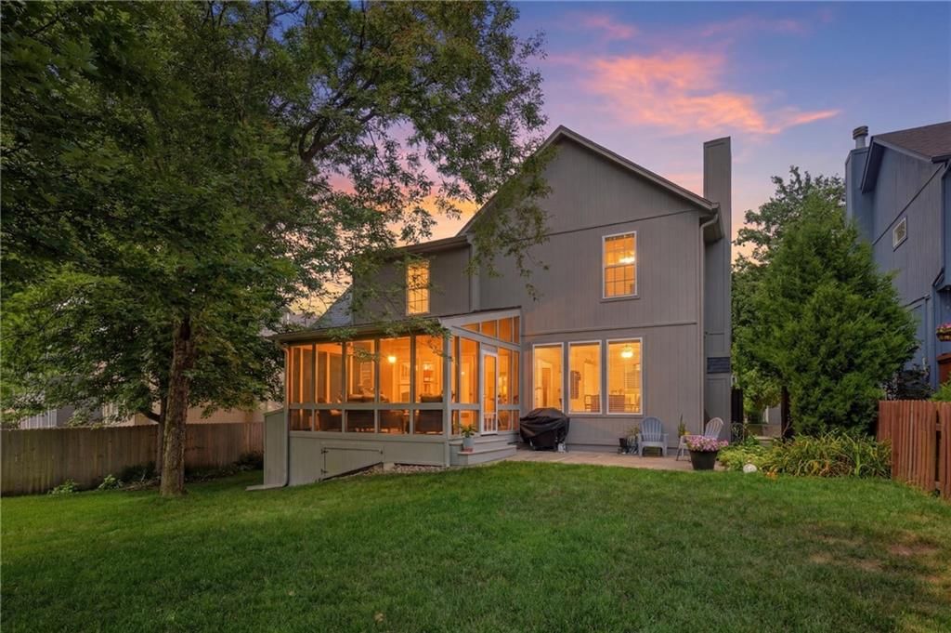
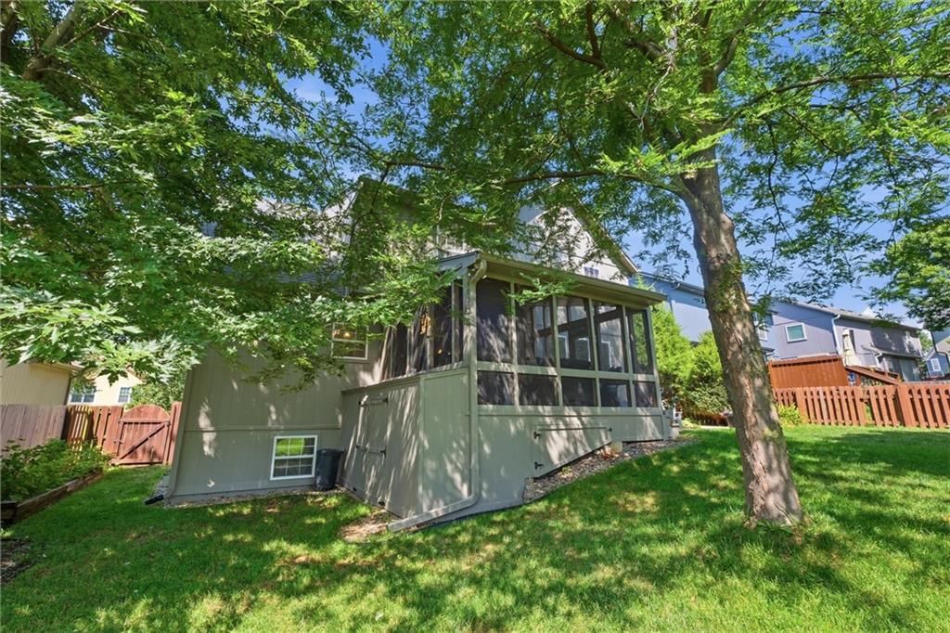
- Patio & porch: Deck- Covered
Construction
Type & style
- Home type: Residential
- Architectural style: Single Family Residence
Materials
- Materials: Board & Batten Siding
Condition
- Year built: 1997
- Age: 21-30 Years
Utilities & green energy
- Sewer: Public Sewer
- Water: Public
Highlights
Outdoor & Lot
- Deck
- Covered Patio
- Fenced Yard
- Big Backyard
- Mature Trees
- Wooded Lot
Kitchen
- Kitchen Island
- Walk-in Pantry
- White Kitchen
- Double Oven
- Gas Range
- Stainless Appliances
Bathroom
- Freestanding Tub
- Frameless Glass Shower
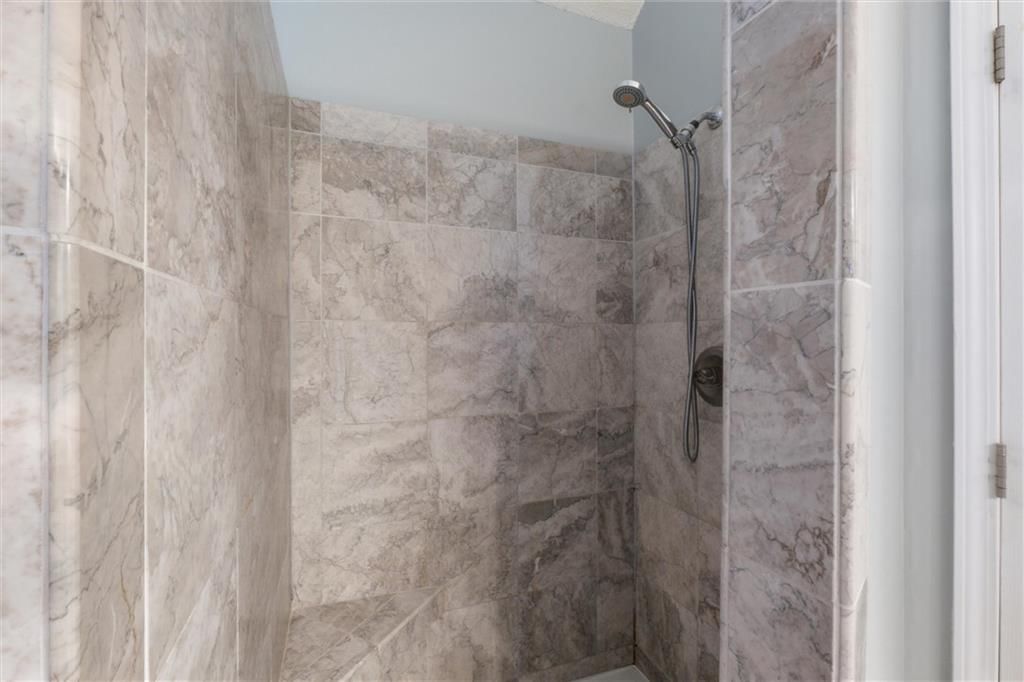
- Walk-in Shower
- Double Vanity
Interior
- Hardwood Floors
- Tall Ceilings
- Two-Story Living Room
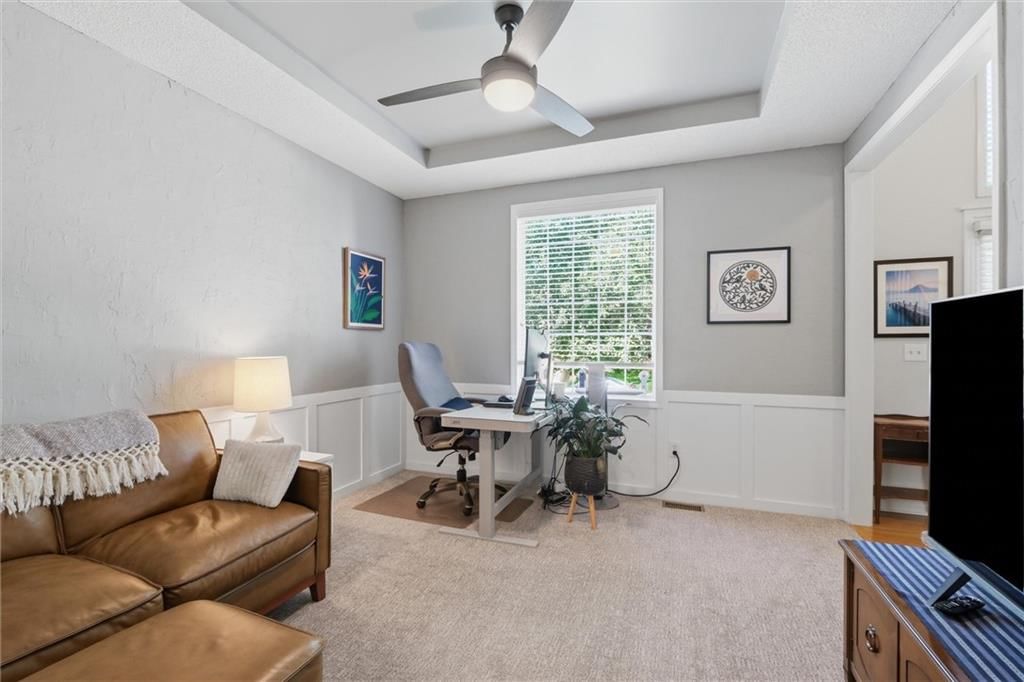
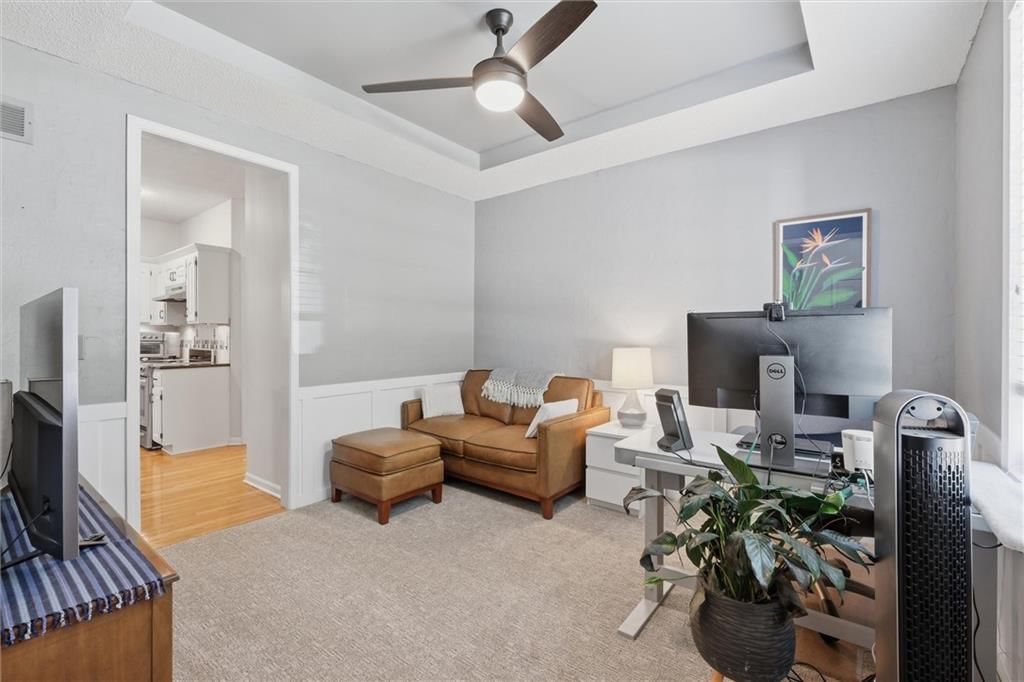
- Coffered or Tray Ceiling
- Shiplap / Paneling
- Wet Bar
- Statement Lighting
- Floor-to-Ceiling Windows
Layout
- Finished Basement
- Home Office
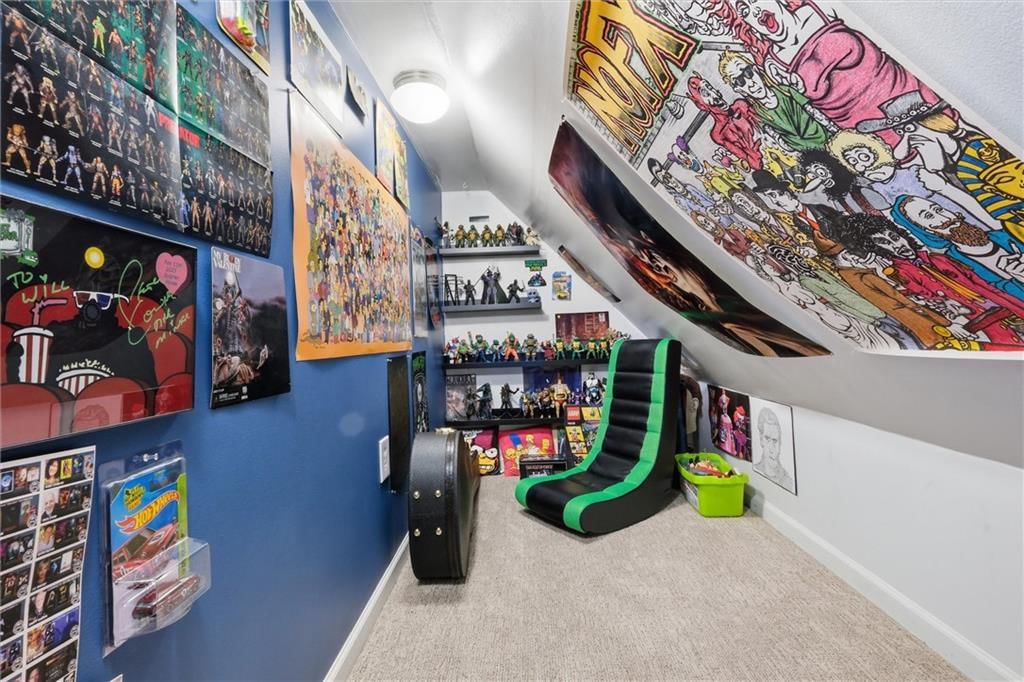
- Bonus Room
- Home Gym
- Theater Room
Fireplace
- Fireplace
Garage & Parking
- Attached Garage
Style
- Modern
HOA and Amenities
HOA
- Has HOA: Yes
- Fee: $500 /year
Amenities
- Play Area
- Trail(s)
Nearby schools
GreatSchools rating
- 8Riverview Elementary School
- 5Mill Creek Middle School
- 10Mill Valley High School
Schools provided by the listing agent
- District: De Soto
- Elementary: Riverview Elementary
- Middle: Mill Creek
- High: Mill Valley
Price history
Tax
- Annual tax amount: $5,331 / yr
Property tax history
| Year | Property tax | Assessed value |
|---|---|---|
| 2025 | $5,331 | $45,701 |
| 2024 | $5,457 | $46,954 |
| 2023 | $5,034 | $42,826 |
| 2022 | $4,741 | $39,514 |
| 2021 | — | $35,811 |
| 2020 | $4,100 | $32,511 |
| 2019 | — | $31,372 |
| 2018 | — | $30,924 |
| 2017 | $4,217 | $31,879 |
| 2016 | $4,108 | $30,670 |
| 2015 | $4,113 | $30,187 |
| 2013 | $3,132 | $22,919 |
Listed by Keller Williams Legacy Partner
Listed Jul 17, 2026, 2:11 PM · Updated Aug 5, 2026, 9:07 PM · Source: Heartland MLS as distributed by MLS GRID · MLS #2632181
$490,000
Under Contract4813 Noble Street, Shawnee, KS 66226
About this home
Welcome home to this beautifully maintained two-story in the Hillcrest Farm subdivision! Tucked away on a quiet cul-de-sac, this move-in ready home offers 4 spacious bedrooms, 3.5 bathrooms, and is move-in ready! The updated kitchen features stainless steel appliances and opens to inviting living spaces designed for…
See this home in person
Connect with a local HouseLoop agent to show you this home and answer your questions.
Pick a date
Pick a time
Property Details
Interior
Bedrooms & bathrooms
- Bedrooms: 4
- Full bathrooms: 4
- 1/2 bathrooms: 1
Primary Bedroom
- Level: Upper
Primary Bathroom
- Level: Upper
Bedroom 2
- Level: Upper
Bedroom 3
- Level: Upper
Bathroom 2
- Level: Upper
Half Bath
- Level: First
Bathroom 1
- Level: Lower
Bedroom 1
- Level: Upper
Heating
- Heating: Natural Gas
Cooling
- Cooling: Electric
Appliances
- Laundry: Main Level
Features
- Features: Ceiling Fan(s), Walk-In Closet(s), Wet Bar
- Basement: Finished
Interior area
- Finished area above ground: 2,593 sqft
- Total interior livable area: 2,593 sqft
Property
Parking
- Total spaces: 2
- Parking features: Attached, Garage Door Opener, Garage Faces Front
Lot
- Size: 0.16 Acres
- Patio & porch: Deck- Covered
Construction
Type & style
- Home type: Residential
- Architectural style: Single Family Residence
Materials
- Materials: Board & Batten Siding
Condition
- Year built: 1997
- Age: 21-30 Years
Utilities & green energy
- Sewer: Public Sewer
- Water: Public
Highlights
Outdoor & Lot
- Deck
- Covered Patio
- Fenced Yard
- Big Backyard
- Mature Trees
- Wooded Lot
Kitchen
- Kitchen Island
- Walk-in Pantry
- White Kitchen
- Double Oven
- Gas Range
- Stainless Appliances
Bathroom
- Freestanding Tub
- Frameless Glass Shower
- Walk-in Shower
- Double Vanity
Interior
- Hardwood Floors
- Tall Ceilings
- Two-Story Living Room
- Coffered or Tray Ceiling
- Shiplap / Paneling
- Wet Bar
- Statement Lighting
- Floor-to-Ceiling Windows
Layout
- Finished Basement
- Home Office
- Bonus Room
- Home Gym
- Theater Room
Fireplace
- Fireplace
Garage & Parking
- Attached Garage
Style
- Modern
HOA and Amenities
HOA
- Has HOA: Yes
- Fee: $500 /year
Amenities
- Play Area
- Trail(s)
Nearby schools
GreatSchools rating
- 8Riverview Elementary School
- 5Mill Creek Middle School
- 10Mill Valley High School
Schools provided by the listing agent
- District: De Soto
- Elementary: Riverview Elementary
- Middle: Mill Creek
- High: Mill Valley
Price history
Tax
- Annual tax amount: $5,331 / yr
Property tax history
| Year | Property tax | Assessed value |
|---|---|---|
| 2025 | $5,331 | $45,701 |
| 2024 | $5,457 | $46,954 |
| 2023 | $5,034 | $42,826 |
| 2022 | $4,741 | $39,514 |
| 2021 | — | $35,811 |
| 2020 | $4,100 | $32,511 |
| 2019 | — | $31,372 |
| 2018 | — | $30,924 |
| 2017 | $4,217 | $31,879 |
| 2016 | $4,108 | $30,670 |
| 2015 | $4,113 | $30,187 |
| 2013 | $3,132 | $22,919 |
Offer Insights
Choose an offer strength
$494,900 – $504,210
Listed by Keller Williams Legacy Partner
Listed Jul 17, 2026, 2:11 PM · Updated Aug 5, 2026, 9:07 PM · Source: Heartland MLS as distributed by MLS GRID · MLS #2632181