$272,500
3 bd · 2.5 ba · 1,456 sqftAbout this home
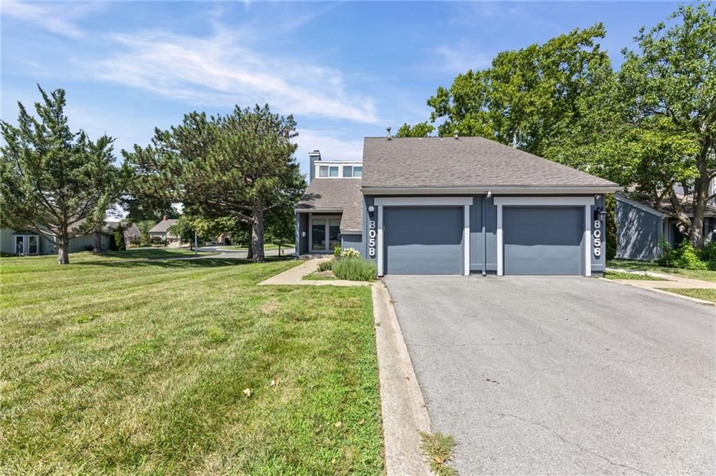
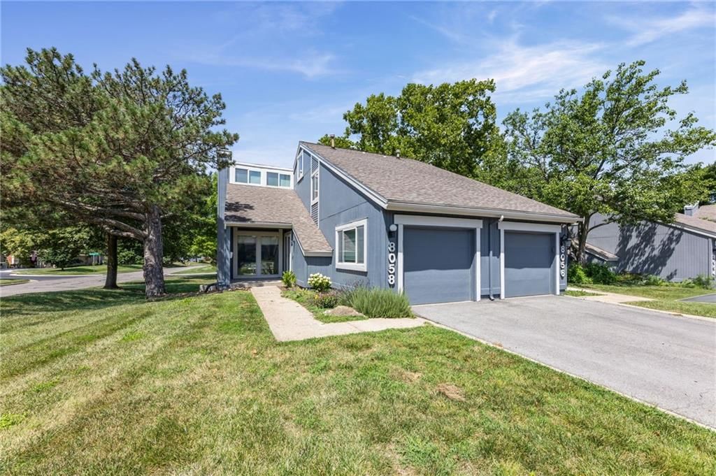
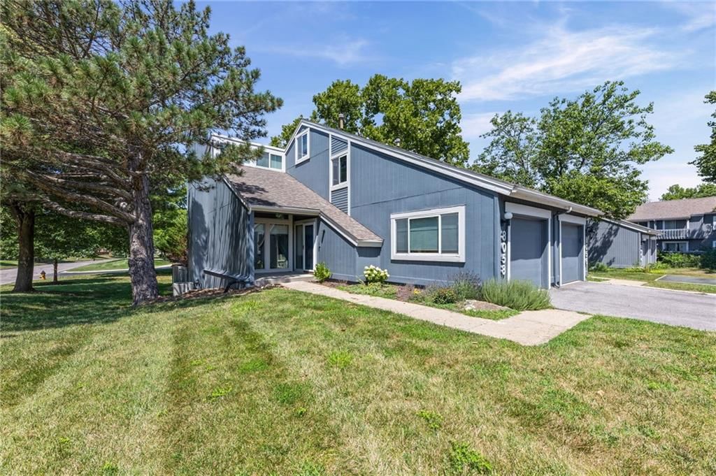
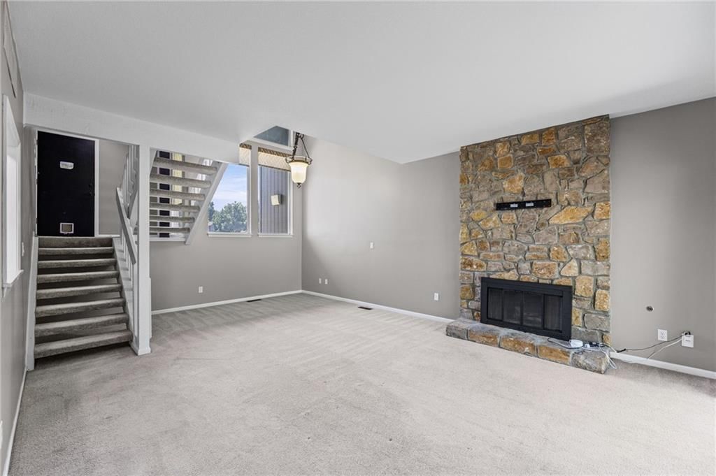
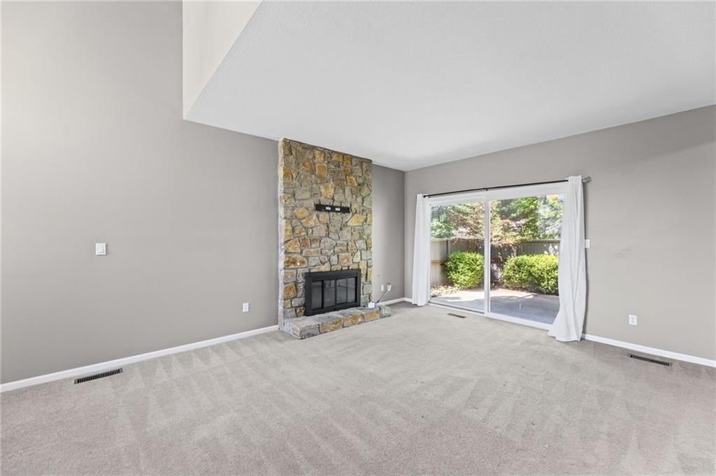
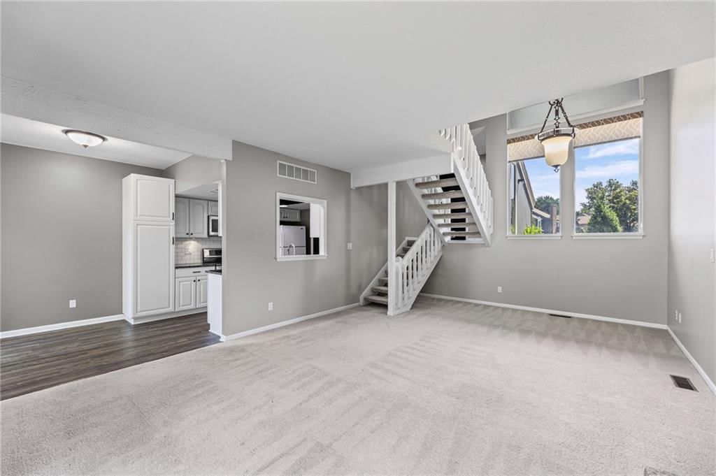
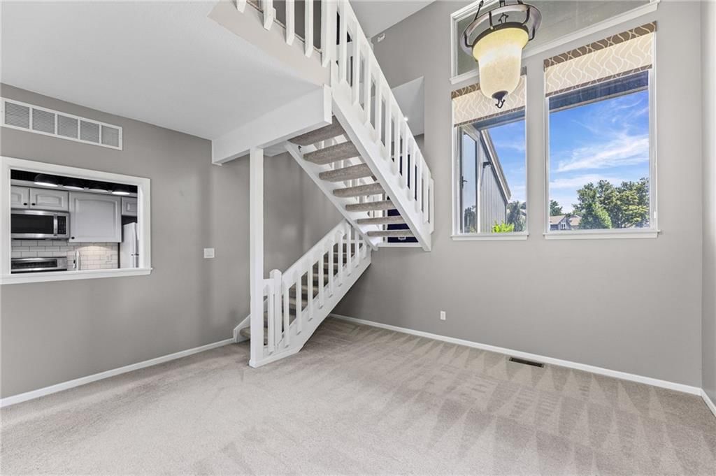
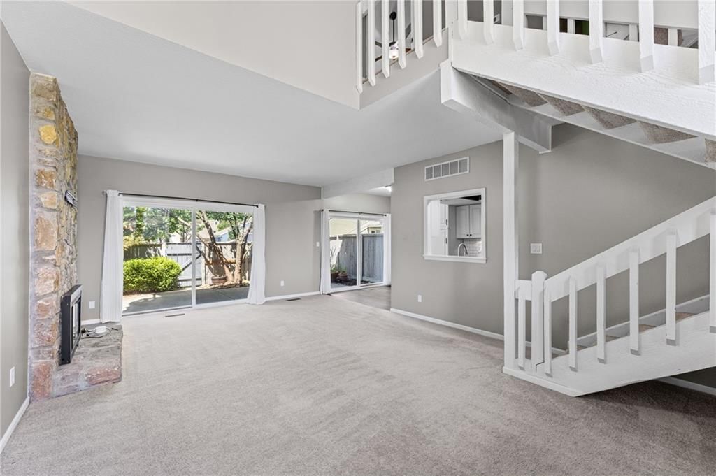
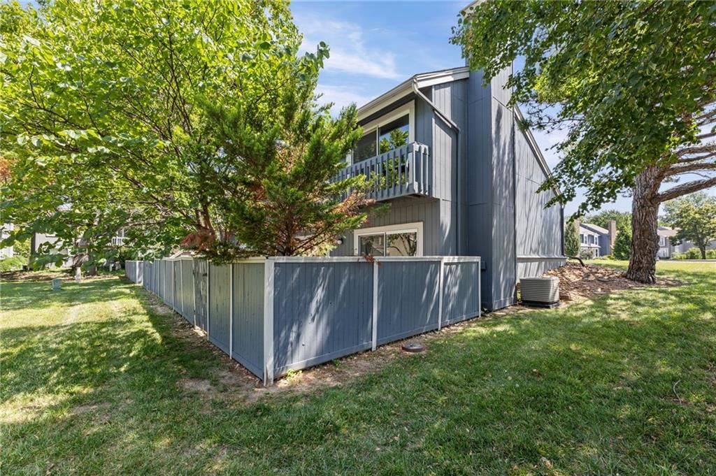
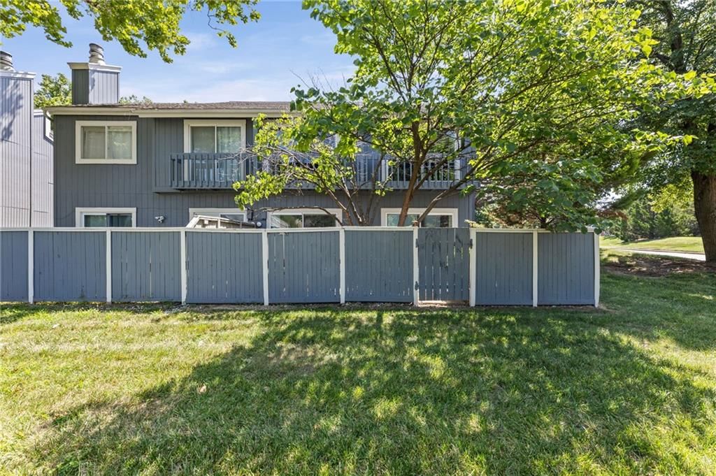
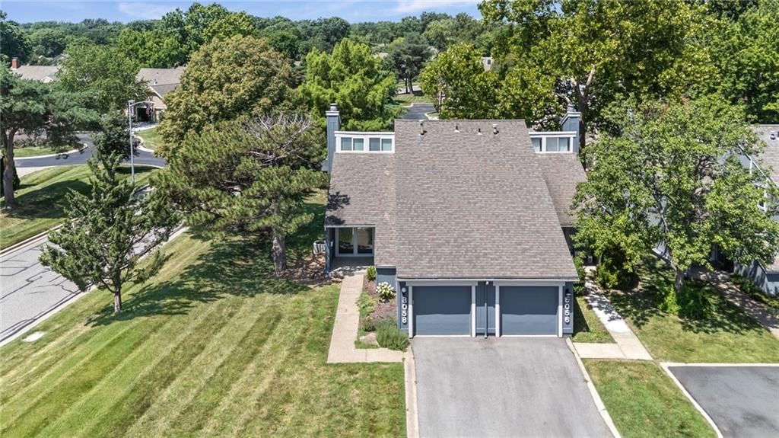
GORGEOUS END-UNIT TOWNHOME IN HIGHLY SOUGHT-AFTER FOUR COLONIES! Enjoy maintenance-provided living at its finest in this beautifully maintained end-unit townhome! Exceptional HOA covers the roof, gutters, exterior painting on a 7-year rotation, snow removal, trash and recycling, making homeownership virtually…
Offer Insights
Choose an offer strength
$267,050 – $272,228
Property Details
Interior
Bedrooms & bathrooms
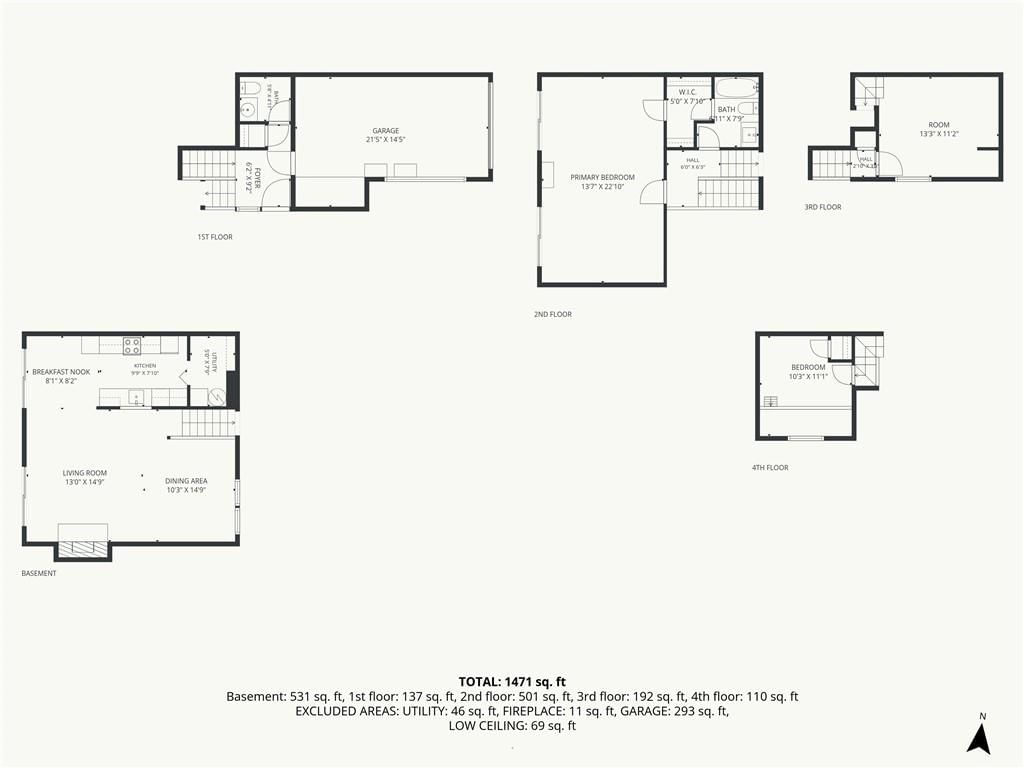
- Bedrooms: 3
- Full bathrooms: 2
- 1/2 bathrooms: 1
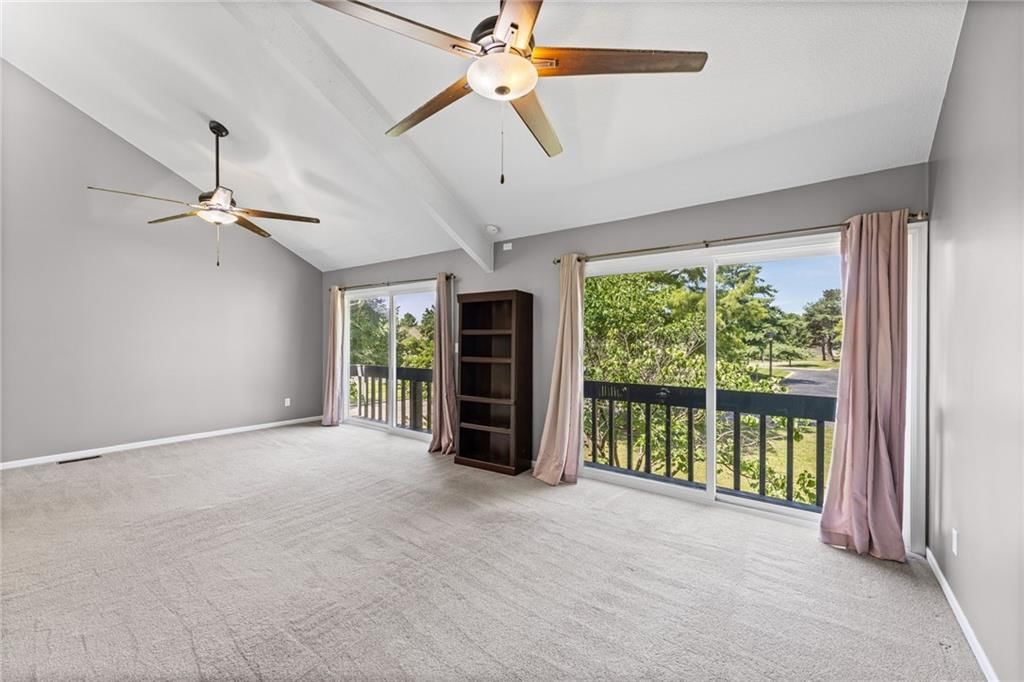
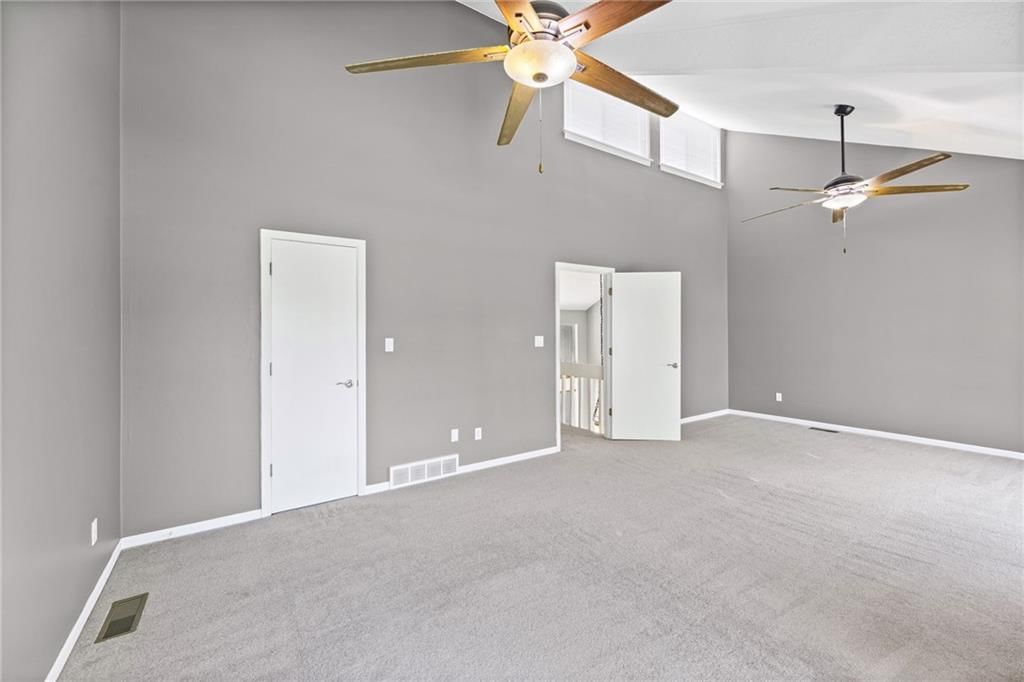
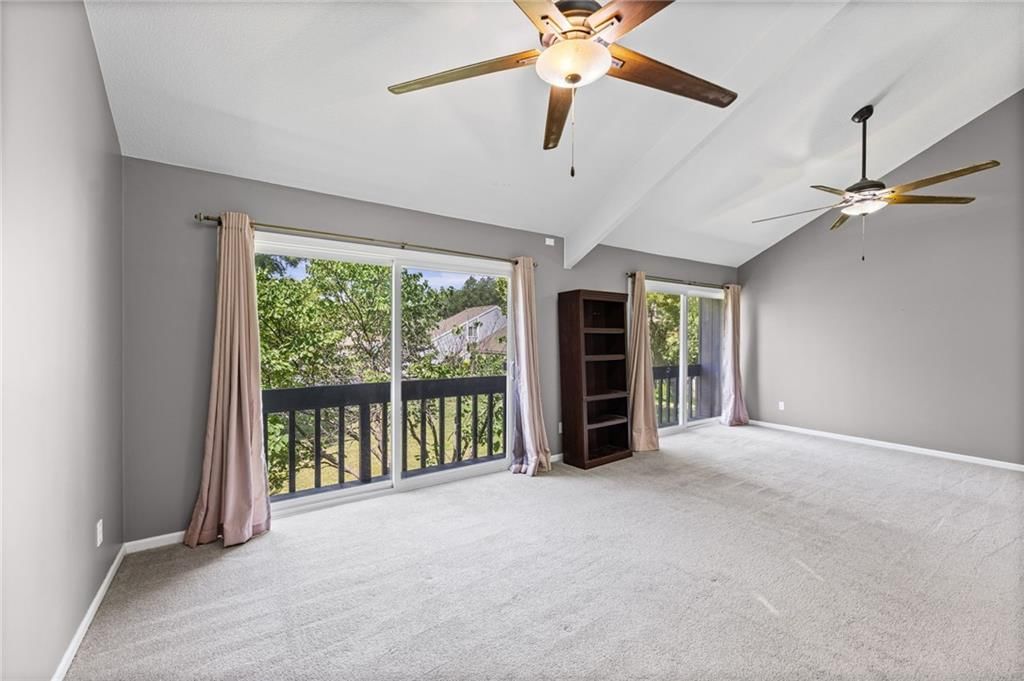
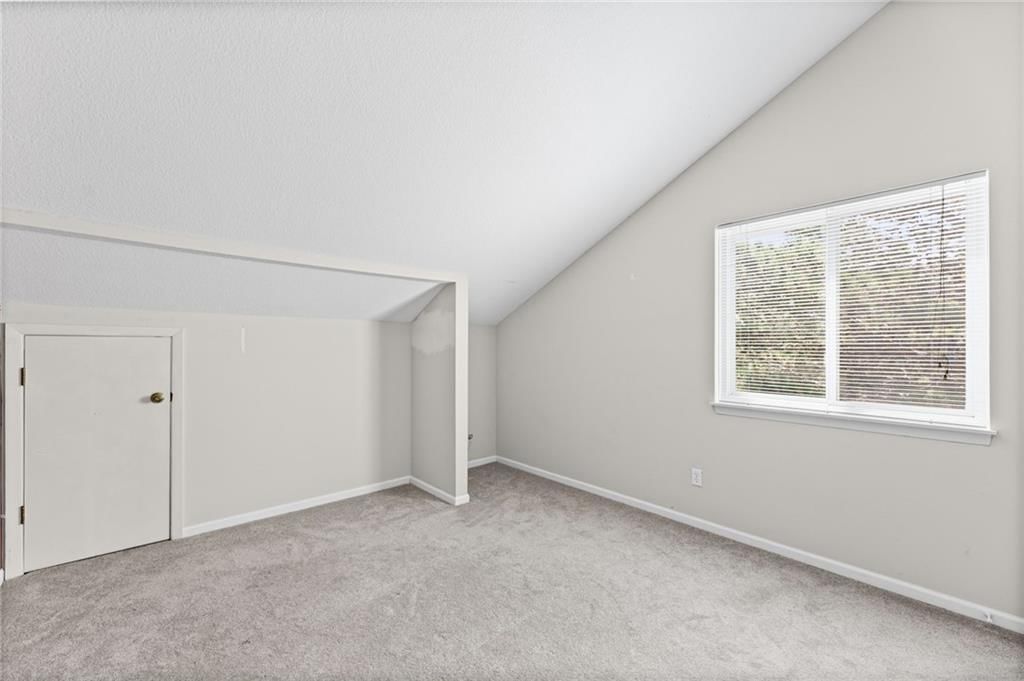
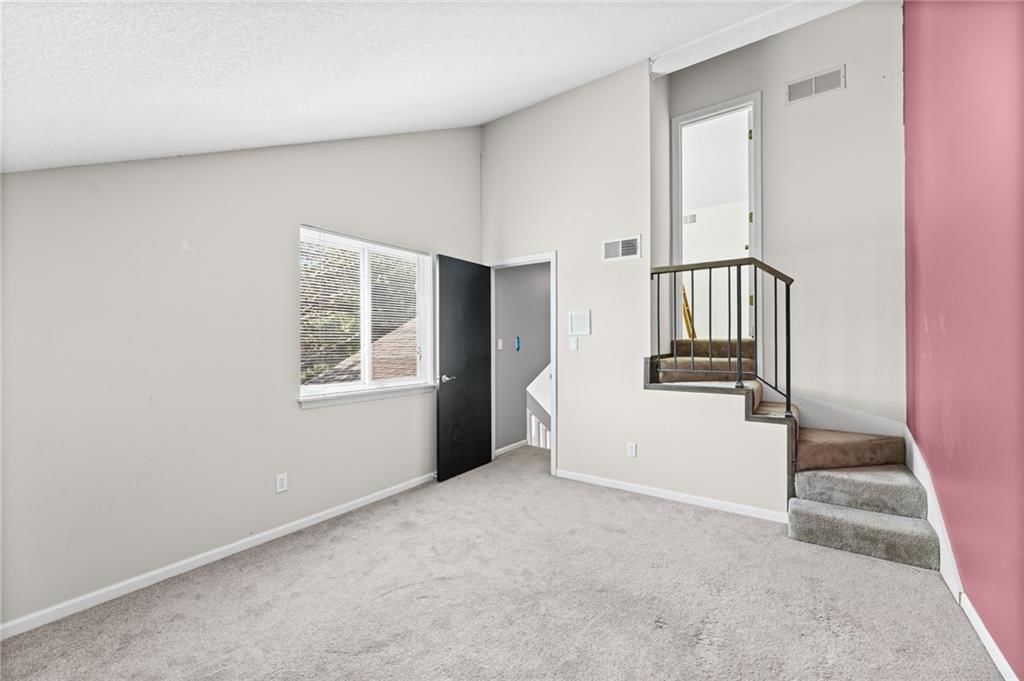
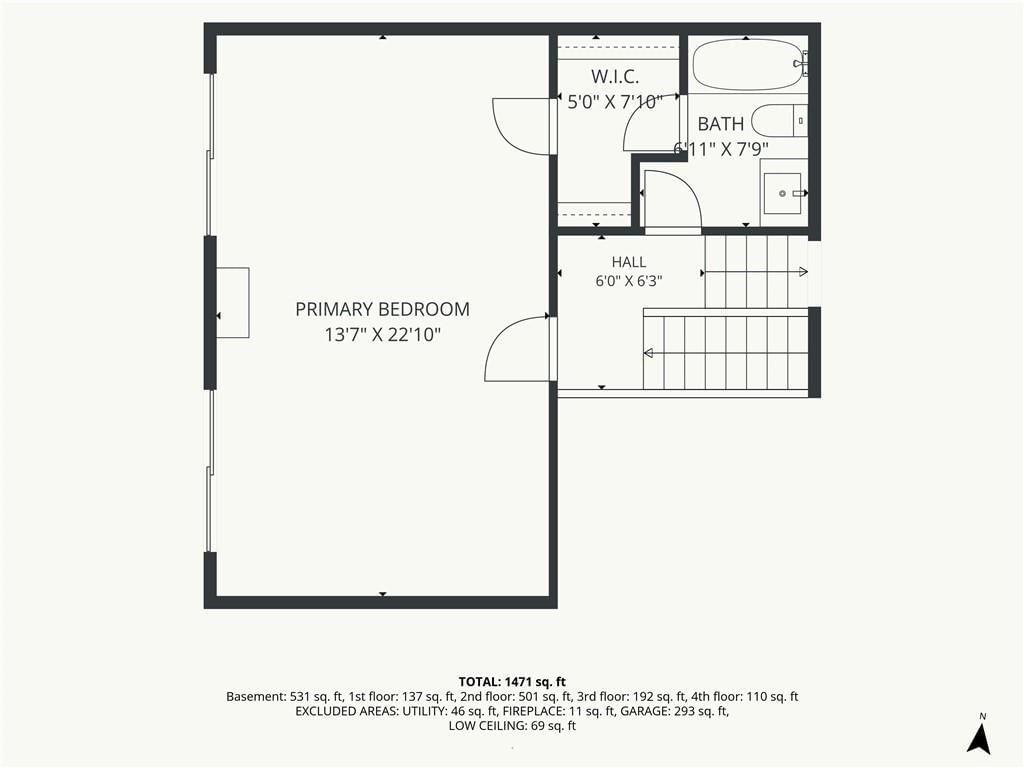
Primary Bedroom
- Features: ceiling fan(s), walk-in closet(s)
- Level: Second
- Dimensions: 23 × 14
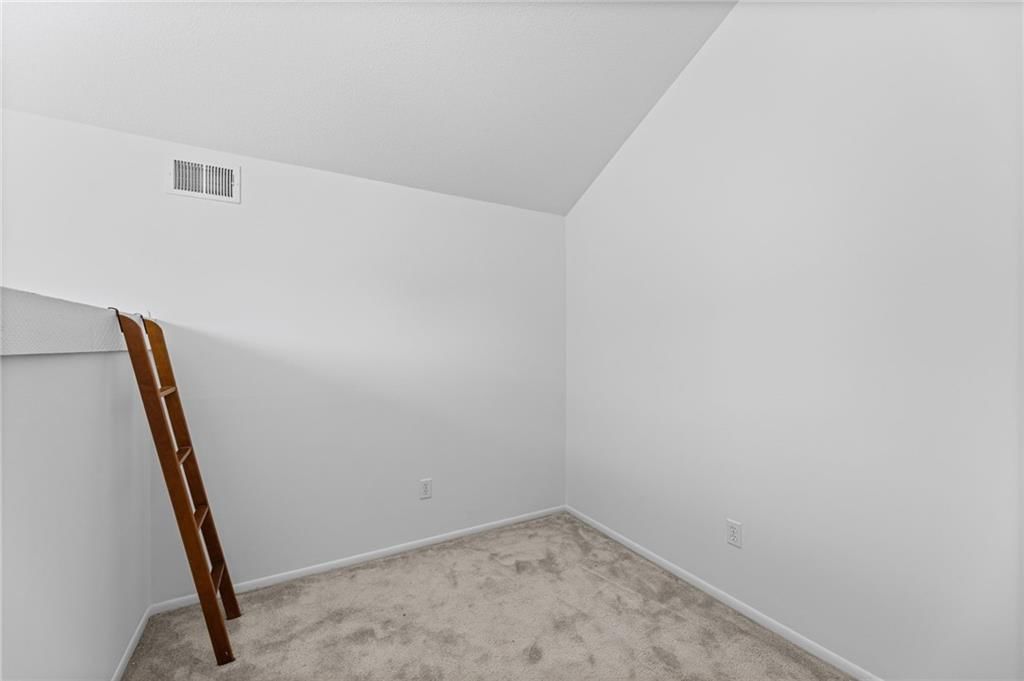
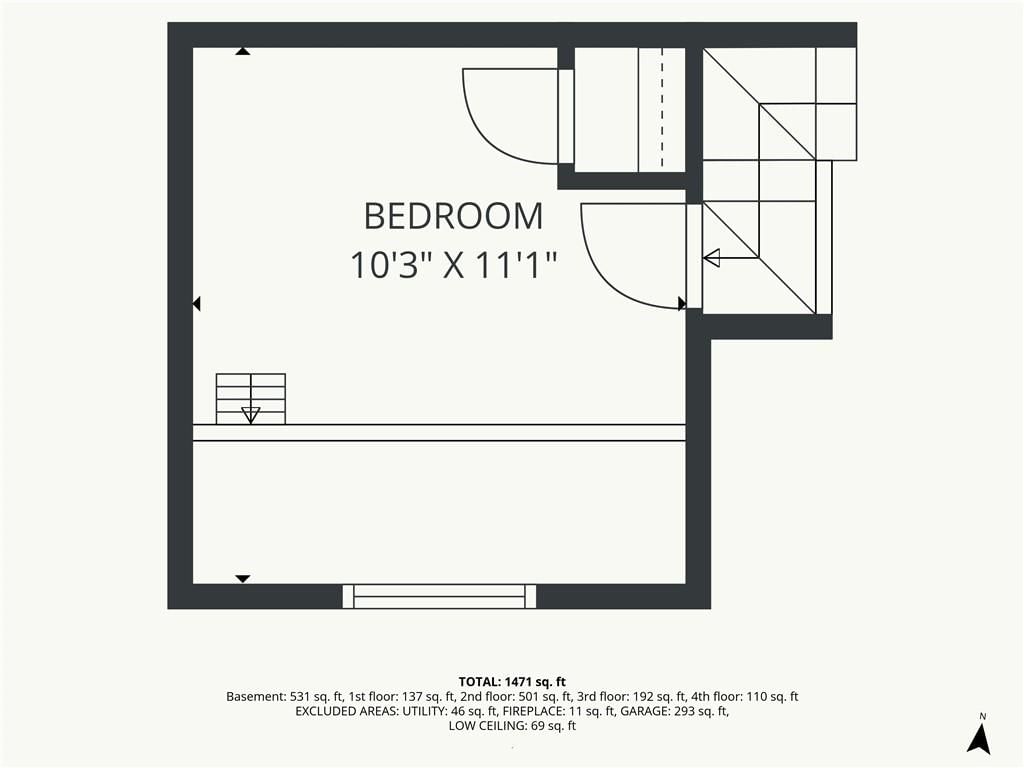
Bedroom 2
- Level: Upper
- Dimensions: 11 × 10
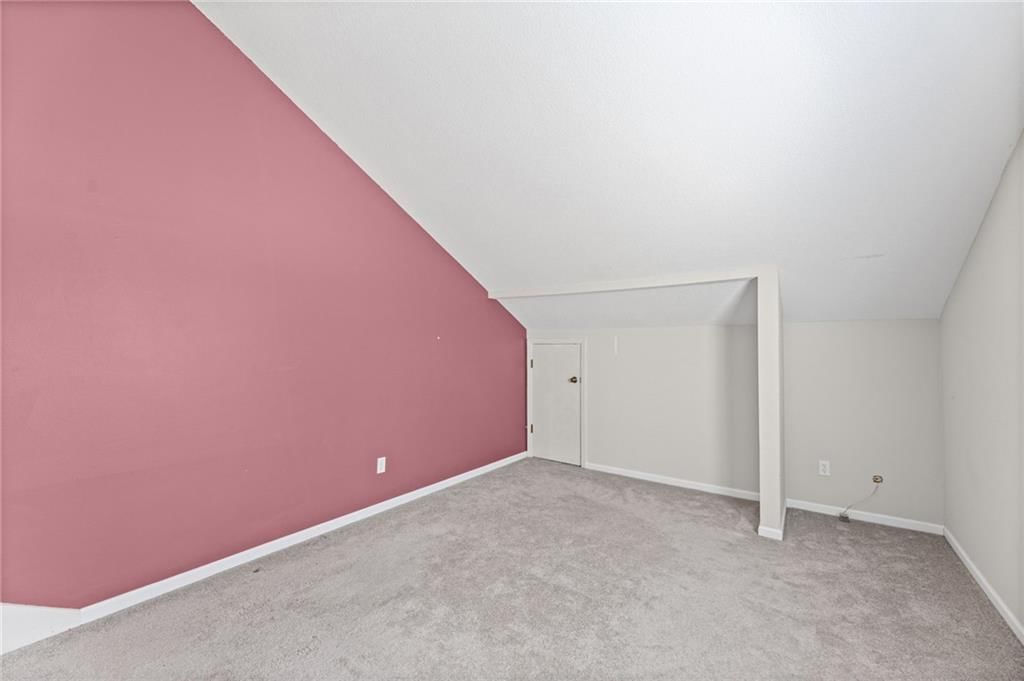
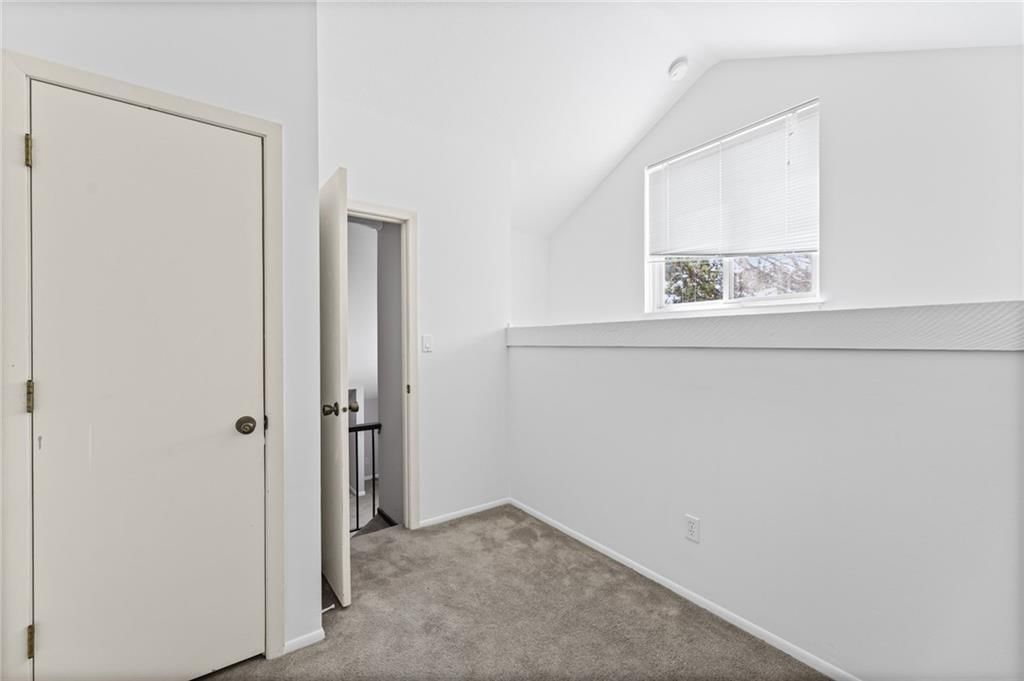
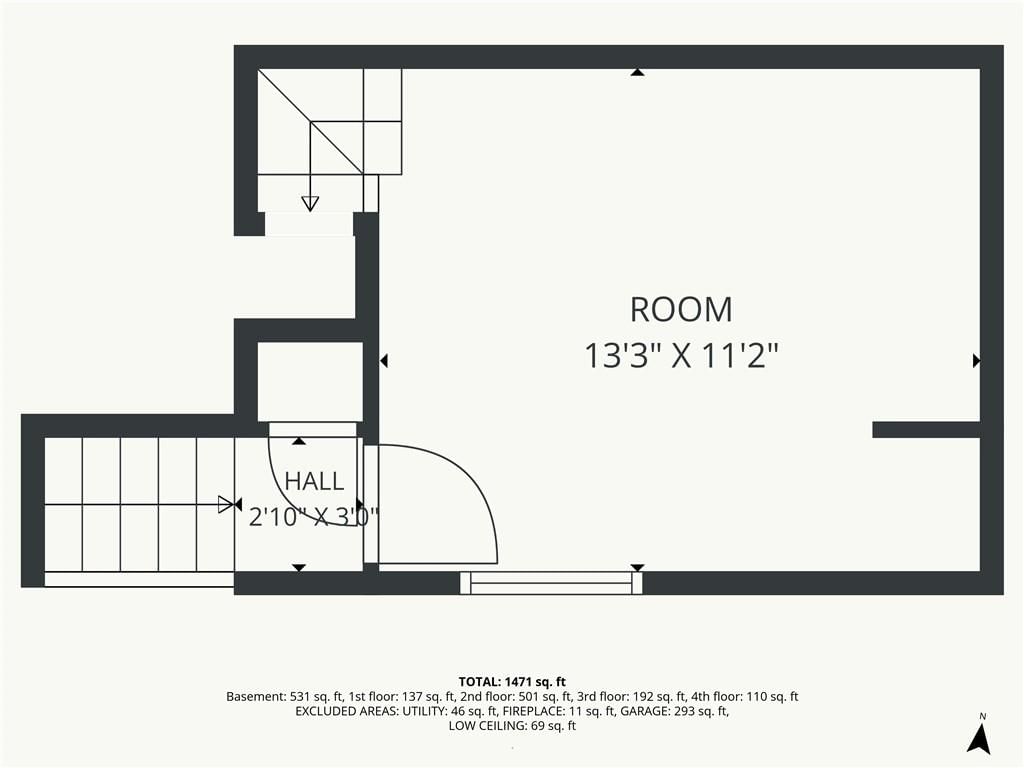
Bedroom 2
- Level: Third
- Dimensions: 14 × 11
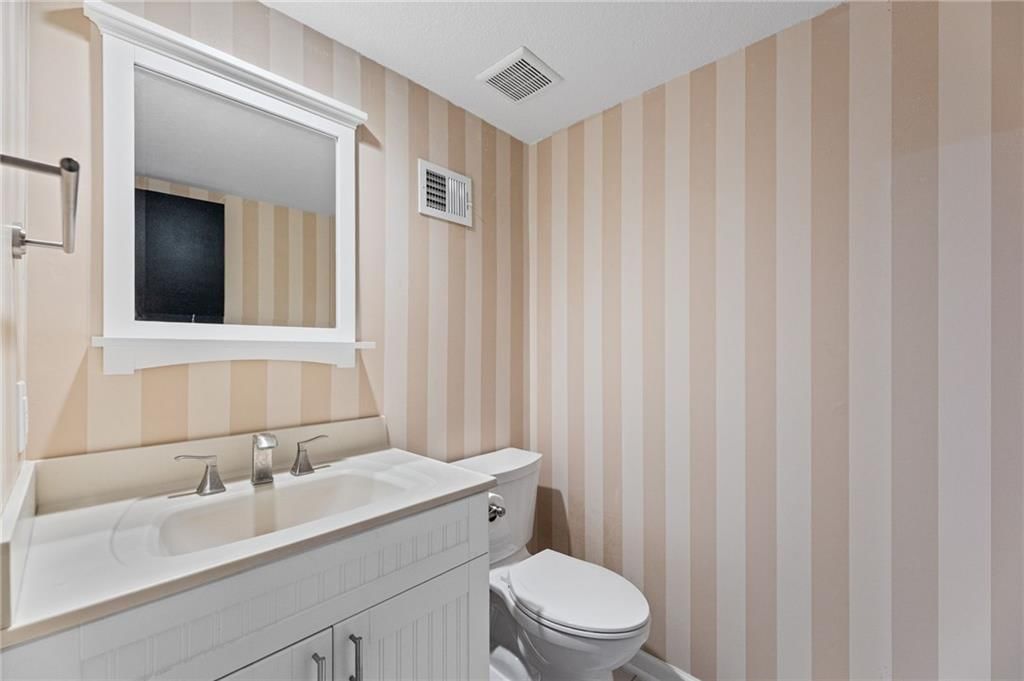
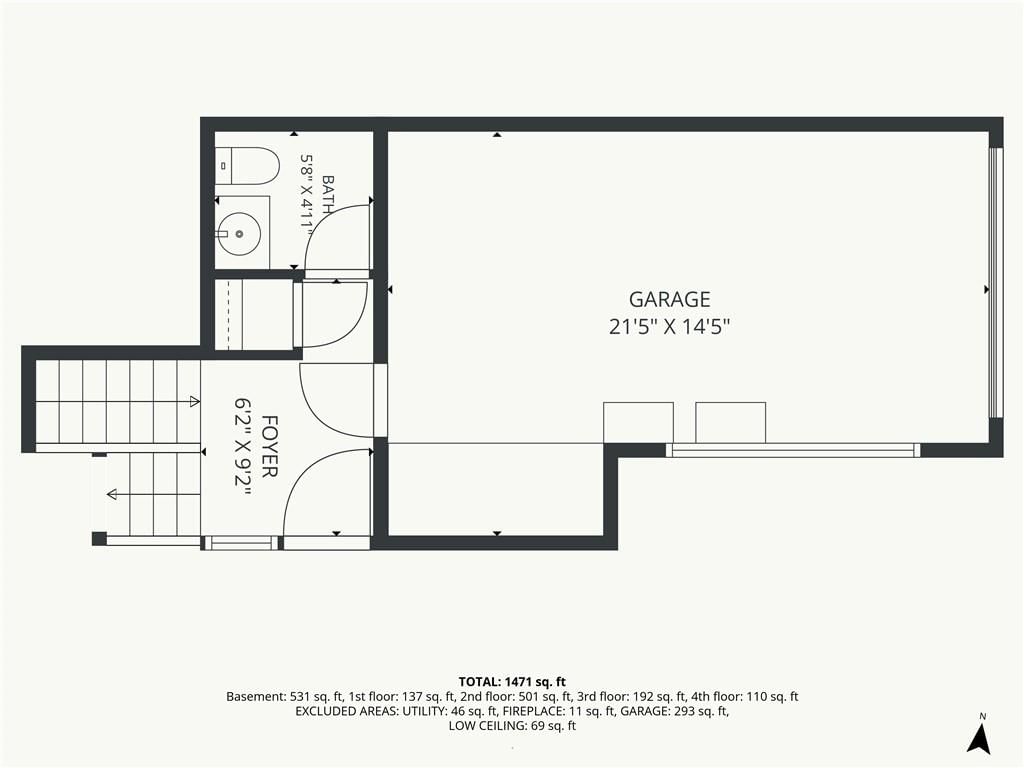
Half Bath
- Level: Main
- Dimensions: 6 × 5
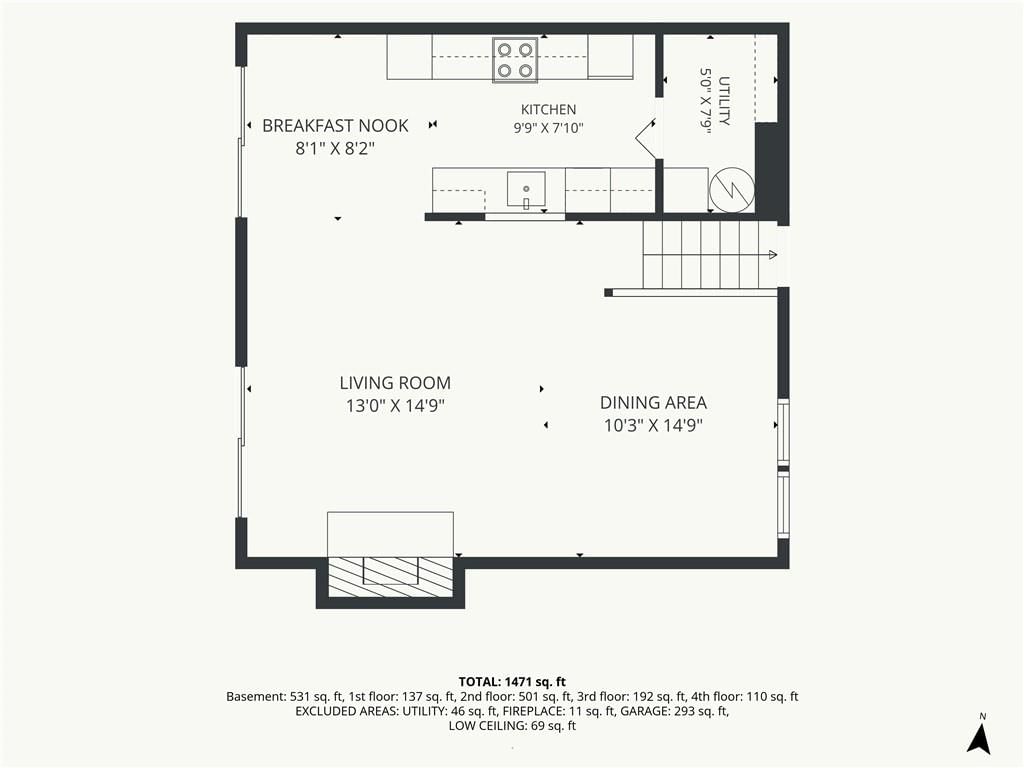
Living Room
- Level: Lower
- Dimensions: 16 × 15
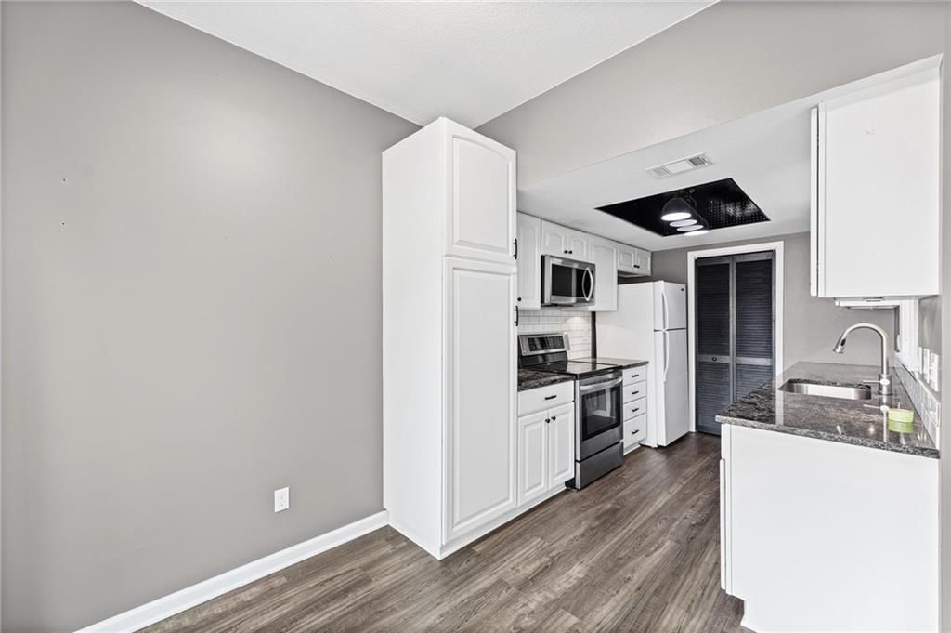
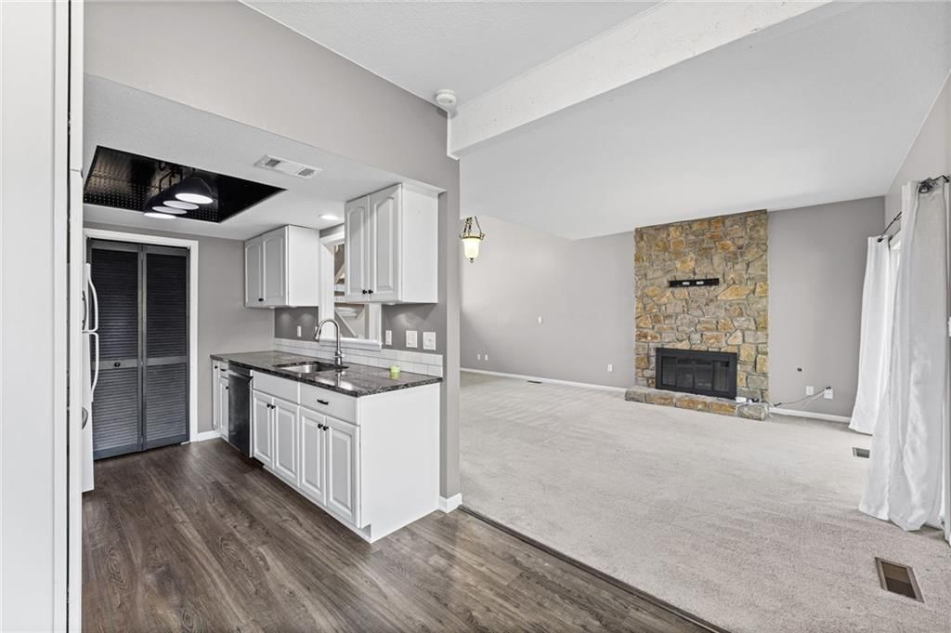
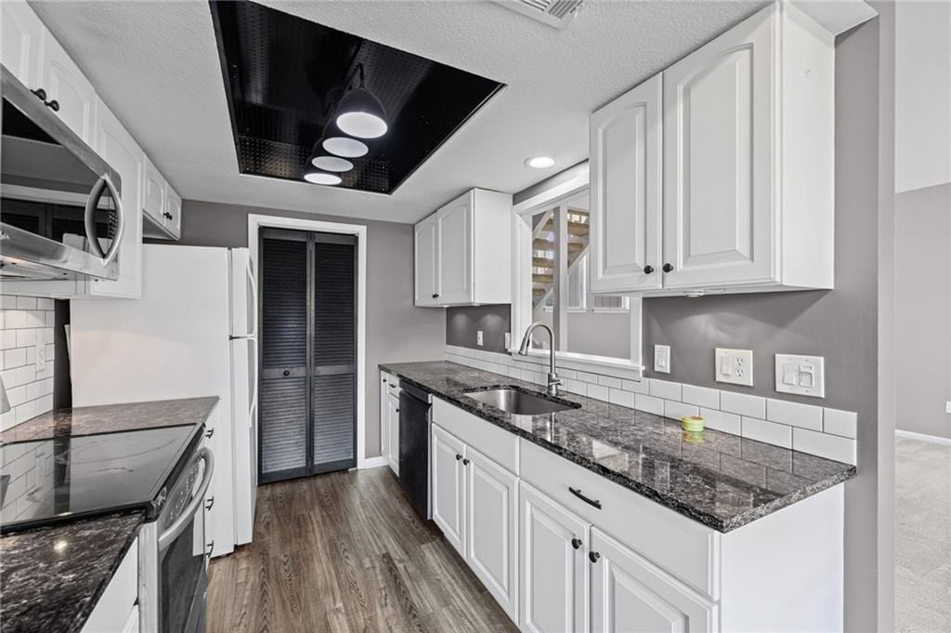
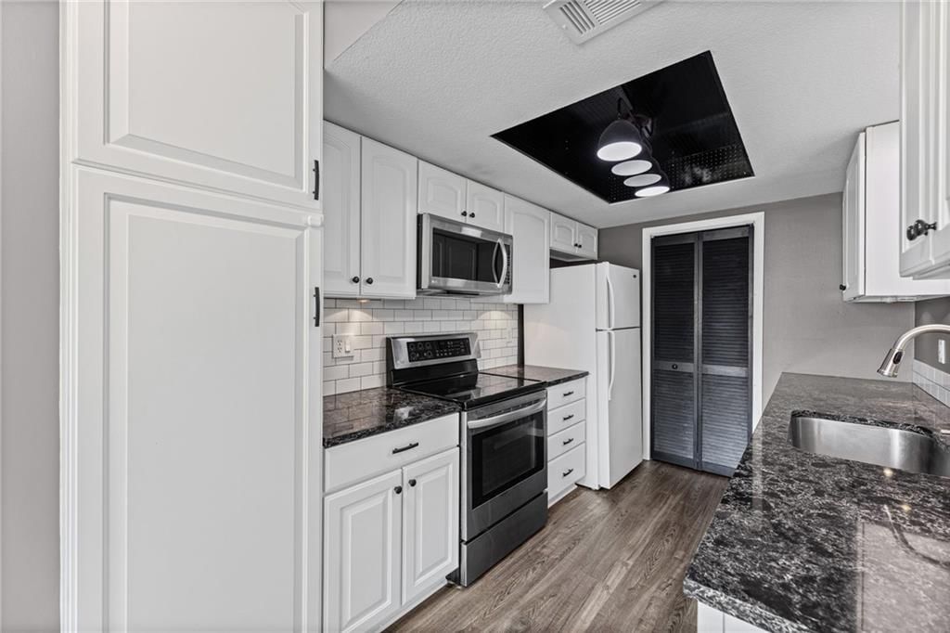
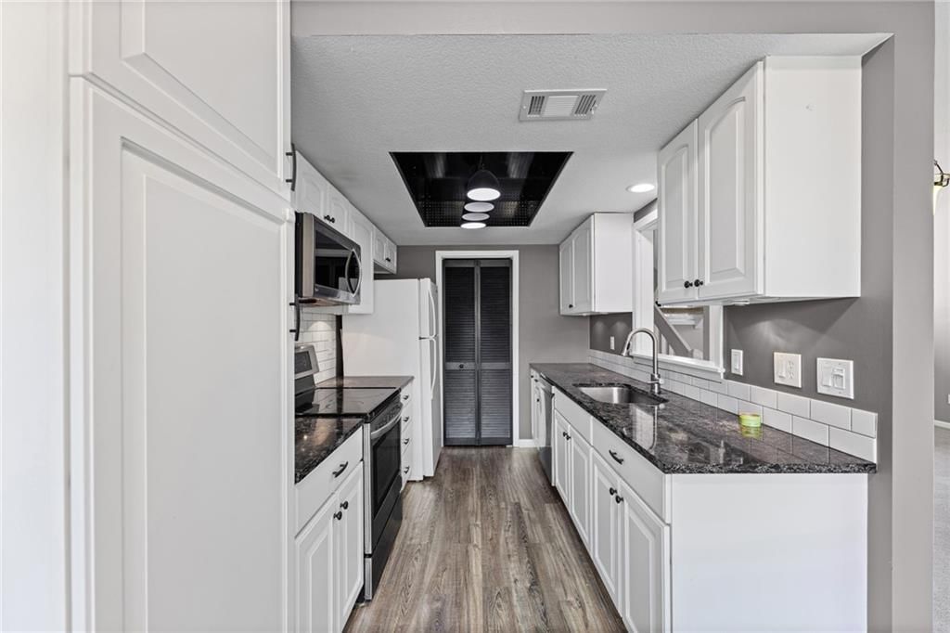
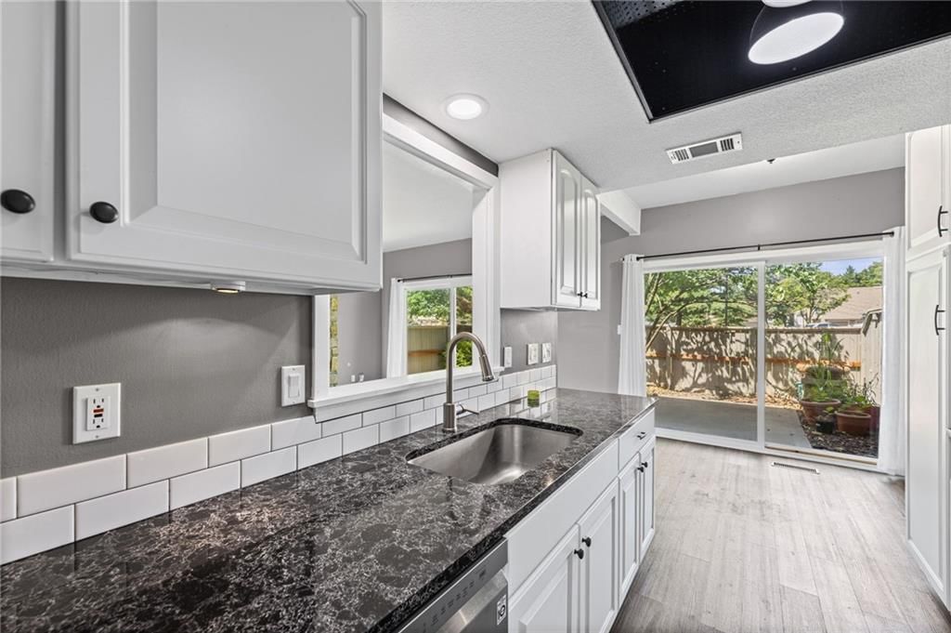
Kitchen
- Features: granite counters, pantry
- Level: Lower
- Dimensions: 18 × 8
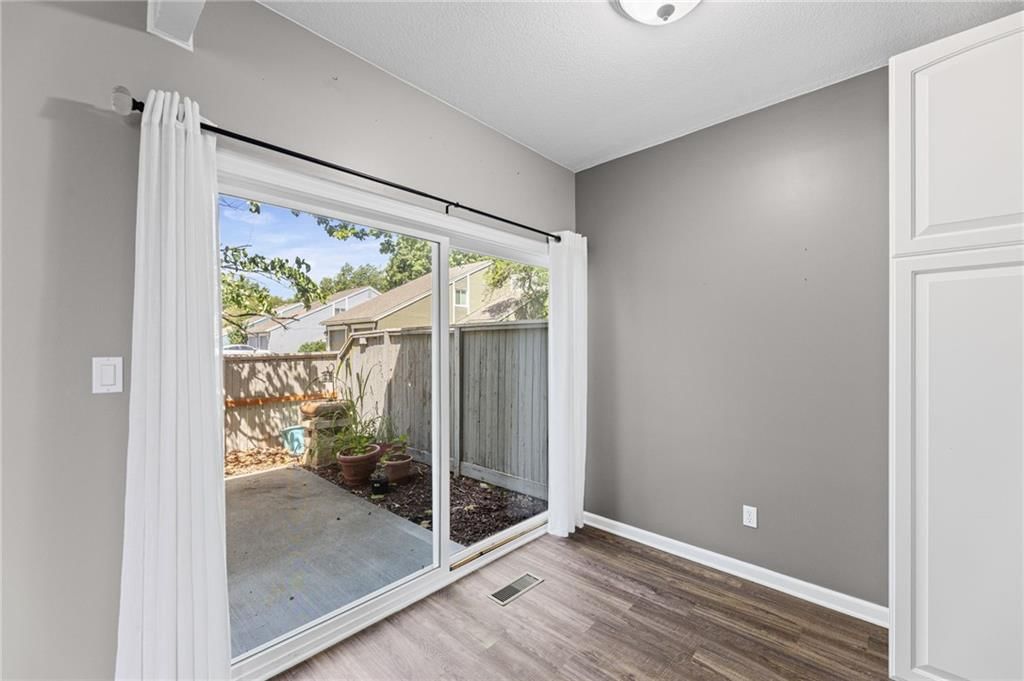
Dining Room
- Level: Lower
- Dimensions: 12 × 8
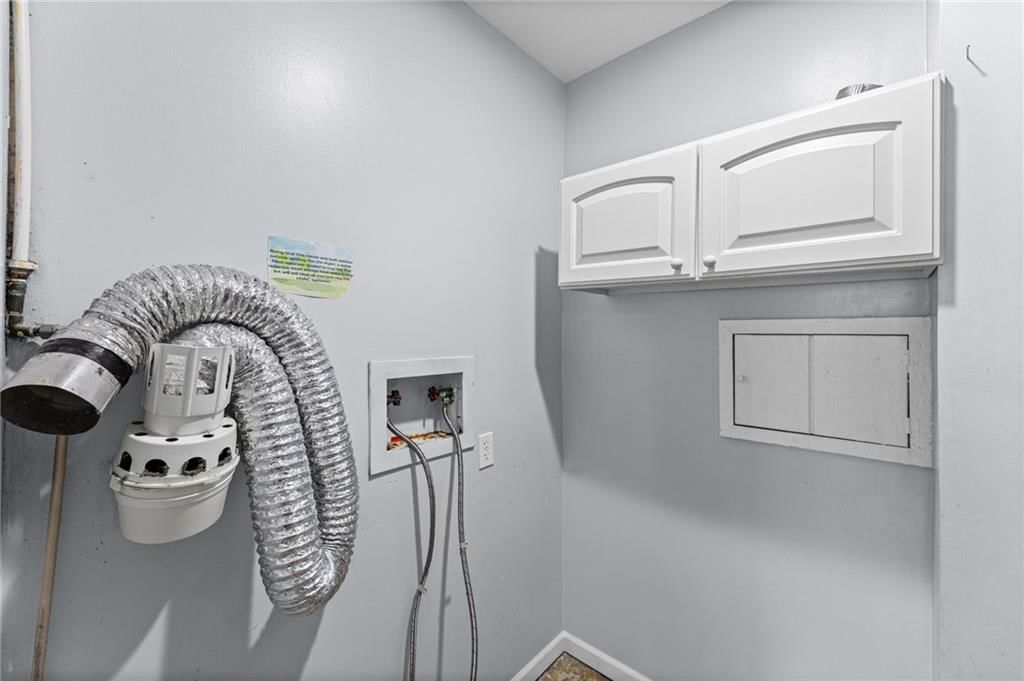
Laundry
- Level: Lower
- Dimensions: 5 × 4
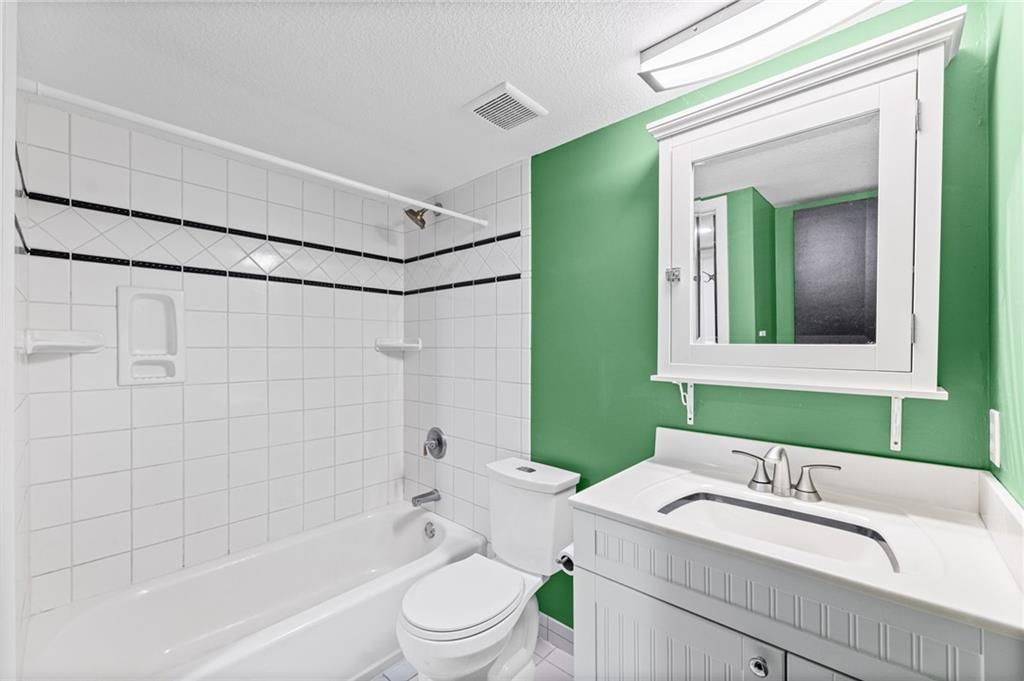
Bathroom 1
- Level: Second
- Dimensions: 8 × 5
Heating
- Heating: Forced Air
Cooling
- Cooling: Electric
Appliances
- Included: Dishwasher, Disposal, Microwave, Electric Range
- Laundry: Laundry Room, Off The Kitchen
Features
- Features: Ceiling Fan(s), Pantry, Vaulted Ceiling(s), Walk-In Closet(s)
- Flooring: Carpet, Luxury Vinyl, Tile
- Basement: Slab
- Fireplace features: Gas Starter, Wood Burning
Interior area
- Finished area above ground: 1,456 sqft
- Total interior livable area: 1,456 sqft
Property
Parking
- Total spaces: 1
- Parking features: Attached, Garage Faces Front
Lot
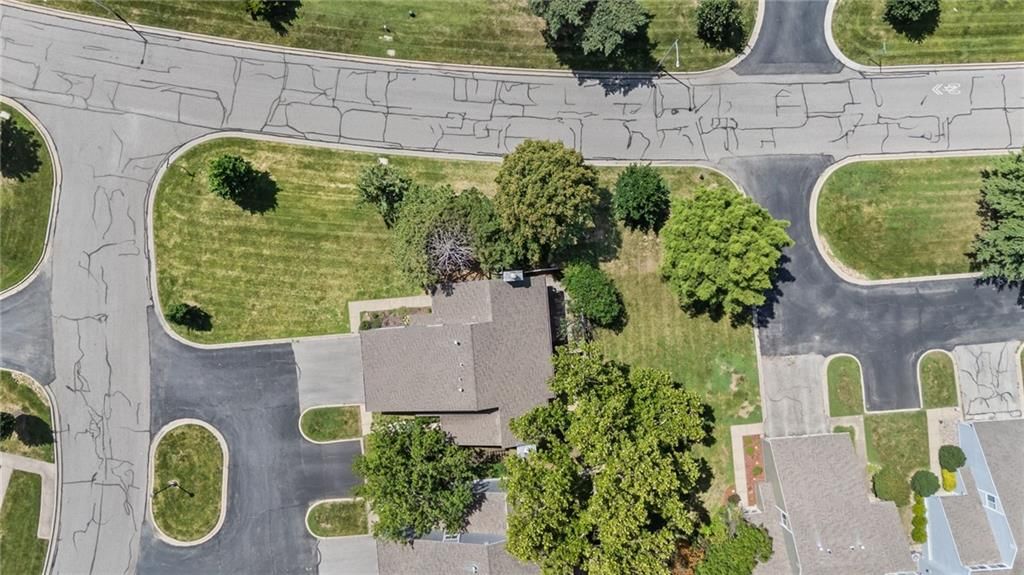
- Size: 0.05 Acres
- Features: City Lot, Corner Lot, Level
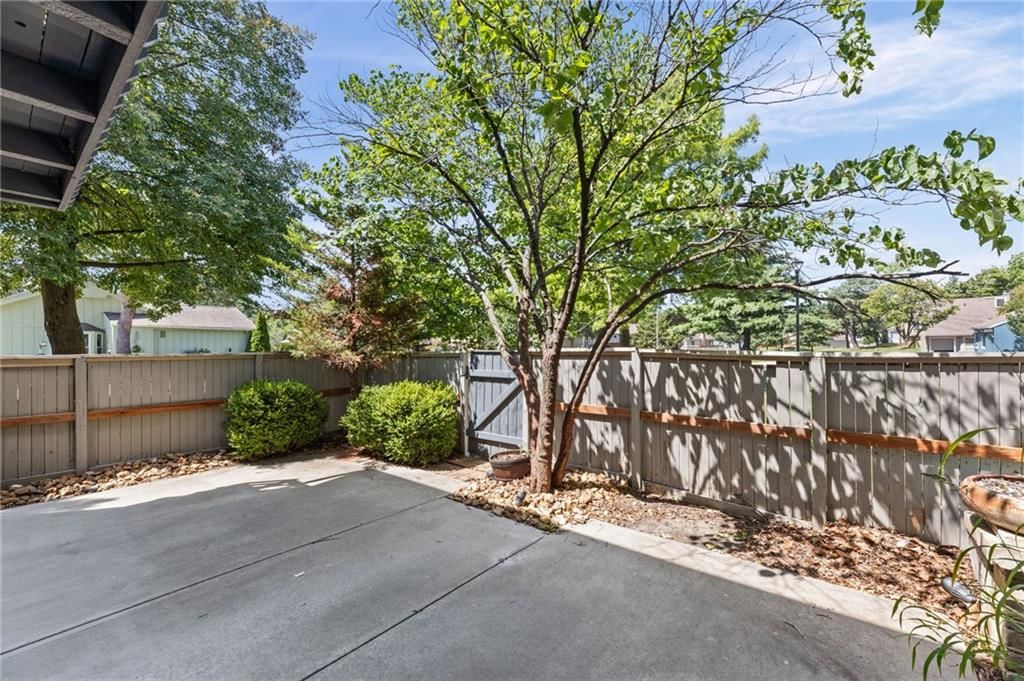
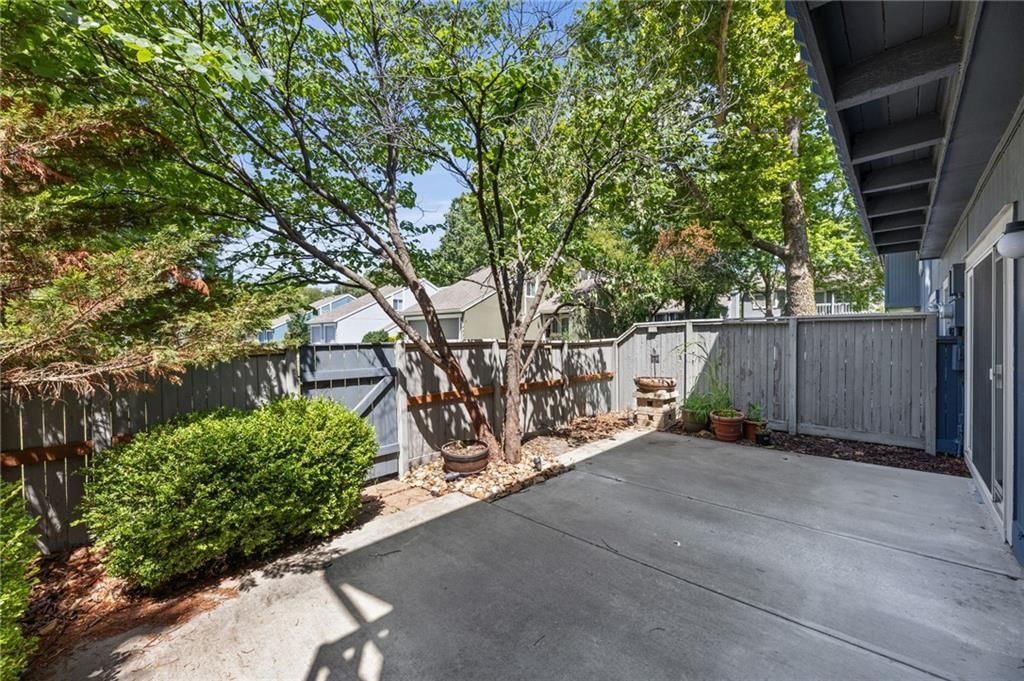
- Patio & porch: Patio
Construction
Type & style
- Home type: Residential
- Architectural style: Townhouse
Materials
- Materials: Frame
Condition
- Year built: 1974
- Age: 51-75 Years
Utilities & green energy
- Sewer: Public Sewer
- Water: Public
Highlights
Outdoor & Lot
- Deck
- Covered Patio
- Fenced Yard
- Big Backyard
- Mature Trees
- Corner Lot
Kitchen
- Walk-in Pantry
- White Kitchen
- Stainless Appliances
Bathroom
- Walk-in Shower
Interior
- Tile Floors
- Tall Ceilings
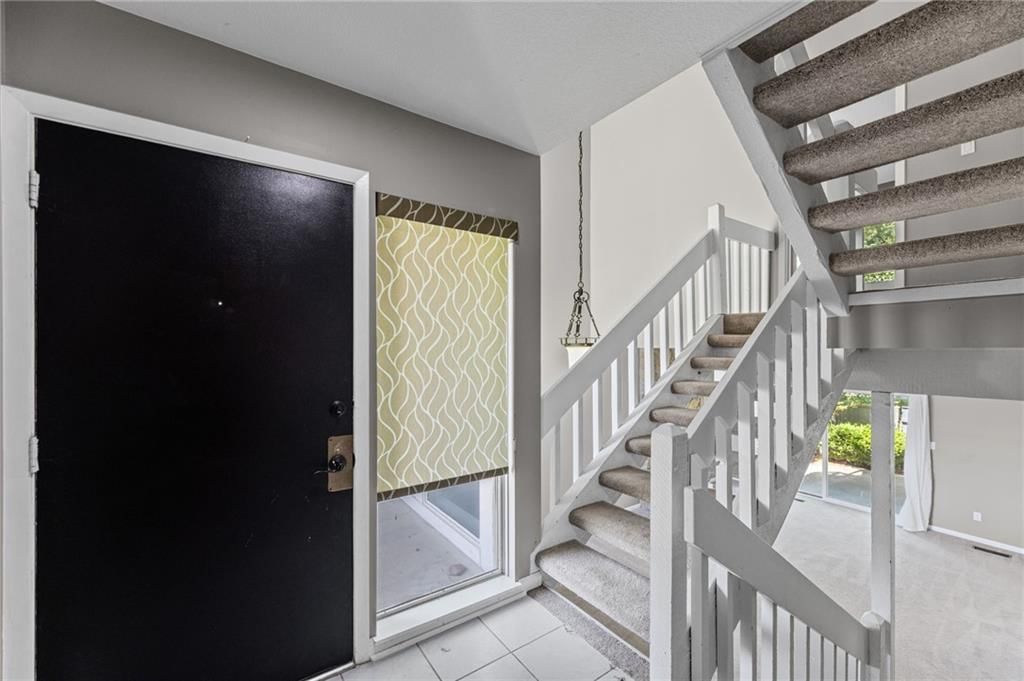
- Two-Story Living Room
- Accent Wall
- Shiplap / Paneling
- Exposed Brick
- Floor-to-Ceiling Windows
Layout
- Bonus Room
Fireplace
- Fireplace
- Gas Fireplace
- Stone Fireplace
Garage & Parking
- Attached Garage
Style
- Modern
HOA and Amenities
HOA
- Has HOA: Yes
- Fee: $274 /month
Amenities
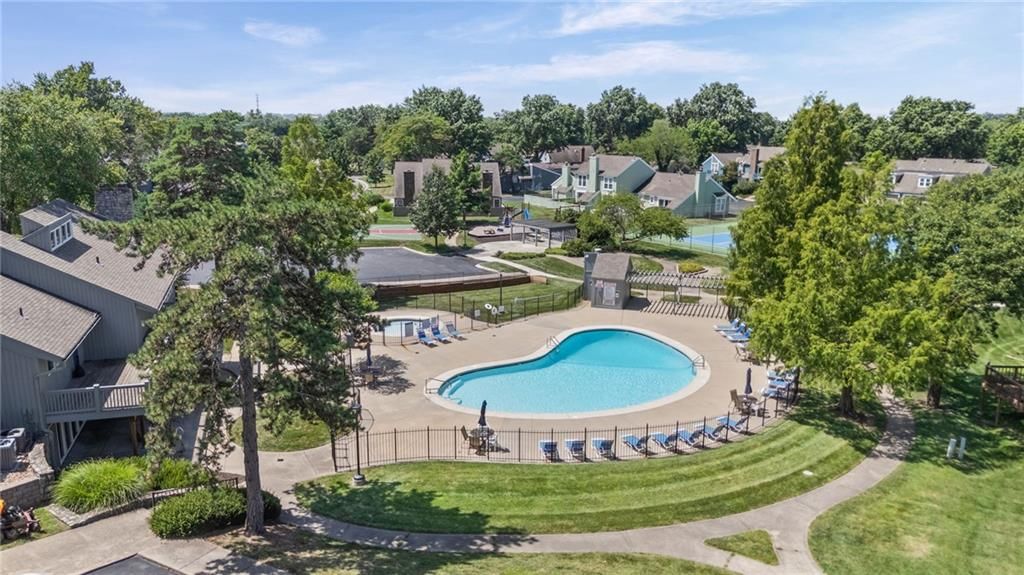
- Clubhouse
- Community Center
- Exercise Room
- Hobby Room
- Other
- Party Room
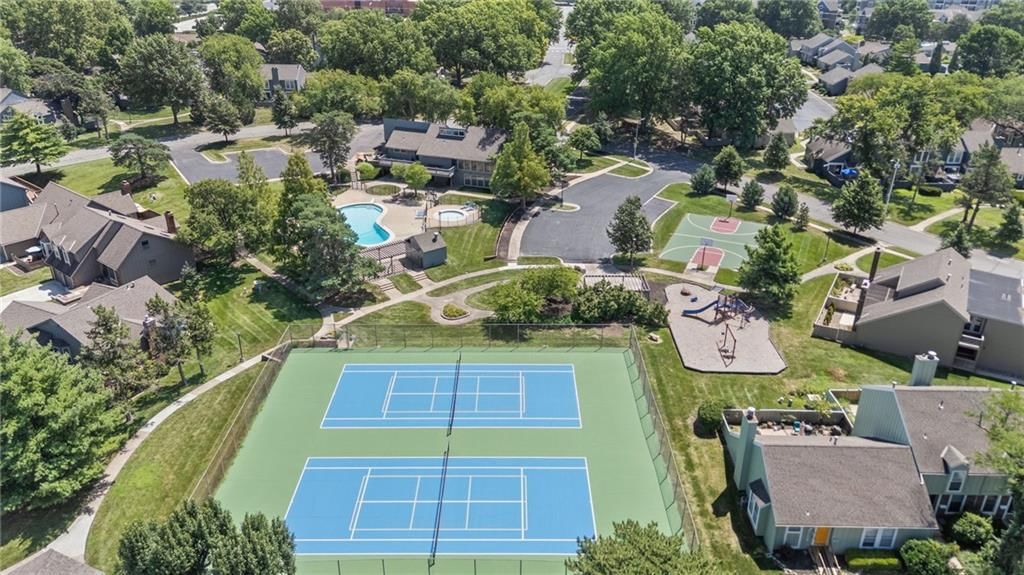
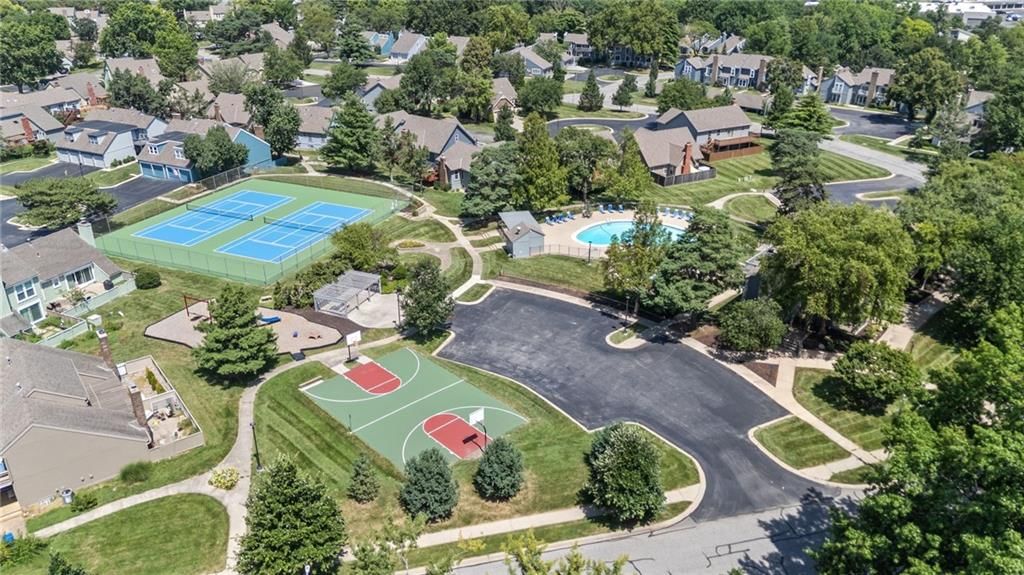
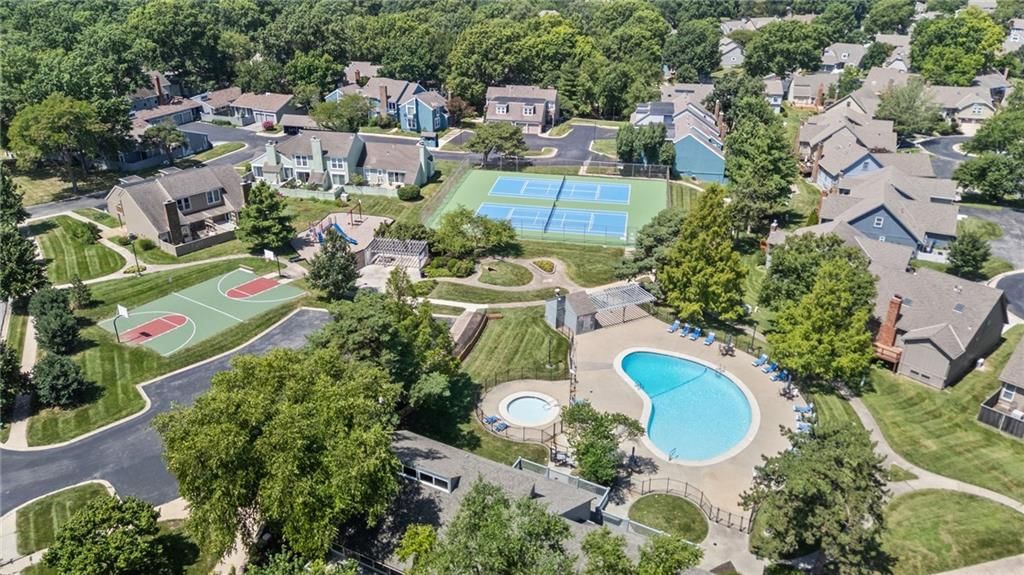
- Pickleball Court(s)
- Play Area
- Pool
- Recreation Facilities
- Sauna
- Tennis Court(s)
- Trail(s)
Nearby schools
GreatSchools rating
- 7Rising Star Elementary School
- 7Trailridge Middle School
- 7Shawnee Mission Northwest High School
Schools provided by the listing agent
- District: Shawnee Mission
- Elementary: Rising Star
- Middle: Trailridge
- High: SM Northwest
Price history
Tax
- Annual tax amount: $2,997 / yr
Property tax history
| Year | Property tax | Assessed value |
|---|---|---|
| 2025 | $3,106 | $28,647 |
| 2024 | $2,885 | $26,312 |
| 2023 | $2,807 | $24,886 |
| 2022 | $2,629 | $23,277 |
| 2021 | — | $17,688 |
| 2020 | $2,042 | $16,756 |
| 2019 | — | $16,951 |
| 2018 | — | $15,881 |
| 2017 | $1,808 | $14,203 |
| 2016 | $1,715 | $13,283 |
| 2015 | $1,734 | $13,536 |
| 2013 | $1,576 | $12,466 |
Listed by Keller Williams Realty Partners Inc.
Listed Jul 21, 2026, 11:38 AM · Updated Jul 24, 2026, 9:42 AM · Source: Heartland MLS as distributed by MLS GRID · MLS #2632140
$272,500
8058 Colony Lane, Lenexa, KS 66215
About this home
GORGEOUS END-UNIT TOWNHOME IN HIGHLY SOUGHT-AFTER FOUR COLONIES! Enjoy maintenance-provided living at its finest in this beautifully maintained end-unit townhome! Exceptional HOA covers the roof, gutters, exterior painting on a 7-year rotation, snow removal, trash and recycling, making homeownership virtually…
See this home in person
Connect with a local HouseLoop agent to show you this home and answer your questions.
Pick a date
Pick a time
Property Details
Interior
Bedrooms & bathrooms
- Bedrooms: 3
- Full bathrooms: 2
- 1/2 bathrooms: 1
Primary Bedroom
- Features: ceiling fan(s), walk-in closet(s)
- Level: Second
- Dimensions: 23 × 14
Bedroom 2
- Level: Upper
- Dimensions: 11 × 10
Bedroom 2
- Level: Third
- Dimensions: 14 × 11
Half Bath
- Level: Main
- Dimensions: 6 × 5
Living Room
- Level: Lower
- Dimensions: 16 × 15
Kitchen
- Features: granite counters, pantry
- Level: Lower
- Dimensions: 18 × 8
Dining Room
- Level: Lower
- Dimensions: 12 × 8
Laundry
- Level: Lower
- Dimensions: 5 × 4
Bathroom 1
- Level: Second
- Dimensions: 8 × 5
Heating
- Heating: Forced Air
Cooling
- Cooling: Electric
Appliances
- Included: Dishwasher, Disposal, Microwave, Electric Range
- Laundry: Laundry Room, Off The Kitchen
Features
- Features: Ceiling Fan(s), Pantry, Vaulted Ceiling(s), Walk-In Closet(s)
- Flooring: Carpet, Luxury Vinyl, Tile
- Basement: Slab
- Fireplace features: Gas Starter, Wood Burning
Interior area
- Finished area above ground: 1,456 sqft
- Total interior livable area: 1,456 sqft
Property
Parking
- Total spaces: 1
- Parking features: Attached, Garage Faces Front
Lot
- Size: 0.05 Acres
- Features: City Lot, Corner Lot, Level
- Patio & porch: Patio
Construction
Type & style
- Home type: Residential
- Architectural style: Townhouse
Materials
- Materials: Frame
Condition
- Year built: 1974
- Age: 51-75 Years
Utilities & green energy
- Sewer: Public Sewer
- Water: Public
Highlights
Outdoor & Lot
- Deck
- Covered Patio
- Fenced Yard
- Big Backyard
- Mature Trees
- Corner Lot
Kitchen
- Walk-in Pantry
- White Kitchen
- Stainless Appliances
Bathroom
- Walk-in Shower
Interior
- Tile Floors
- Tall Ceilings
- Two-Story Living Room
- Accent Wall
- Shiplap / Paneling
- Exposed Brick
- Floor-to-Ceiling Windows
Layout
- Bonus Room
Fireplace
- Fireplace
- Gas Fireplace
- Stone Fireplace
Garage & Parking
- Attached Garage
Style
- Modern
HOA and Amenities
HOA
- Has HOA: Yes
- Fee: $274 /month
Amenities
- Clubhouse
- Community Center
- Exercise Room
- Hobby Room
- Other
- Party Room
- Pickleball Court(s)
- Play Area
- Pool
- Recreation Facilities
- Sauna
- Tennis Court(s)
- Trail(s)
Nearby schools
GreatSchools rating
- 7Rising Star Elementary School
- 7Trailridge Middle School
- 7Shawnee Mission Northwest High School
Schools provided by the listing agent
- District: Shawnee Mission
- Elementary: Rising Star
- Middle: Trailridge
- High: SM Northwest
Price history
Tax
- Annual tax amount: $2,997 / yr
Property tax history
| Year | Property tax | Assessed value |
|---|---|---|
| 2025 | $3,106 | $28,647 |
| 2024 | $2,885 | $26,312 |
| 2023 | $2,807 | $24,886 |
| 2022 | $2,629 | $23,277 |
| 2021 | — | $17,688 |
| 2020 | $2,042 | $16,756 |
| 2019 | — | $16,951 |
| 2018 | — | $15,881 |
| 2017 | $1,808 | $14,203 |
| 2016 | $1,715 | $13,283 |
| 2015 | $1,734 | $13,536 |
| 2013 | $1,576 | $12,466 |
Offer Insights
Choose an offer strength
$267,050 – $272,228
Listed by Keller Williams Realty Partners Inc.
Listed Jul 21, 2026, 11:38 AM · Updated Jul 24, 2026, 9:42 AM · Source: Heartland MLS as distributed by MLS GRID · MLS #2632140