$625,000
Under Contract2 bd · 2 ba · 1,567 sqftAbout this home
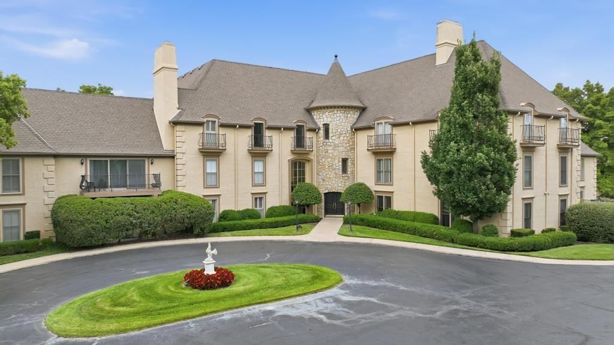
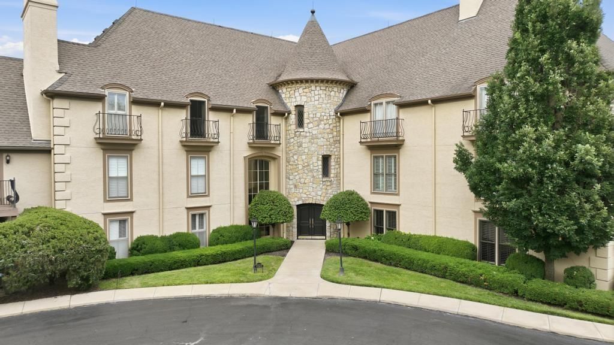
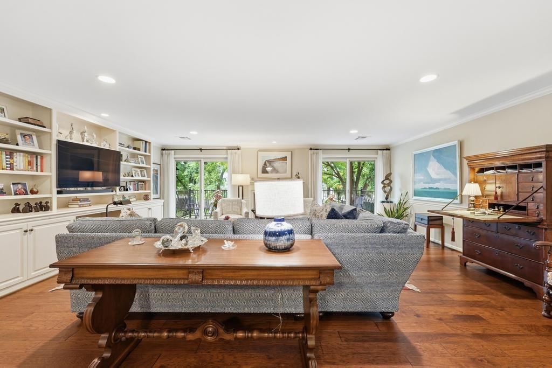
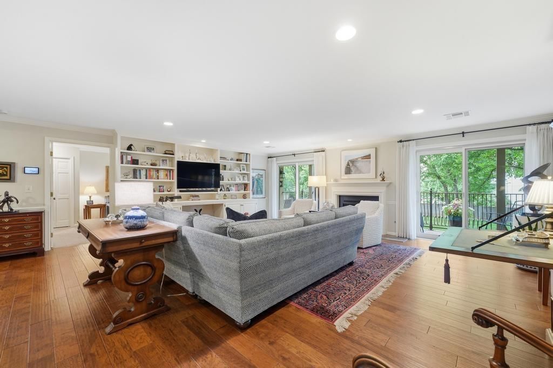
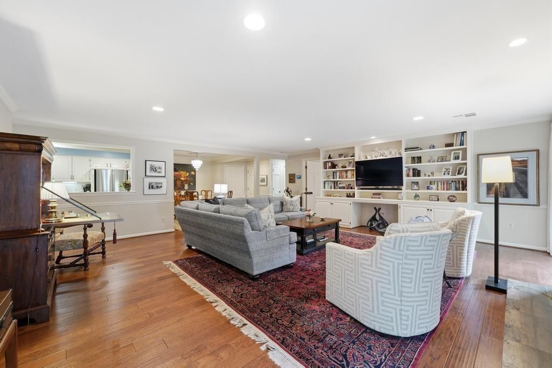
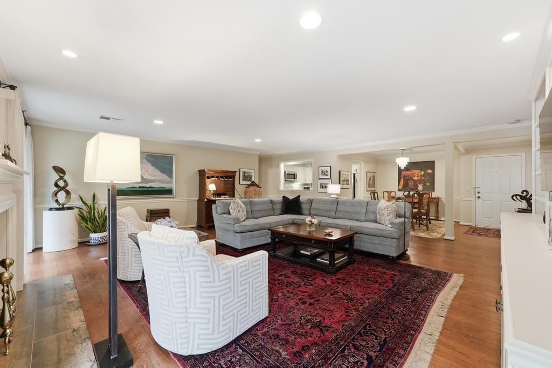
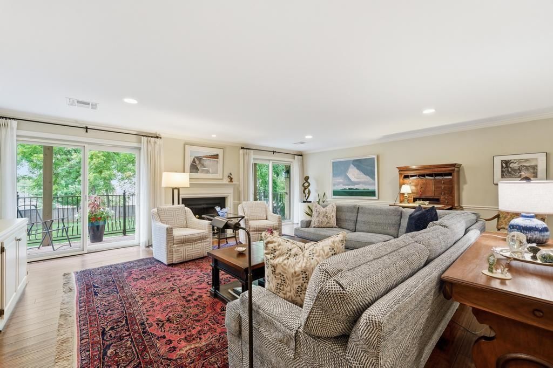
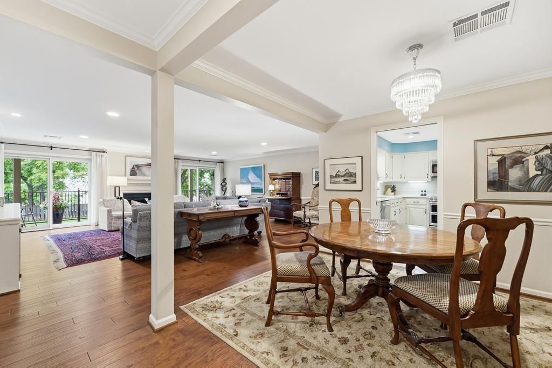

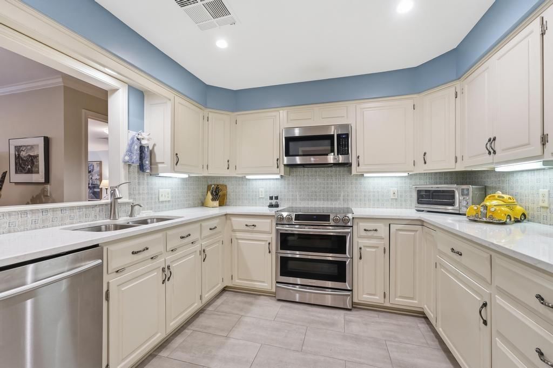
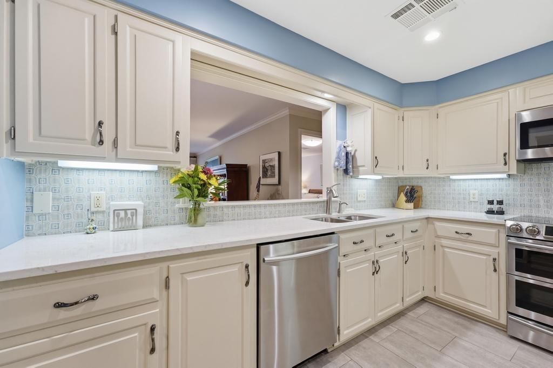
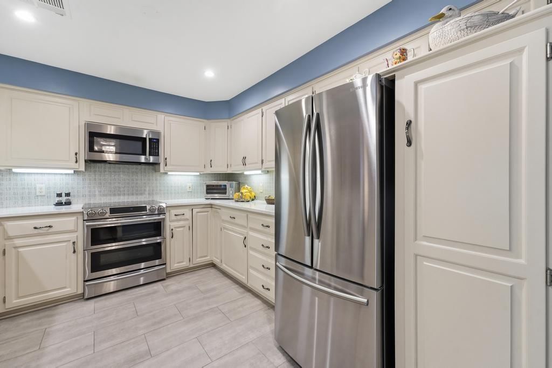
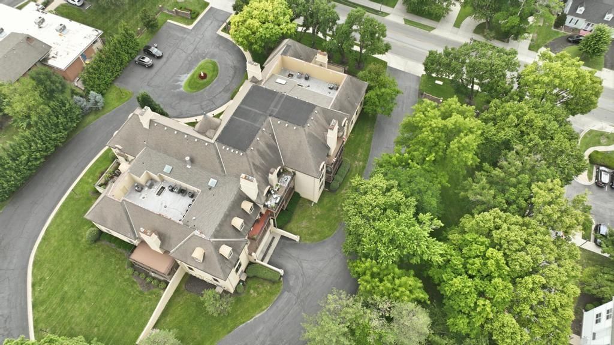
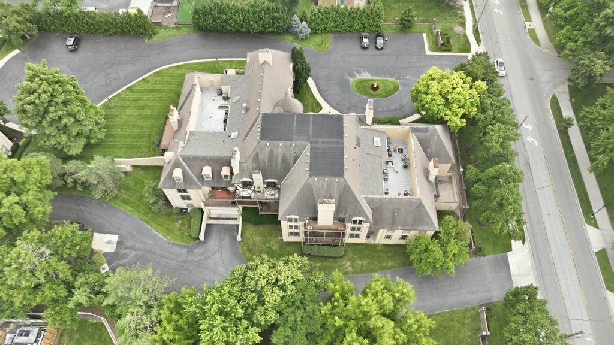
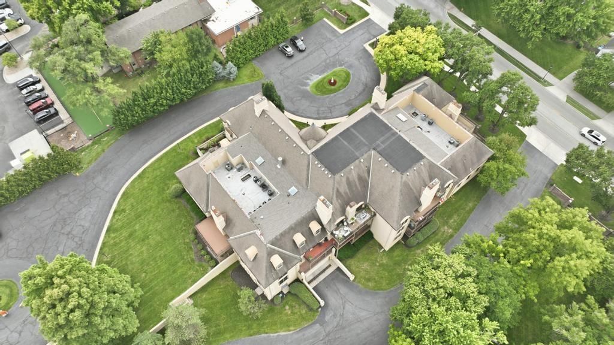
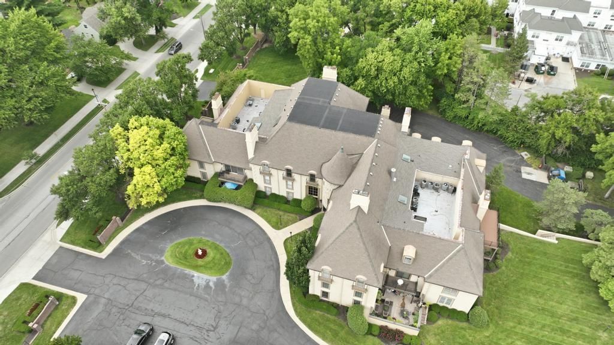
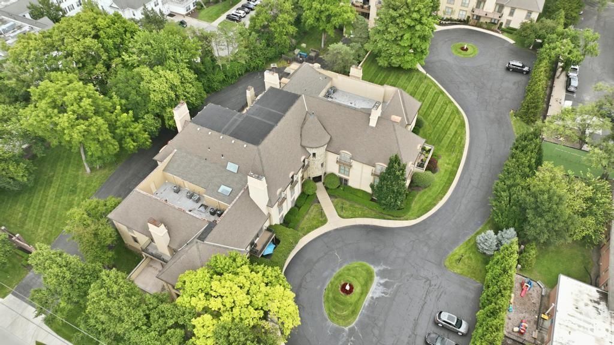
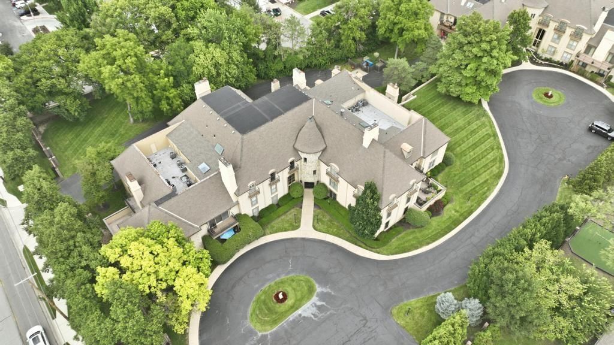
Welcome to this beautifully updated 2-bedroom, 2-bath condo in highly sought-after Normandie Court in Prairie Village. This light-filled home offers an ideal blend of style, comfort, and convenience. The updated kitchen features quartz countertops, stainless steel appliances, and a large opening to the living room,…
Offer Insights
Choose an offer strength
$625,000 – $636,875
Property Details
Interior
Bedrooms & bathrooms
- Bedrooms: 2
- Full bathrooms: 2
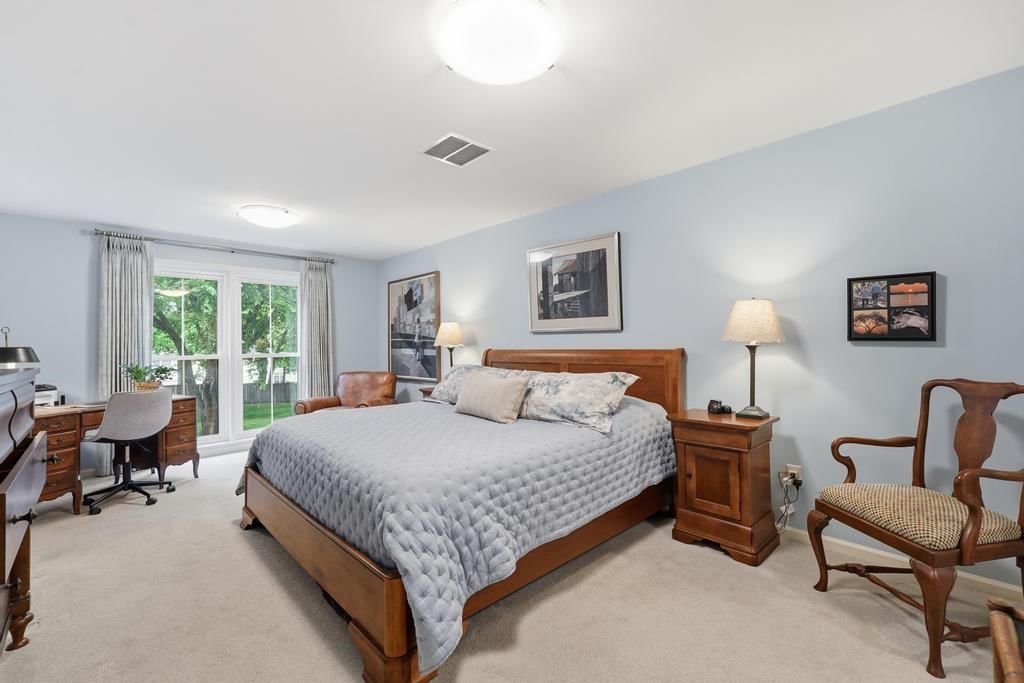
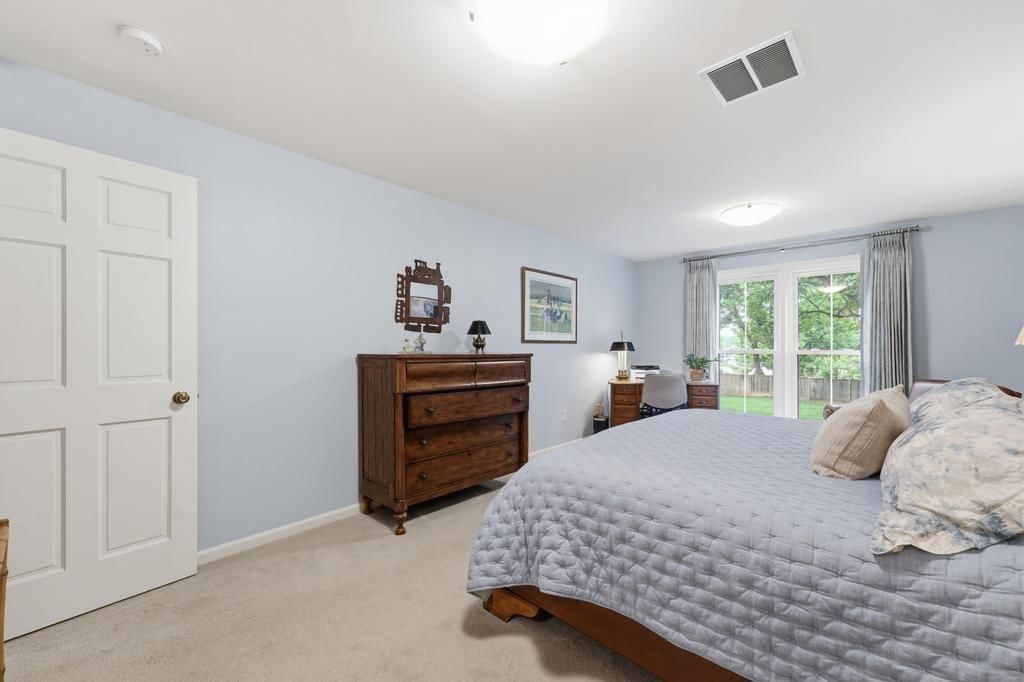
Primary Bedroom
- Level: First
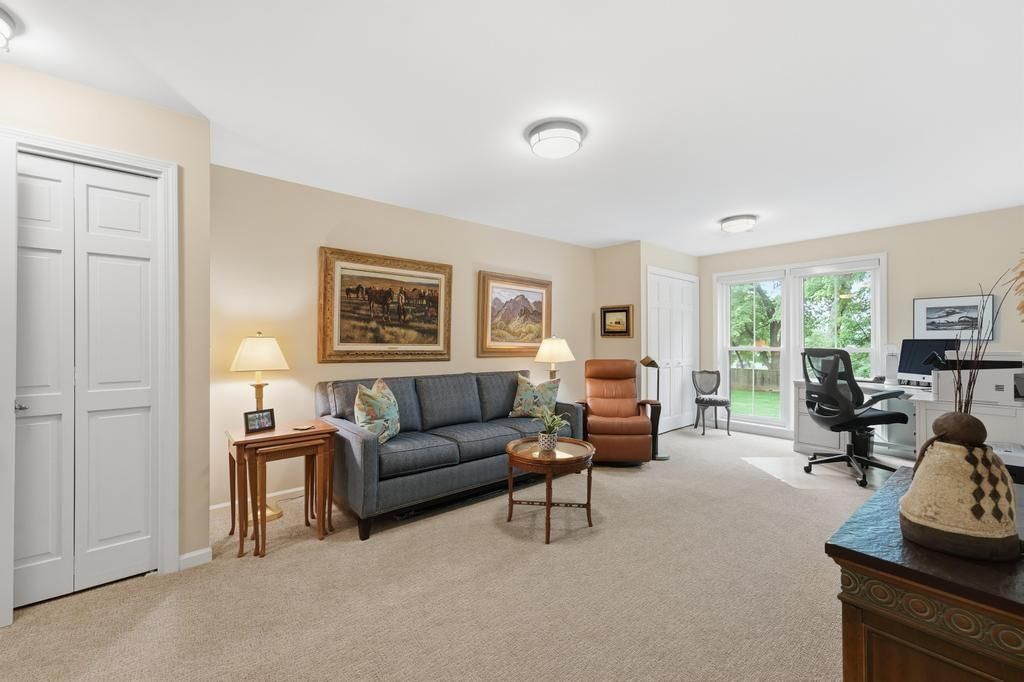
Living Room
- Features: Built-in Features
- Level: First
Kitchen
- Level: First
Dining Room
- Level: First
Bedroom 1
- Level: First
Heating
- Heating: Electric
Cooling
- Cooling: Electric
Appliances
- Included: Dishwasher, Disposal, Refrigerator, Electric Range, Stainless Steel Appliance(s)
- Laundry: Bedroom Level
Features
- Features: Stained Cabinets
- Basement: Concrete
- Fireplace features: Living Room
Interior area
- Finished area above ground: 1,567 sqft
- Total interior livable area: 1,567 sqft
Property
Parking
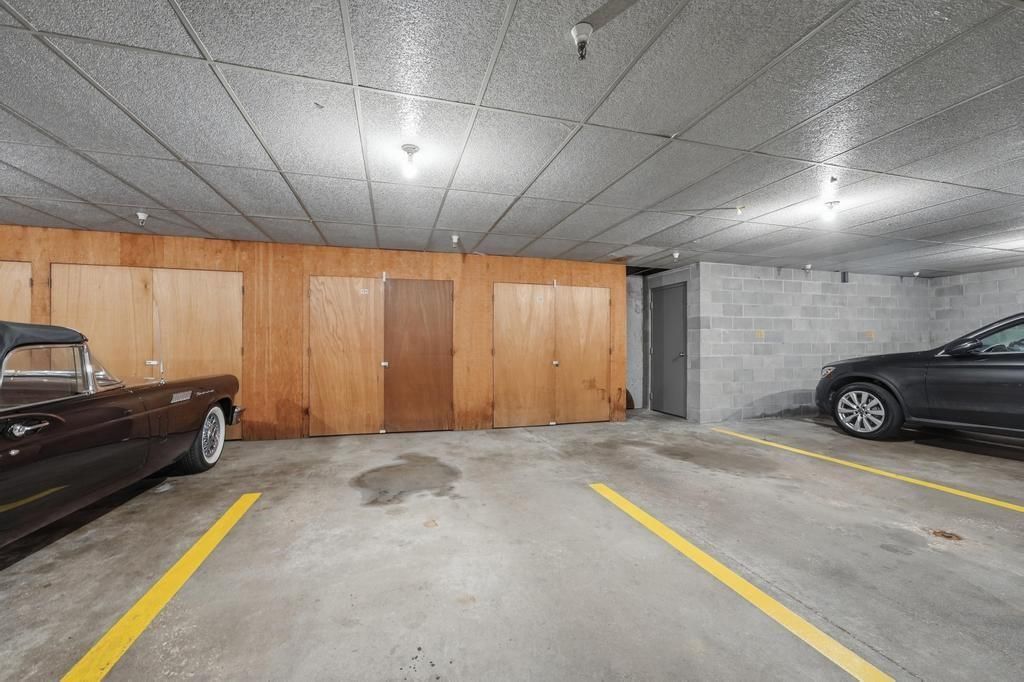
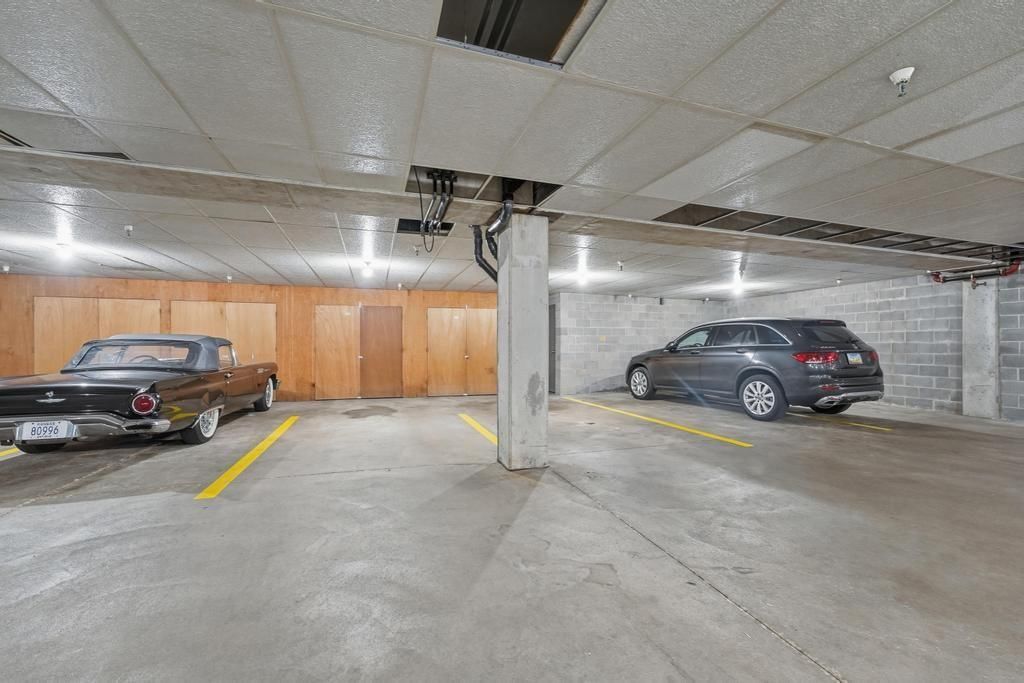
- Total spaces: 2
- Parking features: Attached, Basement, Garage Door Opener
Construction
Type & style
- Home type: Residential
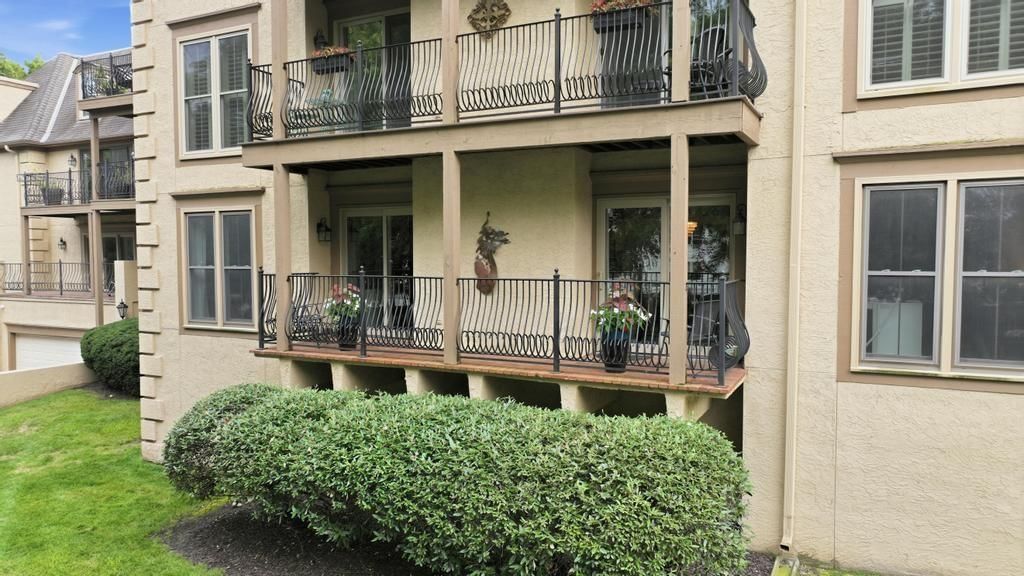
- Architectural style: Condominium
Materials
- Materials: Stucco
Condition
- Year built: 1982
- Age: 41-50 Years
Utilities & green energy
- Sewer: Public Sewer
- Water: City/Public - Verify
Highlights
Outdoor & Lot
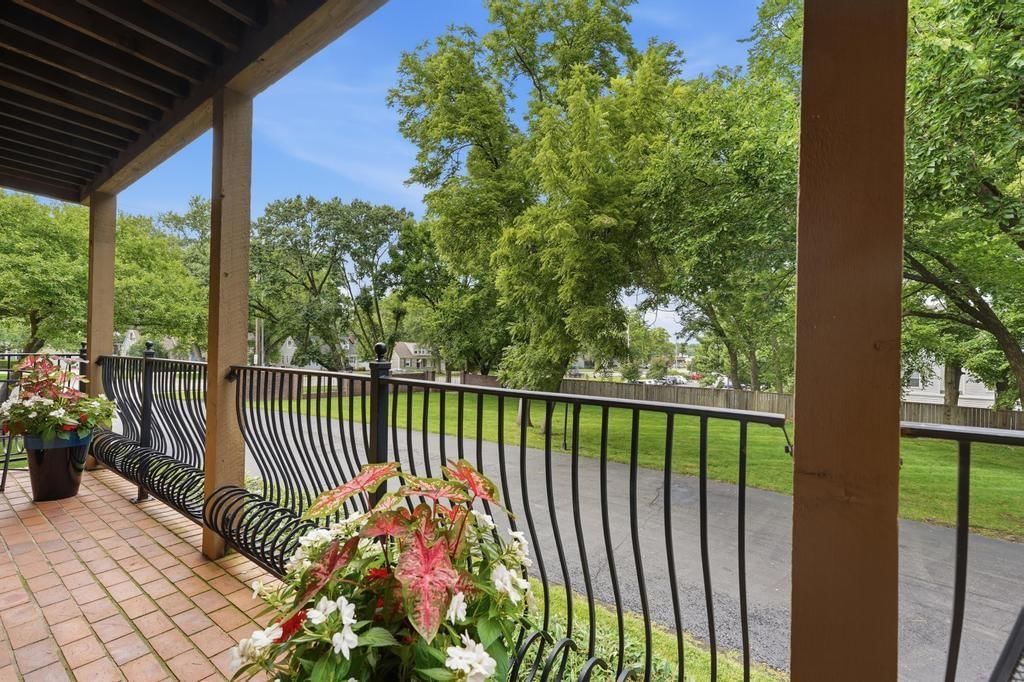
- Deck
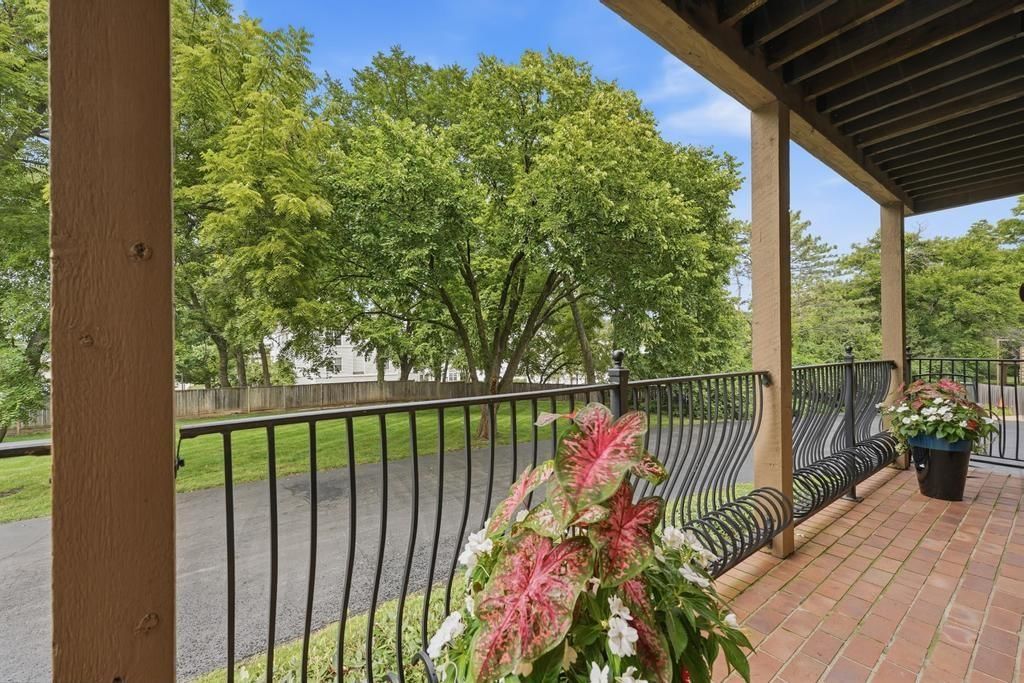
- Covered Patio
- Big Backyard
- Mature Trees
- Wooded Lot
Kitchen
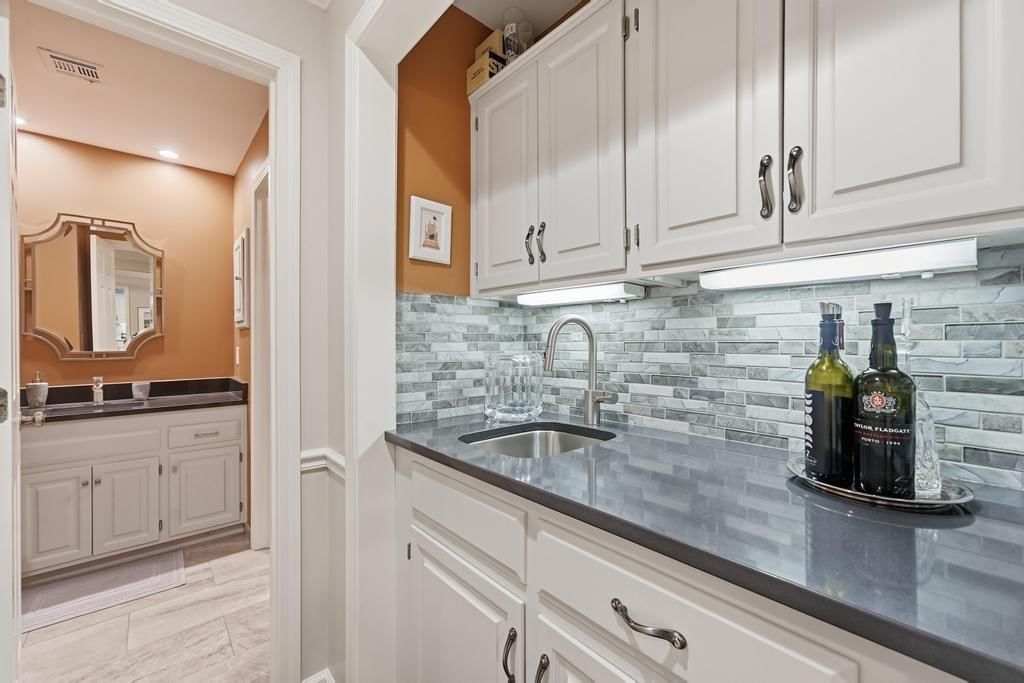
- Walk-in Pantry
- White Kitchen
- Double Oven
- Stainless Appliances
Bathroom
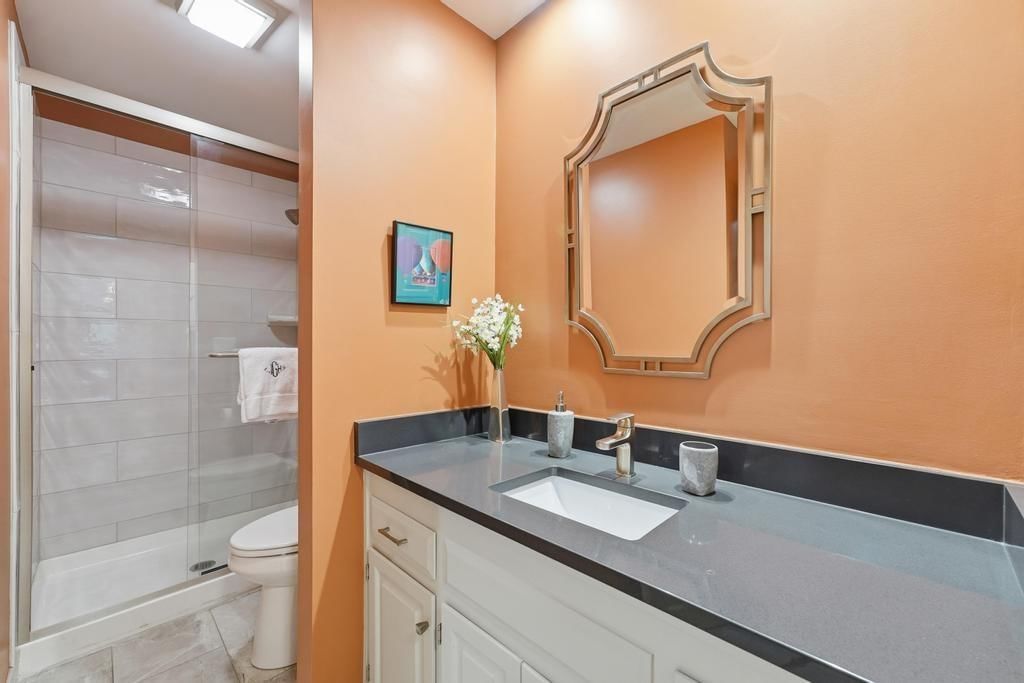
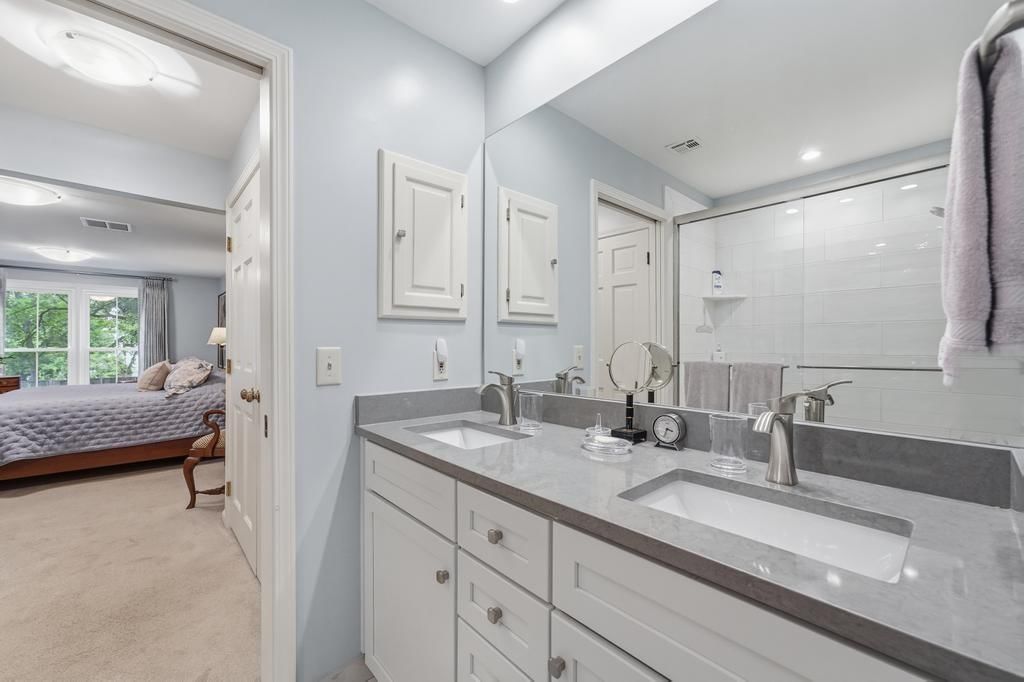
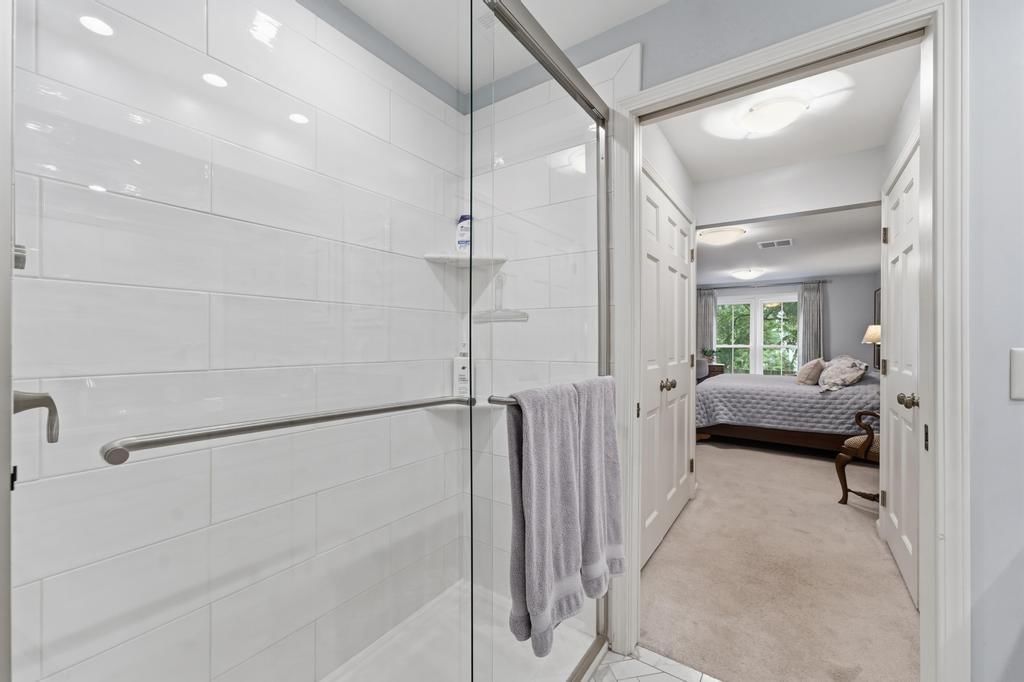
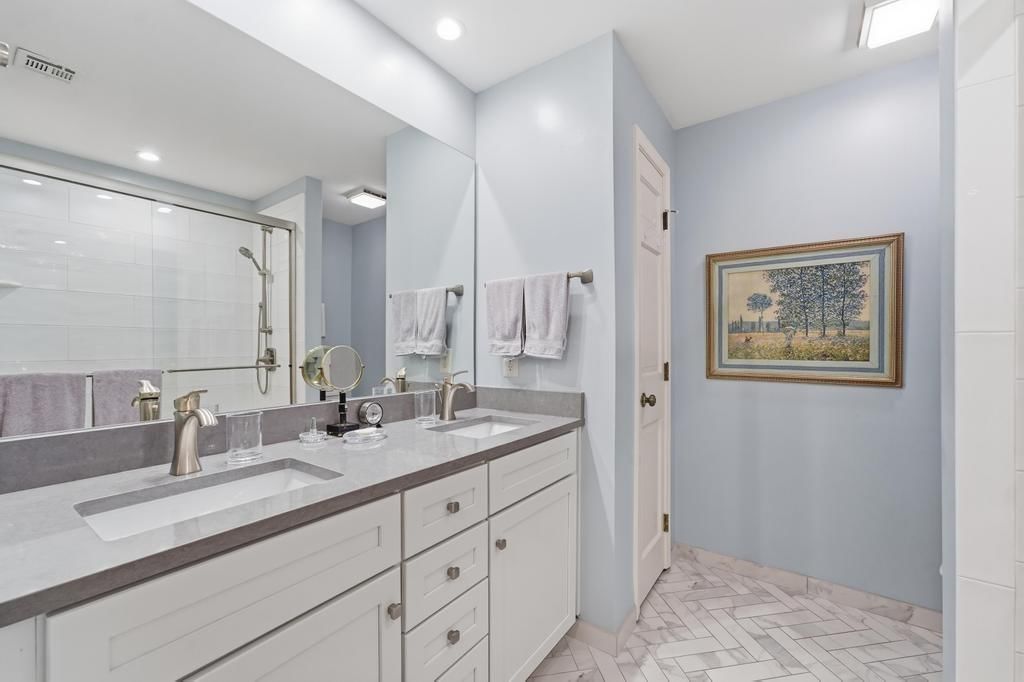
- Frameless Glass Shower
- Walk-in Shower
- Double Vanity
Interior
- Hardwood Floors
- Tall Ceilings
- Ceiling Beams
- Coffered or Tray Ceiling
- Accent Wall
- Shiplap / Paneling
- Statement Lighting
Layout
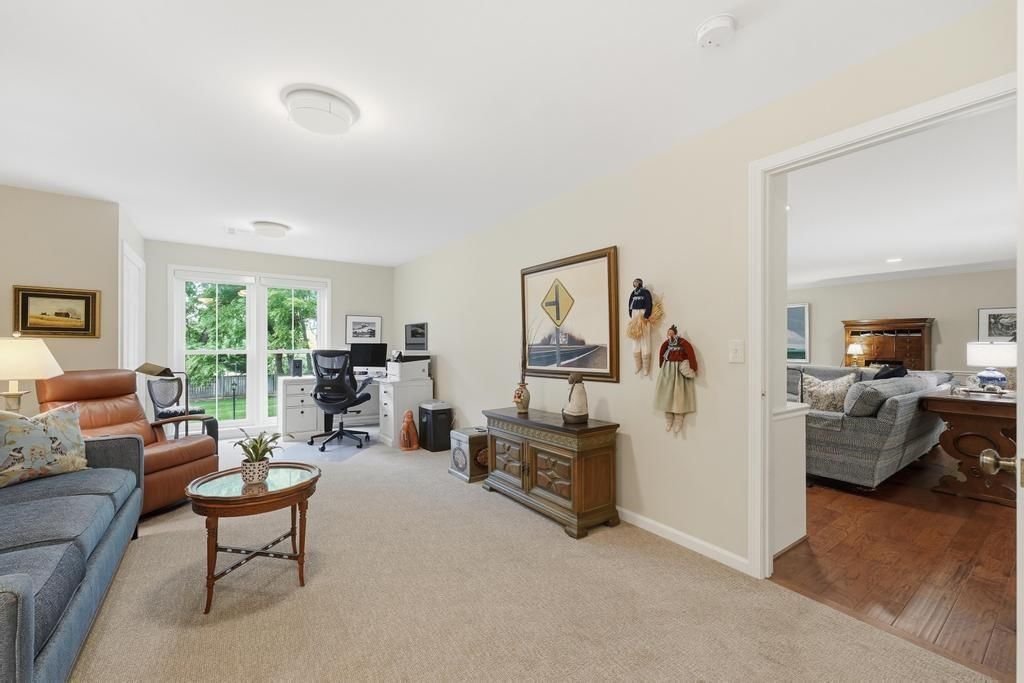
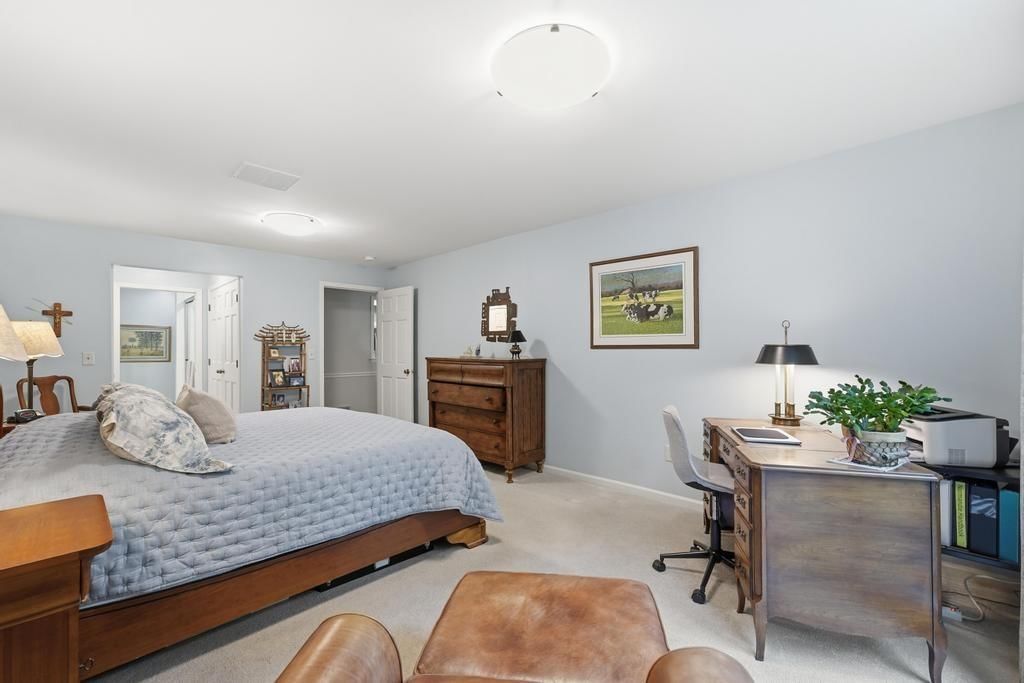
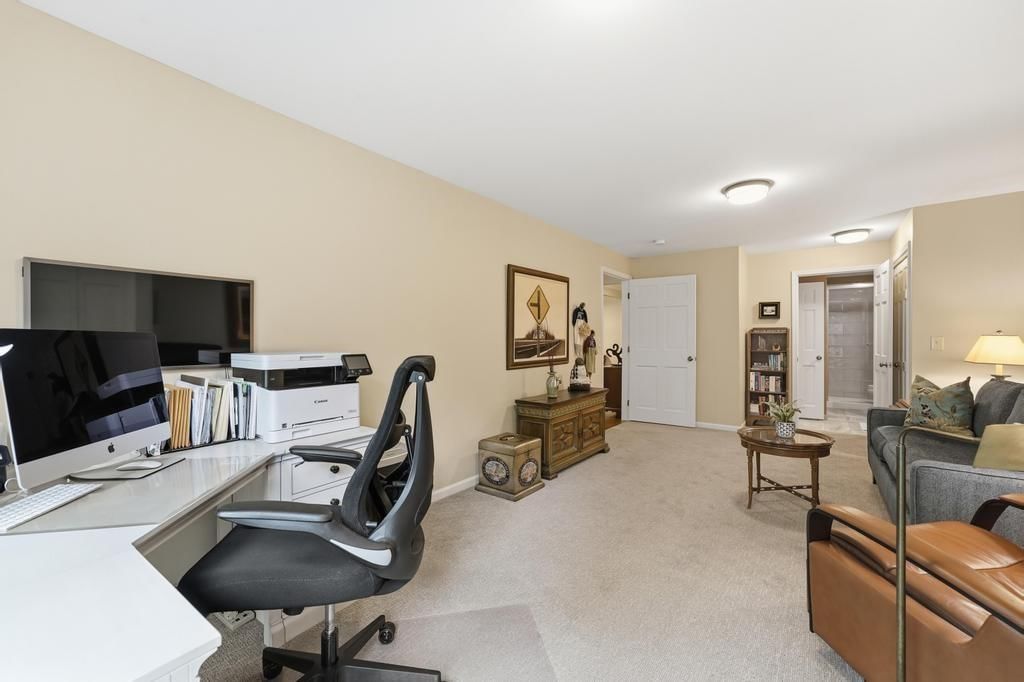
- Home Office
Fireplace
- Fireplace
Garage & Parking
- Attached Garage
HOA and Amenities
HOA
- Has HOA: Yes
- Fee: $713 /month
Amenities
- Storage
Nearby schools
GreatSchools rating
- 8Belinder Elementary School
- 9Indian Hills Middle School
- 8Shawnee Mission East High School
Schools provided by the listing agent
- District: Shawnee Mission
- Elementary: Belinder
- Middle: Indian Hills
- High: SM East
Price history
Tax
- Annual tax amount: $5,848 / yr
Property tax history
| Year | Property tax | Assessed value |
|---|---|---|
| 2025 | $5,848 | $52,935 |
| 2024 | $5,734 | $51,474 |
| 2023 | $5,508 | $48,933 |
| 2022 | $5,126 | $45,621 |
| 2021 | — | $40,905 |
| 2020 | $4,994 | $41,653 |
| 2019 | — | $43,895 |
| 2018 | — | $38,640 |
| 2017 | $4,398 | $35,845 |
| 2016 | $3,912 | $31,429 |
| 2015 | $3,744 | $30,291 |
| 2013 | $3,408 | $28,554 |
Listed by Compass Realty Group
Listed Jul 17, 2026, 11:59 AM · Updated Aug 2, 2026, 8:57 AM · Source: Heartland MLS as distributed by MLS GRID · MLS #2632136
$625,000
Under Contract7223 Mission Road #104, Prairie Village, KS 66208
About this home
Welcome to this beautifully updated 2-bedroom, 2-bath condo in highly sought-after Normandie Court in Prairie Village. This light-filled home offers an ideal blend of style, comfort, and convenience. The updated kitchen features quartz countertops, stainless steel appliances, and a large opening to the living room,…
See this home in person
Connect with a local HouseLoop agent to show you this home and answer your questions.
Pick a date
Pick a time
Property Details
Interior
Bedrooms & bathrooms
- Bedrooms: 2
- Full bathrooms: 2
Primary Bedroom
- Level: First
Living Room
- Features: Built-in Features
- Level: First
Kitchen
- Level: First
Dining Room
- Level: First
Bedroom 1
- Level: First
Heating
- Heating: Electric
Cooling
- Cooling: Electric
Appliances
- Included: Dishwasher, Disposal, Refrigerator, Electric Range, Stainless Steel Appliance(s)
- Laundry: Bedroom Level
Features
- Features: Stained Cabinets
- Basement: Concrete
- Fireplace features: Living Room
Interior area
- Finished area above ground: 1,567 sqft
- Total interior livable area: 1,567 sqft
Property
Parking
- Total spaces: 2
- Parking features: Attached, Basement, Garage Door Opener
Construction
Type & style
- Home type: Residential
- Architectural style: Condominium
Materials
- Materials: Stucco
Condition
- Year built: 1982
- Age: 41-50 Years
Utilities & green energy
- Sewer: Public Sewer
- Water: City/Public - Verify
Highlights
Outdoor & Lot
- Deck
- Covered Patio
- Big Backyard
- Mature Trees
- Wooded Lot
Kitchen
- Walk-in Pantry
- White Kitchen
- Double Oven
- Stainless Appliances
Bathroom
- Frameless Glass Shower
- Walk-in Shower
- Double Vanity
Interior
- Hardwood Floors
- Tall Ceilings
- Ceiling Beams
- Coffered or Tray Ceiling
- Accent Wall
- Shiplap / Paneling
- Statement Lighting
Layout
- Home Office
Fireplace
- Fireplace
Garage & Parking
- Attached Garage
HOA and Amenities
HOA
- Has HOA: Yes
- Fee: $713 /month
Amenities
- Storage
Nearby schools
GreatSchools rating
- 8Belinder Elementary School
- 9Indian Hills Middle School
- 8Shawnee Mission East High School
Schools provided by the listing agent
- District: Shawnee Mission
- Elementary: Belinder
- Middle: Indian Hills
- High: SM East
Price history
Tax
- Annual tax amount: $5,848 / yr
Property tax history
| Year | Property tax | Assessed value |
|---|---|---|
| 2025 | $5,848 | $52,935 |
| 2024 | $5,734 | $51,474 |
| 2023 | $5,508 | $48,933 |
| 2022 | $5,126 | $45,621 |
| 2021 | — | $40,905 |
| 2020 | $4,994 | $41,653 |
| 2019 | — | $43,895 |
| 2018 | — | $38,640 |
| 2017 | $4,398 | $35,845 |
| 2016 | $3,912 | $31,429 |
| 2015 | $3,744 | $30,291 |
| 2013 | $3,408 | $28,554 |
Offer Insights
Choose an offer strength
$625,000 – $636,875
Listed by Compass Realty Group
Listed Jul 17, 2026, 11:59 AM · Updated Aug 2, 2026, 8:57 AM · Source: Heartland MLS as distributed by MLS GRID · MLS #2632136