$985,000
Under Contract4 bd · 4.5 ba · 3,671 sqftAbout this home
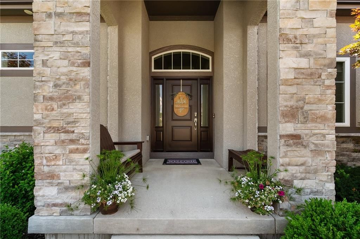
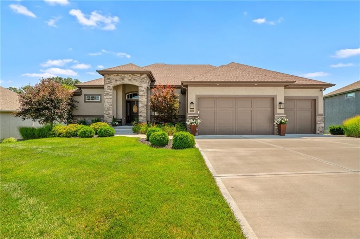
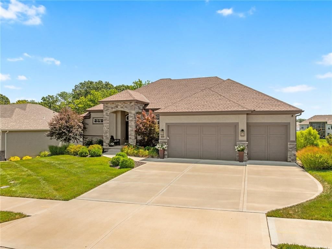
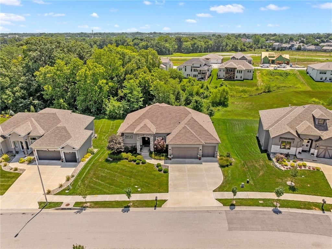
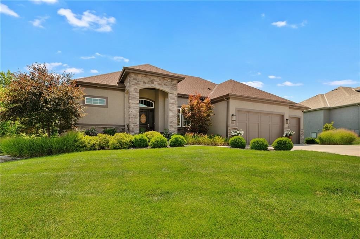
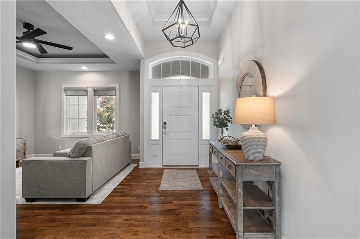
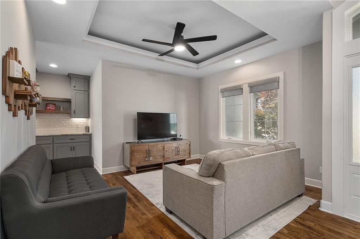
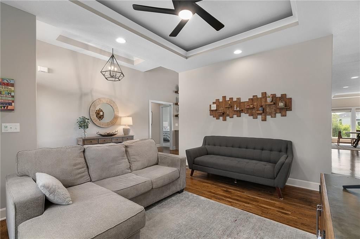
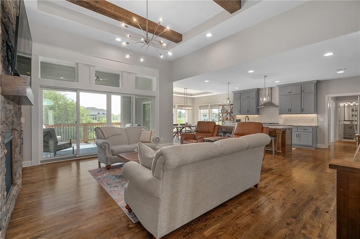
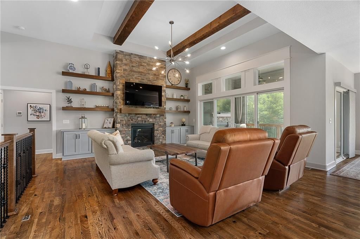
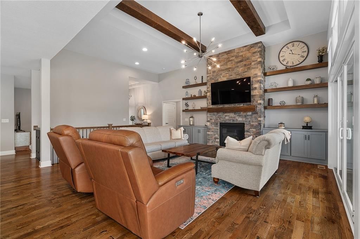
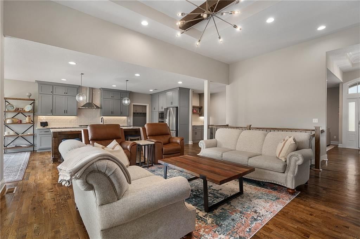
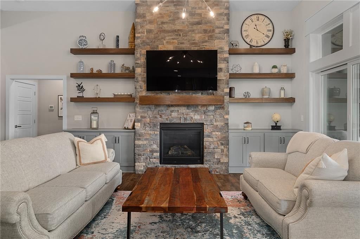
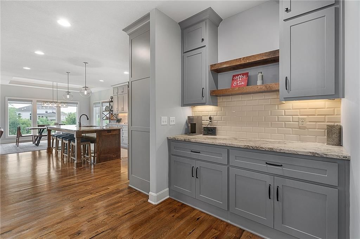
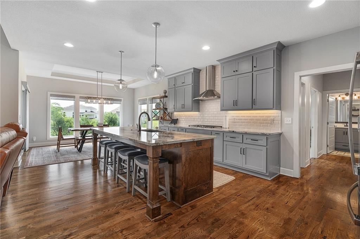
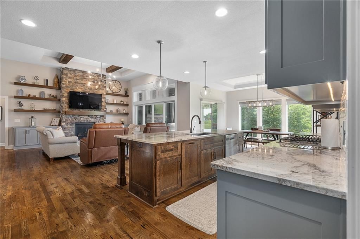
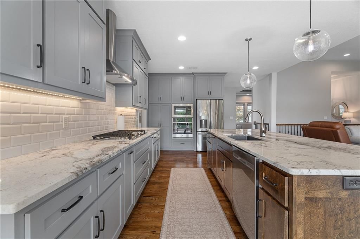
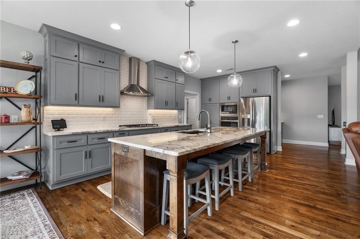
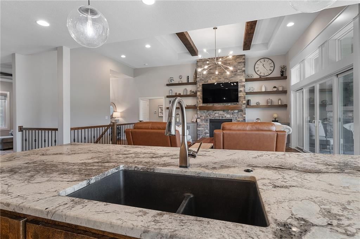
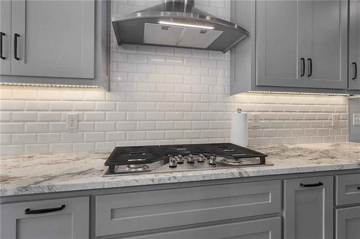
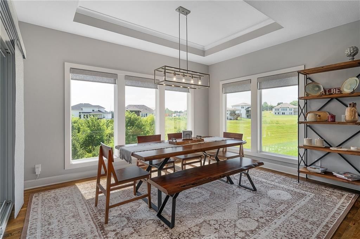
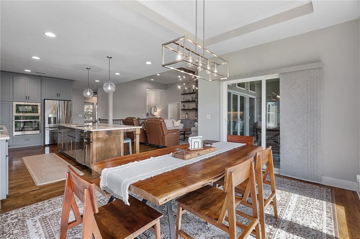
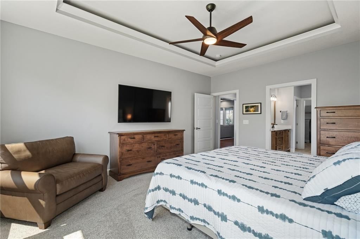
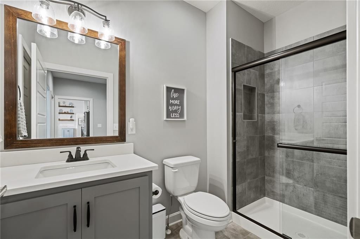
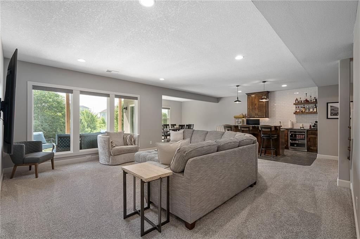
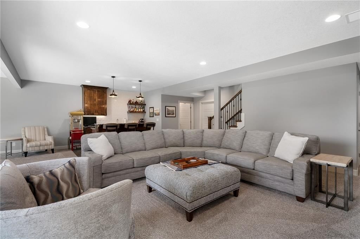
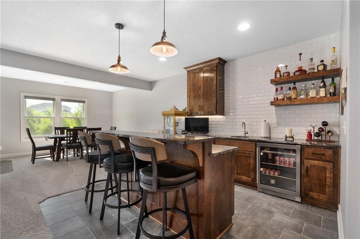
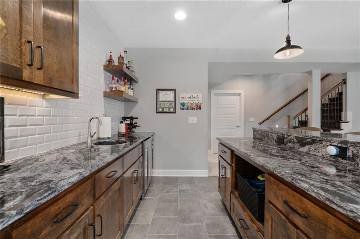
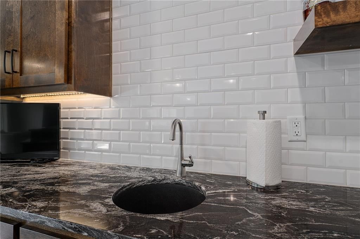
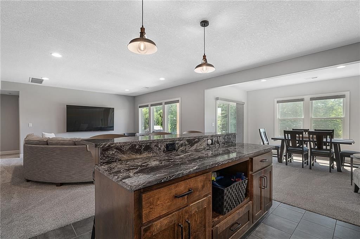
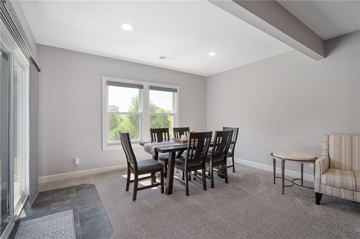
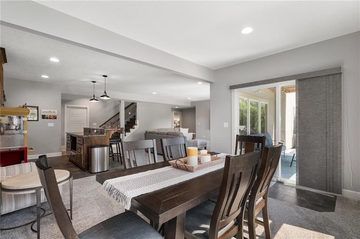
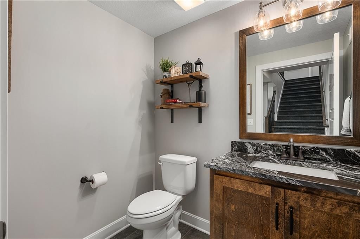
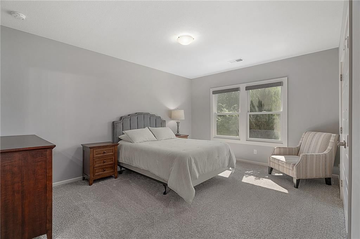
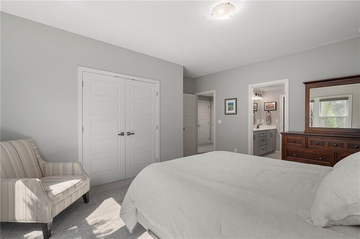
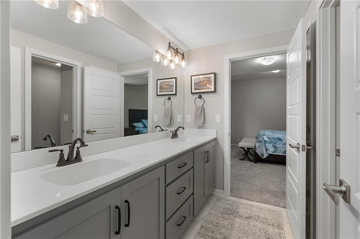
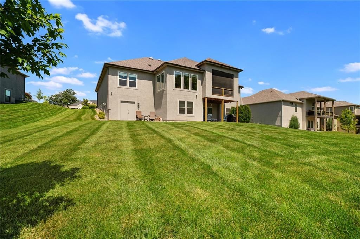
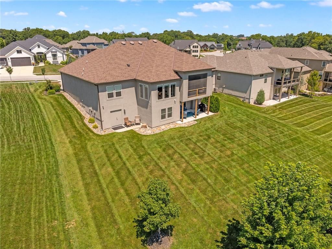
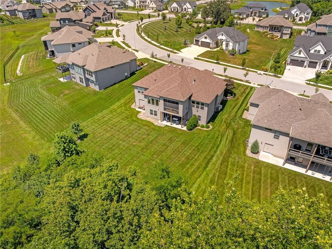
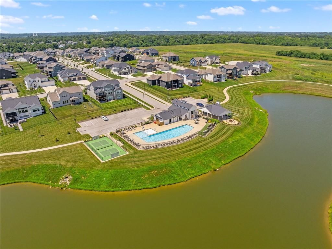
Rarely does a like-new reverse 1.5-story home on a premier Davidson Farms lot become available. Impeccably maintained and loaded with upgrades, this move-in-ready home offers the perfect blend of luxury, comfort, and thoughtful design. The open floor plan features a chef's kitchen with an oversized 9-foot island,…
Offer Insights
Choose an offer strength
$1,014,550 – $1,033,265
Property Details
Interior
Bedrooms & bathrooms
- Bedrooms: 4
- Full bathrooms: 4
- 1/2 bathrooms: 1
Primary Bedroom
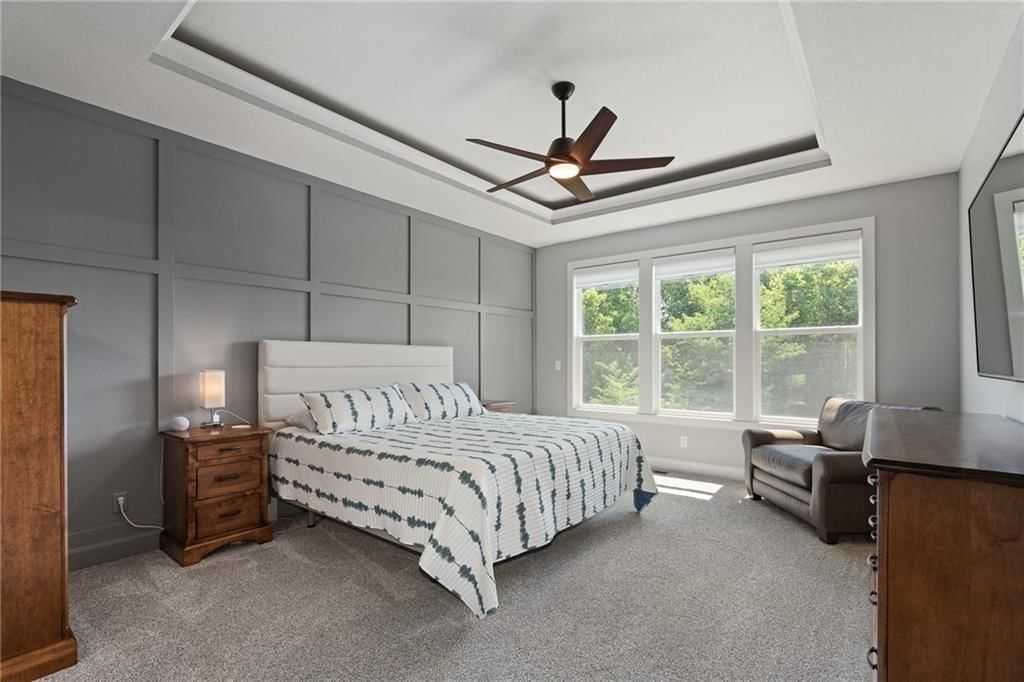
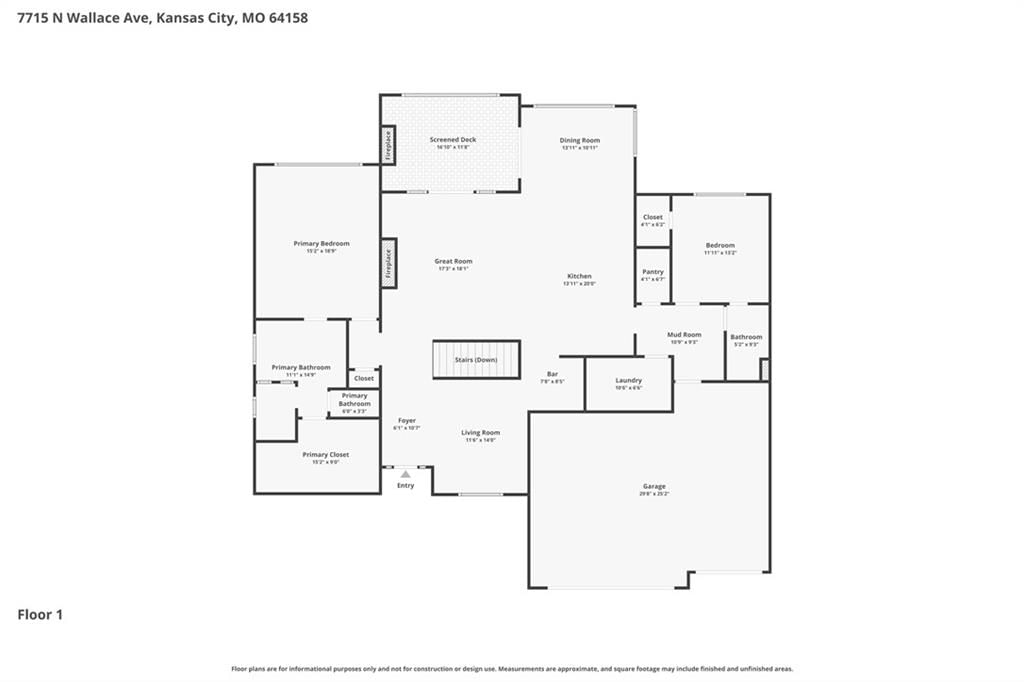
- Level: First
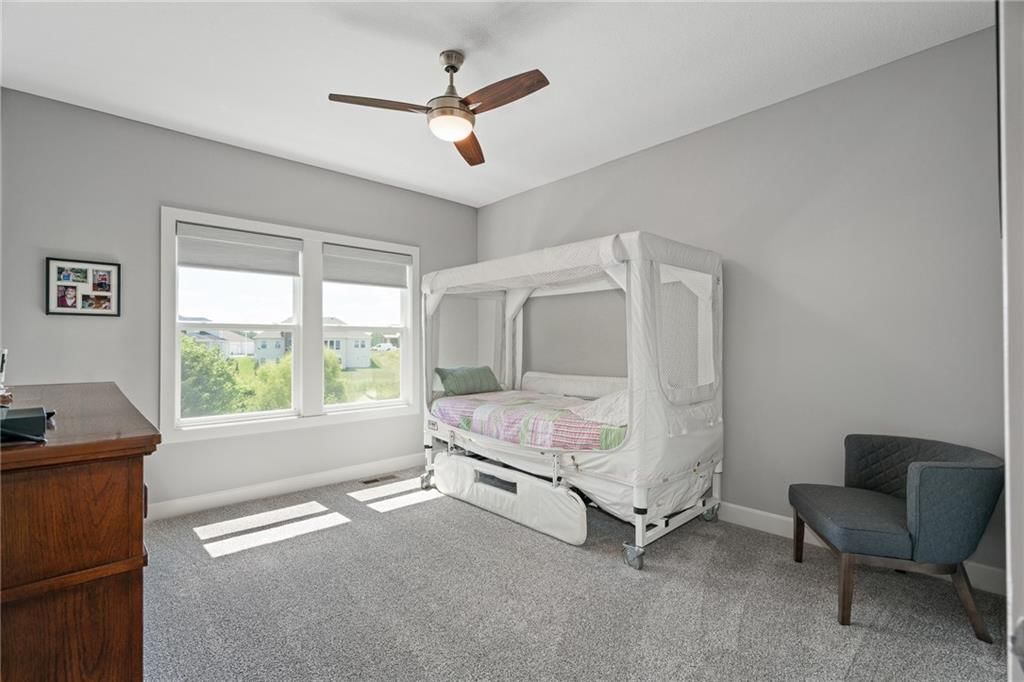
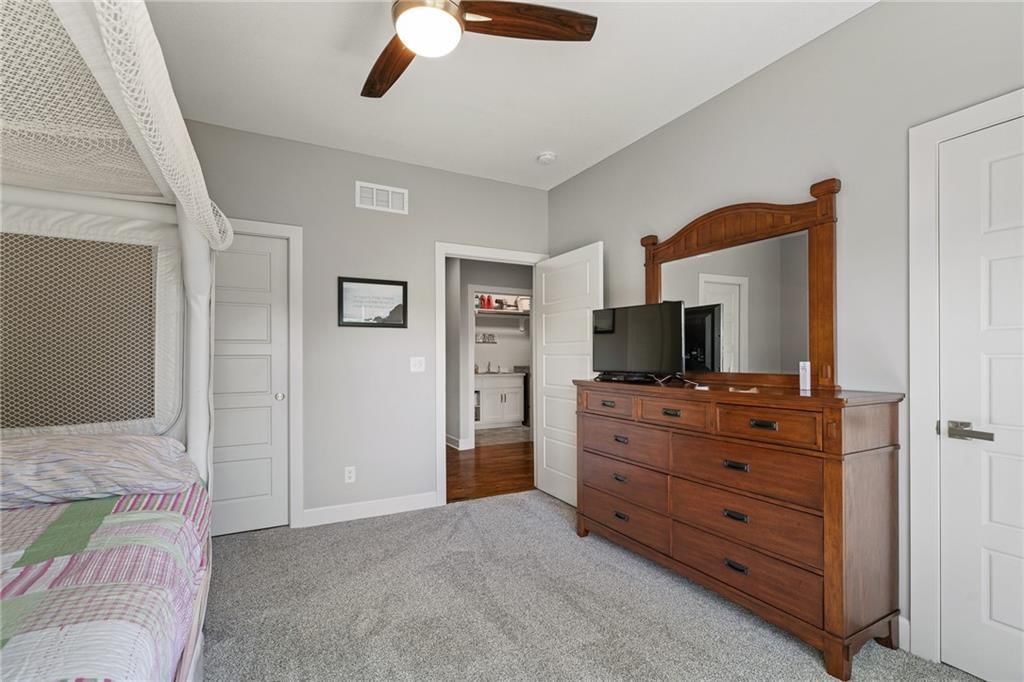
Bedroom 2
- Level: First
Bedroom 3
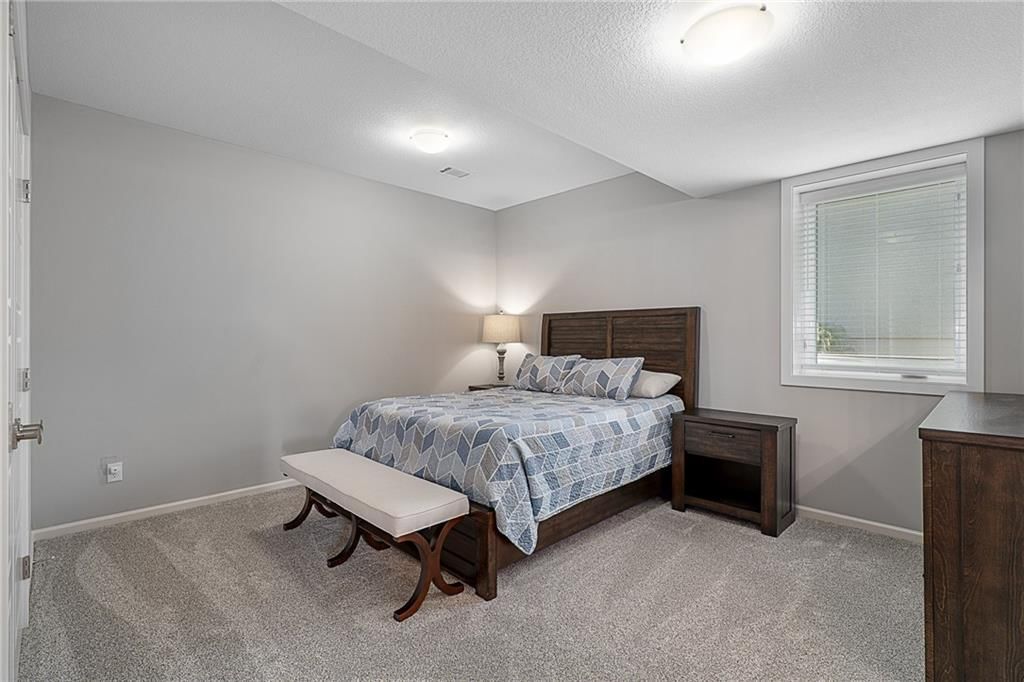
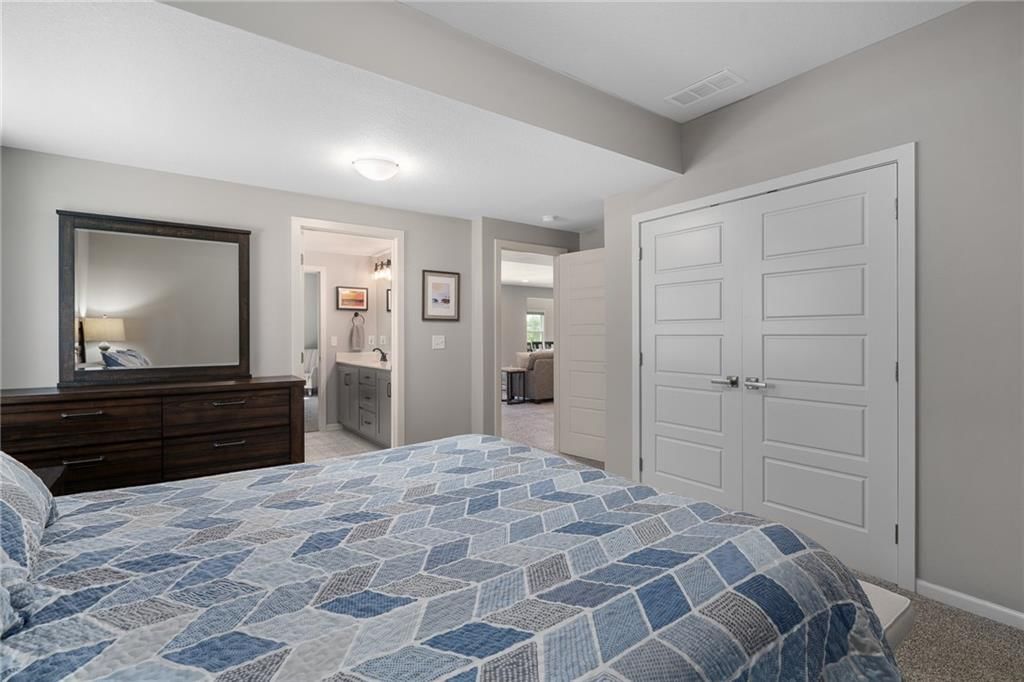
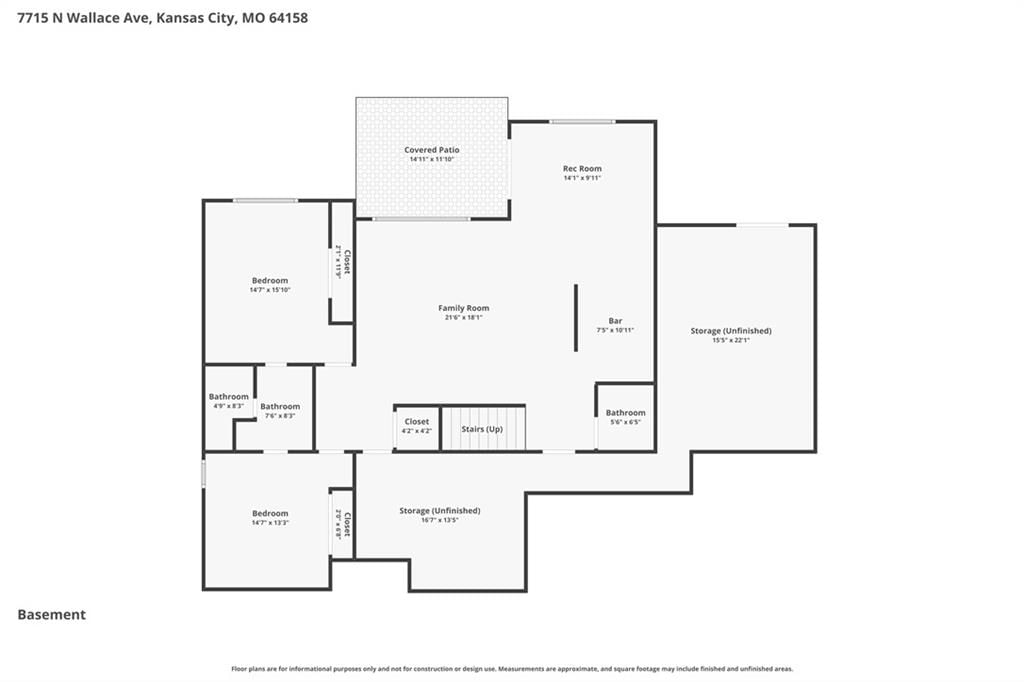
- Level: Lower
Bedroom 4
- Level: Lower
Heating
- Heating: Heat Pump
Cooling
- Cooling: Heat Pump
Appliances
- Included: Cooktop, Dishwasher, Disposal, Exhaust Fan, Microwave, Refrigerator, Gas Range
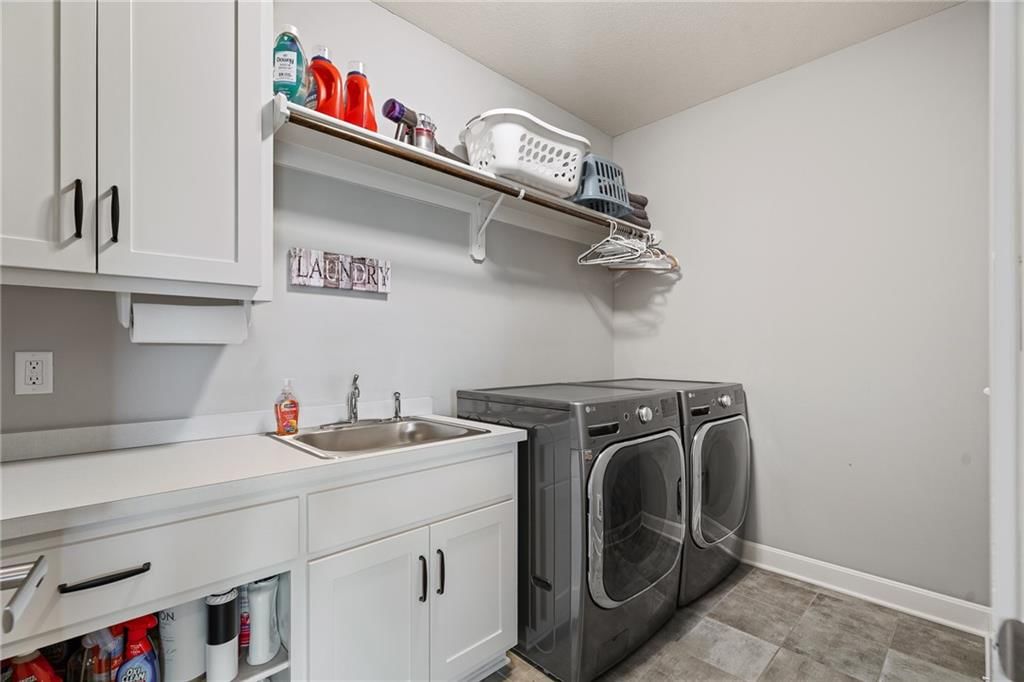
- Laundry: Laundry Room, Main Level
Features
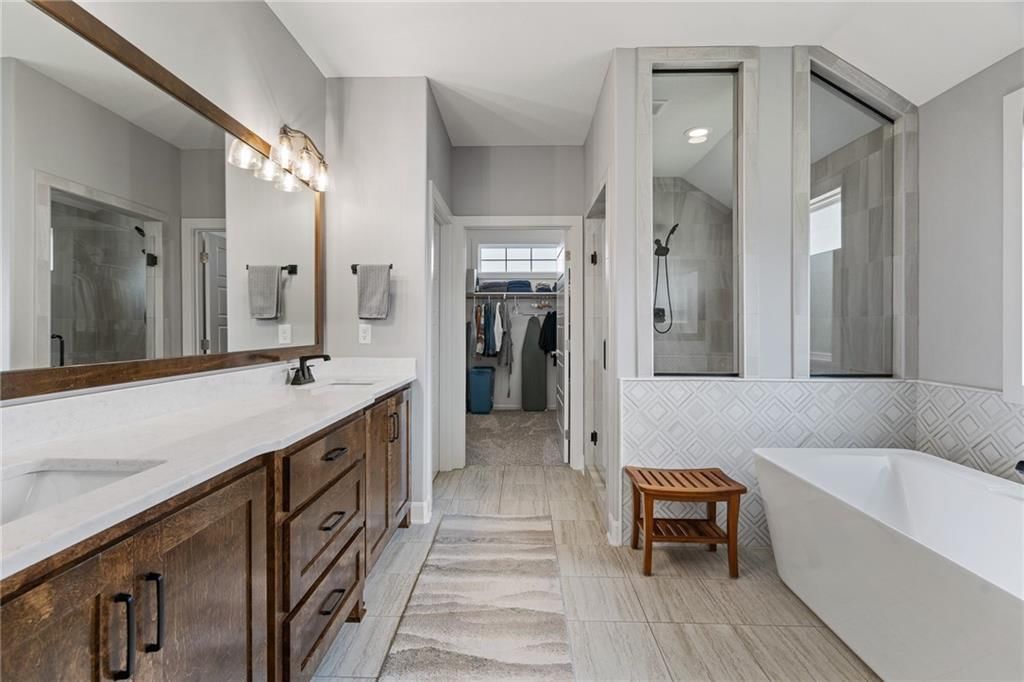
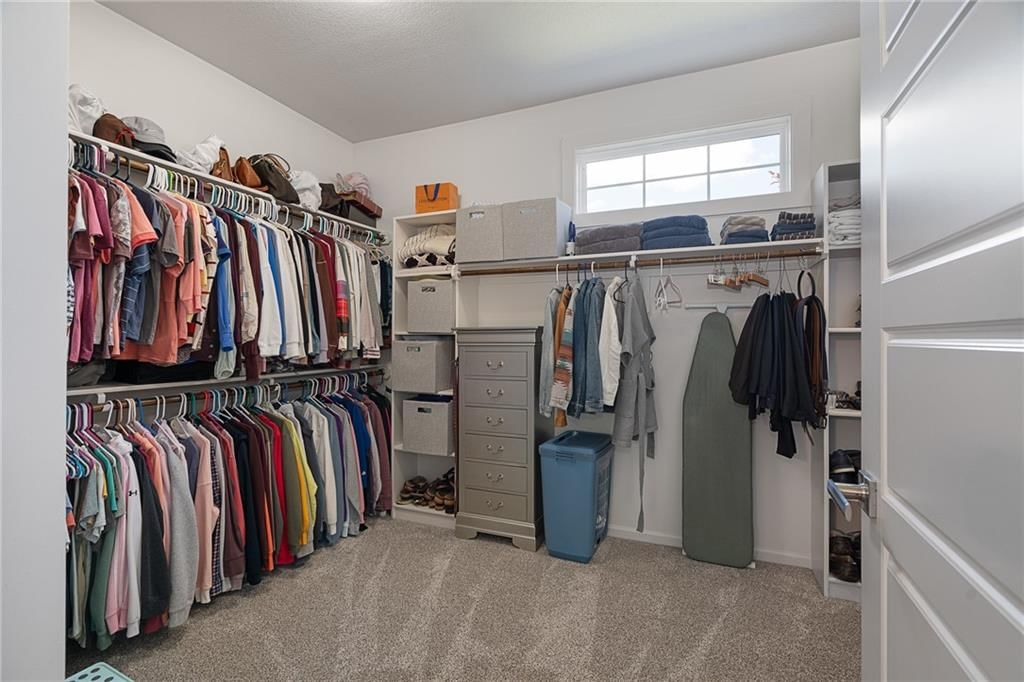
- Features: Ceiling Fan(s), Custom Cabinets, Kitchen Island, Painted Cabinets, Pantry, Walk-In Closet(s), Wet Bar
- Flooring: Carpet, Ceramic Floor, Wood
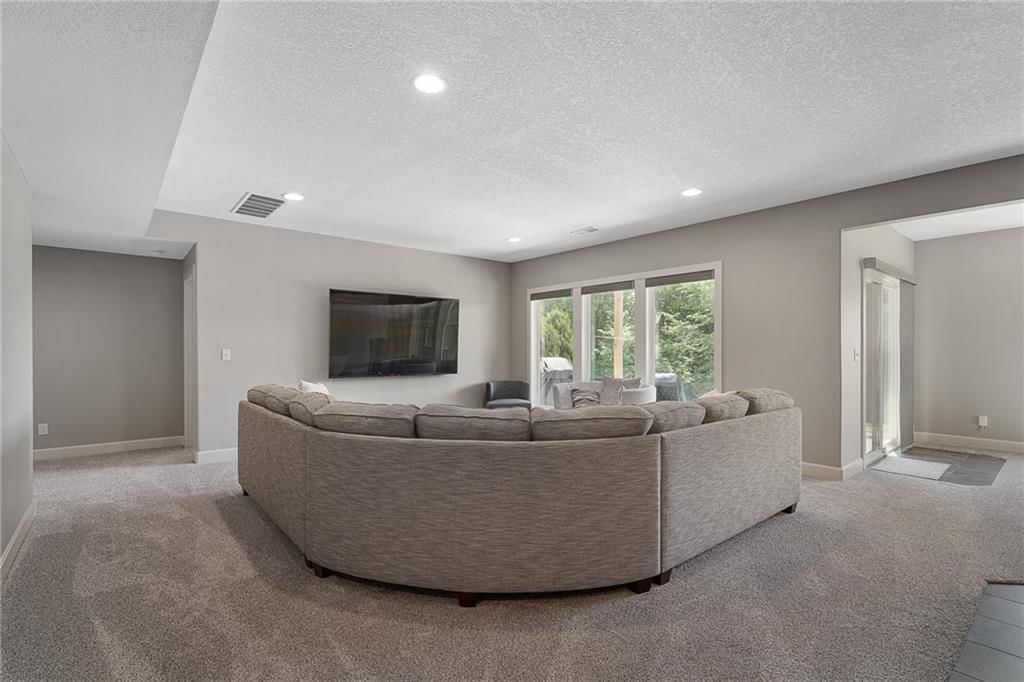
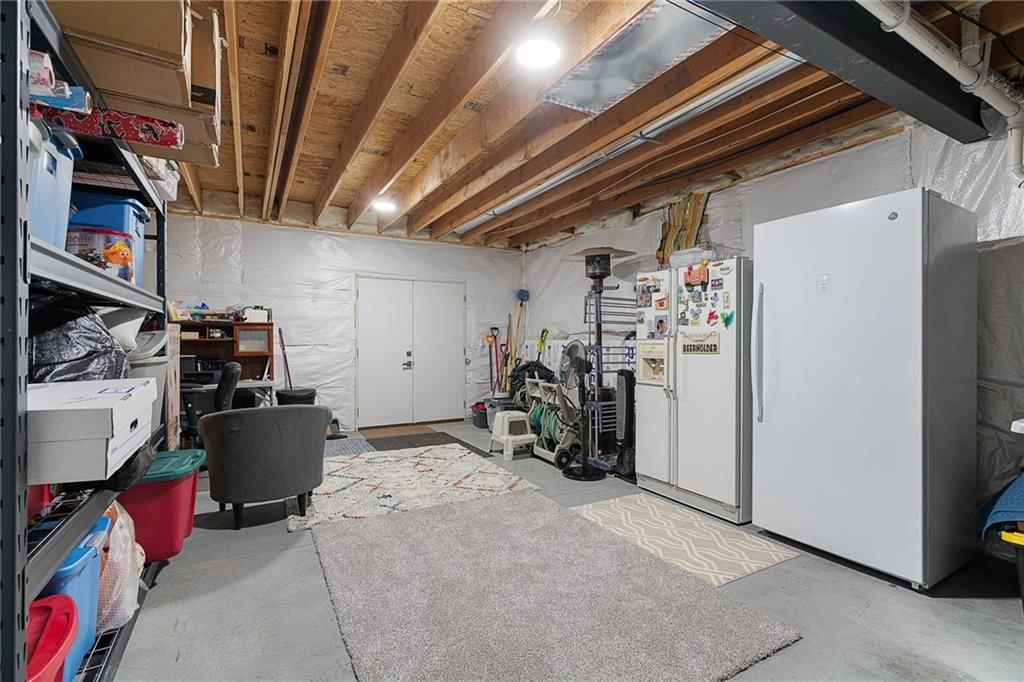
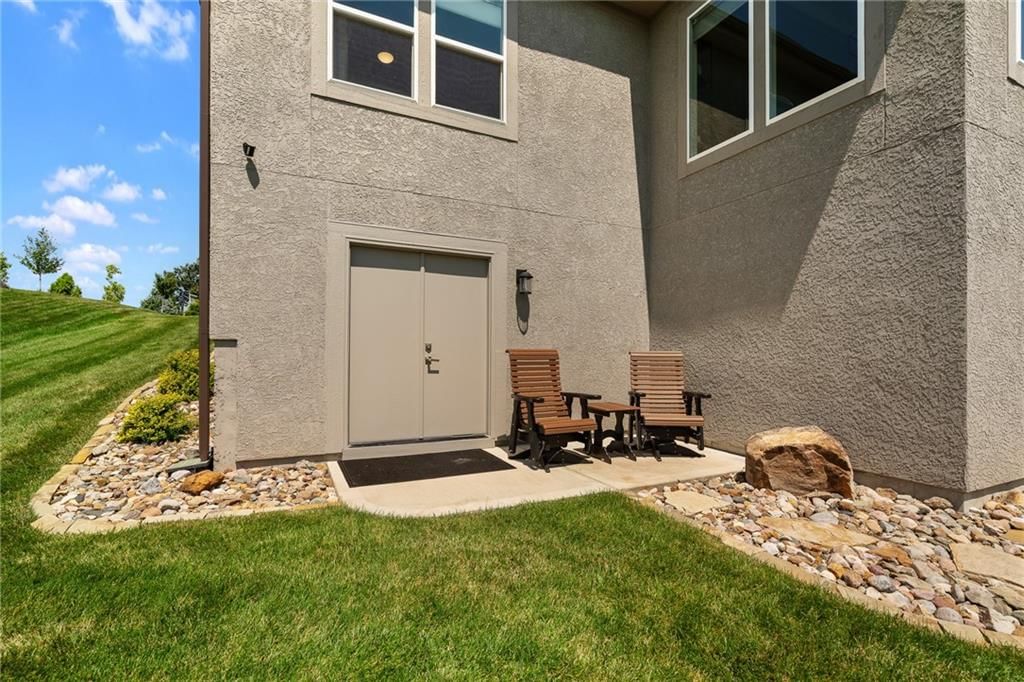
- Basement: Finished, Full, Walk-Out Access
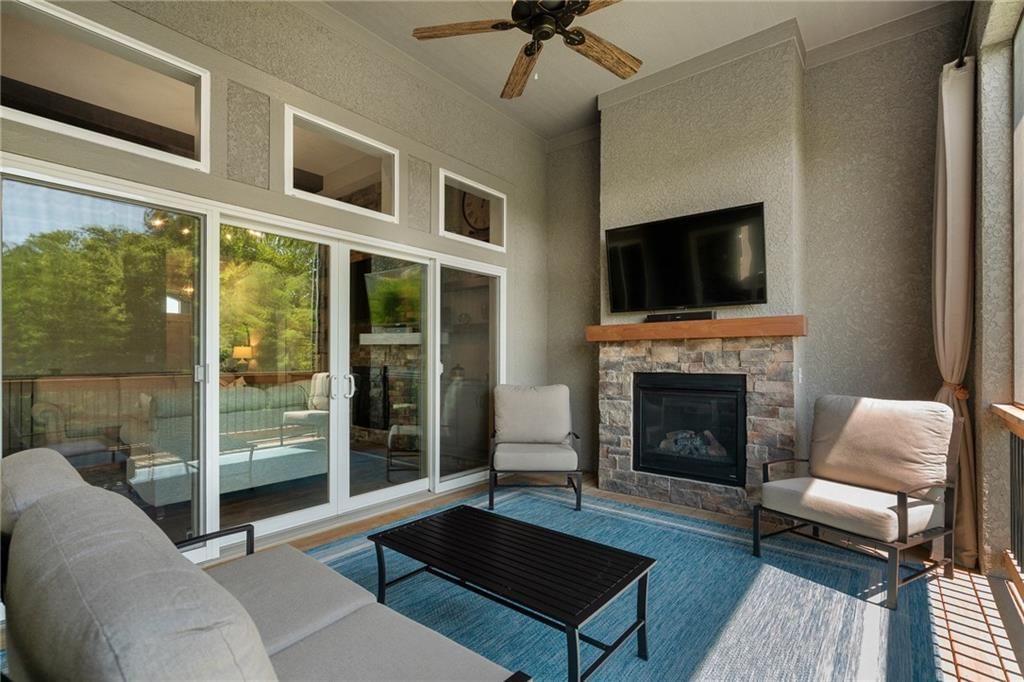
- Fireplace features: Gas Starter, Living Room, Other
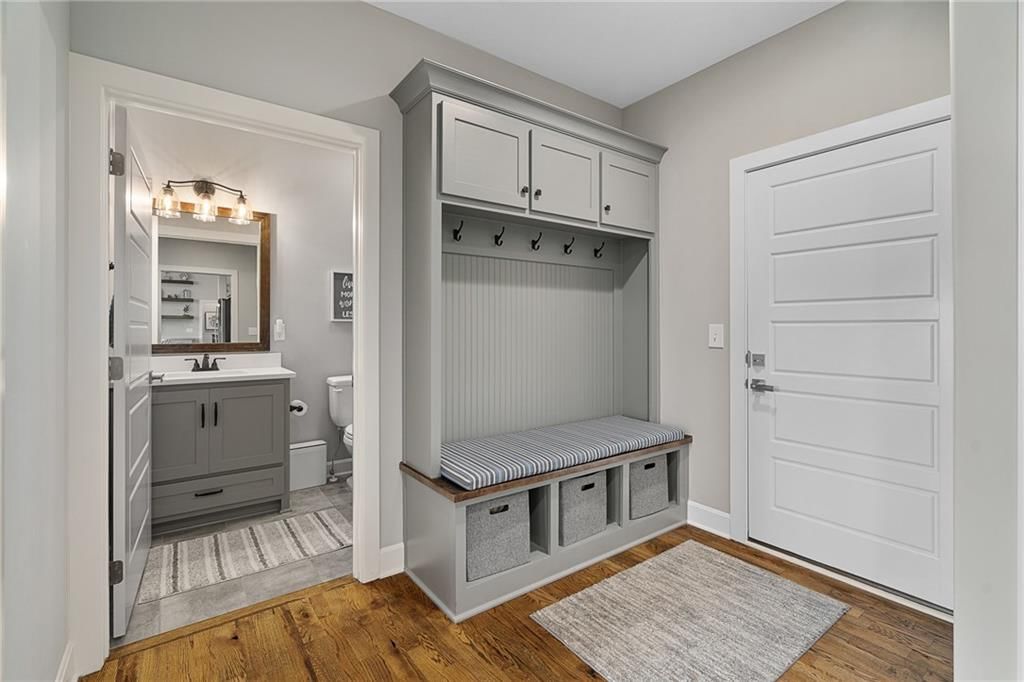
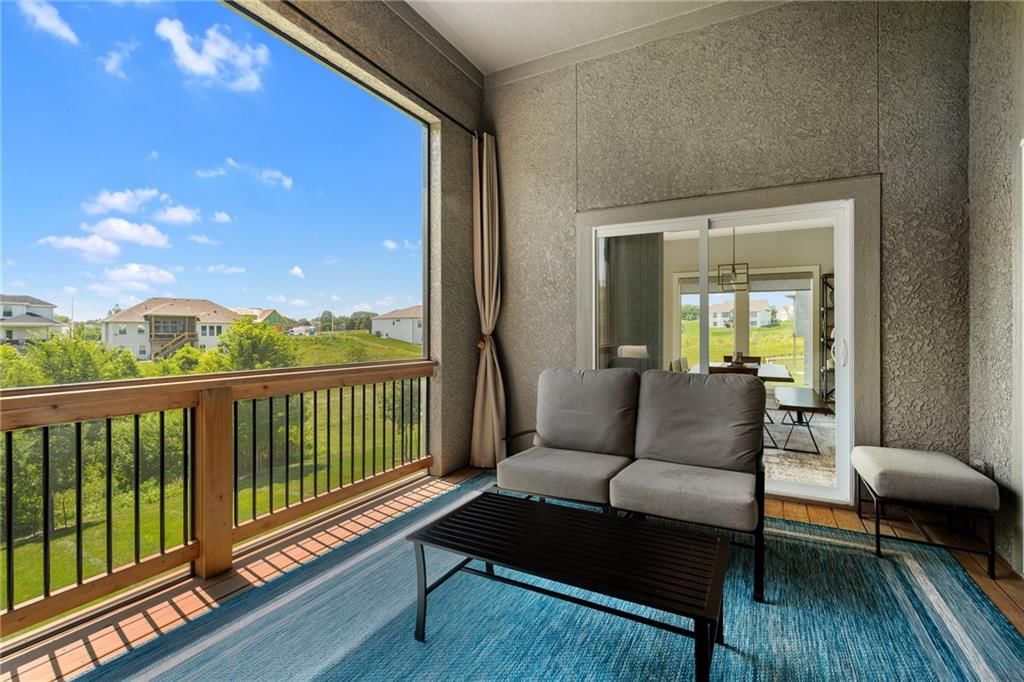
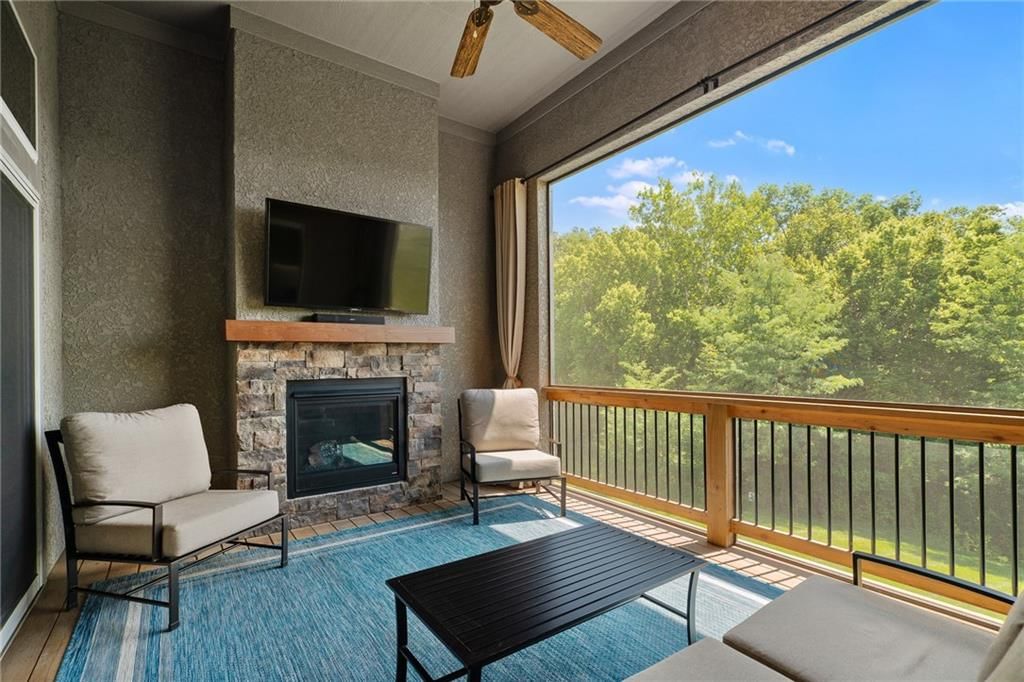
- Other rooms: Enclosed Porch, Formal Living Room, Main Floor BR, Main Floor Primary Bedroom, Mud Room, Recreation Room
Interior area
- Finished area above ground: 3,671 sqft
- Total interior livable area: 3,671 sqft
Property
Parking
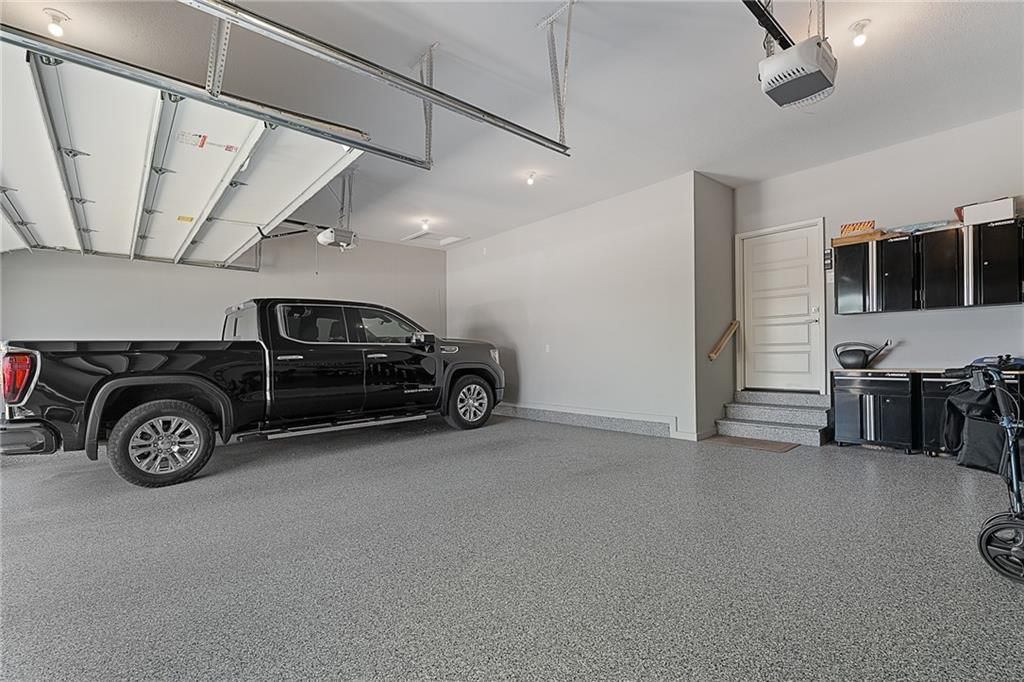
- Total spaces: 3
- Parking features: Attached, Garage Door Opener
Lot
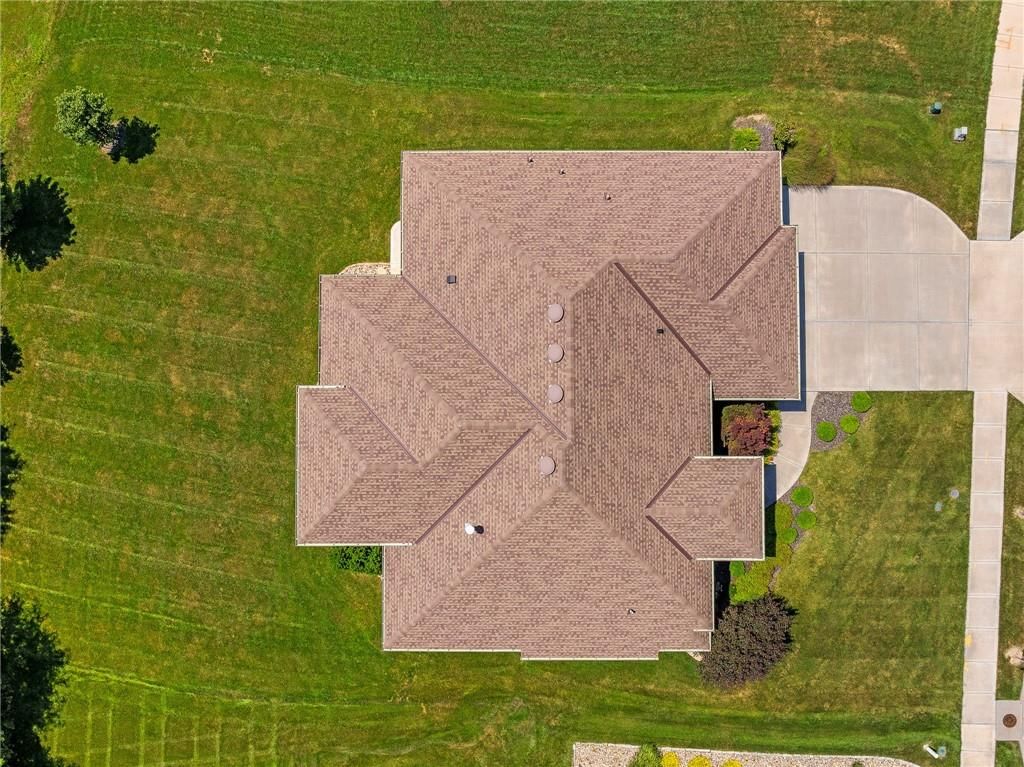
- Size: 0.34 Acres
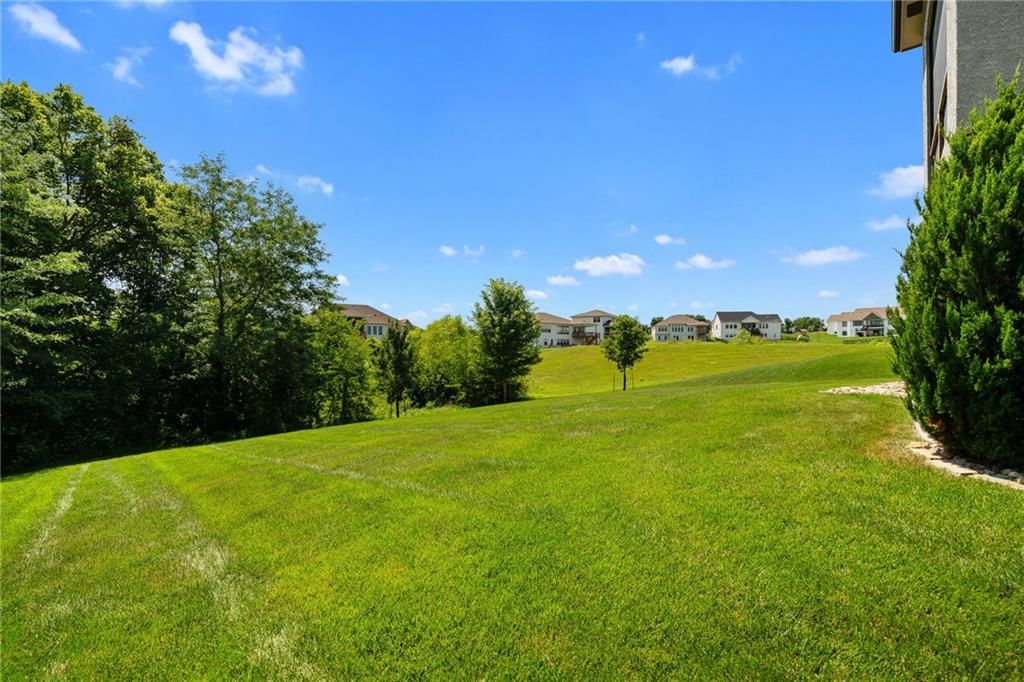
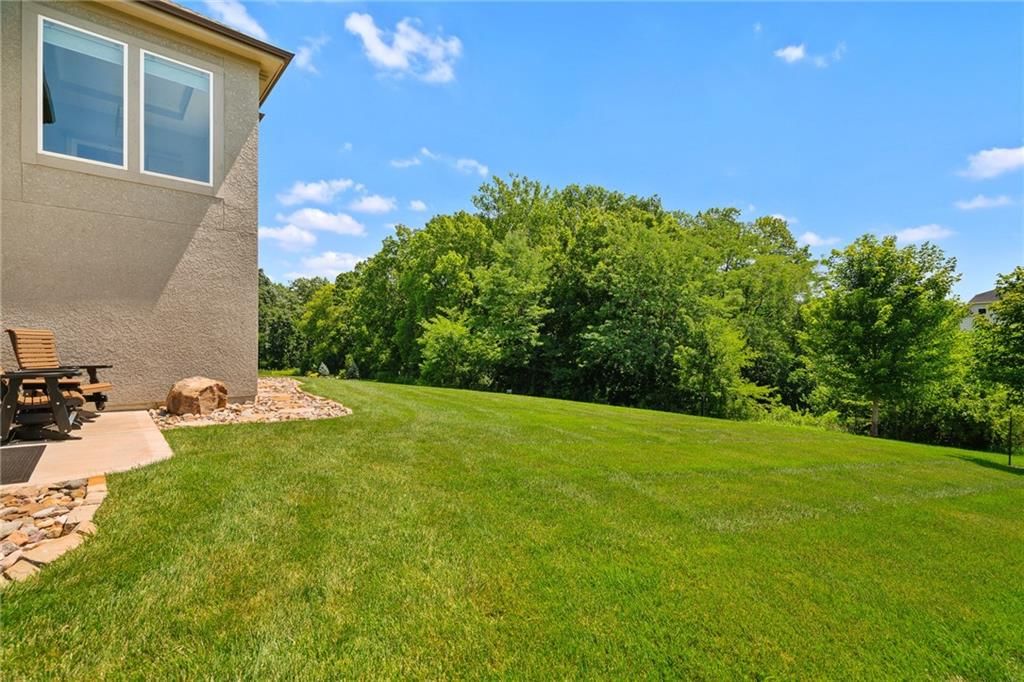
- Features: Adjoin Greenspace, Estate Lot, Sprinkler-In Ground
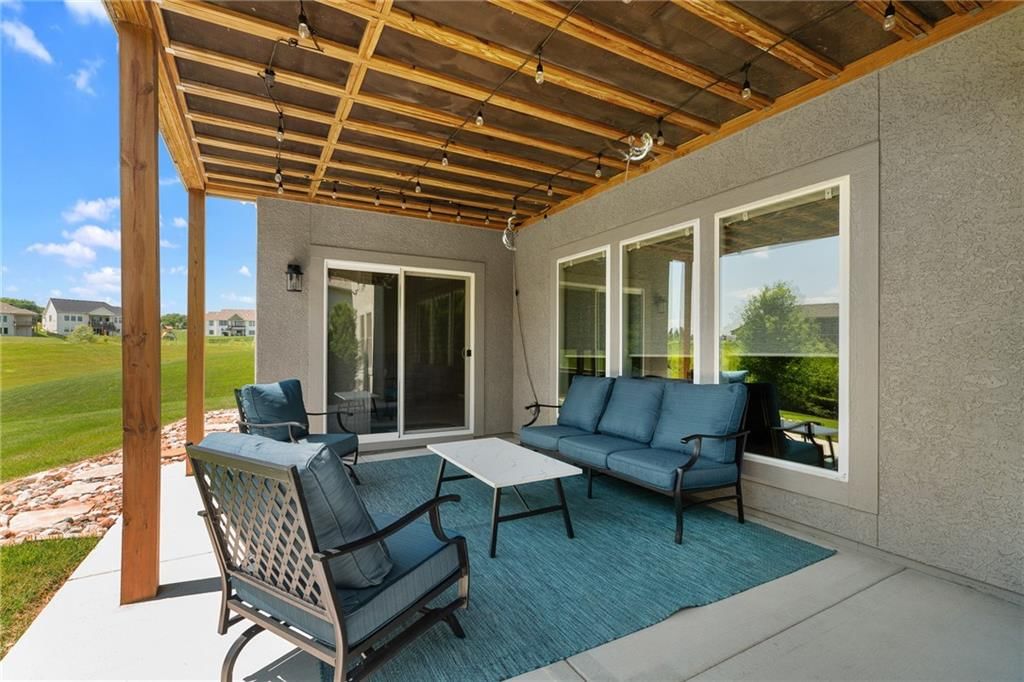
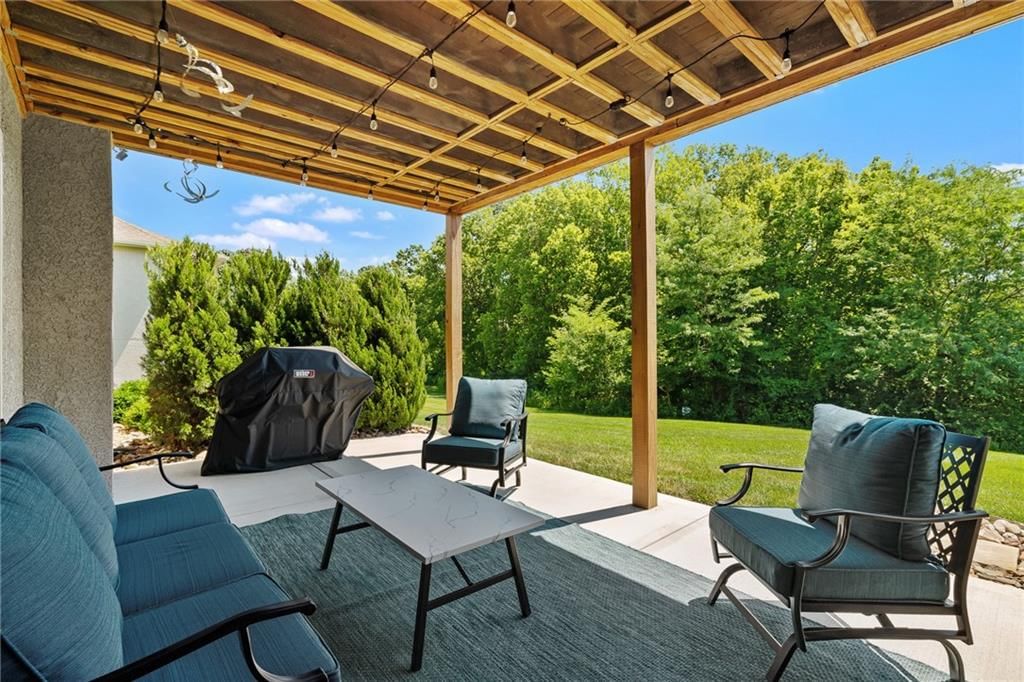
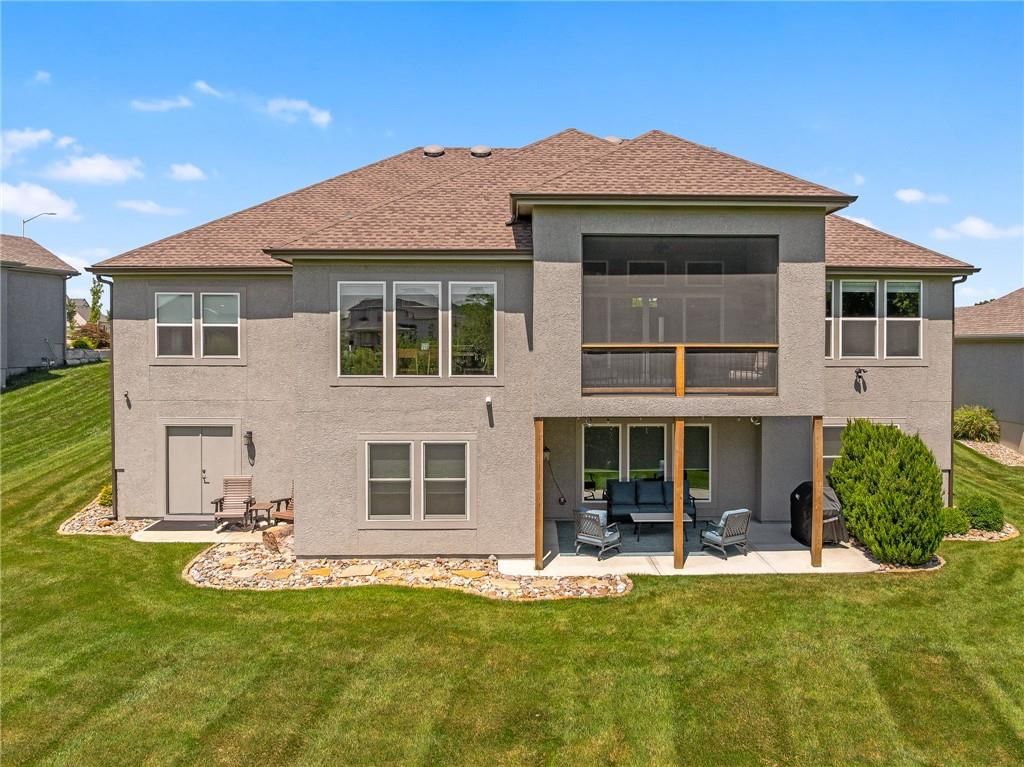
- Patio & porch: Deck- Covered, Covered Patio, Screened
Construction
Type & style
- Home type: Residential
- Architectural style: Single Family Residence
Materials
- Materials: Frame, Stucco
Condition
- Year built: 2020
- Age: 6-10 Years
Utilities & green energy
- Sewer: Public Sewer
- Water: Public
Highlights
Outdoor & Lot
- Deck
- Covered Patio
- Big Backyard
- Mature Trees
- Wooded Lot
- Acreage
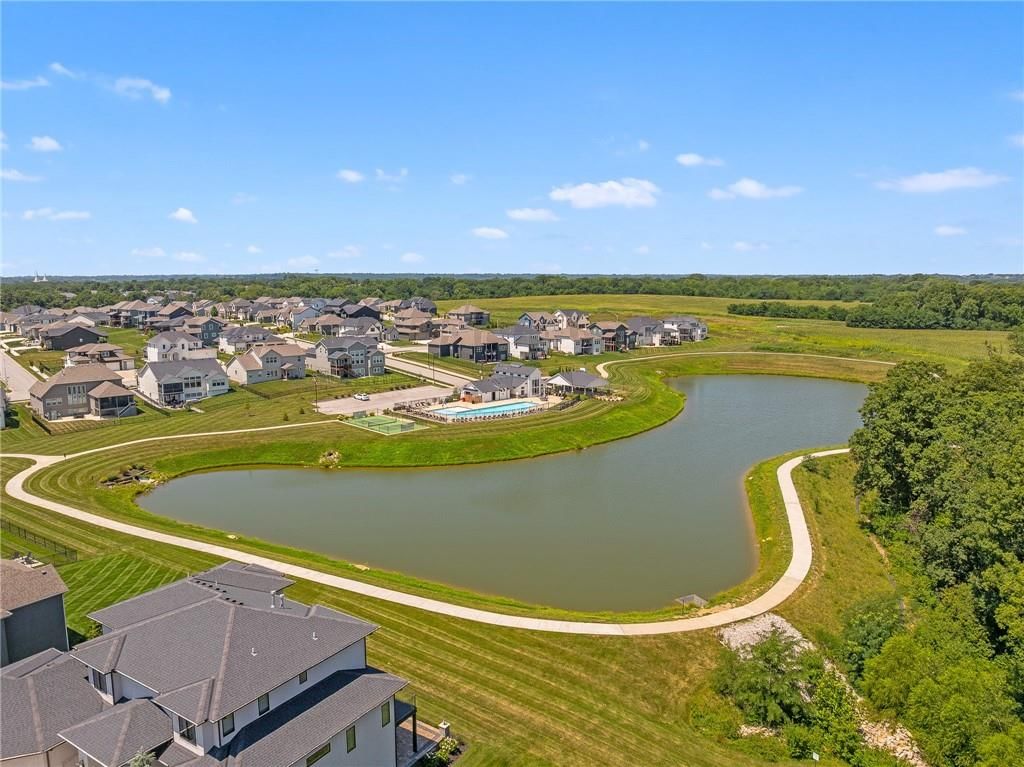
- Waterfront
- Adjoins Greenspace
- Sprinkler System
Kitchen
- Kitchen Island
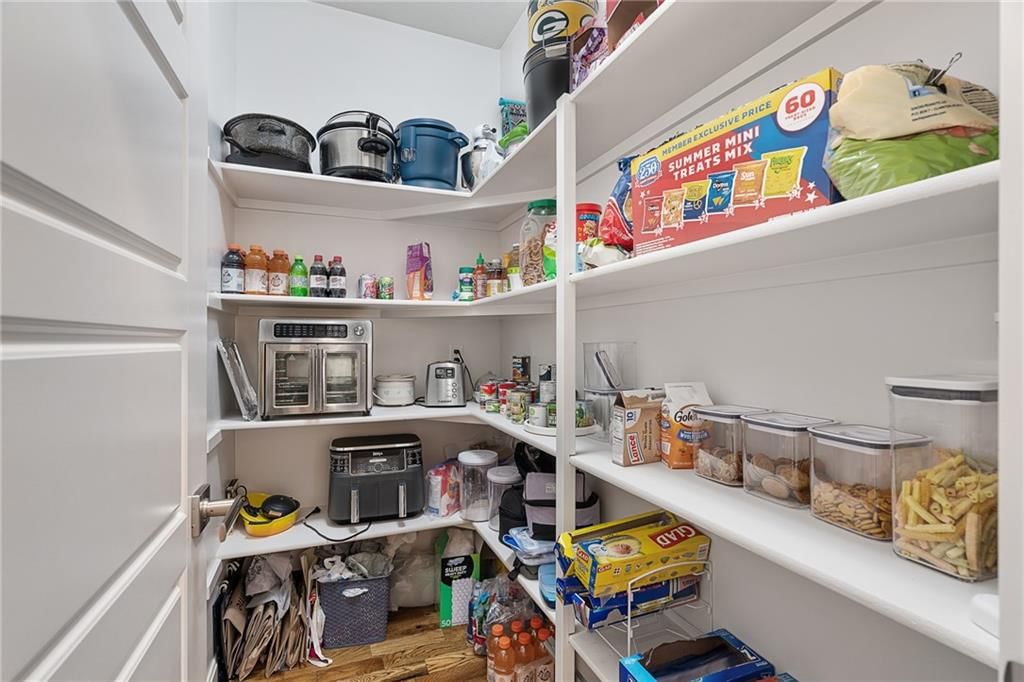
- Walk-in Pantry
- Double Oven
- Gas Range
- Stainless Appliances
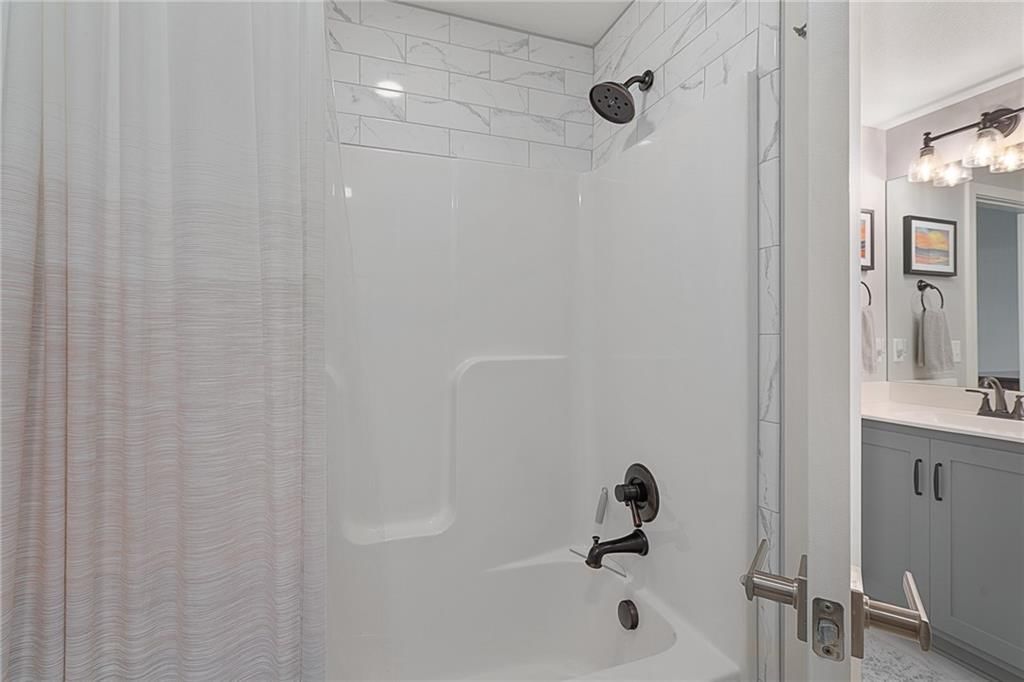
Bathroom
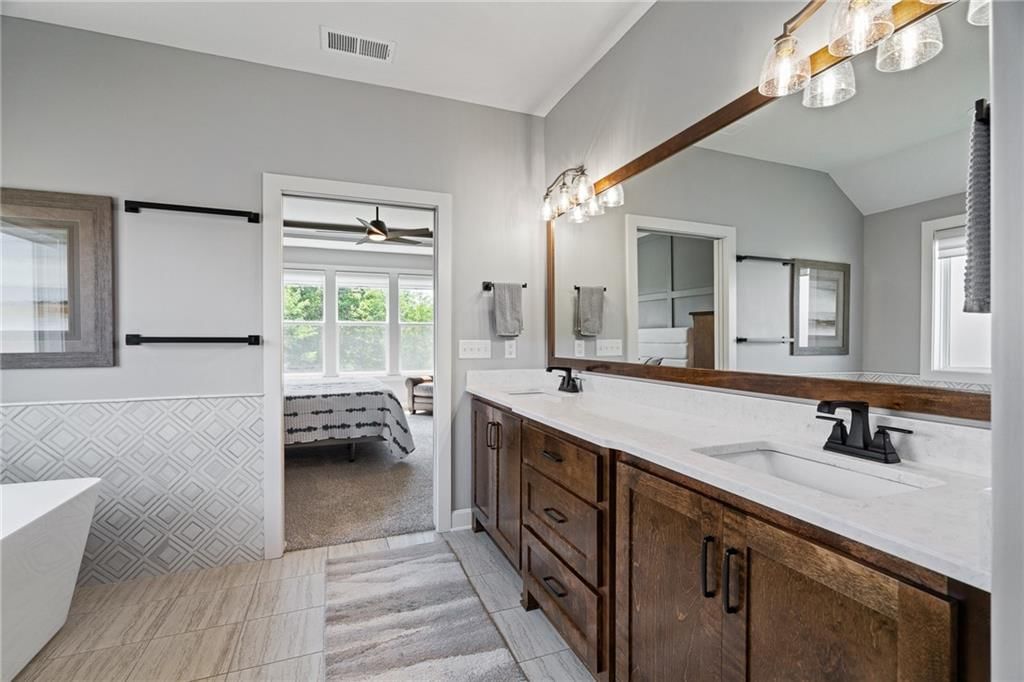
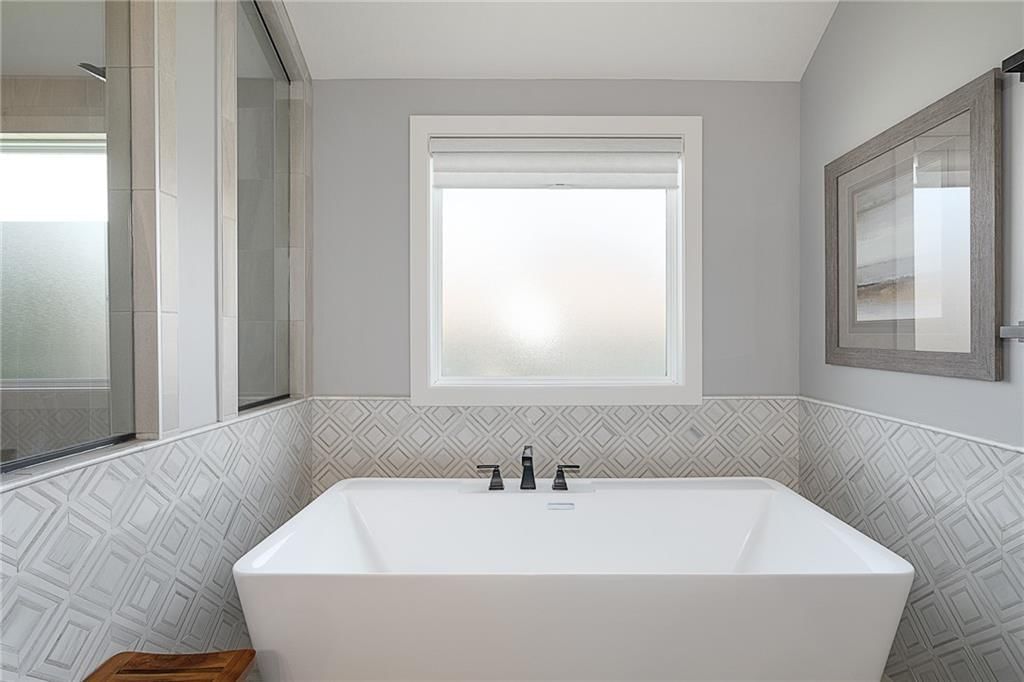
- Freestanding Tub
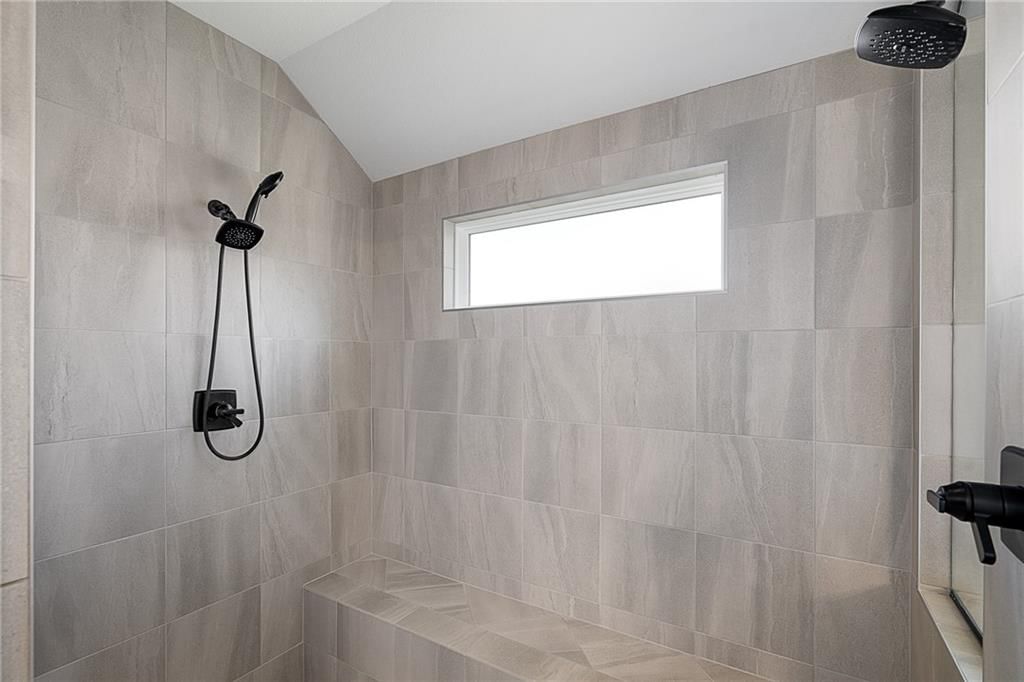
- Frameless Glass Shower
- Walk-in Shower
- Double Vanity
Interior
- Hardwood Floors
- Tile Floors
- Tall Ceilings
- Two-Story Living Room
- Ceiling Beams
- Coffered or Tray Ceiling
- Wet Bar
- Statement Lighting
- Floor-to-Ceiling Windows
Layout
- Main Floor Primary
- Finished Basement
- Walk-out Basement
- Mudroom
- Bonus Room
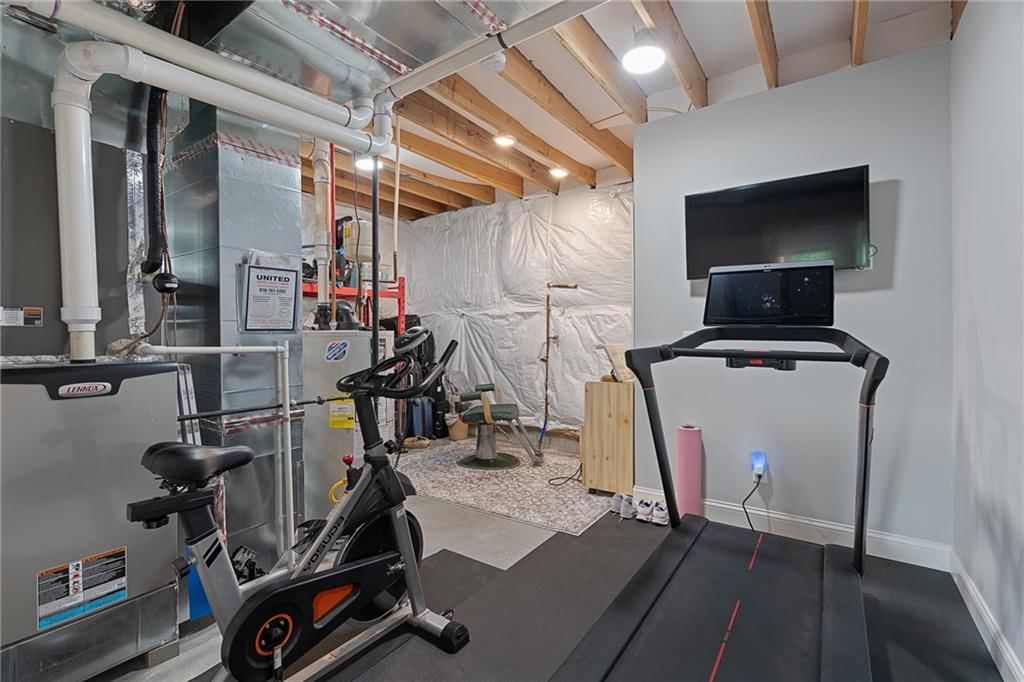
- Home Gym
Fireplace
- Fireplace
- Gas Fireplace
- Stone Fireplace
Garage & Parking
- Attached Garage
- Epoxy Garage Floor
Style
- Modern
HOA and Amenities
HOA
- Has HOA: Yes
- Fee: $850 /year
Amenities
- Clubhouse
- Community Center
- Other
- Party Room
- Pickleball Court(s)
- Play Area
- Pool
- Tennis Court(s)
- Trail(s)
Nearby schools
GreatSchools rating
- 8Liberty Oaks Elementary School
- 7Discovery Middle School
- 9Liberty High School
Schools provided by the listing agent
- District: Liberty
- Elementary: Liberty Oaks
- Middle: Discovery
- High: Liberty
Price history
Tax
- Annual tax amount: $10,722 / yr
Property tax history
| Year | Property tax | Assessed value |
|---|---|---|
| 2025 | $10,722 | $135,320 |
| 2024 | $9,854 | $117,760 |
| 2023 | $10,010 | $117,760 |
| 2022 | $8,856 | $101,520 |
| 2021 | $8,894 | $101,520 |
| 2020 | $491 | $5,320 |
Listed by RE/MAX Innovations
Listed Jul 17, 2026, 5:54 PM · Updated Aug 1, 2026, 4:38 PM · Source: Heartland MLS as distributed by MLS GRID · MLS #2632115
$985,000
Under Contract7715 N Wallace Avenue, Kansas City, MO 64158
About this home
Rarely does a like-new reverse 1.5-story home on a premier Davidson Farms lot become available. Impeccably maintained and loaded with upgrades, this move-in-ready home offers the perfect blend of luxury, comfort, and thoughtful design. The open floor plan features a chef's kitchen with an oversized 9-foot island,…
See this home in person
Connect with a local HouseLoop agent to show you this home and answer your questions.
Pick a date
Pick a time
Property Details
Interior
Bedrooms & bathrooms
- Bedrooms: 4
- Full bathrooms: 4
- 1/2 bathrooms: 1
Primary Bedroom
- Level: First
Bedroom 2
- Level: First
Bedroom 3
- Level: Lower
Bedroom 4
- Level: Lower
Heating
- Heating: Heat Pump
Cooling
- Cooling: Heat Pump
Appliances
- Included: Cooktop, Dishwasher, Disposal, Exhaust Fan, Microwave, Refrigerator, Gas Range
- Laundry: Laundry Room, Main Level
Features
- Features: Ceiling Fan(s), Custom Cabinets, Kitchen Island, Painted Cabinets, Pantry, Walk-In Closet(s), Wet Bar
- Flooring: Carpet, Ceramic Floor, Wood
- Basement: Finished, Full, Walk-Out Access
- Fireplace features: Gas Starter, Living Room, Other
- Other rooms: Enclosed Porch, Formal Living Room, Main Floor BR, Main Floor Primary Bedroom, Mud Room, Recreation Room
Interior area
- Finished area above ground: 3,671 sqft
- Total interior livable area: 3,671 sqft
Property
Parking
- Total spaces: 3
- Parking features: Attached, Garage Door Opener
Lot
- Size: 0.34 Acres
- Features: Adjoin Greenspace, Estate Lot, Sprinkler-In Ground
- Patio & porch: Deck- Covered, Covered Patio, Screened
Construction
Type & style
- Home type: Residential
- Architectural style: Single Family Residence
Materials
- Materials: Frame, Stucco
Condition
- Year built: 2020
- Age: 6-10 Years
Utilities & green energy
- Sewer: Public Sewer
- Water: Public
Highlights
Outdoor & Lot
- Deck
- Covered Patio
- Big Backyard
- Mature Trees
- Wooded Lot
- Acreage
- Waterfront
- Adjoins Greenspace
- Sprinkler System
Kitchen
- Kitchen Island
- Walk-in Pantry
- Double Oven
- Gas Range
- Stainless Appliances
Bathroom
- Freestanding Tub
- Frameless Glass Shower
- Walk-in Shower
- Double Vanity
Interior
- Hardwood Floors
- Tile Floors
- Tall Ceilings
- Two-Story Living Room
- Ceiling Beams
- Coffered or Tray Ceiling
- Wet Bar
- Statement Lighting
- Floor-to-Ceiling Windows
Layout
- Main Floor Primary
- Finished Basement
- Walk-out Basement
- Mudroom
- Bonus Room
- Home Gym
Fireplace
- Fireplace
- Gas Fireplace
- Stone Fireplace
Garage & Parking
- Attached Garage
- Epoxy Garage Floor
Style
- Modern
HOA and Amenities
HOA
- Has HOA: Yes
- Fee: $850 /year
Amenities
- Clubhouse
- Community Center
- Other
- Party Room
- Pickleball Court(s)
- Play Area
- Pool
- Tennis Court(s)
- Trail(s)
Nearby schools
GreatSchools rating
- 8Liberty Oaks Elementary School
- 7Discovery Middle School
- 9Liberty High School
Schools provided by the listing agent
- District: Liberty
- Elementary: Liberty Oaks
- Middle: Discovery
- High: Liberty
Price history
Tax
- Annual tax amount: $10,722 / yr
Property tax history
| Year | Property tax | Assessed value |
|---|---|---|
| 2025 | $10,722 | $135,320 |
| 2024 | $9,854 | $117,760 |
| 2023 | $10,010 | $117,760 |
| 2022 | $8,856 | $101,520 |
| 2021 | $8,894 | $101,520 |
| 2020 | $491 | $5,320 |
Offer Insights
Choose an offer strength
$1,014,550 – $1,033,265
Listed by RE/MAX Innovations
Listed Jul 17, 2026, 5:54 PM · Updated Aug 1, 2026, 4:38 PM · Source: Heartland MLS as distributed by MLS GRID · MLS #2632115