$349,000
Under Contract3 bd · 2 ba · 1,679 sqftAbout this home
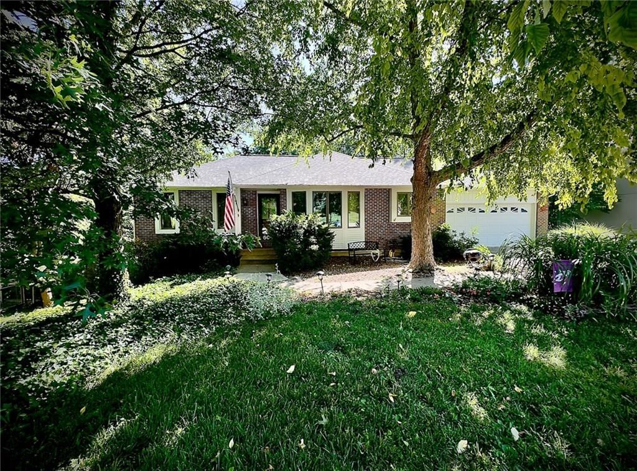
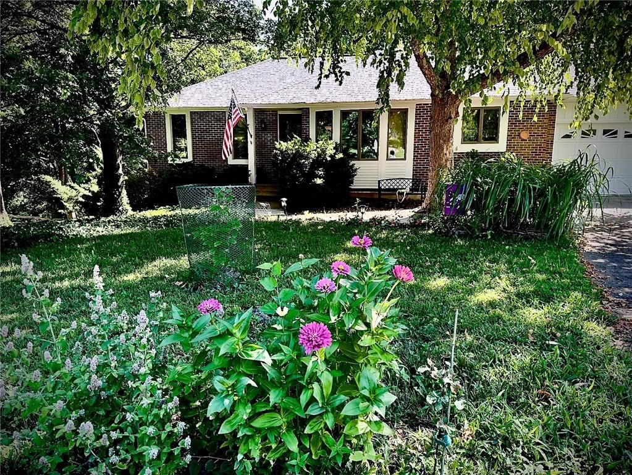
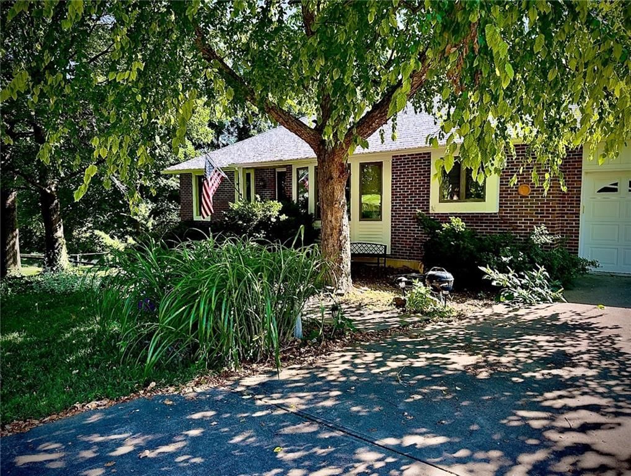
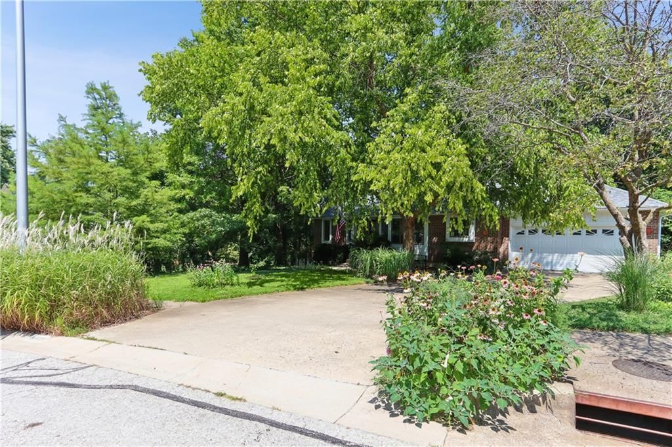
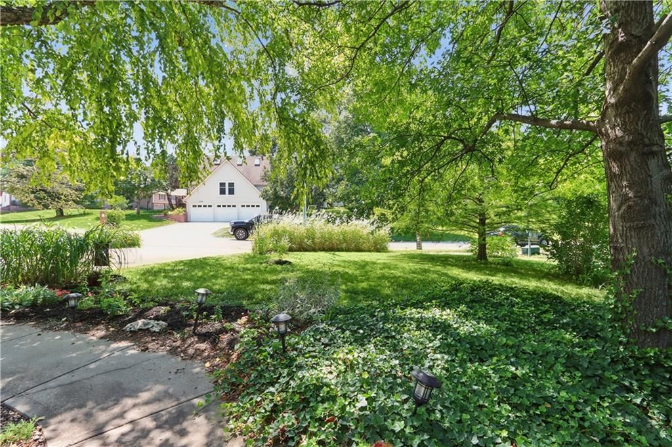
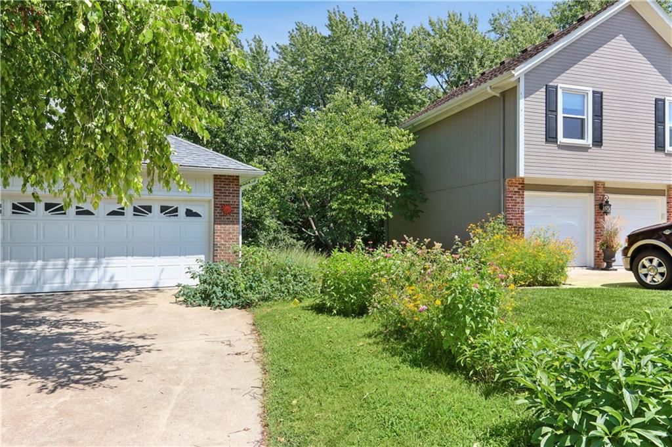
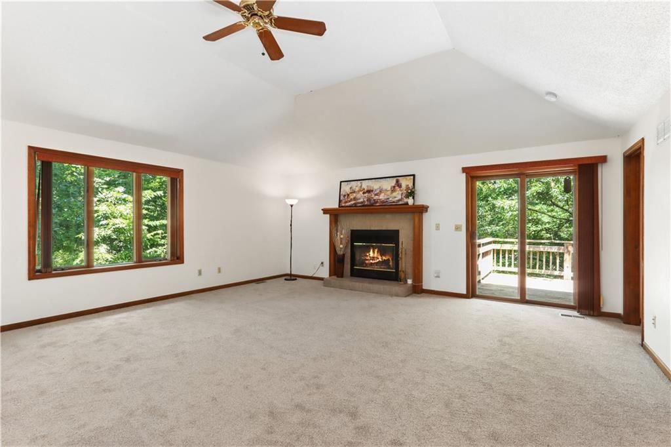
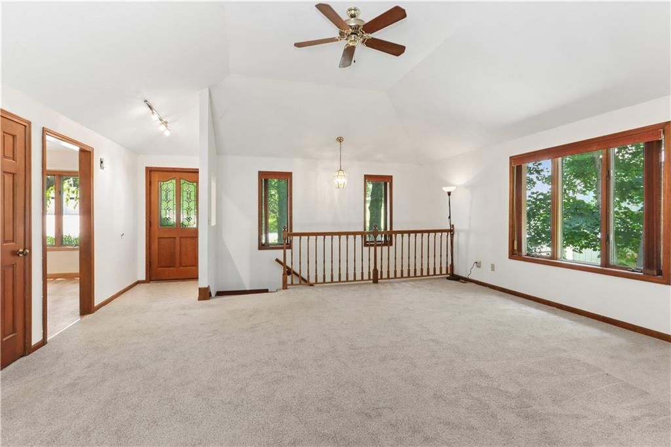
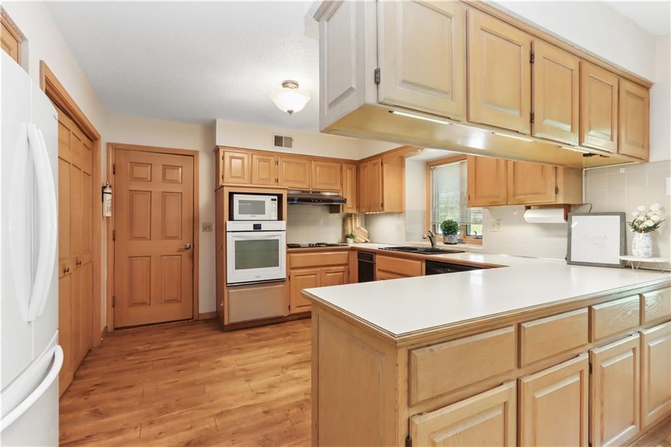
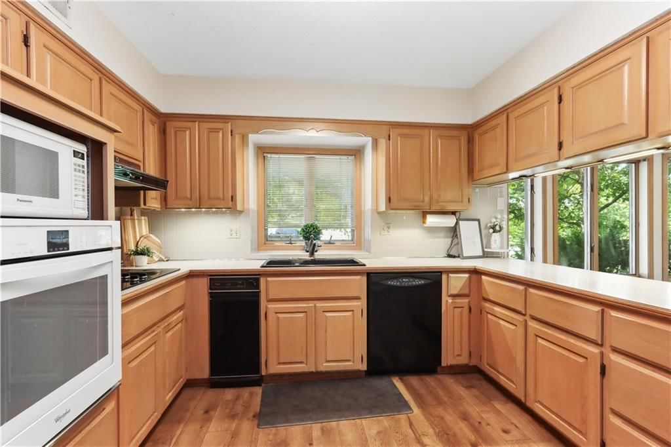
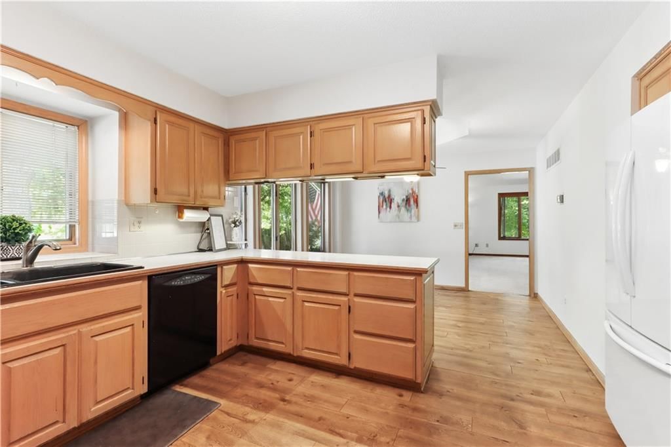
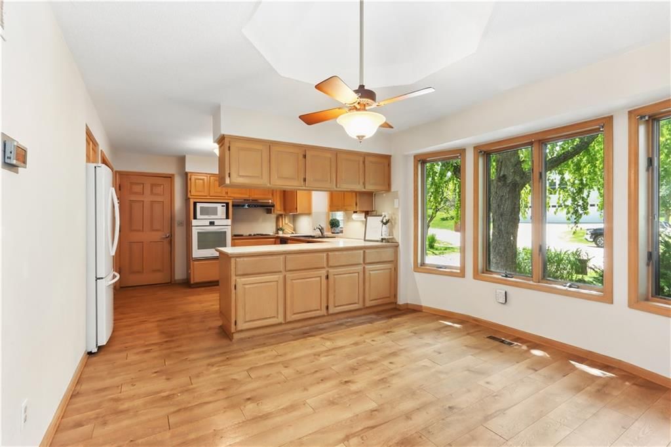
Tucked away on a private, wooded lot in the heart of Shawnee, this reverse 1.5-story offers the perfect blend of peaceful surroundings and everyday convenience, just minutes from I-435, I-35, and all the shopping, dining, and daily amenities along Shawnee Mission Parkway. The thoughtfully designed floor plan…
Offer Insights
Choose an offer strength
$342,020 – $348,651
Property Details
Interior
Bedrooms & bathrooms
- Bedrooms: 3
- Full bathrooms: 2
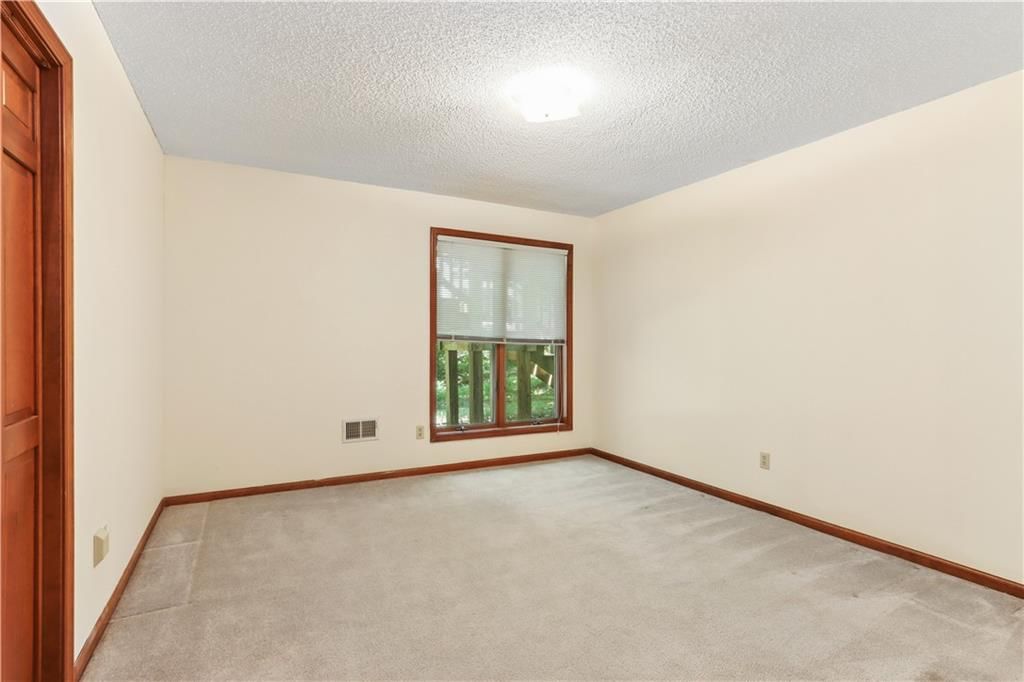
Bedroom 2
- Level: Basement
Bedroom 3
- Level: Basement
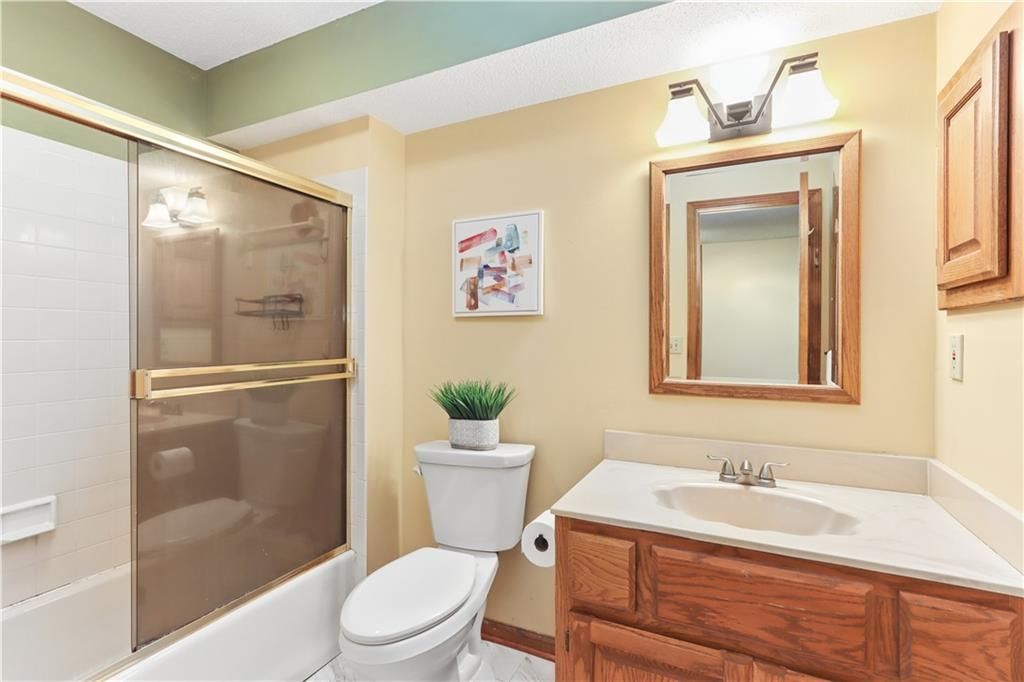
Bathroom 2
- Level: Basement
Living Room
- Level: Basement
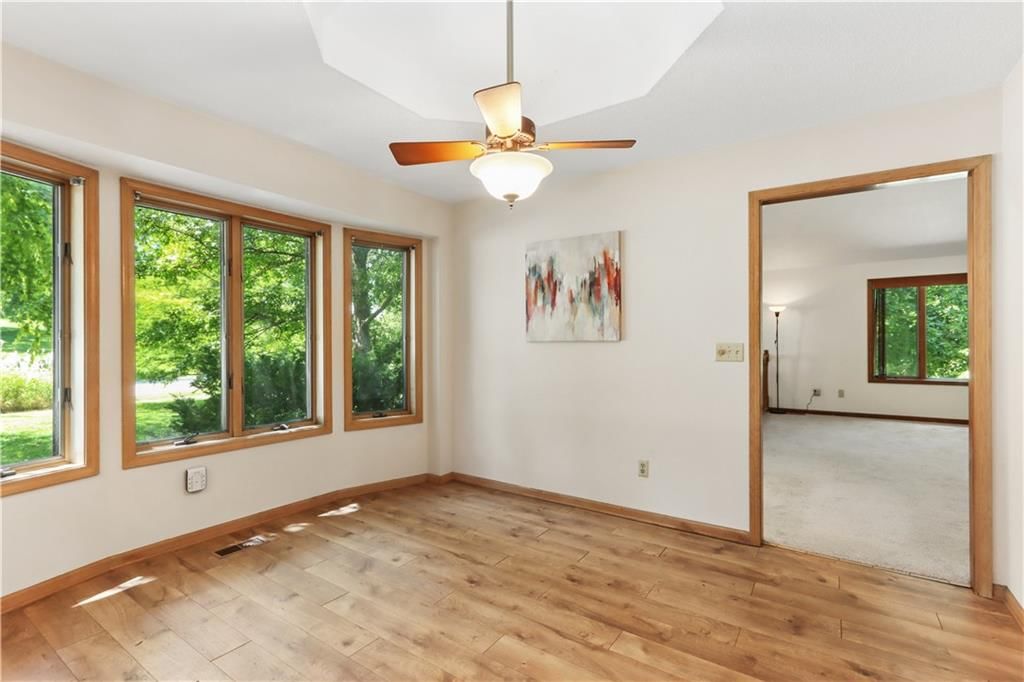
Dining Room
- Level: Main
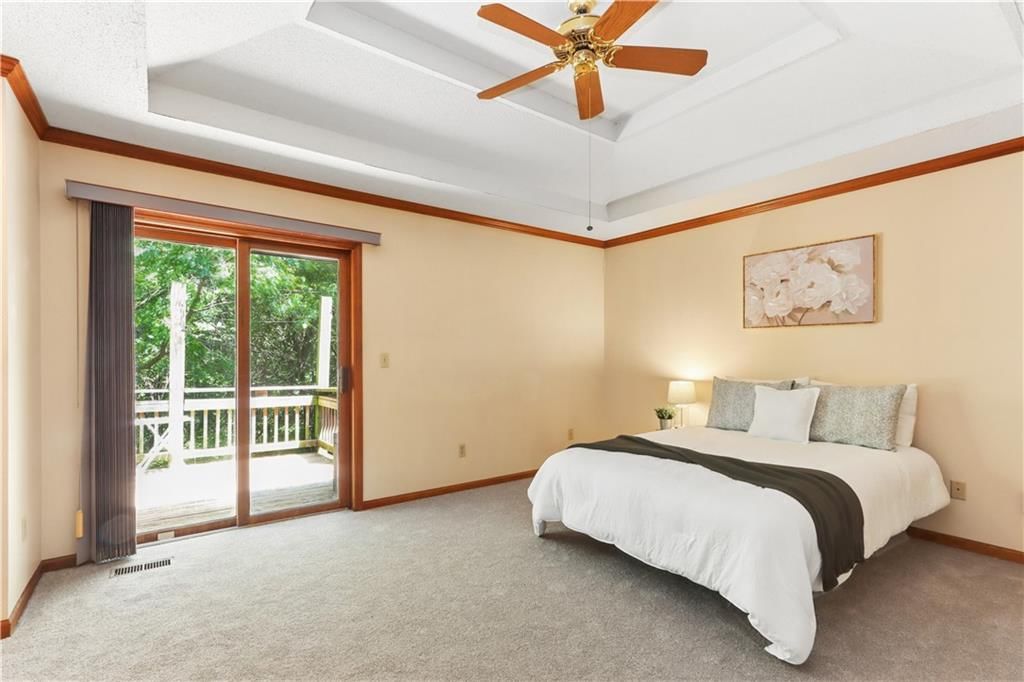
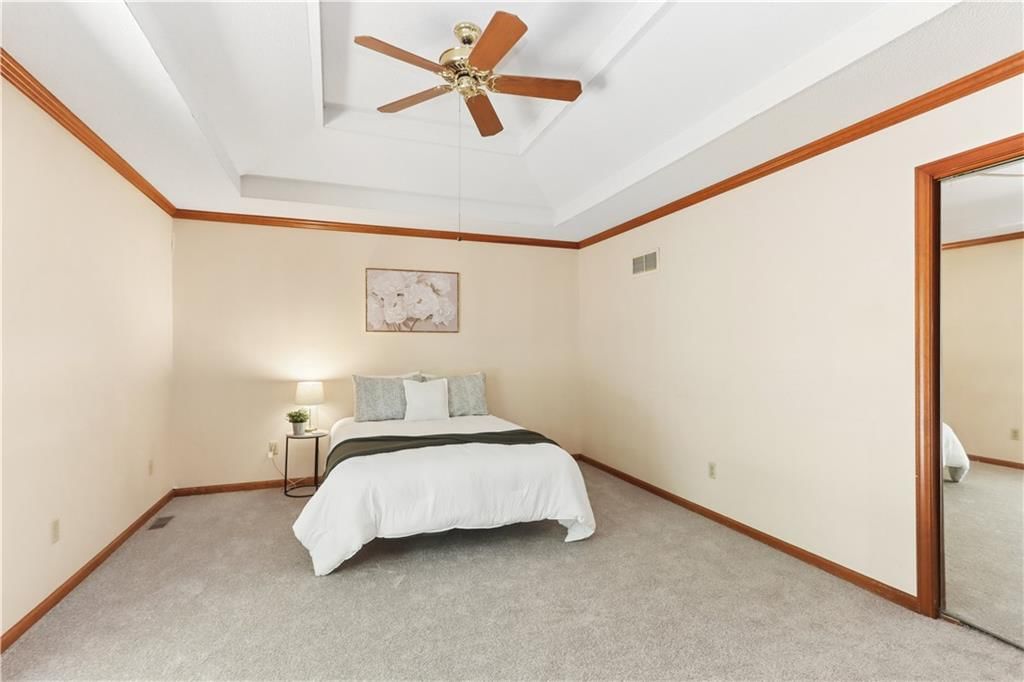
Bedroom 1
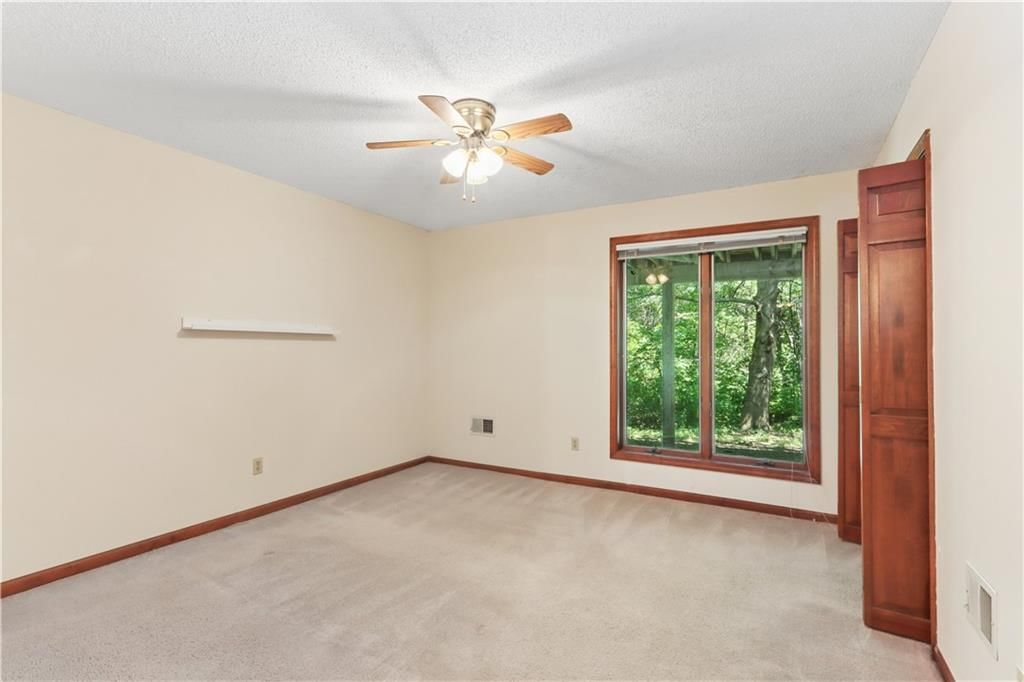
- Features: Ceiling Fan(s)
- Level: Main
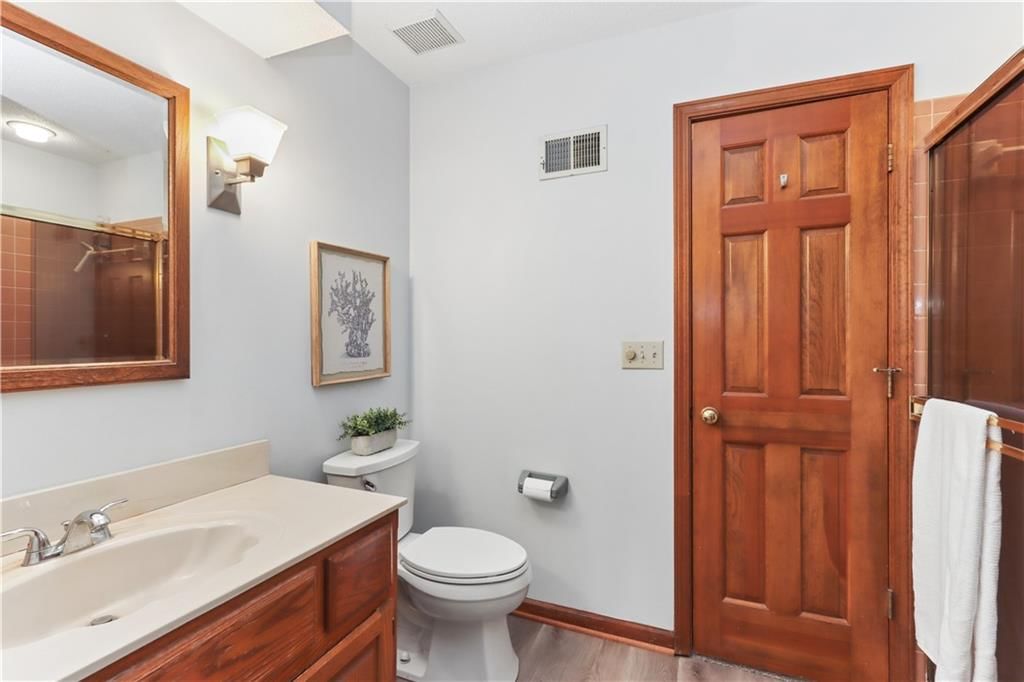
Bathroom 1
- Level: Main
Heating
- Heating: Natural Gas
Cooling
- Cooling: Electric
Appliances
- Included: Cooktop, Dishwasher, Disposal, Microwave, Refrigerator
- Laundry: In Basement
Features
- Features: Ceiling Fan(s), Pantry, Vaulted Ceiling(s)
- Flooring: Carpet, Luxury Vinyl
- Basement: Finished, Full, Walk-Out Access
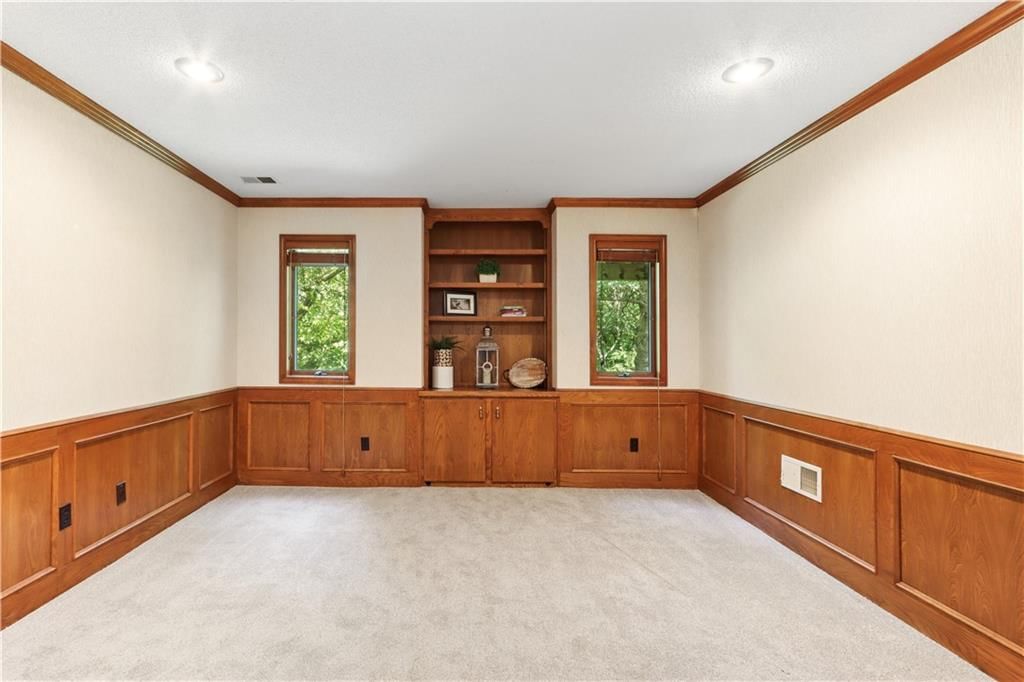
- Other rooms: Den/Study
Interior area
- Finished area above ground: 1,679 sqft
- Total interior livable area: 1,679 sqft
Property
Parking
- Total spaces: 2
- Parking features: Attached
Lot
- Size: 0.32 Acres
- Features: City Lot
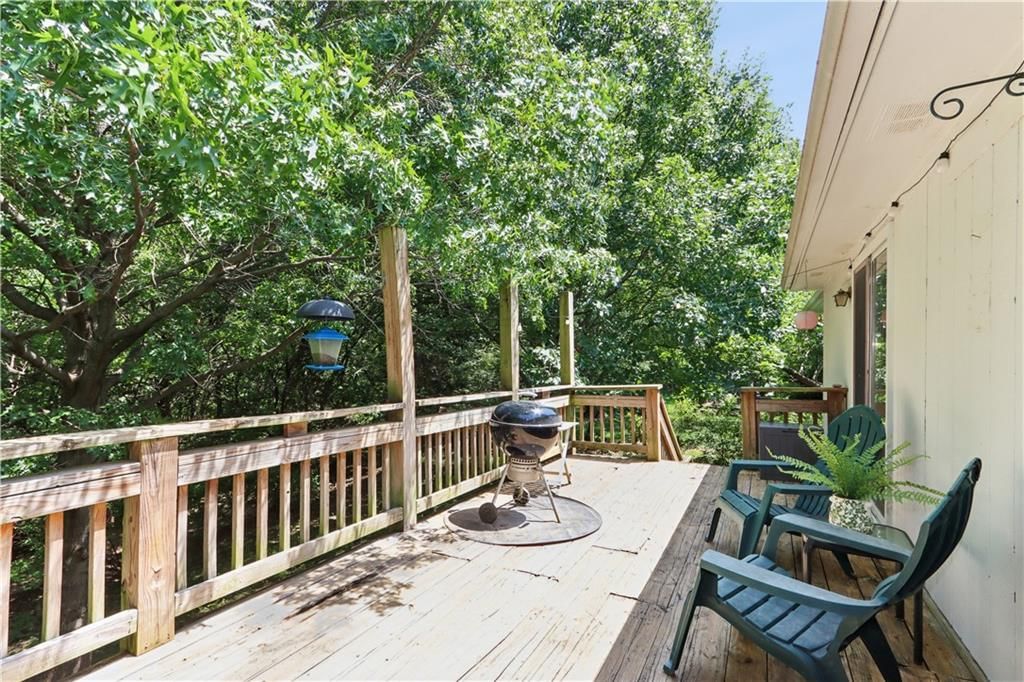
- Patio & porch: Deck
Construction
Type & style
- Home type: Residential
- Architectural style: Single Family Residence
Materials
- Materials: Brick/Mortar
Condition
- Year built: 1987
- Age: 31-40 Years
Utilities & green energy
- Sewer: Public Sewer
- Water: Public
Highlights
Outdoor & Lot
- Fire Pit
- Deck
- Covered Patio
- Big Backyard
- Mature Trees
- Wooded Lot
Kitchen
- Kitchen Island
- Walk-in Pantry
Bathroom
- Walk-in Shower
Interior
- Hardwood Floors
- Tall Ceilings
- Two-Story Living Room
- Coffered or Tray Ceiling
- Shiplap / Paneling
- Floor-to-Ceiling Windows
Layout
- Main Floor Primary
- Finished Basement
- Walk-out Basement
- Bonus Room
Fireplace
- Fireplace
Garage & Parking
- Attached Garage
HOA and Amenities
No HOA on this home.
Nearby schools
Schools provided by the listing agent
- District: Shawnee Mission
- Elementary: Broken Arrow
- Middle: Trailridge
- High: SM Northwest
Price history
Tax
- Annual tax amount: $4,486 / yr
Listed by ReeceNichols -The Village
Listed Jul 16, 2026, 10:37 PM · Updated Aug 3, 2026, 3:53 PM · Source: Heartland MLS as distributed by MLS GRID · MLS #2632061
$349,000
Under Contract6003 Greenwood Street, Shawnee, KS 66216
About this home
Tucked away on a private, wooded lot in the heart of Shawnee, this reverse 1.5-story offers the perfect blend of peaceful surroundings and everyday convenience, just minutes from I-435, I-35, and all the shopping, dining, and daily amenities along Shawnee Mission Parkway. The thoughtfully designed floor plan…
See this home in person
Connect with a local HouseLoop agent to show you this home and answer your questions.
Pick a date
Pick a time
Property Details
Interior
Bedrooms & bathrooms
- Bedrooms: 3
- Full bathrooms: 2
Bedroom 2
- Level: Basement
Bedroom 3
- Level: Basement
Bathroom 2
- Level: Basement
Living Room
- Level: Basement
Dining Room
- Level: Main
Bedroom 1
- Features: Ceiling Fan(s)
- Level: Main
Bathroom 1
- Level: Main
Heating
- Heating: Natural Gas
Cooling
- Cooling: Electric
Appliances
- Included: Cooktop, Dishwasher, Disposal, Microwave, Refrigerator
- Laundry: In Basement
Features
- Features: Ceiling Fan(s), Pantry, Vaulted Ceiling(s)
- Flooring: Carpet, Luxury Vinyl
- Basement: Finished, Full, Walk-Out Access
- Other rooms: Den/Study
Interior area
- Finished area above ground: 1,679 sqft
- Total interior livable area: 1,679 sqft
Property
Parking
- Total spaces: 2
- Parking features: Attached
Lot
- Size: 0.32 Acres
- Features: City Lot
- Patio & porch: Deck
Construction
Type & style
- Home type: Residential
- Architectural style: Single Family Residence
Materials
- Materials: Brick/Mortar
Condition
- Year built: 1987
- Age: 31-40 Years
Utilities & green energy
- Sewer: Public Sewer
- Water: Public
Highlights
Outdoor & Lot
- Fire Pit
- Deck
- Covered Patio
- Big Backyard
- Mature Trees
- Wooded Lot
Kitchen
- Kitchen Island
- Walk-in Pantry
Bathroom
- Walk-in Shower
Interior
- Hardwood Floors
- Tall Ceilings
- Two-Story Living Room
- Coffered or Tray Ceiling
- Shiplap / Paneling
- Floor-to-Ceiling Windows
Layout
- Main Floor Primary
- Finished Basement
- Walk-out Basement
- Bonus Room
Fireplace
- Fireplace
Garage & Parking
- Attached Garage
HOA and Amenities
No HOA on this home.
Nearby schools
Schools provided by the listing agent
- District: Shawnee Mission
- Elementary: Broken Arrow
- Middle: Trailridge
- High: SM Northwest
Price history
Tax
- Annual tax amount: $4,486 / yr
Offer Insights
Choose an offer strength
$342,020 – $348,651
Listed by ReeceNichols -The Village
Listed Jul 16, 2026, 10:37 PM · Updated Aug 3, 2026, 3:53 PM · Source: Heartland MLS as distributed by MLS GRID · MLS #2632061