$480,000
4 bd · 3 ba · 2,736 sqftAbout this home
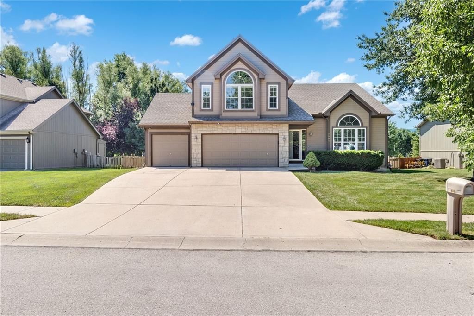
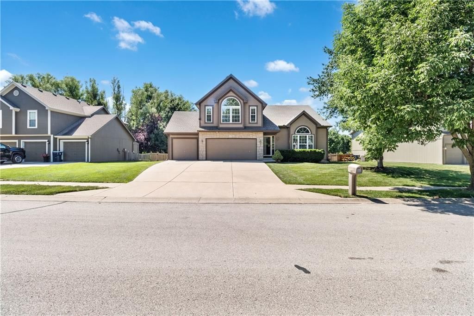
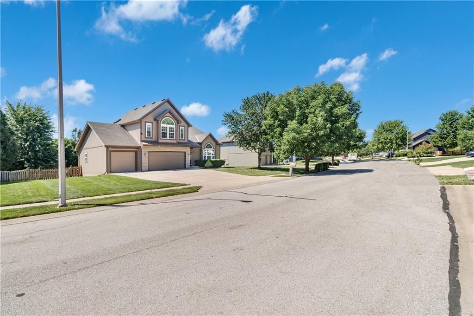
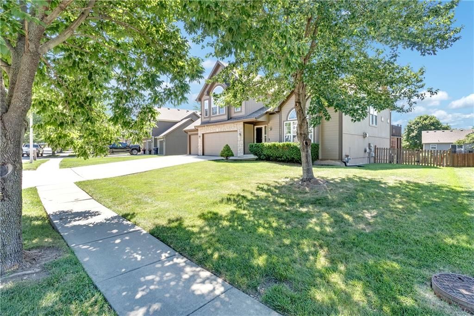
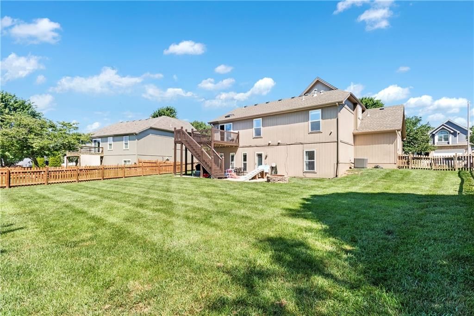
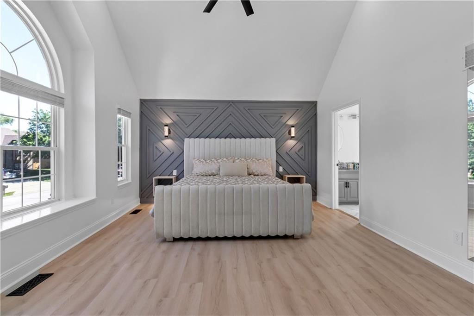
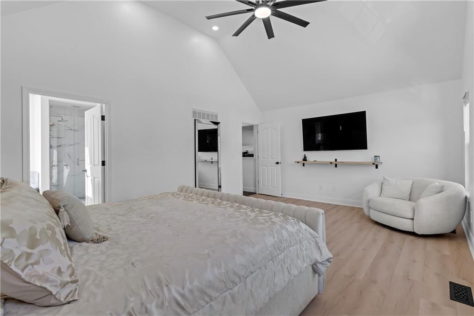
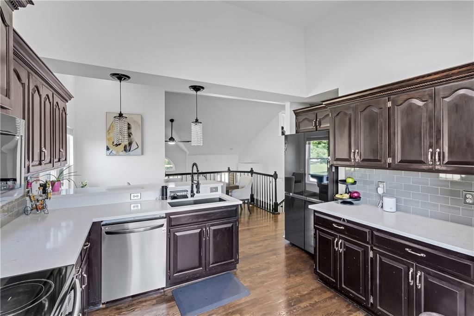
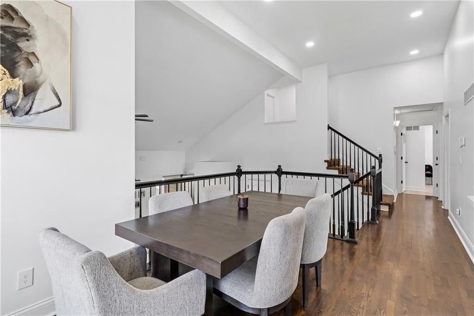
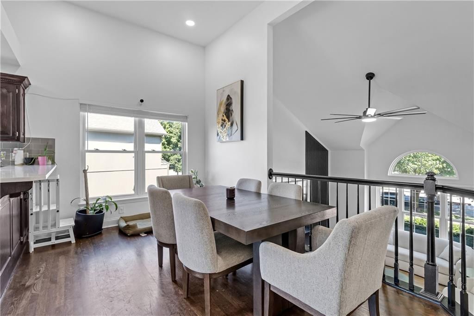
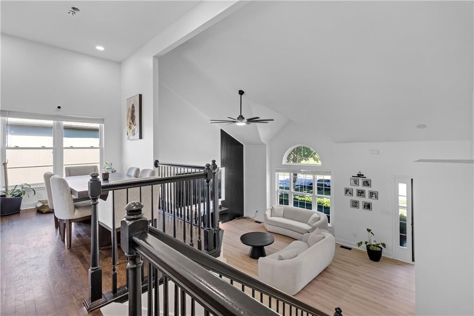
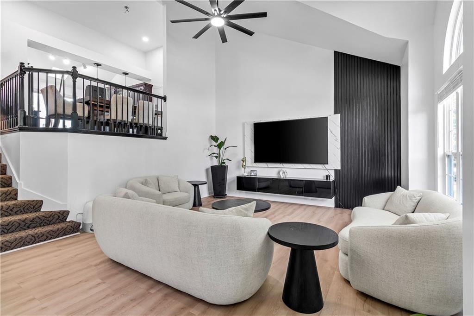
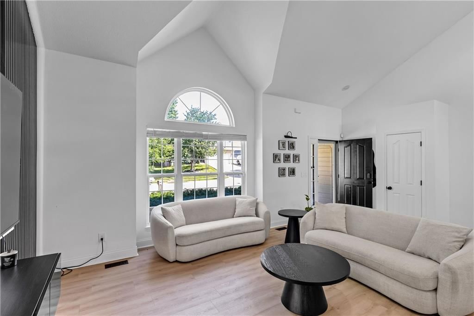
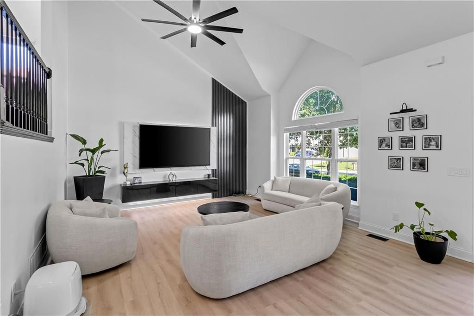
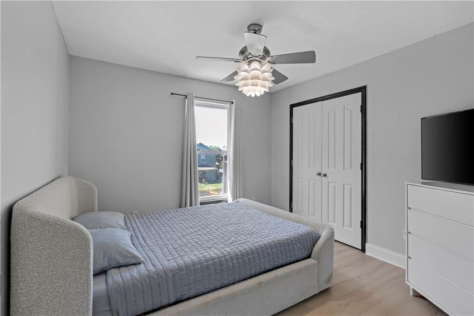
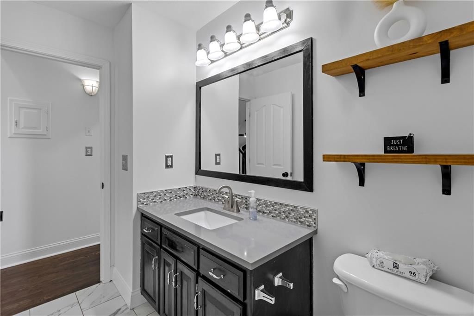
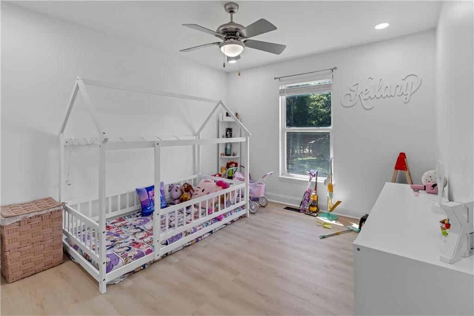
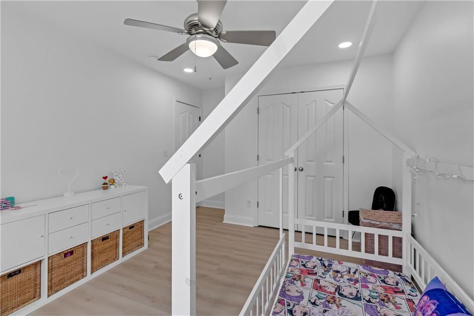
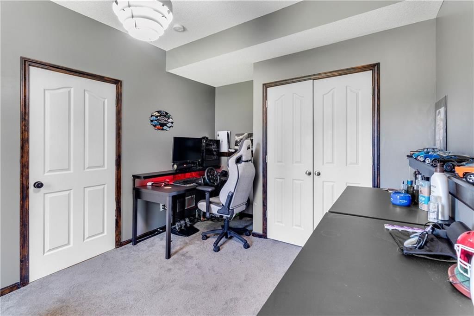
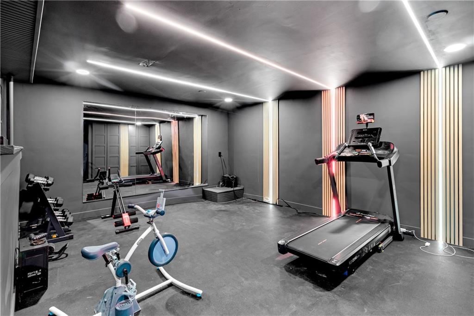
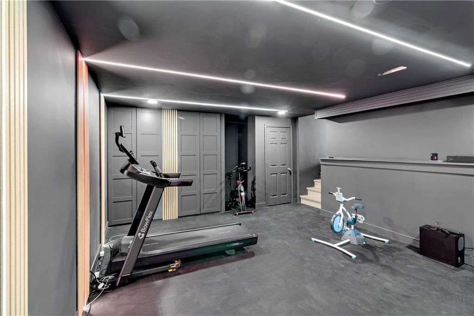
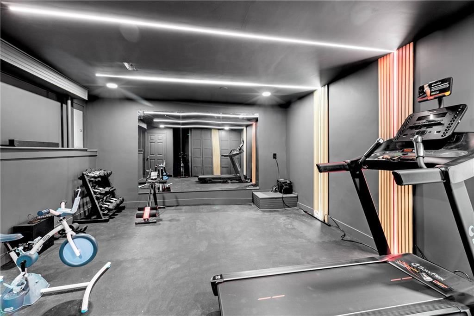
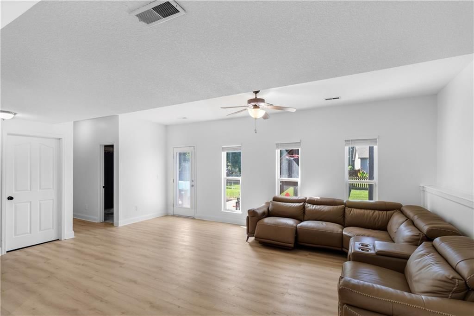
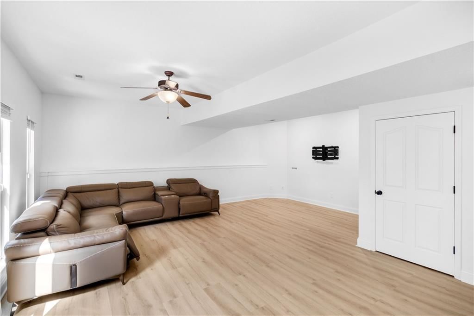
Welcome to 7905 NE 112th Street - a spacious 4-bedroom, 3-bathroom home offering over 2,700 square feet of comfortable living in the desirable Auburndale Estates subdivision. The main level features an inviting layout with beautiful open space, perfect for everyday living and entertaining. Downstairs, the finished…
Offer Insights
Choose an offer strength
$480,000 – $489,120
Property Details
Interior
Bedrooms & bathrooms
- Bedrooms: 4
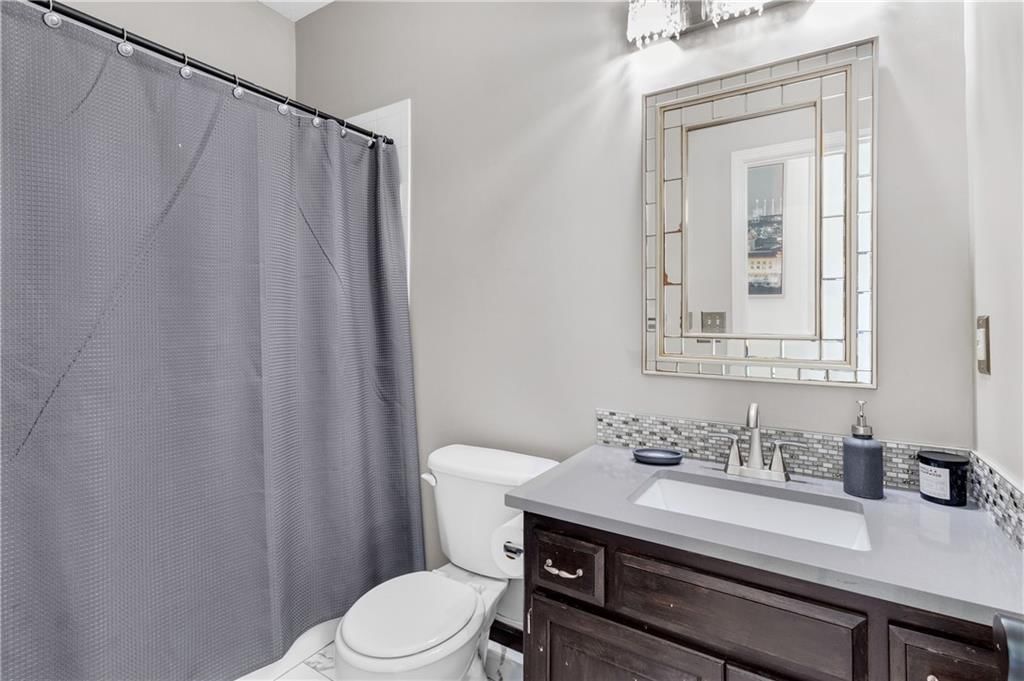
- Full bathrooms: 3
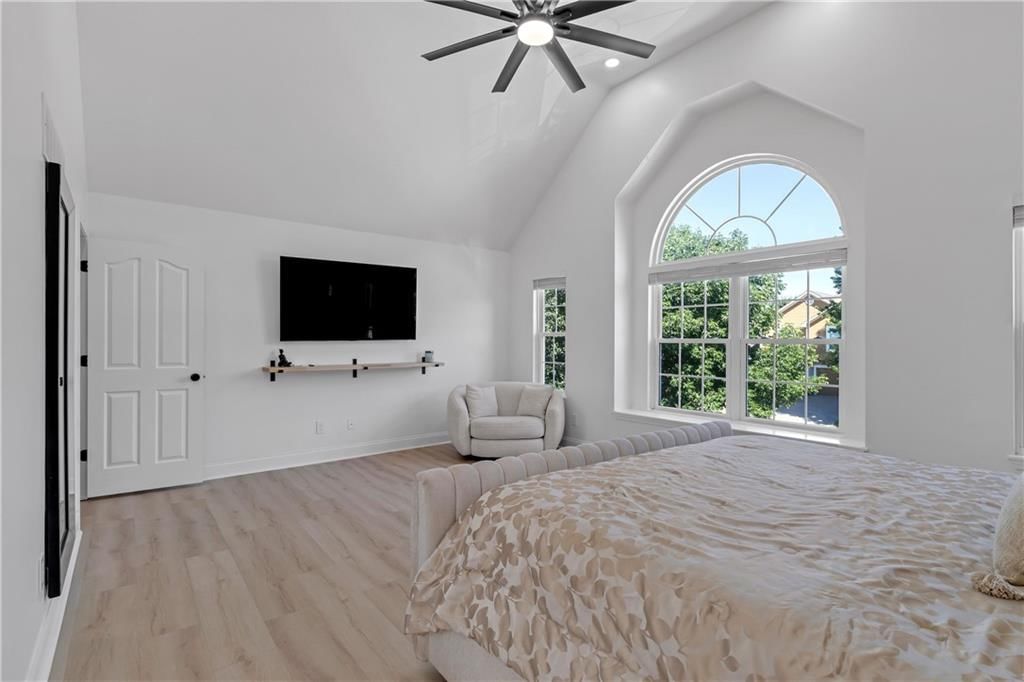
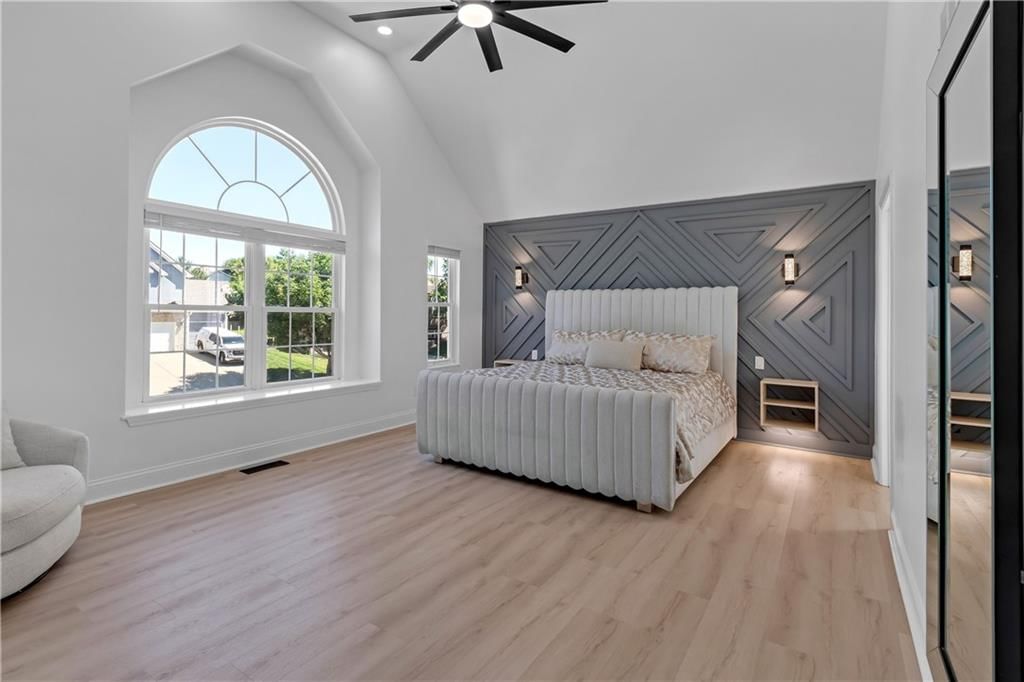
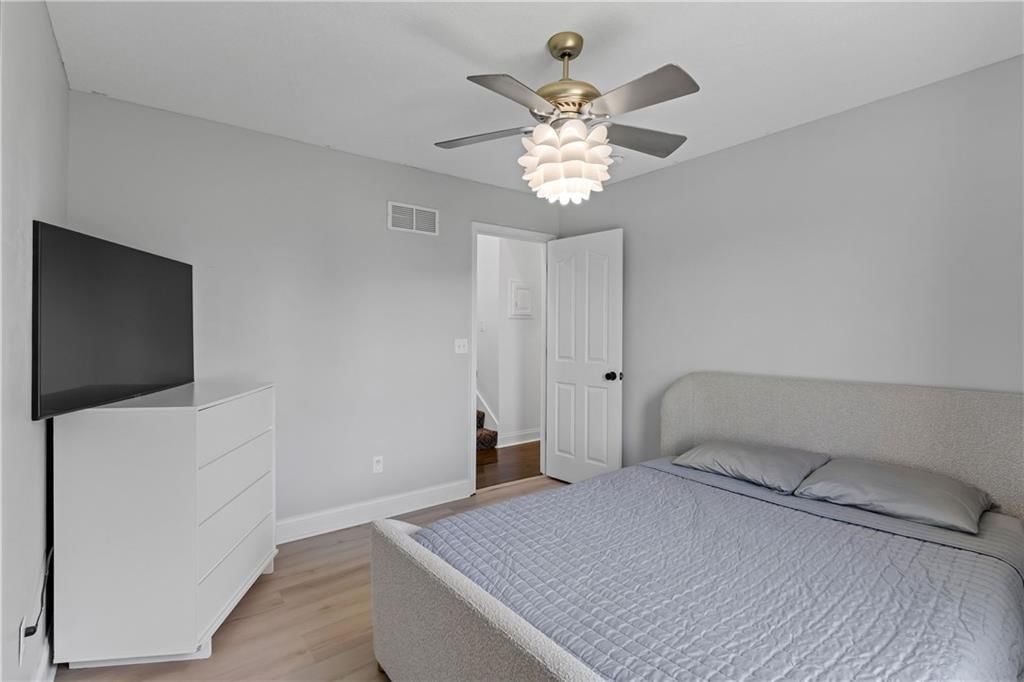
Primary Bedroom
- Level: Upper
- Dimensions: 17 × 14
Bedroom 2
- Level: Second
- Dimensions: 9 × 15
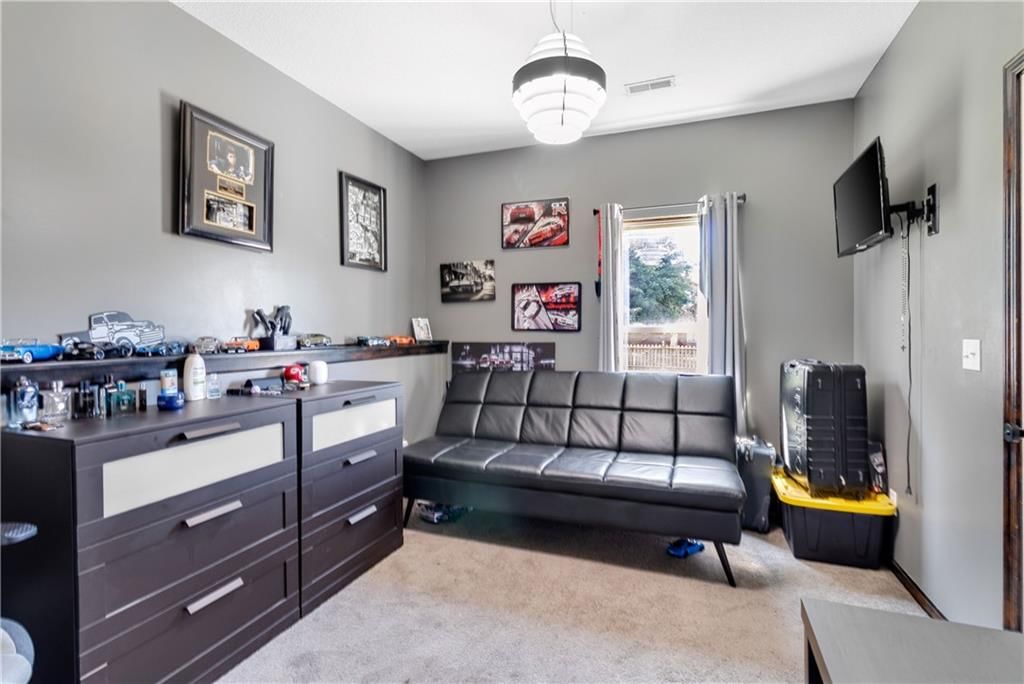
Bedroom 3
- Level: Second
- Dimensions: 10 × 12
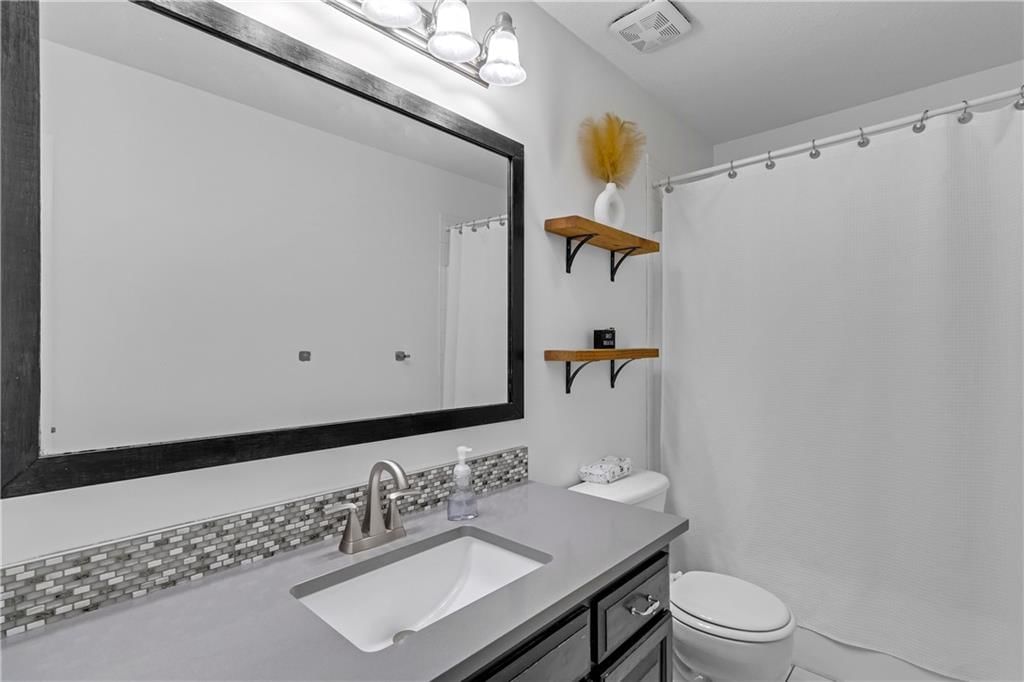
Bathroom 4
- Level: Basement
- Dimensions: 9 × 10
Living Room
- Level: First
- Dimensions: 20 × 11
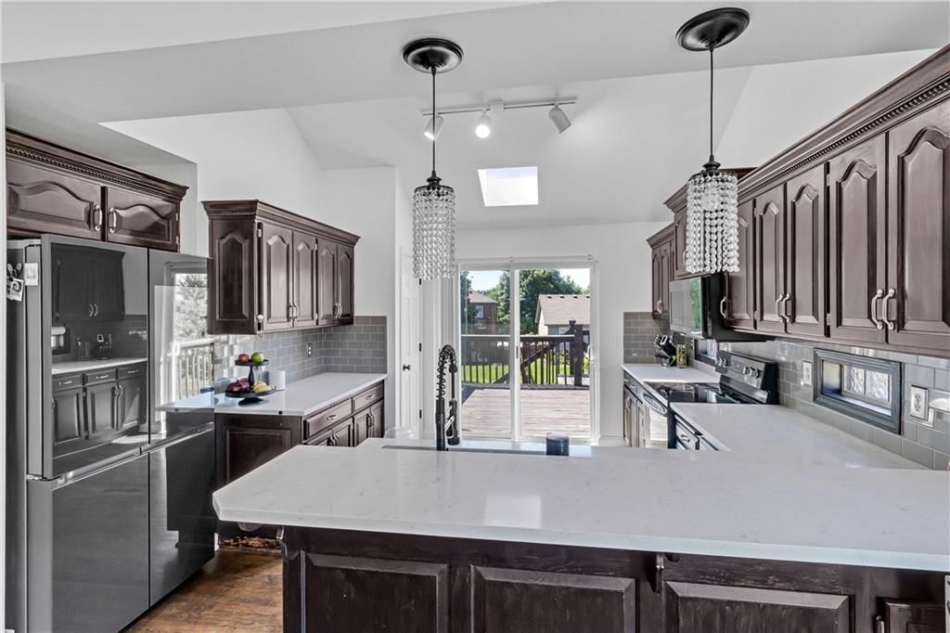
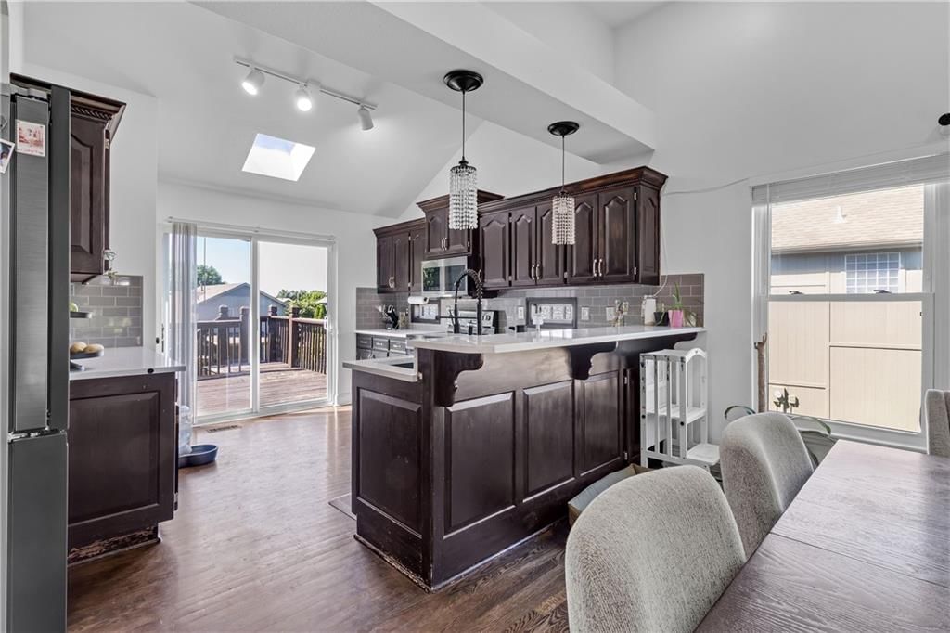
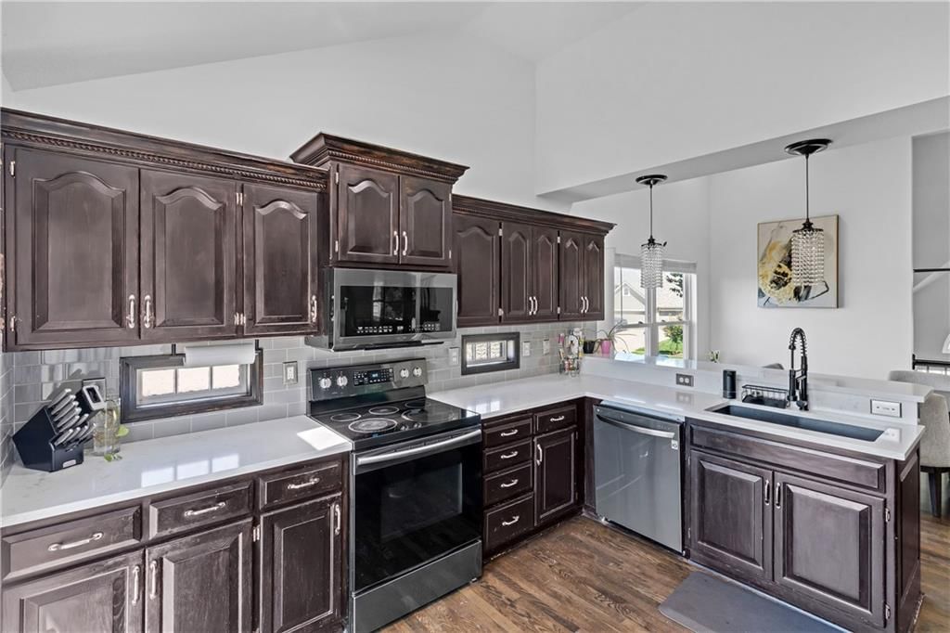
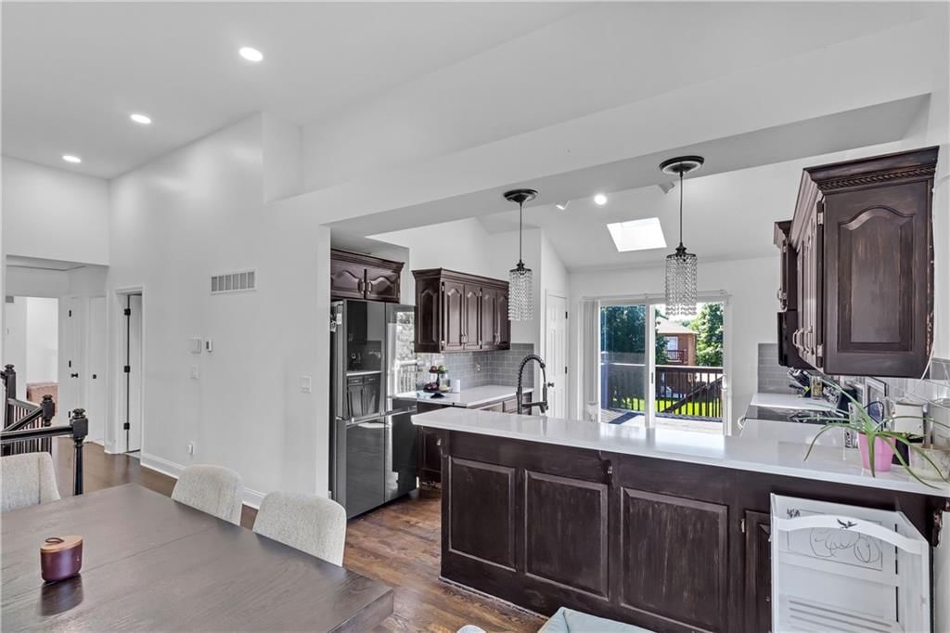
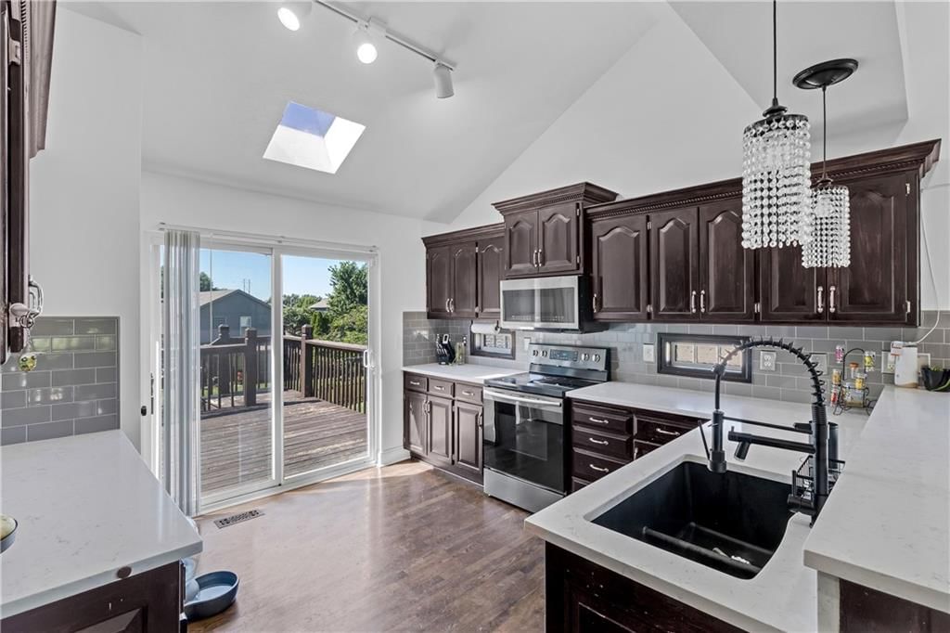
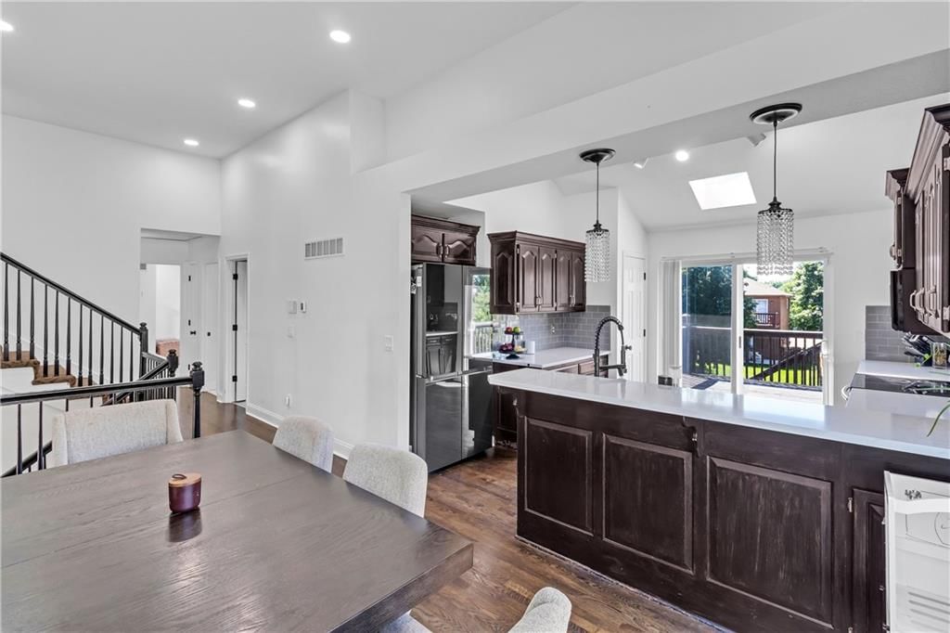
Kitchen
- Level: Second
- Dimensions: 12 × 21
Heating
- Heating: Forced Air
Cooling
- Cooling: Electric, Heat Pump
Appliances
- Laundry: In Basement
Features
- Basement: Finished
- Fireplace features: Living Room
- Other rooms: Subbasement
Interior area
- Finished area above ground: 2,736 sqft
- Total interior livable area: 2,736 sqft
Property
Parking
- Total spaces: 3
- Parking features: Attached
Lot
- Size: 0.23 Acres
- Features: City Lot
Construction
Type & style
- Home type: Residential
- Architectural style: Single Family Residence
Materials
- Materials: Frame
Condition
- Year built: 2003
- Age: 21-30 Years
Utilities & green energy
- Sewer: Public Sewer
- Water: Public
Highlights
Outdoor & Lot
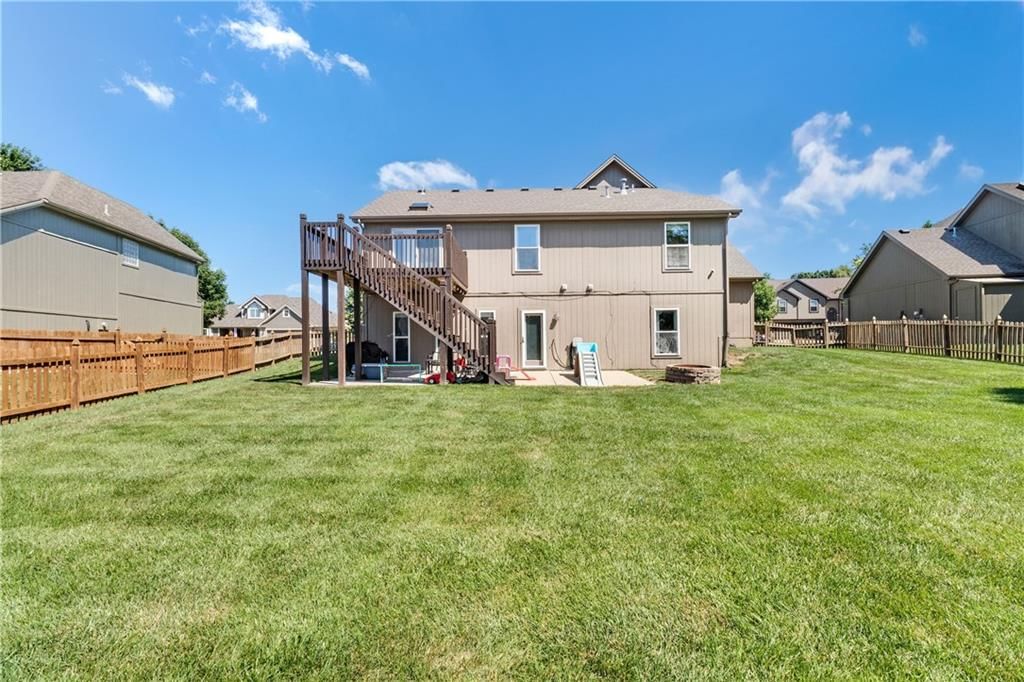
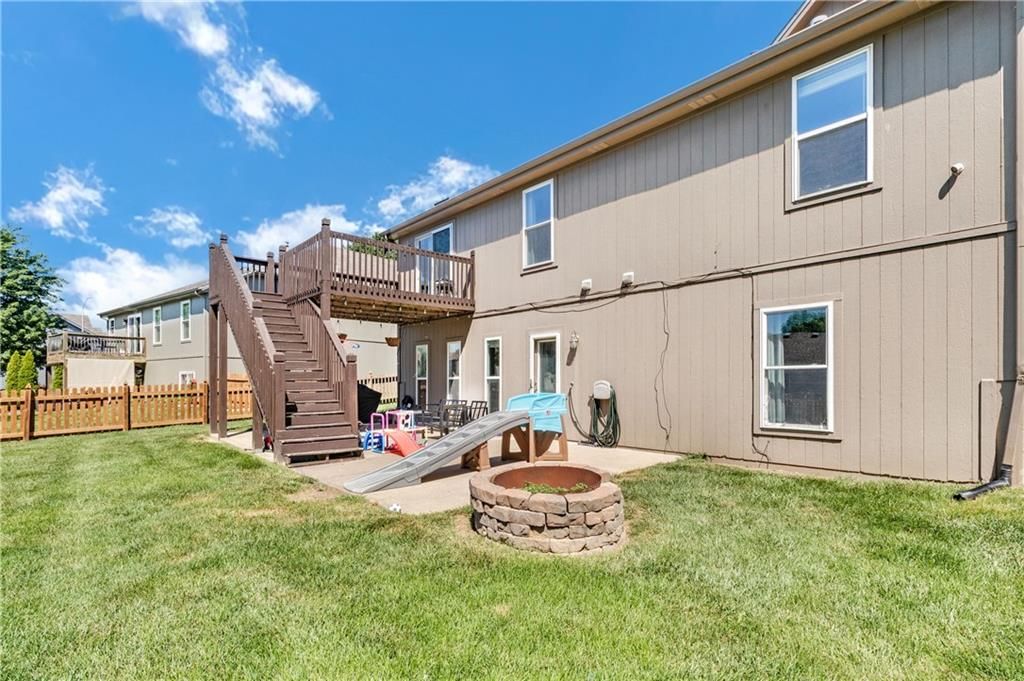
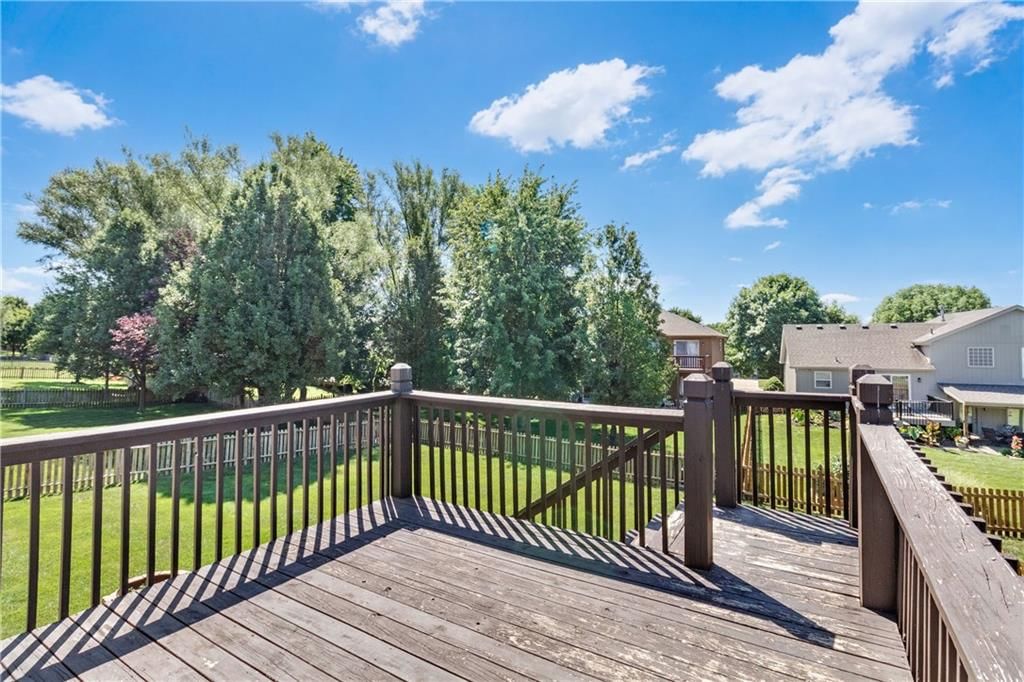
- Fire Pit
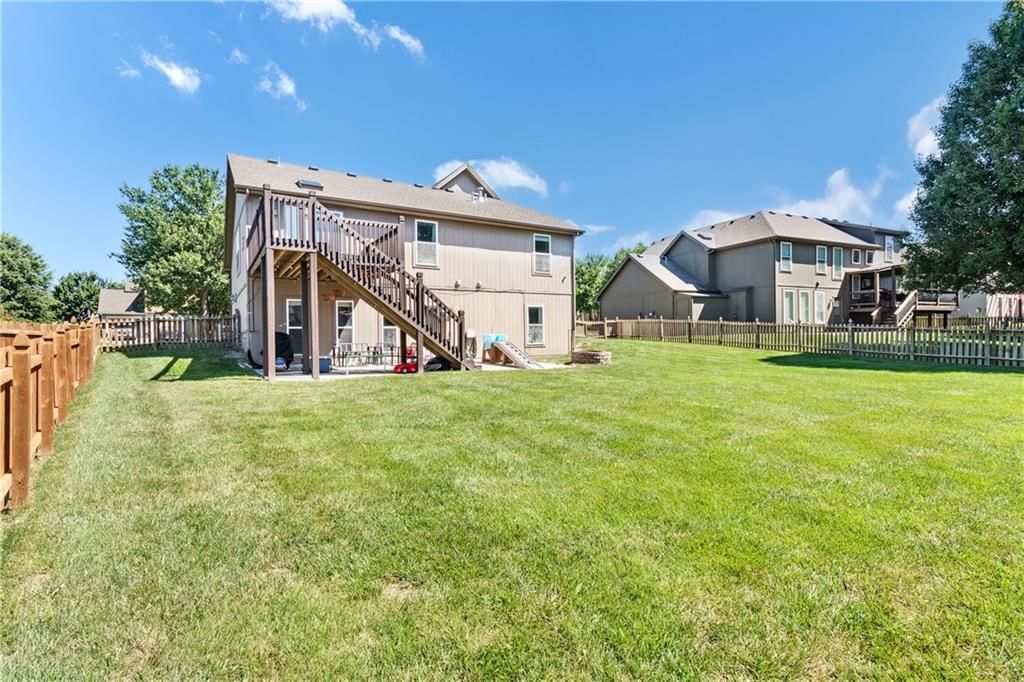
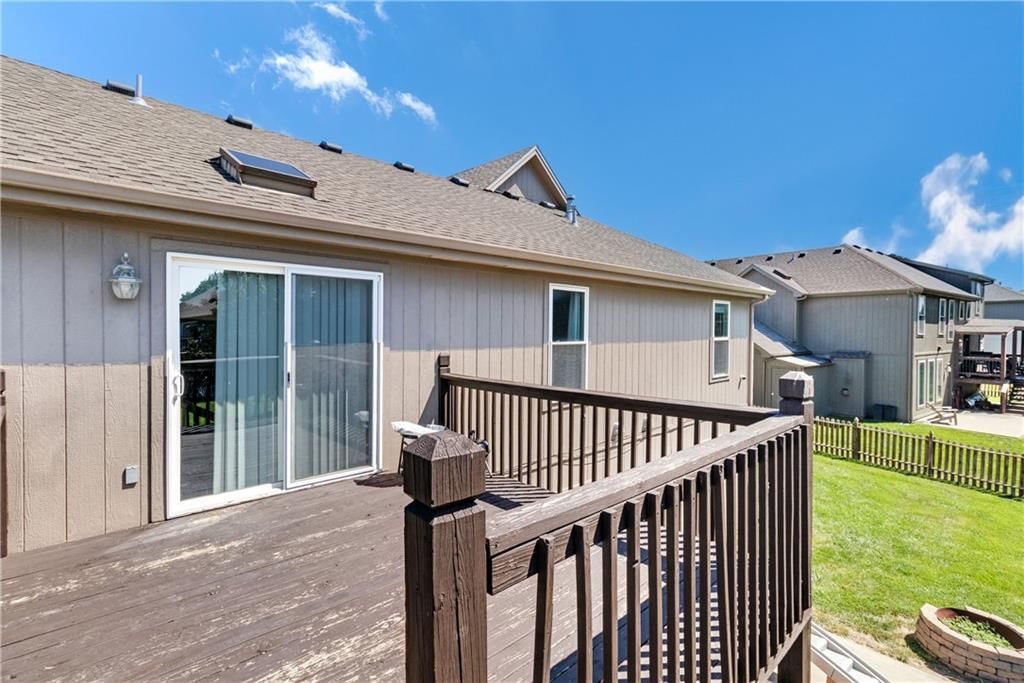
- Deck
- Covered Patio
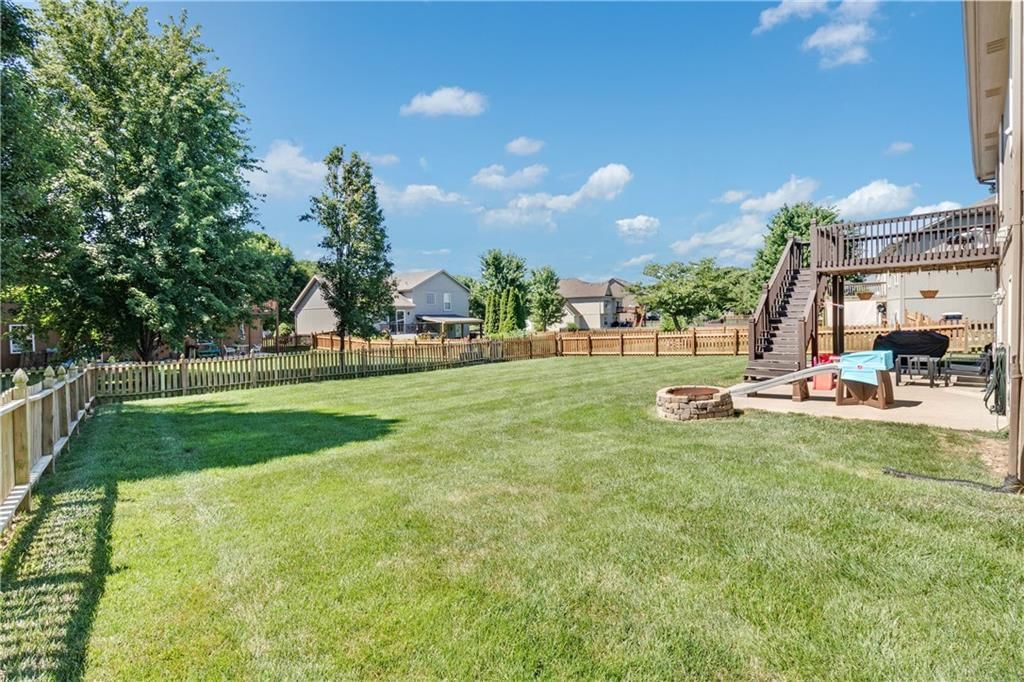
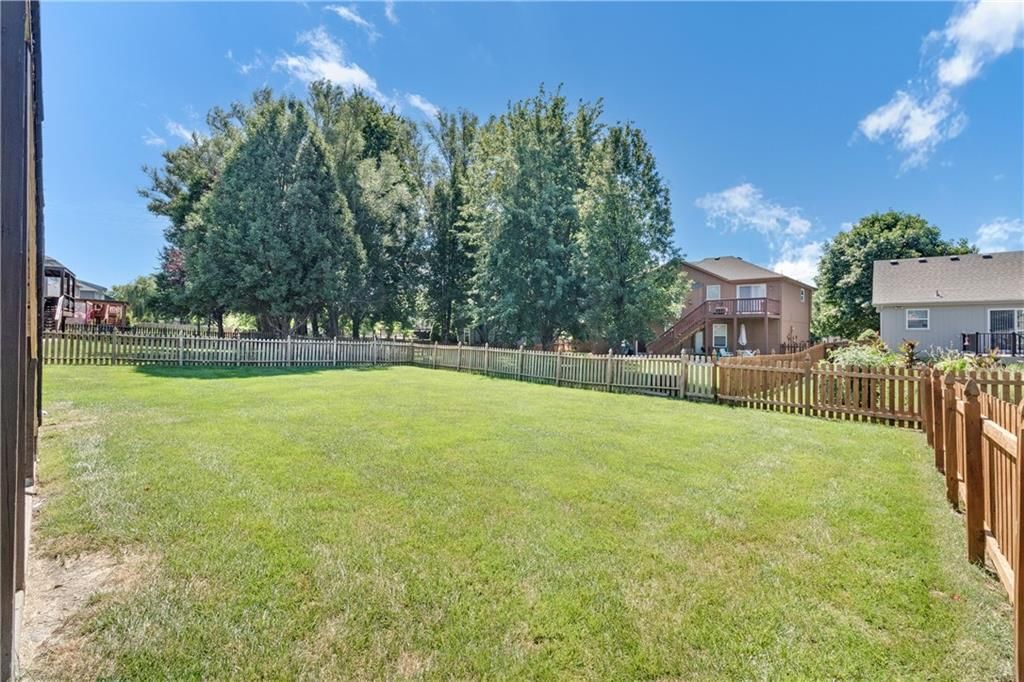
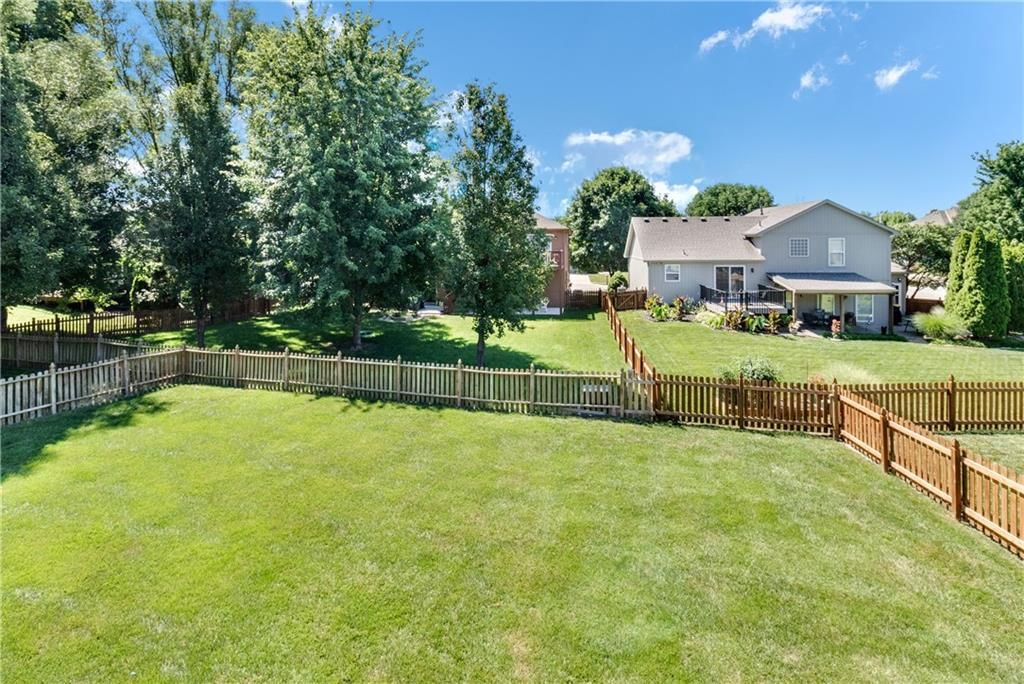
- Fenced Yard
- Big Backyard
- Mature Trees
Kitchen
- Kitchen Island
- Walk-in Pantry
- Stainless Appliances
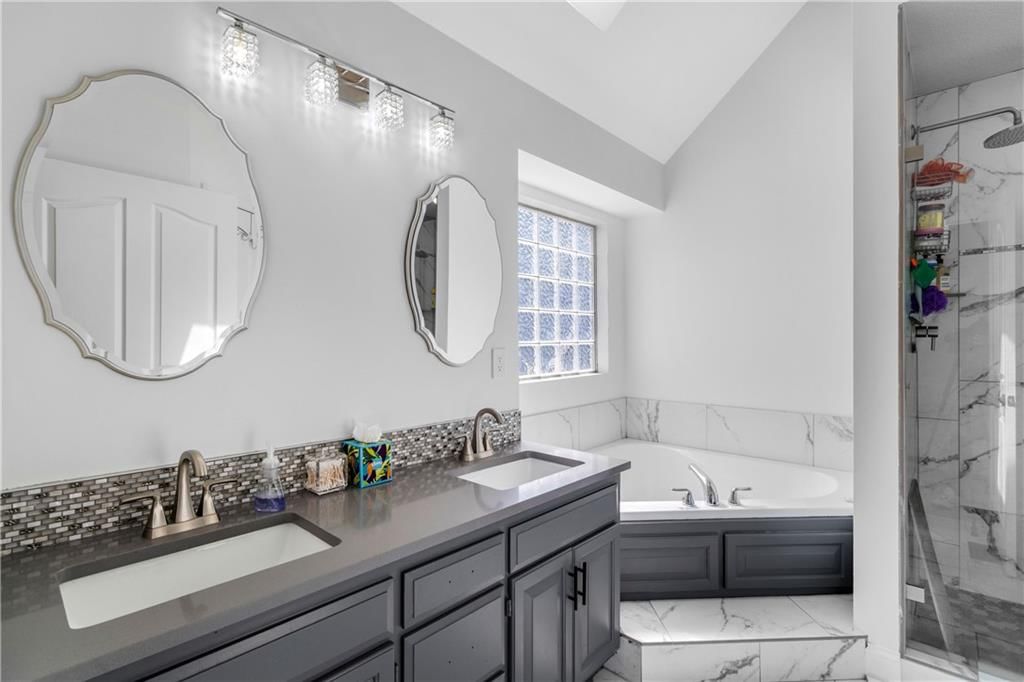
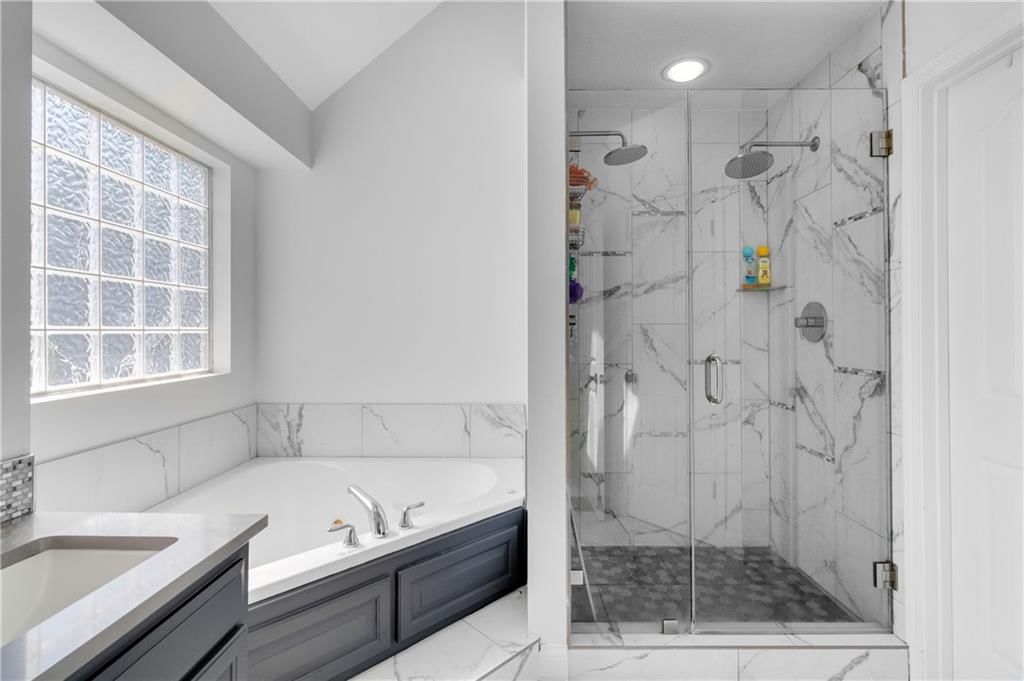
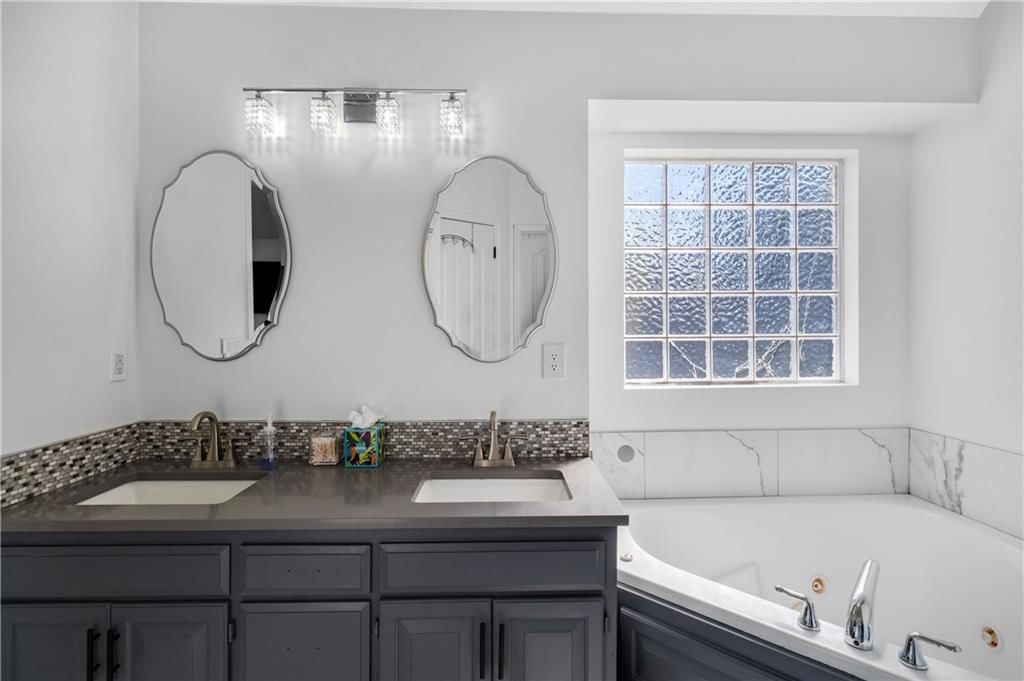
Bathroom
- Freestanding Tub
- Frameless Glass Shower
- Walk-in Shower
- Double Vanity
Interior
- Hardwood Floors
- Tall Ceilings
- Two-Story Living Room
- Coffered or Tray Ceiling
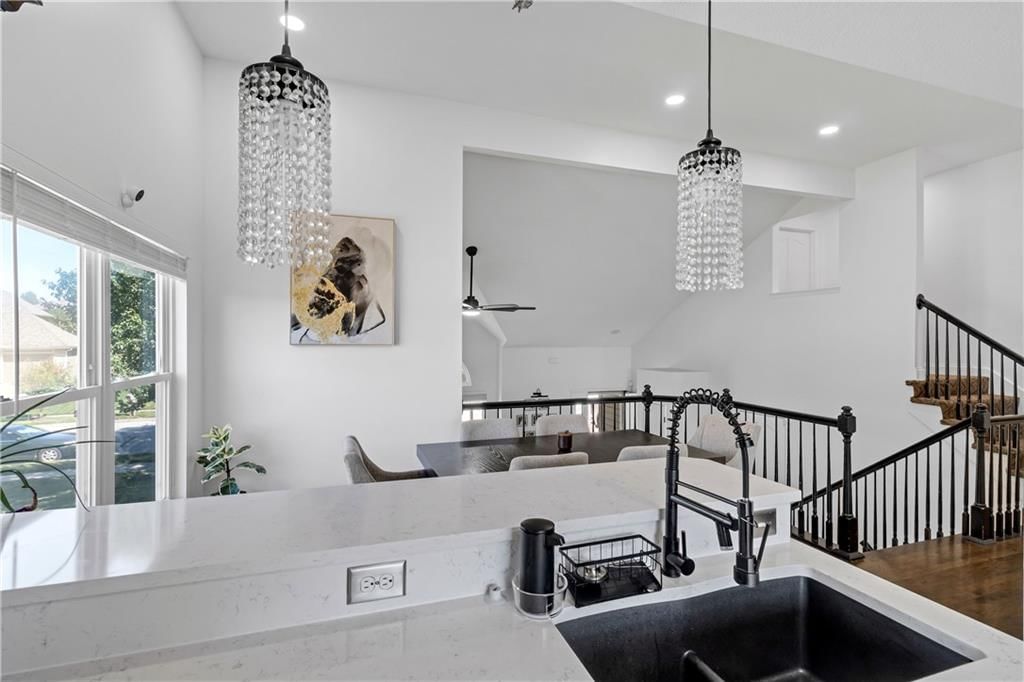
- Statement Lighting
- Floor-to-Ceiling Windows
Layout
- Finished Basement
- Bonus Room
- Home Gym
Garage & Parking
- Attached Garage
Style
- Modern
HOA and Amenities
HOA
- Has HOA: Yes
Amenities
- Clubhouse
- Other
- Play Area
- Pool
- Recreation Facilities
- Trail(s)
Nearby schools
Schools provided by the listing agent
- District: Liberty
- Elementary: Kellybrook
- Middle: South Valley
- High: Liberty North
Price history
Tax
- Annual tax amount: $4,881 / yr
Listed by Keller Williams Realty Partners Inc.
Listed Jul 16, 2026, 4:58 PM · Updated Aug 5, 2026, 11:37 AM · Source: Heartland MLS as distributed by MLS GRID · MLS #2632013
$480,000
7905 NE 112th Street, Kansas City, MO 64157
About this home
Welcome to 7905 NE 112th Street - a spacious 4-bedroom, 3-bathroom home offering over 2,700 square feet of comfortable living in the desirable Auburndale Estates subdivision. The main level features an inviting layout with beautiful open space, perfect for everyday living and entertaining. Downstairs, the finished…
See this home in person
Connect with a local HouseLoop agent to show you this home and answer your questions.
Pick a date
Pick a time
Property Details
Interior
Bedrooms & bathrooms
- Bedrooms: 4
- Full bathrooms: 3
Primary Bedroom
- Level: Upper
- Dimensions: 17 × 14
Bedroom 2
- Level: Second
- Dimensions: 9 × 15
Bedroom 3
- Level: Second
- Dimensions: 10 × 12
Bathroom 4
- Level: Basement
- Dimensions: 9 × 10
Living Room
- Level: First
- Dimensions: 20 × 11
Kitchen
- Level: Second
- Dimensions: 12 × 21
Heating
- Heating: Forced Air
Cooling
- Cooling: Electric, Heat Pump
Appliances
- Laundry: In Basement
Features
- Basement: Finished
- Fireplace features: Living Room
- Other rooms: Subbasement
Interior area
- Finished area above ground: 2,736 sqft
- Total interior livable area: 2,736 sqft
Property
Parking
- Total spaces: 3
- Parking features: Attached
Lot
- Size: 0.23 Acres
- Features: City Lot
Construction
Type & style
- Home type: Residential
- Architectural style: Single Family Residence
Materials
- Materials: Frame
Condition
- Year built: 2003
- Age: 21-30 Years
Utilities & green energy
- Sewer: Public Sewer
- Water: Public
Highlights
Outdoor & Lot
- Fire Pit
- Deck
- Covered Patio
- Fenced Yard
- Big Backyard
- Mature Trees
Kitchen
- Kitchen Island
- Walk-in Pantry
- Stainless Appliances
Bathroom
- Freestanding Tub
- Frameless Glass Shower
- Walk-in Shower
- Double Vanity
Interior
- Hardwood Floors
- Tall Ceilings
- Two-Story Living Room
- Coffered or Tray Ceiling
- Statement Lighting
- Floor-to-Ceiling Windows
Layout
- Finished Basement
- Bonus Room
- Home Gym
Garage & Parking
- Attached Garage
Style
- Modern
HOA and Amenities
HOA
- Has HOA: Yes
Amenities
- Clubhouse
- Other
- Play Area
- Pool
- Recreation Facilities
- Trail(s)
Nearby schools
Schools provided by the listing agent
- District: Liberty
- Elementary: Kellybrook
- Middle: South Valley
- High: Liberty North
Price history
Tax
- Annual tax amount: $4,881 / yr
Offer Insights
Choose an offer strength
$480,000 – $489,120
Listed by Keller Williams Realty Partners Inc.
Listed Jul 16, 2026, 4:58 PM · Updated Aug 5, 2026, 11:37 AM · Source: Heartland MLS as distributed by MLS GRID · MLS #2632013