$300,000
Under Contract3 bd · 2.5 ba · 2,284 sqftAbout this home
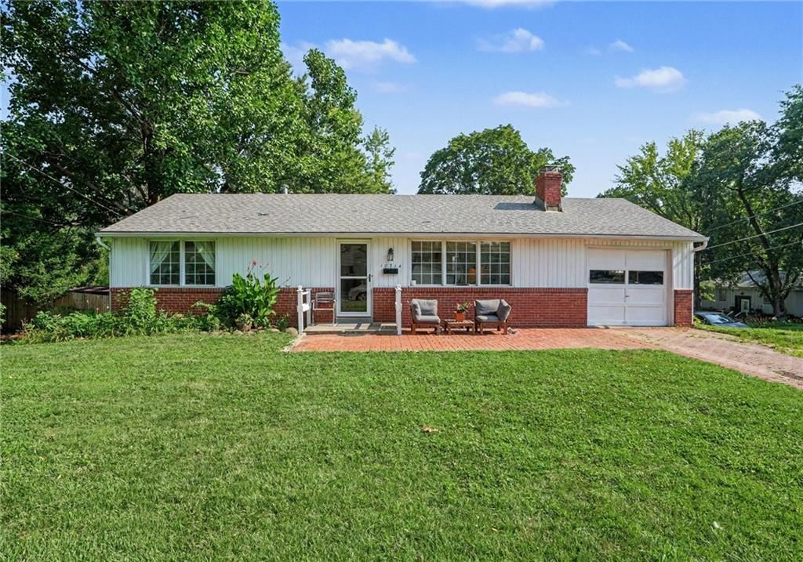
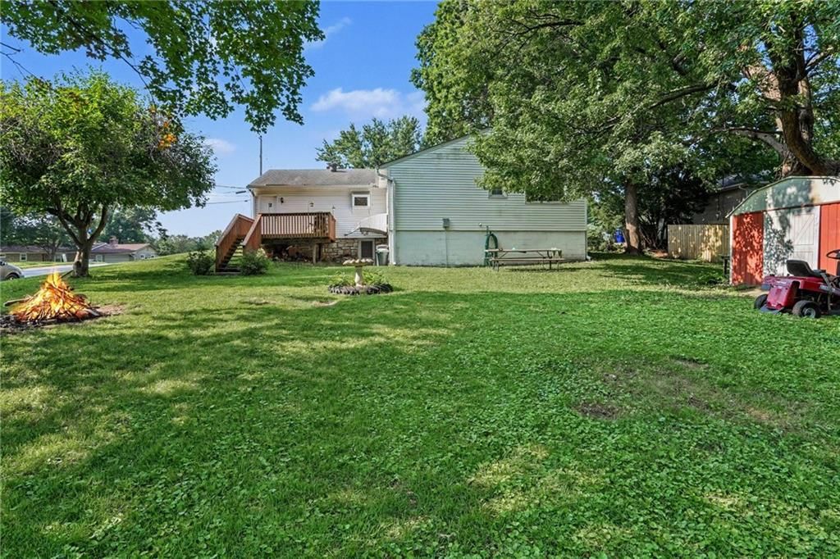
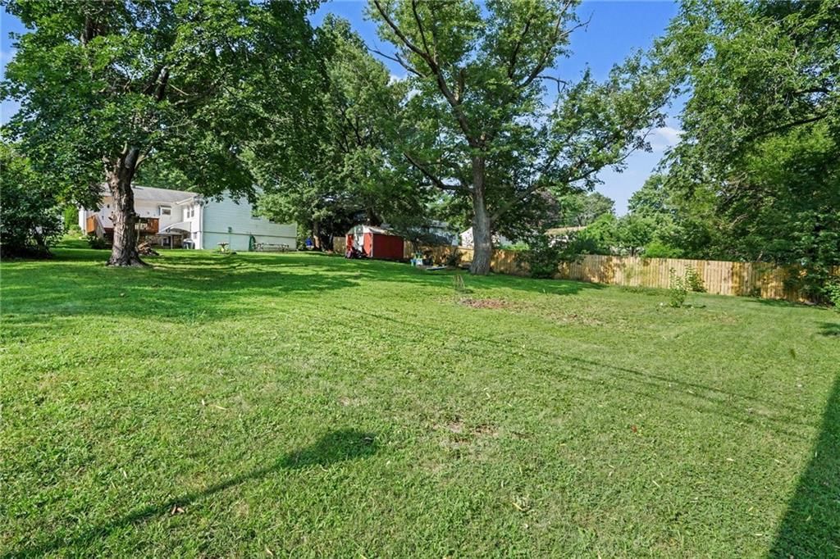
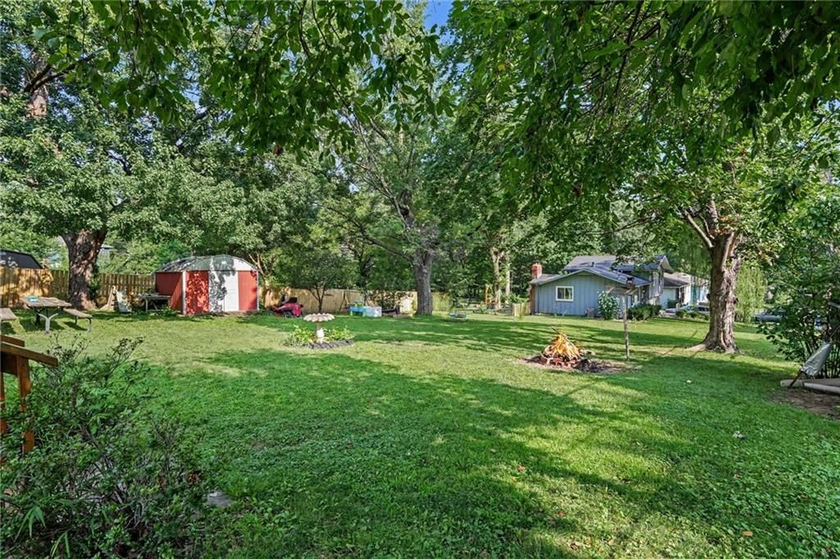
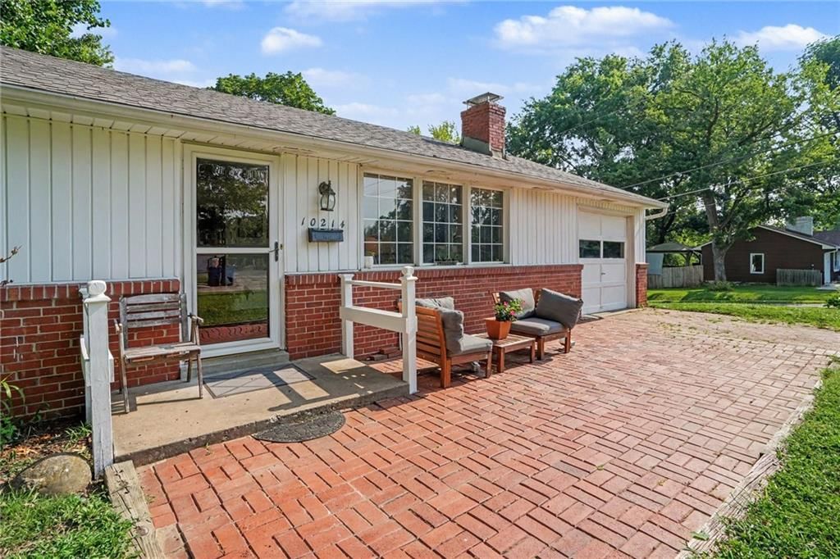
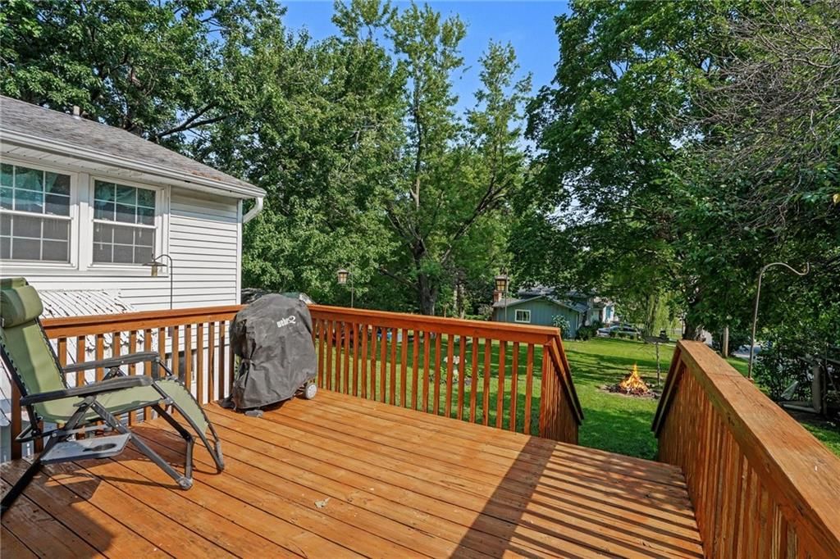
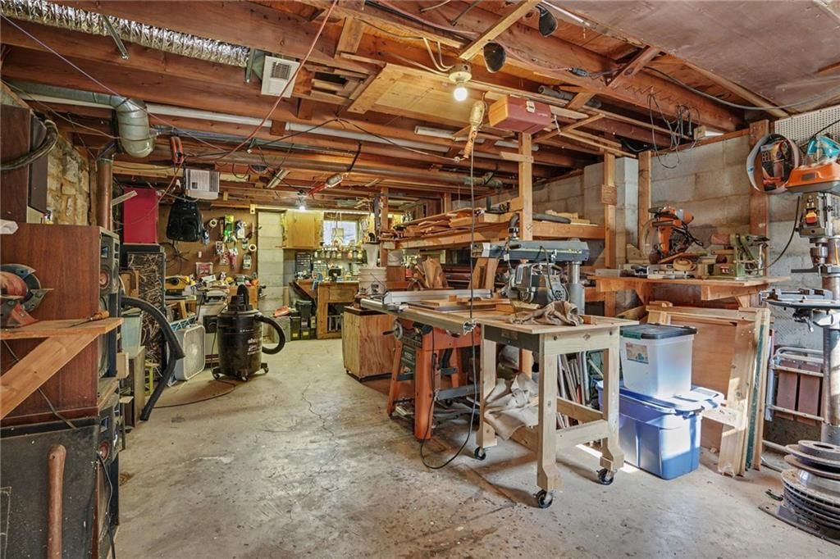
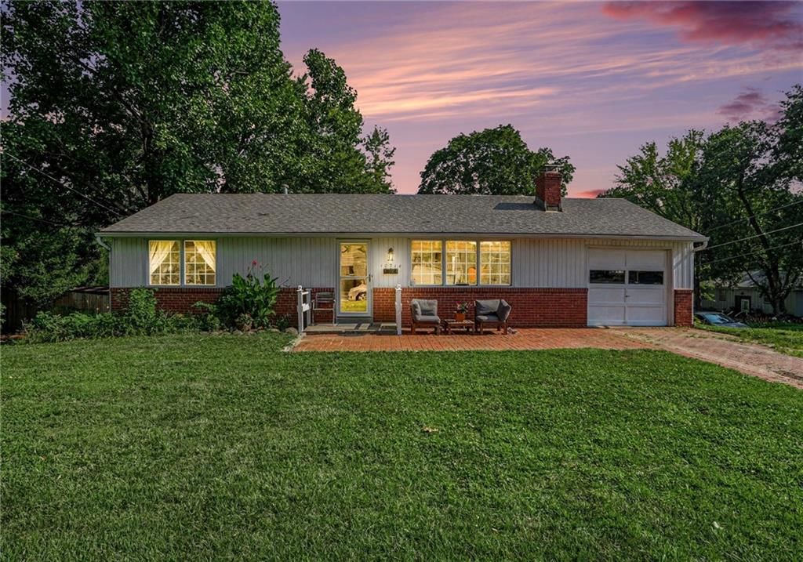
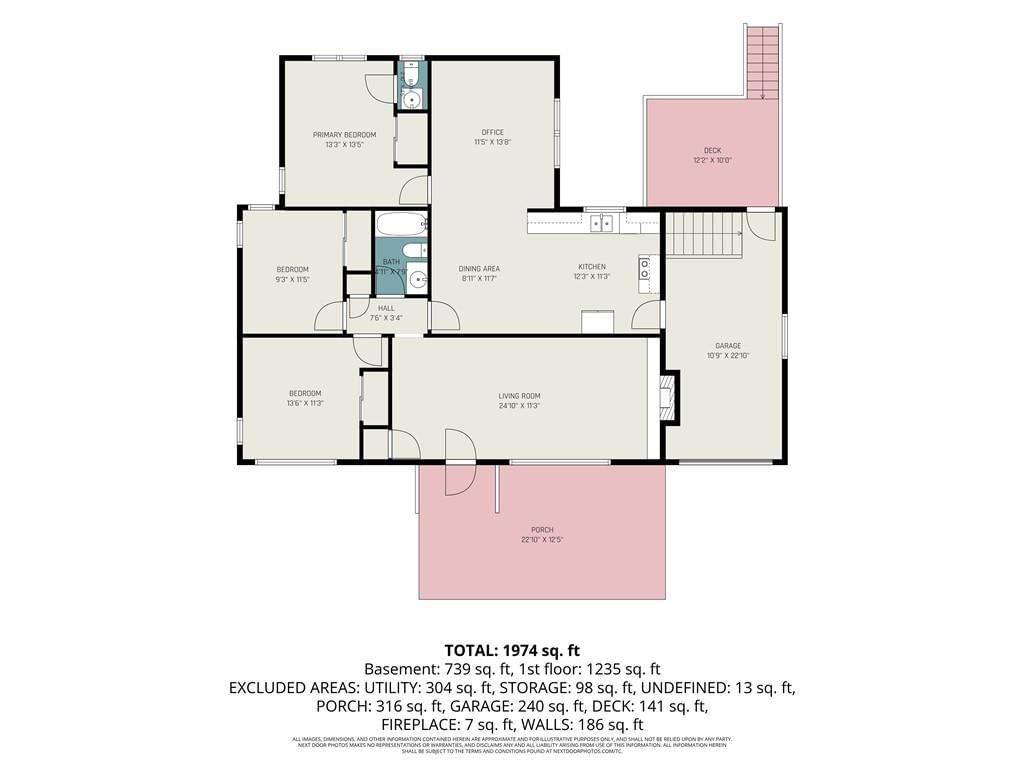
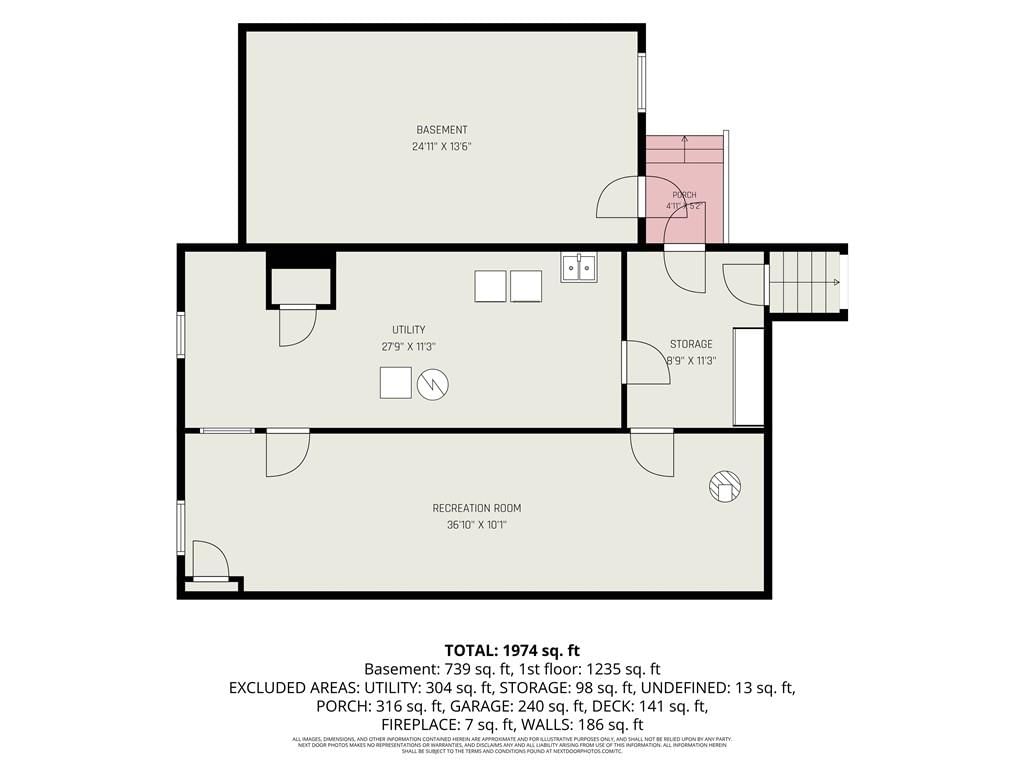
COZY 3 Bedroom 1.5 bath home situated on a large CORNER LOT offers endless possibilities for outdoor living, gardening or future improvements. EASY ACCESS to I-35 and the downtown Shawnee area. Large WORKSHOP in the basement with outside access. Thoughtful updates add a fresh feel while preserving the homes character.
Offer Insights
Choose an offer strength
$309,000 – $314,700
Property Details
Interior
Bedrooms & bathrooms
- Bedrooms: 3
- Full bathrooms: 2
- 1/2 bathrooms: 1
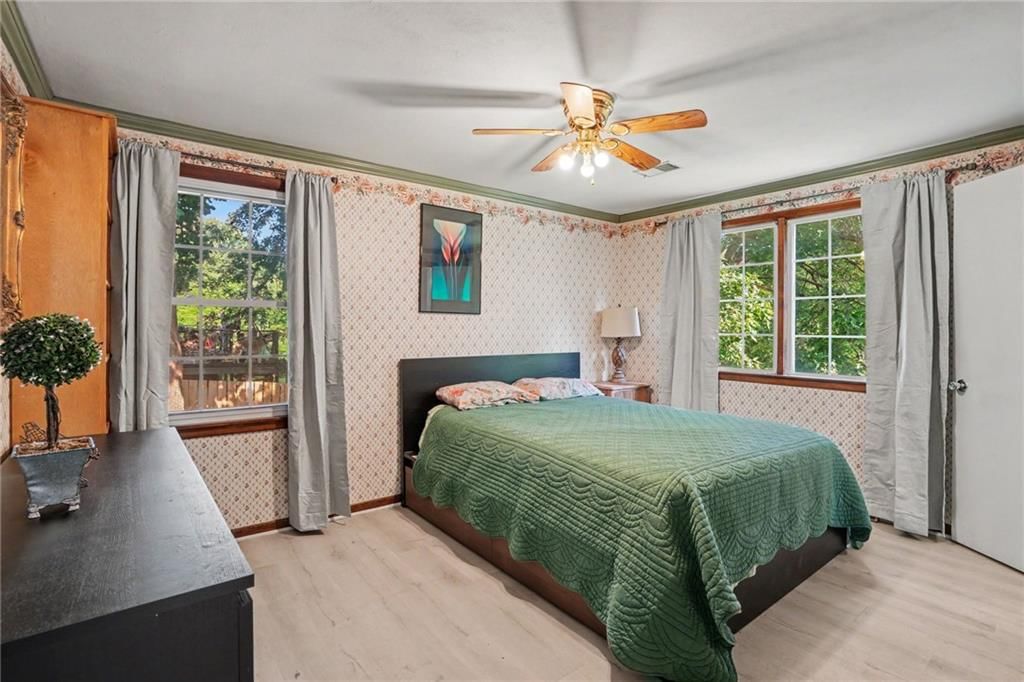
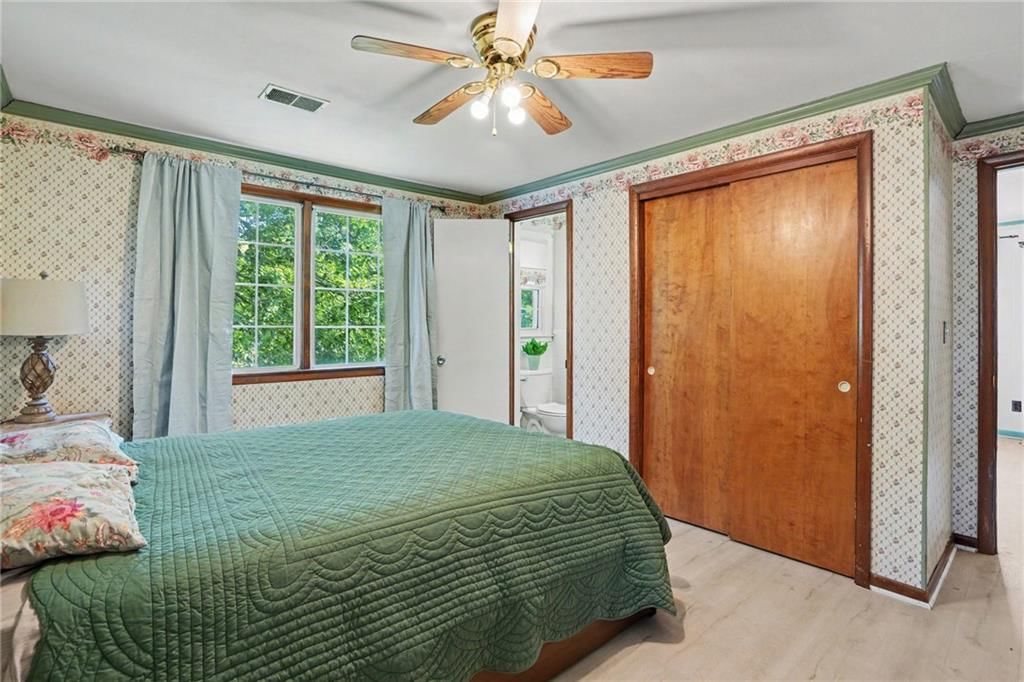
Primary Bedroom
- Features: Ceiling Fan(s)
- Level: Main
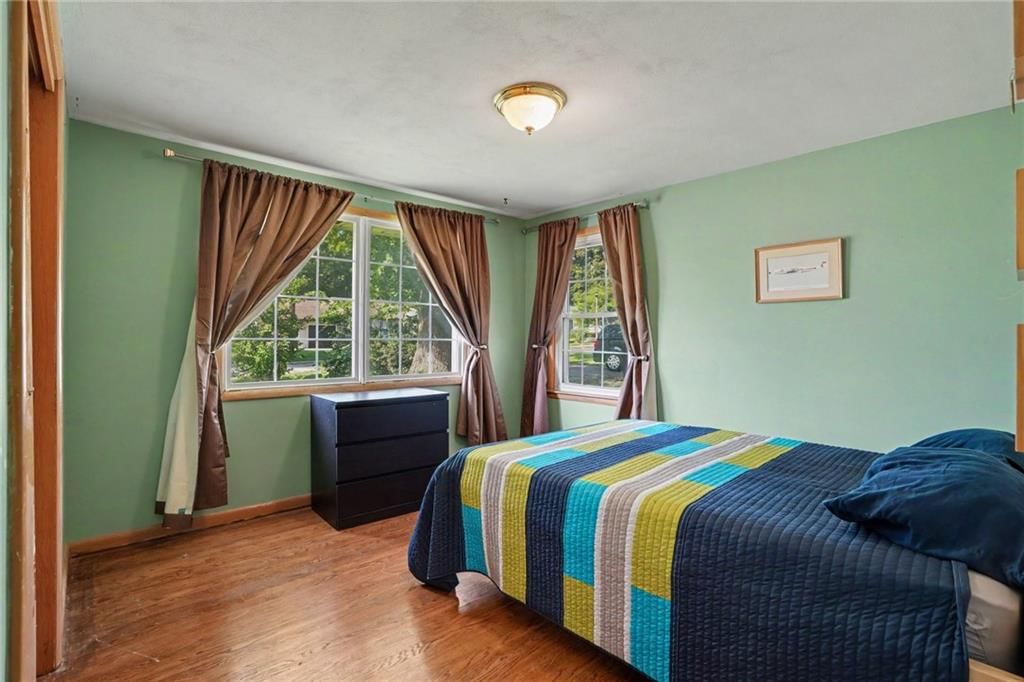
Bedroom 2
- Level: Main
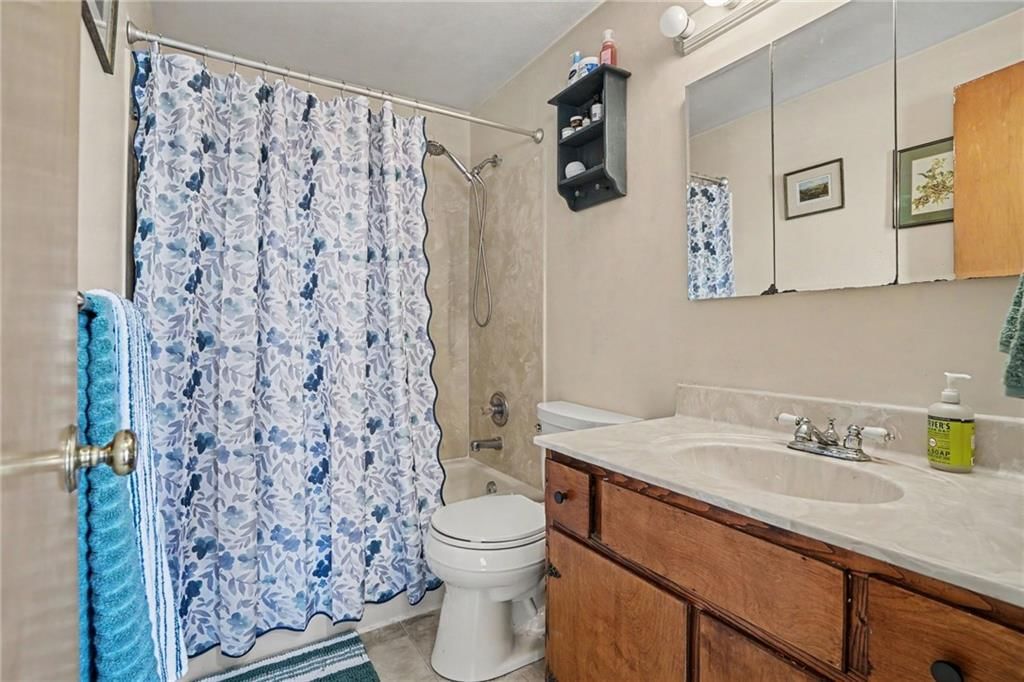
Half Bath
- Level: Main
Living Room
- Level: Main
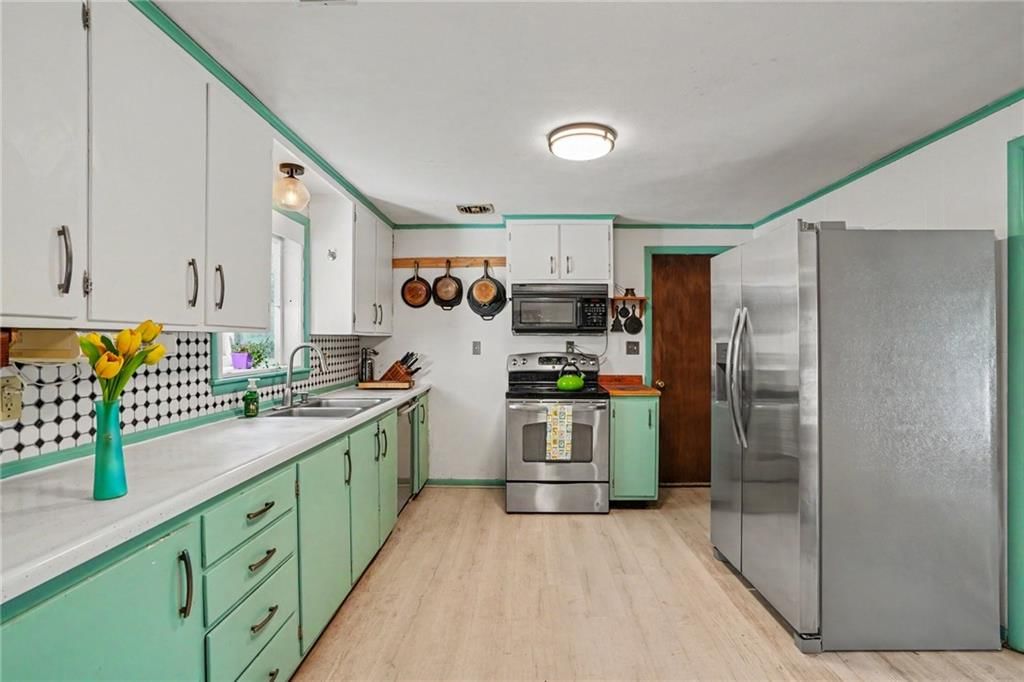
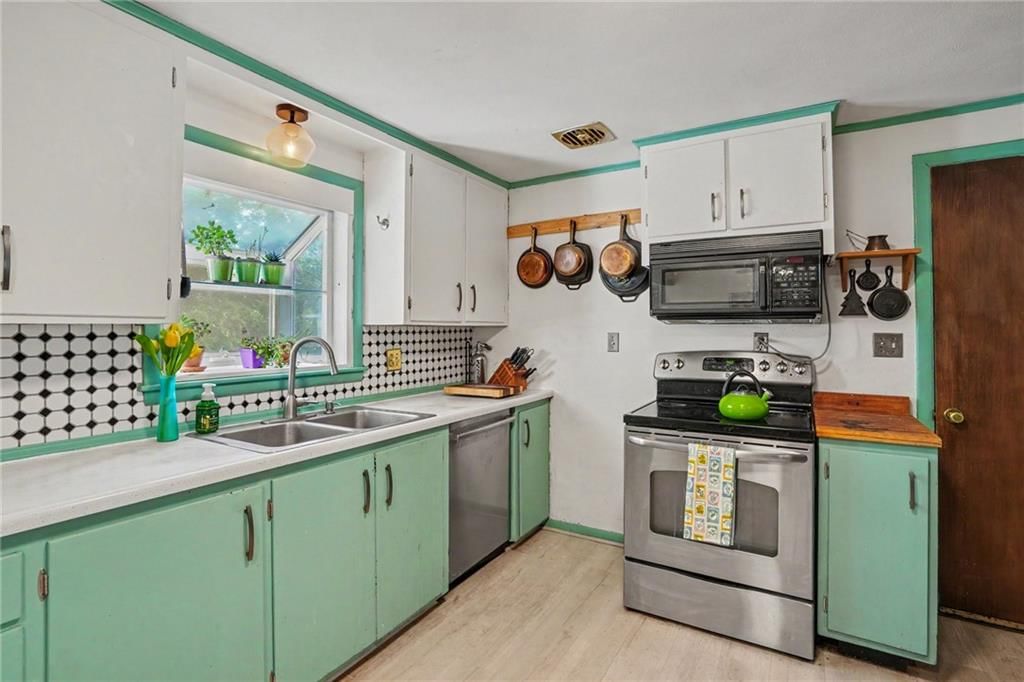
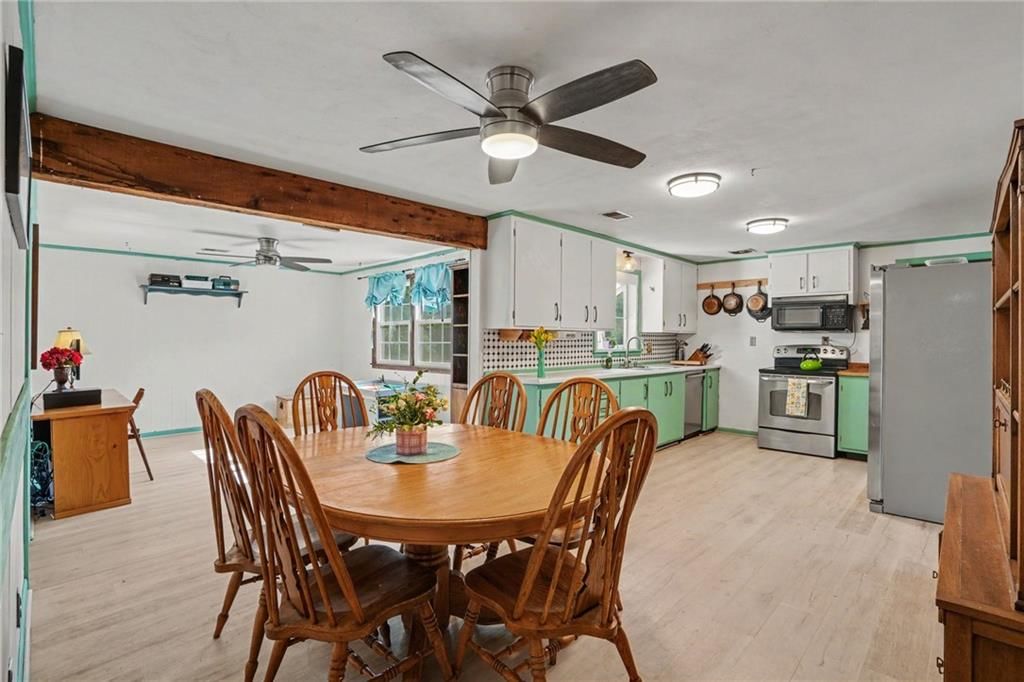
Kitchen
- Features: ceiling fan(s), laminate counters
- Level: Main
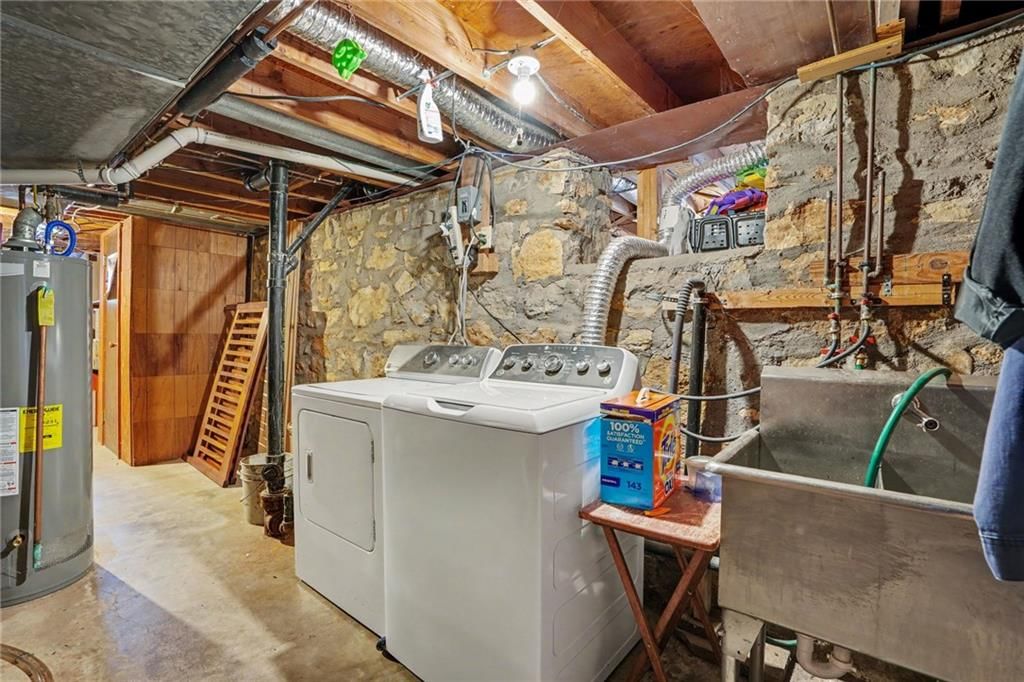
Laundry
- Level: Basement
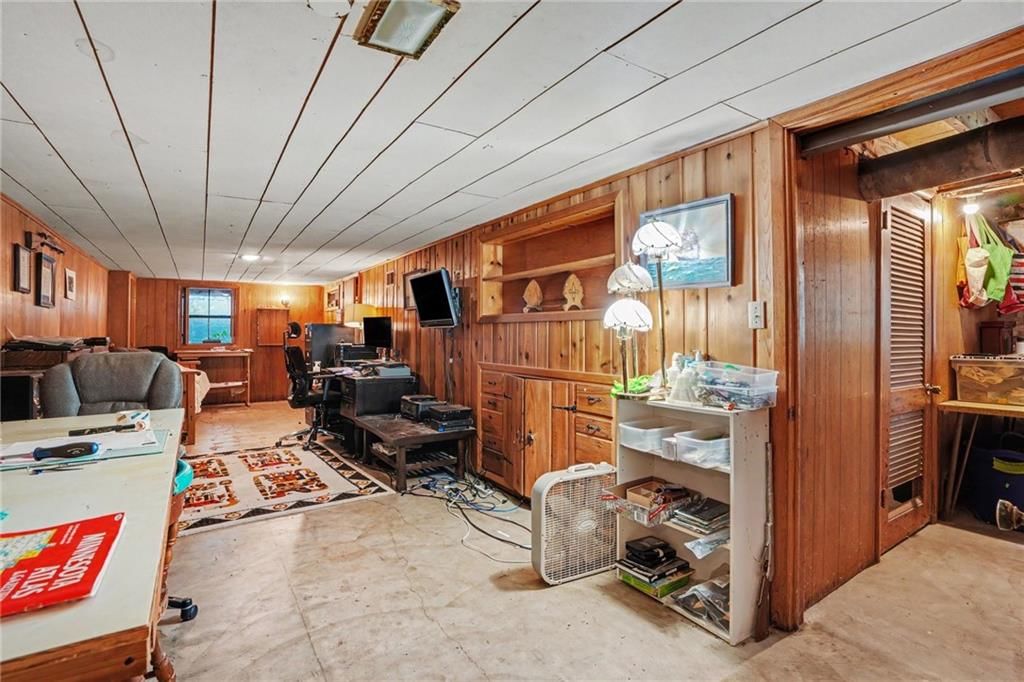
Recreation Room
- Features: Built-in Features
- Level: Basement
Bathroom 1
- Level: Main
Workshop
- Level: Basement
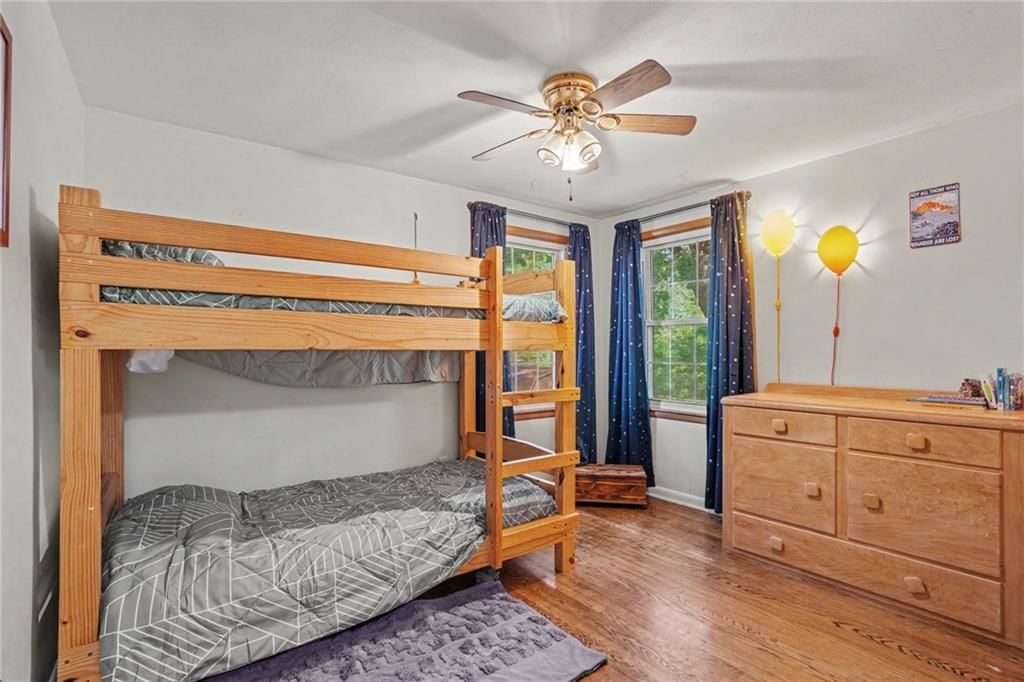
Bedroom 1
- Features: Ceiling Fan(s)
- Level: Main
Heating
- Heating: Electric
Cooling
- Cooling: Electric
Appliances
- Included: Dishwasher, Disposal, Exhaust Fan, Microwave
- Laundry: In Basement
Features
- Features: Ceiling Fan(s)
- Flooring: Carpet, Luxury Vinyl, Wood
- Basement: Finished, Garage Entrance, Stone/Rock
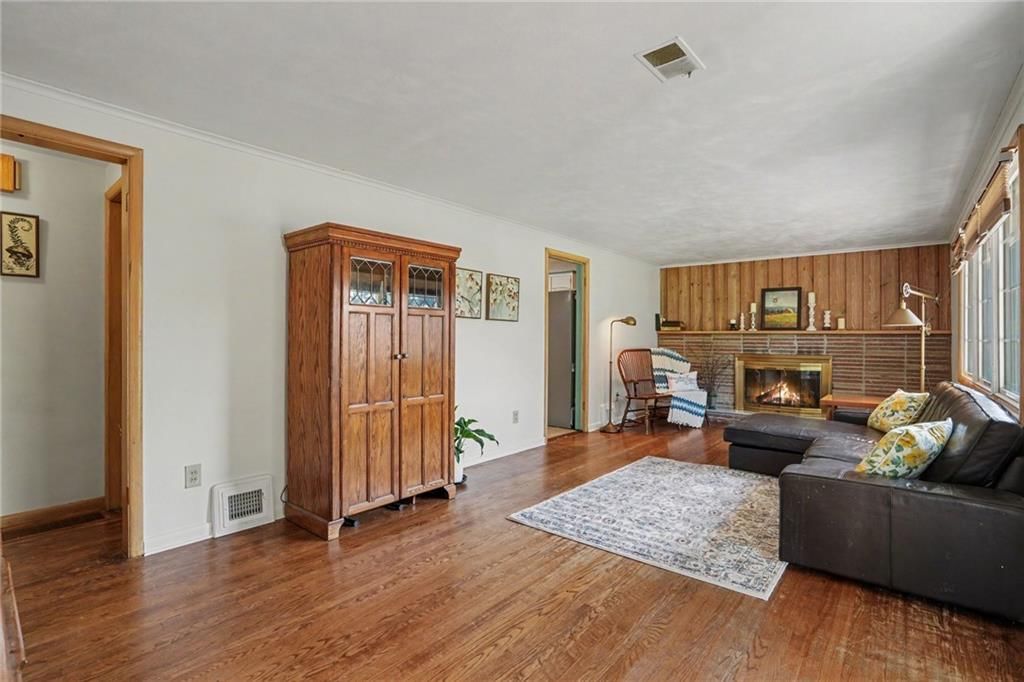
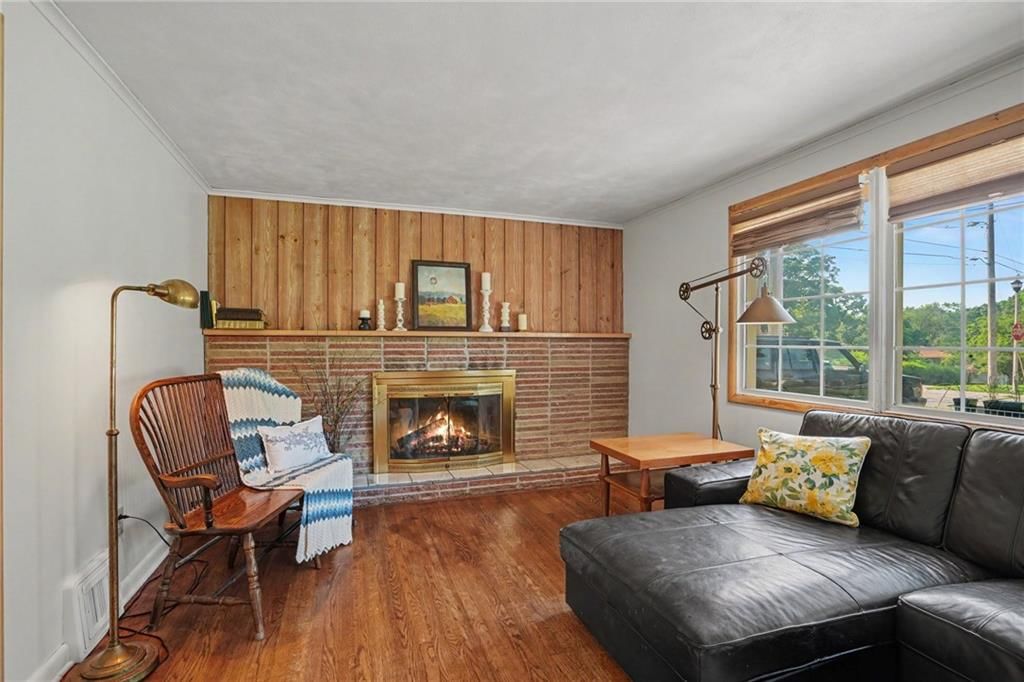
- Fireplace features: Basement, Living Room, Wood Burning
- Other rooms: Main Floor Primary Bedroom, Recreation Room, Workshop
Interior area
- Finished area above ground: 2,284 sqft
- Total interior livable area: 2,284 sqft
Property
Parking
- Total spaces: 1
- Parking features: Attached, Garage Faces Front
Lot
- Size: 0.35 Acres
- Features: City Limits, Corner Lot
- Patio & porch: Deck, Patio
Construction
Type & style
- Home type: Residential
- Architectural style: Single Family Residence
Materials
- Materials: Frame, Stone & Frame
Condition
- Year built: 1954
- Age: 51-75 Years
Utilities & green energy
- Sewer: Public Sewer
- Water: Public
Highlights
Outdoor & Lot
- Deck
- Covered Patio
- Big Backyard
- Mature Trees
- Wooded Lot
- Corner Lot
Kitchen
- Double Oven
- Stainless Appliances
Bathroom
- Walk-in Shower
Interior
- Hardwood Floors
- Ceiling Beams
- Coffered or Tray Ceiling
- Accent Wall
- Shiplap / Paneling
Layout
- Main Floor Primary
- Finished Basement
- Bonus Room
- Workshop
Fireplace
- Fireplace
Garage & Parking
- Attached Garage
- Garage Workshop
HOA and Amenities
No HOA on this home.
Nearby schools
Schools provided by the listing agent
- District: Shawnee Mission
- Elementary: Merriam Park
- Middle: Hocker Grove
- High: SM North
Price history
Tax
- Annual tax amount: $2,986 / yr
Listed by KW Diamond Partners
Listed Jul 17, 2026, 5:08 AM · Updated Jul 19, 2026, 3:15 PM · Source: Heartland MLS as distributed by MLS GRID · MLS #2631981
$300,000
Under Contract10214 W 56th Street, Merriam, KS 66203
About this home
COZY 3 Bedroom 1.5 bath home situated on a large CORNER LOT offers endless possibilities for outdoor living, gardening or future improvements. EASY ACCESS to I-35 and the downtown Shawnee area. Large WORKSHOP in the basement with outside access. Thoughtful updates add a fresh feel while preserving the homes character.
See this home in person
Connect with a local HouseLoop agent to show you this home and answer your questions.
Pick a date
Pick a time
Property Details
Interior
Bedrooms & bathrooms
- Bedrooms: 3
- Full bathrooms: 2
- 1/2 bathrooms: 1
Primary Bedroom
- Features: Ceiling Fan(s)
- Level: Main
Bedroom 2
- Level: Main
Half Bath
- Level: Main
Living Room
- Level: Main
Kitchen
- Features: ceiling fan(s), laminate counters
- Level: Main
Laundry
- Level: Basement
Recreation Room
- Features: Built-in Features
- Level: Basement
Bathroom 1
- Level: Main
Workshop
- Level: Basement
Bedroom 1
- Features: Ceiling Fan(s)
- Level: Main
Heating
- Heating: Electric
Cooling
- Cooling: Electric
Appliances
- Included: Dishwasher, Disposal, Exhaust Fan, Microwave
- Laundry: In Basement
Features
- Features: Ceiling Fan(s)
- Flooring: Carpet, Luxury Vinyl, Wood
- Basement: Finished, Garage Entrance, Stone/Rock
- Fireplace features: Basement, Living Room, Wood Burning
- Other rooms: Main Floor Primary Bedroom, Recreation Room, Workshop
Interior area
- Finished area above ground: 2,284 sqft
- Total interior livable area: 2,284 sqft
Property
Parking
- Total spaces: 1
- Parking features: Attached, Garage Faces Front
Lot
- Size: 0.35 Acres
- Features: City Limits, Corner Lot
- Patio & porch: Deck, Patio
Construction
Type & style
- Home type: Residential
- Architectural style: Single Family Residence
Materials
- Materials: Frame, Stone & Frame
Condition
- Year built: 1954
- Age: 51-75 Years
Utilities & green energy
- Sewer: Public Sewer
- Water: Public
Highlights
Outdoor & Lot
- Deck
- Covered Patio
- Big Backyard
- Mature Trees
- Wooded Lot
- Corner Lot
Kitchen
- Double Oven
- Stainless Appliances
Bathroom
- Walk-in Shower
Interior
- Hardwood Floors
- Ceiling Beams
- Coffered or Tray Ceiling
- Accent Wall
- Shiplap / Paneling
Layout
- Main Floor Primary
- Finished Basement
- Bonus Room
- Workshop
Fireplace
- Fireplace
Garage & Parking
- Attached Garage
- Garage Workshop
HOA and Amenities
No HOA on this home.
Nearby schools
Schools provided by the listing agent
- District: Shawnee Mission
- Elementary: Merriam Park
- Middle: Hocker Grove
- High: SM North
Price history
Tax
- Annual tax amount: $2,986 / yr
Offer Insights
Choose an offer strength
$309,000 – $314,700
Listed by KW Diamond Partners
Listed Jul 17, 2026, 5:08 AM · Updated Jul 19, 2026, 3:15 PM · Source: Heartland MLS as distributed by MLS GRID · MLS #2631981