$219,000
Under Contract3 bd · 3.5 ba · 1,679 sqftAbout this home
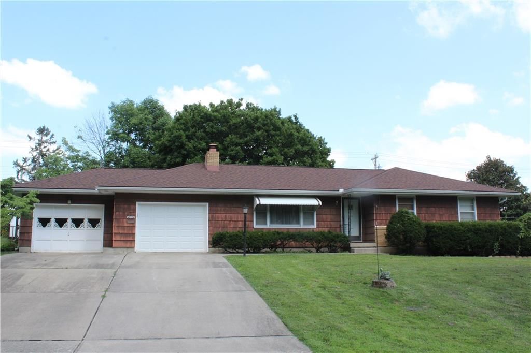
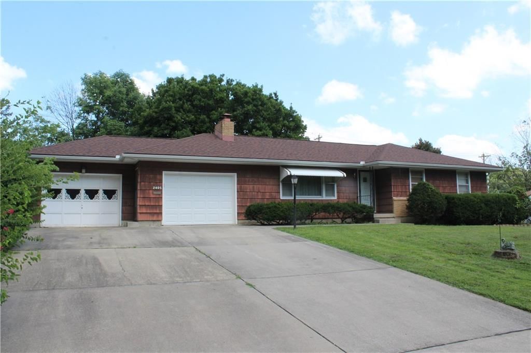
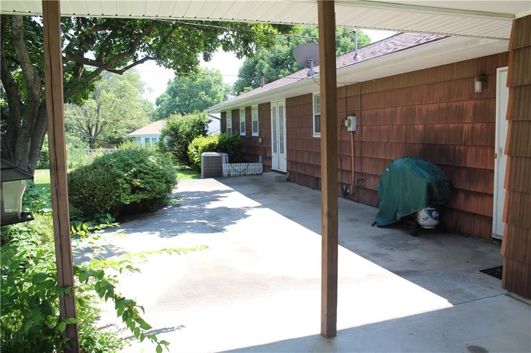
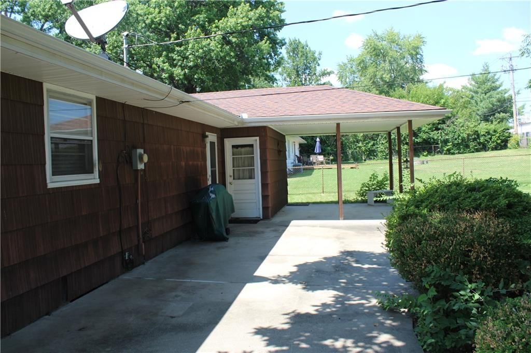
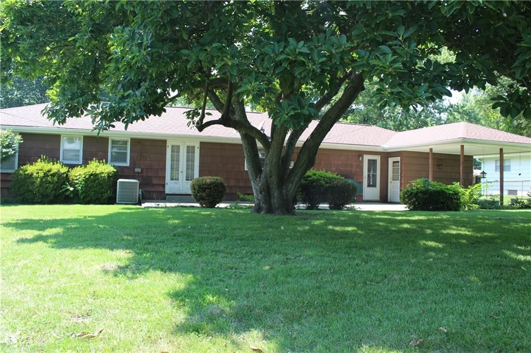
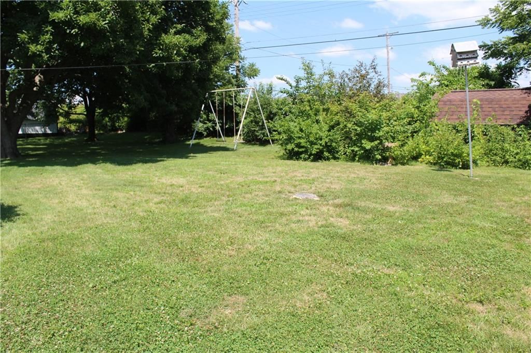
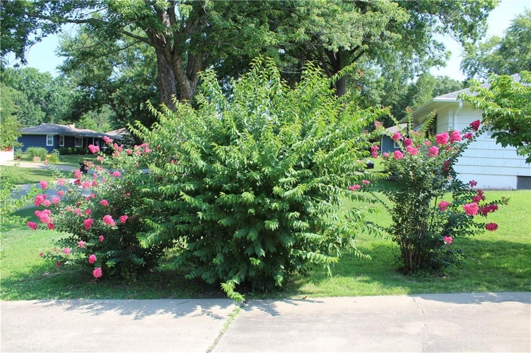
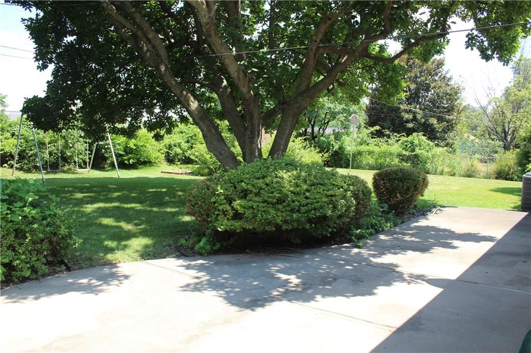
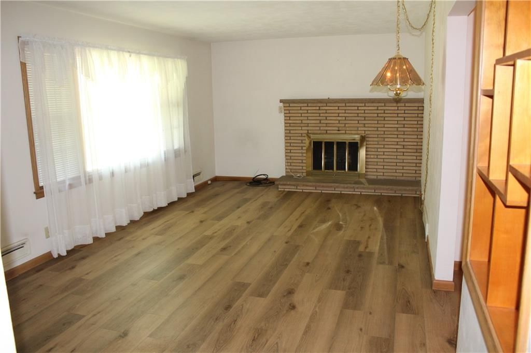
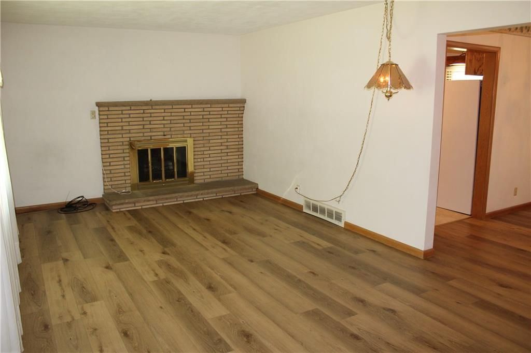
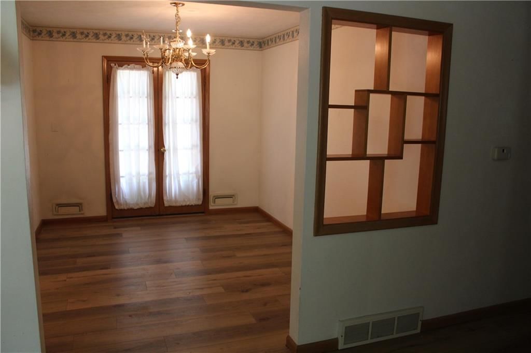
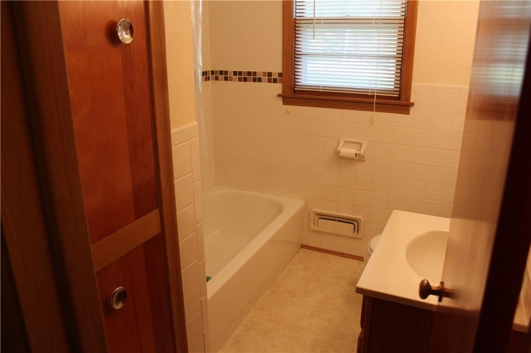
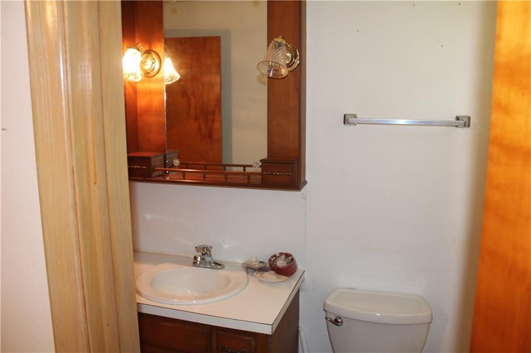
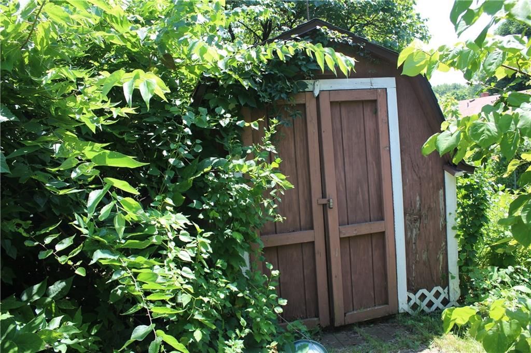
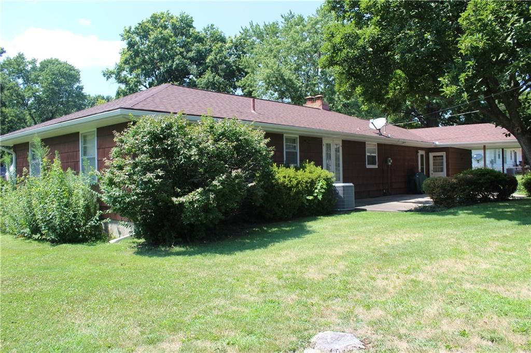
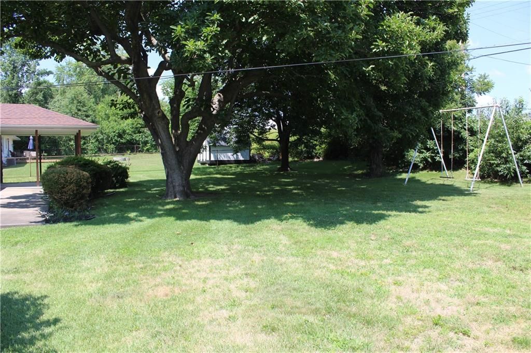
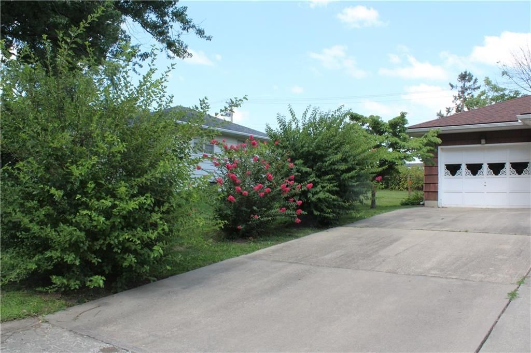
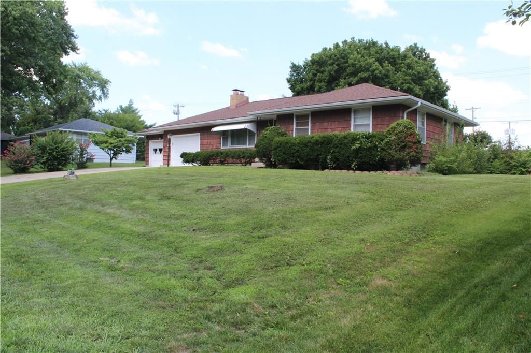
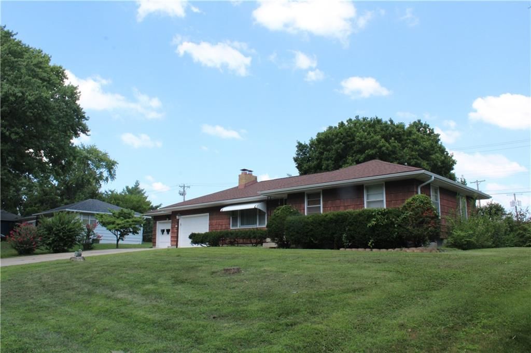
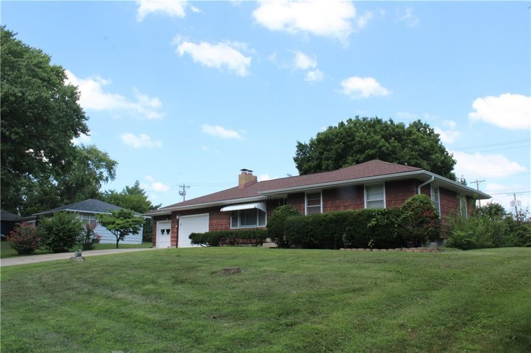
Ranch on a lovely lot offering 3 bedrooms and 2.5 baths! Well maintained and filled with the charms of yesteryear! Full basement down, 2 car garage with workshop style in the oversized 2nd! Enjoy the covered patio and private backyard with a shed! Bring your finishing touches and make this wonderful, quaint home…
Offer Insights
Choose an offer strength
$214,620 – $218,781
Property Details
Interior
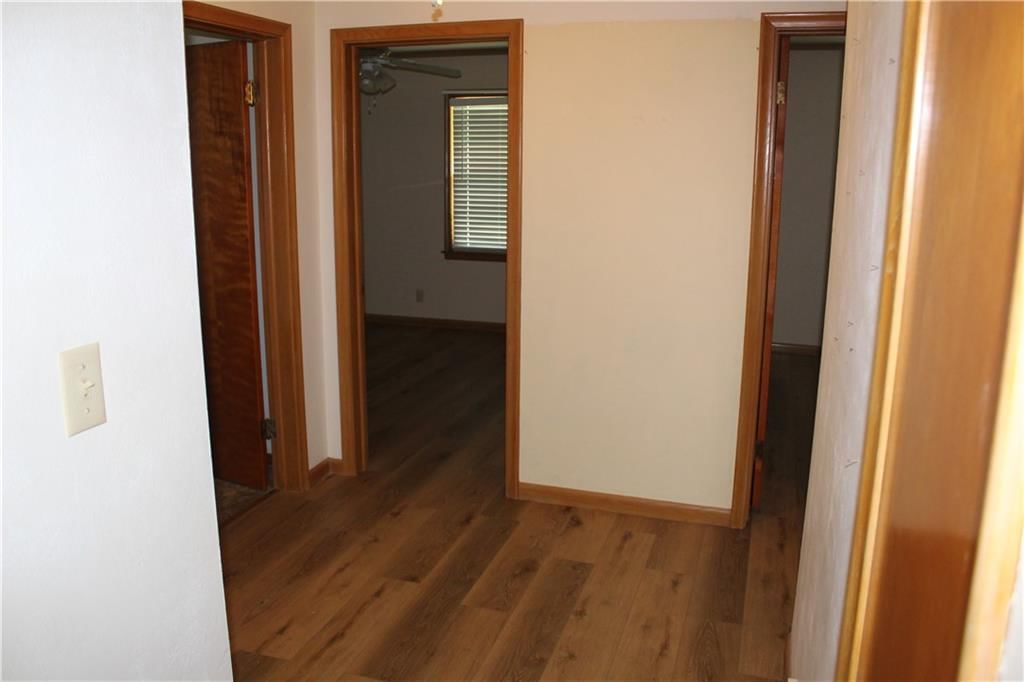
Bedrooms & bathrooms
- Bedrooms: 3
- Full bathrooms: 3
- 1/2 bathrooms: 1
Primary Bedroom
- Features: Ceiling Fan(s)
- Level: First
- Dimensions: 11 × 11
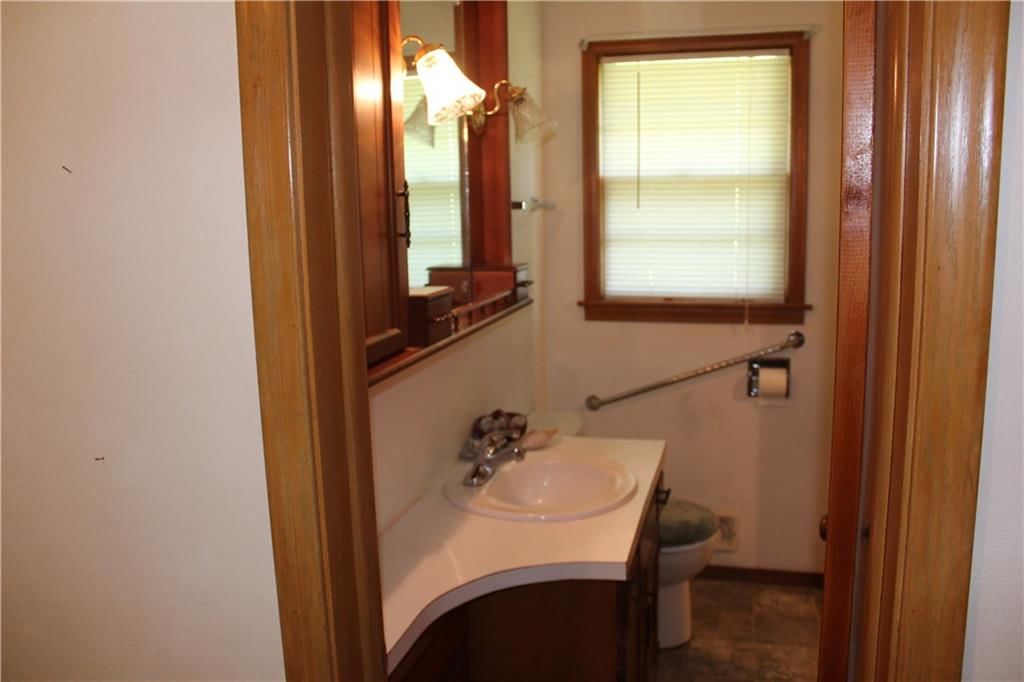
Primary Bathroom
- Level: First
- Dimensions: 7 × 4
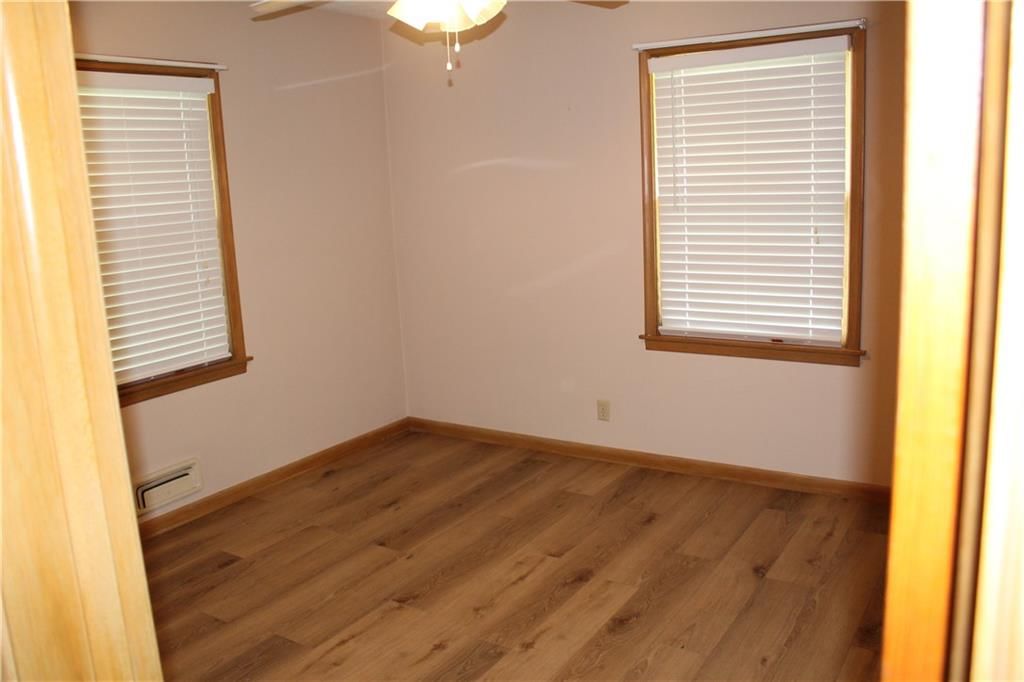
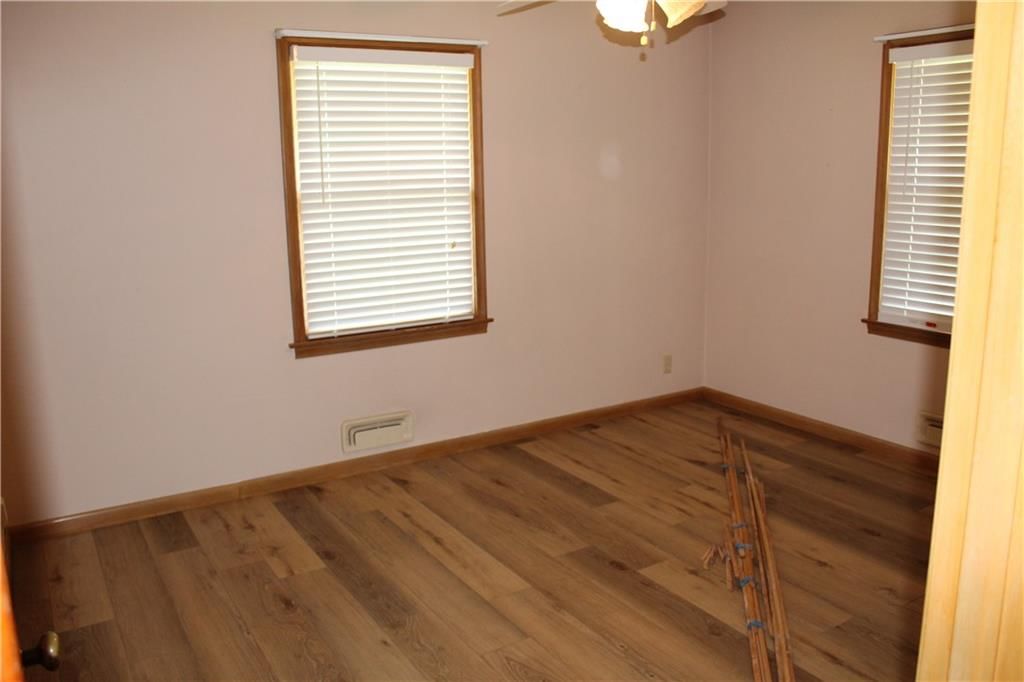
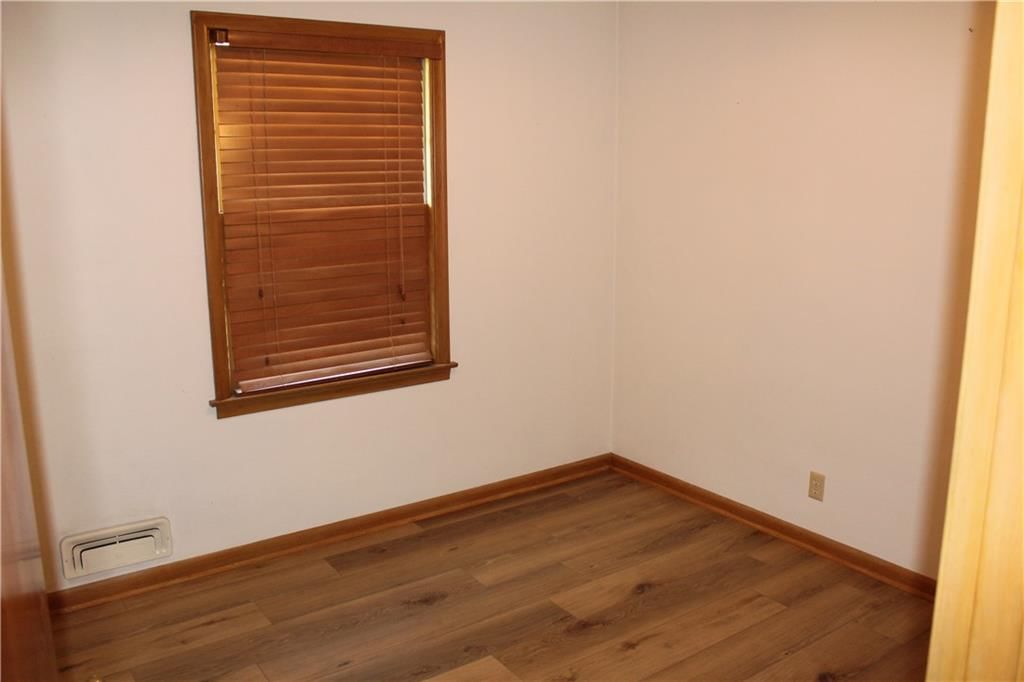
Bedroom 2
- Features: Ceiling Fan(s)
- Level: First
- Dimensions: 13 × 11
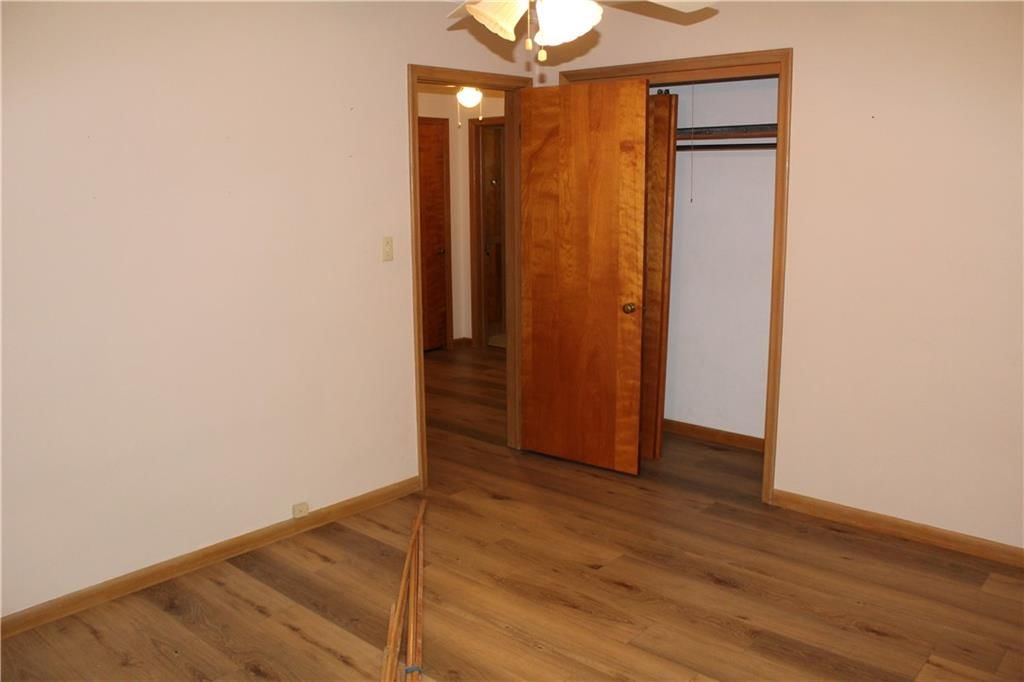
Bedroom 3
- Level: First
- Dimensions: 10 × 9
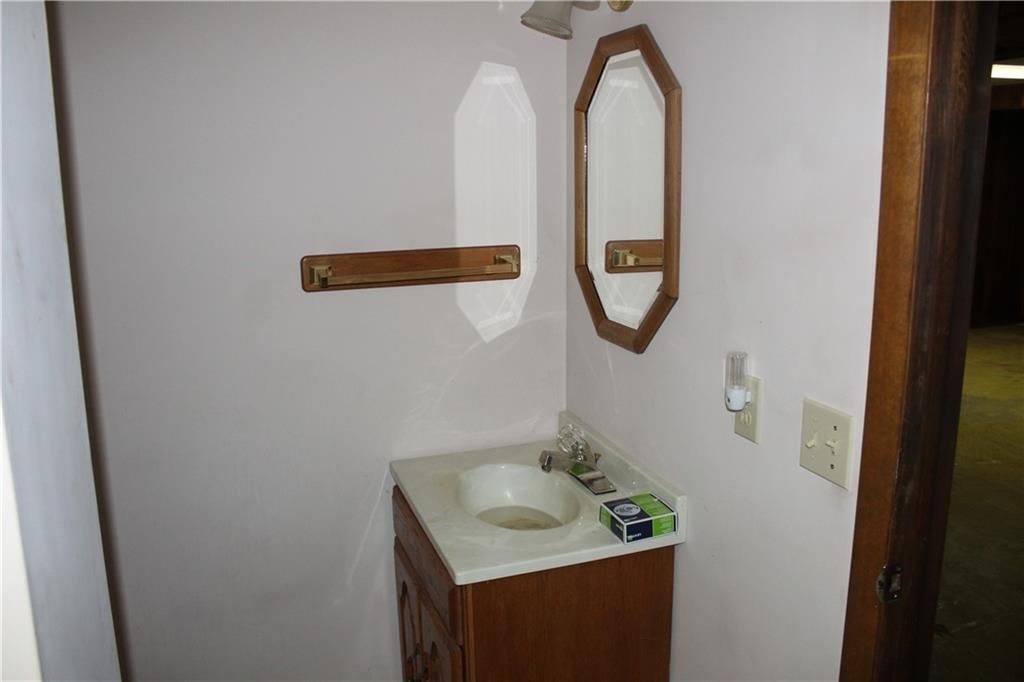
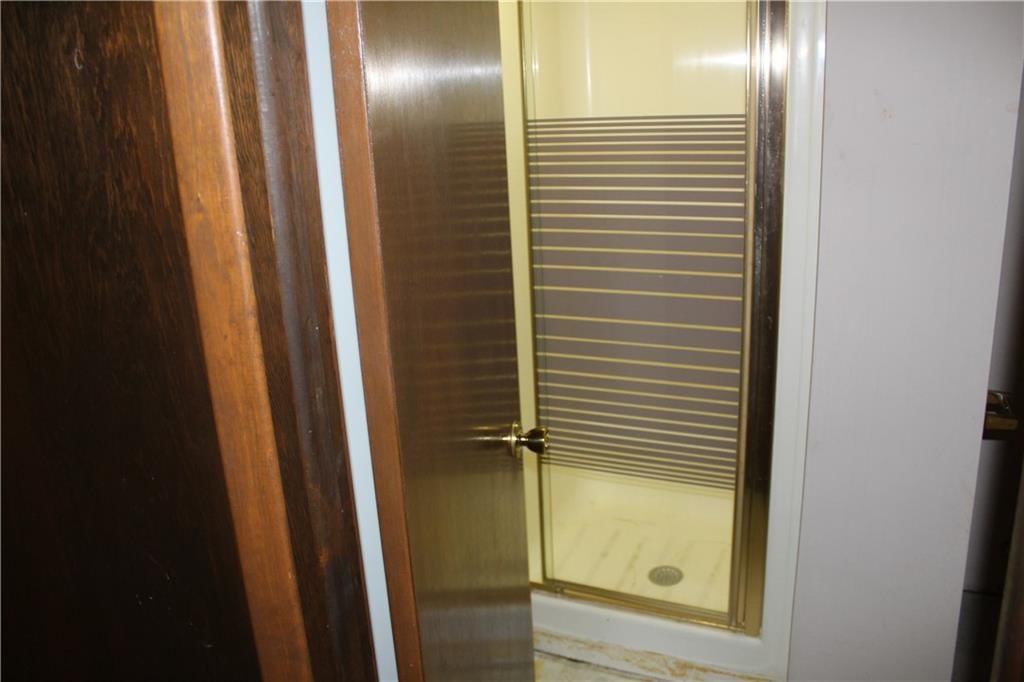
Bathroom 2
- Level: First
- Dimensions: 7 × 6
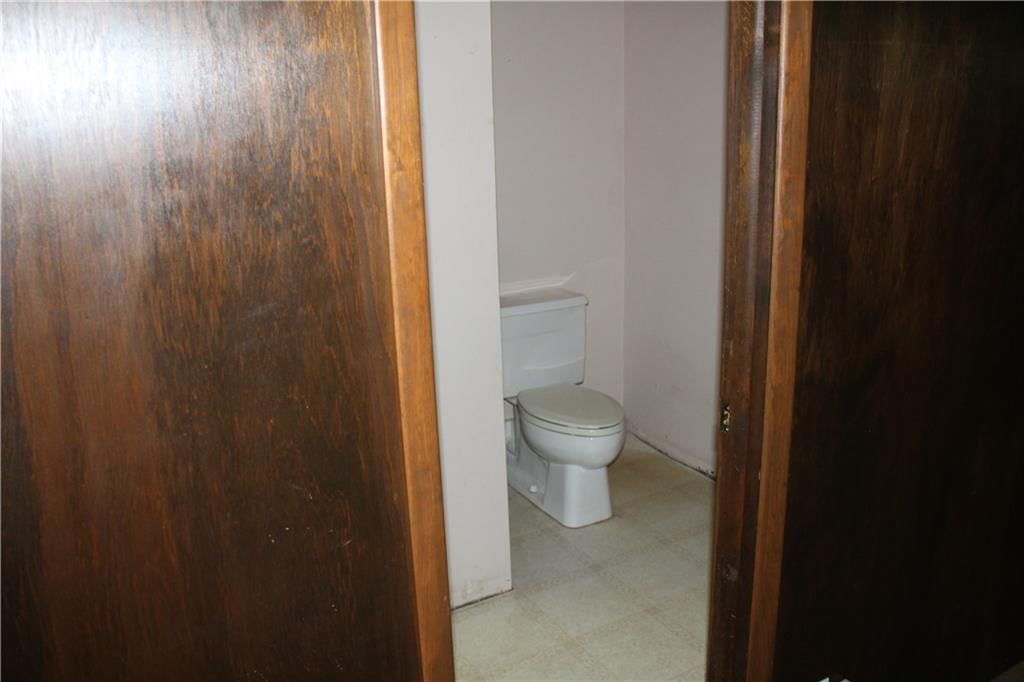
Bathroom 3
- Level: Lower
- Dimensions: 8 × 6
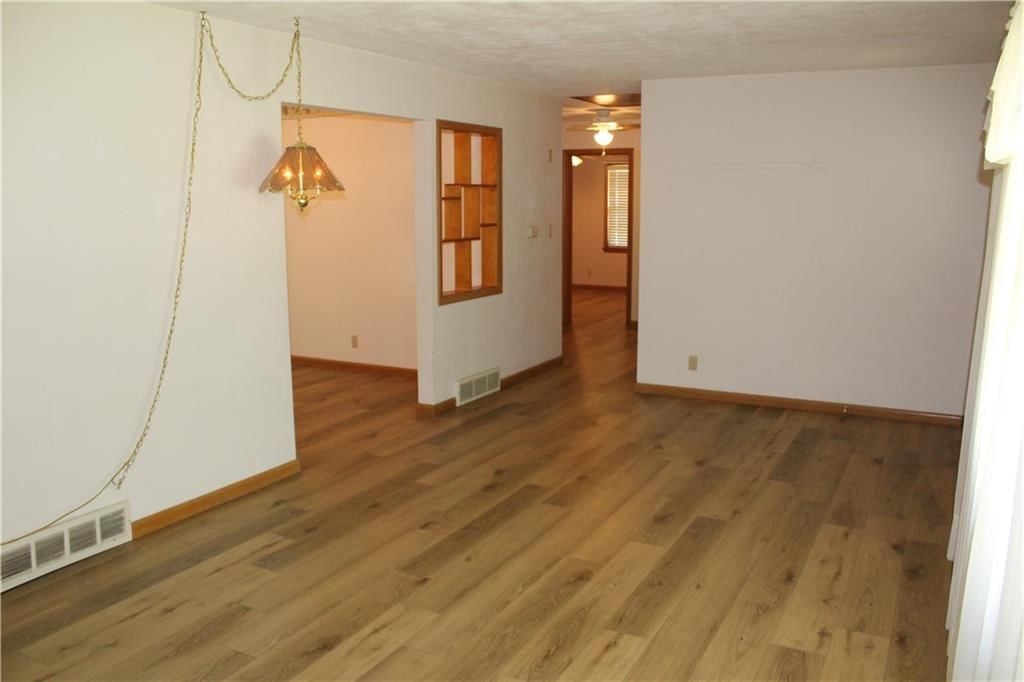
Living Room
- Level: First
- Dimensions: 21 × 11
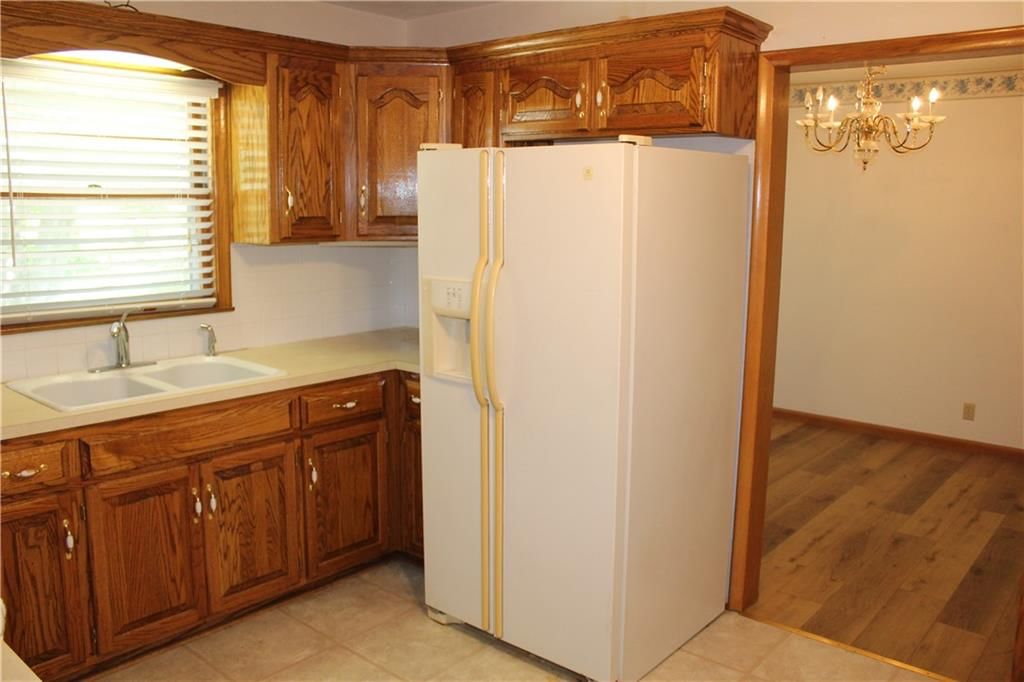
Kitchen
- Level: First
- Dimensions: 11 × 10
Dining Room
- Level: First
- Dimensions: 11 × 10
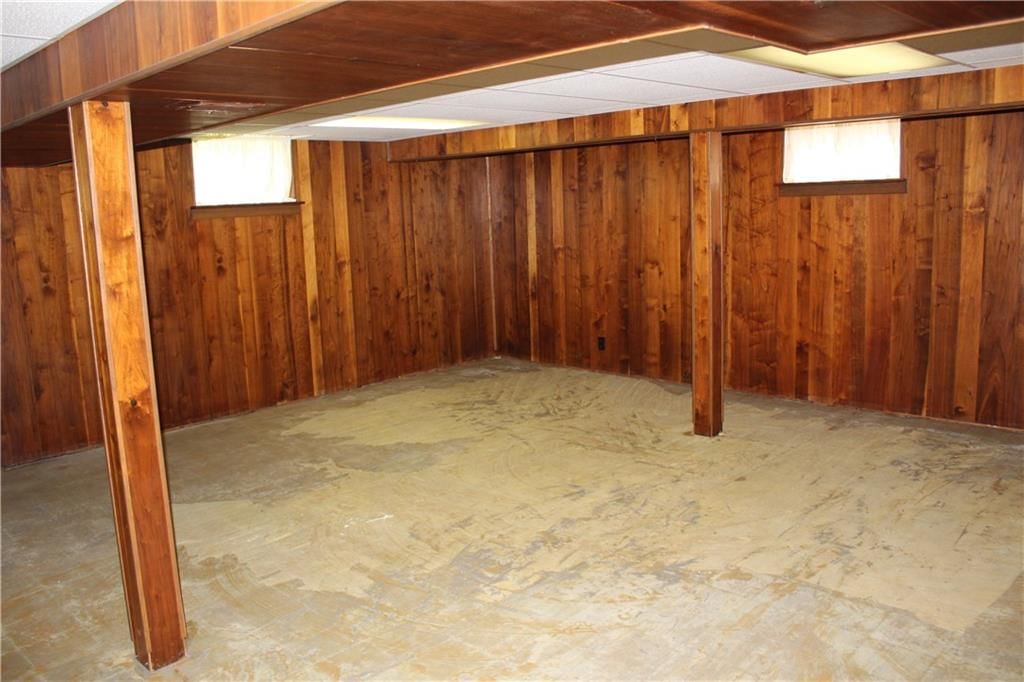
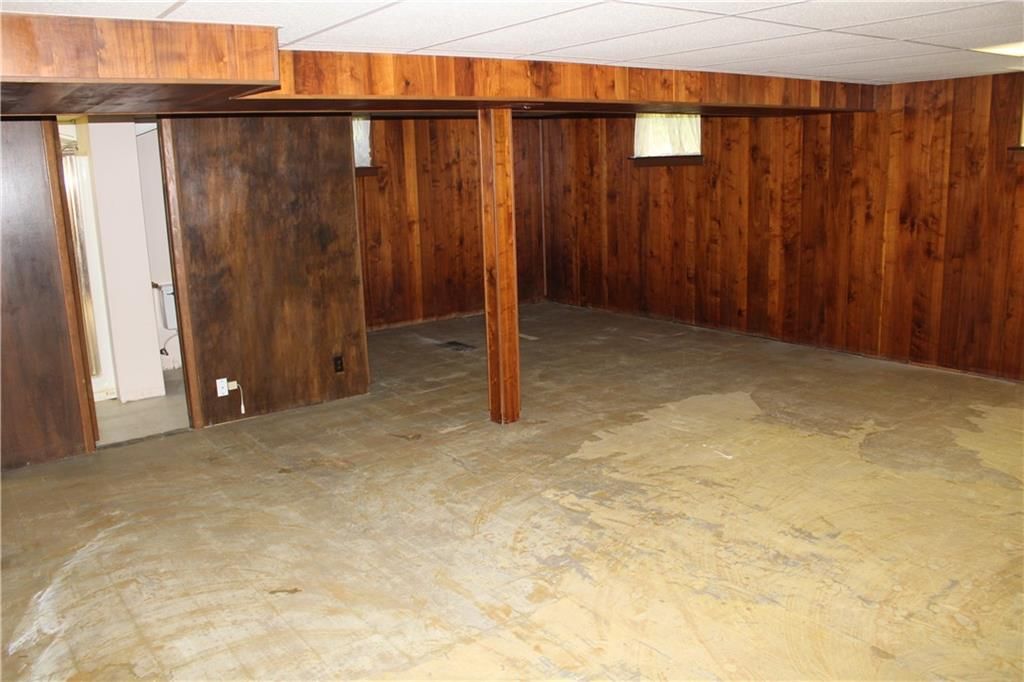
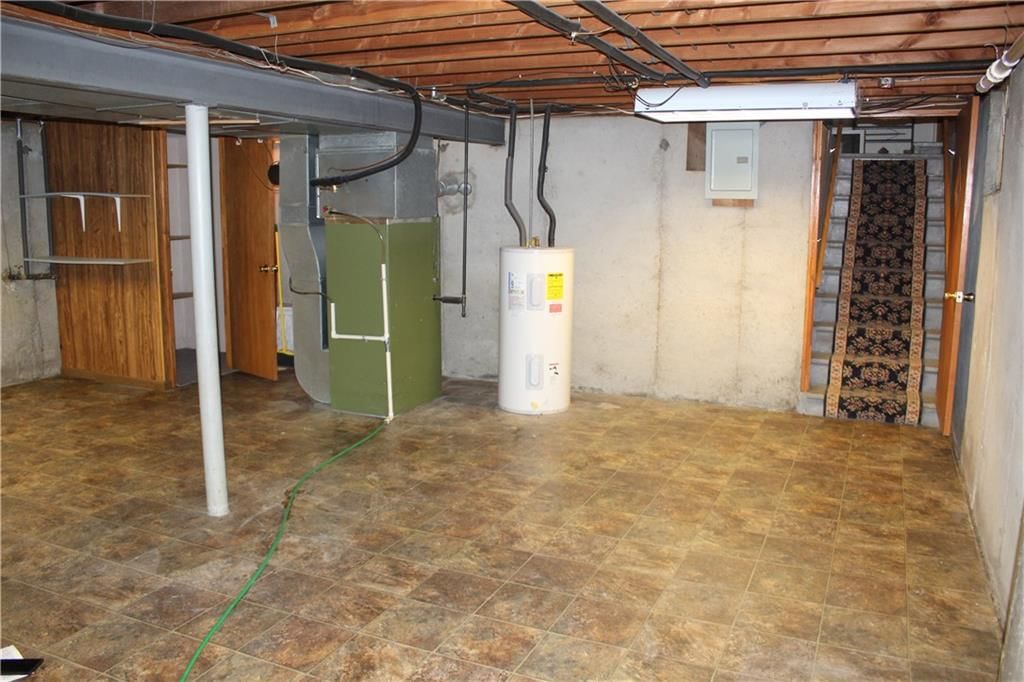
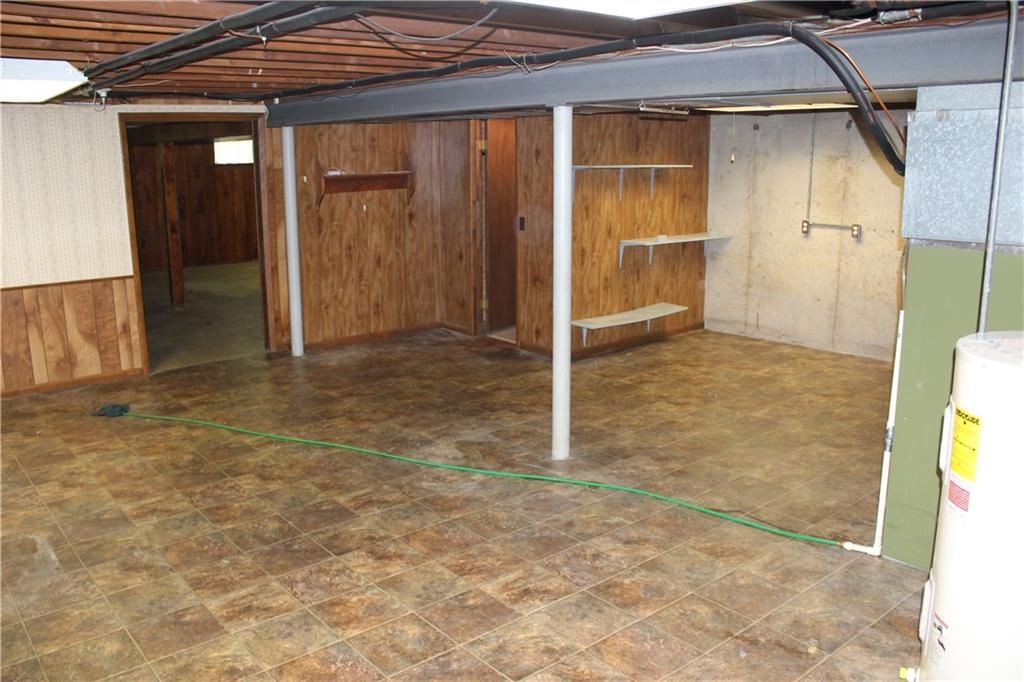
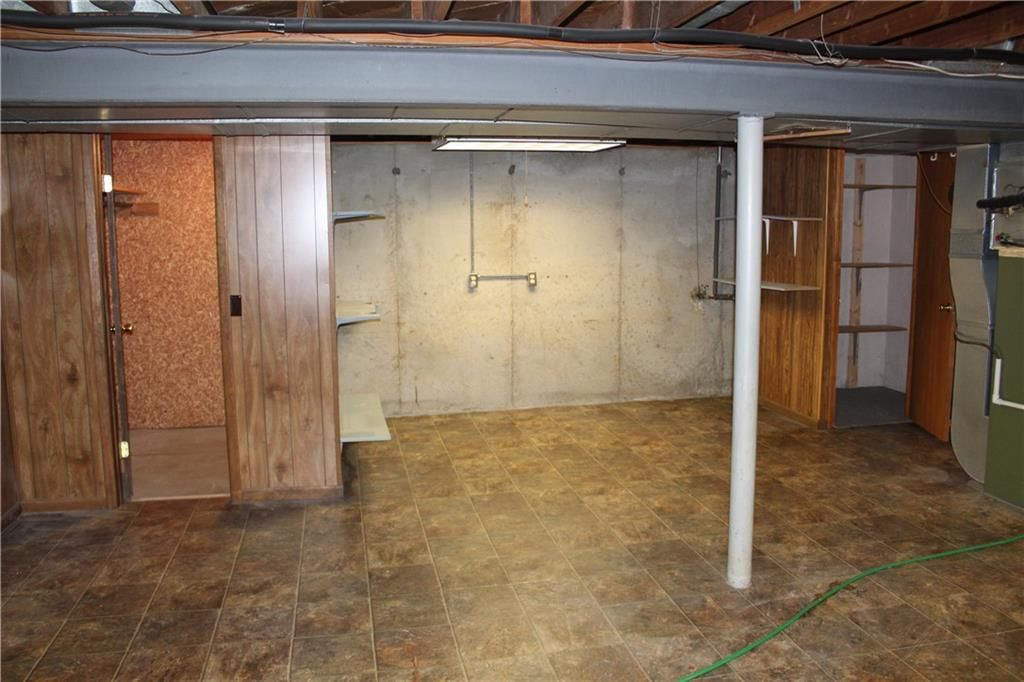
Recreation Room
- Level: Lower
- Dimensions: 26 × 20
Other Room
- Level: Lower
- Dimensions: 6 × 5
Other Room
- Features: Ceiling Fan(s)
- Level: First
- Dimensions: 10 × 7
Heating
- Heating: Forced Air
Cooling
- Cooling: Attic Fan, Electric
Appliances
- Included: Exhaust Fan, Refrigerator, Electric Range
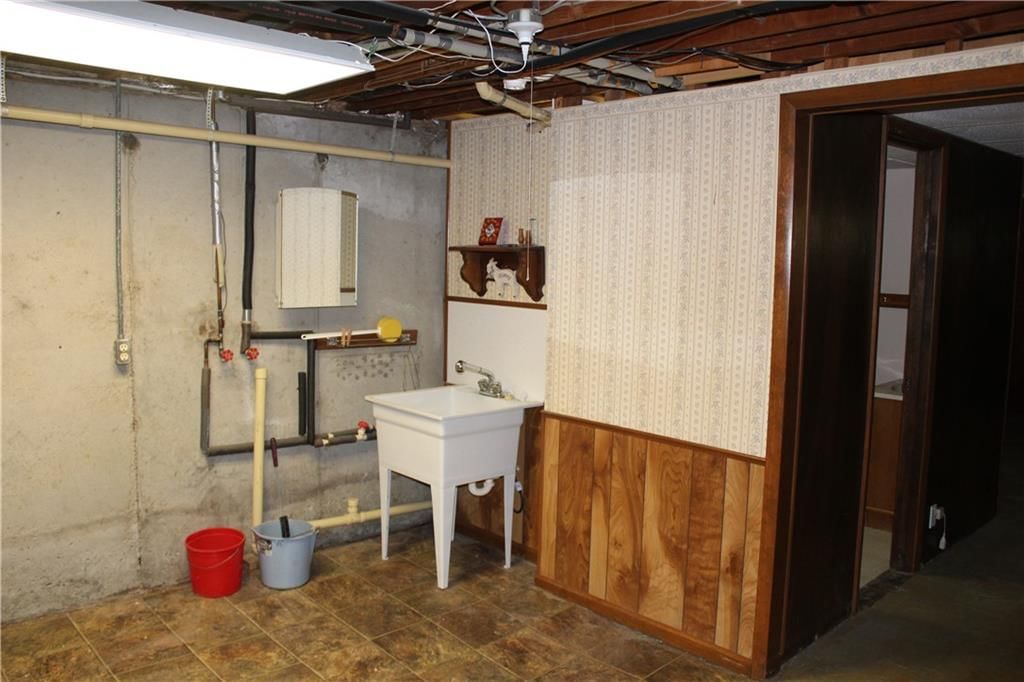
- Laundry: Lower Level
Features
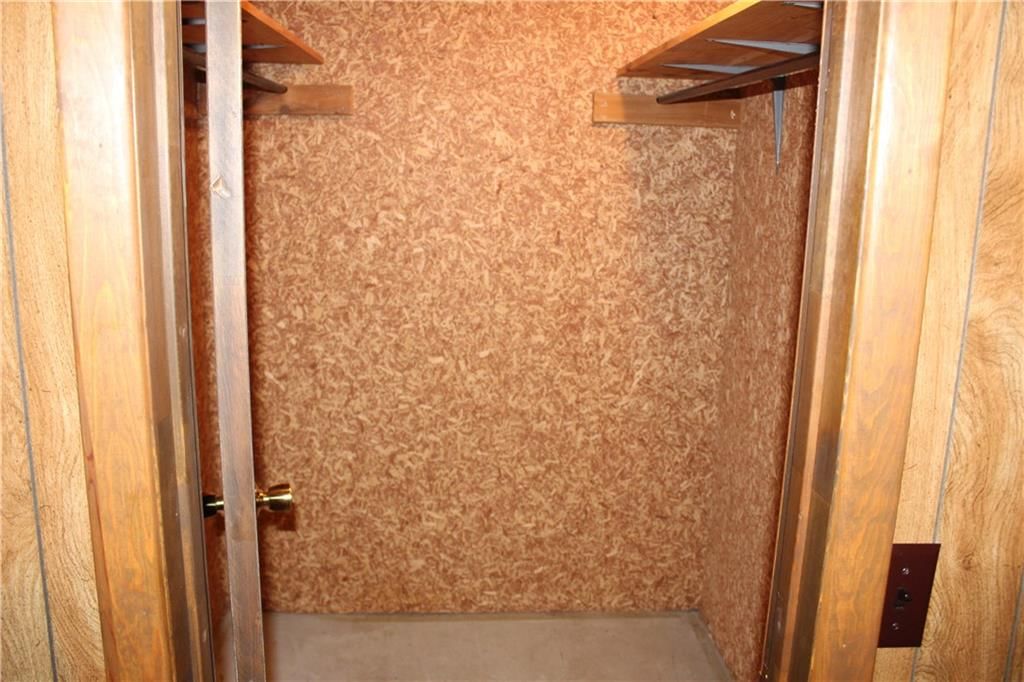
- Features: Cedar Closet, Ceiling Fan(s), Stained Cabinets
- Flooring: Laminate, Luxury Vinyl, Vinyl
- Basement: Concrete, Finished, Full
- Fireplace features: Living Room
Interior area
- Finished area above ground: 1,679 sqft
- Total interior livable area: 1,679 sqft
Property
Parking
- Total spaces: 2
- Parking features: Attached, Garage Faces Front
Lot
- Size: 0.35 Acres
- Features: City Limits, Many Trees
- Patio & porch: Patio, Covered Patio
Construction
Type & style
- Home type: Residential
- Architectural style: Single Family Residence
Materials
- Materials: Other
Condition
- Year built: 1956
- Age: 51-75 Years
Utilities & green energy
- Sewer: Public Sewer
- Water: Public
Highlights
Outdoor & Lot
- Covered Patio
- Big Backyard
- Mature Trees
Bathroom
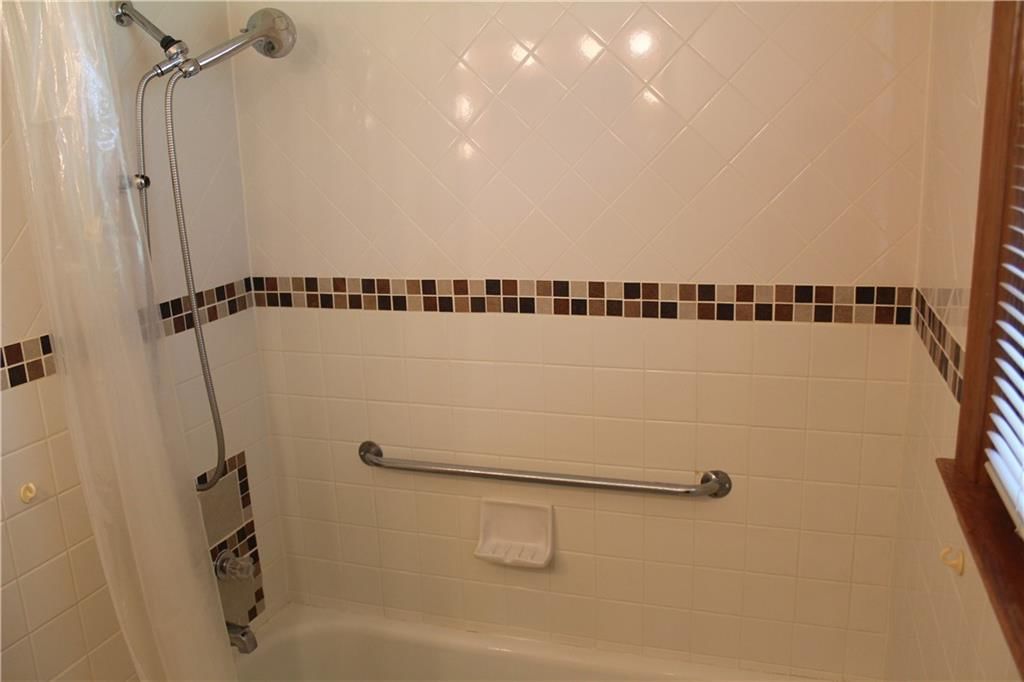
- Walk-in Shower
Interior
- Hardwood Floors
- Statement Lighting
Layout
- Finished Basement
Fireplace
- Fireplace
Garage & Parking
- Attached Garage
HOA and Amenities
No HOA on this home.
Nearby schools
Schools provided by the listing agent
- District: Independence
- Elementary: Glendale
- Middle: Middle School Complx
- High: Truman
Price history
Tax
- Annual tax amount: $1,538 / yr
Listed by Realty Executives
Listed Jul 16, 2026, 2:54 PM · Updated Aug 4, 2026, 12:06 PM · Source: Heartland MLS as distributed by MLS GRID · MLS #2631976
$219,000
Under Contract2405 S Ellison Way, Independence, MO 64055
About this home
Ranch on a lovely lot offering 3 bedrooms and 2.5 baths! Well maintained and filled with the charms of yesteryear! Full basement down, 2 car garage with workshop style in the oversized 2nd! Enjoy the covered patio and private backyard with a shed! Bring your finishing touches and make this wonderful, quaint home…
See this home in person
Connect with a local HouseLoop agent to show you this home and answer your questions.
Pick a date
Pick a time
Property Details
Interior
Bedrooms & bathrooms
- Bedrooms: 3
- Full bathrooms: 3
- 1/2 bathrooms: 1
Primary Bedroom
- Features: Ceiling Fan(s)
- Level: First
- Dimensions: 11 × 11
Primary Bathroom
- Level: First
- Dimensions: 7 × 4
Bedroom 2
- Features: Ceiling Fan(s)
- Level: First
- Dimensions: 13 × 11
Bedroom 3
- Level: First
- Dimensions: 10 × 9
Bathroom 2
- Level: First
- Dimensions: 7 × 6
Bathroom 3
- Level: Lower
- Dimensions: 8 × 6
Living Room
- Level: First
- Dimensions: 21 × 11
Kitchen
- Level: First
- Dimensions: 11 × 10
Dining Room
- Level: First
- Dimensions: 11 × 10
Recreation Room
- Level: Lower
- Dimensions: 26 × 20
Other Room
- Level: Lower
- Dimensions: 6 × 5
Other Room
- Features: Ceiling Fan(s)
- Level: First
- Dimensions: 10 × 7
Heating
- Heating: Forced Air
Cooling
- Cooling: Attic Fan, Electric
Appliances
- Included: Exhaust Fan, Refrigerator, Electric Range
- Laundry: Lower Level
Features
- Features: Cedar Closet, Ceiling Fan(s), Stained Cabinets
- Flooring: Laminate, Luxury Vinyl, Vinyl
- Basement: Concrete, Finished, Full
- Fireplace features: Living Room
Interior area
- Finished area above ground: 1,679 sqft
- Total interior livable area: 1,679 sqft
Property
Parking
- Total spaces: 2
- Parking features: Attached, Garage Faces Front
Lot
- Size: 0.35 Acres
- Features: City Limits, Many Trees
- Patio & porch: Patio, Covered Patio
Construction
Type & style
- Home type: Residential
- Architectural style: Single Family Residence
Materials
- Materials: Other
Condition
- Year built: 1956
- Age: 51-75 Years
Utilities & green energy
- Sewer: Public Sewer
- Water: Public
Highlights
Outdoor & Lot
- Covered Patio
- Big Backyard
- Mature Trees
Bathroom
- Walk-in Shower
Interior
- Hardwood Floors
- Statement Lighting
Layout
- Finished Basement
Fireplace
- Fireplace
Garage & Parking
- Attached Garage
HOA and Amenities
No HOA on this home.
Nearby schools
Schools provided by the listing agent
- District: Independence
- Elementary: Glendale
- Middle: Middle School Complx
- High: Truman
Price history
Tax
- Annual tax amount: $1,538 / yr
Offer Insights
Choose an offer strength
$214,620 – $218,781
Listed by Realty Executives
Listed Jul 16, 2026, 2:54 PM · Updated Aug 4, 2026, 12:06 PM · Source: Heartland MLS as distributed by MLS GRID · MLS #2631976