$499,000
Under Contract4 bd · 6 ba · 3,353 sqftAbout this home
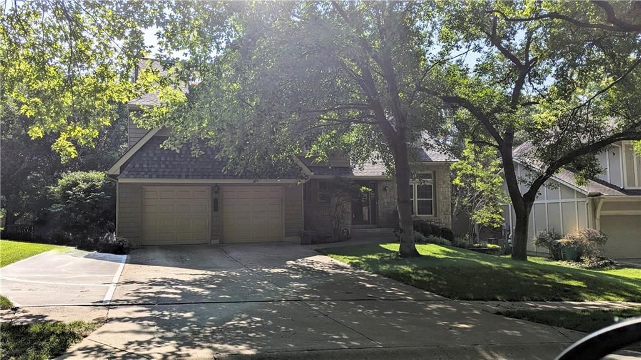
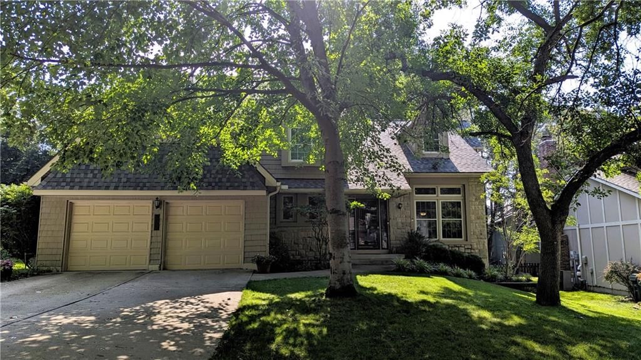
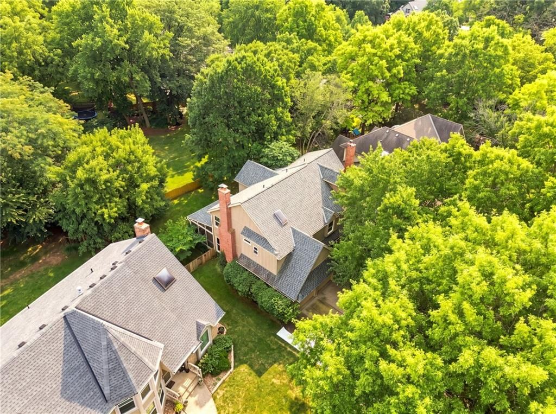
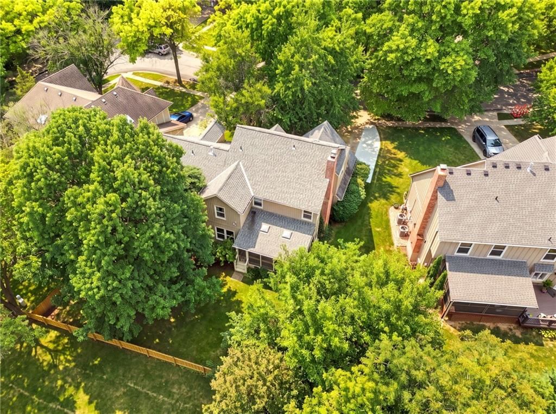
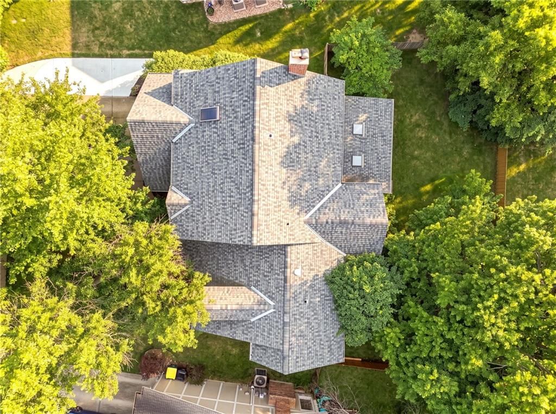
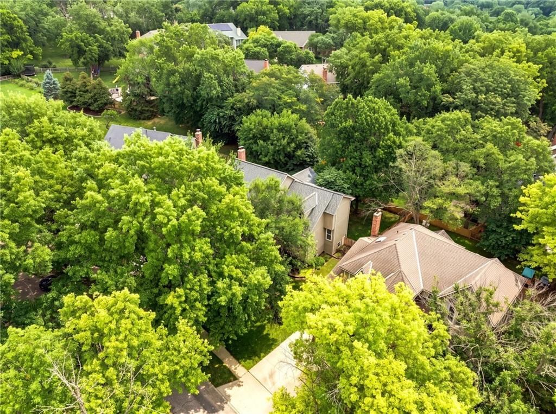
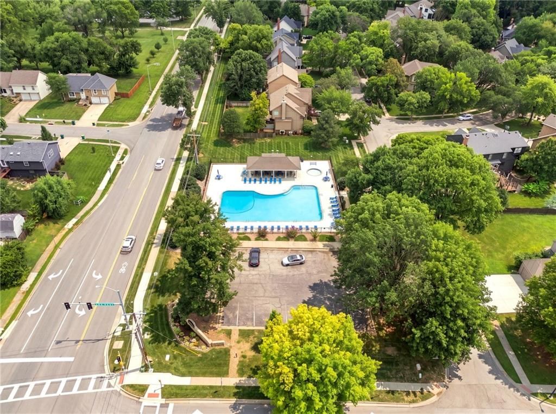
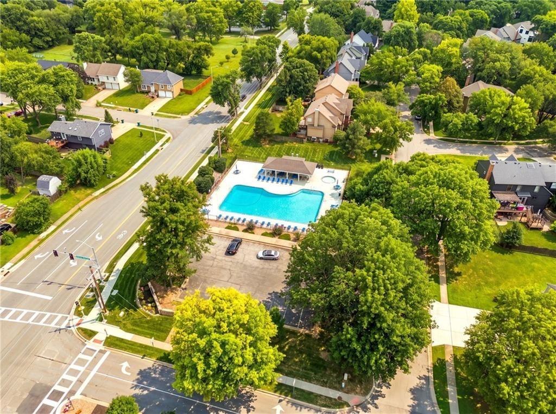
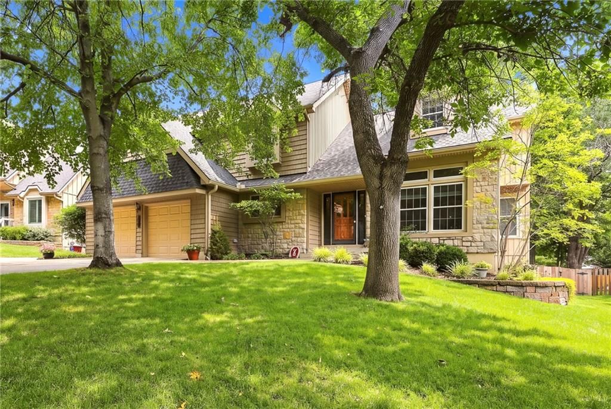
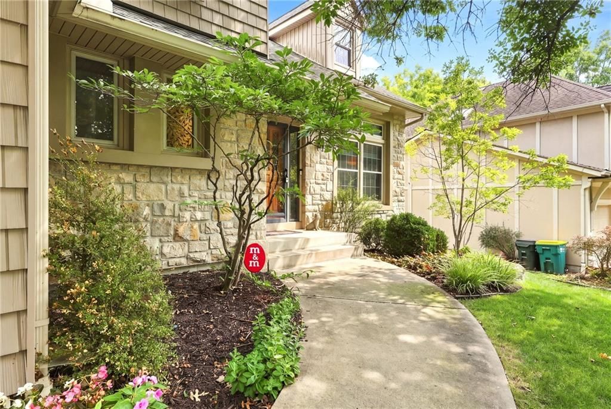
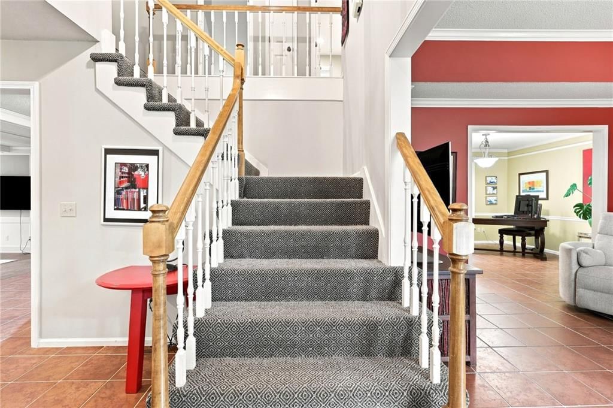
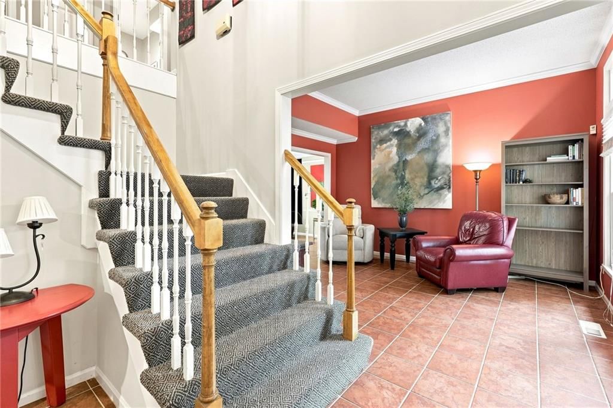
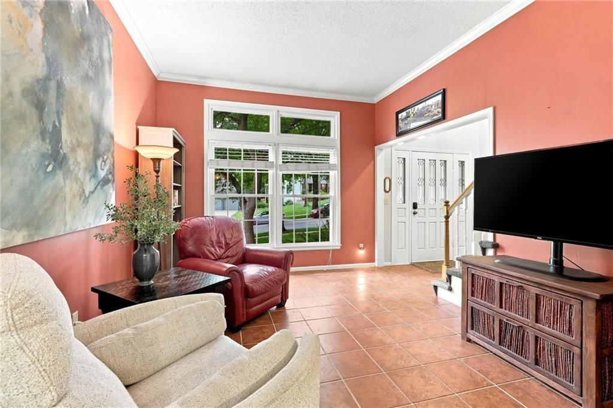
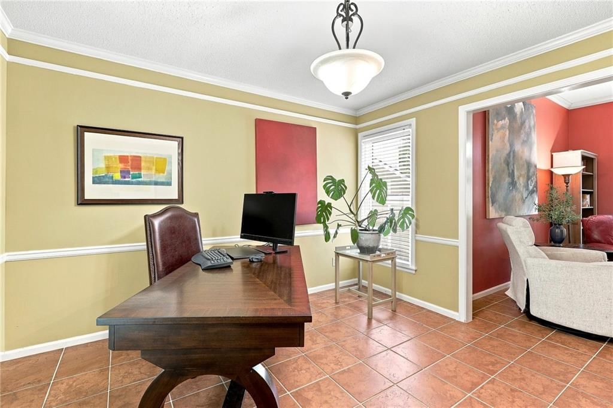
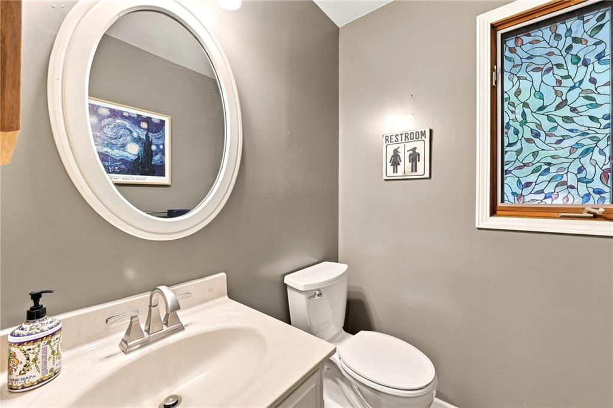
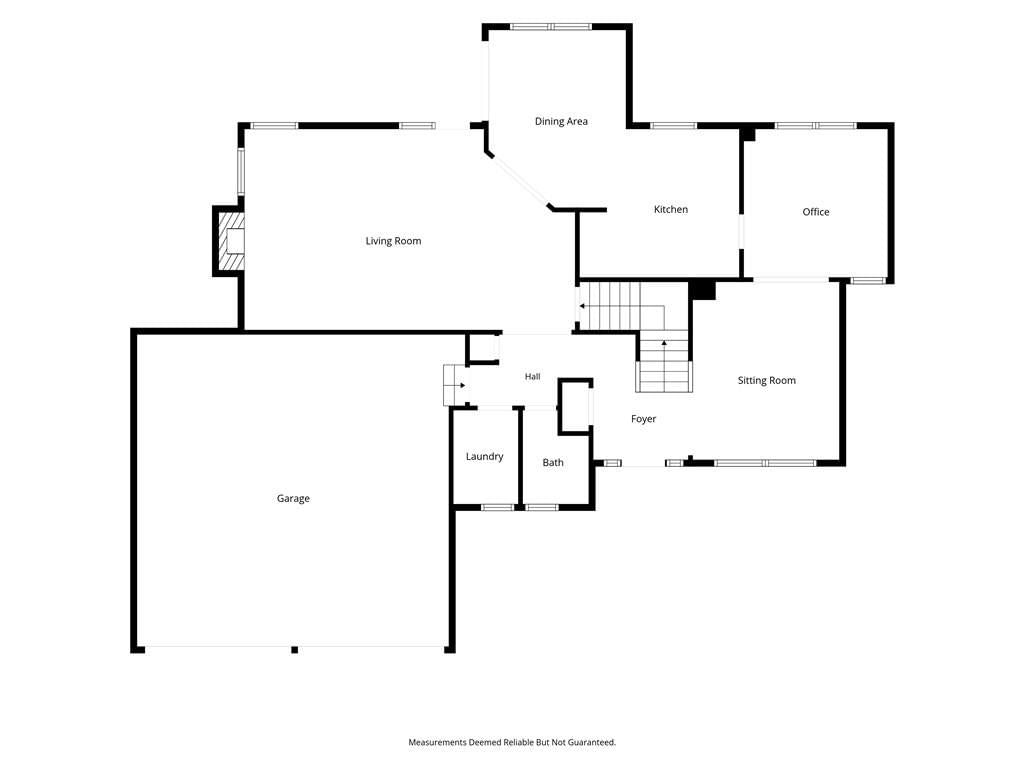
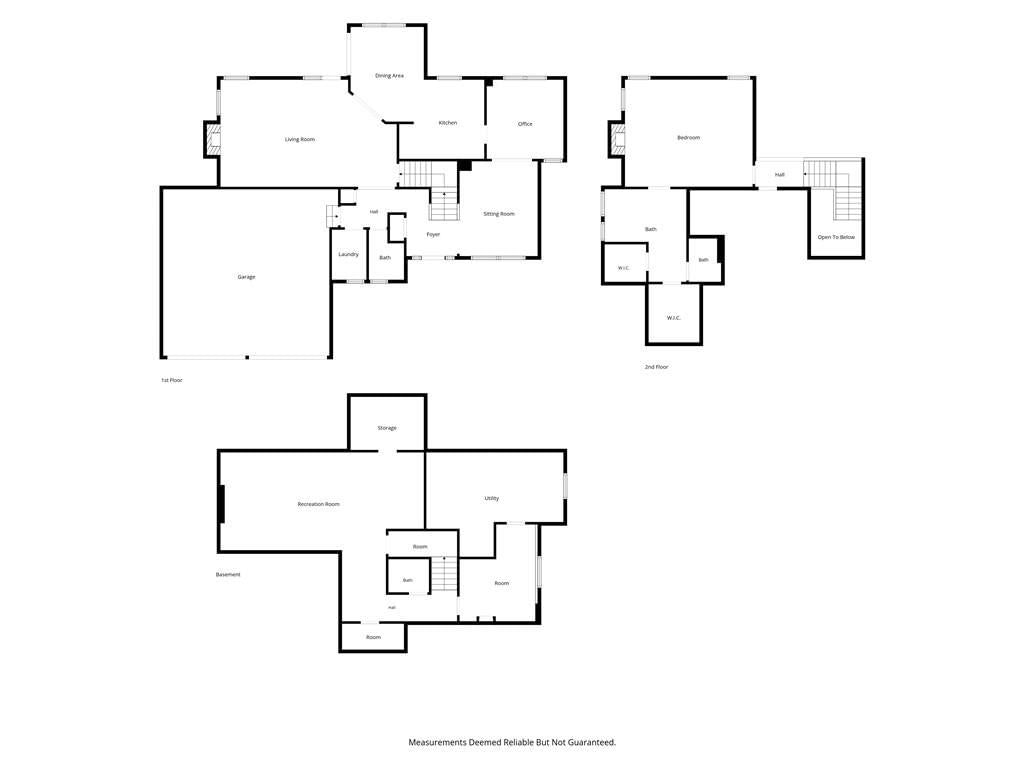
Drive through mature, tree-lined streets past the scenic Little Mill Creek Trail to this beautiful home nestled in the well-maintained community of Oak Hill. A charming stone façade and covered front porch welcome you into a striking two-story tiled foyer. Straight ahead, a decorative staircase leads to the upper…
Offer Insights
Choose an offer strength
$489,020 – $498,501
Property Details
Interior
Bedrooms & bathrooms
- Bedrooms: 4
- Full bathrooms: 5
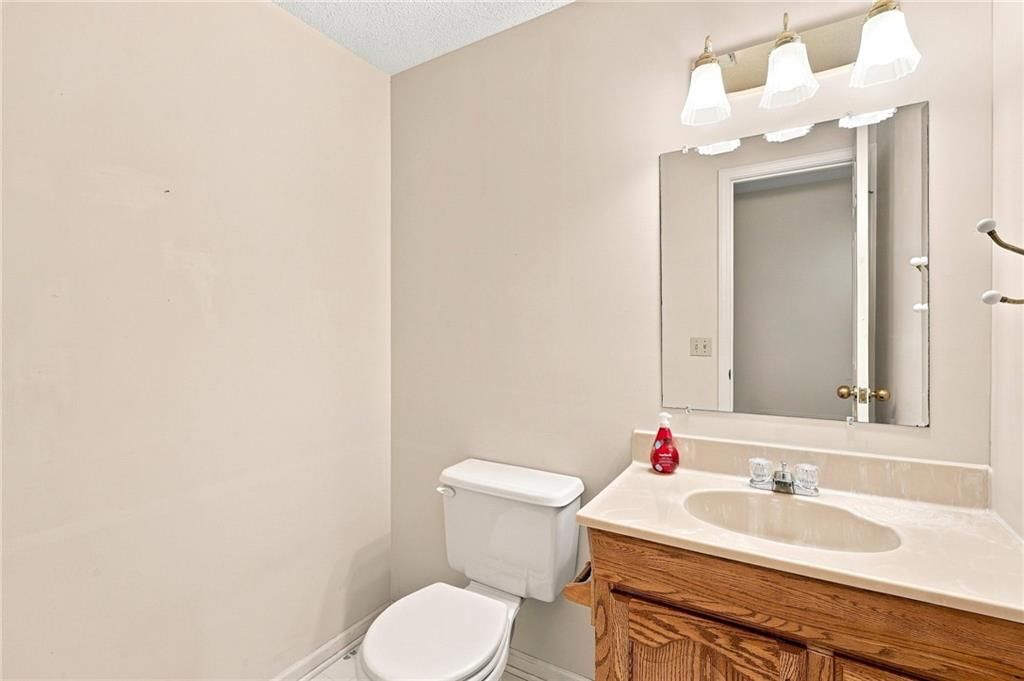
- 1/2 bathrooms: 2
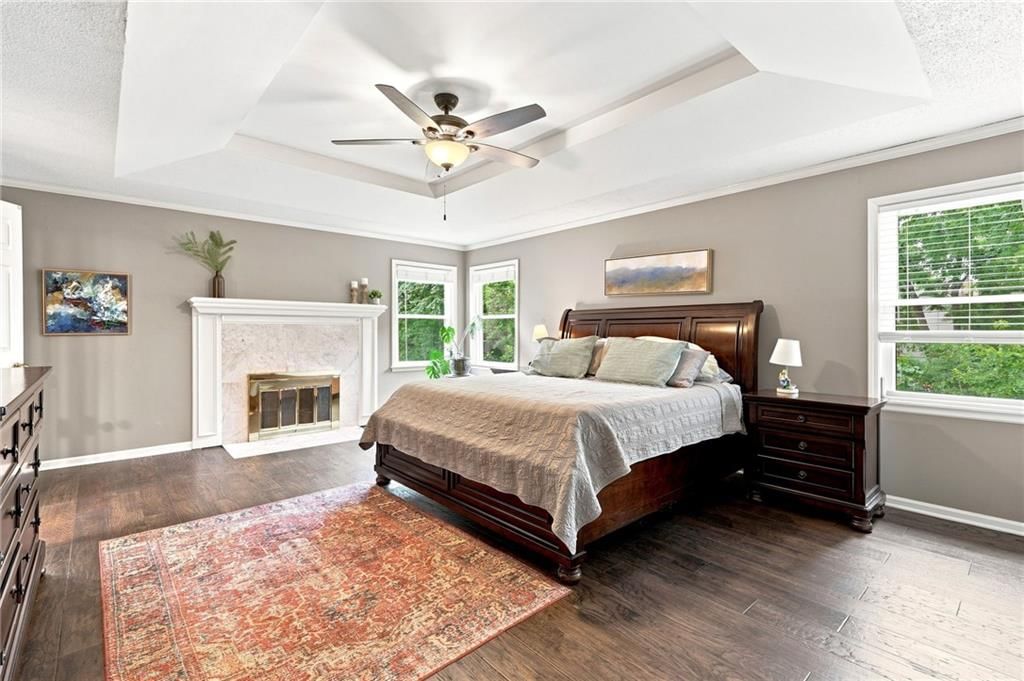
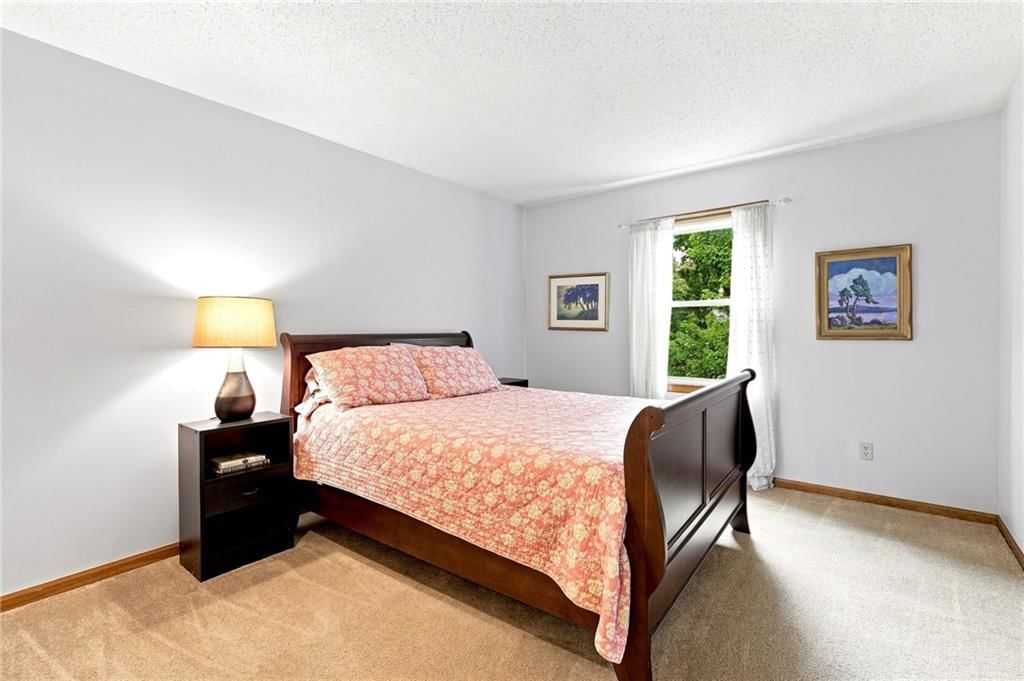
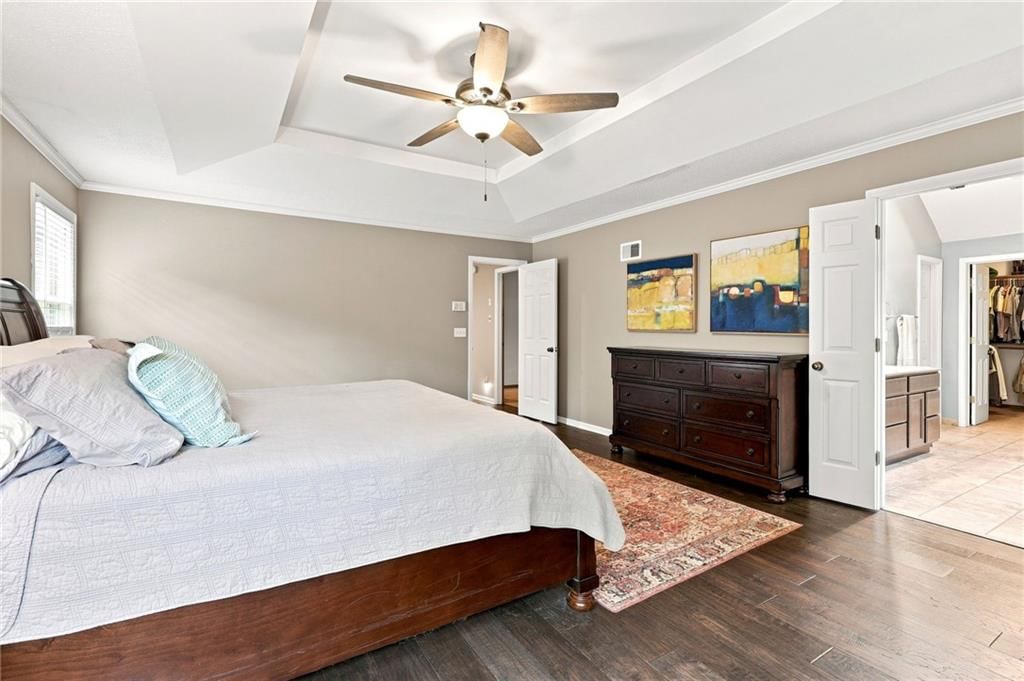
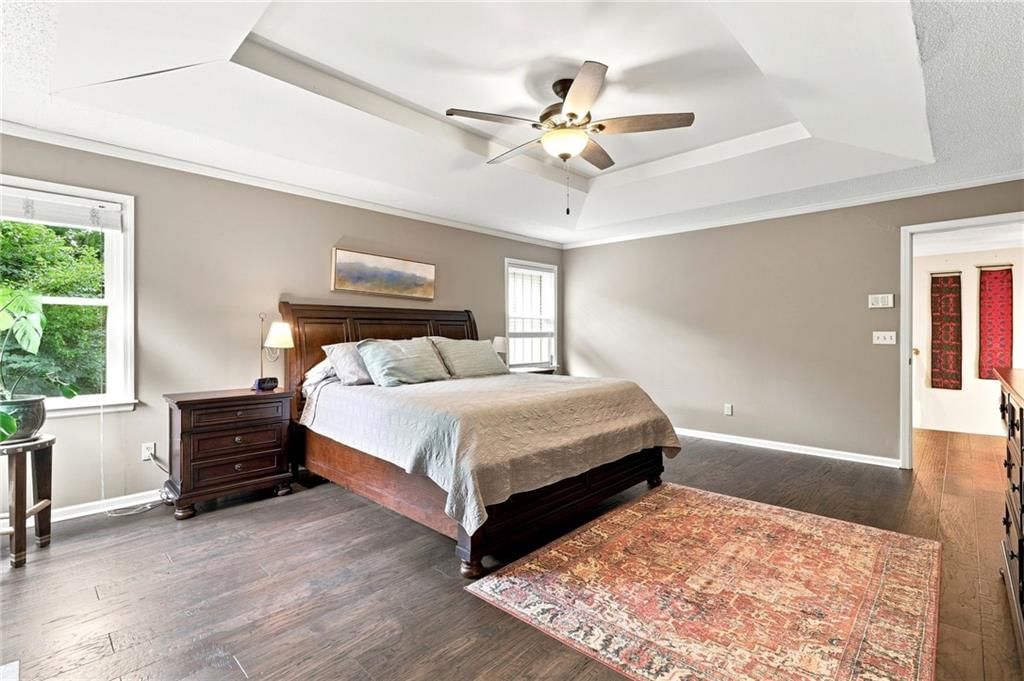
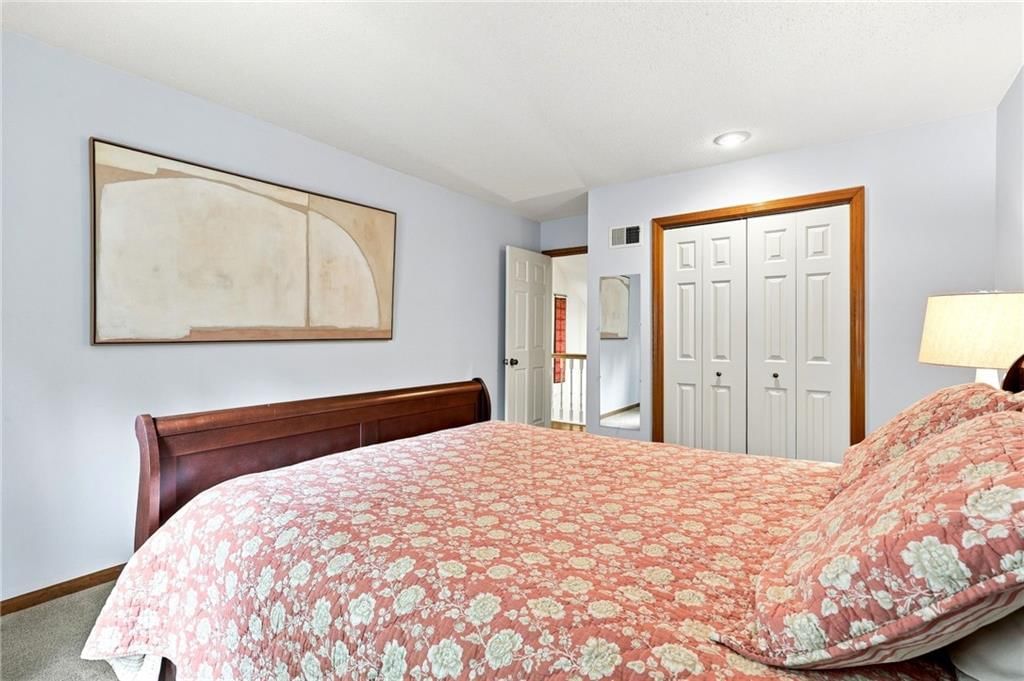
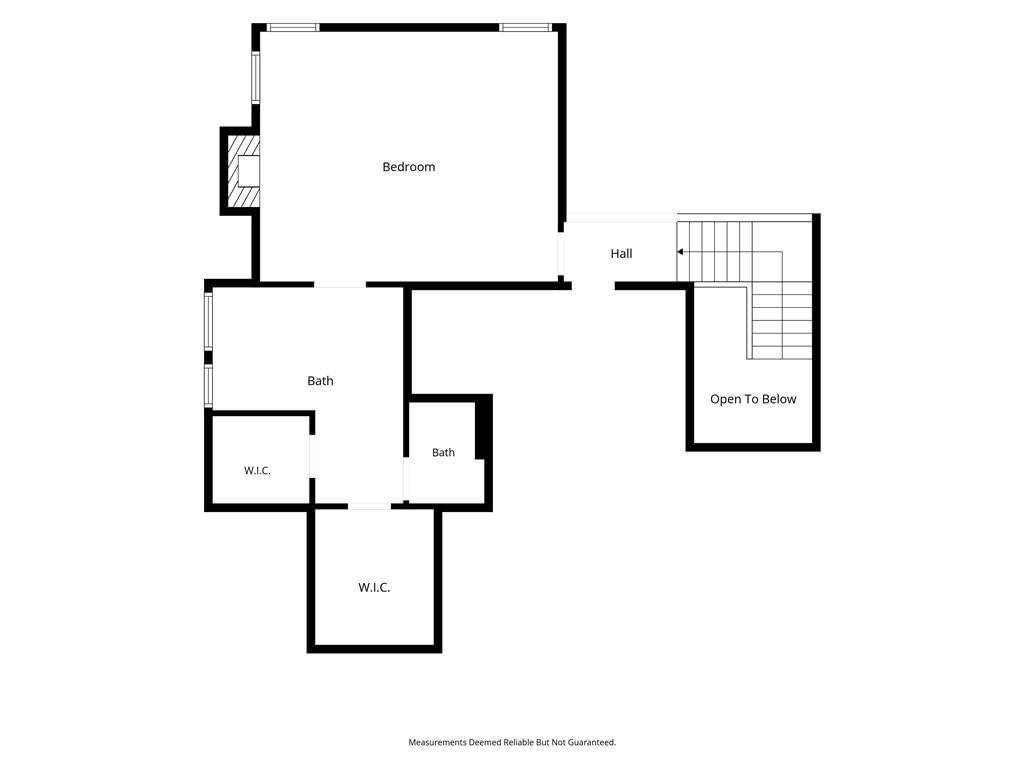
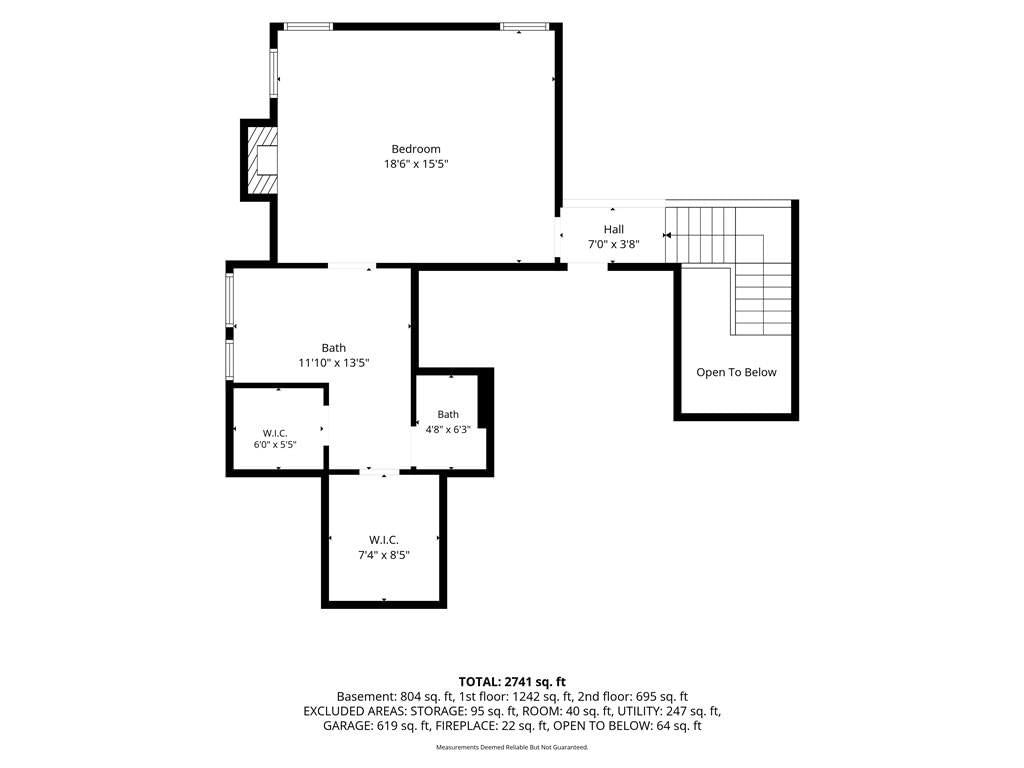
Primary Bedroom
- Features: ceiling fan(s), walk-in closet(s)
- Level: Second
- Dimensions: 20 × 15
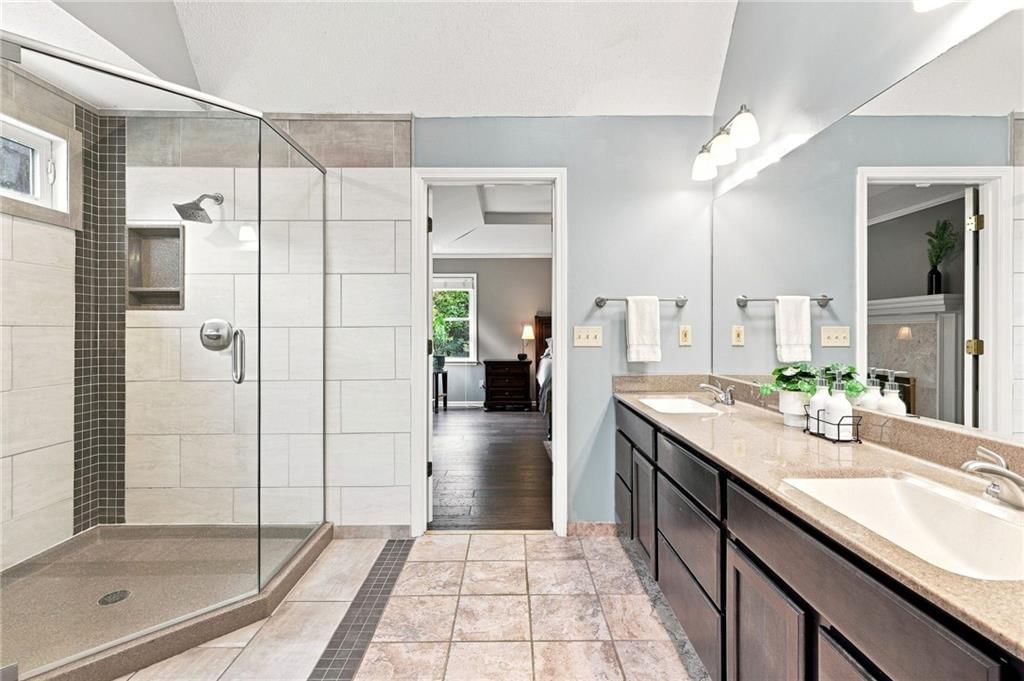
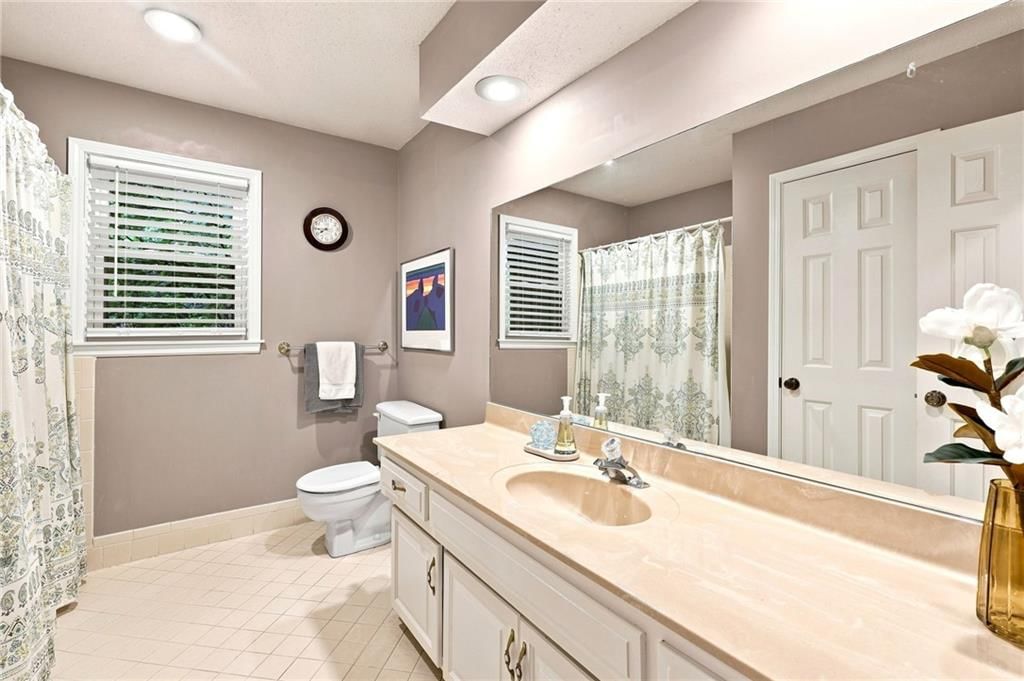
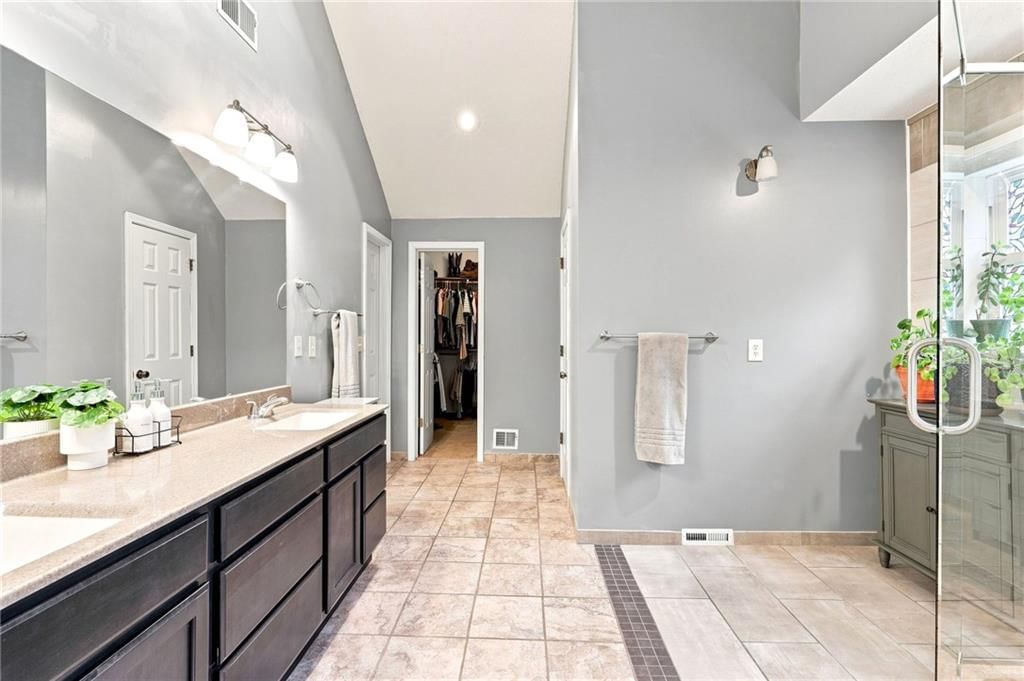
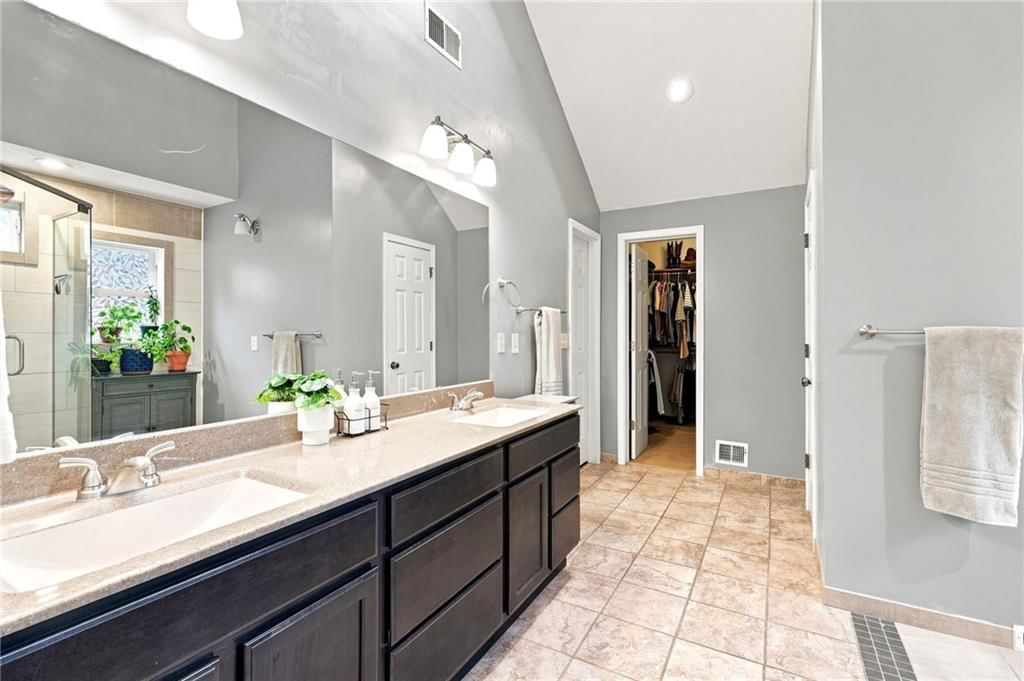
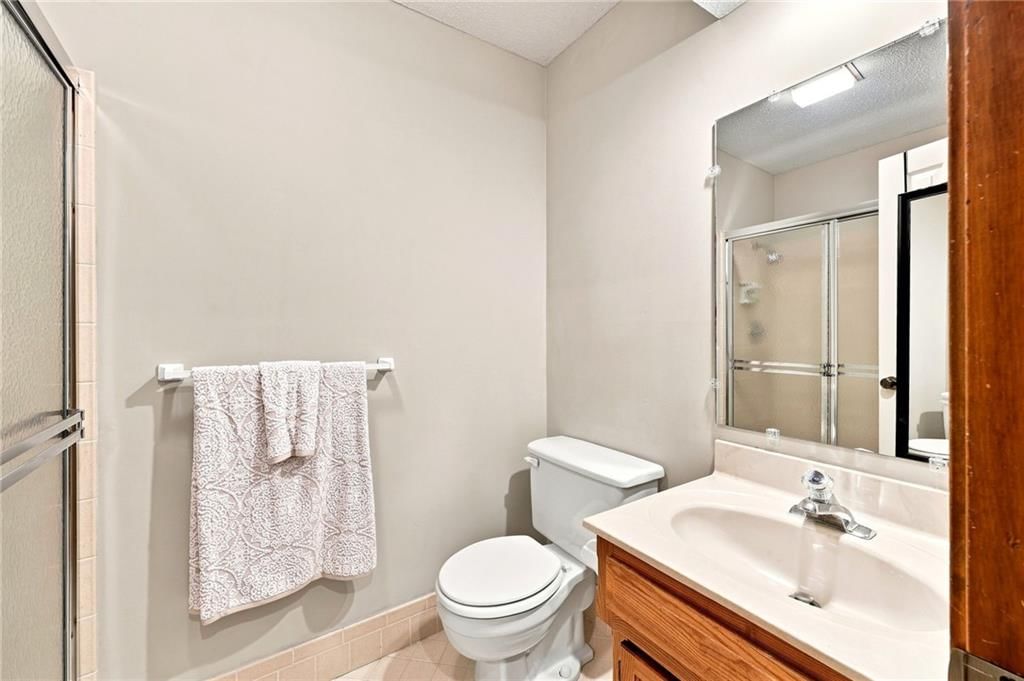
Primary Bathroom
- Features: double vanity, walk-in closet(s)
- Level: Second
- Dimensions: 14 × 7
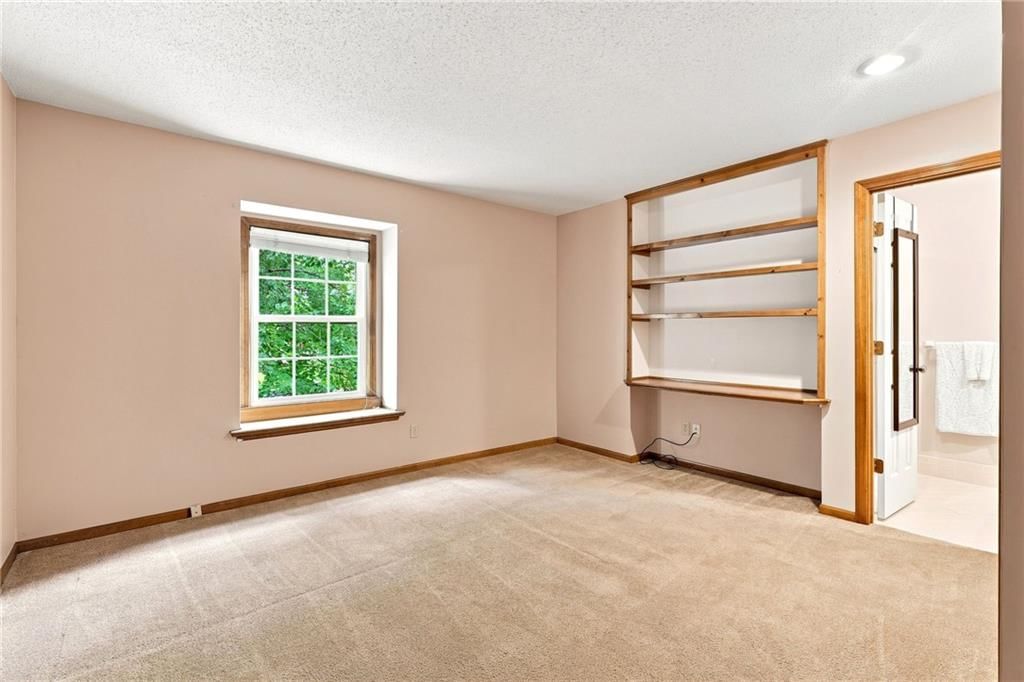
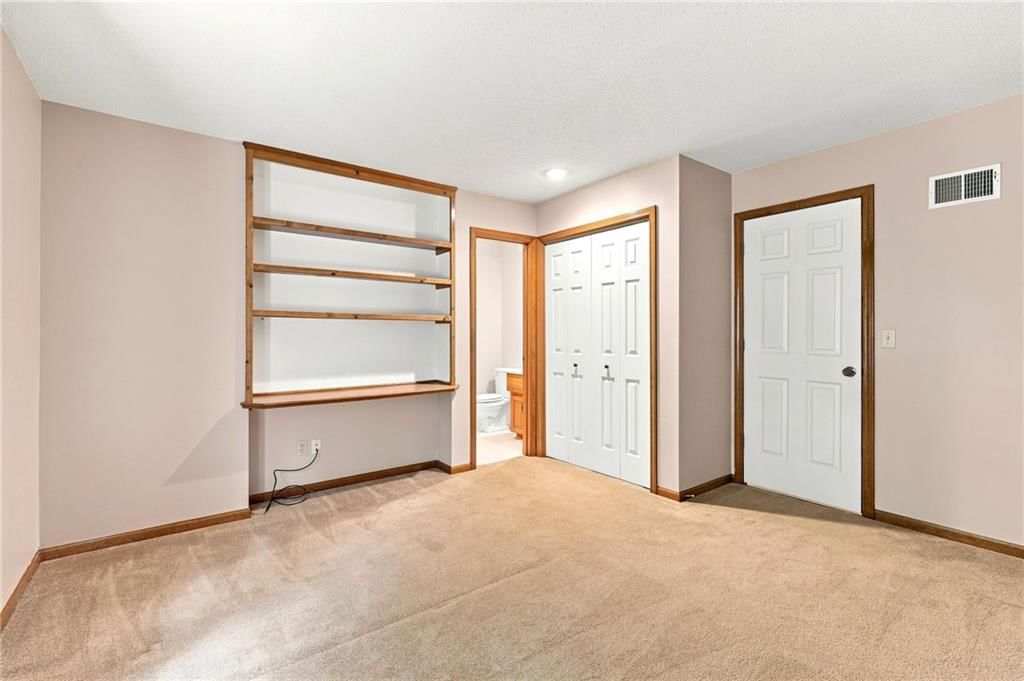
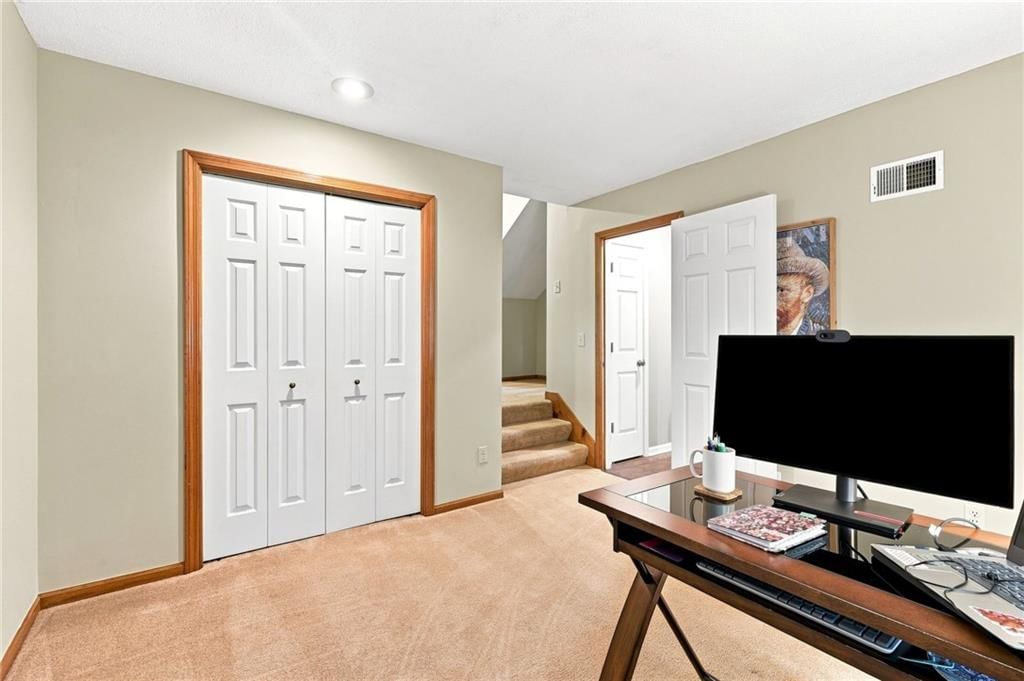
Bedroom 2
- Features: Built-in Features
- Level: Second
- Dimensions: 14 × 14
Bedroom 3
- Level: Second
- Dimensions: 11 × 14
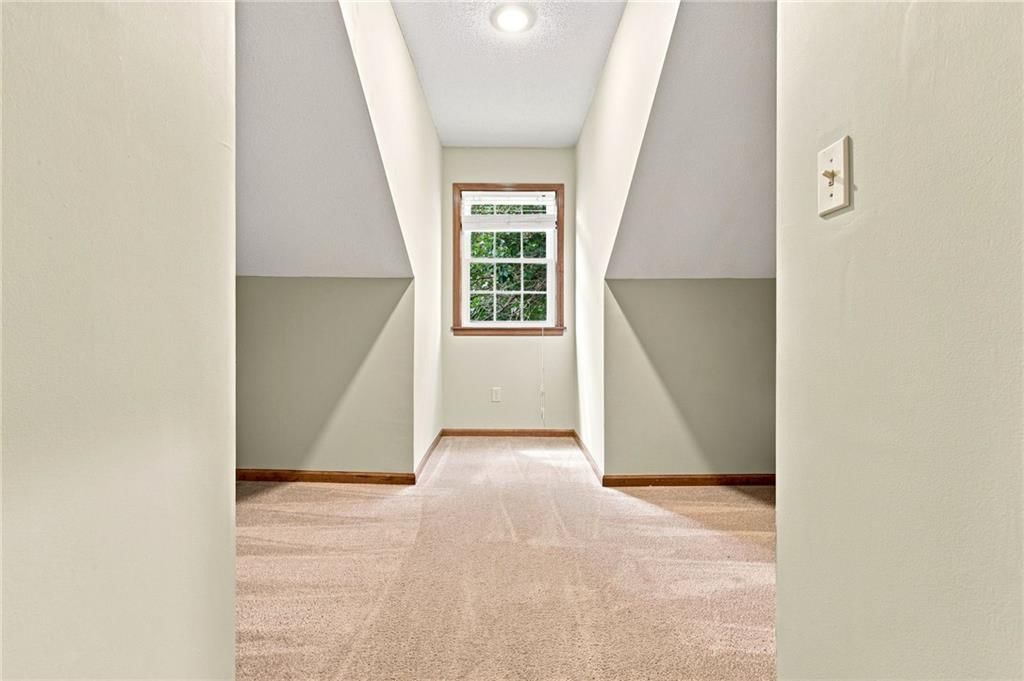
Bedroom 4
- Level: Second
- Dimensions: 22 × 12
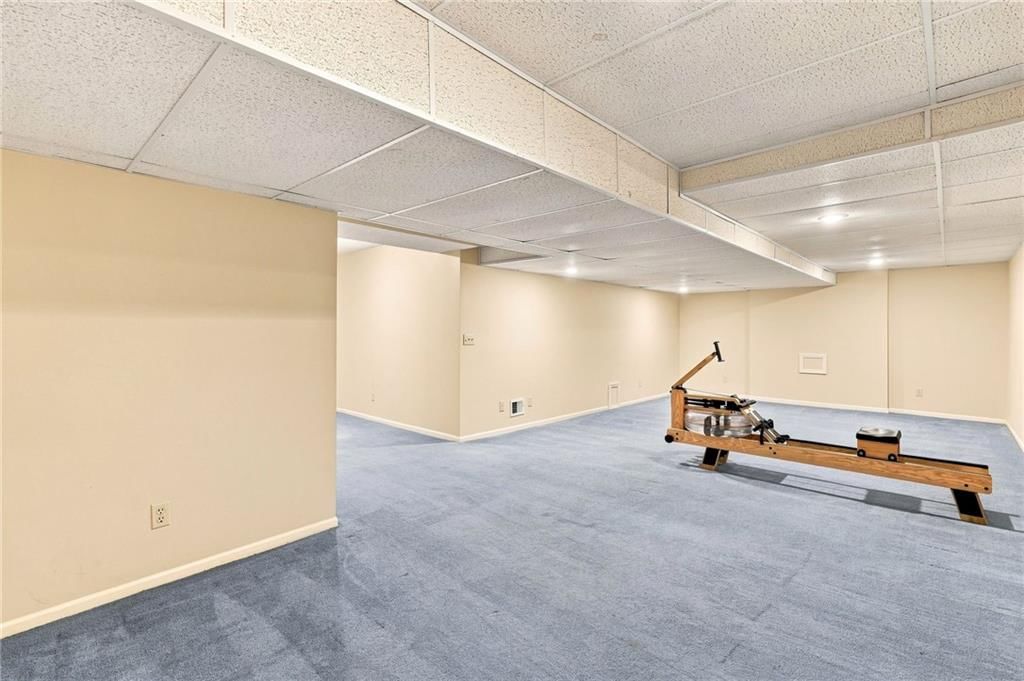
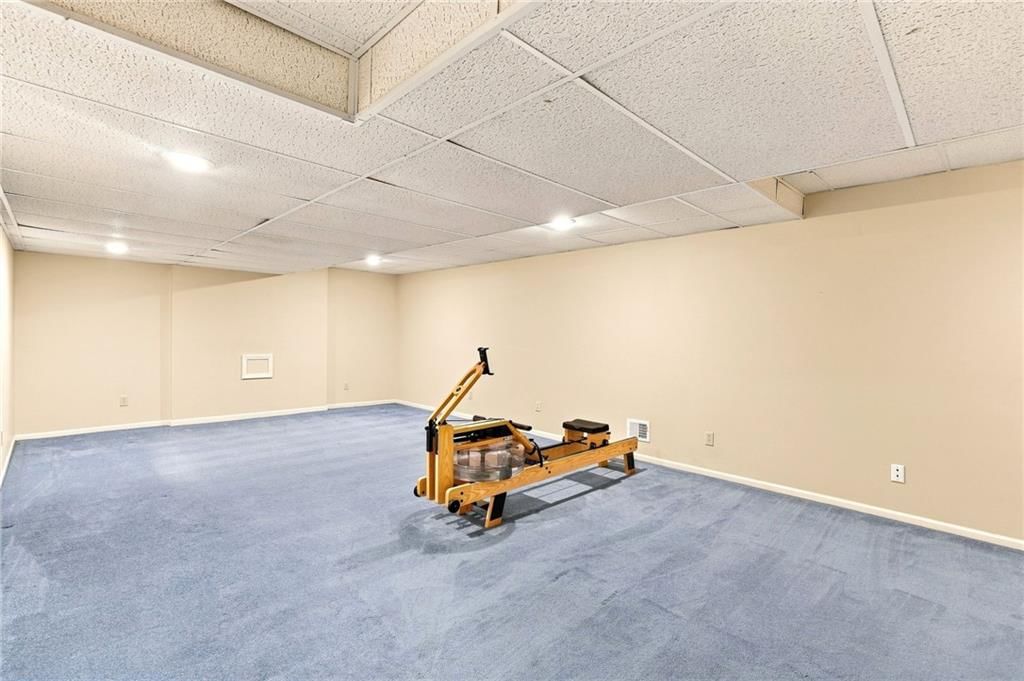
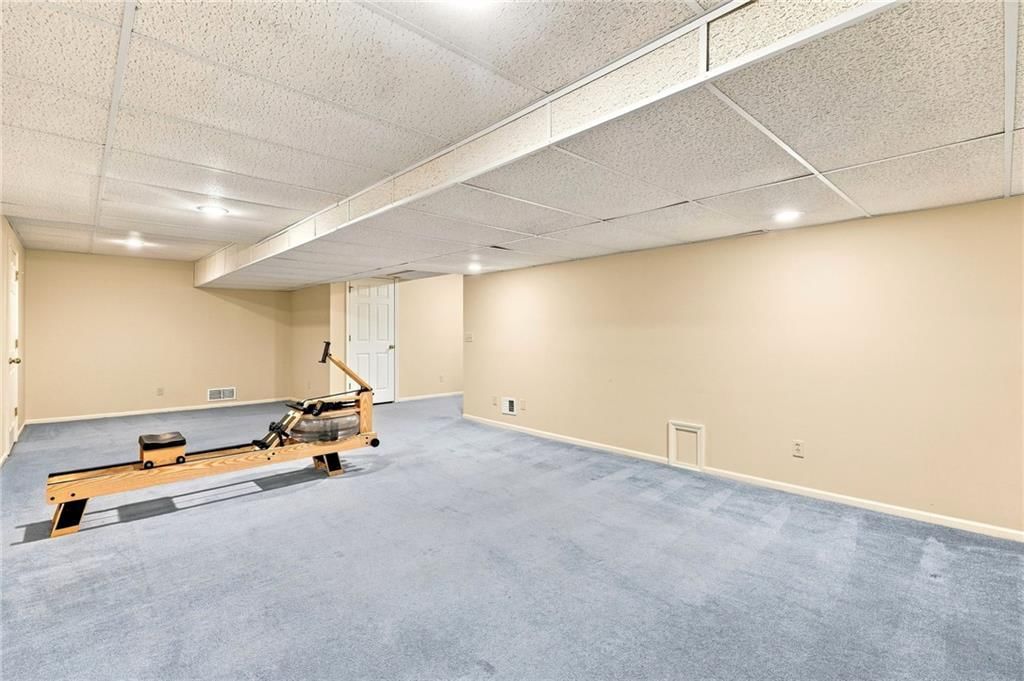
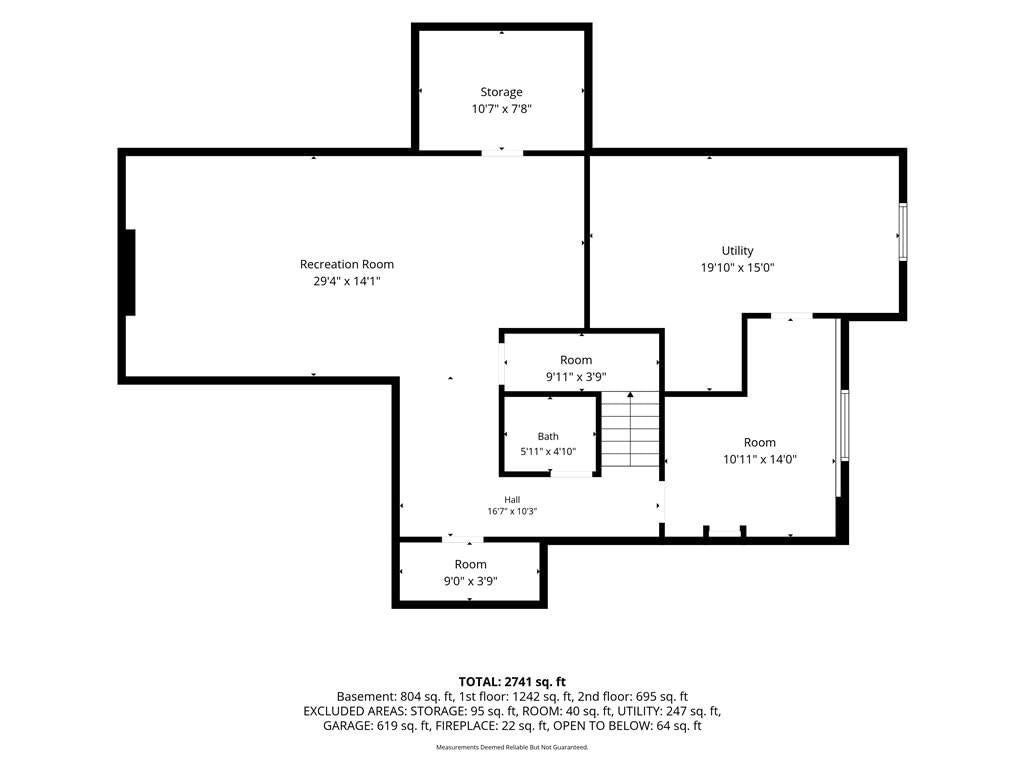
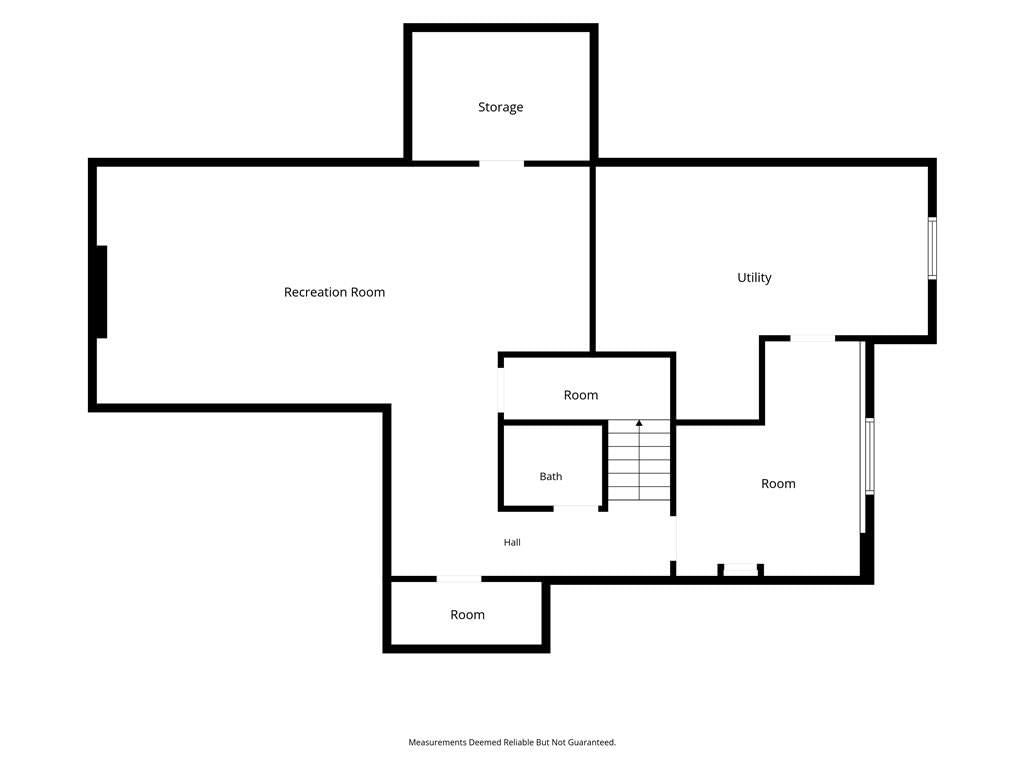
Great Room
- Level: Basement
- Dimensions: 31 × 17
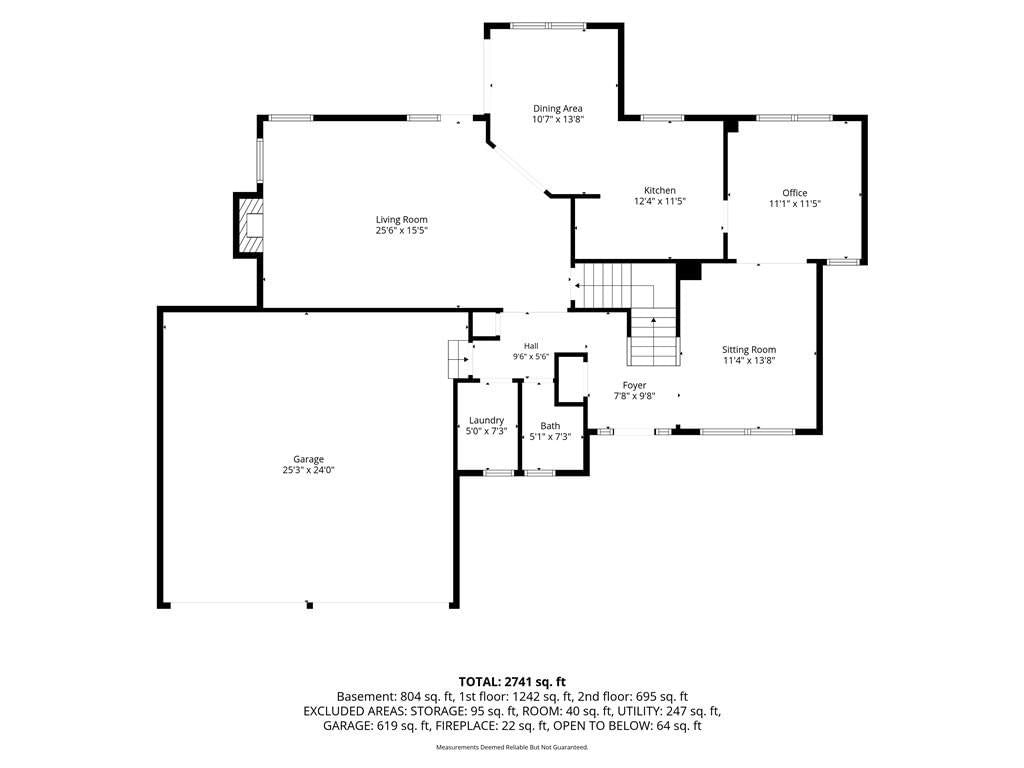
Living Room
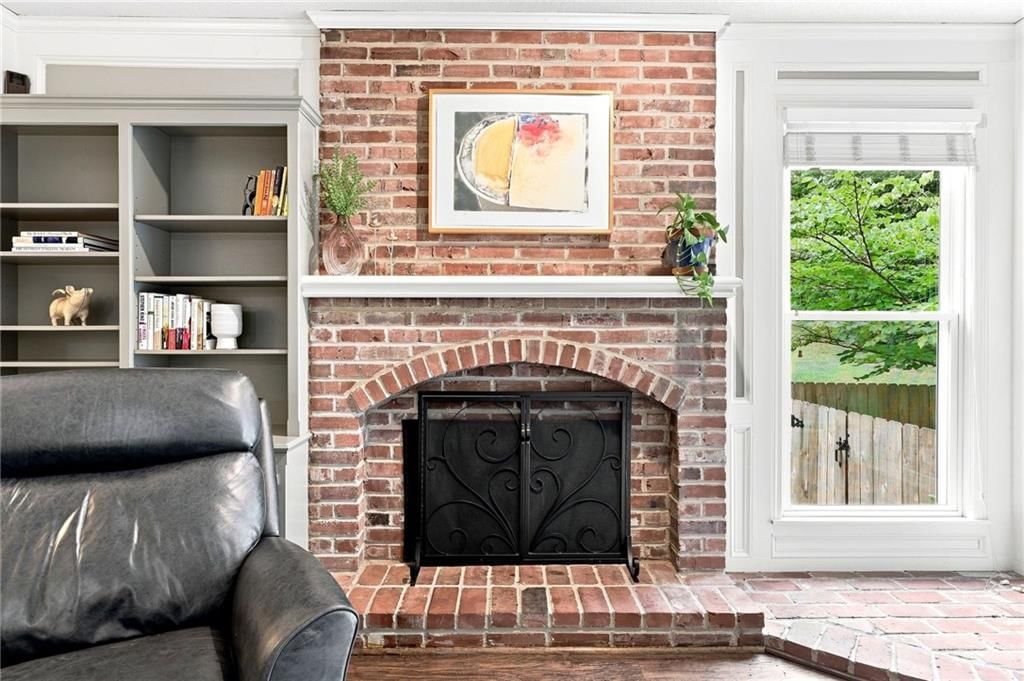
- Features: Built-in Features
- Level: First
- Dimensions: 17 × 15
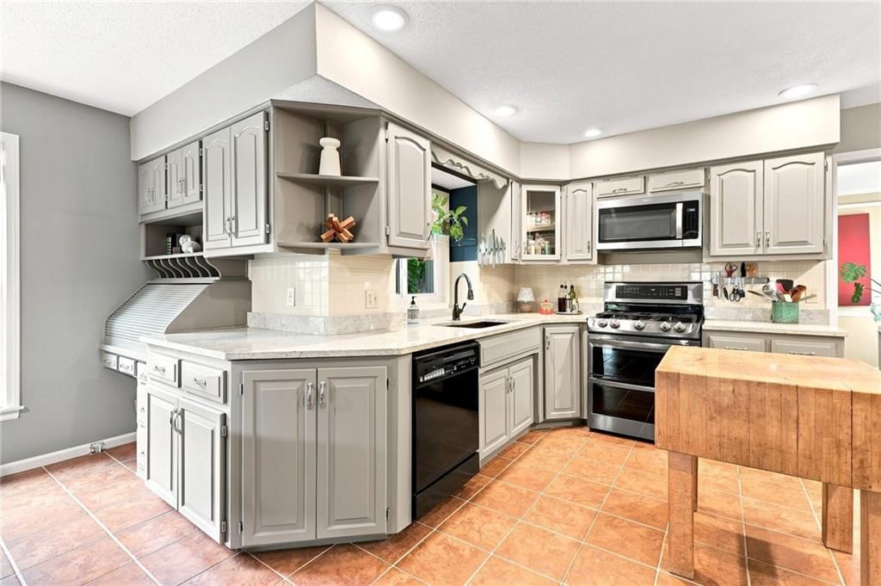
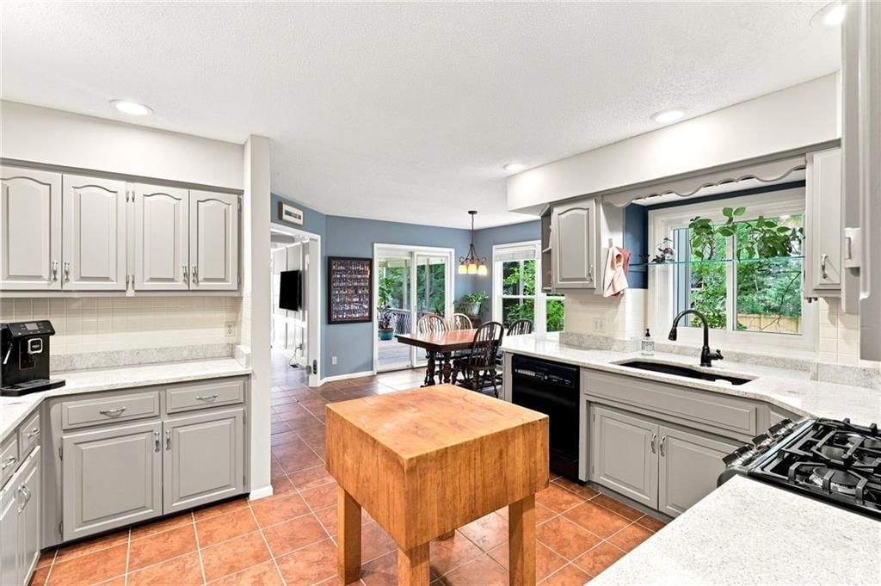
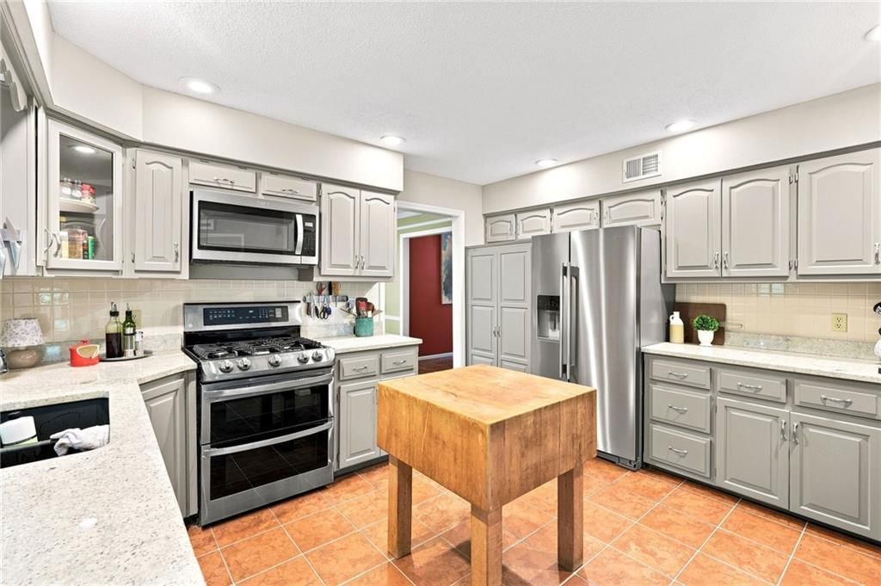
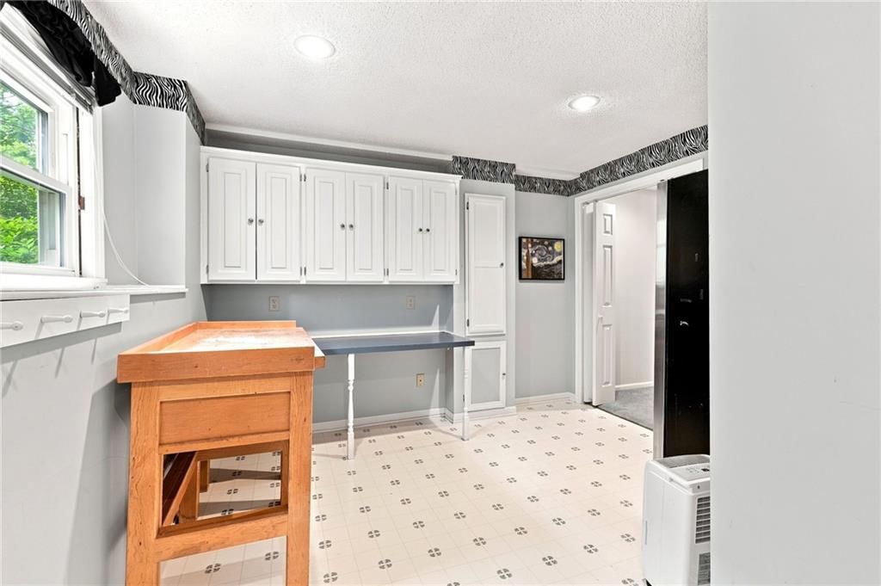
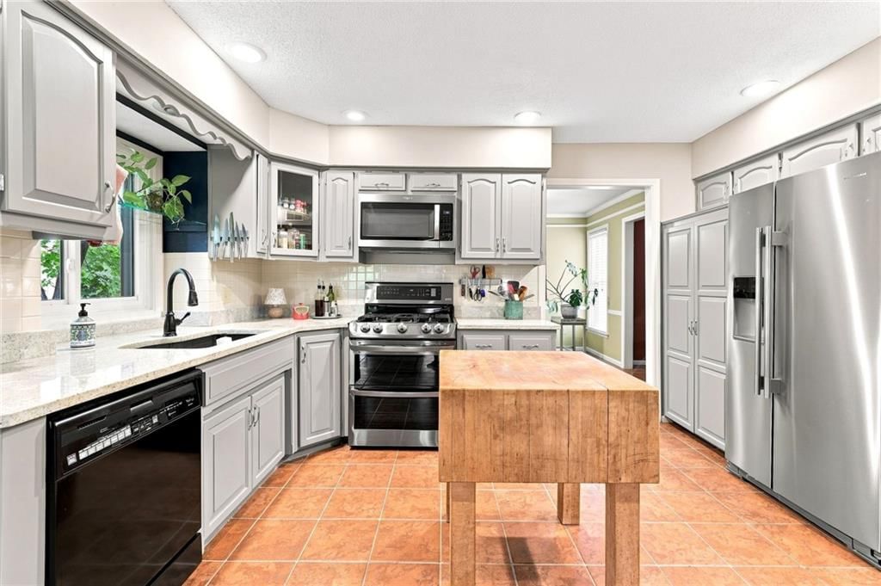
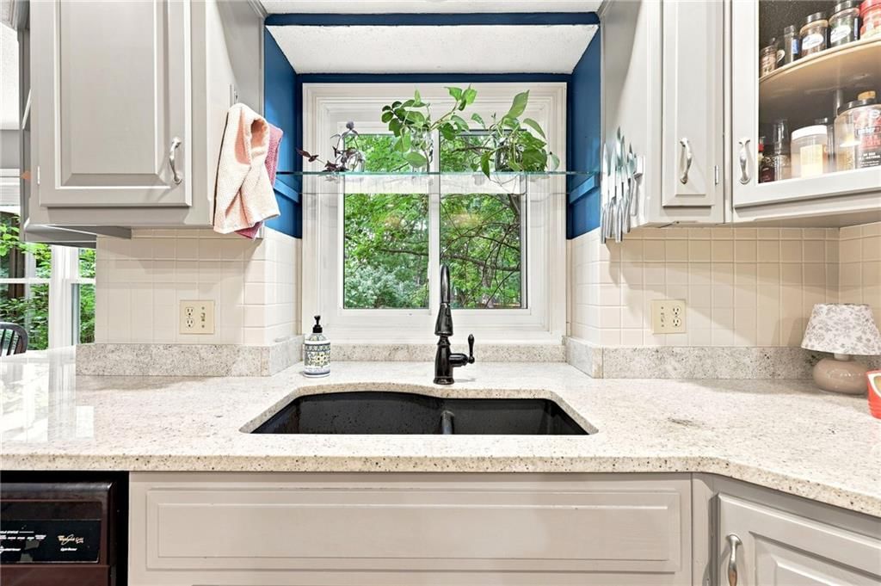
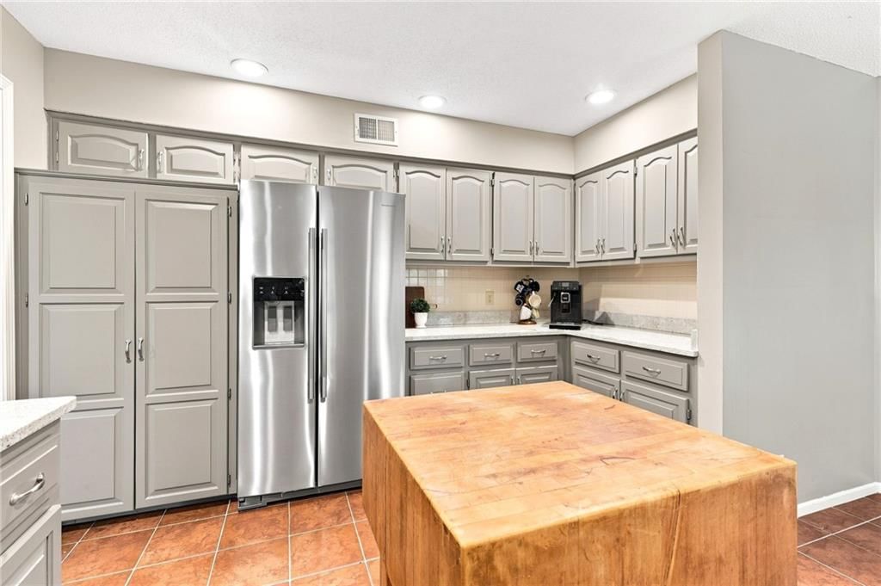
Kitchen
- Features: Pantry
- Level: First
- Dimensions: 11 × 10
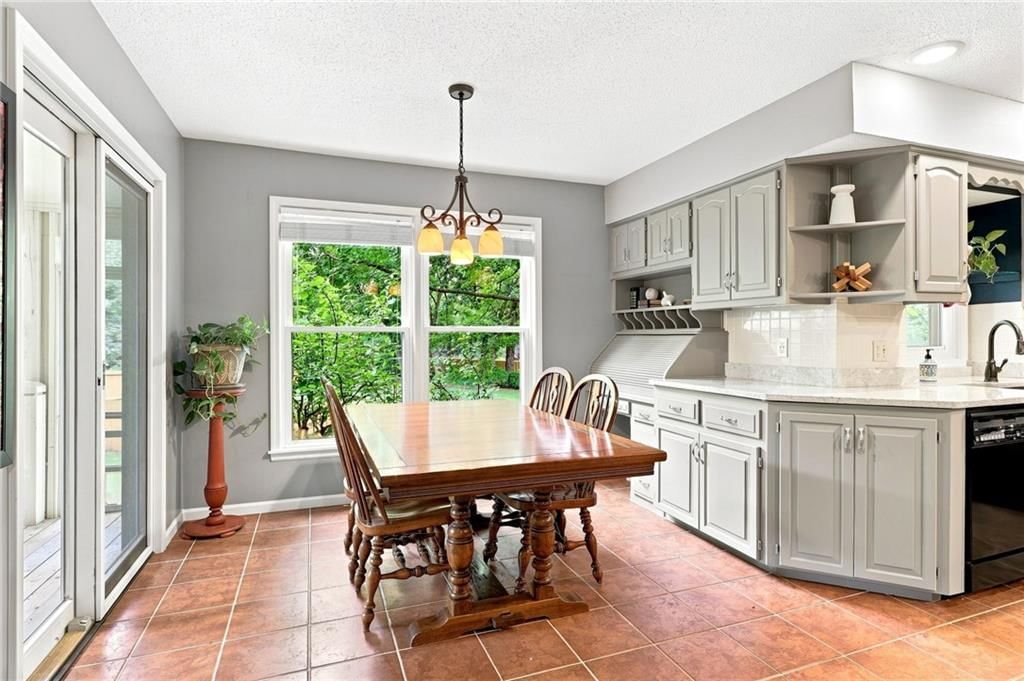
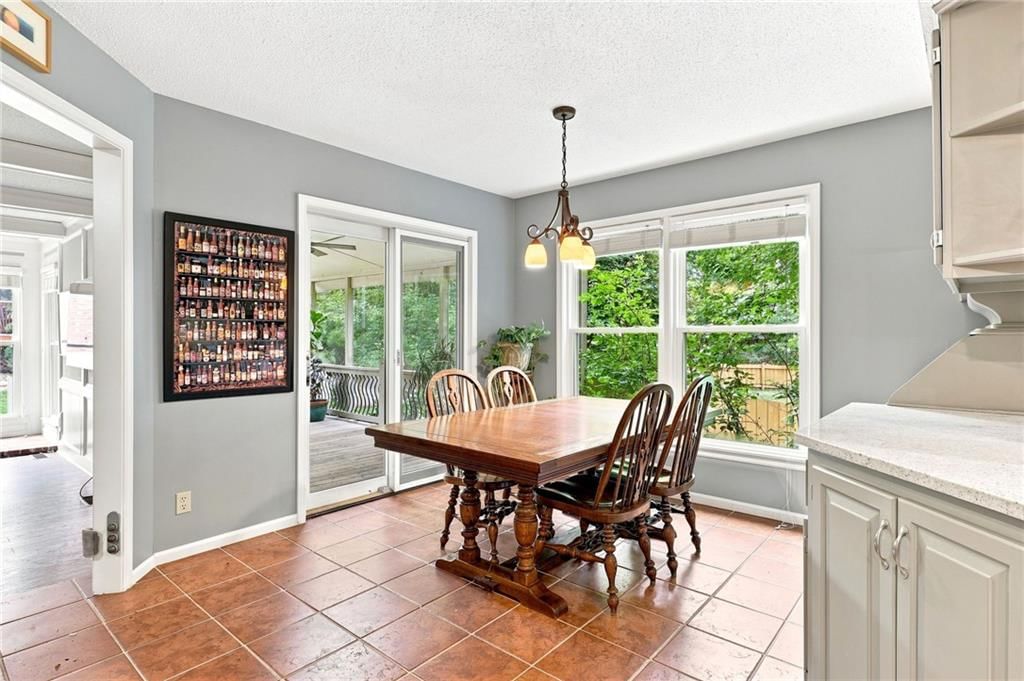
Breakfast Room
- Features: Built-in Features
- Level: First
- Dimensions: 13 × 10
Dining Room
- Level: First
- Dimensions: 12 × 12
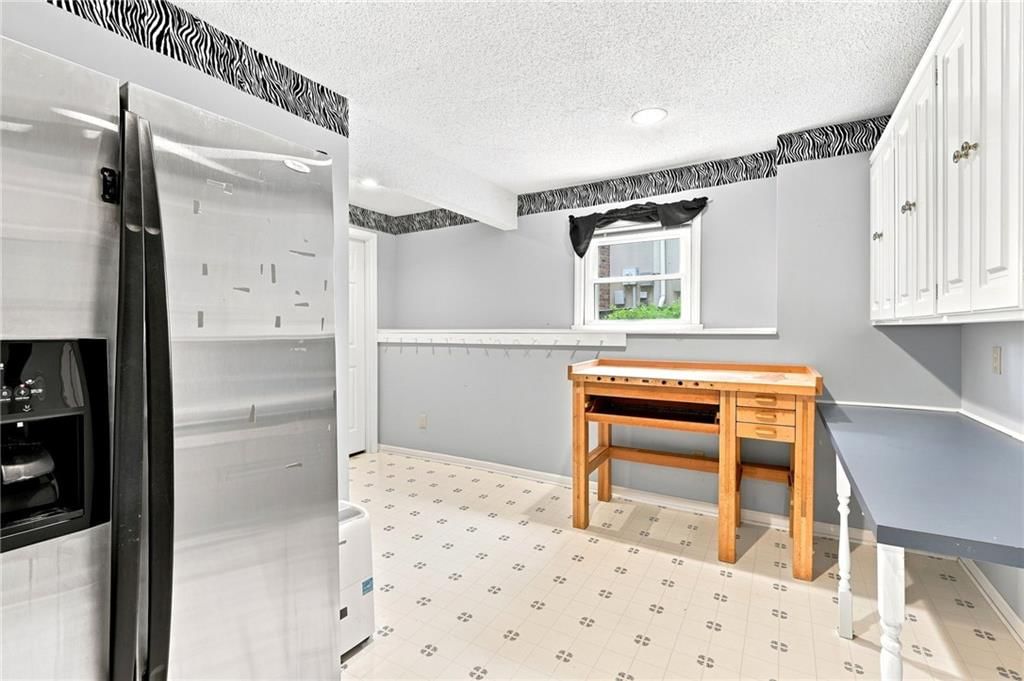
Workshop
- Features: Built-in Features
- Level: Basement
- Dimensions: 14 × 12
Sitting Room
- Level: First
- Dimensions: 12 × 13
Heating
- Heating: Natural Gas
Cooling
- Cooling: Attic Fan, Electric
Appliances
- Included: Dishwasher, Microwave, Gas Range, Stainless Steel Appliance(s)
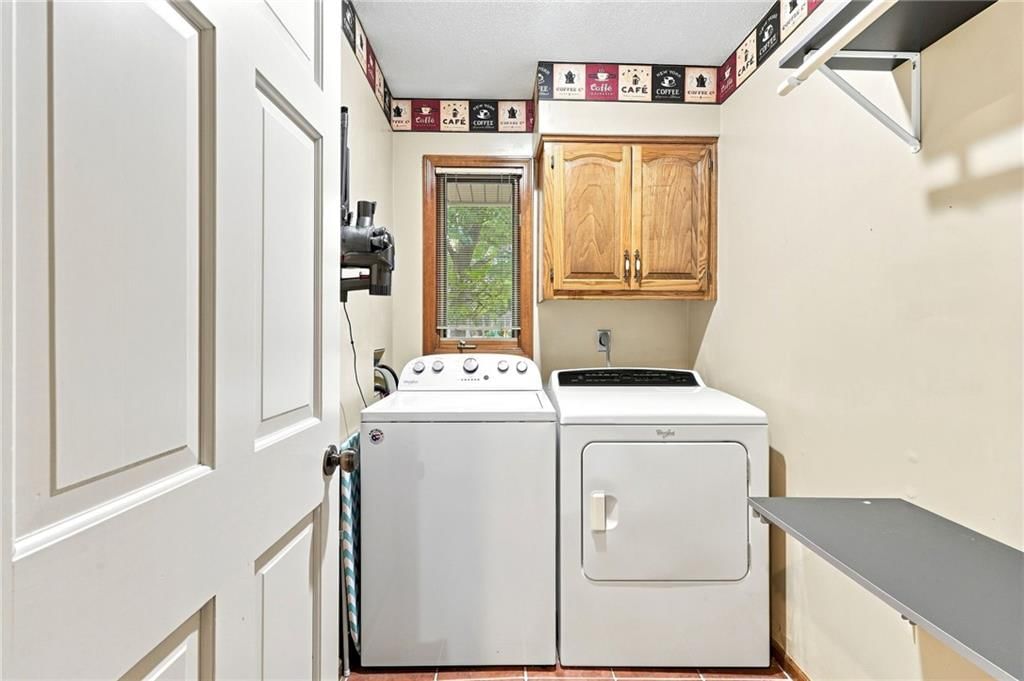
- Laundry: Main Level, Off The Kitchen
Features
- Features: Ceiling Fan(s), Central Vacuum, Pantry, Vaulted Ceiling(s), Walk-In Closet(s), Wet Bar
- Flooring: Carpet, Laminate, Tile, Wood
- Basement: Finished, Full
- Fireplace features: Living Room, Primary Bedroom
- Other rooms: Breakfast Room, Den/Study, Enclosed Porch, Entry, Family Room, Great Room, Office, Workshop
Interior area
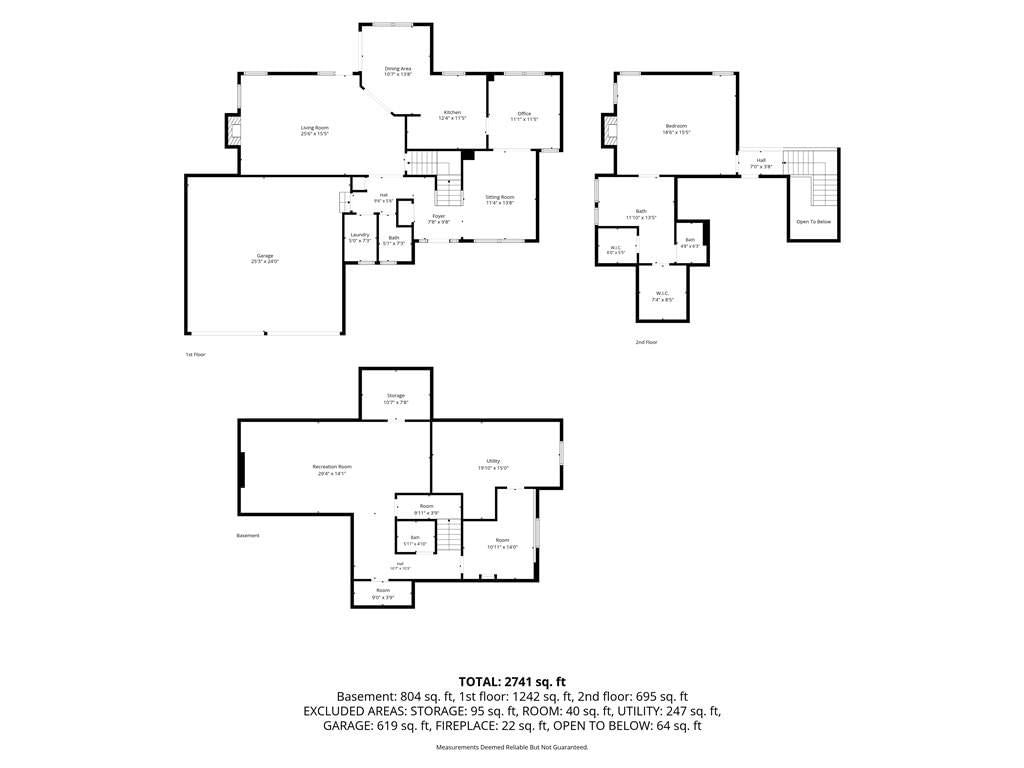
- Finished area above ground: 3,353 sqft
- Total interior livable area: 3,353 sqft
Property
Parking
- Total spaces: 2
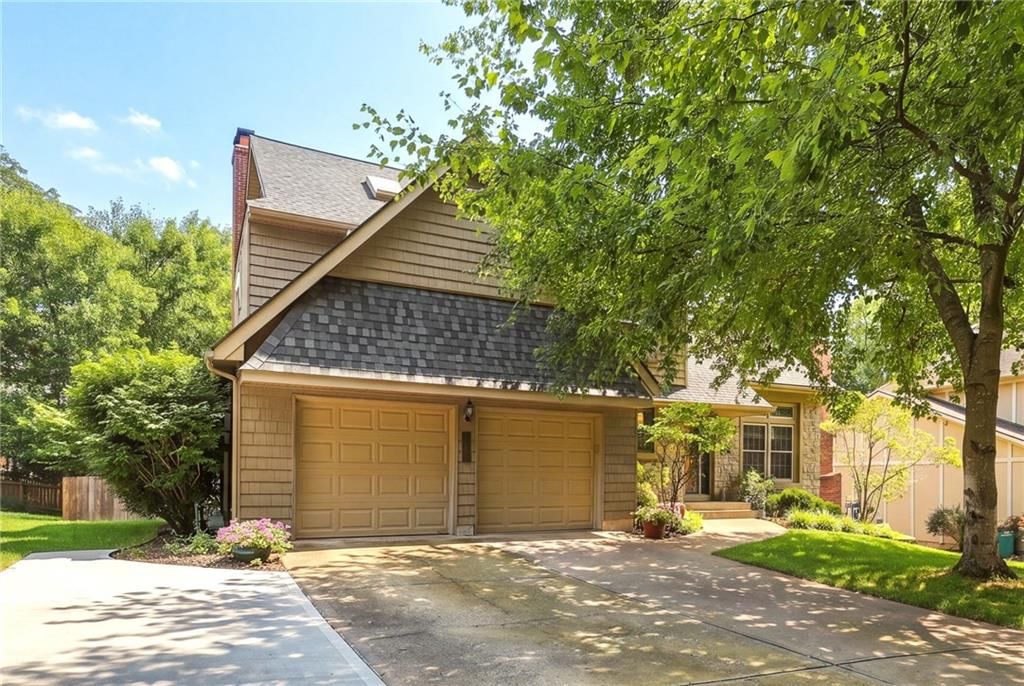
- Parking features: Attached, Garage Door Opener, Garage Faces Front
Lot
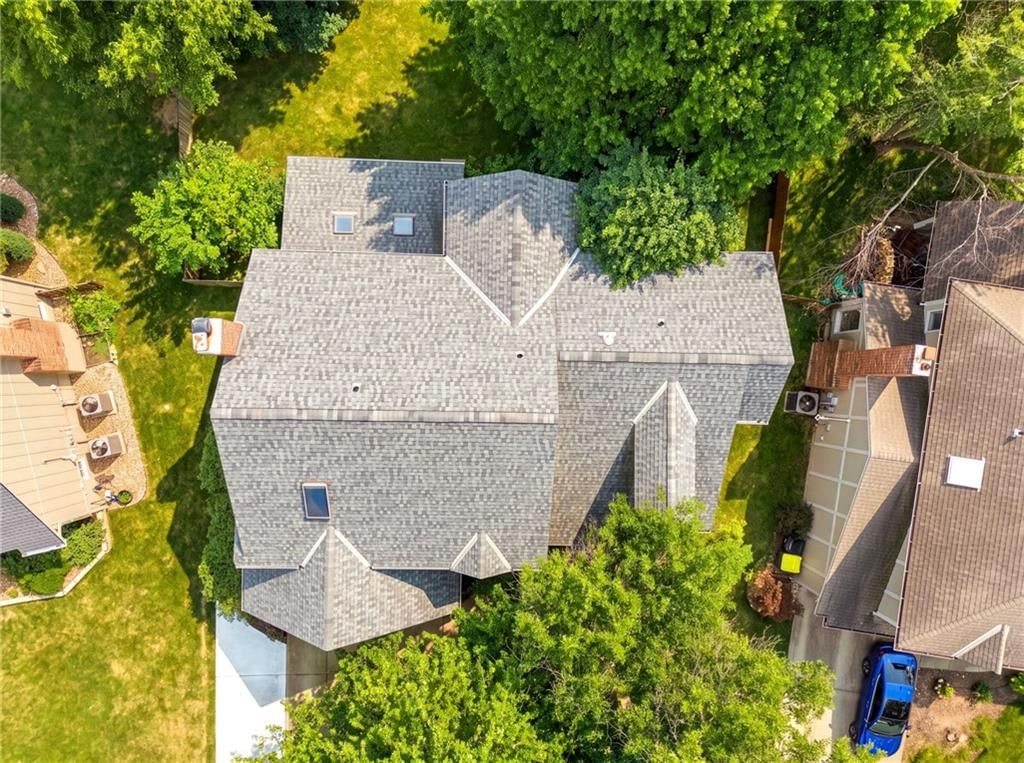
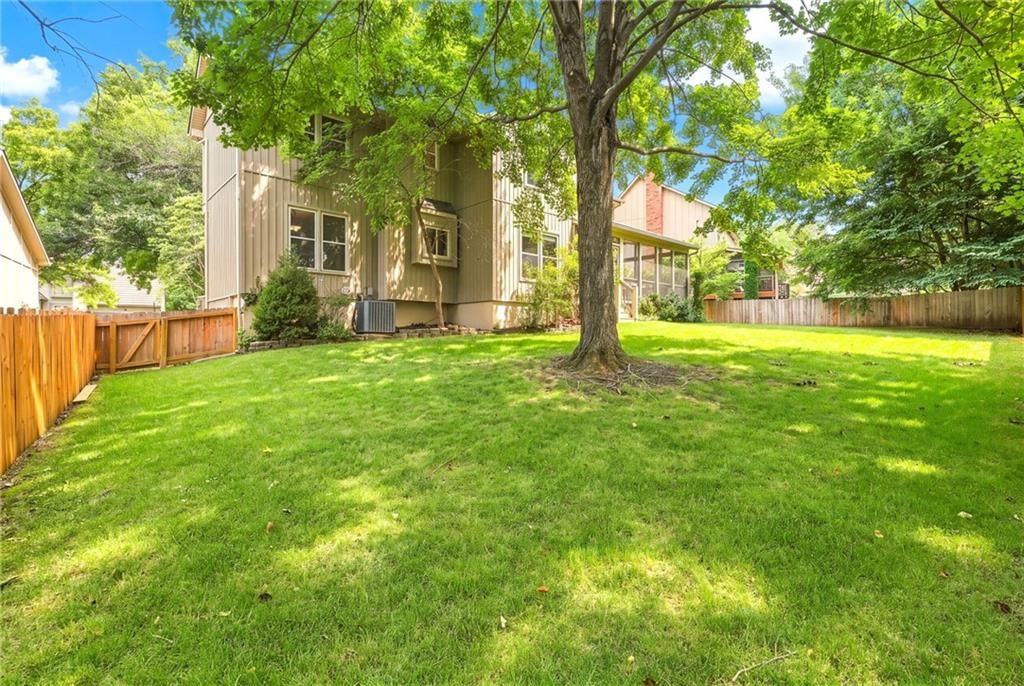
- Size: 0.20 Acres
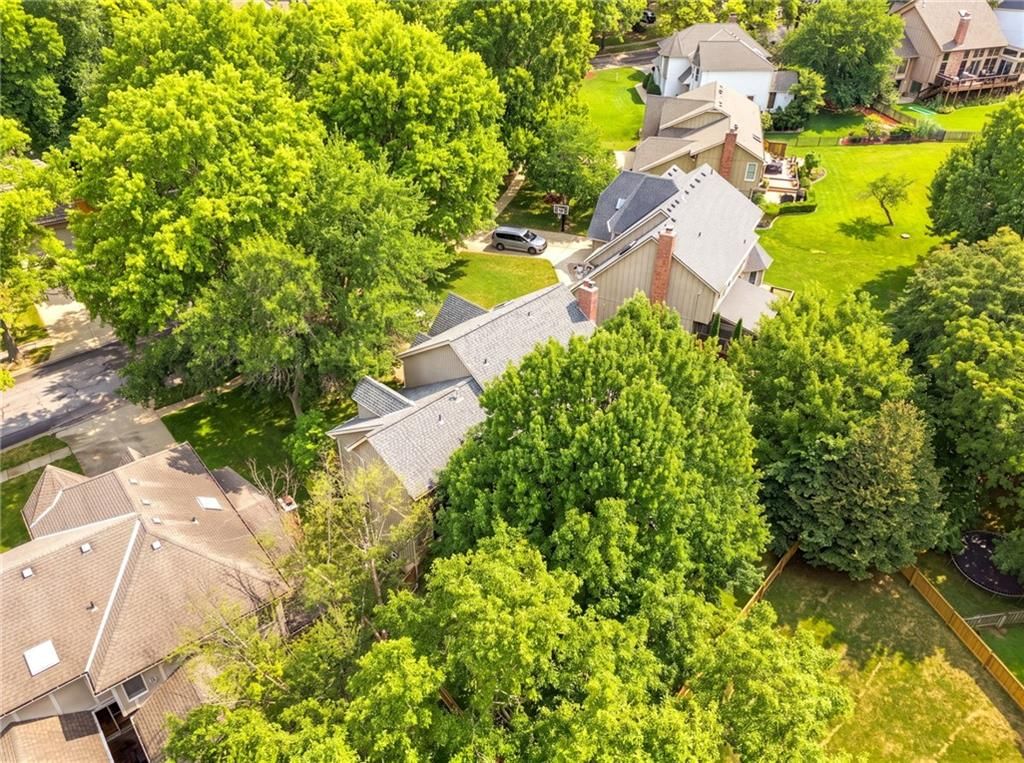
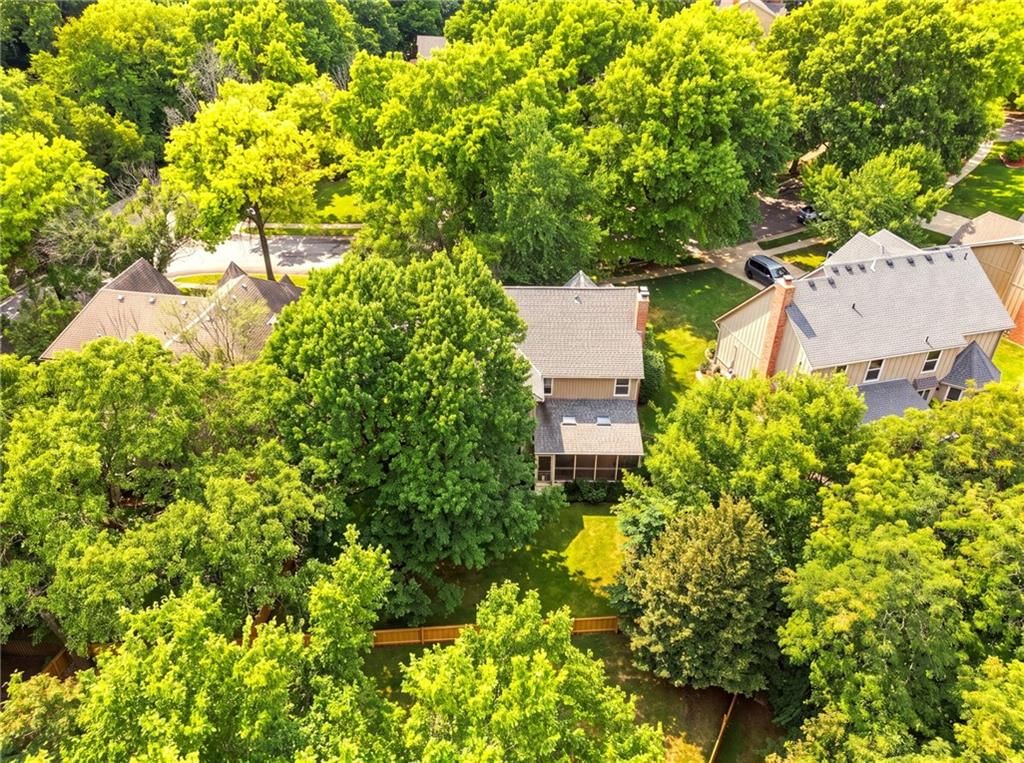
- Features: Level, Many Trees
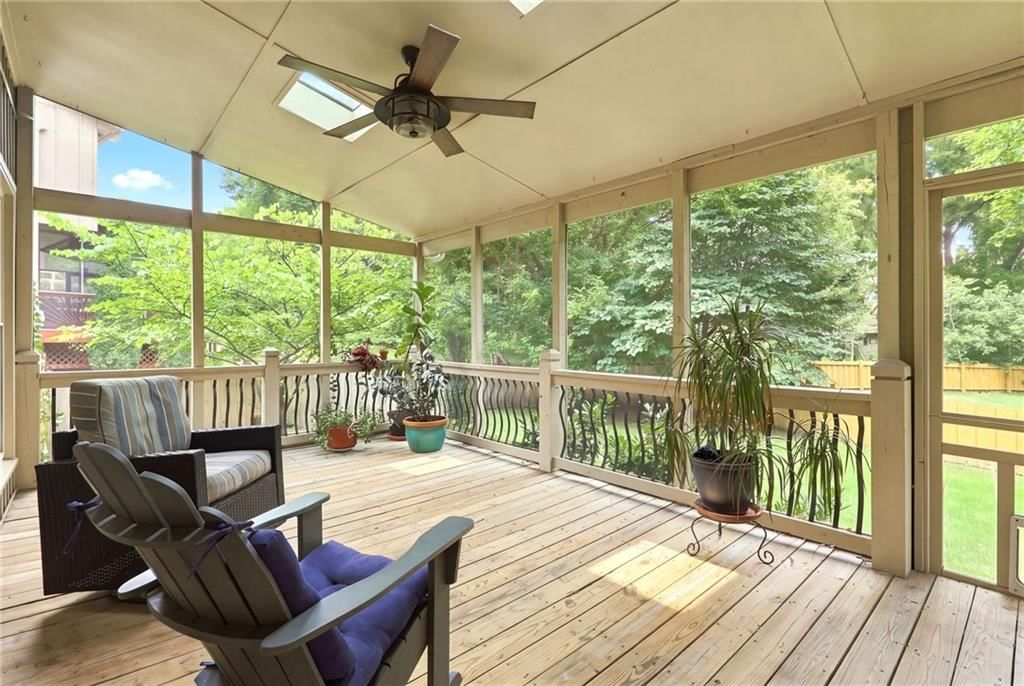
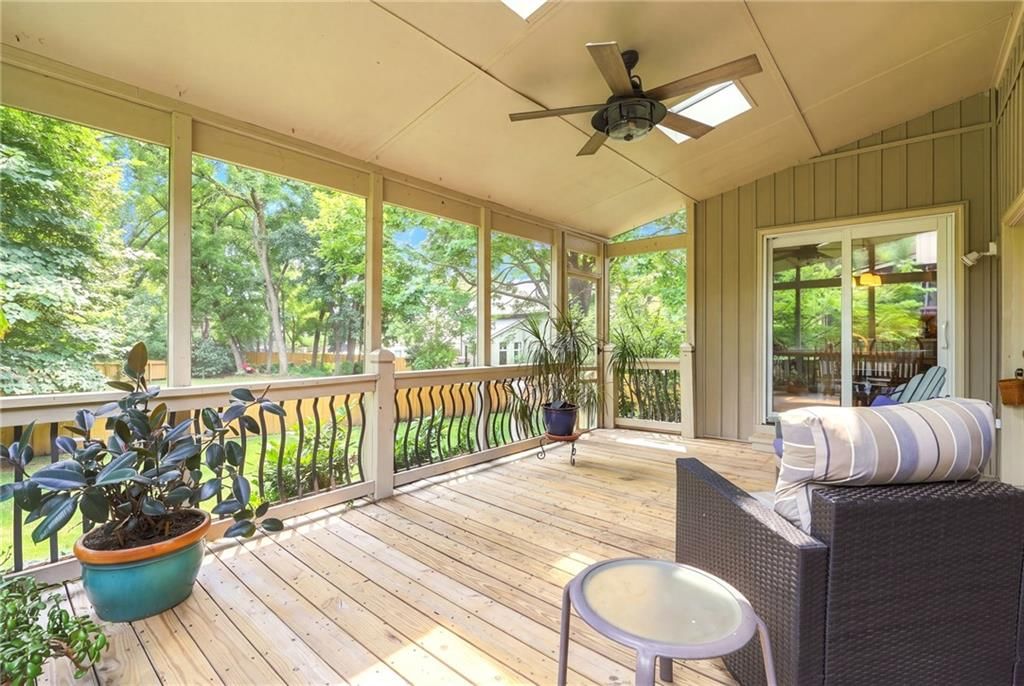
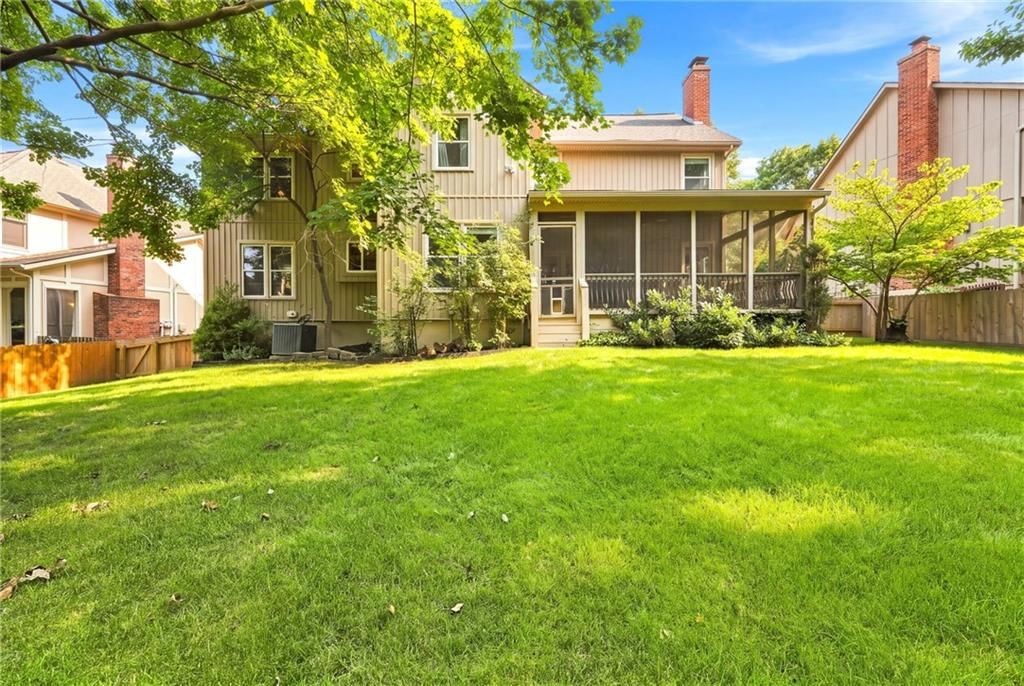
- Patio & porch: Deck, Deck- Covered
Construction
Type & style
- Home type: Residential
- Architectural style: Single Family Residence
Materials
- Materials: Lap Siding, Vinyl Siding
Condition
- Year built: 1985
- Age: 41-50 Years
Utilities & green energy
- Sewer: Public Sewer
- Water: Public
Highlights
Outdoor & Lot
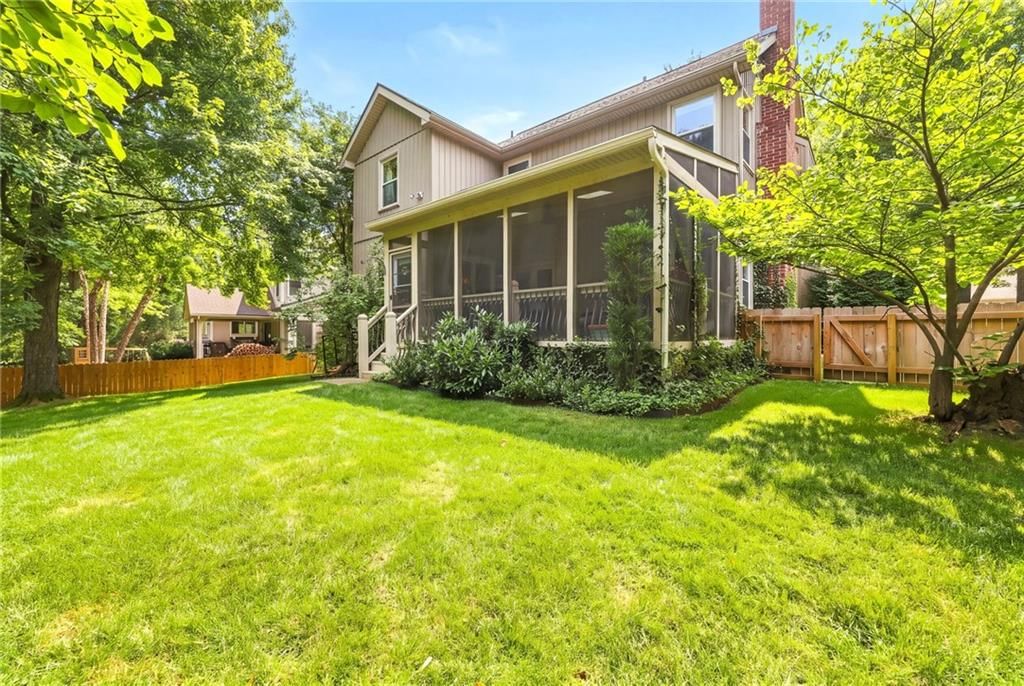
- Deck
- Covered Patio
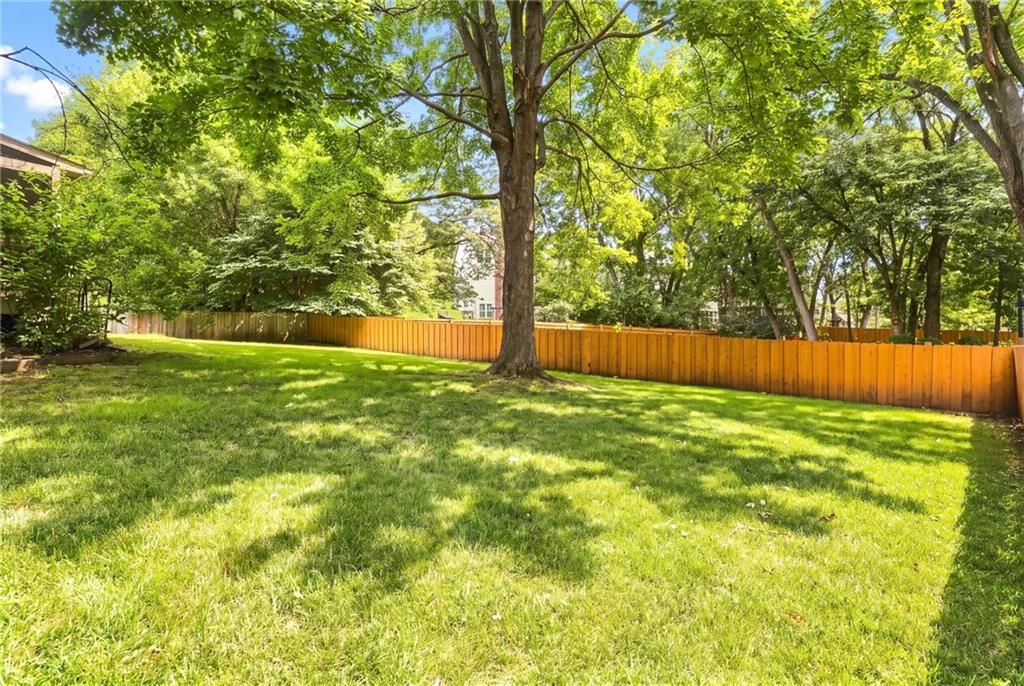
- Fenced Yard
- Big Backyard
- Mature Trees
- Wooded Lot
Kitchen
- Kitchen Island
- Walk-in Pantry
- White Kitchen
- Double Oven
- Gas Range
- Stainless Appliances
Bathroom
- Freestanding Tub
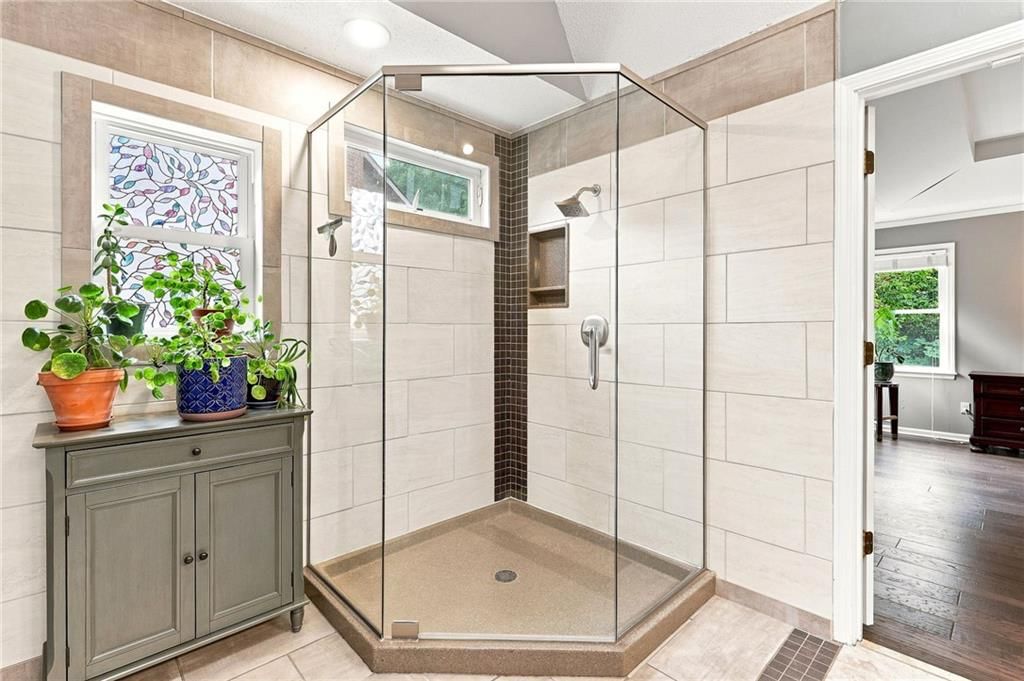
- Frameless Glass Shower
- Walk-in Shower
- Double Vanity
Interior
- Hardwood Floors
- Tile Floors
- Tall Ceilings
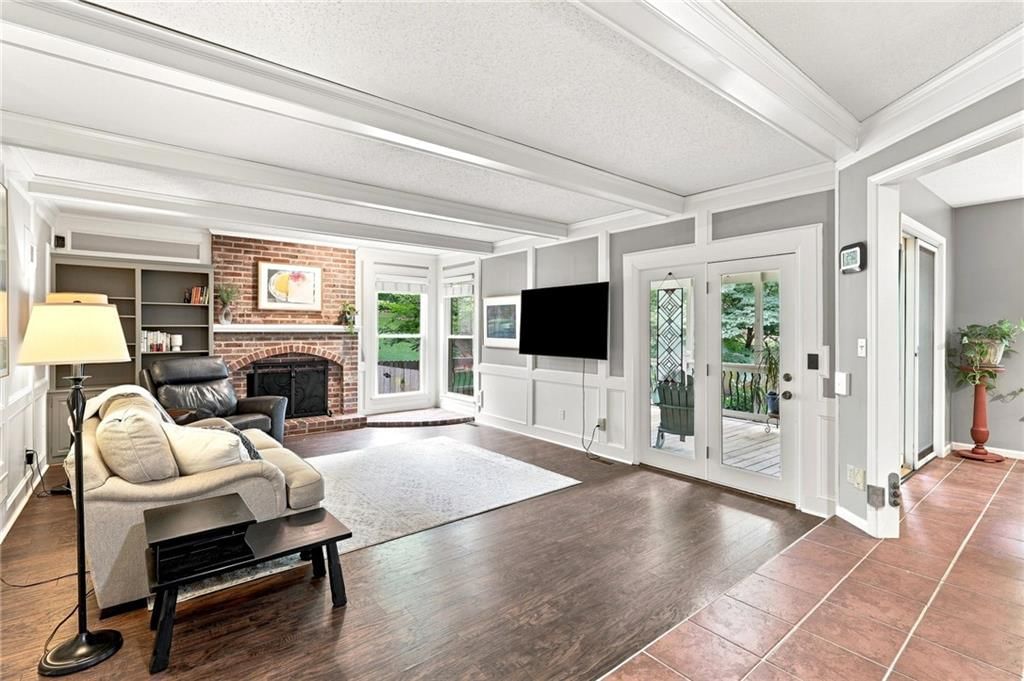
- Two-Story Living Room
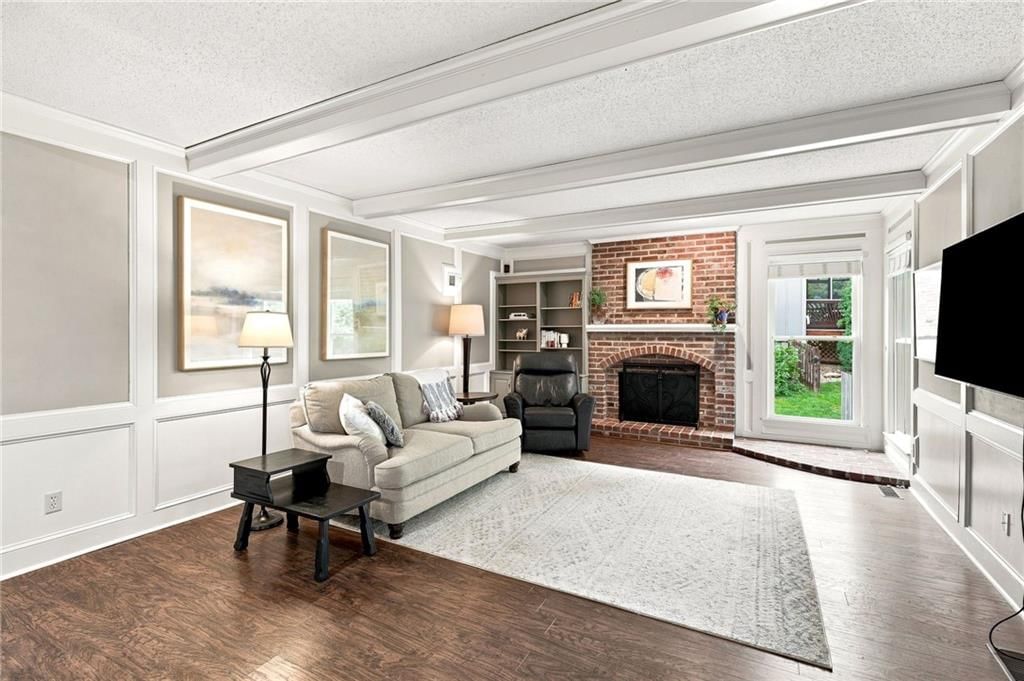
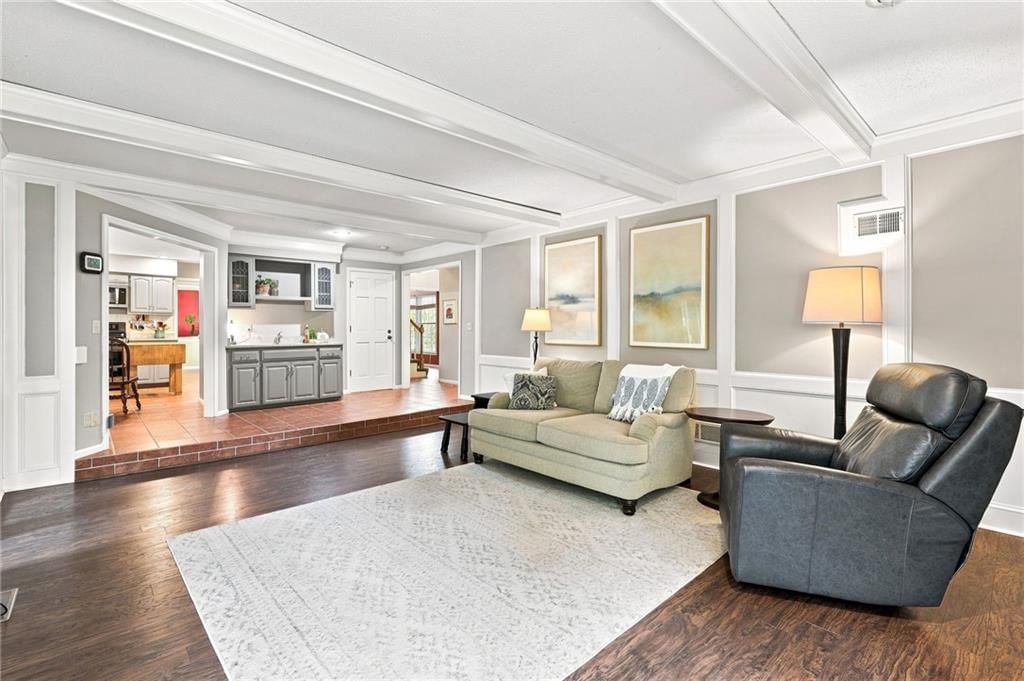
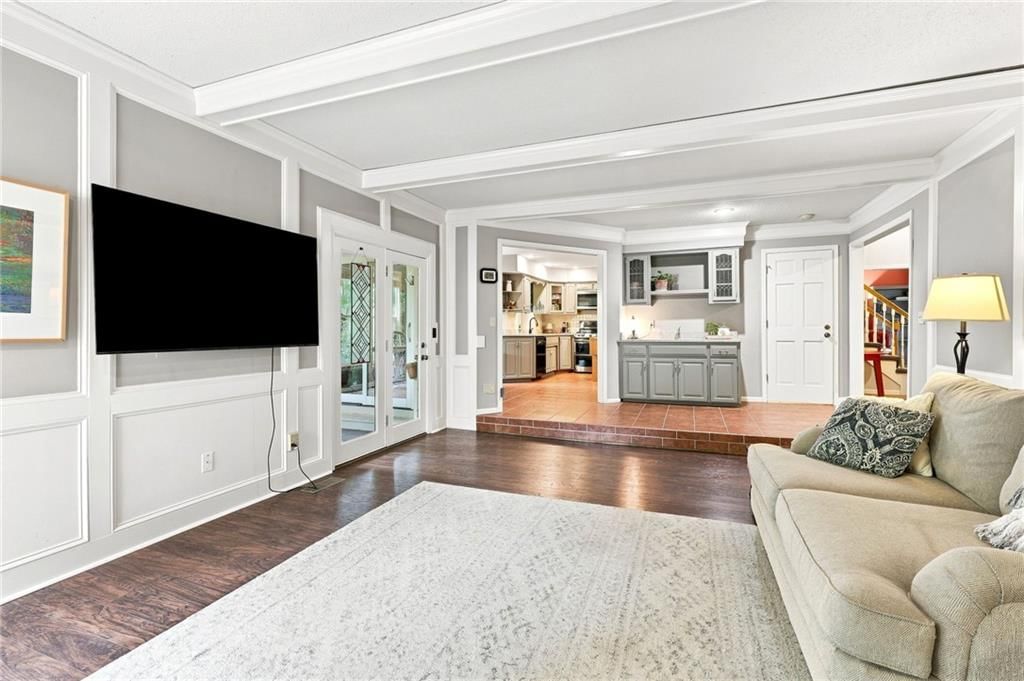
- Ceiling Beams
- Coffered or Tray Ceiling
- Accent Wall
- Shiplap / Paneling
- Exposed Brick
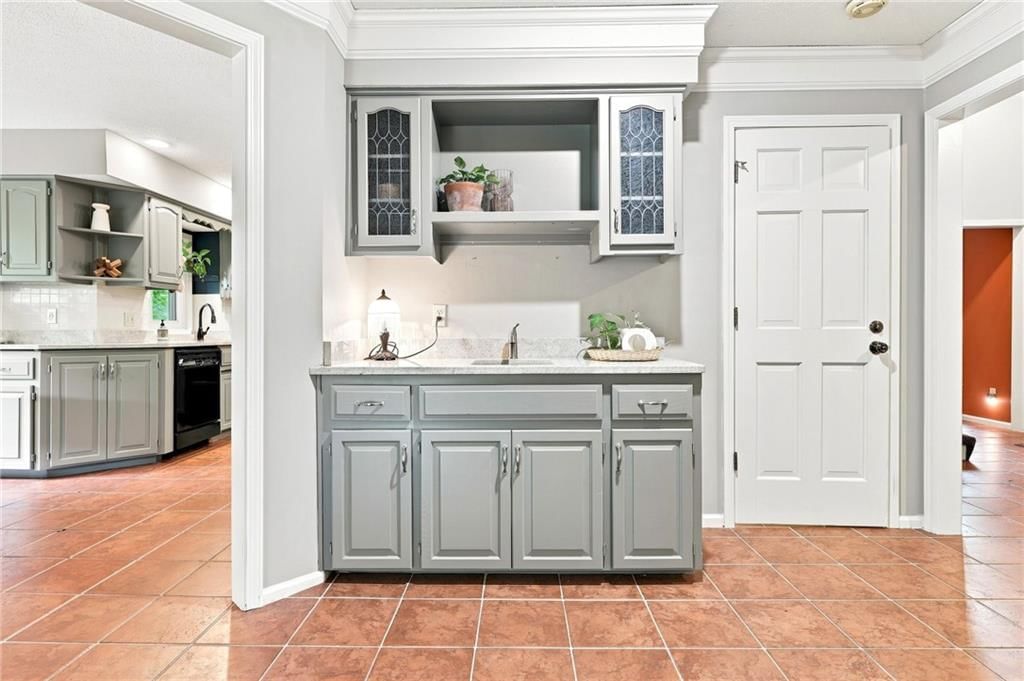
- Wet Bar
- Statement Lighting
- Floor-to-Ceiling Windows
Layout
- Main Floor Primary
- Finished Basement
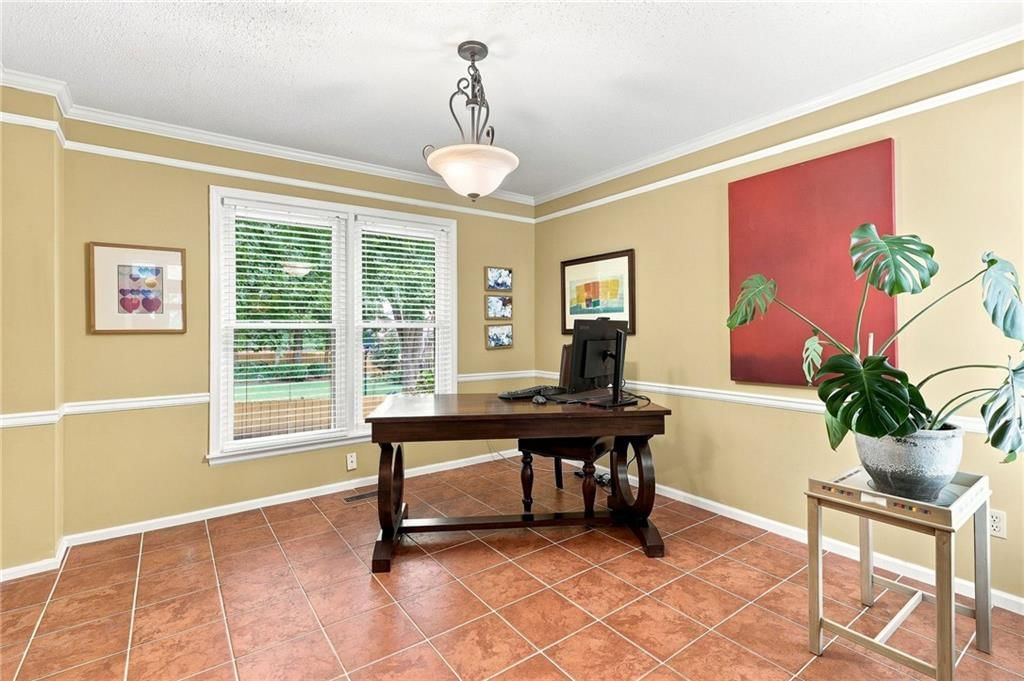
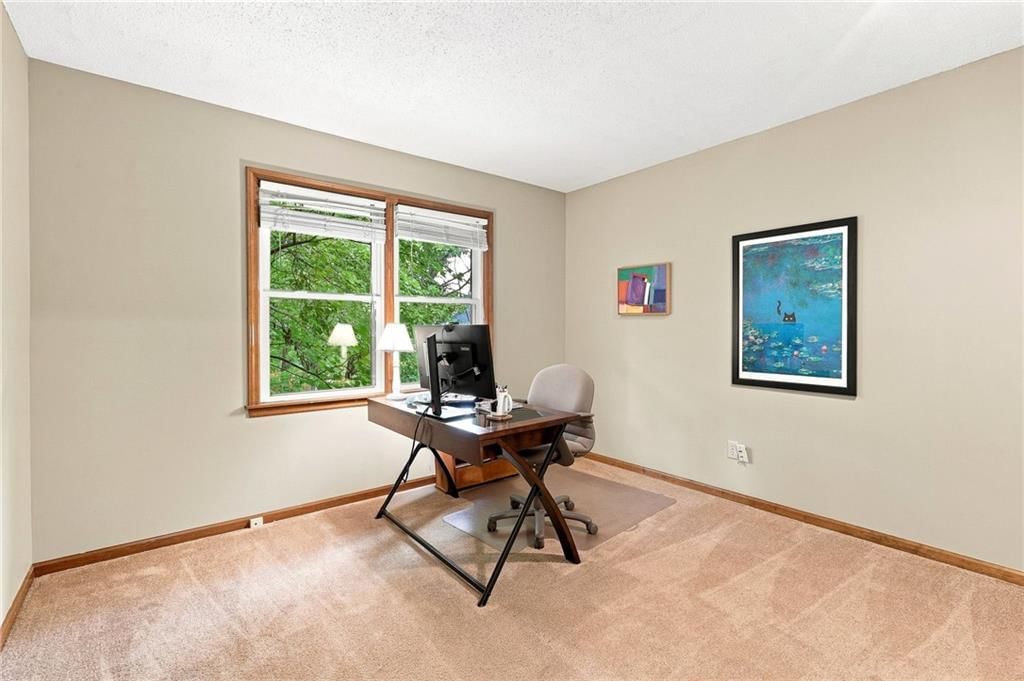
- Home Office
- Bonus Room
- Workshop
Fireplace
- Fireplace
Garage & Parking
- Attached Garage
HOA and Amenities
HOA
- Has HOA: Yes
Amenities
- Pool
Nearby schools
Schools provided by the listing agent
- District: Shawnee Mission
- Elementary: Rising Star
- Middle: Westridge
- High: SM West
Price history
Tax
- Annual tax amount: $5,898 / yr
Listed by Keller Williams Realty Partners Inc.
Listed Jul 16, 2026, 3:37 PM · Updated Aug 9, 2026, 9:42 PM · Source: Heartland MLS as distributed by MLS GRID · MLS #2631973
$499,000
Under Contract8209 Acuff Lane, Lenexa, KS 66215
About this home
Drive through mature, tree-lined streets past the scenic Little Mill Creek Trail to this beautiful home nestled in the well-maintained community of Oak Hill. A charming stone façade and covered front porch welcome you into a striking two-story tiled foyer. Straight ahead, a decorative staircase leads to the upper…
See this home in person
Connect with a local HouseLoop agent to show you this home and answer your questions.
Pick a date
Pick a time
Property Details
Interior
Bedrooms & bathrooms
- Bedrooms: 4
- Full bathrooms: 5
- 1/2 bathrooms: 2
Primary Bedroom
- Features: ceiling fan(s), walk-in closet(s)
- Level: Second
- Dimensions: 20 × 15
Primary Bathroom
- Features: double vanity, walk-in closet(s)
- Level: Second
- Dimensions: 14 × 7
Bedroom 2
- Features: Built-in Features
- Level: Second
- Dimensions: 14 × 14
Bedroom 3
- Level: Second
- Dimensions: 11 × 14
Bedroom 4
- Level: Second
- Dimensions: 22 × 12
Great Room
- Level: Basement
- Dimensions: 31 × 17
Living Room
- Features: Built-in Features
- Level: First
- Dimensions: 17 × 15
Kitchen
- Features: Pantry
- Level: First
- Dimensions: 11 × 10
Breakfast Room
- Features: Built-in Features
- Level: First
- Dimensions: 13 × 10
Dining Room
- Level: First
- Dimensions: 12 × 12
Workshop
- Features: Built-in Features
- Level: Basement
- Dimensions: 14 × 12
Sitting Room
- Level: First
- Dimensions: 12 × 13
Heating
- Heating: Natural Gas
Cooling
- Cooling: Attic Fan, Electric
Appliances
- Included: Dishwasher, Microwave, Gas Range, Stainless Steel Appliance(s)
- Laundry: Main Level, Off The Kitchen
Features
- Features: Ceiling Fan(s), Central Vacuum, Pantry, Vaulted Ceiling(s), Walk-In Closet(s), Wet Bar
- Flooring: Carpet, Laminate, Tile, Wood
- Basement: Finished, Full
- Fireplace features: Living Room, Primary Bedroom
- Other rooms: Breakfast Room, Den/Study, Enclosed Porch, Entry, Family Room, Great Room, Office, Workshop
Interior area
- Finished area above ground: 3,353 sqft
- Total interior livable area: 3,353 sqft
Property
Parking
- Total spaces: 2
- Parking features: Attached, Garage Door Opener, Garage Faces Front
Lot
- Size: 0.20 Acres
- Features: Level, Many Trees
- Patio & porch: Deck, Deck- Covered
Construction
Type & style
- Home type: Residential
- Architectural style: Single Family Residence
Materials
- Materials: Lap Siding, Vinyl Siding
Condition
- Year built: 1985
- Age: 41-50 Years
Utilities & green energy
- Sewer: Public Sewer
- Water: Public
Highlights
Outdoor & Lot
- Deck
- Covered Patio
- Fenced Yard
- Big Backyard
- Mature Trees
- Wooded Lot
Kitchen
- Kitchen Island
- Walk-in Pantry
- White Kitchen
- Double Oven
- Gas Range
- Stainless Appliances
Bathroom
- Freestanding Tub
- Frameless Glass Shower
- Walk-in Shower
- Double Vanity
Interior
- Hardwood Floors
- Tile Floors
- Tall Ceilings
- Two-Story Living Room
- Ceiling Beams
- Coffered or Tray Ceiling
- Accent Wall
- Shiplap / Paneling
- Exposed Brick
- Wet Bar
- Statement Lighting
- Floor-to-Ceiling Windows
Layout
- Main Floor Primary
- Finished Basement
- Home Office
- Bonus Room
- Workshop
Fireplace
- Fireplace
Garage & Parking
- Attached Garage
HOA and Amenities
HOA
- Has HOA: Yes
Amenities
- Pool
Nearby schools
Schools provided by the listing agent
- District: Shawnee Mission
- Elementary: Rising Star
- Middle: Westridge
- High: SM West
Price history
Tax
- Annual tax amount: $5,898 / yr
Offer Insights
Choose an offer strength
$489,020 – $498,501
Listed by Keller Williams Realty Partners Inc.
Listed Jul 16, 2026, 3:37 PM · Updated Aug 9, 2026, 9:42 PM · Source: Heartland MLS as distributed by MLS GRID · MLS #2631973