$349,000
Under Contract3 bd · 1 ba · 1,326 sqftAbout this home
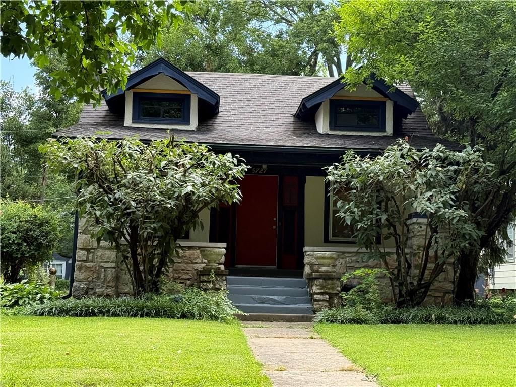
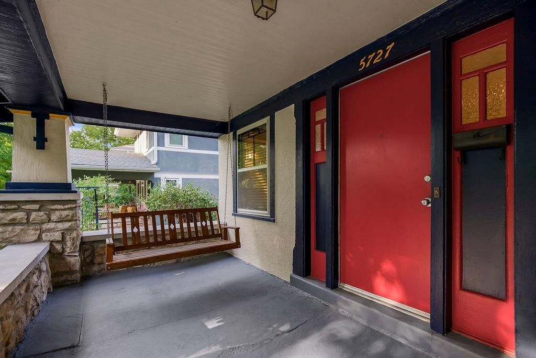
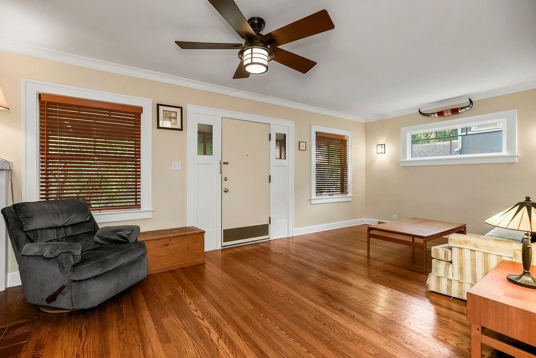
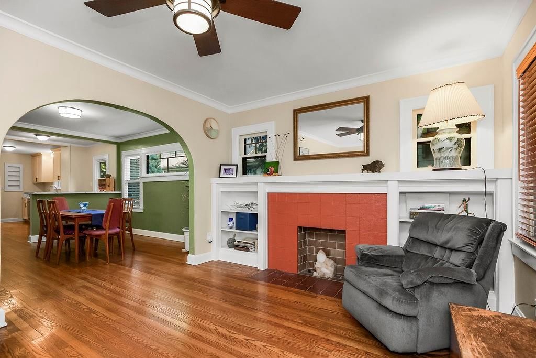
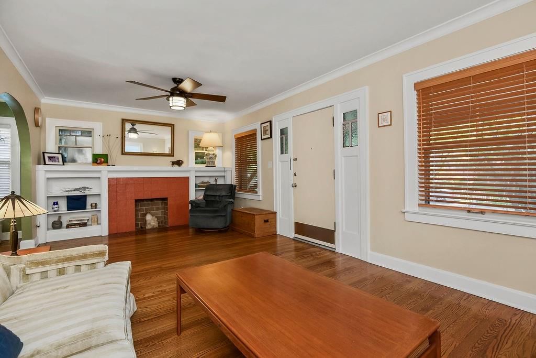
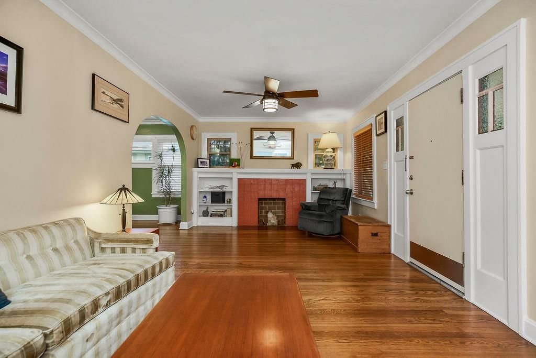
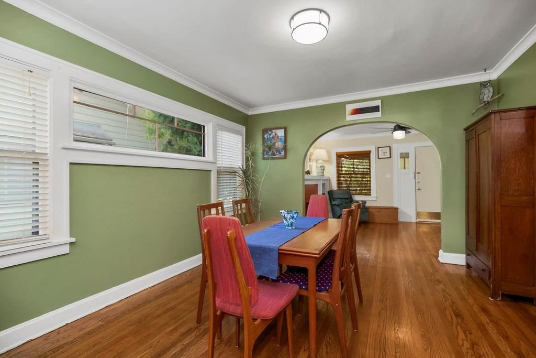
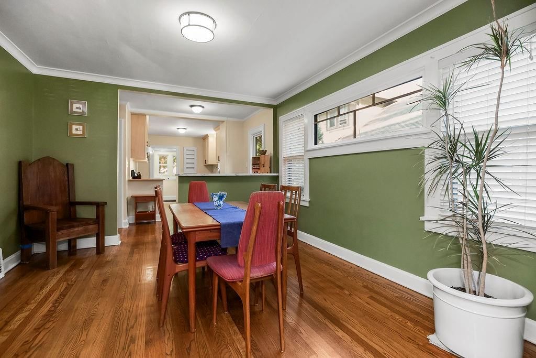
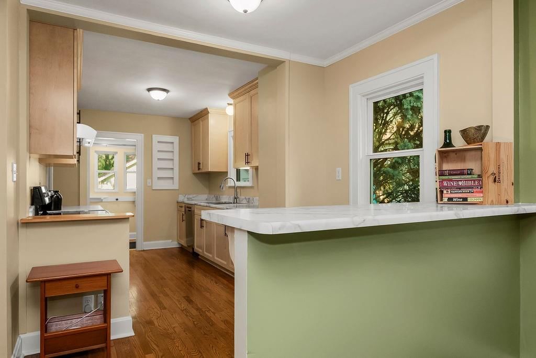
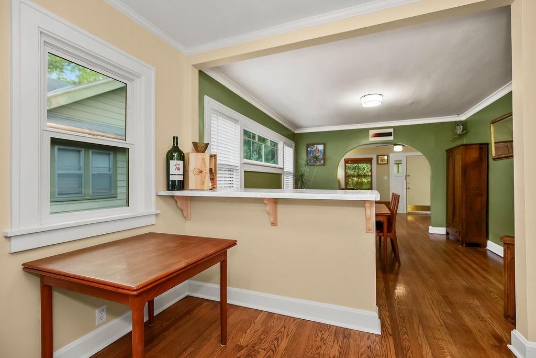
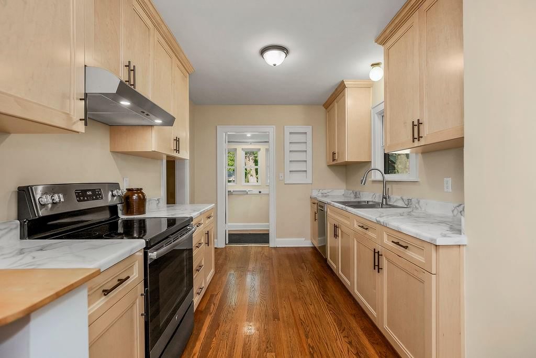
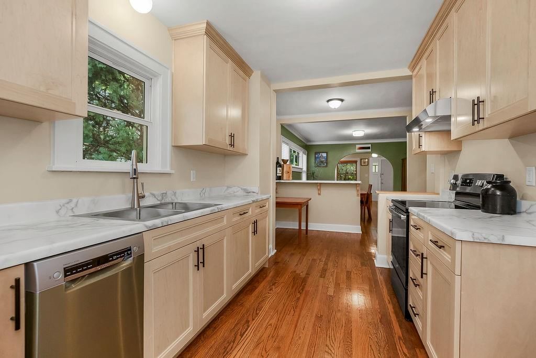
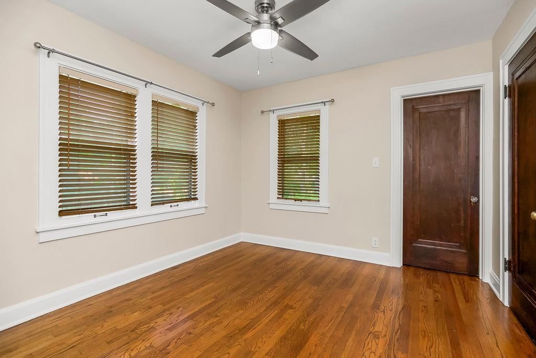
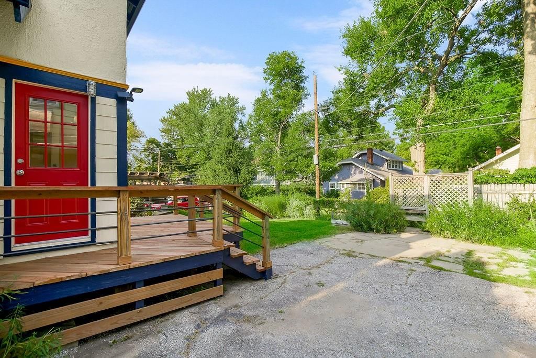
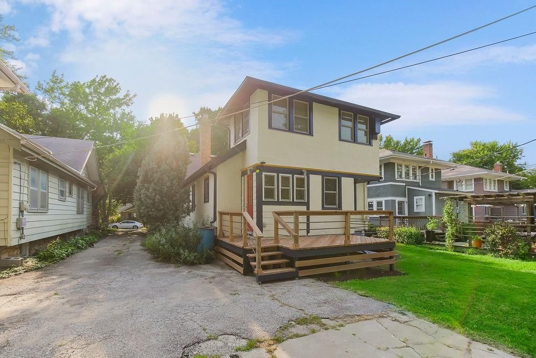
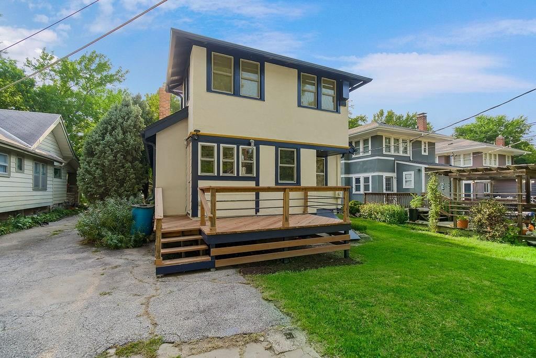
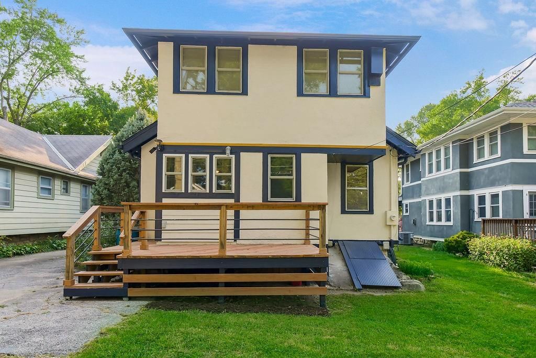
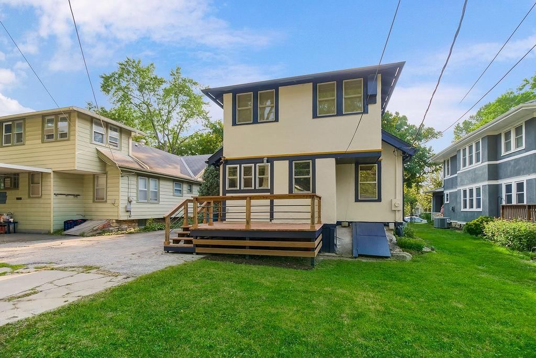
Brookside bungalow that's been lovingly maintained and updated with freshly painted exterior and newer paint inside. Natural light fills the house, highlighting the craftsmanship that makes homes from this era so sought after. Warm hardwood floors throughout, brand new kitchen with custom cabinets, all soft-closing,…
Offer Insights
Choose an offer strength
$359,470 – $366,101
Property Details
Interior
Bedrooms & bathrooms
- Bedrooms: 3
- Full bathrooms: 1
Primary Bedroom
- Features: Walk-In Closet(s)
- Level: First
- Dimensions: 11 × 10
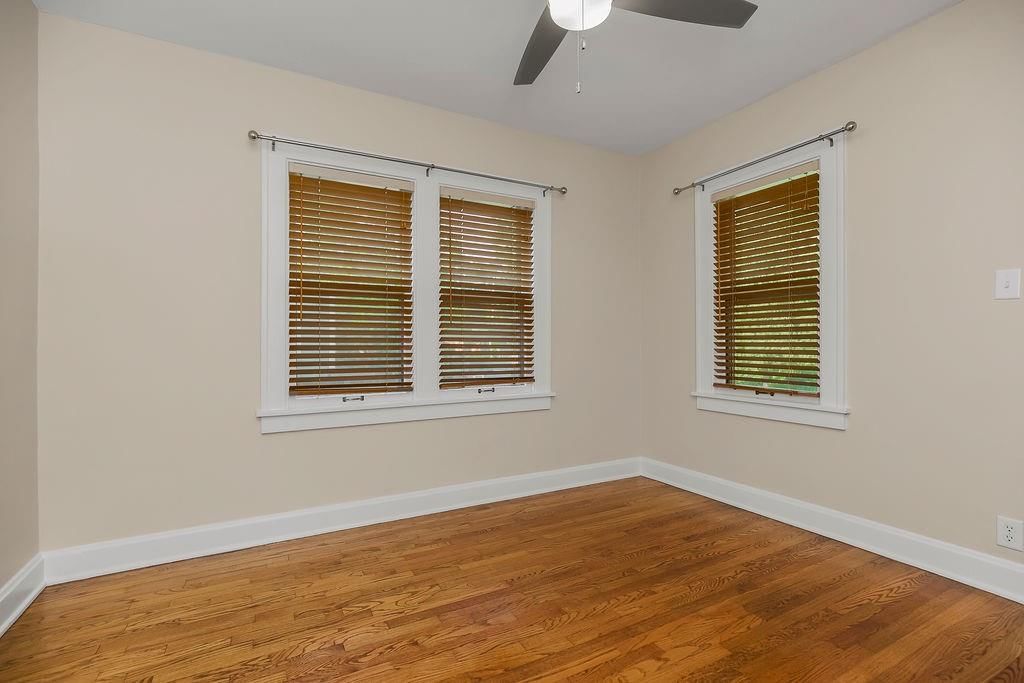
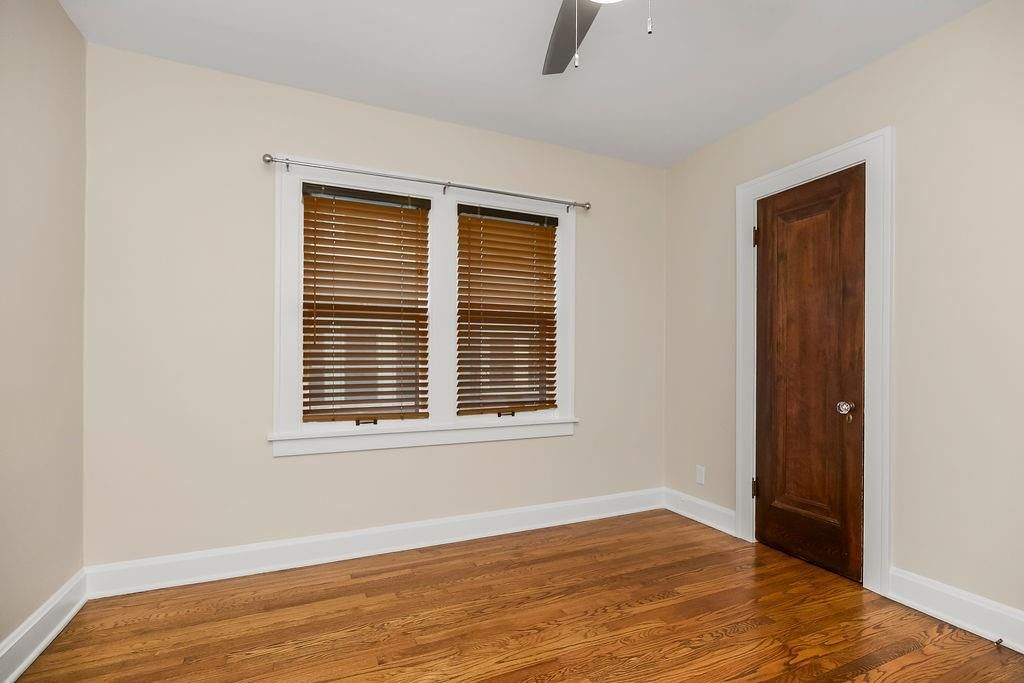
Bedroom 2
- Level: First
- Dimensions: 11 × 10
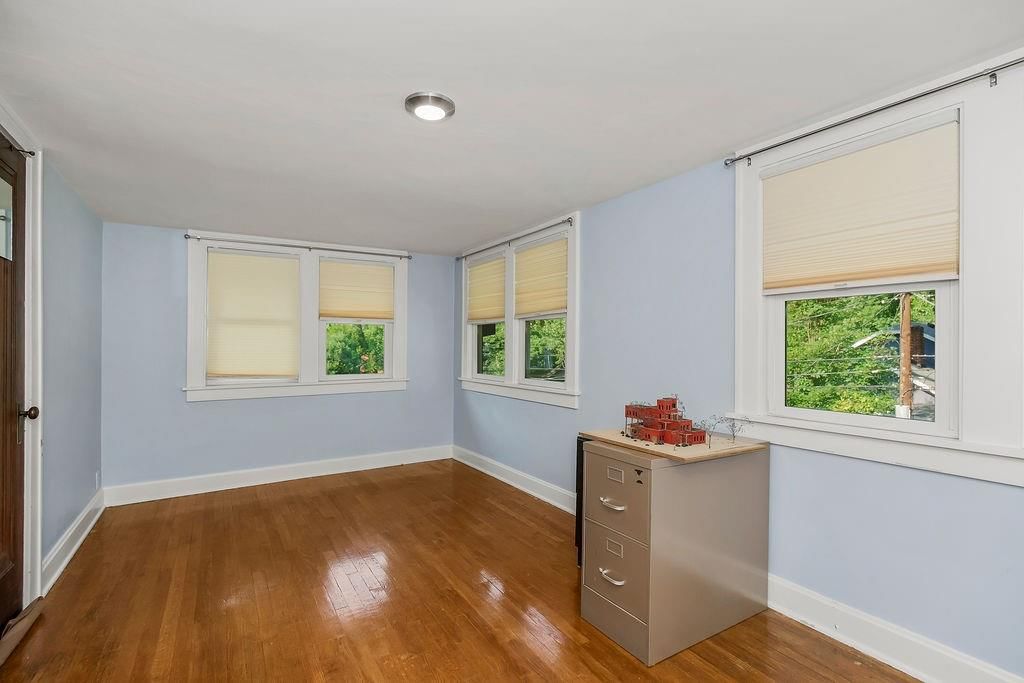
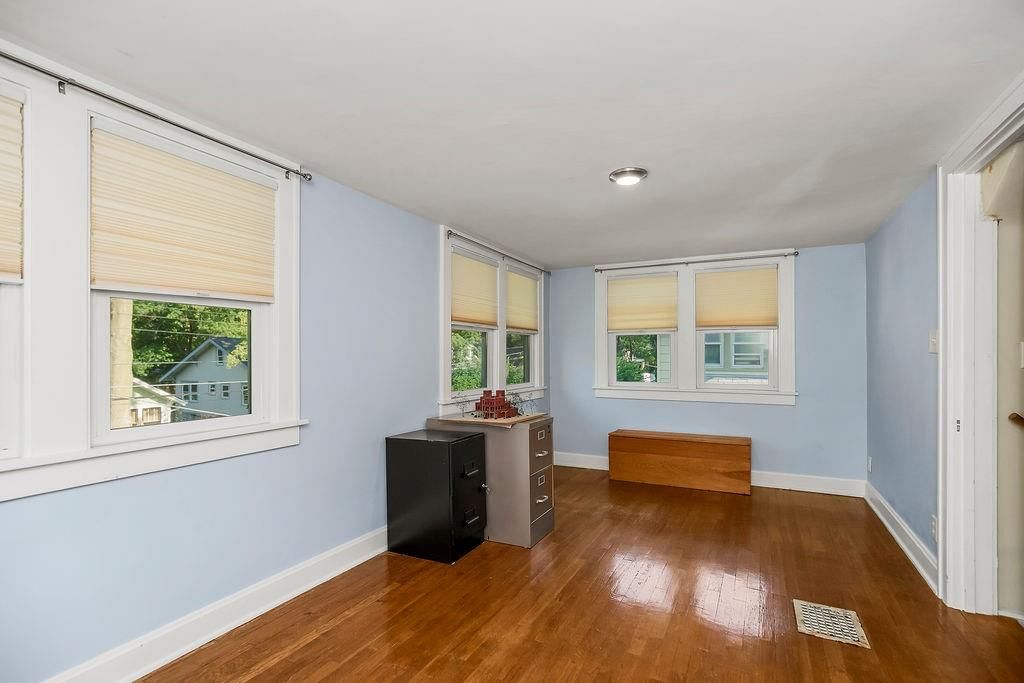
Bedroom 3
- Level: Second
- Dimensions: 17 × 9
Living Room
- Level: First
- Dimensions: 21 × 11
Kitchen
- Level: First
- Dimensions: 18 × 9
Dining Room
- Level: First
- Dimensions: 13 × 12
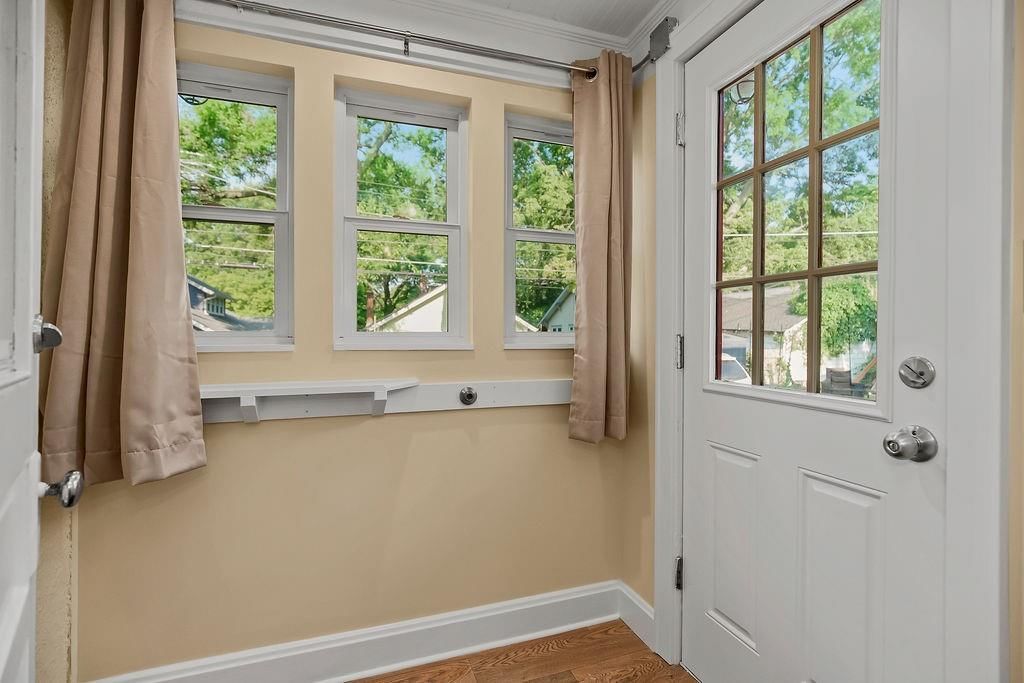
Enclosed Porch
- Dimensions: 5 × 5
Heating
- Heating: Natural Gas
Cooling
- Cooling: Electric, Window Unit(s)
Appliances
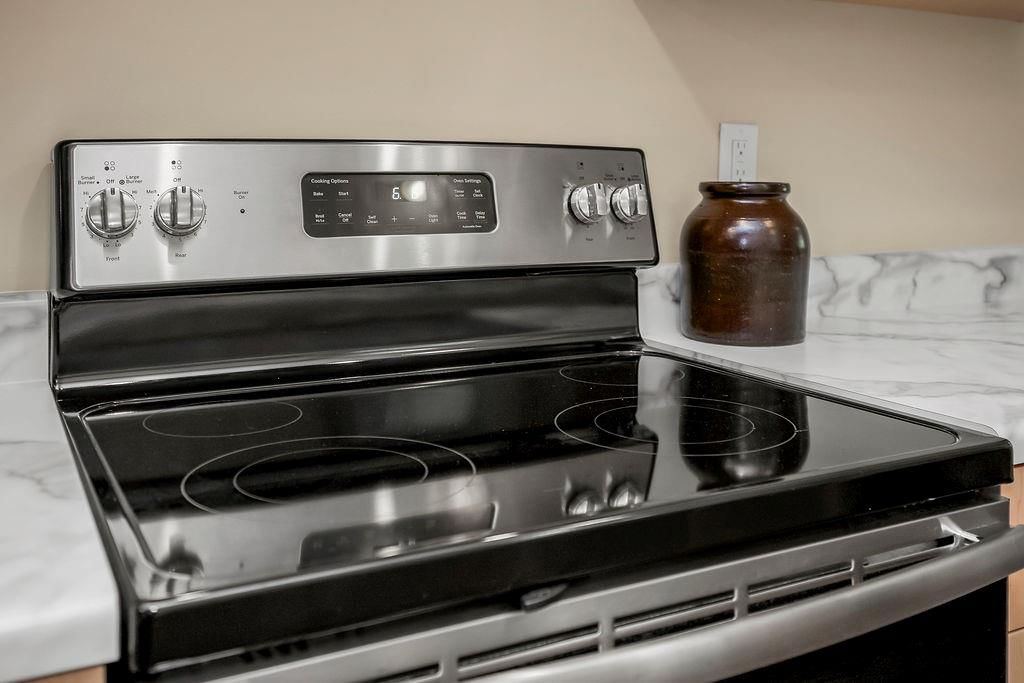
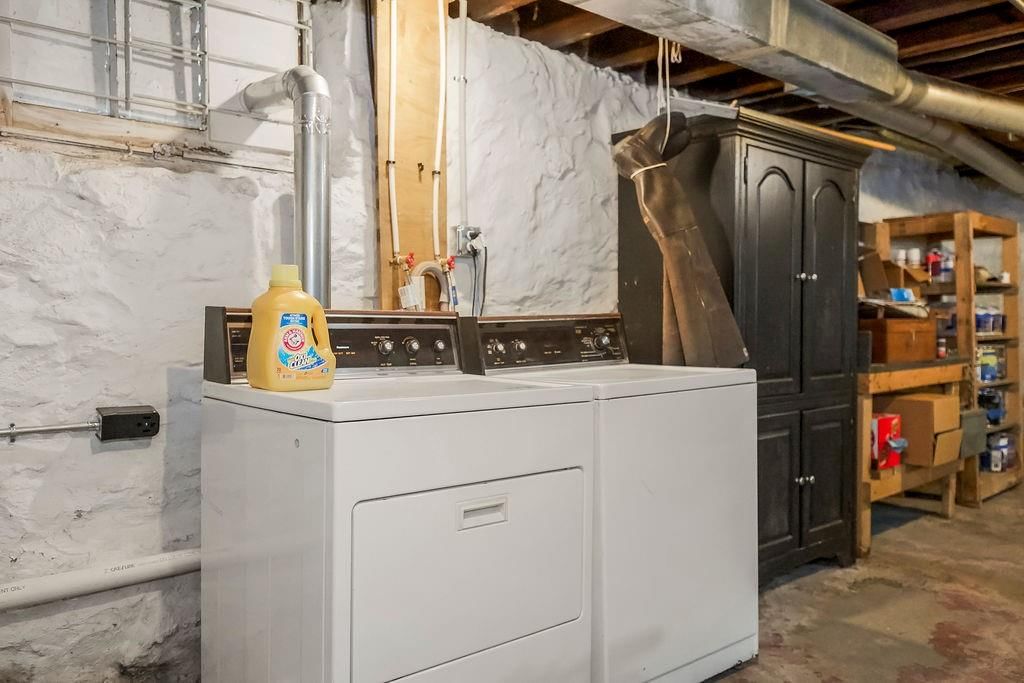
- Included: Dishwasher, Disposal, Dryer, Exhaust Fan, Electric Range, Free-Standing Electric Oven, Stainless Steel Appliance(s), Washer
- Laundry: Lower Level
Features
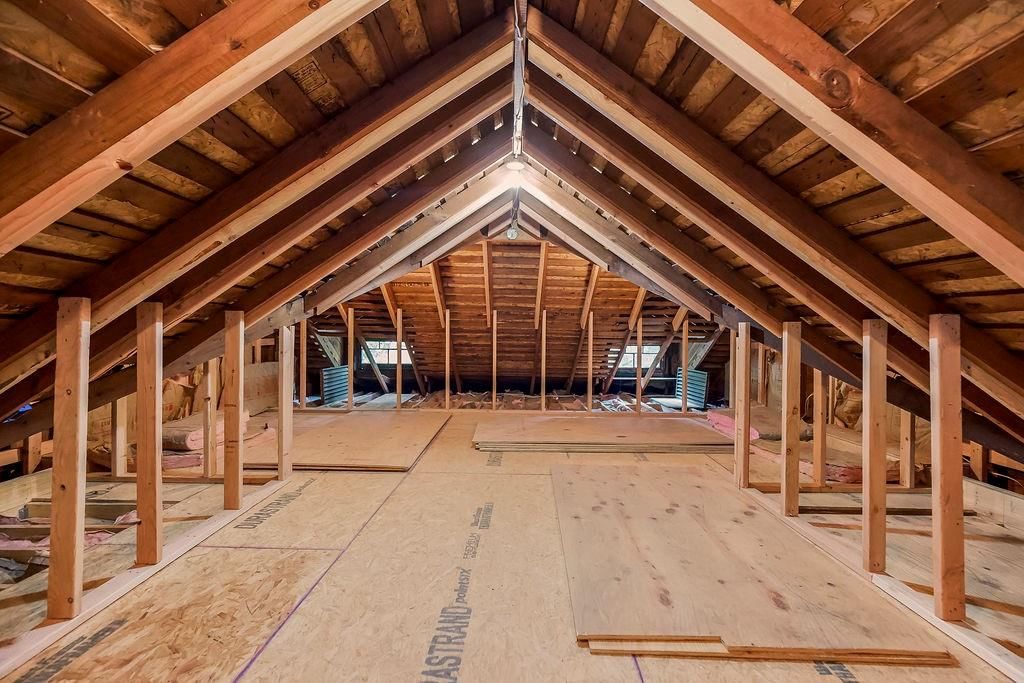
- Features: Ceiling Fan(s), Custom Cabinets, Expandable Attic, Smart Thermostat, Walk-In Closet(s)
- Flooring: Ceramic Floor, Wood
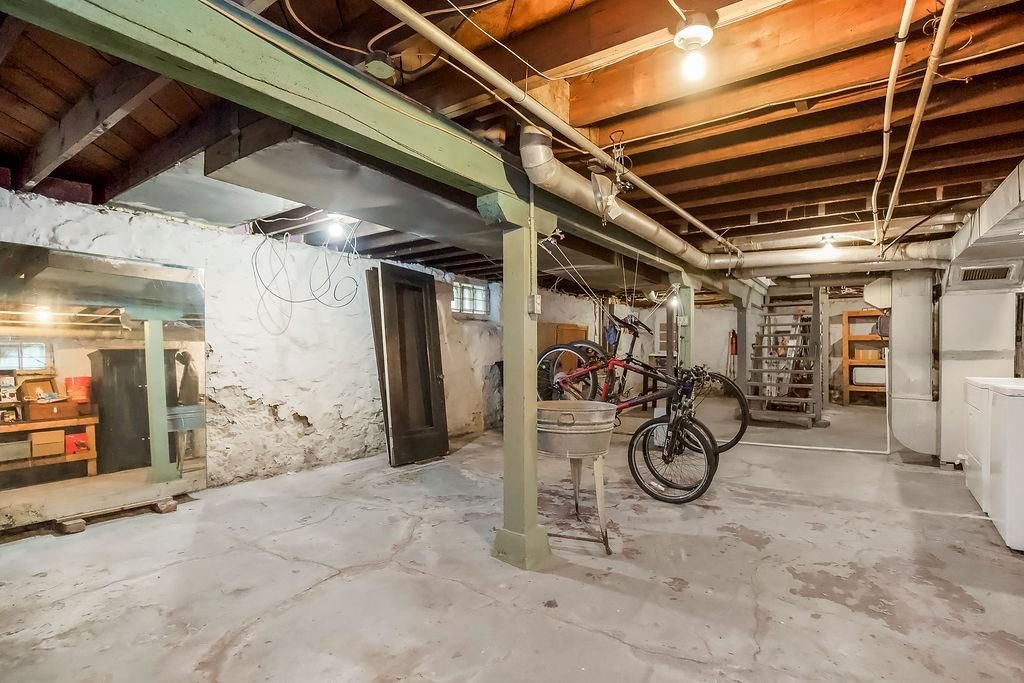
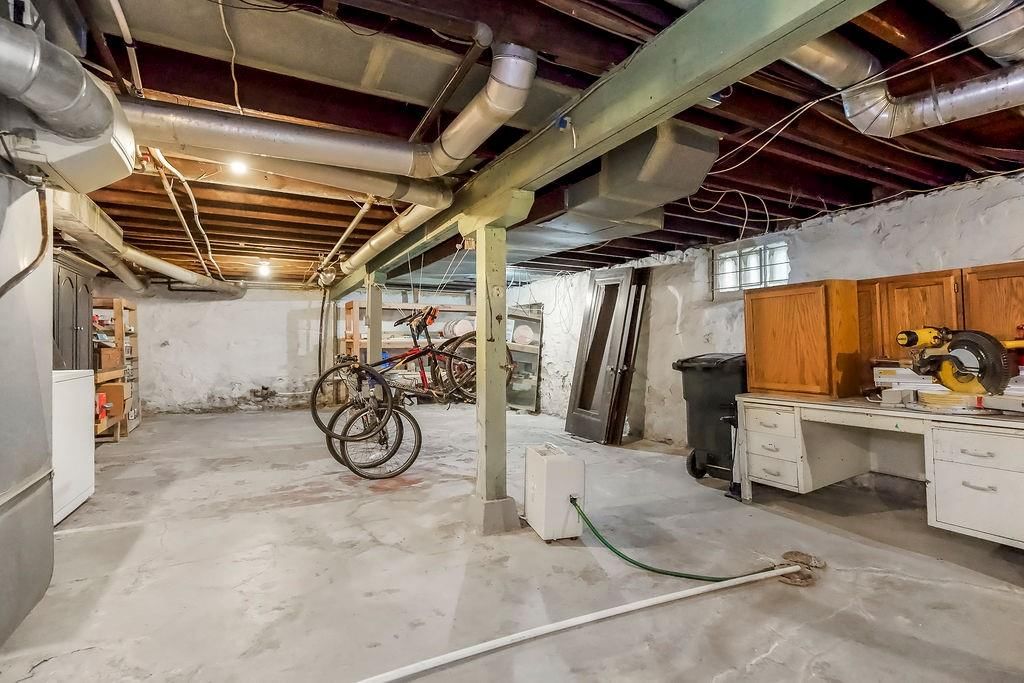
- Basement: Stone/Rock
- Fireplace features: Living Room
- Other rooms: Enclosed Porch, Main Floor BR, Main Floor Primary Bedroom
Interior area
- Finished area above ground: 1,326 sqft
- Total interior livable area: 1,326 sqft
Property
Parking
- Parking features: Off Street, Shared Driveway
Lot
- Size: 0.13 Acres
- Features: City Limits, City Lot, Many Trees
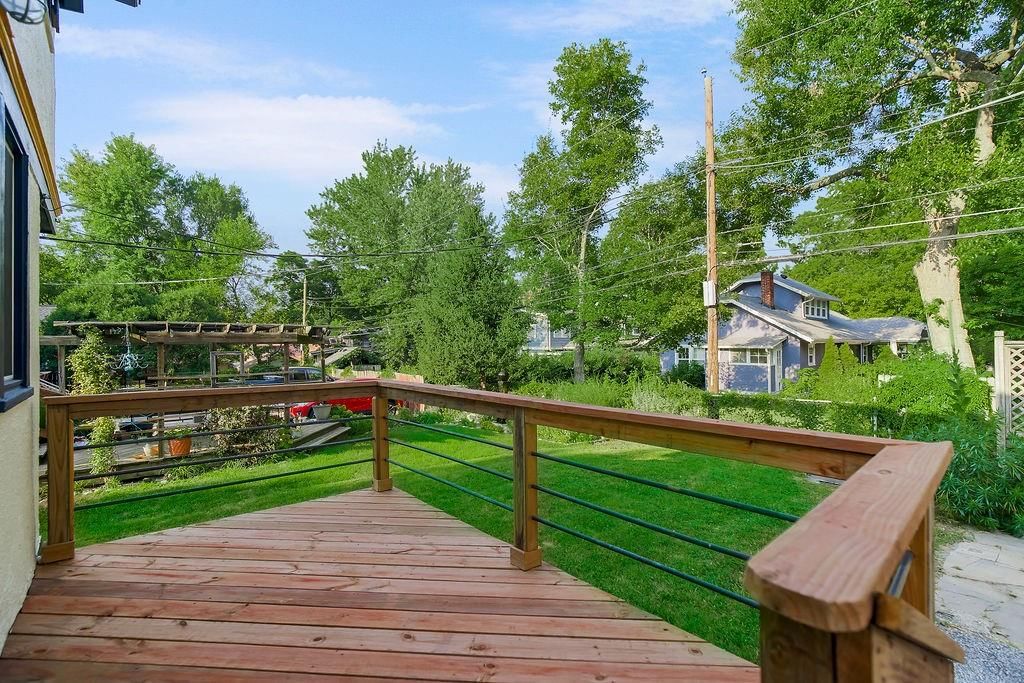
- Patio & porch: Deck, Porch
Construction
Type & style
- Home type: Residential
- Architectural style: Single Family Residence
Materials
- Materials: Stone & Frame, Stone Trim, Stucco & Frame
Condition
- Year built: 1922
- Age: 101 Years/More
Utilities & green energy
- Sewer: Public Sewer
- Water: Public
Highlights
Outdoor & Lot
- Deck
- Covered Patio
- Fenced Yard
- Big Backyard
- Mature Trees
- Wooded Lot
Kitchen
- Stainless Appliances
Bathroom
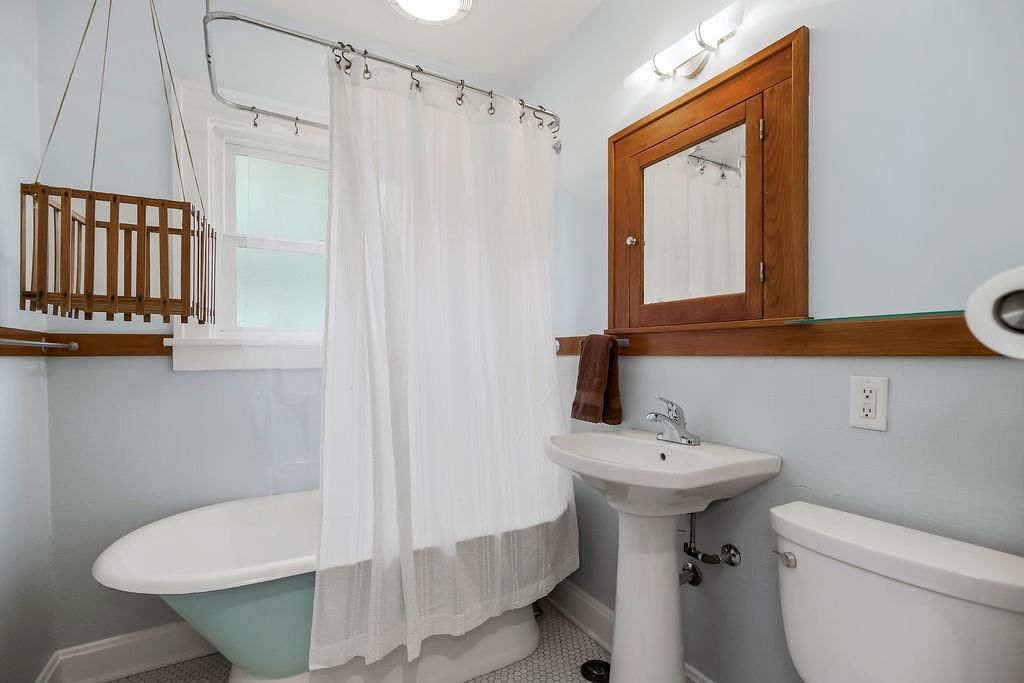
- Freestanding Tub
Interior
- Hardwood Floors
- Tile Floors
- Ceiling Beams
- Accent Wall
- Shiplap / Paneling
- Smart Thermostat
Layout
- Main Floor Primary
- Finished Basement
Fireplace
- Fireplace
HOA and Amenities
No HOA on this home.
Nearby schools
GreatSchools rating
- 8Hale Cook Elementary
- 2Central Middle School
- 1SOUTHEAST High School
Schools provided by the listing agent
- District: Kansas City Mo
Price history
Tax
- Annual tax amount: $3,499 / yr
Property tax history
| Year | Property tax | Assessed value |
|---|---|---|
| 2025 | $3,499 | $41,710 |
| 2024 | $3,210 | $40,672 |
| 2023 | $3,180 | $40,672 |
| 2022 | $2,594 | $31,540 |
| 2021 | $2,586 | $31,540 |
| 2020 | $2,492 | $30,024 |
| 2019 | $2,441 | $30,024 |
| 2018 | $2,441 | $29,848 |
| 2017 | $2,476 | $29,848 |
| 2016 | $2,324 | $29,101 |
| 2014 | $2,271 | $28,253 |
| 2013 | $2,308 | $28,253 |
Listed by Parkway Real Estate LLC
Listed Jul 16, 2026, 1:32 PM · Updated Jul 28, 2026, 9:11 AM · Source: Heartland MLS as distributed by MLS GRID · MLS #2631952
$349,000
Under Contract5727 Kenwood Avenue, Kansas City, MO 64110
About this home
Brookside bungalow that's been lovingly maintained and updated with freshly painted exterior and newer paint inside. Natural light fills the house, highlighting the craftsmanship that makes homes from this era so sought after. Warm hardwood floors throughout, brand new kitchen with custom cabinets, all soft-closing,…
See this home in person
Connect with a local HouseLoop agent to show you this home and answer your questions.
Pick a date
Pick a time
Property Details
Interior
Bedrooms & bathrooms
- Bedrooms: 3
- Full bathrooms: 1
Primary Bedroom
- Features: Walk-In Closet(s)
- Level: First
- Dimensions: 11 × 10
Bedroom 2
- Level: First
- Dimensions: 11 × 10
Bedroom 3
- Level: Second
- Dimensions: 17 × 9
Living Room
- Level: First
- Dimensions: 21 × 11
Kitchen
- Level: First
- Dimensions: 18 × 9
Dining Room
- Level: First
- Dimensions: 13 × 12
Enclosed Porch
- Dimensions: 5 × 5
Heating
- Heating: Natural Gas
Cooling
- Cooling: Electric, Window Unit(s)
Appliances
- Included: Dishwasher, Disposal, Dryer, Exhaust Fan, Electric Range, Free-Standing Electric Oven, Stainless Steel Appliance(s), Washer
- Laundry: Lower Level
Features
- Features: Ceiling Fan(s), Custom Cabinets, Expandable Attic, Smart Thermostat, Walk-In Closet(s)
- Flooring: Ceramic Floor, Wood
- Basement: Stone/Rock
- Fireplace features: Living Room
- Other rooms: Enclosed Porch, Main Floor BR, Main Floor Primary Bedroom
Interior area
- Finished area above ground: 1,326 sqft
- Total interior livable area: 1,326 sqft
Property
Parking
- Parking features: Off Street, Shared Driveway
Lot
- Size: 0.13 Acres
- Features: City Limits, City Lot, Many Trees
- Patio & porch: Deck, Porch
Construction
Type & style
- Home type: Residential
- Architectural style: Single Family Residence
Materials
- Materials: Stone & Frame, Stone Trim, Stucco & Frame
Condition
- Year built: 1922
- Age: 101 Years/More
Utilities & green energy
- Sewer: Public Sewer
- Water: Public
Highlights
Outdoor & Lot
- Deck
- Covered Patio
- Fenced Yard
- Big Backyard
- Mature Trees
- Wooded Lot
Kitchen
- Stainless Appliances
Bathroom
- Freestanding Tub
Interior
- Hardwood Floors
- Tile Floors
- Ceiling Beams
- Accent Wall
- Shiplap / Paneling
- Smart Thermostat
Layout
- Main Floor Primary
- Finished Basement
Fireplace
- Fireplace
HOA and Amenities
No HOA on this home.
Nearby schools
GreatSchools rating
- 8Hale Cook Elementary
- 2Central Middle School
- 1SOUTHEAST High School
Schools provided by the listing agent
- District: Kansas City Mo
Price history
Tax
- Annual tax amount: $3,499 / yr
Property tax history
| Year | Property tax | Assessed value |
|---|---|---|
| 2025 | $3,499 | $41,710 |
| 2024 | $3,210 | $40,672 |
| 2023 | $3,180 | $40,672 |
| 2022 | $2,594 | $31,540 |
| 2021 | $2,586 | $31,540 |
| 2020 | $2,492 | $30,024 |
| 2019 | $2,441 | $30,024 |
| 2018 | $2,441 | $29,848 |
| 2017 | $2,476 | $29,848 |
| 2016 | $2,324 | $29,101 |
| 2014 | $2,271 | $28,253 |
| 2013 | $2,308 | $28,253 |
Offer Insights
Choose an offer strength
$359,470 – $366,101
Listed by Parkway Real Estate LLC
Listed Jul 16, 2026, 1:32 PM · Updated Jul 28, 2026, 9:11 AM · Source: Heartland MLS as distributed by MLS GRID · MLS #2631952