$260,000
Under Contract3 bd · 3 ba · 1,756 sqftAbout this home
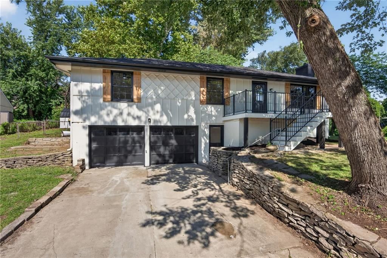
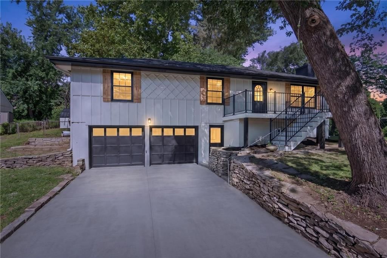
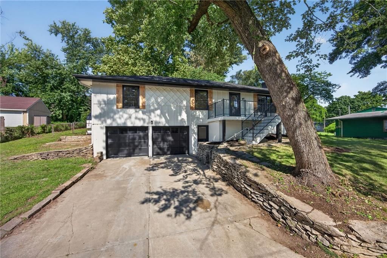
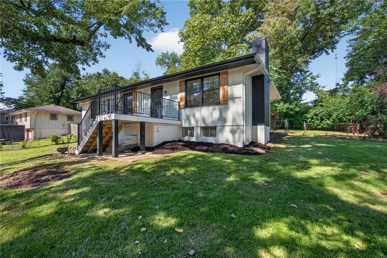
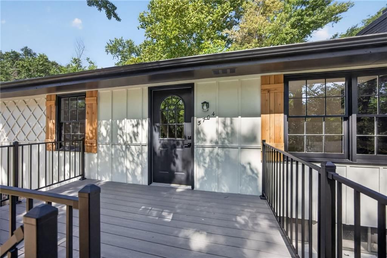
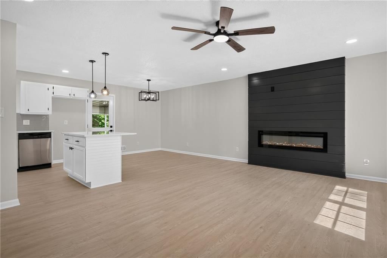
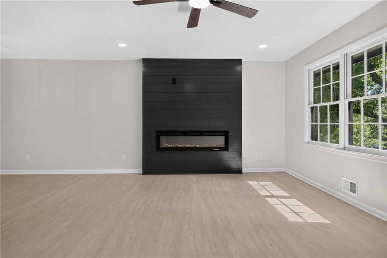
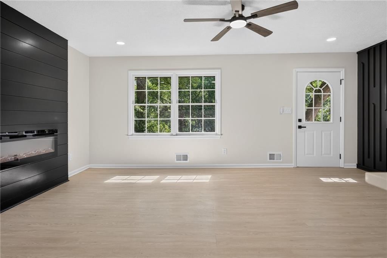
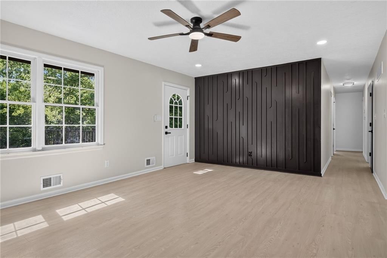
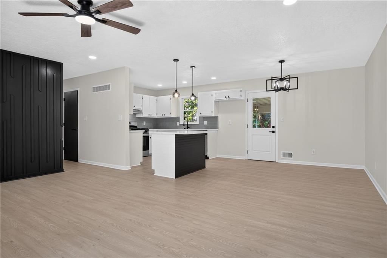
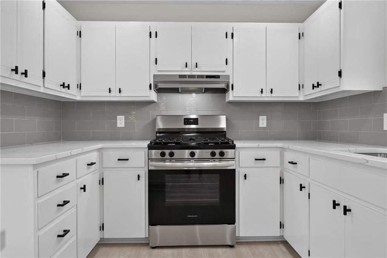
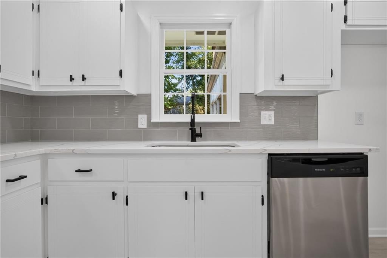
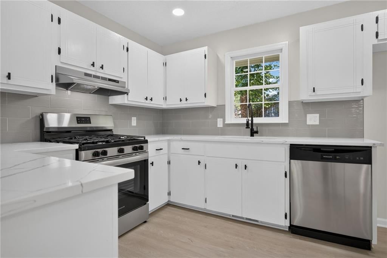
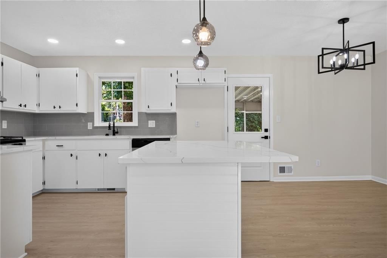
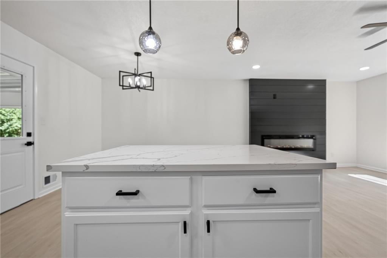
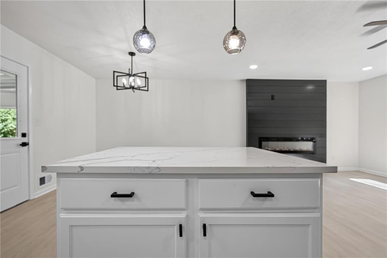
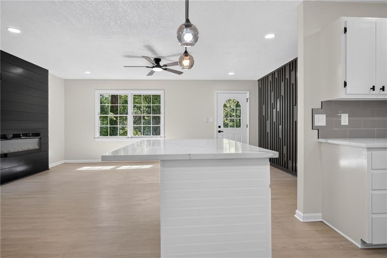
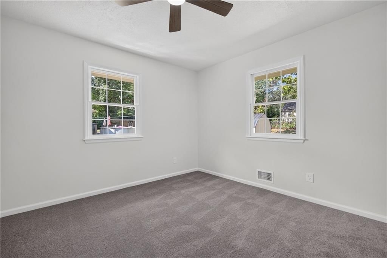
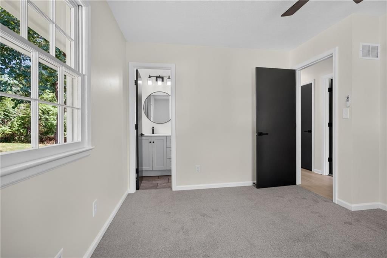
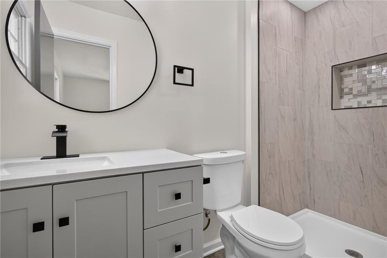
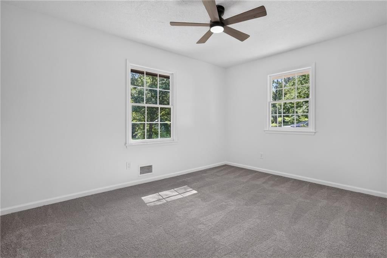
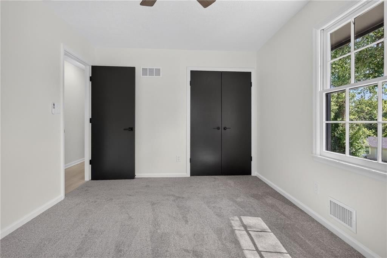
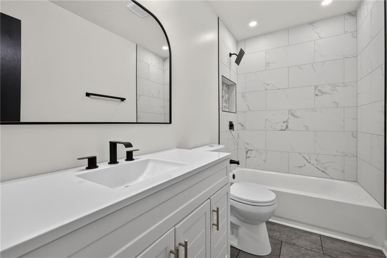
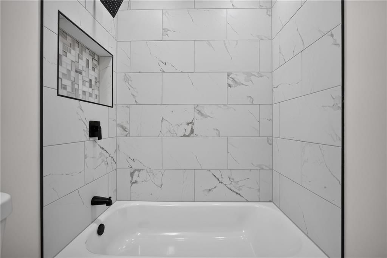
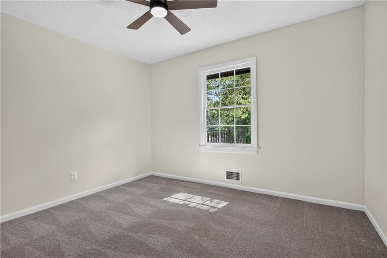
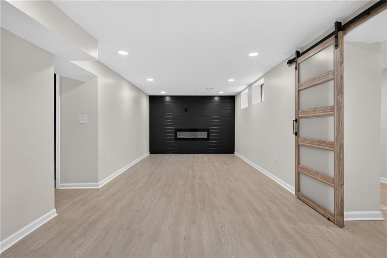
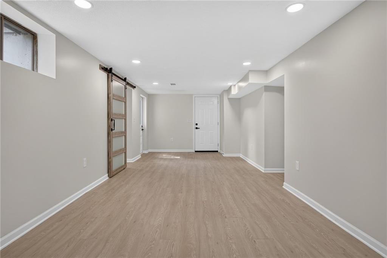
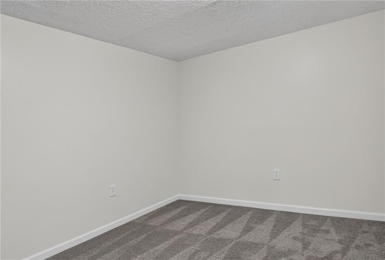
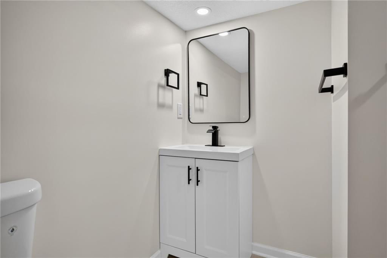
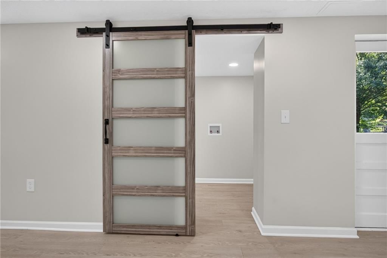
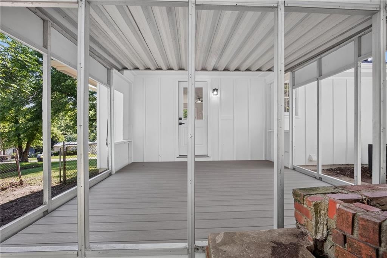
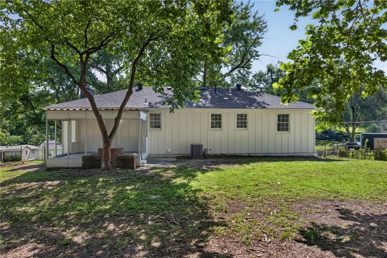
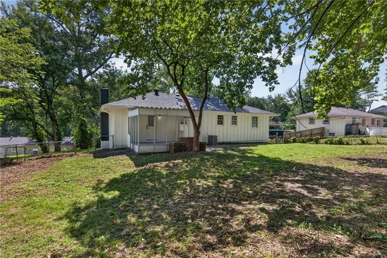
Welcome home to this beautifully remodeled raised ranch offering the perfect blend of style, comfort, and convenience in a central location. This spacious home features 3 bedrooms, 3 full bathrooms, plus a non-conforming 4th bedroom—ideal for a home office, guest room, or workout space. With two separate living areas…
Offer Insights
Choose an offer strength
$254,800 – $259,740
Property Details
Interior
Bedrooms & bathrooms
- Bedrooms: 3
- Full bathrooms: 3
Heating
- Heating: Forced Air
Cooling
- Cooling: Electric
Features
- Basement: Full, Walk-Out Access
Interior area
- Finished area above ground: 1,756 sqft
- Total interior livable area: 1,756 sqft
Property
Parking
- Total spaces: 2
- Parking features: Attached
Lot
- Size: 0.26 Acres
Construction
Type & style
- Home type: Residential
- Architectural style: Single Family Residence
Materials
- Materials: Frame
Condition
- Year built: 1968
- Age: 51-75 Years
Utilities & green energy
- Sewer: Septic Tank
- Water: Public
Highlights
Outdoor & Lot
- Deck
- Covered Patio
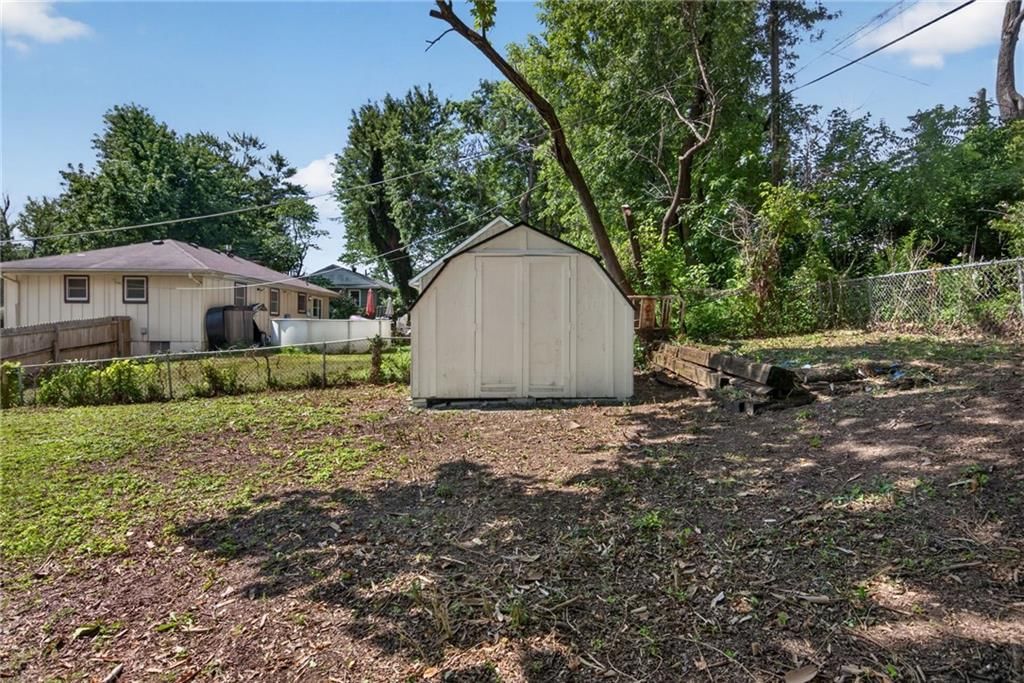
- Fenced Yard
- Big Backyard
- Mature Trees
- Wooded Lot
Kitchen
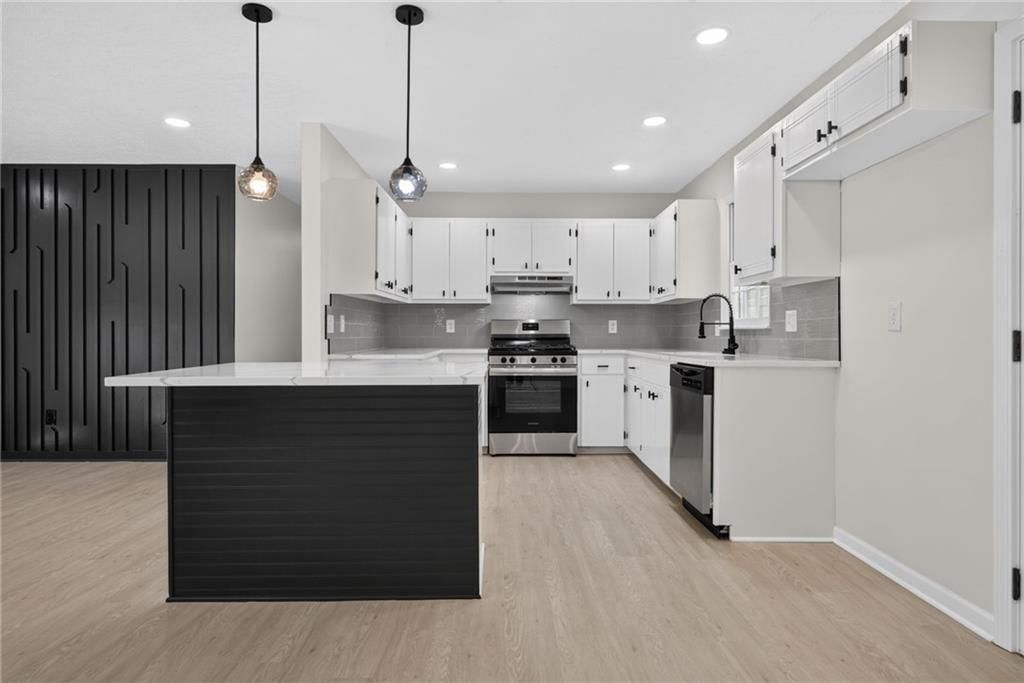
- Kitchen Island
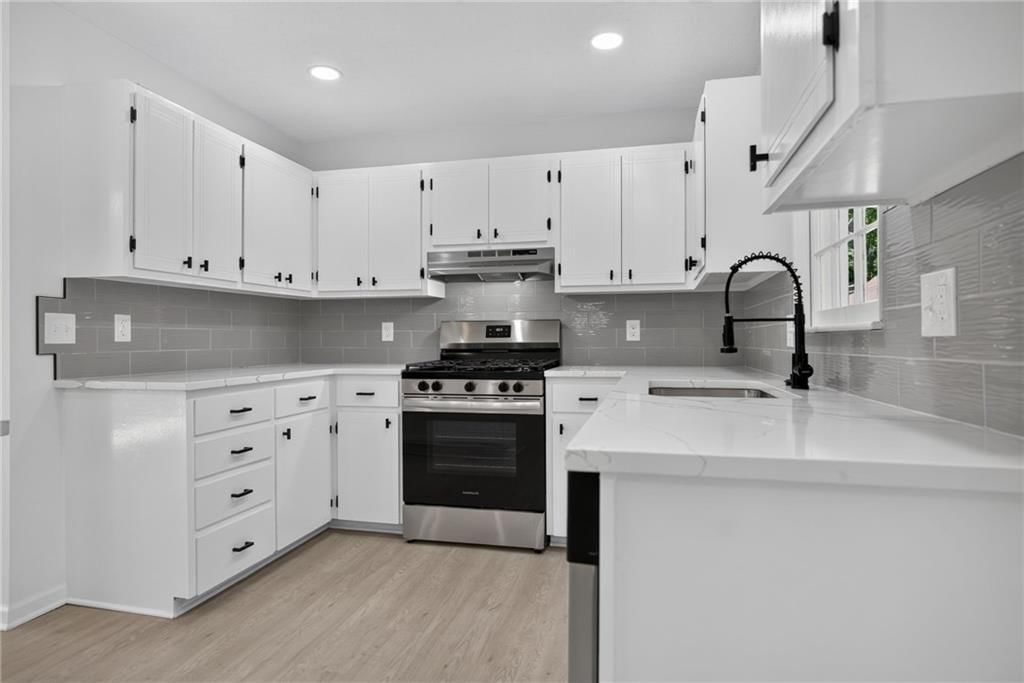
- White Kitchen
- Gas Range
Bathroom
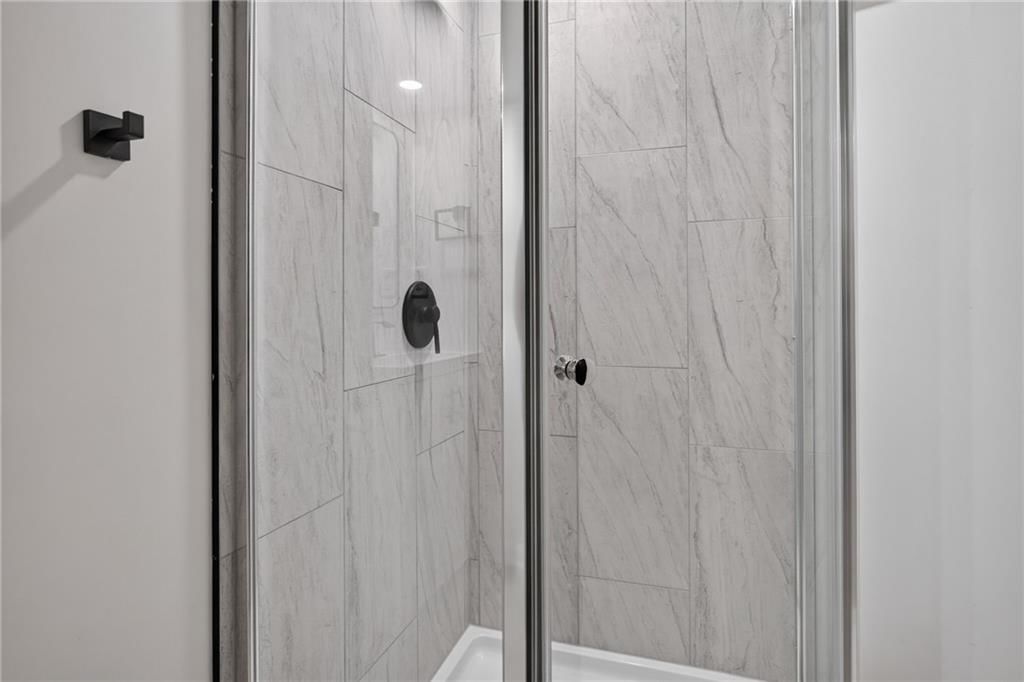
- Frameless Glass Shower
- Walk-in Shower
- Double Vanity
Interior
- Accent Wall
- Shiplap / Paneling
- Statement Lighting
- Floor-to-Ceiling Windows
Layout
- Walk-out Basement
- Bonus Room
Fireplace
- Fireplace
Garage & Parking
- Attached Garage
Style
- Modern
HOA and Amenities
HOA
- Has HOA: Yes
Amenities
- Boat Dock
- Pickleball Court(s)
- Pool
- Storage
- Trail(s)
Nearby schools
Schools provided by the listing agent
- District: Raytown
- Elementary: Westridge
- Middle: South Middle School
- High: Raytown South
Price history
Tax
- Annual tax amount: $1,186 / yr
Listed by Keller Williams Realty Partners Inc.
Listed Jul 16, 2026, 9:08 PM · Updated Jul 19, 2026, 9:42 PM · Source: Heartland MLS as distributed by MLS GRID · MLS #2631907
$260,000
Under Contract5704 Ewing Avenue, Kansas City, MO 64129
About this home
Welcome home to this beautifully remodeled raised ranch offering the perfect blend of style, comfort, and convenience in a central location. This spacious home features 3 bedrooms, 3 full bathrooms, plus a non-conforming 4th bedroom—ideal for a home office, guest room, or workout space. With two separate living areas…
See this home in person
Connect with a local HouseLoop agent to show you this home and answer your questions.
Pick a date
Pick a time
Property Details
Interior
Bedrooms & bathrooms
- Bedrooms: 3
- Full bathrooms: 3
Heating
- Heating: Forced Air
Cooling
- Cooling: Electric
Features
- Basement: Full, Walk-Out Access
Interior area
- Finished area above ground: 1,756 sqft
- Total interior livable area: 1,756 sqft
Property
Parking
- Total spaces: 2
- Parking features: Attached
Lot
- Size: 0.26 Acres
Construction
Type & style
- Home type: Residential
- Architectural style: Single Family Residence
Materials
- Materials: Frame
Condition
- Year built: 1968
- Age: 51-75 Years
Utilities & green energy
- Sewer: Septic Tank
- Water: Public
Highlights
Outdoor & Lot
- Deck
- Covered Patio
- Fenced Yard
- Big Backyard
- Mature Trees
- Wooded Lot
Kitchen
- Kitchen Island
- White Kitchen
- Gas Range
Bathroom
- Frameless Glass Shower
- Walk-in Shower
- Double Vanity
Interior
- Accent Wall
- Shiplap / Paneling
- Statement Lighting
- Floor-to-Ceiling Windows
Layout
- Walk-out Basement
- Bonus Room
Fireplace
- Fireplace
Garage & Parking
- Attached Garage
Style
- Modern
HOA and Amenities
HOA
- Has HOA: Yes
Amenities
- Boat Dock
- Pickleball Court(s)
- Pool
- Storage
- Trail(s)
Nearby schools
Schools provided by the listing agent
- District: Raytown
- Elementary: Westridge
- Middle: South Middle School
- High: Raytown South
Price history
Tax
- Annual tax amount: $1,186 / yr
Offer Insights
Choose an offer strength
$254,800 – $259,740
Listed by Keller Williams Realty Partners Inc.
Listed Jul 16, 2026, 9:08 PM · Updated Jul 19, 2026, 9:42 PM · Source: Heartland MLS as distributed by MLS GRID · MLS #2631907