$550,000
5 bd · 4.5 ba · 2,960 sqftAbout this home
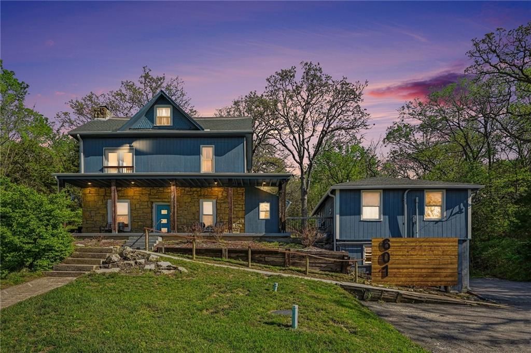
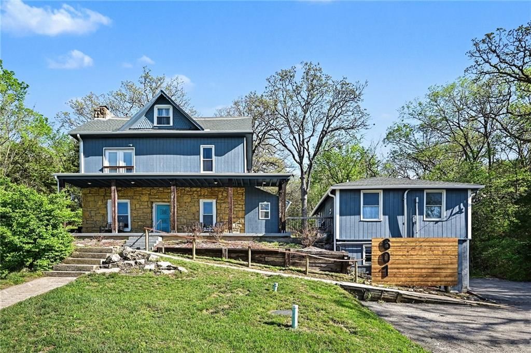
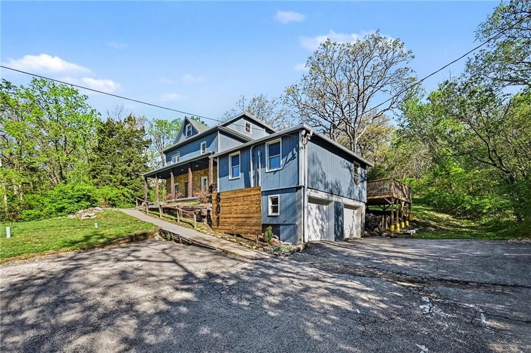
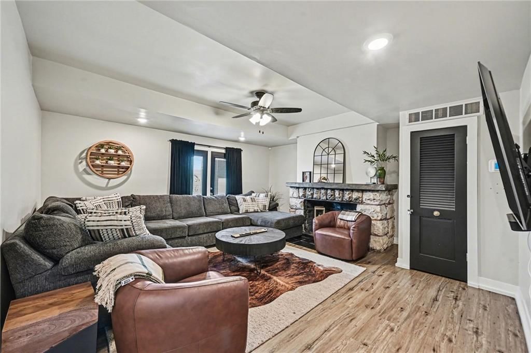
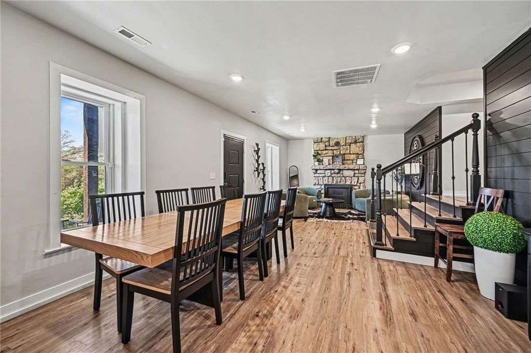
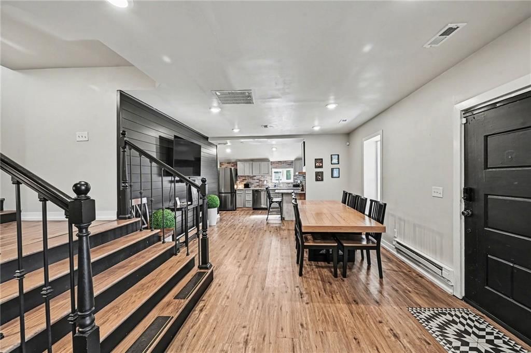
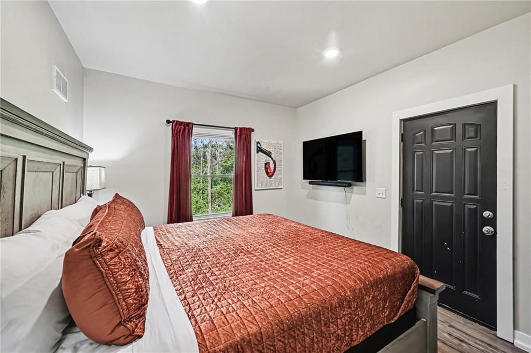
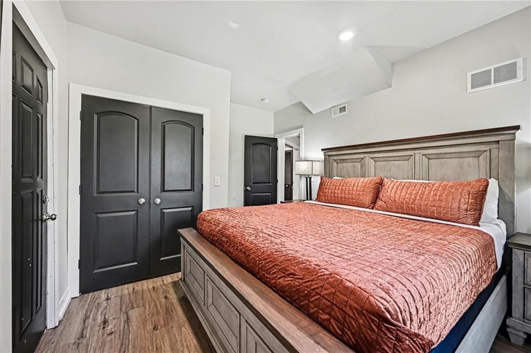
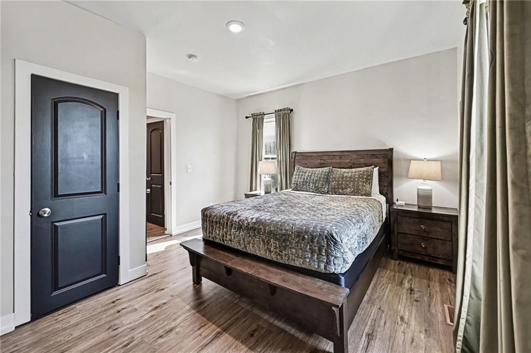
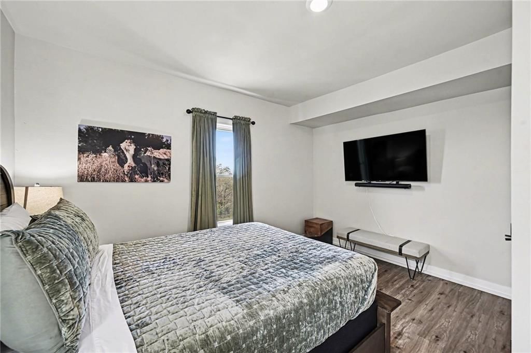
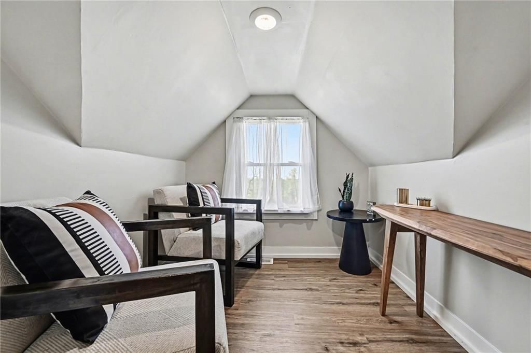
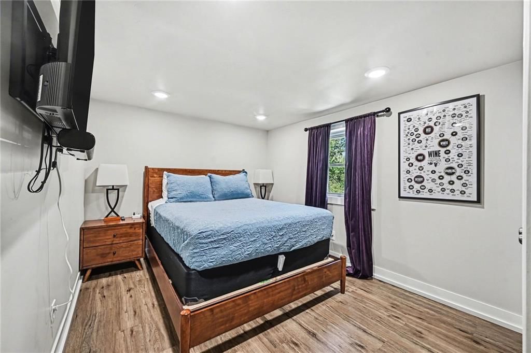
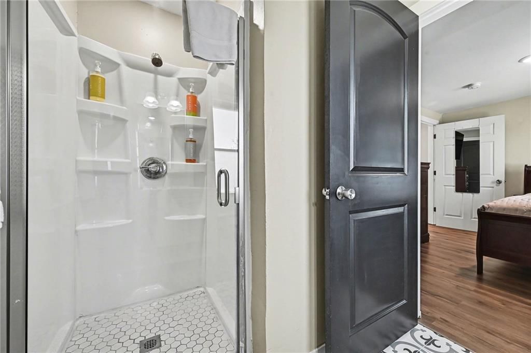
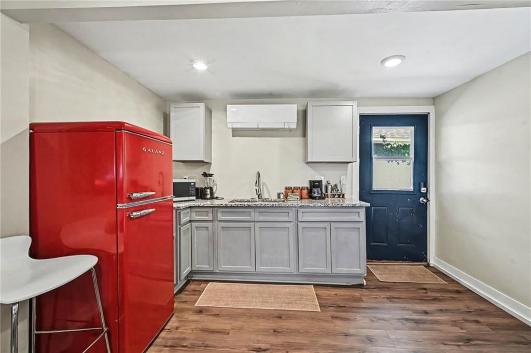
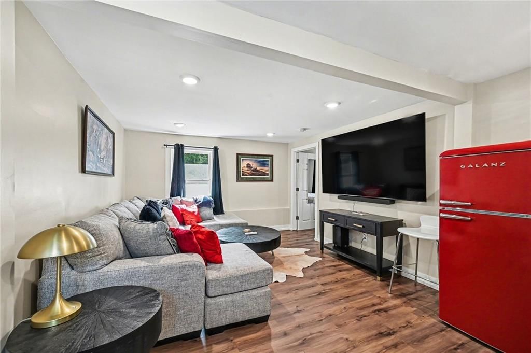
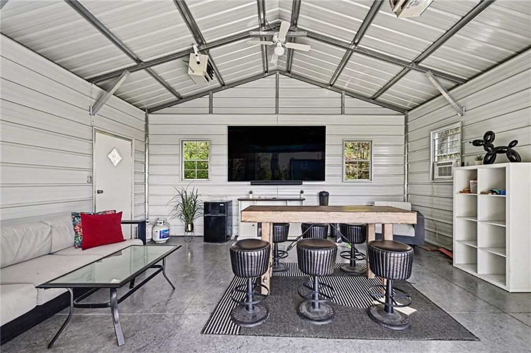
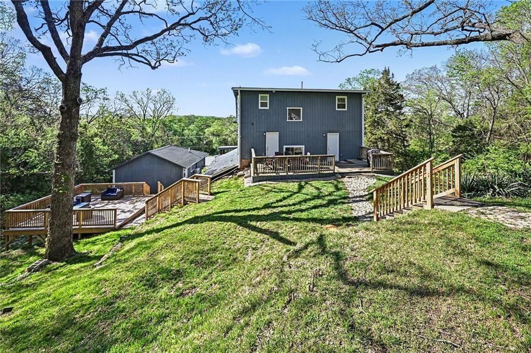
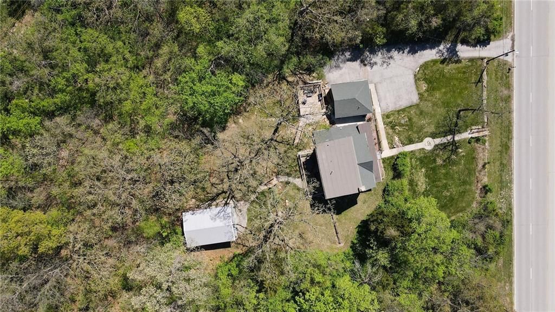
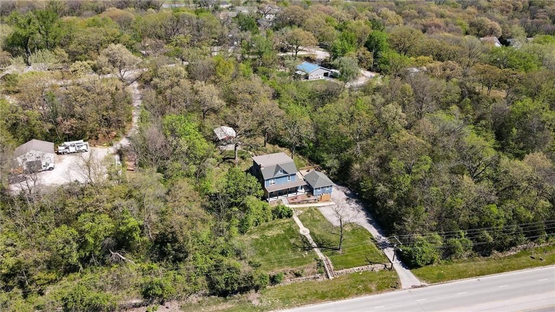
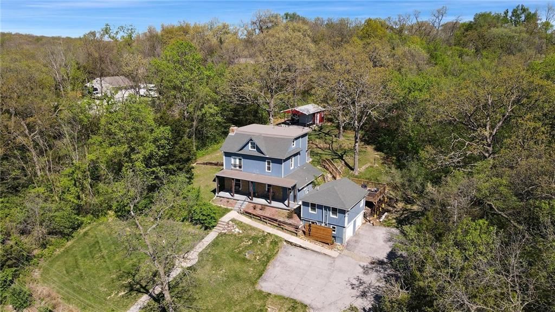
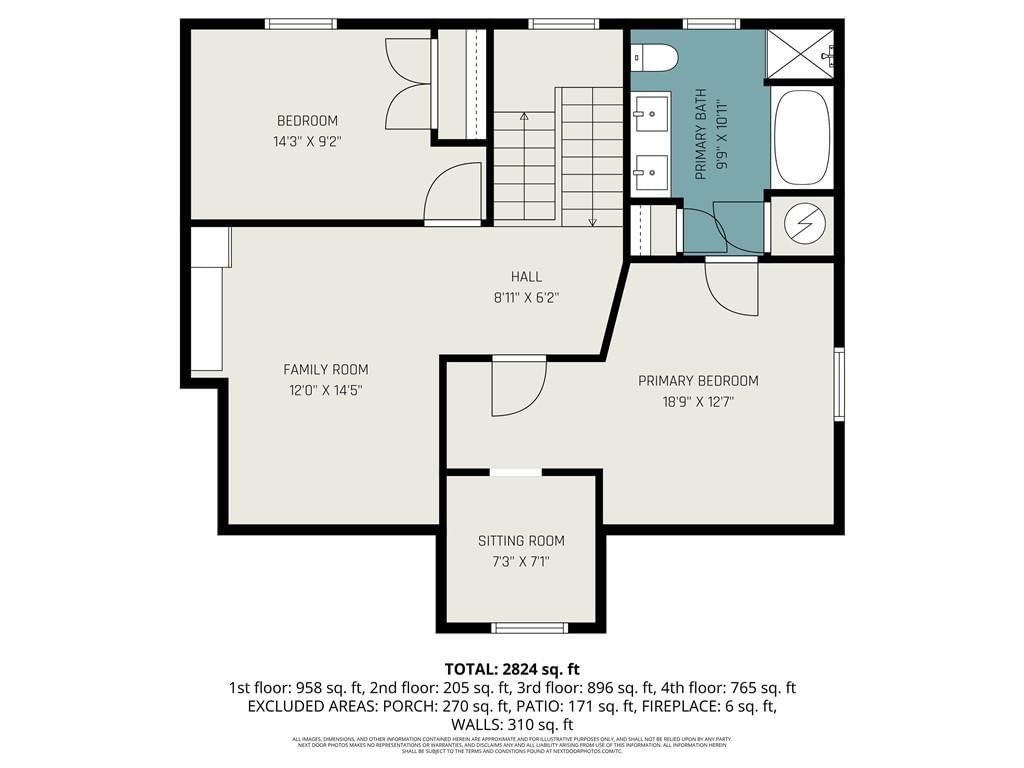
Opportunities like this don't come along often! Situated on over an acre in Edwardsville, this beautifully updated property offers the perfect combination of privacy, flexibility, and convenience—all with no HOA. From the moment you arrive, you'll appreciate the peaceful setting and the room to truly spread out…
Offer Insights
Choose an offer strength
$539,000 – $549,450
Property Details
Interior
Bedrooms & bathrooms
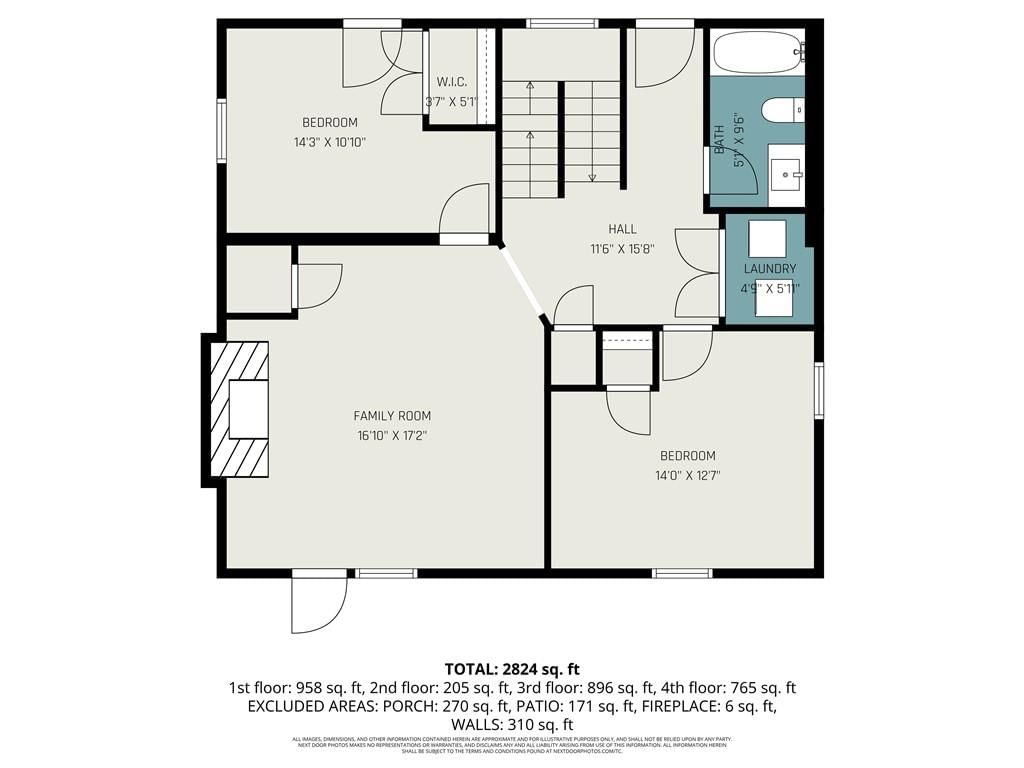
- Bedrooms: 5
- Full bathrooms: 4
- 1/2 bathrooms: 1
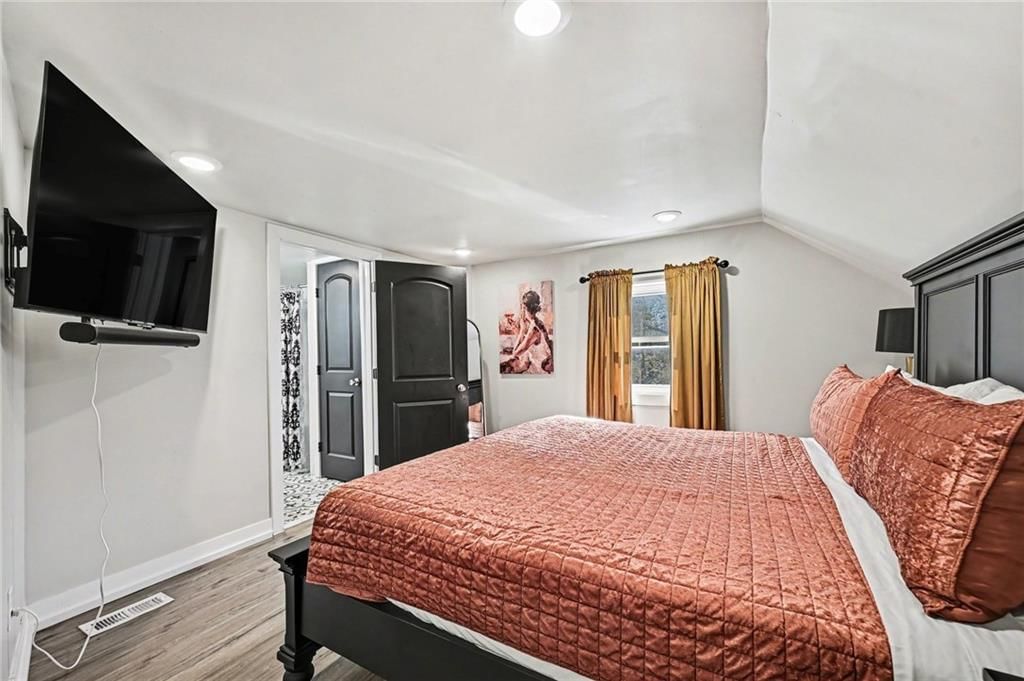
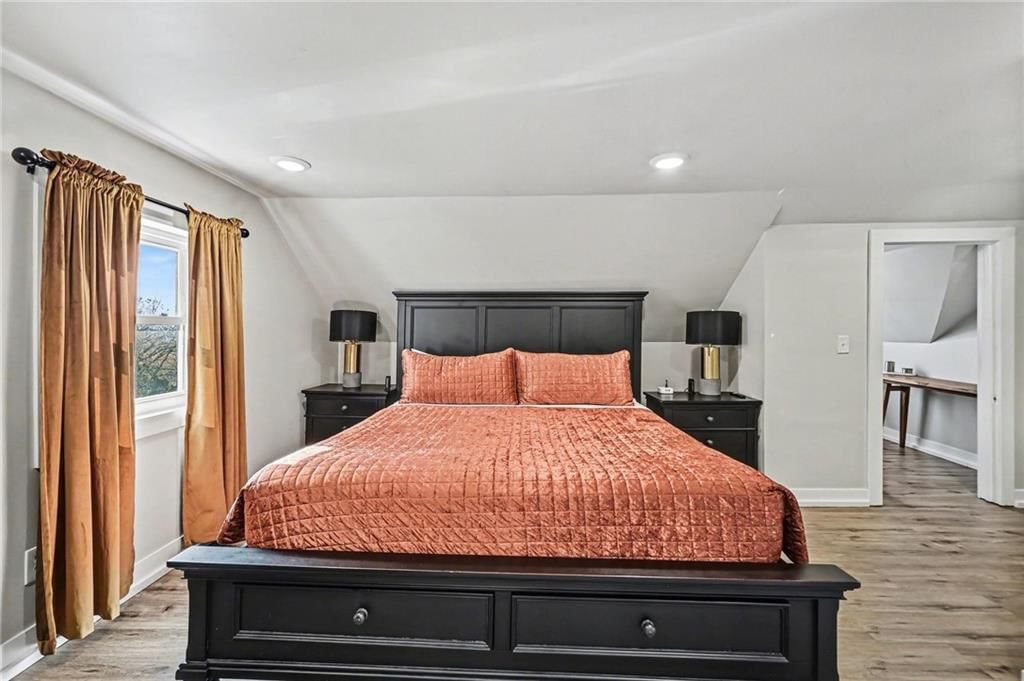
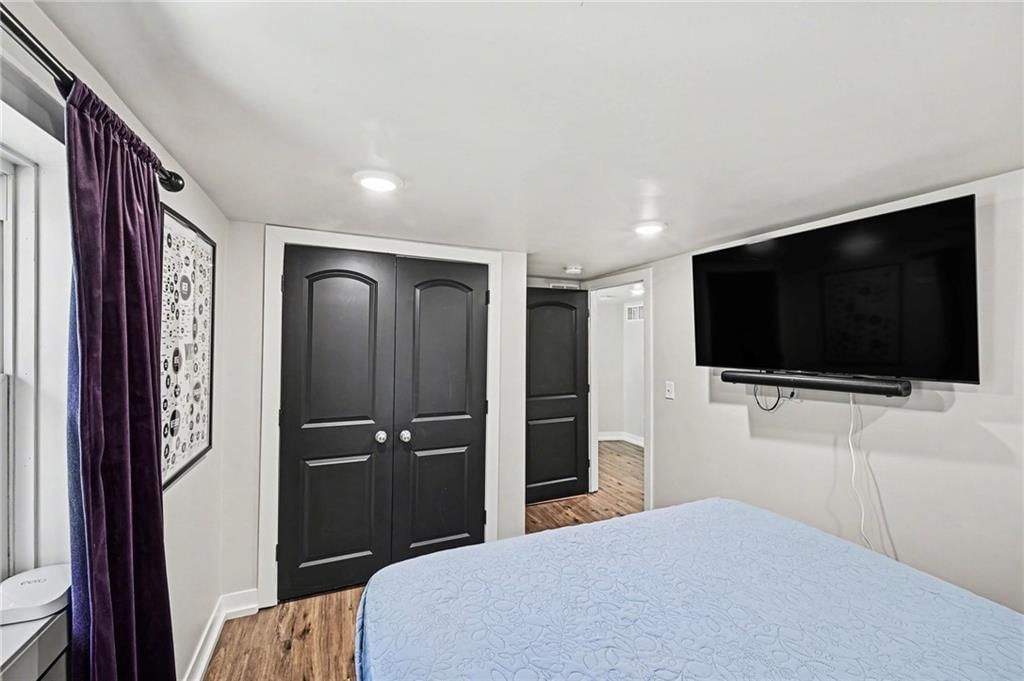
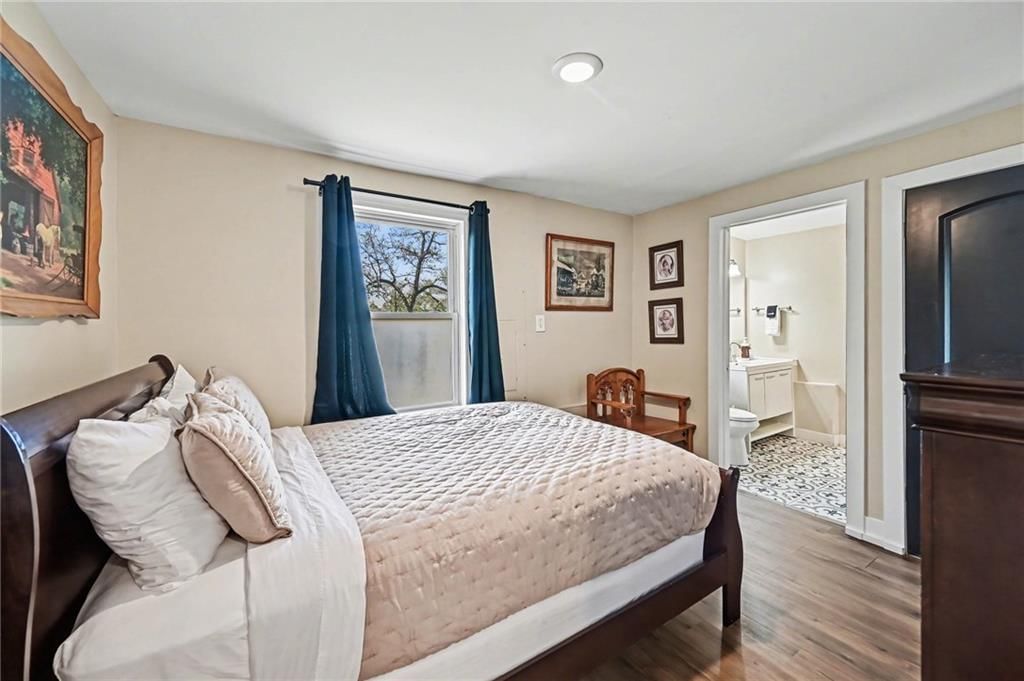
Primary Bedroom
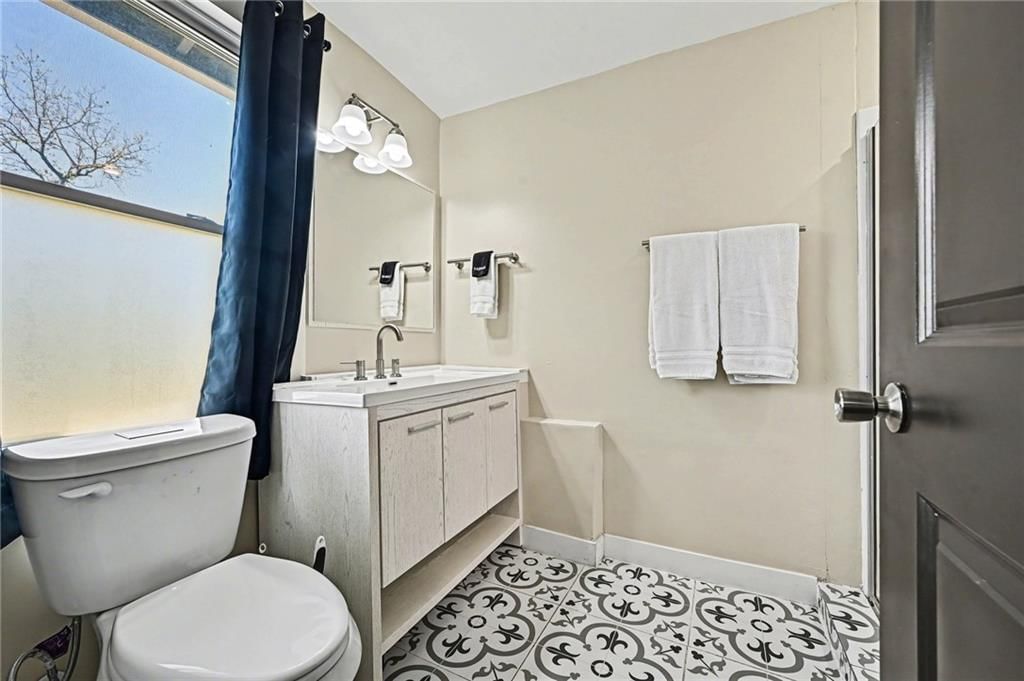
Primary Bathroom
Bedroom 2
Bedroom 3
Bedroom 4
Bedroom 5
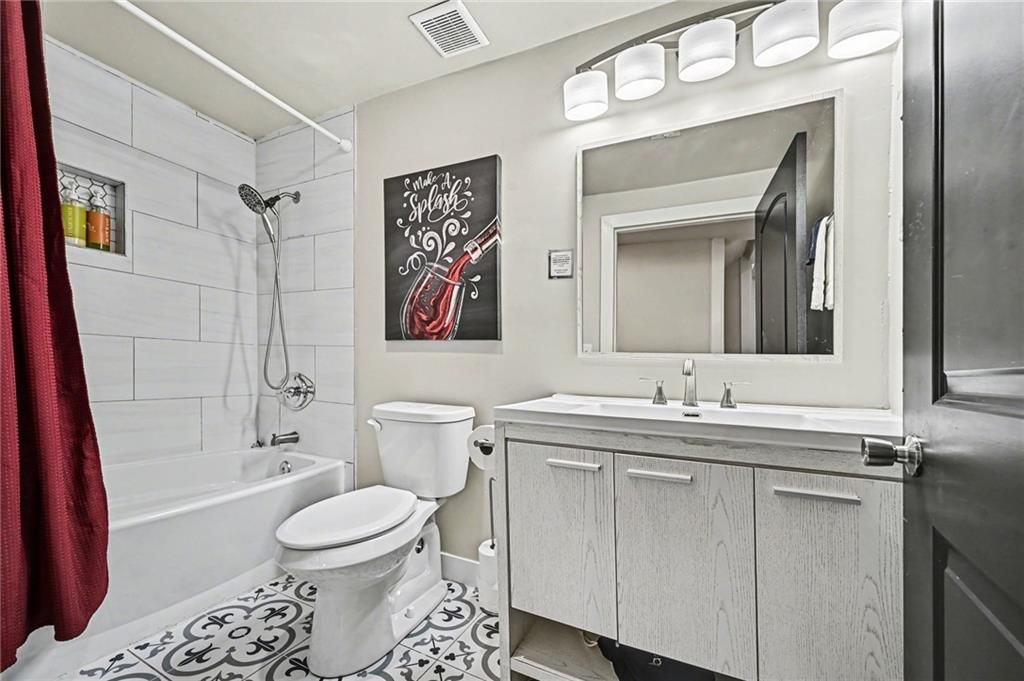
Bathroom 2
Bathroom 3
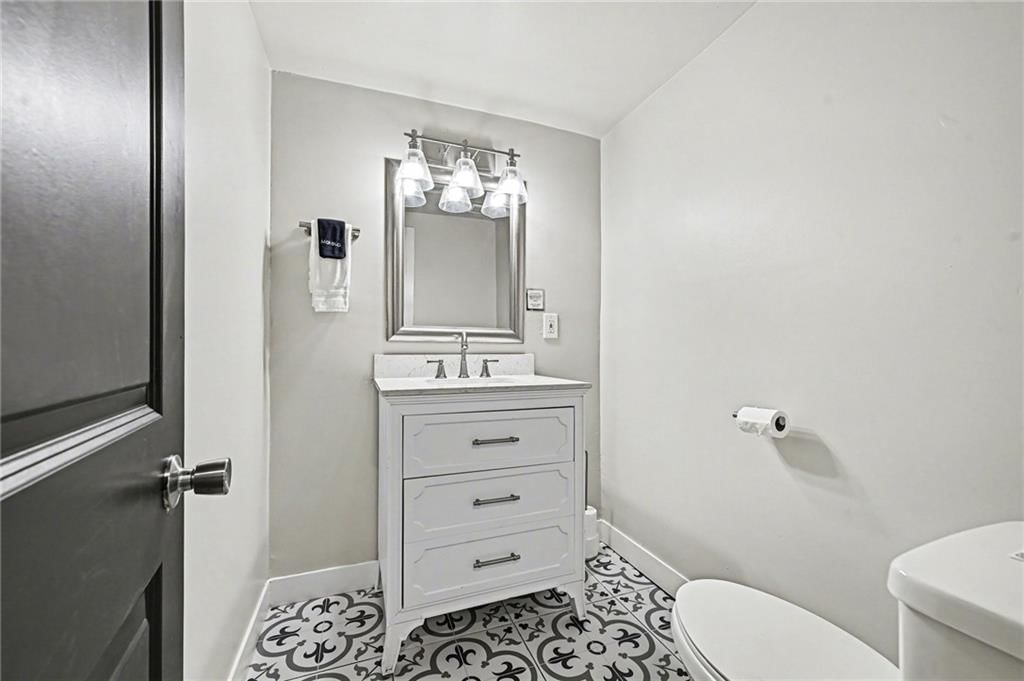
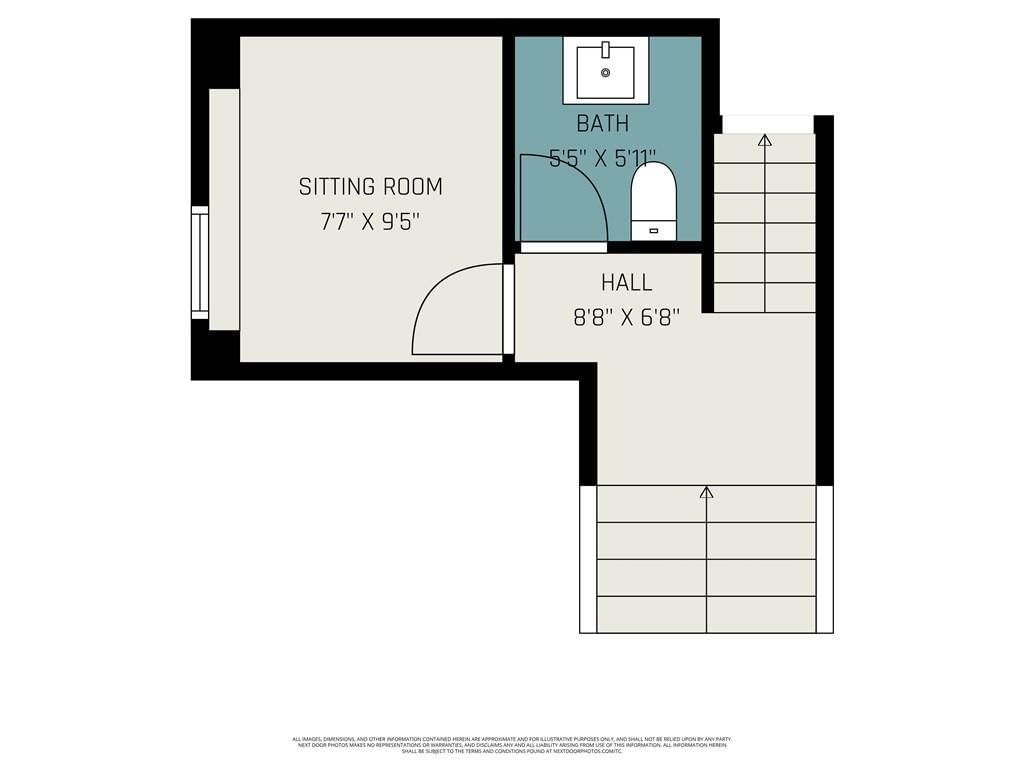
Half Bath
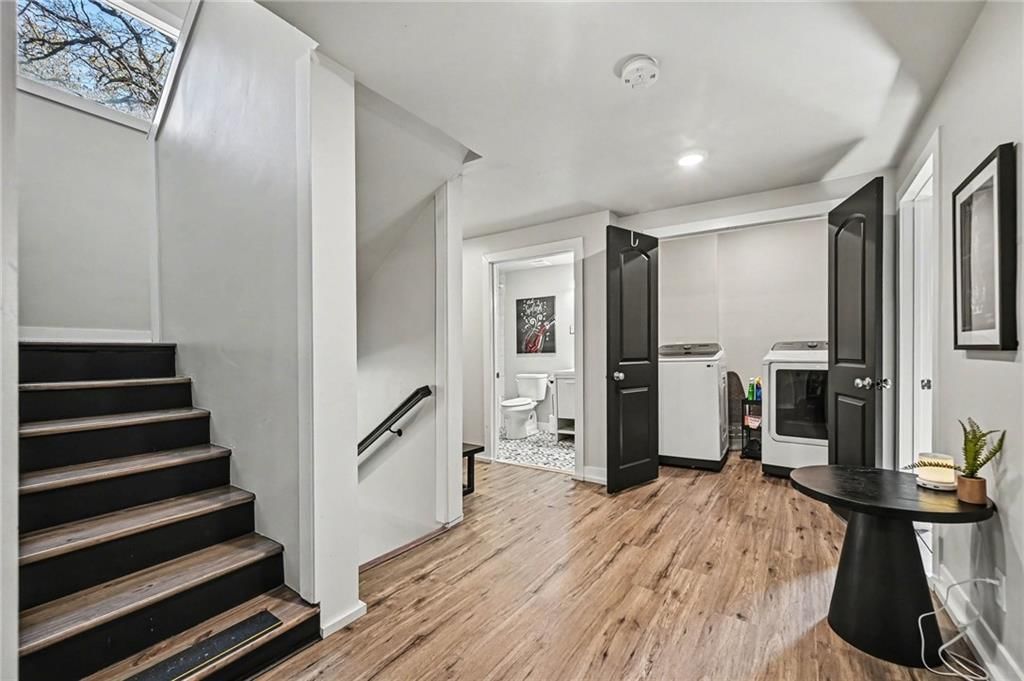
Family Room
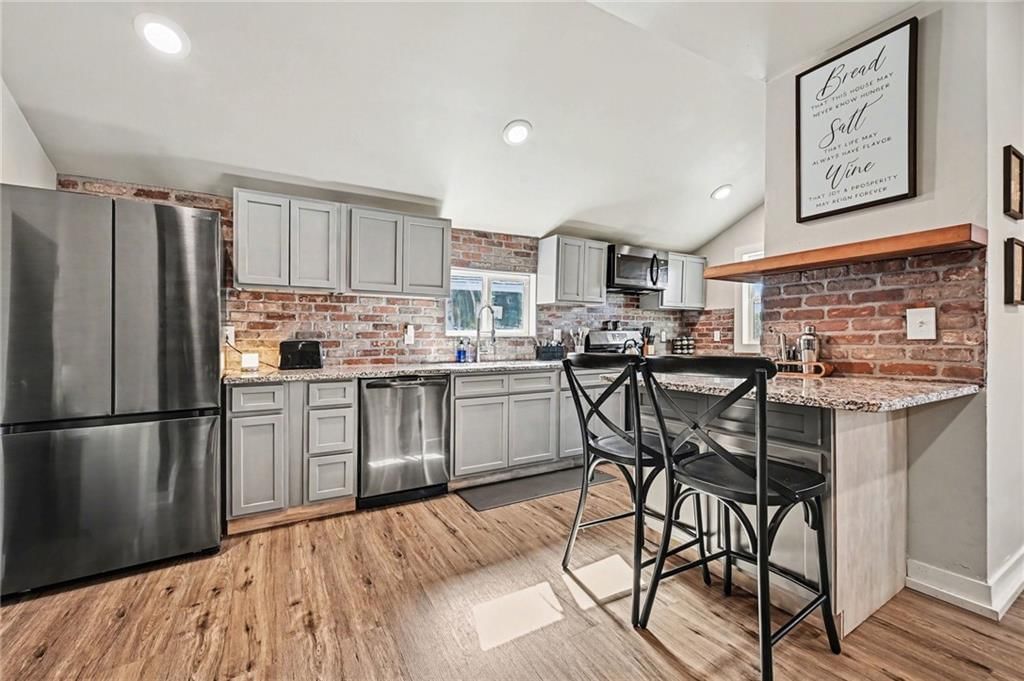
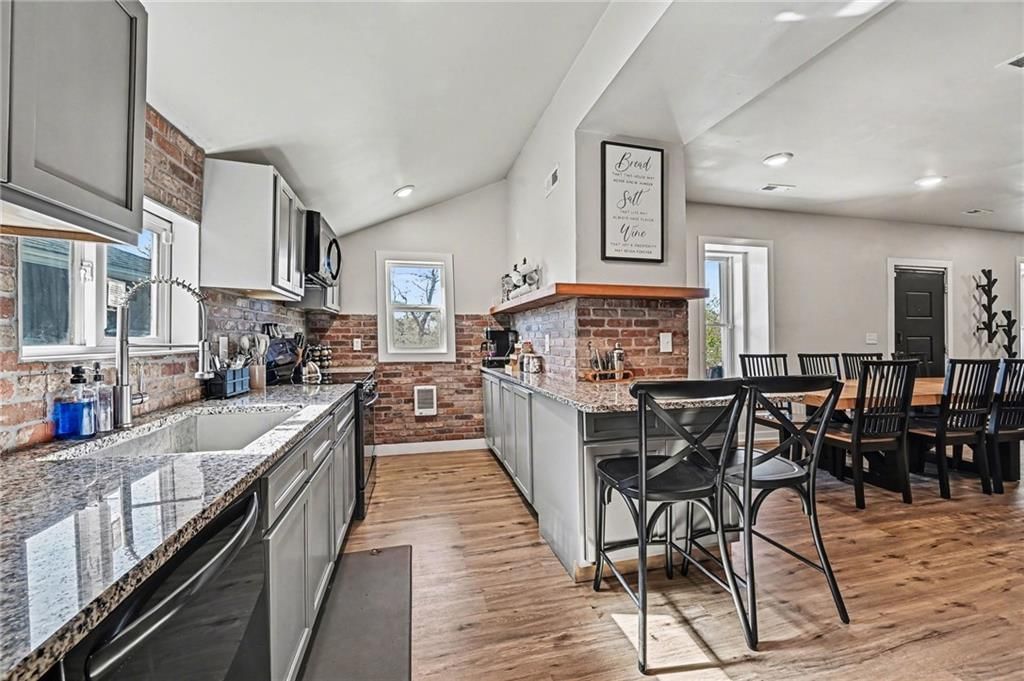
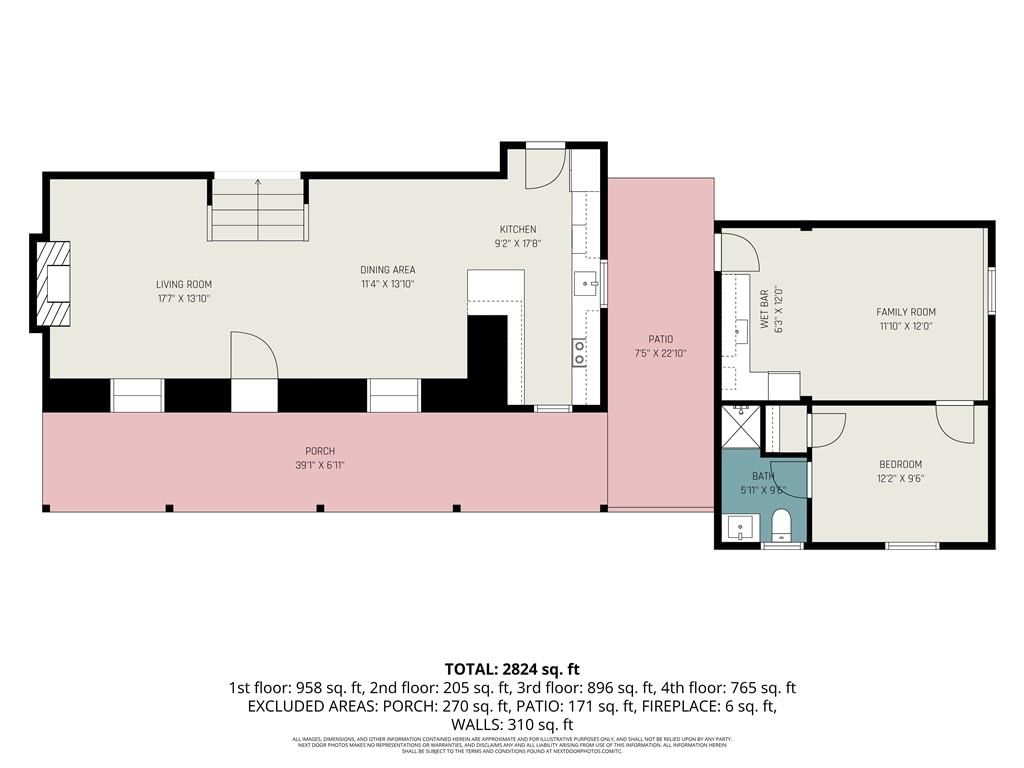
Kitchen
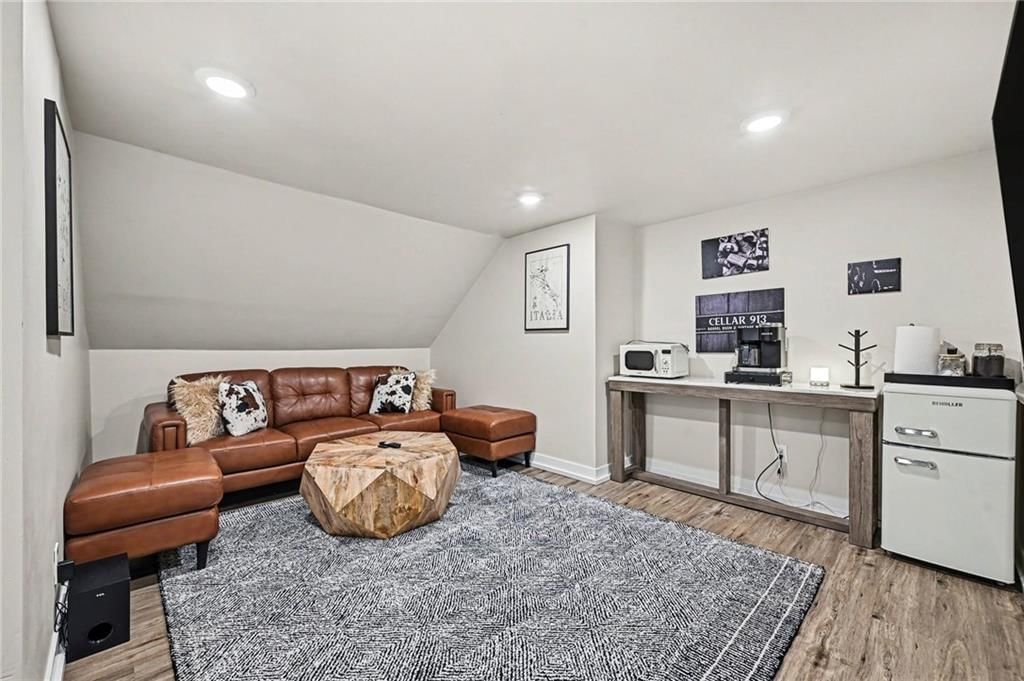
Kitchen- 2nd
Family Rm- 2nd
Heating
- Heating: Forced Air
Cooling
- Cooling: Electric
Appliances
- Laundry: Bedroom Level
Features
- Features: Kitchen Island, Pantry
- Flooring: Carpet, Ceramic Floor
- Basement: Slab
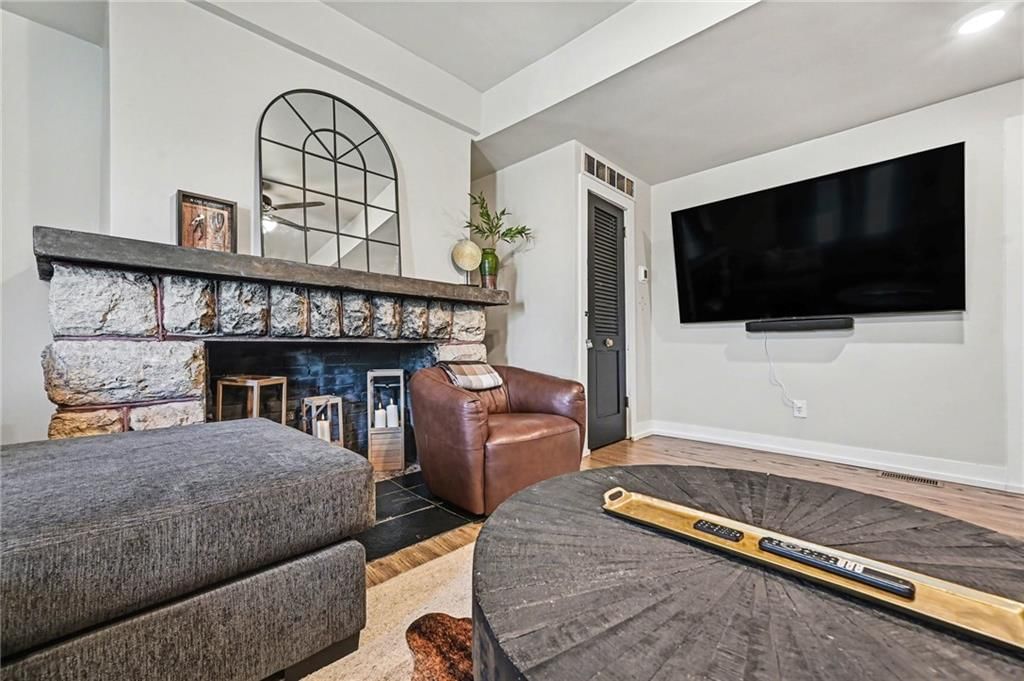
- Fireplace features: Living Room, Primary Bedroom
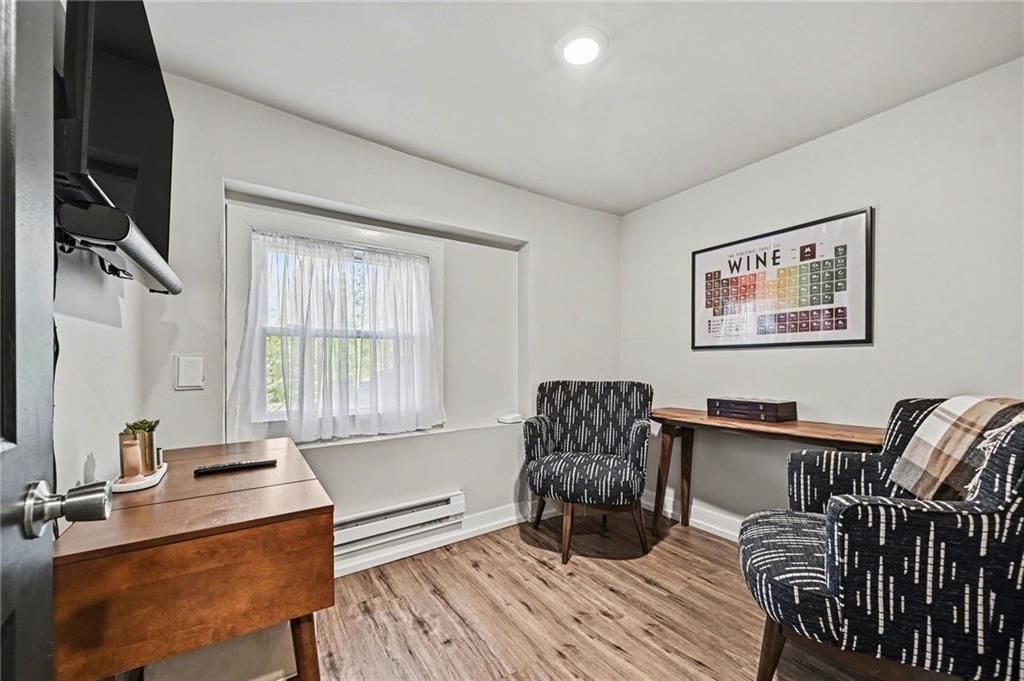
- Other rooms: Office
Interior area
- Finished area above ground: 2,960 sqft
- Total interior livable area: 2,960 sqft
Property
Parking
- Total spaces: 2
- Parking features: Detached
Lot
- Size: 1.23 Acres
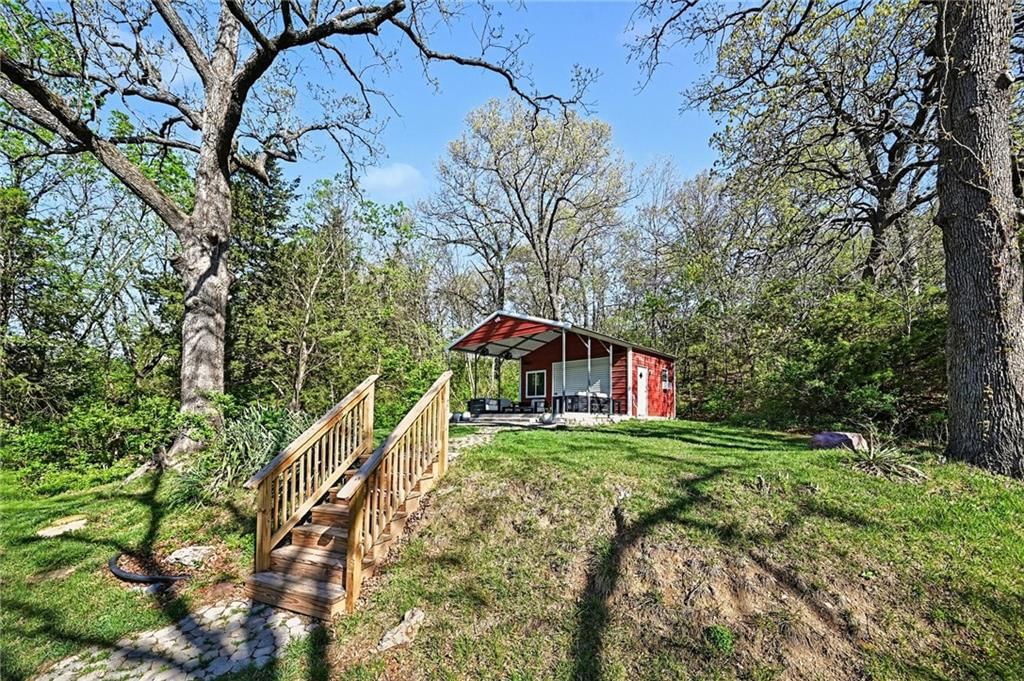
- Features: Acreage, Many Trees
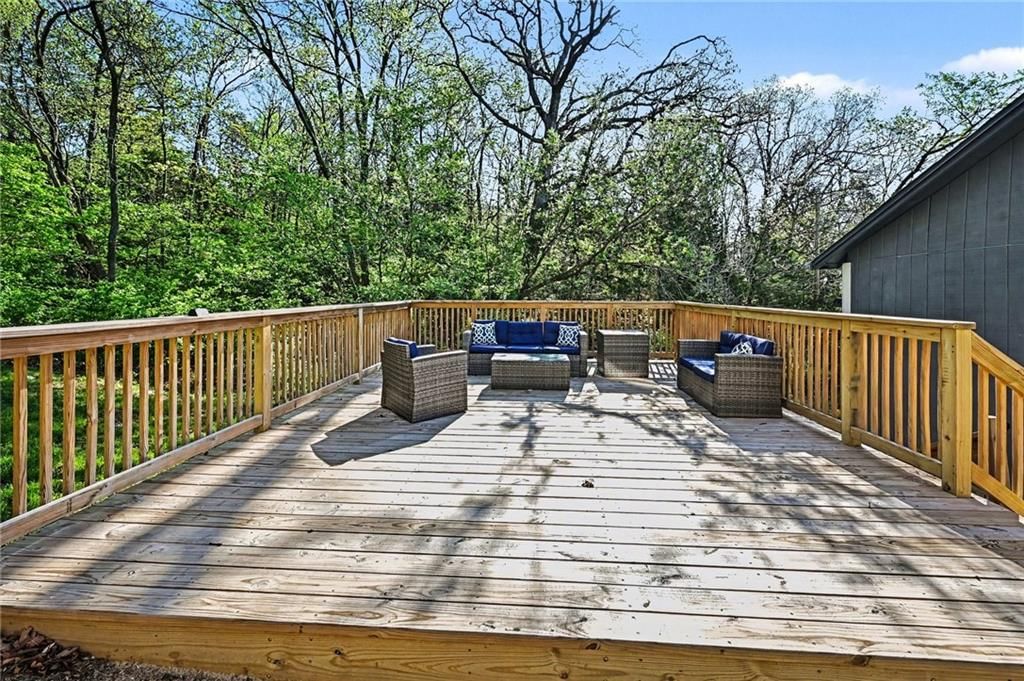
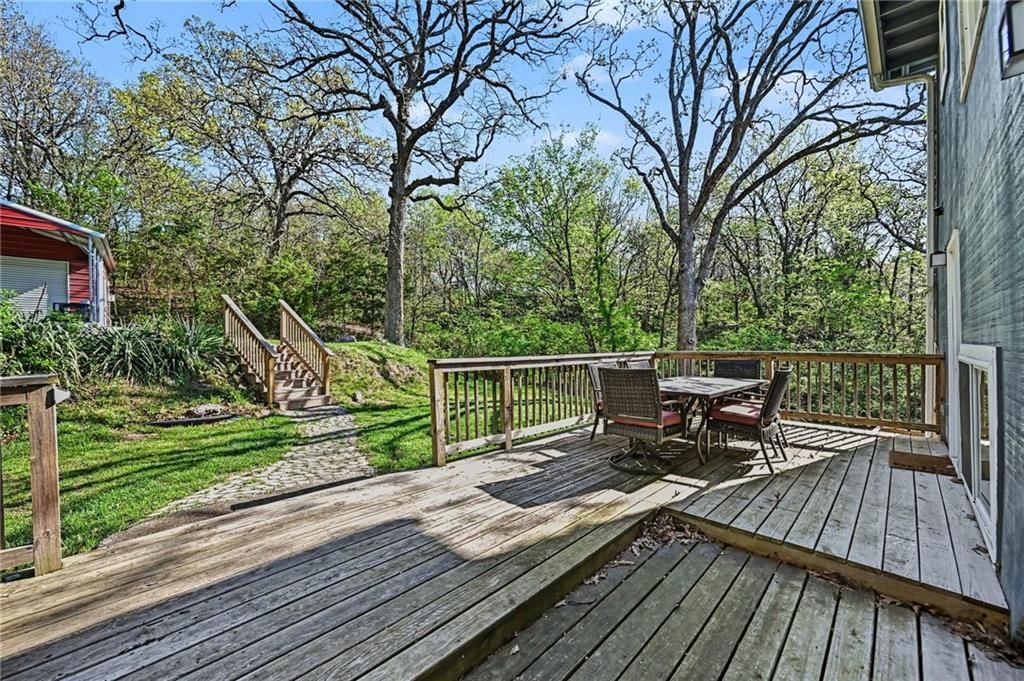
- Patio & porch: Deck
Construction
Type & style
- Home type: Residential
- Architectural style: Single Family Residence
Materials
- Materials: Stone & Frame
Condition
- Year built: 1900
- Age: 101 Years/More
Utilities & green energy
- Sewer: Septic Tank
- Water: Public
Highlights
Outdoor & Lot
- Deck
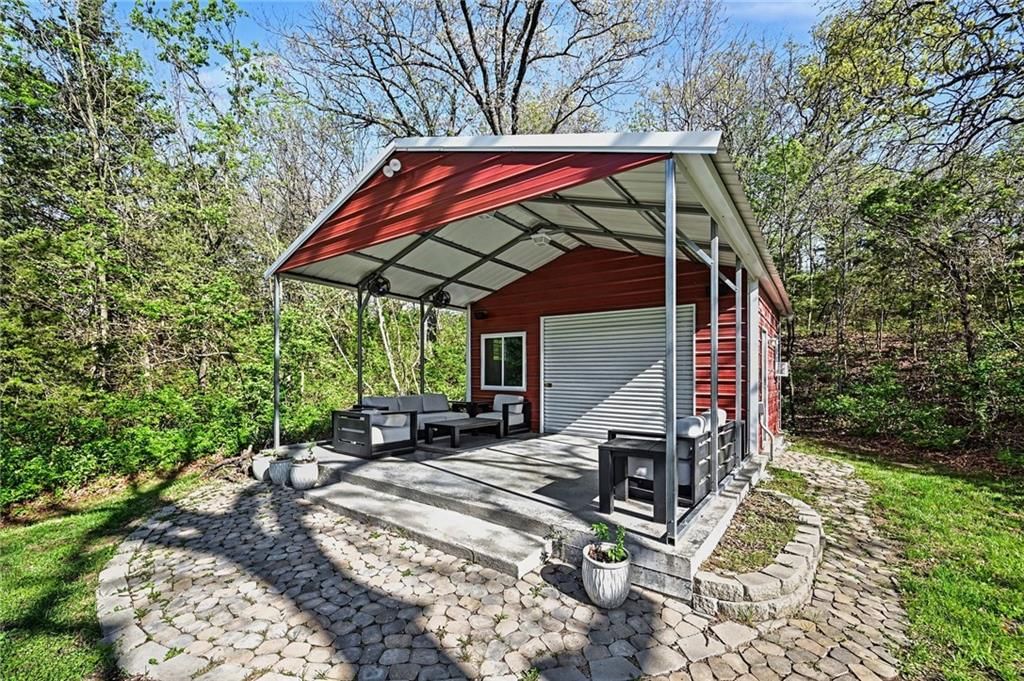
- Covered Patio
- Fenced Yard
- Big Backyard
- Mature Trees
- Wooded Lot
- Acreage
Kitchen
- Kitchen Island
- Walk-in Pantry
- Stainless Appliances
Bathroom
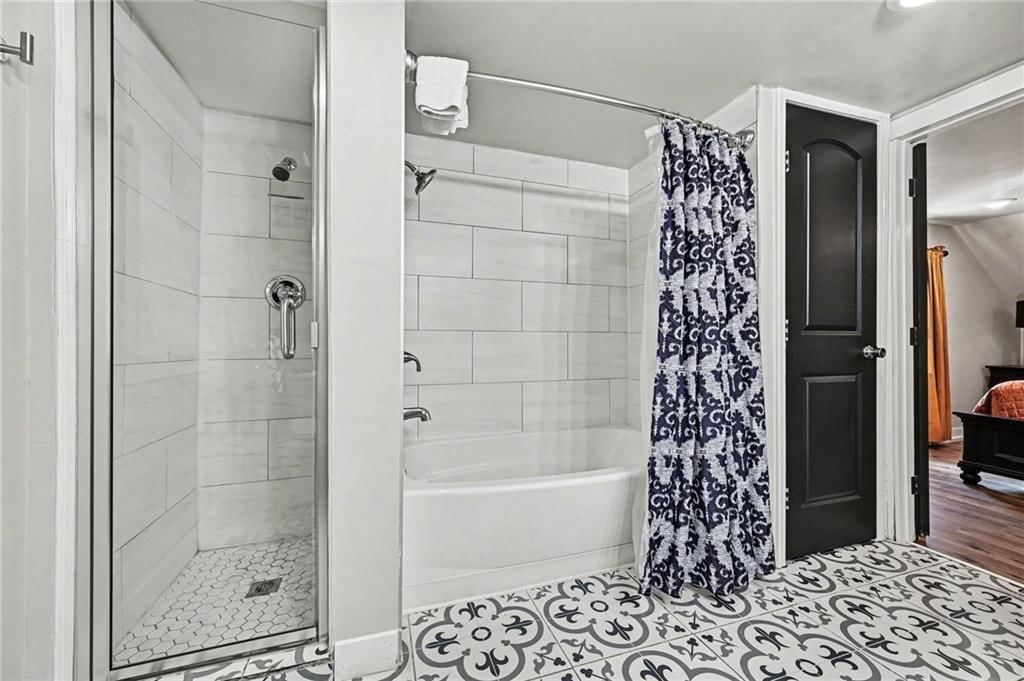
- Frameless Glass Shower
- Walk-in Shower
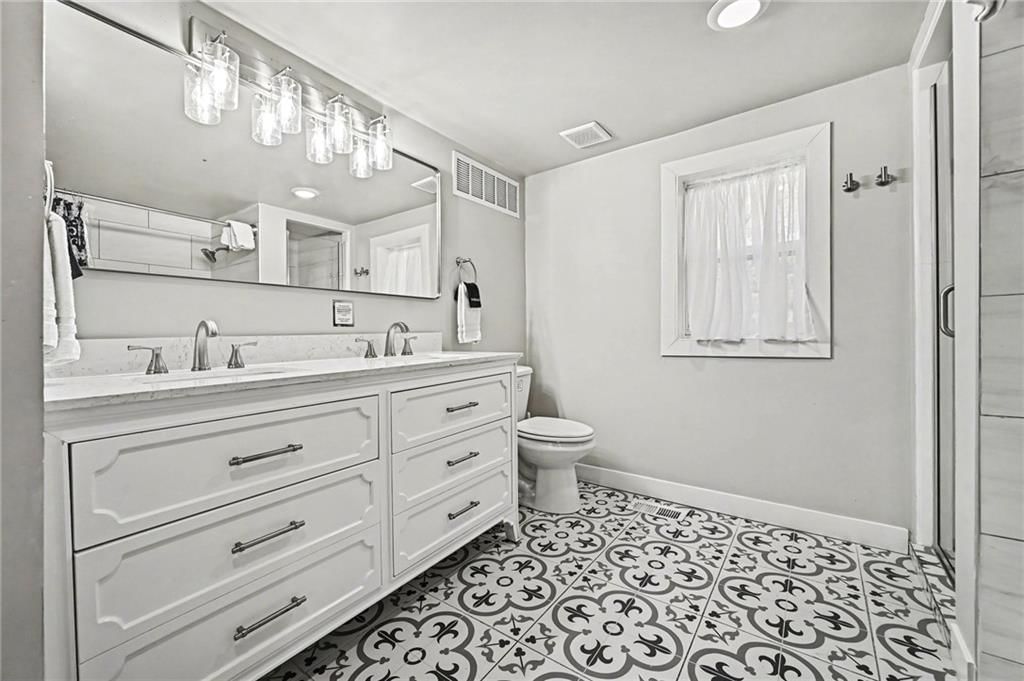
- Double Vanity
Interior
- Hardwood Floors
- Tile Floors
- Tall Ceilings
- Coffered or Tray Ceiling
- Exposed Brick
- Statement Lighting
Layout
- Home Office
- Bonus Room
Fireplace
- Fireplace
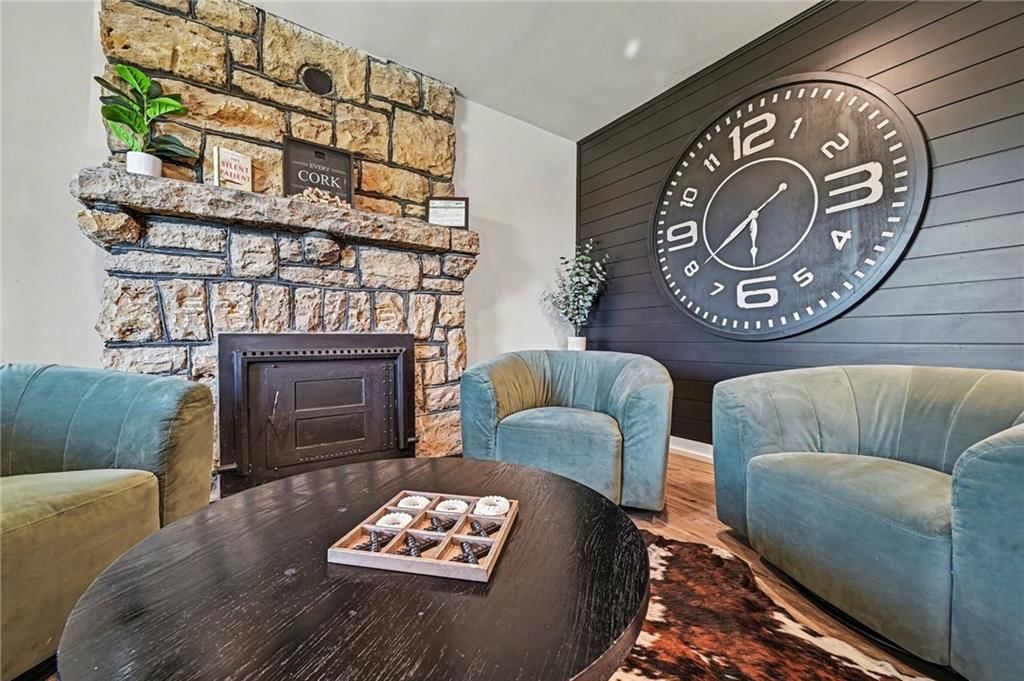
- Stone Fireplace
Garage & Parking
- Detached Garage
Style
- Modern
HOA and Amenities
No HOA on this home.
Nearby schools
Schools provided by the listing agent
- District: Bonner Springs
- Elementary: Delaware Ridge
- Middle: Clark
- High: Bonner Springs
Price history
Tax
- Annual tax amount: $6,523 / yr
Listed by ReeceNichols - Country Club Plaza
Listed Jul 16, 2026, 11:36 AM · Updated Aug 10, 2026, 12:41 PM · Source: Heartland MLS as distributed by MLS GRID · MLS #2631893
$550,000
601 Kaw Drive, Edwardsville, KS 66111
About this home
Opportunities like this don't come along often! Situated on over an acre in Edwardsville, this beautifully updated property offers the perfect combination of privacy, flexibility, and convenience—all with no HOA. From the moment you arrive, you'll appreciate the peaceful setting and the room to truly spread out…
See this home in person
Connect with a local HouseLoop agent to show you this home and answer your questions.
Pick a date
Pick a time
Property Details
Interior
Bedrooms & bathrooms
- Bedrooms: 5
- Full bathrooms: 4
- 1/2 bathrooms: 1
Primary Bedroom
Primary Bathroom
Bedroom 2
Bedroom 3
Bedroom 4
Bedroom 5
Bathroom 2
Bathroom 3
Half Bath
Family Room
Kitchen
Kitchen- 2nd
Family Rm- 2nd
Heating
- Heating: Forced Air
Cooling
- Cooling: Electric
Appliances
- Laundry: Bedroom Level
Features
- Features: Kitchen Island, Pantry
- Flooring: Carpet, Ceramic Floor
- Basement: Slab
- Fireplace features: Living Room, Primary Bedroom
- Other rooms: Office
Interior area
- Finished area above ground: 2,960 sqft
- Total interior livable area: 2,960 sqft
Property
Parking
- Total spaces: 2
- Parking features: Detached
Lot
- Size: 1.23 Acres
- Features: Acreage, Many Trees
- Patio & porch: Deck
Construction
Type & style
- Home type: Residential
- Architectural style: Single Family Residence
Materials
- Materials: Stone & Frame
Condition
- Year built: 1900
- Age: 101 Years/More
Utilities & green energy
- Sewer: Septic Tank
- Water: Public
Highlights
Outdoor & Lot
- Deck
- Covered Patio
- Fenced Yard
- Big Backyard
- Mature Trees
- Wooded Lot
- Acreage
Kitchen
- Kitchen Island
- Walk-in Pantry
- Stainless Appliances
Bathroom
- Frameless Glass Shower
- Walk-in Shower
- Double Vanity
Interior
- Hardwood Floors
- Tile Floors
- Tall Ceilings
- Coffered or Tray Ceiling
- Exposed Brick
- Statement Lighting
Layout
- Home Office
- Bonus Room
Fireplace
- Fireplace
- Stone Fireplace
Garage & Parking
- Detached Garage
Style
- Modern
HOA and Amenities
No HOA on this home.
Nearby schools
Schools provided by the listing agent
- District: Bonner Springs
- Elementary: Delaware Ridge
- Middle: Clark
- High: Bonner Springs
Price history
Tax
- Annual tax amount: $6,523 / yr
Offer Insights
Choose an offer strength
$539,000 – $549,450
Listed by ReeceNichols - Country Club Plaza
Listed Jul 16, 2026, 11:36 AM · Updated Aug 10, 2026, 12:41 PM · Source: Heartland MLS as distributed by MLS GRID · MLS #2631893